Software
Houzz Logo Print
justfive_gw

World's Ugliest House - Which I LOVE

13 years ago
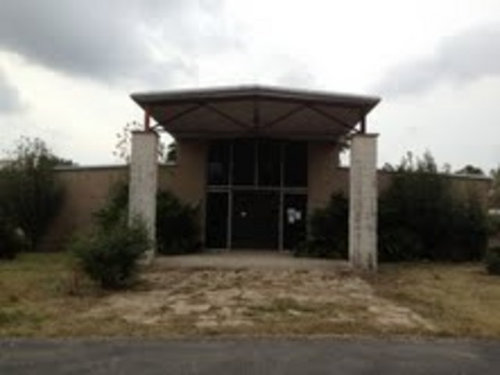
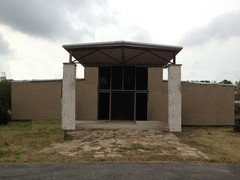
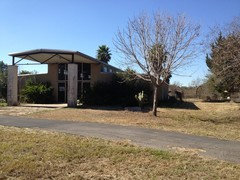
We are buying a house that, on the outside, makes us question our sanity. :) It sits on 5 acres, which I need for horses. I figure we can make some changes to the facade, maybe with a stone veneer, or more than likely, just with better landscaping for now. I love the inside of the house. But the outside looks like a school or library! It's a steel beam and metal framed house covered with stucco, like a commercial building.
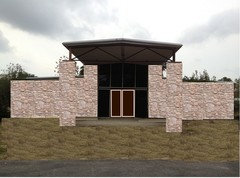
I will post a second picture, in which I "removed" the existing plants with Paint. I also tried a few different stone mock ups - again in Paint, so they're rough to say the least! I would love any opinions or suggestions.

Comments (25)

  • 13 years ago

    Here it is with no plants.

  • 13 years ago

    I don't think this helped at all, which makes me think the landscaping may be the best answer. Opinions welcomed!!

  • 13 years ago

    Your best bet is to hire either a landscape designer who has experience with architectural facade remodels or an architect for the house and a landscape designer for the garden.

    The exterior has tremendous opportunity for someone with talent and vision.

    I wouldn't approach this as a diy project.

    From first glance I could see a combination of stone, wood or core ten wainscotting and some build outs.
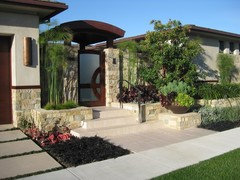
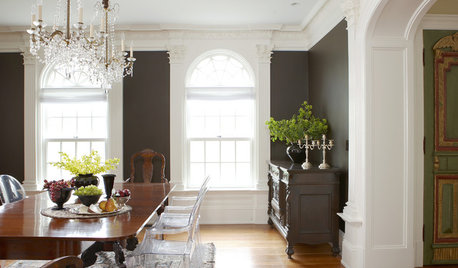
    Attached is a photo of a house ( designer unknown ) who used a combination of materials and various built in to create a great looking entry. The image is from Houzz.com - a great source for looking at quality designs.

  • 13 years ago

    I think this is an exciting project and a pretty big one! I'm not a landscape designer or an architect, but I agree that hiring professional help would be key, whether you want to live here forever or hope for an eventual resale.

    This house definitely needs warmth and to look as if it is nestled into the ground rather than having landed on it--- holistically the house and landscape need to be one. Hiring professionals will cost much more than a DIY project, but the end result will be worth the cost, even if it has to be done in stages. Plus, an architect and landscape designer will take into consideration your climate and the environment in crafting a design that "fits" your area.

    I love the example, above, because it contains a variety of textures --- wood, stone, soft colors and plantings, and also levels. These elements give the viewer many things to look at as they approach the house. All of those qualities can become part of your home, too. Good luck!
    Molie

  • 13 years ago

    What a fun challenge y'all have. Hope you'll answer some questions:

    Where are you located? USDA zone?
    How far from the street?
    Which way is the house facing?
    How is the house approached? Is there a side entry garage?
    Where is the driveway?

    A view from farther away would be helpful too.

    You should quit calling it ugly! Challenging, sure, but def not ugly.

    Rosie

  • 13 years ago

    Love,love,love that picture deviant-deziner! Thanks!
    Molie - "nestled into the ground" is exactly how I want it to feel. Earthy/organic.
    Rosie-I'll be happy to answer any questions! This is a picture taken from the road, and you can see the house is set back quite a bit. If you follow that entrance road and go along the left side of the house, you would reach the garage at the back. There is also a circular drive that goes to the right and pulls up directly in front of the house, next to the pave stones. It's slightly visible in my original photo.
    We're in Zone 9a and the house faces the NE.
    I may head out tomorrow and get a picture that tries to capture the entrance a little better. It's hard to describe.
    Thank you all for your input!

  • PRO
    13 years ago

    A picture (or pictures) that would be helpful would show some of the space flanking the building. The first picture is tight and the last picture is distant. Zone 9a in what part of the country?

  • PRO
    13 years ago

    JustFive, did you give up on this?

  • 13 years ago

    Hi Yardvaark,
    Haven't given up yet! Still trying to buy the house. Hope to close in a couple of weeks. Gave up on trying to post pics, after fighting with computer. This is my fourth try. Let's see if it comes through...
    The house is in SE Texas, 30 minutes from the coast.

  • 13 years ago

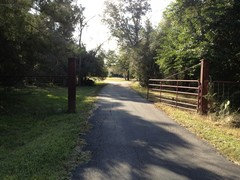
    Here's the approach from the other side.

  • PRO
    13 years ago

    The most recent pictures give a better feel for the space. With the Mexican fan palms it looks more like RGV. Are you that far south? (I lived in Weslaco for a while.)

  • 13 years ago

    Not that far south, but I wish the palms were! Hate how ratty those things always look, unless they've just been pruned. They might be coming out.

  • 13 years ago

    I've finally figured out the thing about the front of the house that bothers me most. At first, I thought it was the metal truss that spanned between the two posts but now I realize it's the spindly metal posts that connect the top of the concrete post to the roof line. If you look at the photo d-d posted of an entrance similarly built, you'll notice the spindly part is much more substantial in relation to the lower post and it's shorter. I think if you could somehow build boxes or other covers to beef up the spindly part, it would make the front seem less odd.

  • 13 years ago

    I agree there is something odd about the proportions, but to me it's the high span with nothing below it. D-d's photo shows a very private courtyard tucked under the curved roof. While I wouldn't close it up that much, I would make an effort to turn your portico area into a more intimate courtyard space. How? I'm not sure, but it's rather hotel-like as is, feels like a public space. I can imagine a low wall and open gate, decorative metal grillwork atop the wall, a tracery of flowering vines, a gurgling water feature inside, some extra-large pots with sumptuous shrubs, and a chair or two. It could be ultra-modern, or it could be very european in style, or rancho; whatever your taste.

  • 13 years ago

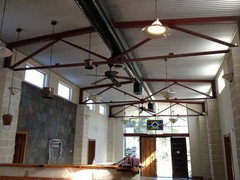
    The interior of this so-called "World's Ugliest House" was posted elsewhere on GW and it's as cool as you'd expect. The posts and spindly bits continue inside (so I think they have to remain outside).

    Making it more of a portico and less like a drive-thru would improve things a lot. It's not ugly. It's just been neglected.

  • 13 years ago

    JustFive, I'd like to see the interior which Fori found. What forum? Post title?

    Agree with catkim's thoughts about how the exterior entry could be completely wonderful. Looking forward to seeing what you do.

    Rosie

  • 13 years ago

    I don't remember which forum. But this house is memorable. I doubt it was a lookalike! :)

  • 13 years ago

    I had also posted a cry for help in the Remodeling Forum. This shows the center of the building with the kitchen and den.
    I'm getting such great ideas from everyone - thank you!!
    Changing that entrance to a partially enclosed porch sounds great. While I like ultra modern and European catkim, I would love "rancho"!! The thought had even crossed my mind to put a hitching post out front, to tie horses to, if I went with a ranch theme, but I just can't picture the house looking that way. We are probably not going to be able to do too much other than landscaping at first, as the rest of the house needs a lot of work.

  • 13 years ago

    Okay, here are my thoughts. You are strapped for cash therefore DIY is about the only way.

    Paint both front entry pillars, Cheap and a quick fix.

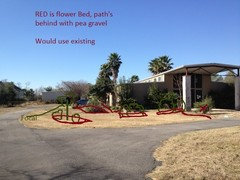
    Then I would extend out from each pillar a sort of row by moving some of the sago's. I would then create an area from that screen to the wall for privacy/entertaining. You have the land and I think you need to tie the house into the existent landscaping as much as possible. Easiest way is to pull the plants off the foundation and out into small beds. This would give it a really cool feel as well, you could have a stroll around the house making paths etc.

    You have a rustic modern farm feel all tied together, why not go with edibles like Pecans, blueberries "rabbiteye/check Austin", Blackberries, satsumas, Meyer Lemons etc.

    I think a southern live oak in the far back hand corner would eventually hide the shed, if you were wanting to have it hidden.
    Bugging me is the squareness of the home and the circular road and drive. I think repeating this in the beds by having straight lines and flowing curves in all your beds would pull the house to the street. You may be able to grow anna, pink lady, dorsett apples and the horses would probably love them.

  • 13 years ago

    Thank you for all of the suggestions and drawing oceandweller. Is that focal point a hitching post in the shape of Texas? What a creative idea!

  • 13 years ago

    Haven't been here in a while but definitely I agree with ocean dweller's suggestions.

    First, yes, paint those pillars. That white is too stark. How about an earth tone? Maybe an ocher/tan --- something warm that will pull down to and connect with the earth? If you paint those pillars, try to replicate the pillar color somewhere in the foreground with stone or adobe if you can't find plant materials.

    Secondly, I love his idea of transplanting some shrubbery as a screen out from the pillar on the left. A "patio" area edged with greenery could easily be enhanced over the years with the construction of a low wall and a stone/adobe interior patio or stone paths that lead to other parts of your yard. The colors and textures of the materials you use should compliment the colors on your home. Eventually, you could plant indigenous perennials to add color and texture to the area outside this screen nearer to the driveway.

    I don't know if this makes sense, but kind of think of your house as a bare naked lady! :) You're going to "dress her up" over time by adding things to the left and right and in front of her. However, because of the scale of the house, make sure you don't go overboard with lots of different kinds of plants and materials. Repeat shades and textures. Notice that in D-D's offering, various shades of green are repeated in different plants--- blue green behind and in front of that that low entry on the right --- yellow green in tall spears and low textures -- and leaf green. Various shades of browns and tans are repeated in paint and stone work.

    I'll add my name to the list of those who are curious to see what happens to your home over time. Keep posting the progress.

    Molie

  • 13 years ago

    Just five, nope but that would be interesting. I would look into a really nice focal point tree. You could go small with something like a mayhaw, Persimmon, Gem Magnolia, med like a Meyer lemon, Shantung Maple "fire dragon", or large like a pecan or Live oak. I personally think a Live oak would look good there, though you would never get to enjoy its beauty but it would fit your house. It would also take away from the palms out back. I would like to add that I would keep those beds with predominately straight lines but would try and curve the edges. I agree whole heartedly with what Molie Said.

    The beds take mowing into consideration in the design. I would only go with drought tolerant stuff in the south as we are in one now.

  • 13 years ago

    Couple of thoughts. This looks like could be a Frank Lloyd Wright type of look so do alot of searching around for his designs and get ideas first. Here's a picture of something very modern but looks nice with color and lighting. http://inhabitat.com/mod-fab-by-taliesin-west-studio/
    I really think the big rectangular posts need to go (as long as structurally safe to remove) and leave the much smaller beams. they match the (hard to notice) cross beams across the top/front. Painting all these beams and doing something with the front entry (color or metalwork to go along with these beams) would help. Once you put plantings in front of the big side walls, that will help too. The picture of the drive was beautiful and made the place feel very woodsy to me, but then the landscape around the house looks more desert-like. I like the woodsy look. Anyway, I think looking at alot of Frank Lloyd Wright pictures for the house AND the landscaping will help you alot. You might even be able to do some of it DIY. A professional can draw up a plan and you can implement some/all of it yourself. Good luck with acquiring this unique place.

  • 9 years ago

    Love seeing this again. I remember it well. Hope you'll show us what the new landscaping looks like. So glad you're loving living there~ Rosie

Sponsored
Pristine Acres
Average rating: 5 out of 5 stars57 Reviews
Leading Northern Virginia Custom Outdoor Specialist- 10x Best of Houzz