Software
Houzz Logo Print
ejbrymom

Can I see your fireplace? (slightly off topic)

16 years ago
Our fireplace will be visible from the kitchen. Would love to see your fireplaces for inspiration. Thanks for sharing pics!

Comments (37)

  • 16 years ago
    What is your concern about being able to see the fireplace from the kitchen? Do you want to coordinate the fireplace to the cabinets? Is it at the end of a great room that is open to the kitchen as well, or is it another room?

  • 16 years ago

    Lots in the gallery on the decorating board!

    Here is a link that might be useful: GW dec gallery

  • 16 years ago

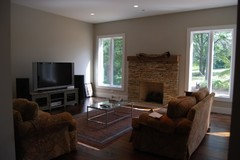
    Here's mine, originally we were gonna put a TV in the Kitchen, but I designed this entertainment center and we can see the TV and the fireplace from the kitchen, so used the cabinet space that originally layed out for a disappearing TV in Kitchen for Phone cabinet, Keys etc etc.
    The surround for the fireplace is Onyx and it is backlit.
    Good luck on your project!

    Gary

  • 16 years ago

    Here's ours. We have a big white mantel hood in the kitchen and this at the opposite end, in the family room.
    The circle in the middle is an antique bronze with a relief of a woman, children, dogs- my dad got it for us and designed our last mantel around it. When we moved/built, we didn't think we could bring the whole mantel but we popped out the bronze piece and brought that with us, and then my dad and I designed a new mantel around it.

  • 16 years ago

    I love looking at my fireplace from the kitchen counter. Especially in the winter when we are using it.
    Here are some others too...


    Pale Blue Accents

    Country Living

    Sunset Designs

    Frank Roop Interiors

  • 16 years ago

    marmoreus,

    I love the way you trimmed your fireplace. We are planning something similar. Do you mind sharing that wonderful creamy, white paint color?

    thanks!

  • 16 years ago

    Marmoreous, May I ask what type of floor you have? Thanks.

    Although this is not an actual picture of our fireplace, it is the design of the one being built for our new house. My plan is to get a Motawi tile mural as an accent piece.
    {{!gwi}}

    {{!gwi}}

  • 16 years ago

    ejbrymom-

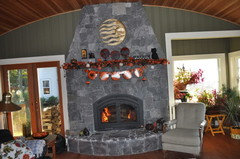
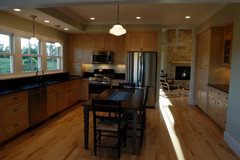
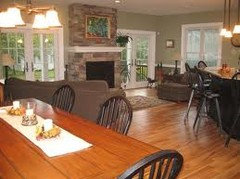
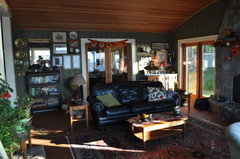
    Our kitchen and LR are open to each other, below is a pic of our FP (actually a woodburner, our main source of heat) from the kitchen.

    Good luck-

    sandyponder

  • 16 years ago

    homeagain-- Our painters matched our kitchen cabinet color (since we did semi-custom, we just picked the whitest white on maple they had, which is pretty creamy). Anyway, I tried to find the formulation down in our storage room but was having a hard time figuring out what was what. I'll find out though, and let you know.

    joyce--Our flooring is walnut with a waterlox finish. We ordered the wood (unfinished) from countryplank.com. The owner is great and he sells other types of wood as well.

  • 16 years ago

    Marmoreus,

    I love your fireplace. I am in the process of doing a rennovation and putting in a fireplace, but am not sure of dimensions. Would you mind sharing the dimensions--

    length of the entire wall

    dimensions of the firebox

    dimensions of the surround ie how much stone on either side of the firebox and above the firebox

    I really like your stone--is it real stone?

    thanks so much, Kristine

  • 16 years ago

    From the kitchen:

    Fireplace itself:

    Jay

  • 16 years ago

    This photo taken from kitchen, by island, before built-ins and surround were finished

  • 16 years ago

    Very pretty fireplaces everyone! Hope the op is getting some good inspiration.

    Segbrown, I've admired your kitchen for awhile now and it's fun to see a different view.

    Jay, your home is just fabulous. I love it, love it, love it!

    Kristine--here are your numbers.

    length of entire wall: 18 ft 8 in.
    firebox dimensions: 33" (height) x 37" (width)
    stone on side: ~18 in.
    stone above: 19 in.

    The stone is stone veneer from Centurion Stone. It's called Pennsylvania "No Accent" 3-blend.

    Good luck!

  • 16 years ago

    Sandyponder- I love your fireplace! Is that a sunroom on the right side? Cute Halloween decorations :)

    Do you have any more pics?

  • 16 years ago

    Jay, Can I move in? I don't see a tv anywhere! Bliss.

  • 16 years ago

    ttla,

    LOL. It's in the den/guestroom.

    Jay

  • 16 years ago

    thank you very much marmoreous for the dimensions--i appreciate it.

    Here are some of my inspiration pics

    From fireplace
    From fireplace
    From fireplace
    From fireplace

  • 16 years ago

    marmoreous

    Love the fireplace.cabinets . Working on my layout and you have similar elements. Although mine will be on a much smaller scale. Have a few questions as well.

    What is the depth of your base cabinets?
    What is the depth of the upper shelves?
    Do you have a pic of the side edge of the stone/fireplace where it intersects the cabinet? Looking to see how that works since it appears that you have frameless cabinets.

    Thanks.

    - Todd

  • 16 years ago

    Not sure if mine is inspirational, but it certainly is a focal point of the family room. This is standing next to the island. I am going out to buy new drapery today for the family room windows (I never have liked the valance).

    {{gwi:1592390}}

  • 16 years ago

    This is ours - looking from the kitchen

    From Untitled Album

  • 16 years ago

    Here is ours -

  • 16 years ago

    Todd,

    The base cabinet depth is 24". The upper shelf part is 13" with the actual shelves measuring 11 1/2".

    Here are some close up pics (the cabinets are not frameless). Let me know if you need anything else.

  • 16 years ago

    Here's ours:

  • 16 years ago

    Thanks. Now I can see. Cabinet went in first and then the stone was applied.

    One more pic and one more question if you don't mind :).

    Can I see how the side of the mantle is finished. Same cabinet side s the stone pics.

    Also, How high is the bottom of the mantle off the floor and what is the mantle height itself. Trying to scale some things down.

    Thanks.

  • 16 years ago

    Bottom of mantle to floor is about 54" and the mantle height is 13".

    Here is the side view:

  • 16 years ago

    Here is ours, looking out from the kitchen

    {{gwi:1572105}}

  • 16 years ago

    Jay (jolsongoude)

    Thanks for the reminder of my most favorite GW house ever. Your house is like a dream. I would love to live in a house like that - please enjoy it for me, k? :)

    We are building next Spring...it HAS to be a 2.5 story as we have to put in a lot of fill, gravity-fed septic, etc., etc. Plus, we are the snow capital of Alaska so we have to consider the YARDS of snow we get *sigh*

    BUT, if I could, I would have one JUST like yours. Jay has linked this before so here it is again for those who haven't seen the rest of the house :)

    Here is a link that might be useful: Jay's dreamy house!

  • 16 years ago

    Here's ours, visible via the kitchen pass through. We're still waiting for the carpenter to come back with the shelves which will go in the upper areas. The carpenter is waiting for the electrician to come back to do ALL the cabinet lighting, including the kitchen. The stone was supposed to be more gray (to compliment the kitchen) but the color names were so similar that my DH mixed it up when he call in the order, that's why the hearth slab is in bluestone....oh well, I'm gonna work it all out with an area rug and accessories.....
    {{!gwi}}

    {{!gwi}}

    {{!gwi}}

  • 16 years ago

    If you use your fireplace, wouldn't the heat bother the television eventually?

    We have NO idea where to put one of those flat screen televisions.

    By the way, how did they mount it on the brick and where are the wires? Is this a new construction?

  • 16 years ago

    lavenderlass-

    LOL on the sunroom, nope, it was supposed to be a window seat, but it has morphed into a plant annex. We have a screened in porch and a deck that are loaded with plants during the nice weather, then, come fall, indoors it is. (I have a hard time throwing plants out, and use annuals that will overwinter indoors; geranium, coleus and begonia.)

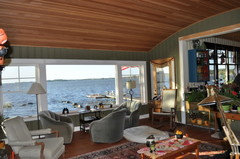
    Here are a few more pics of our LR and FP, let me know if you have specific questions. The woodburner is a Fireplace Extraordinaire Elite 36", it heats the house nicely all winter, but we have radiant propane for when we decide we've had it with the wood heat. The FP stone is Corinthian Granite (quarried locally), dry stacked. The mantel, which is hidden under my layers of decs, is an old beam.

    sandyponder

  • 16 years ago

    Mariposatraicionera,
    Yes, it's a new build. My husband did all the research on the electronics setup, I didn't get involved too much so I don't know the specifics, only that the heat should never penetrate the chimney lining.
    The stone was applied around a block of wood for the t.v. mount and an electrical box where the conduit was run.

    Sandy Ponder, the more I see of your house and the spectacular views, the more I want to live in it!

  • 16 years ago

    wow sandy, you really are right on the water! reminds me of a home i thought about buying which was five feet from the seawall on one corner. you could fish out of the window!

  • 16 years ago

    Rookie, that makes sense. Love how it looks :-)

    Mari

  • 16 years ago

    Thanks Mari!
    Sorry to hijack the thread with my electronics setup but here is what the stone was installed around.
    {{!gwi}}

  • 16 years ago

    Not to derail the thread but I do home theater installations and the fireplace can be a tricky one. As you can see in Rookie's post above, they pre-planned for the TV, when doing there renovation. That's not to say it can't be done otherwise. Just way more difficult. It then comes down to what the covering is on the fireplace. Depth to chimney etc. Sometimes you can channel out mortar or bricks to run wiring. If that wasn't an option, you can get creative and run wiring in the mantle. Using Rookie's pic above and assuming that they din't run wiring ahead of time, you could have had components lets say on the right side cabinet and then run the wiring inside the brown corner wood pieces flanking the stone and up to the mantle. The wiring could them be run through the mantle to the center. Usually you will need to run a min 1 HDMI and you will need power for the TV as well. Both of which could be mounted within an electrical and Low Voltage box in the mantle top. The closer you put the bottom of the TV to the mantle, the more invisible the wires would be. Worst case is a short piece of cord cover that could be painted to match or blend in with the wall covering behind it.

  • 16 years ago

    sandy--how do you get anything done all day? I don't think I could pull myself away from those windows. What an amazing view!!!