

I'm told you guys need to look at my kitchen
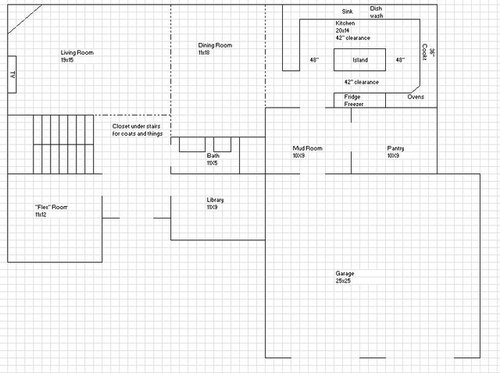
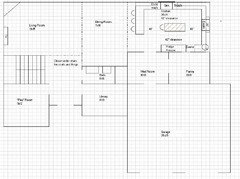
Hi - My husband and I are building a house in Wasilla, AK. The house is all framed up, and they are putting the roof on now. Here is our first floor. I was told our kitchen needs tweaking. Here is our thought process for how it is now:
1) We walk straight in from the mud room, which means we do not have to go far to put groceries away
2) The pantry is very close to the garage to allow big things to get put away quickly without having to traipse through the house.
3) We have a peninsula to allow for extra seating, which means the island can be strictly a work island (I originally did not have it, but the husband really wanted it)
4) I have checked clearances for islands and we have above the minimum on all sides, but I do admit it will be tight with the fridge there.
5) The cooktop, ovens, and fridge are close together so that work zone doesn't involve too much walking between components
6) The dishwasher is in our "cleanup zone" next to the sink
Because we are framed up we cannot change any walls now. They are where they will stay. Any other changes can potentially be done though. Except the sink - we can't move it because they already put in the window which is supposed to go above it.
Thanks!
Comments (40)
 10 years ago
At initial glance, I think that the island placement is a
barrier between your fridge & sink.If food prep is going to happen on the island, you should
consider placing a prep sink there. This
would reduce steps from the fridge, around the island to rinse food prior to
prep.I'd suggest reading Marcolo's Ice-Water-Stone-Fire thread that will give you some
perspective of where some of the suggestions are coming from.Good luck!
Related Professionals
Belleville Kitchen & Bathroom Designers · Lynchburg Kitchen & Bathroom Designers · Providence Kitchen & Bathroom Designers · Rutland Kitchen & Bathroom Designers · Green Bay Kitchen & Bathroom Designers · Missoula Kitchen & Bathroom Designers · Minot Kitchen & Bathroom Designers · Tacoma Kitchen & Bathroom Designers · Lake Charles Kitchen Remodelers · Winston-Salem Kitchen Remodelers · McAllen Kitchen Remodelers · Minneapolis Kitchen Remodelers · Canton Kitchen Remodelers · Burlington Kitchen Remodelers · Montréal Kitchen RemodelersLaurel Warner
Original Author10 years agoSo help me understand - why is it bad? what are you envisioning would happen in the kitchen that makes the island placement no good? I've run it by the husband (main cook) and he sees no issue...
Laurel Warner
Original Author10 years agoI read the threads. Ok - so if there's a prep sink on the island then the issue with the sink is mitigated?
- 10 years ago
Yes, that would be more efficient. I'm not a layout guru, but have been lurking & learning for years. Hang tight... I suspect you'll get some really helpful input from the gurus.
 10 years ago
Unfortunately, I'm not up to snuff today so I'll wait for the gurus to weigh in.
You do have a large kitchen 14' x 18' with lots of steps. Additionally, You have an island in the middle that is blocking you.
You also only have 3' between your fridge and your island. That is not enough despite what you think.
Is your husband the only cook in the family or do you cook with him?
Laurel Warner
Original Author10 years agolast modified: 10 years agoThe clearance is going to be 42" between island and fridge. When I drew it up in Excel, it just ended up that there were only 3 boxes in between the fridge and island, but when I was working out the dimensions, it's actually more, I just couldn't put it on there, that's why I wrote in the 42" clearance info, so I'd remember that the clearance is actually bigger than it appears. :)
Also, I don't usually help the husband. He generally is the only one cooking at a time. Currently that's mostly been because we live in a small house with a small kitchen. But yes, he's pretty much the only one in the kitchen at a time.
- 10 years ago
Since you included the first floor layout in your initial post, I'd suggest a well measured, detailed drawing of your kitchen space,
including windows & door/entry widths. Download some online graph paper
and use 1 square to represent 1 ft. - 10 years ago
Yes, if there is a prep sink, the issue would be mitigated. But then you would have so much going on in that one area of the kitchen with a huge expanse of counter (peninsula) not serving much of a purpose. Hmmm...
How deep is your fridge? Are you sure that us a 42" walkway? If your squares are 1 x 1' then it's only 36 and if the fridge sticks out at all, it's not functional.
- 10 years ago
Are you opposed to a cooktop on peninsula? Fridge could be on the right hand wall and you can create an entry to the pantry from the kitchen.
Or... I know your walls are framed, but your pantry will have a lot of wasted walking space in the middle, so maybe you can recess the fridge a little into the pantry.
Laurel Warner
Original Author10 years agoI don't think we want the cooktop there. The plan was that would be a good spot for the girls to sit and "help" while cooking is happening. They love to be our "sous chefs" but our current kitchen is so small they both can't be in the kitchen helping. We thought that if the peninsula was there (not bartop height) they could sit and chop or whatever else we want them to do, and they're not underfoot.
We didn't want an entry to the pantry from the kitchen. It's really not inconvenient the way it is now. Like a step or 2 outside the kitchen really. I asked about it, but the husband poo poo'd it because he wants the work space in the kitchen.
I did toss around the idea of recessing the fridge and freezer, but then I saw that the depth was shallower than I had thought so I didn't do it.
 10 years agolast modified: 10 years ago
I suggest your DH spend some time thinking through all the different cooking scenarios that might happen in a kitchen. Really walk through them, step by step. Include everything from start-to-finish like removing food items from fridge, washing them, reaching for colanders, towels and other gadgets needed while washing the food, then moving the food to the prep area and gathering all knives, other gadgets, bowls, cooking pans/pots, seasonings, and whatever else he normally uses. Then moving those items to the oven or cooktop. Now have him imagine that you're either helping with cooking or with clean-up or maybe plating the food to serve company. Imagine all the different ways two people might have to cross paths over each other to do these tasks. In the current layout, I can envision many of those situations. And those situations should be avoided as much as possible. It's usually impossible to totally eliminate them but eliminate as many as possible with a good layout.When your children are older, they will want to cook more and you will want to be able to teach them to do so. You need a work space closer to ovens and cooktop where more than two cooks can be working in able to make that a safe and enjoyable experience for everyone. Now imagine doing these tasks with 3-4 people in the kitchen. A well-planned kitchen should at least fit your family.
If your husband is open to changes, please let us know so we can help you plan something different. It would help to know where the windows are planned for and where you have the best views.
Laurel Warner
Original Author10 years agoThank you mama goose! I think the plan is to have the island be more shallow. Drawn in excel it is 3 ft, but that could be difficult to do, so having it be the standard depth of cabinets would be a possibility as well, making it more a 2 foot depth.
I'll see if I can persuade the husband to do a prep sink on the island. I told him about the concerns raised about it blocking access to the sink and his response was "no big deal, I need the exercise anyway". I asked him about putting the cooktop on the island but he doesn't want the hood to block his view of things. (this would be assuming we re orient the island and take out the stuff on the shared wall with the pantry).I'm planning on standard 30" ovens. We are having upper cabinets, but my mantra for the lower cabinets is "drawers not doors!" I don't want to have to reach in to any cabinet and dig around for the things I need. Our current kitchen is like that, and I curse it every time I have to find things in the corner cabinets especially. A lot of this will be mitigated with the large pantry as so many things can go in there - including appliances and kitchen gear (non food related) that we don't use every day. I think the hood will vent out the side, since there is a second floor above it - our master is above the kitchen.
Laurel Warner
Original Author10 years agoFunkycamper, the window is above the sink. It looks out towards trees :) We don't have any rear neighbors and are unlikely too for quite some time as there is an easement back there, and although a road is platted next to the house it's not really there and likely won't be put in because there's no place for it to go. The builder said the only reason it's there is because he was required to put one in on the plat map every so many feet.
Laurel Warner
Original Author10 years agoWhat would all of you do as the ideal layout given our dimensions? We can't change any of it, and the window framing above the sink is in place. I have a sinking feeling you all think we don't have enough room for an island, but we really want one!
 10 years agolast modified: 10 years ago
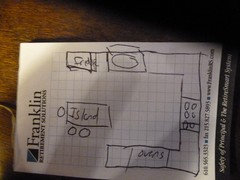
What about this? (my drawing is NOT to scale) Sink, cooktop & ovens stay where they are. Get rid of the peninsula & put the fridge to the left of the sink, move the ovens farther down the leg, toward where you had the fridge.
Move the island down a bit so it is a little closer to where the peninsula used to be. You have the space, I think to put a couple of chairs on the end. Something like this:
Laurel Warner
Original Author10 years agoWhen I initially started this, the plan had an island and no peninsula. The husband was adamant about wanting a peninsula in addition to the island. Unfortunately, getting rid of it is a no go. I think, in spite of the issues raised, we will leave it as is. There are just too many things that he really wants in there a specific way (no cooktop on the island, must have a peninsula and an island, and no prep sink in the island, etc.) that I really think our current layout is about as good as we can get. Unless I'm missing something...
I'm sure we will love it anyway. :) No matter what it will be in a whole other stratosphere compared to what we have now, that I think we won't be doing too much complaining. 10 years ago
What if you move the fridge and ovens together (since you have the island across from them) and add a prep sink to that corner?
It might also be nice to have one stool at the island. Nice to sit and prep sometimes....or have a helper close by. Still plenty of room for other seating at the peninsula.
Have fun with the planning! Where's Wasilla? I used to live in Blytheville...years ago! :)
- 10 years ago
Ok because you want an island, I'd make an L shaped perimeter with the island in the center. The kids could sit on the opposite side. Move the fridge to the window wall. it would give you a large 10 or 11' island. Put a drawer microwave on the island opposite the fridge so the kids could come and use it easily. The 12" area to the right of the ovens could be a pull out for whatever. Primary prep space would be to the right of the sink, and little sous chefs could help prep on the long island. The sink is a 36" wide sink and no need for a prep sink unless you want a second one.
- 10 years ago
Why is DH adamant about a peninsula since it creates a pinch point for anyone entering the kitchen?
 10 years ago
If he's going to have an island for prep only, he realllllly needs a prep sink in this layout. If you change only one thing, please do that.
- 10 years ago
There are just too many things that he really wants in there a specific way (no cooktop on the island, must have a peninsula and an island, and no prep sink in the island, etc.) that I really think our current layout is about as good as we can get.
Yes it's about as good as you can get but it's not the best it could be. Does he want just a good as can be while cooking or the best it can actually be?
- 10 years ago
If DH doesn't want any changes, then I'm confused as to what "tweaks" you were looking for. You have a wonderful space that can be made better than the initial draft. But "tweaks" require changes.
Laurel Warner
Original Author10 years agolavenderlass, Wasilla is about an hours drive North of Anchorage. We commute to Anchorage for work every day. Where is Blytheville? I haven't heard of that place.
- 10 years ago
My aunt lives in Sutton, AK, just outside of Palmer (the post office she uses is in Palmer, Sutton doesn't have a PO.) (hmmm. Maybe I have that reversed)
- 10 years ago
I like the plan suggested by cpartist....and I would suggest one additional thing. With that plan, put in a door (or a pocket door) from the kitchen directly into the pantry.
- 10 years ago
If it was my kitchen, I'd choose cpartist's plan with the pocket door as lisapoi suggested. I would eliminate the door between mudroom and pantry. And I would still do a small prep sink on the island. This would be a good, functional plan.
 10 years ago
Yes to a door directly from kitchen to pantry. Nothing worse than having hands covered with cooking goo then suddenly remembering something needed from pantry. I don't want to have to traipse through the mudroom, trip over DD's coat and shoes, rifle through the pantry, then trip over DD's stuff on the way back, all while calling out to remind her to put her stuff away, and what step was I on in the recipe? Did I add the salt yet or not? (This is the way my cooking rolls, anyway...) A door directly to the pantry would be a must for me.
Also, if DH is open to CP's plan, a drawer mw across from the fridge would be a nice addition.
Hopefully, you can get your DH to read Marcolo's thread and the new to kitchens thread. Also, Starcraft's 31 design rules Here. He may be the best cook in the world, cooking for years, but that does not necessarily make him an expert on space planning. If he wants to have the best kitchen possible, he needs to become that expert, or seek help from those who are well versed in such things (like GW kitchens, wink!). This isn't about spending any more or less money, it's really about applying knowledge. When you are working with a kitchen of this size, having the space well planned becomes extremely important in order to avoid wasted steps. A cooking session is not when you want to get your extra exercise. : )
- 10 years ago
benjesbride, thank you. I'm feeling much better today. I think tomorrow morning I'll be good to go. :)
Laurel Warner
Original Author10 years agoOk I revised the kitchen plan. I don't know if husband is on board. I emailed this to him to get his input. I told him about it this morning and he said "email it to me" so I did. The fridge and freezer are closer to the sink so you don't have to go around the island. The DW is moved to the other side of the sink so it doesn't block the sink during prep and cleanup. There are multiple possible "prep zones". Either side of the sink, on the peninsula, and on the island which should allow for someone to be in the kitchen at the same time as the cook. The ovens pretty much stayed where they were. The cooktop is on the island, oriented so the cook looks at the back wall. This way, they only have to do a 90 degree head turn to see what's going on in the living room vs. turning all the way around before.
Pantry stays as is. The framing is up anyway so changing it now would incur an extra cost which we want to avoid. I think this is an improvement over the other one (which already was not our first iteration. A lot of thought went into it and we do have very specific reasons for wanting things a certain way).

 10 years agolast modified: 10 years ago
I think the cooktop should be across the aisle from the sink; think draining pasta. Island seating could then also face out the window.
eta:
Are you using separate 30" fridge and 30" freezer towers?
- 10 years agolast modified: 10 years ago
Whoops! Just glanced and thought it was Arkansas, not Alaska. Much different weather. We live in eastern Washington now....so not as cold as you, but much colder than Blytheville! LOL
As for your plan...I liked your earlier version. The fridge was easy to reach from the pantry and the dining room! And easier to access the peninsula, too. You just needed a prep sink (IMHO) to make the flow better.
Most people on the forums are not fans of the island cooktop. I think there are times it can work well, but you have plenty of perimeter counters that might be better.
What did you think of the smaller island with single stool? It might be nice for you to have a seat, while you work at the island. Or pivot it over to the peninsula. And still have more helpers on the other side of the peninsula :)
Laurel Warner
Original Author10 years agoOh my word lavenderlass! :) Well, as I thought about it, our interior width of the kitchen is less than 14 feet (excel doesn't take into account walls). So I was thinking that with the fridge and freezer where they were that we wouldn't have enough clearance between them and the island with the doors open. I hadn't accounted previously for counter overhangs and the fact that fridges don't sit flush to the wall because of the plugs (correct?) Husband didn't like the smaller island. He deliberately wants people to be further away while he cooks because he doesn't like having kids and wife underfoot while he's doing things. We feel that with the peninsula they can sit and watch while he's got a whole island and countertops to work with elsewhere.
Benjesbride, if the cooktop is across from the sink then I can't wash dishes while he cooks. It always happens that when he starts cooking I look at the kitchen and think "crap I haven't done dishes and now he has no place to prep" so I try to wash and clear a spot for him while he cooks. So keeping him on the other side of the island means that I can wash while he's cooking. Also, we deliberately didn't want island seating in favor of peninsula seating so that he has more room to work. We have friends who have island seating in a similar configuration to what you suggested and there is no room to walk past the stools when anyone is sitting in them.
We are planning on separate fridge and freezer units (whirlpool or frigidaire All Fridge and All Freezer type setup). With a trim kit I believe we need an opening about 62" according to the spec document I read, and that would require a lot of room. At first like I said I thought I had enough but when I took away a few inches to accomodate overhangs and the plugs I realized I really didn't. At least not comfortably.- 10 years ago
Please explain why the peninsula is so important.
Having a cooktop on an island is not such a good plan. Where will you place your hood considering the hood will need to be much larger on the island to capture the grease, heat, etc from the cooktop? Plus with only 24" on either side it doesn't really work well and certainly not for prepping considering you really need a minimum of 30" for prep space.
Plus now if someone wants to get something out of the fridge, they need to walk through the work zone. Not good at all.
My suggestion? Mock up using boxes at the correct height both your original plan and my plan and then go through the (imaginary) steps of preparing a meal. See which way gives you the most room to work and creates the best flow of from Fridge>Sink>Prep>Stove. Don't just use tape on the floor because that doesn't really let you feel how spacious or tight the area is.
- 10 years ago
First off, can I say your avatar is adorable?! Love it. : ) I was looking back at the previous posts, and I think the minor tweak that Mama Goose suggested has some potential. I still vote for a door directly from the kitchen to the pantry. Please here me out... if you move the freezer into the pantry, then you can put a landing counter next to the fridge. Above it, you can put a standard MW that sits on a shelf, which would be very convenient. Even though you'd be paying a little bit more now to move a few studs, I'm guessing it would still be less expensive to do that + standard MW than the price of a fancy drawer MW. Just a thought. I'm not sure what you're planning for pantry storage, but a landing counter might be nice in there for things going in and out of the freezer. I'd love a counter in my pantry for some of the items I don't like on my counters: crocks of sauerkraut, fermenting kombucha, fermenting kefir, etc.
I agree that setting this kitchen up and pretending to work in it is a good idea. One of the issues I've run into when the workings are on one side of the island, and the cleanup is on the other is that I end up playing ring around the island to get things. The prep sink does help with this somewhat. Picture making apple pie. The apples need to be washed. Would you rather wash them at the prep sink right by the fridge where they came from, or to run them around the island to the cleanup sink? I remember scenes like this from our old kitchen: What do you do when you go to bake at the island on the fridge side and you are missing measuring spoons. Where are they? In the DW. Run around the island, retrieve them from the DW. Go back to where I was working. Now I need to melt butter. Pull a stick out of the fridge. What shall I melt it in. A bowl? They're being stored on the other side of the island. Around the island I go to get a bowl, trot back and melt the butter in the MW. Then a child comes in and wants a drink, round the island again to help them get a glass, add your own scenarios ad infitum. By this point, cooking is starting to lose its thrill! I think this is why folks are trying to have you consider having the working side of the island so that it's on the same side as the cleanup sink. It helps reduce the circling around the island.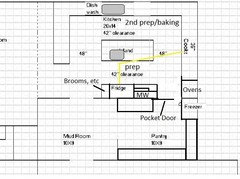
I do like the fridge, freezer and pantry all in the same general location, if possible. This helps you to be able to retrieve the food items all from pretty much the same spot.
- 10 years ago
I hope you and your DH will consider the good points made by cpartist, laughablemoments, lavenderlass and benjesbride. They offer sound advice backed up by all the best of the rules for designing a pleasant, functional and efficient kitchen. Of the plans presented, I prefer the last one by laughablemoments but all the other ideas are better than the plans you are coming up with on your own. Sorry to be blunt but there it is. If studs are up for the wall between kitchen and pantry, probably only one stud needs to be removed. It shouldn't cost you more than a red herring more to implement and it will make your kitchen so much more efficient and enjoyable to work in.
tmy_jax and cpartist both gave you links to incredible resources for designing a kitchen. Have you and DH read them? If not, I suggest you both do so pronto.
- 10 years ago
What concerns me about laughable's plan is that everything is now on the one side of the kitchen. The side where the clean up sink is has lots of space but is not being used. Assuming all the dishes are on the side where the cleanup sink is, there's still a lot of walking around to grab dishes, etc and then bringing them to the prep area.
It's funny because my first reaction was that what she came up with is a good plan and for a smaller workspace it is.
I do like the freezer in the pantry since we mostly use a fridge. But the way it is now, very little of the kitchen would be utilized.
Again I think the big elephant in the room so to speak is this need for the peninsula. If it's to keep people out of his work zone, then putting the main work area near the window and stove, with seating opposite on the island would do the same thing.






mama goose_gw zn6OH