Software
Houzz Logo Print
uhhhhlisha

Decorating/arrangement formal living/dining room

8 years ago
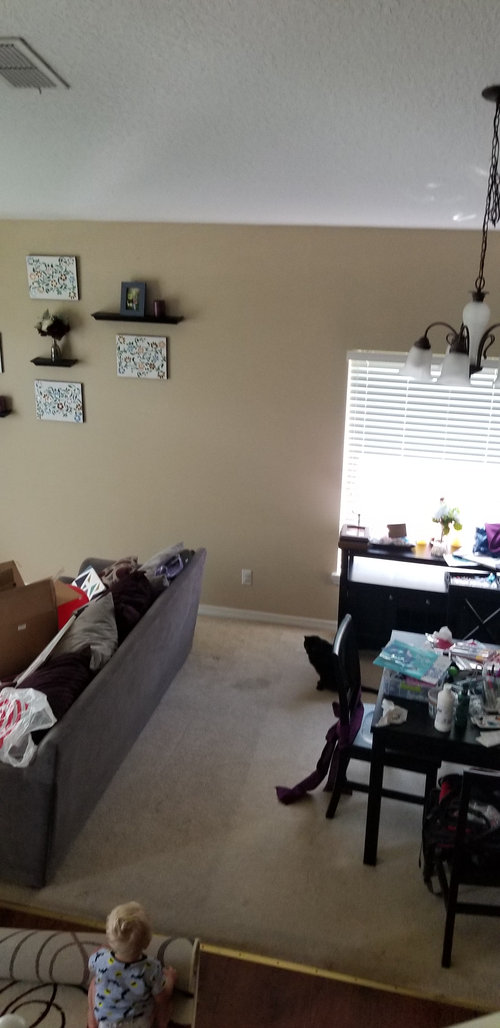
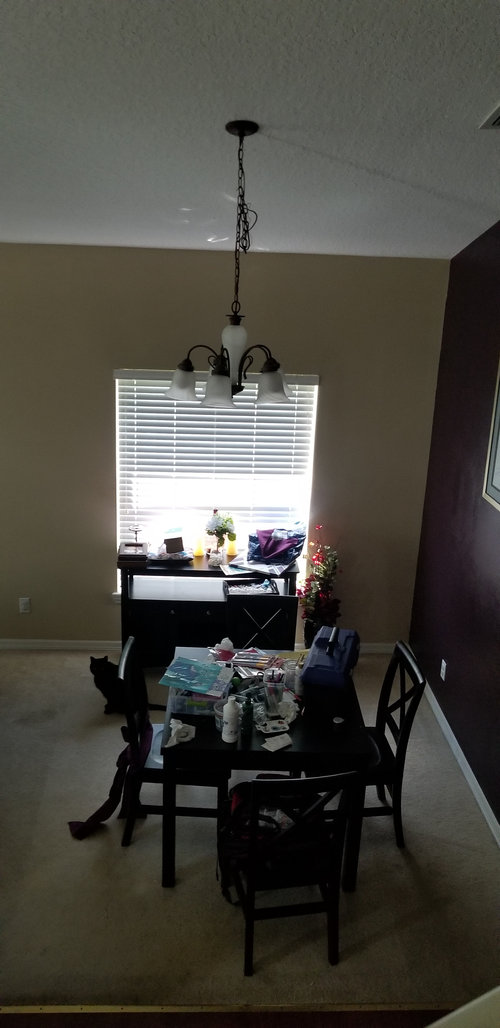
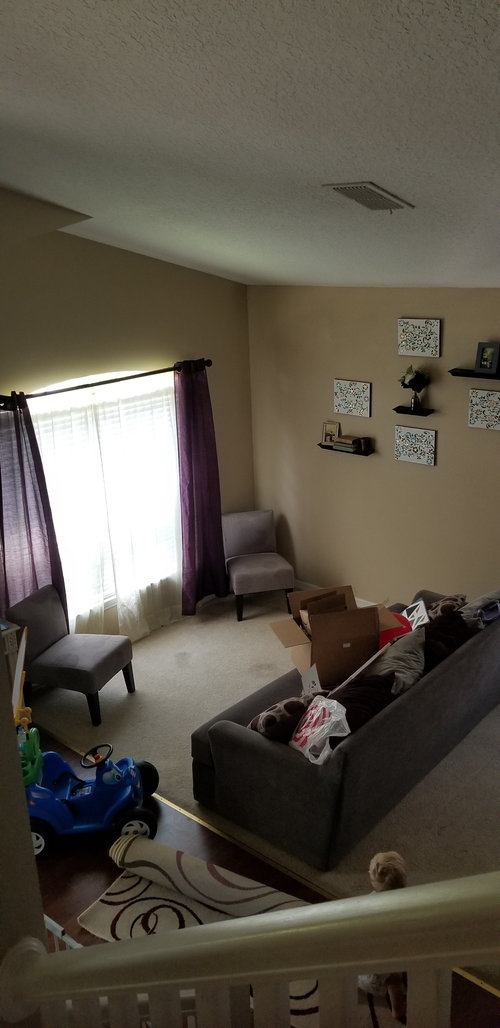
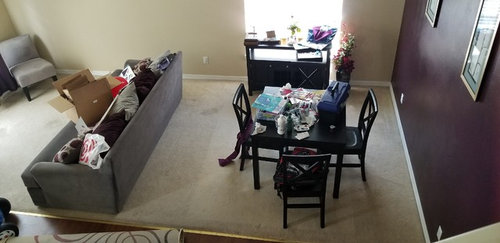
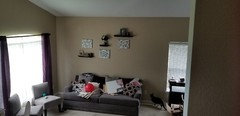
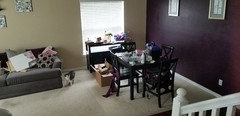
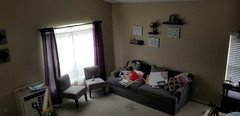
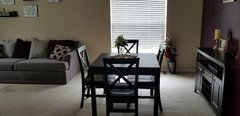
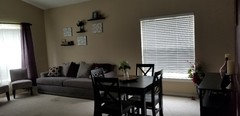
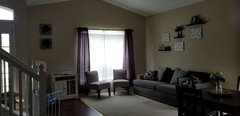
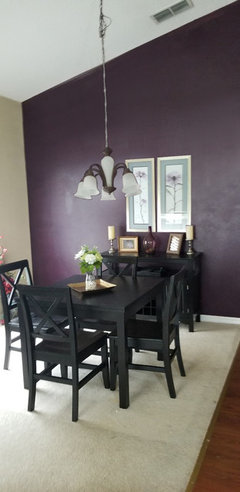
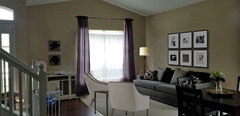
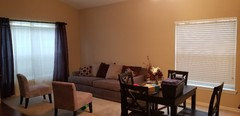
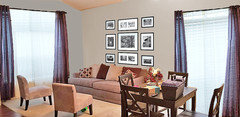
this is our formal living/dining room. I need help decorating and arranging it to make it more homey. I also need ideas on how to increase lighting in the room.

TIA

Comments (30)

  • 8 years ago
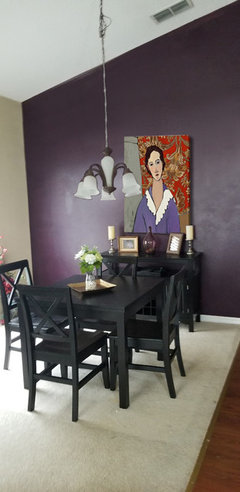
    last modified: 8 years ago
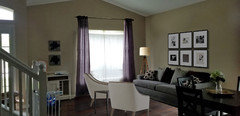
    Have you tried the sofa on the wall? I think that would help open up the space. Right now it's cutting the room in half and making it look smaller. I don't see any lamps. That will increase lighting.

  • 8 years ago
    last modified: 8 years ago

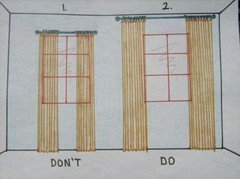
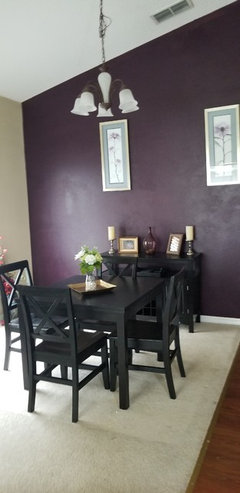
    Decorate where the people live. It will feel more open and will flow better if you move the sofa to the wall. Then lower the wall grouping so the bottom of it is 5" above the sofa and none of it is above the window frame. The entire group should end up being no wider than 1/2 to 2/3 of the sofa's length, so the pieces can go as close together as one hand's breadth between them. Use a pair of floor lamps right and left of the sofa. Put a small round or oval coffee table 18" from the sofa; it should be 1/2 - 3/4 of the sofa's width (this is just a good general rule of thumb.) Then pull the two chairs 18" from the coffee table, facing the sofa. If you need more seating, add an upholstered bench under the window. In the dining room, turn your table a quarter turn so it isn't so squared up to the room. Lower the light to 30-36" above the table and center all of it. You have plenty of chain. If you can, have the light rewired so it shines up toward the ceiling and not directly on the table. That will spread more light through the space. You might just change it for a new chandy that shines upward. Lower the two pictures so they are centered 5' above the floor with one hand's width between them. Can't tell how big that area rug is or if you want to use it. I'd prefer one that has some of the eggplant color from the dining room. Put it under the sofa and chairs. It should slip under the front 1/3 of the sofa, and extend past the ends of it by a foot or more. The leggy chairs should sit entirely on the rug. Y our curtains are hung a little low and are too short and too thin. You may want to shop online for longer lengths and align them with the join of the lower wall and ceiling. I'd match them in both rooms, and consider a print since you have so few prints in your space. Add some matching pillows on the sofa.

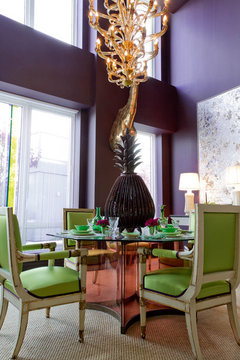
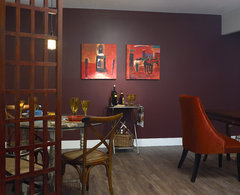
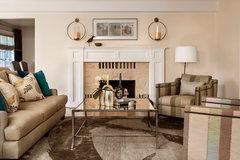
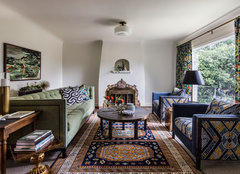
    Some colors to work with your dining room wall color.

    Dining Room: Todd Alexander Romano, LLC · More Info

    Community Service Remodels - Webster Groves, MO · More Info

  • 8 years ago
    @lisasel I have tried the couch against the wall and against the window (with the slipper chairs across from it) but then I read somewhere you shouldn't put a couch against a wall ♀️
  • 8 years ago
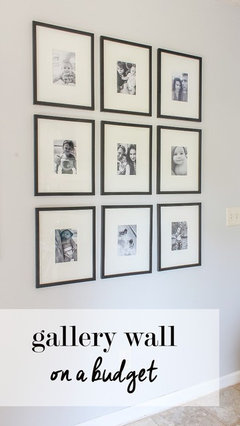
    @decoenthusiaste I agree with everything you are saying and I planned on getting new curtains bc they are too low but its qhat I had on hand. if I repaint the walls a lighter grey should I do a gallery wall on the big wall? maybe 9 photos, 3x3?
  • 8 years ago
    last modified: 8 years ago

    @Sina Sadeddin Architectural Design the room is labeled a formal living and dining area. We dont actually ever use this room. Except obviously when im moving stuff out of our actual living room. I have tried arranging the couch all sorts of ways but read somewhere you shouldnt put a couch against a wall. Maybe that was an opinion rather than decorating rule. Would this be a better option, too? Witht he couch against the window?

  • 8 years ago
    last modified: 8 years ago

    I guess I see a lot of things like this and assume the back of the couch to the dining room would create the illusion of two rooms. But maybe this room isn't big enough for that.

  • 8 years ago
    last modified: 8 years ago

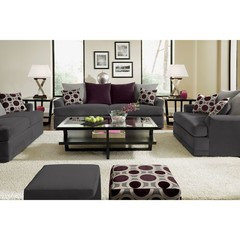
    This is the couch we have downstairs (the oversized chair is upstairs in our loft bc I didn't feel there was room for it downstairs). Would i continue to do purple curtains to not overly do it on the grey?

  • 8 years ago

    You have a pro (above) recommending the couch go against the wall. I really think it's all about proportions. In a large room, it would look silly to have all the furniture against the walls. It needs to be floating to pull a conversation area together. Given the size of your room, that's not a concern.

  • 8 years ago
    Following.
  • 8 years ago
    now I just hate this room LOL I hated it when we moved in. I think it just doesnt make sense
  • 8 years ago
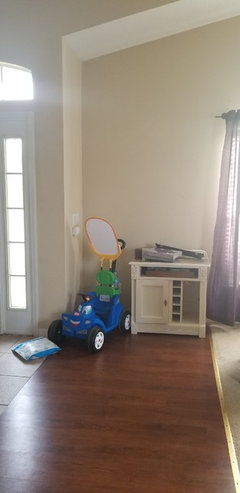
    here, maybe it will help if I move all the junk...
  • 8 years ago

    The space looks better already. Try putting the two slipper chairs across from the sofa. You may not have room for a coffee table but you could add an end table to the right of the sofa with a lamp and a floor lamp on the other end to help with lighting. Add a small accent table between the two slipper chairs. Then lower your shelves and chandelier as suggested. You should also bring down the two smaller pieces of art above the white cabinet and hang them side by side over the cabinet. You could then add a small lamp to the cabinet for more lighting. Bring the two floral prints in the dining room down to 5" above the console and hung about 2" apart. Except for adding a few lamps and accent tables, you have what you need to make this a comfortable, inviting space.

  • PRO
    8 years ago

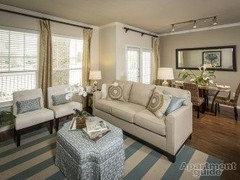
    The space already looks better with the couch against the wall and the credenza moved away from the window. We recommend painting the accent wall back to the original color, to go along with the rest of the pain in the room as it is really taking light out of the room. Then add lamps. You might be able to fit one or two side tables beside the sofa and there you can put one or two lamps. If you don't like that idea, try an arc lamp in the corner between the couch and the chair. Also it would be nice to see a coffee table.

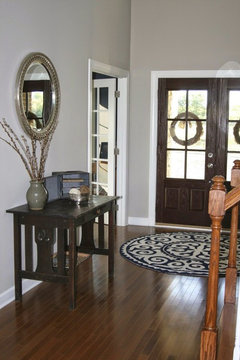
    Sylvan Heights Bungalow · More Info


    Hoyt Street Tudor: Living Room · More Info

  • PRO
    8 years ago

    Hi, Alicia--


    You're on the right track here with shifting the sofa to the long wall to open up the flow here, as suggested. In your currently purple accent wall, is there a central plug? With a credenza anchored there in the dining space, it's an ideal spot to add some lighting - one or two on a timer that come on daily will help introduce more non-overhead light into the space to help keep it inviting after sundown. Two lamps may not be a comfortable squeeze there now on the current sideboard, but a longer piece would give you the opportunity to double your illumination there. Just some food for thought. Also, once you shift that accent wall back to its original color, you'll have even more impact with light placed there.


    Another great recommendation from decoenthusiast is to unify your window treatments. 'High and wide' is the conventional wisdom of how a drape should be hung so it doesn't obscure any of your view or daytime light. As suggested, I'd run your hardware close to the max wall height on your shorter (DR) wall and match it in the living room. I'd also avoid dark or oil-rubbed hardware since it's a dramatic contrast on lighter walls - a brushed nickel would play better with the lighter/brighter feel you're working toward. Also, a blackout-lined drape has much more body and 'presence' on the rod to make an elegant fold even if you don't absolutely need its room darkening effect. In a more formal space, it helps create an elegant feeling - especially in a longer length like you'll have.


    One other tip I'll add - I think your art arrangements may currently be hanging just a bit high on the wall. Grab your tape measure and see - according to experts, 57" on center is the ideal height for hanging artwork in a visual field: here's a cool video that can walk you through it in detail - it's a great trick and it may change the way you hang art forever:

    https://www.apartmenttherapy.com/how-to-hang-artwork-properly-57-inches-from-the-floor-6174

  • 8 years ago
    thank you everyone for all of your suggestions! I really dont qant to paint the accent wall back to the original color but I will consider it. I am going to repaint the other walls a lighter gray to get rid of the tan color it is now. I am working on finding draping/curtains.

    I'm considering a gallery wall above the couch 2x3 (or 6 total) and then doing an oversized canvas on the accent wall above the buffet sideboard. I'm just curious if anyone has any suggestions on size or canvas/painting for that wall?
  • 8 years ago

    I'm not sure a purple wall, a gray wall and light tan carpet will cohesive. That might create yet another problem. Anyone?

  • 8 years ago
    keep in mind though, we arent keeping the carpet
  • 8 years ago
    this is the "grey" we have in the rest of the house.
  • 8 years ago
    last modified: 8 years ago

    If you're not keeping the carpet, what are you replacing it with?

    I would put the chairs across from the sofa...but not those chairs. Get some comfy armchairs and a small round table to put between them.

    When you hang new art, hang it 5 - 8" over the back of the sofa. Art in the dining area should go at seated eye level. All your art is hung too high. One large canvas in the dining space would look good. Your chandelier also could stand to come down, probably a good two feet.

  • 8 years ago

    Art in dining room goes here; chandelier should be lowered about this much.


  • 8 years ago

    Whatever you do over the sofa should be 2/3 - 3/4 as wide as the sofa and hung about this high. Here is where your chairs go with a side table between. I also centered your console (which looks suspiciously like a changing table) on the entry wall and lowered the art there, too.

    Oh yeah, I raised your drapes.

  • 8 years ago
    thank you for the edit! this is the room, currently. we are planning on extending the wood floor throughout that room. we have a matching oversized chair to the couch, but it is upstairs in our loft currently. also, this is what I was thinking in regard to the gallery wall over the couch (not necessarily size or color, just layout). but maybe since our buffet/sideboard table is shorter we could do the gallery 2all on the accent wall and the oversized canvas above the couch.
  • 8 years ago

    following

  • 8 years ago


  • PRO
    8 years ago

    What about drapes for other window?


  • 8 years ago
    Following
  • 8 years ago
    yes drapes will fo on the other window. I only had this one pair because we have new furniture and when we had this set we only had one windows.

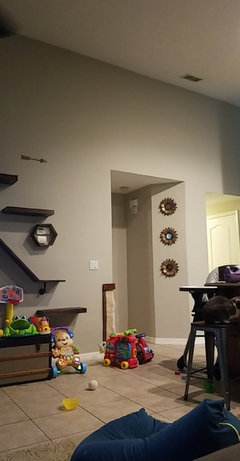
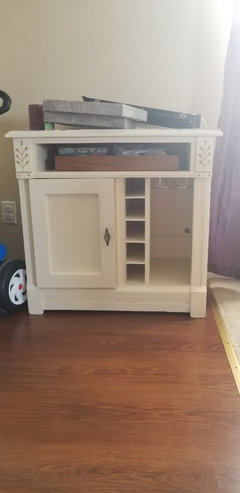
    in regards to the "changing table" this is what it looks like. it used to be a dresser lol. it will NOT stay there. I just dont know what to do with it right now although I could move it upstairs and let my son just use it (the loft is going to be our playroom I hate having toys downstairs) but obviously I dont know what to do with this space.

    I like the edit with 2 pictures high vs the 3. my FIL is an artist so he will do the painting that goes on the purple wall. this is the color scheme I gave him to play with. he is thinking a gallery wrapped canvas (so it doesnt need a frame) I'm just trying to decide size. should I keep the canvas the length of the buffet table?
  • 8 years ago

    Art over the buffet follows the same rule as art over the sofa: 2/3 - 3/4 the width hung 5 - 8" inches above.

  • 8 years ago

    Dining art about this size...

    ...and your new wood floor: