Software
Houzz Logo Print
mamaandsage

fridge sticking out too much in new remodel-cabs ordered and ready

6 years ago

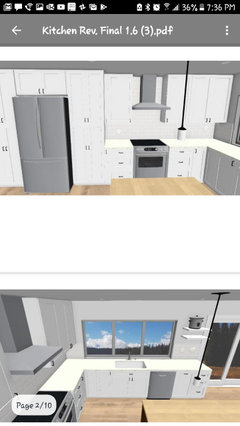
Cabs will be installed this week. I had told the designer I wanted to push fridge into the wall so it didn't stick out so much and she said it'd be too much $. She said with the 24" pantry on either side doors needed room to open. I have seen pics of fridges that stick out a lot and it kind of bothers me to see the grey on the side. I'm upset since we special ordered 27" wide pantries instead of the standard 30"ers to gain more counter space. I bet they could've also made them another 6 or 7" deeper to take care of this prob and I could gain more pantry space. I ordered a bunch of pull outs for pantries and was already upset at how much space is wasted in the pantries with the pull outs. I wish the designer had thought of this (or me). She also told me that there was no way to have the fridge framed like I showed her in a pic-maybe with the cabs we got, Sollid, in Tempe, AZ. (pls don't tell me cabs are not good-they are paid for and coming).


So, now GC says that we could move pantries forward and I wonder if I'll be bummed about the wasted 7" or so behind the cabs and floor space just to line up the fridge or will I be ok with the fridge sticking out and be happy with what I have. I think my fridge needs 2" or so behind it and with that sticks out 34" without the handles. pantries are 24". we'd need 3" for the door/hinges which means 7" of grey showing on the side.


other option is to frame the fridge and keep the pantries back.


other option I ask the GC if they can make new cabs and split the cost or something like that. :(


any thoughts appreciated!! I'll try to send pics

Comments (43)

  • 6 years ago

    Thank you! It's just that we have five people living in 1600 square feet and I was trying to gain as much space as possible. If I'm going to be bothered by then I need to do it. I wish she would have told me ahead of time that this is an option. Glad to hear that people do it all the time. You mean they end up having the wasted space behind them? I guess if I find out that it was never an option to make it that deep that would make me feel better.


    Seems better to do that than spend probably $1,000 pushing the fridge back?

  • 6 years ago


  • 6 years ago


  • 6 years ago


  • 6 years ago

    I was trying to listen to the designer and then I was trying to think that we would look past it and look out the window which is what I spent the money on. :)

  • PRO
    6 years ago

    Or............you can leave the pantries and then add panels to either side of the fridge, provided you have the room to accommodate the thickness of the panels.


    This is a 36" deep panel that was scribed to the wall to conceal the side of the fridge.


    mamaandsage thanked BeverlyFLADeziner
  • 6 years ago

    Hamlet and co, what do you suggest they come forward the full six or seven inches or should I just bring them forward 4 in or so? Is it okay for any of the gray side to show?

  • 6 years ago

    Beverly, that is an option I believe. It depends on how much space we have like you said. Designer and my measurements were different so we will see when we put everything in how it goes! Do you find that one looks better or preferred over another? I think I prefer all the hands-free is being pushed forward however I wonder if the wasted space will bother me more. Gc says that because they are on either side of the fridge if not wasted space because it is the fridge area but I'm not sure if I quite understand that. Thank you

  • 6 years ago
    last modified: 6 years ago

    Buy a counter depth instead of tying everyone in knots for a non issue.

    mamaandsage thanked User
  • 6 years ago

    We are a family of five and moved to a counter depth fridge 1.5 years ago for our new house. It’s totally fine. I barley notice the difference to be honest. We do store lots in our deep freeze and also wine etc in garage.

    mamaandsage thanked WestCoast Hopeful
  • 6 years ago

    I'm going to have to look into the counter depth fridges more. I compared mine and a counter depth and it's 3 cubic sq ft less capacity. Ours is full to the rim always. We have lots of fresh produce in there. Maybe if we got one without an ice machine? Even that, our ice machine is very small.

  • 6 years ago

    We also have an ice machine. We get fresh produce a ton too. Honestly I was so worried and it was a non issue.

    mamaandsage thanked WestCoast Hopeful
  • 6 years ago

    my contractor said standard and counter depth fit the same amount of stuff but I've had a couple of people tell me that they don't fit much stuff and when I looked inside and it looked small. Maybe it's the setup that you have? Do you mind sharing which one you have? It is worrisome because when the kitchen is done it's done. Thx!

  • PRO
    6 years ago

    "I had told the designer I wanted to push fridge into the wall so it didn't stick out so much and she said it'd be too much $."


    Nonsense. Half a day job at most, more like 2 hours, even including electrical, load bearing wall included.

    mamaandsage thanked Joseph Corlett, LLC
  • 6 years ago

    We had this issue, bought a standard depth fridge very early on and was told it could be built into the wall but a few months into the reno when it was time for the kitchen stuff there were main pipes behind where we wanted the fridge so we couldn't do that. Already had ordered cabinets/side panels etc. We sold our regular depth fridge and bought counter depth. If anything, you can get a cheap freezer for another area of the home if you need extra storage but we have a wine fridge and find that perfect for some overflow drinks.

  • 6 years ago

    Joseph, prob is there is a bathroom behind where the fridge would be pushed in. it's double framed so i'd have 8" available but there's a drain that would need to be moved according to the GC which means jack hammering-and electric that has already been installed. I threw out a numer "$800?" and he said "depends on plumbing" making me think it could be more. however this is bothering me a lot

  • 6 years ago

    all the time fretting over this this weekend i could've done the framing and drywall niche myself! can't do the plumbing myself, though. as it is my 32" fridge, allowing for 2" behind it sticks out 7" before the door hinge. A lot of big fridges I see now are between 34-36"! I could make sure not to get one of those or a couple inches wouldn't bother me but 7" before the hinge bothers me a lot.

  • 6 years ago

    I'm confused by your reasoning. You don't want to pull the pantry cabinets forward because of what you think is wasted space behind them, but you will consider purchasing deeper side panels to hide the fridge sides and pushing the pantries back against the wall. With either of these scenarios, you still have the same amount of pantry storage, but in one of the scenarios you have spent additional money and taken additional space to add side panels. Pull the pantries forward, you will get over the "wasted" space and won't even think about it in short order.

    mamaandsage thanked Amy Lynn
  • 6 years ago

    Don’t be so sure, Joseph. We looked into to doing it in our house and with the second story electrical and plumbing running in that wall, it became more complicated. Not undoable, just more complicated and thus more $.

    mamaandsage thanked wiscokid
  • PRO
    6 years ago

    Sorry way more than $800, especially with the risk of damage to finishes inside the bath. A plumber charges $500 to walk through the door! (I’m exaggerating, a little)

    If you haven’t purchased appliances get the counter depth. You end up having less things dying in the back of the fridge. If you stick with standard depth pad out the wall. Custom depth pantries would have been an option and it would have doubled or tripled the cost of each pantry. Regardless I always space out tall cabinets a few inches so the corner of the counter doesn’t stick out awkwardly past the tall cab.

    mamaandsage thanked HALLETT & Co.
  • 6 years ago

    Amy Lynn, If I understand correctly either way they have to buy a couple 8' x 4' panels and cut them so there is no seam. pantries are 24" deep so to make them appear 34" or whatever the depth is (they're here so I gotta go) it would need a new board either way. if we just added the panels next to the fridge that's an inch or so width wise versus 8" depth wise, right? thx!


  • 6 years ago

    OP: some counter depths are better set up than others. Do some research and look at how you actually use your fridge. We found that what space we thought we would “lose” was really taken up by crap in the back that we forgot about. I think all the other solutions you’re looking at would cost more time, money, and energy than just replacing the fridge at some point. Ymmv

  • 6 years ago

    wiscokid, did u end up doing it?

  • 6 years ago

    Are you against a counter depth fridge?

  • 6 years ago

    Hallet and Co "I always space out tall cabinets a few inches so the corner of the counter doesn’t stick out awkwardly past the tall cab." In one spot I will have pantry and then countertop with uppers and lowers. r u saying that u don't want to countertop to stick out further than the pantry?

  • 6 years ago

    @mamaandsage, I get it now, and you're right, you need panels either way. We pulled our pantry cabinet out, but we were inbetween 2 walls, so I wasn't thinking about disguising the side when running next to regular base and wall cabinet configuration. Thanks for the patient explanation!

    mamaandsage thanked Amy Lynn
  • 6 years ago

    itsourcasa, I don't want to have less storage space in the fridge than I have now, although I could give up a cubic foot or so. Our fridge is always pretty full as it is! And we have a fridge in the garage. I guess we could get a bigger fridge in the garage. My GC had a great idea of getting a 42" wide fridge that is counterdepth and that might make up for cubic feet. if all goes right I should have room for that and we'd put fillers on each side of the cab above the fridge. i doubt it'd equal the cubic ft but I'll look into it in a minute.


    also, we opened the wall and the stack is right where we want to move fridge into the wall, but it's on the frame on the bathroom side. He said it's code for it to be in the middle of the frame so if we framed out the kitchen side drywall would be right up againt the plumbing. It'd gain us 3-4". He seems to think it's not worth it but I seem to be particular so 3-4" might be worth the effort for me.

  • 6 years ago

    Amy Lynn, Interestingly, I the GC clarified. He said if we pushed the pantries forward he would be able to add a "skin" which I think he said is 1/4". If we framed the fridge it'd be 3". I think he said they may come in 1 1/2". 3" would add 6" to the wall whereas 1/4" skins would add only 1/2". with that, u were right. :)

  • 6 years ago

    Gotcha, we have a very large kitchen and although we had the room to build the fridge surround out we opted for the counter depth fridge. It was one less thing to agonize over and it actually is perfect, I'm glad we don't have a bigger side panel sticking out.

    mamaandsage thanked itsourcasa
  • 6 years ago

    We did not recess the fridge. And our full-sized fridge was always full too, but when we really looked at it, it was full because there were layers of food in there. The back ones just got lost and forgotten about - which is basically the same as not having the space in the first place. A friend also has a CD fridge and was complaining about how it wouldn't store a big pizza box - but I don't store leftover pizza in the box, if you do, that might be a concern. Whether it's a bigger concern than seeing the sides of a full-depth fridge is up to you...

    mamaandsage thanked wiscokid
  • PRO
    6 years ago

    Putting in a header to recess a fridge only gets you 3 1/2” at the most. That’s not really enough to conceal the sides of the box of most standard depth refrigerators, which range from 29”-34” deep. I’ve frequently done extra depth counters and side panels to conceal the bulk, but it does require more coordination with the GC and installer on the front end. Most mid grade cabinet lines offer 32” side panels as an option. The more budget brands only offer skins, and you have to draw everything out for the installer to site fudge.


    A counter depth fridge does provides plenty of storage. It’s only a few cubic feet less than a standard depth. Either way, a French door is a must for better shelf space and organization. But because a counter depth is shallower, it’s so much easier to not have things disappear in it! It’s also obviously what the kitchen was designed to use, a la the aisle space. Pulling the pantries forward would make the aisle pinch point too small. The island would need to shift to not have that pinch point. That would create more pinch on the other end. Especially since the dimension lines aren’t including countertops.


    Even with a standard sized fridge, most household have secondary fridges. I suggest that you explore where to locate a secondary fridge as an option. With the grocery issues that we are experiencing currently, secondary food storage is smart to implement for the future. And if things return to normal, it’s perfect for water bottles/pitchers, and entertaining overflow.


    mamaandsage thanked User
  • 6 years ago

    Continuing my thoughts, I have to say that the refrigerator sticking out that much more than my cabinets would really bother me. Even with panels on both sides, framing it out, I think it would look awkward to have the uneven elevation of a pantry back, fridge forward, pantry back scenario. For continuity, I would want both pantries pulled forward to avoid the "jaggedy" look. If you are unwilling to spend the money on new, deeper pantries, or unwilling to get a counter depth fridge (supplemented by a garage fridge), than IMO pulling out the pantries and putting skins on the sides would look best. And truly, I think you would get over the "wasted space" idea quickly.

    mamaandsage thanked Amy Lynn
  • PRO
    6 years ago

    Fam of 5 usually means a 2nd refer or deep freeze on the garage in my experience. Actual net usable interior storage space in refers is up to 32% less than advertised and vary by door type. I'm guessing icemakers are 1-2 cu ft.

    https://www.consumerreports.org/refrigerators/why-refrigerator-capacity-claims-dont-add-up/

    mamaandsage thanked Jeffrey R. Grenz, General Contractor
  • 6 years ago
    last modified: 6 years ago

    And those pantries are going to be black holes without money spent on pull-out baskets or door baskets and cutback shelving. Those are the waste of usable space.

    mamaandsage thanked dan1888
  • PRO
    6 years ago

    " It'd gain us 3-4". He seems to think it's not worth it but I seem to be particular so 3-4" might be worth the effort for me."


    $800.00 will come and go, but that dang refrigerator is going to be sticking out for eternity. You'll be sorry you didn't do it every time you look at it.

    mamaandsage thanked Joseph Corlett, LLC
  • 6 years ago

    We have a CD French door fridge, no ice or water. It's much more efficient in how the space is used. We have an extra freezer in utility room, chest type. Even when we have 6 adults in the house for holidays, I don't miss our large one. Pullings cabinets out and creating smaller aisles is a forever, "unfixable" issue. Your overflow fridge will help. Check out the ones without ice and water, much roomier.

    mamaandsage thanked heatheron40
  • 6 years ago
    last modified: 6 years ago

    With a main drain stack in the wall behind the fridge, it’s not an $800 job. Maybe it would be better to move the fridge over to the right, and consolidate the pantries. Recess it in a different spot. And buy a side panel. And it’ll still stick out. Because standard fridges have gotten deeper and deeper. Some are 36” deep. That’s probably a $1600 job. For it to stick out. Because it’s not a built in. Even the doors stick out on a counter depth. Don’t have built in expectations here. That’s a whole different category of expensive.


    Eliminating one of the pantries and all Ele trolux’s all fridge and all freezer should have been on the table for the original design. If you need giant cold storage capacity. No standard fridge is going to give you that.

    mamaandsage thanked User
  • 6 years ago

    Counter depth fridge would be my answer here especially if you already have a second fridge in the garage. Or, spend the money to recess the fridge. Either way works but having the fridge stick out way past the pantries is never going to look right, regardless of framing the fridge or skins on the pantry cabinets. Both of those options aren't cheap so if you are spending more money, spend enough more to get a solution you like, not just something tolerable. You will be living with this choice for many years to come. Is it worth $1 per day for the next three years to have what you want?

    I would not go to a 42 inch counter depth fridge. A nonstandard appliance is going to be expensive and potentially difficult to replace when it breaks.

    mamaandsage thanked Lyndee Lee
  • 6 years ago

    Dan, what did you mean by this:? " And those pantries are going to be black holes without money spent on pull-out baskets or door baskets and cutback shelving. Those are the waste of usable space. ""


    I think the pantries are set with the shelves how they are and if I move the pantries forward they would be offering just to move them forward and there would be 6" or so dead space behind them. the pantries are already built and I think changing them would be difficult. pull outs are already set, too.

  • 6 years ago

    heatheron40 , I'm trying to understand how the cd fridge can be more useable space. It's more usable but not more. I guess I'm glad to have the space in the back and dont' mind moving some things to be able to store more things

  • 6 years ago

    I like a lot of what everyone has to say here and I thank you very much. With all the guys in the house and people's advice it's hard making these "fast decisions" somexs. I called my plumber and he said moving the stack would be so much $ he wouldn't do it. I asked if it'd be more than $1 and he said a lot more. That's just moving the plumbing, then it's opening a can of worms in the bathroom.... Then I still have to drywall which GC's drywall guy who is fast told me it'd take him a day and a half or so, which means, it'd take me, an amateur, a lot longer. I was really surprised it would take that long, but anyway, the place the piping sits would no longer be code if we moved it closer/against the drywall and I'm not sure if it's hot water back there. I'd rather leave it code and with so many are saying, it didn't seem worth the 3". I also have a ddesigner friend who has almost the same house and I try not to ask her questions to not take advantage and this time I did ask her opinion in a text and she would frame the fridg

  • 6 years ago

    i can barely keep my eyes open and for some reason msg got cut off. i think it was too long. to sum it up, can't move fridge in that area. stack will still be in way. i have a 30" fridge in garage that prob holds 20 cubic ft and 28 cubic ft fridge in kitchen that is 1.5 yrs old and ice box already irreparable. money is tight as covid has me out of work to a large extent and I care about the environment so I was contemplating using that fridge for a while in the spot and changing it for a counterdepth fridge later. If I did that it could be a few years, so I wonder if I could frame the standard fridge now and adjust that down the road. My guess is that will be tricky but I'll ask my GC. i don't like having to go to the garage now to get things but I'll have to see how much the standard fridge sticking out bothers me. I plan on asking the GC to let me sit with the pantries for a day and see how I feel with it in either spot, forward or fridge sticking out. I wrote more than that but I don't recall what it was. Maybe I was more efficient in my 2d post just like I'm hearing a counterdepth fridge could be. :)