Software
Houzz Logo Print
kathy_barnette55

Can lamps be installed in a granite countertop?

2 years ago
last modified: 2 years ago

I am interested in having lamps installed in my granite countertop of my kitchen island. Has anyone every seen this done before?

Comments (59)

  • 2 years ago

    Why? What does having the lamps in the island counter gain you?


  • PRO
    2 years ago

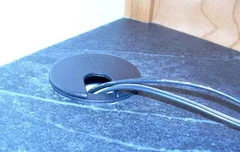
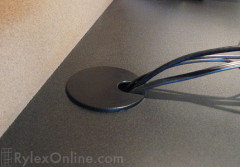
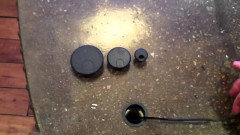
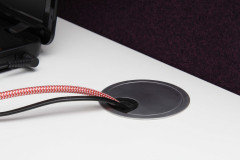
    It will require a grommet to pass the cords through the granite countertop. This is to accommodate the plug which is larger than the cord, & provide a finished edge around the hole that has been drilled. Then the insert is placed in the housing that will provide a smaller opening for the cord.


  • 2 years ago

    It could be hardwired , but lamp would need to be customized. I know my local lamp guy could do it.

  • 2 years ago

    Thanks everone that is all very helpful information.

  • PRO
    2 years ago

    Consider a pop up outlet too. Better for resale too. https://www.kitchenpowerpopups.com/collections/all

  • 2 years ago

    Pop up’s don’t look good if whatever needs to be plugged in is left plugged in all the time. They only work well for items used only occasionally.

  • PRO
    2 years ago

    A popup is going to look much better than a office desk looking countertop with grommet holes in it for the spaghetti of cords. You will still get cords if the lamp is plugged in, but at least when the novelty wears off, you can still use it to power a blender. And then it pops back down, out of the way.

  • 2 years ago

    Typically folks have lighting over an island, like a pendant. Is that a possibility in your kitchen?

  • 2 years ago

    It's a 29' sloped ceiling so I don't think a pendant would be an option.


  • 2 years ago
    last modified: 2 years ago

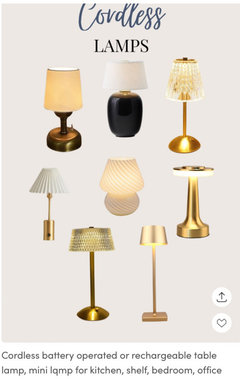
    Before putting permanent holes in the counter, buy cordless lamps and at least you’ll see if they provide light where needed and aren’t in the way.


  • PRO
    2 years ago

    You can purchase a battery operated light bulb (rechargeable) that you can place in the lamp of your choice and not require a cord or electricity.

  • 2 years ago

    I like those suggestions, thank you.

  • PRO
    2 years ago
    last modified: 2 years ago

    Fix the 29' ceiling height issue. That is a HUGE negative design issue that needs to be designed away. It isn't a user friendly human scaled height for any room, much less a kitchen. There are churches with shorter ceilings.

  • PRO
    2 years ago

    A 4 story ceiling will be loud, echoey, cold, and very user unfriendly.

  • 2 years ago

    I personally would not like having lamps on my island cutting into my countertop and also being a grease/dirt magnet.

  • 2 years ago

    Yeah, I'd *way* rather hang good lights from the ceiling than give up prep space for a lamp!

  • PRO
    2 years ago

    29 foot ceiling? Is this a barn conversion or a house with signifigant style? I've seen ceilings that high in barn conversions and very styled houses. Two story+ interiors aren't common, but they can work. My in laws have had a couple houses with the incredible ceiling- they hang art from it. Over the social rooms though, their kitchens tend to have lower ceilings.

  • 2 years ago

    I think if I did this, I would want the cord of the lamp to exit out the bottom of the base as well, so the lamp would sit on top of the grommet hole rather than having a bit of cord on the countertop.

    Depending on how big the island is, I am not sure that something fixed in location more or less would be that big a deal, necessarily.


  • PRO
    2 years ago

    How large is the island?

    where is in relatinsip to kichen and adjacent areas?

    csn you show your plan?

  • 2 years ago

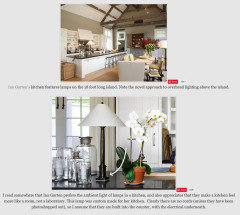
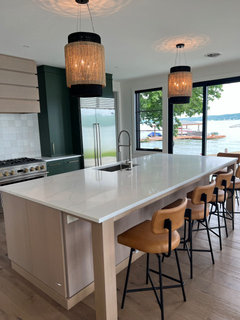
    Some on this forum have blinders and aren't willing to consider anything different. Doing some googling I found this on a blog ... it seems that lamps on an island, wired through the installation hole, are nothing new! Not common, but definitely has been done before and really not that hard to accomplish.

    And the horror ... looks like Ina has really tall ceilings too!


  • 2 years ago
    last modified: 2 years ago

    Had to laugh! I found another less styled/edited photo and Ina actually has the black cords running along the counter and plugged in at the ends of the island. I'm sure she had the budget to drill through the counter, so I guess she just likes lamps in her cooking area! Quite a few other photos of lamps on islands, so some people really love the idea.

  • 2 years ago

    Even Architectural Digest likes the idea!

    https://www.architecturaldigest.com/gallery/the-case-for-bringing-table-lamps-into-the-kitchen

    Nate Berkus' NYC kitchen


  • 2 years ago

    Well, Ina Garten notwithstanding, I can only imagine the internal dialogue people are having about those AD kitchens.

  • 2 years ago

    I feel like I read that Nate Berkus moved out of that NYC apartment because it was not kid friendly and he has I think 2 kids.

  • 2 years ago

    While I enjoy seeing the photos of Ina Garten's kitchen, let's face it. She is worth about $60 million. So she does not care about maintenance, upkeep, cleaning of those lamps. They fall over and break, she gets her people to bring in new ones. And that kitchen island is 18' long (!), so the lamps have plenty of elbow room. It's great to see it, and for all we know the OP is in the same wealth stratosphere. But more likely, the OP does need to think about the practical aspects. It seems that the pendant lights as pictured above, combined with ceiling cans also shown in a couple of those pictures would be the better option over the long run.

  • 2 years ago

    Well, Steve Wynn did punch a hole in a Picasso he owned (only $85M to one expert since it was damaged but repaired actually sold for $150M), but I think the notion that rich people just do dumb things in their kitchens and break things because hey, they can afford it and not even have to clean up the mess because they pay someone else to do it is silly. I know some people with money like this and they didn't get that way by being careless about their belongings or making dumb decisions.

  • 2 years ago

    I did not say that "rich people just do dumb things in their kitchen and break things because hey, they can afford it". That is your leaping to an adversarial stance. I do not think that Ina Garten does housework and cleans her kitchen. Do you have knowledge that she does? I did say that in the circumstance that the lamps break (not because she is dumb, that is a word that you added), it is nothing to her to replace them given her wealth. She also does have staff who could either buy new ones for her, or go to her furniture storage (that she has mentioned in interviews) and retrieve more lamps from there. Most people do not have those options, but perhaps the OP does, as I said could be a possibility.

  • PRO
    2 years ago
    last modified: 2 years ago

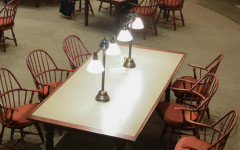
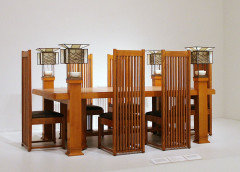
    FLLW did it at some dining room tables, perhaps with more design effort than most are willing to make.


  • 2 years ago
    last modified: 2 years ago

    Those tables are interesting but very few of them lasted in situ because of knocking of elbows, blocking the view of other diners, and because you could never use a table cloth.


    Okay so maybe you didn't call her dumb. But you did say it was okay for her to do this because she's so rich she has options? I suppose if someone knocks things off the very middle of their kitchen counter onto the floor and breaks them this would be a bad idea for them. But I am trying to think of how likely something like this is to happen.

  • 2 years ago

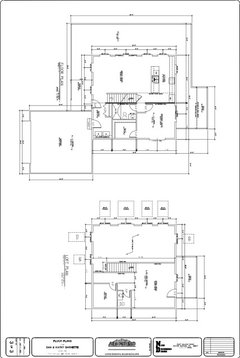
    Let's see your kitchen! I'm sure there is another option available that saves the countertop from being drilled for a cord.

  • 2 years ago


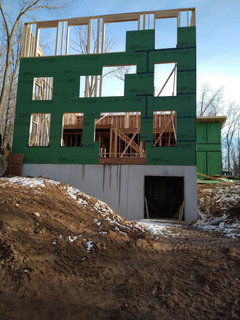
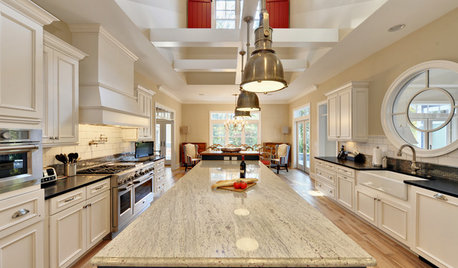
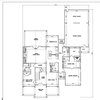
    Because the house is still under construction I only have these photos to share. My husband corrected me in that it is not a 29' but a 25' ceiling.

  • 2 years ago
    last modified: 2 years ago

    Also funny that when people on Houzz don't like an idea, it magically becomes a dirt/grease magnet! Plenty of people keep all types of things on their kitchen counters/islands and they aren't covered in layers of dirt/grease, assuming they have basic cleaning routines.

  • 2 years ago

    "I think you woukd regret having something installed like that in a fixed location where it might get in your way or limit your flexibility"


    ^^ This. Not just for you, but for anyone else sitting at or using the island. The suggestion to buy cordless lamps is a good one, just move them out of the way if you (or someone else) has to or wants to.

  • PRO
    2 years ago
    last modified: 2 years ago

    Ok, so very styled house. I would plan well and perhaps consider the outdoor solutions to lighting on the island if you go that route. You have a sink in there, and you need to make sure you take the correct code and precautions to electrical where a sink is involved.

    Since the incredible ceiling is also over a social area.. how were you planning on lighting up that part of the room? It's one big room, just has the kitchen to one side, so you might want to consider what would be cohesive lighting over the entire area. You could do hanging lights for it all. You have three stories of windows, that gives you a couple horizontal spaces between those for wall lights- and also the interior wall to work with for wall lighting. At least on the first floor- it looks like it gets a wall in the design, but I'm unsure if that's really the case or not.

  • 2 years ago

    The dining table in Mark's picture is dumb. It is also ugly.

  • PRO
    2 years ago

    Lamps on the counter are the least of the issue.

    The same windows that give you light in the day, are the same that suck the light from your space in the night.

    The island appears to be a max of about ten feet? Here's ten feet......exactly.


    Wrapped views · More Info


    I wouldn't want to be juggling lamps around, any kind, and you set them down....where?

    More importantly, its going to be very difficult to light this space in total. The soar is too high, it's too high for breadth, and in opinion of one? Out of proportion.

    Get a skilled lighting technician on board now, is my suggestion: )


  • 2 years ago

    Hang lights to get the kitchen down to human scale. Table lamps will highlight the low / high mismatch you have vs bringing intimacy to the space.

  • PRO
    2 years ago

    25' ceiling is the start of the problems there is no reason ever to have that height of ceiling . As for the oighting lighting the space get to a good lighting store and talk to them about cable lighting that puts lighting where it is needed by humans and in any space you need layers of lighting and in a kitchen for sure .

  • 2 years ago
    last modified: 2 years ago

    The 4 story thing is cool of you are going to use it to display a mammoth, or dinosaur, or something that needs that scale.


    But when you realize how tiny that makes humans look and feel.


  • 2 years ago

    Good grief, what is up with the 4 story thing! The OP has 25 ft ceilings, not that unusual these days and if you think that is 4-stories, that comes out to 6.25 ft per story ... which maybe, was ceiling height when the pilgrims built their first few houses! Even inexpensive tract homes in my area start with 10 ft ceilings.

  • PRO
    2 years ago
    last modified: 2 years ago

    It's not "unusual"

    Neither were the pointless 17' Mc Mansion entries of the nineties. Those that lessened the second floor square footage, and were all about the drama of an entry that rarely was used, given it was too far from the driveway.

    A room needs a lid in proportion to the container it tops. The container here isn't large enough to graciously support that height- 25' is no better than 29 feet.

    Twelve on the first floor, nine on a second? Okay fine, as long as doors and windows are proportionate. Otherwise? It tends to feel like the lobby of a hotel - you don't hang around, watch tv, or sleep in that lobby: )

    Alas....too late now. I'm sure in concept it had appeal - but it is going to need expertise via a pro, to consider layered lighting - ambient, task, accent, all. Get a lighting designer together with the architect - you won't want to consult after the fact.

  • 2 years ago

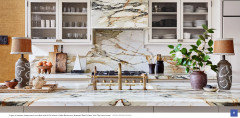
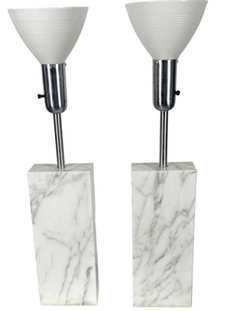
    With regard the issues brought up about cleaning and breakage and so forth, you could do something like this.


    I have one of these, they are massive. The marble is 17" on these so they would sit tall. They would be as easy to clean as your countertop and probably less breakable. And you could get metal drum shades for them too, painted any color you want. Cleanable and indestructible.


    Also barely portable, because I think mine weighs 45 lbs. However, people design kitchens with very much lack of flexibility and with immovable obstructions all the time. What is a cabinet that comes down to the countertop other than that? What is a sink? That prevents you from having complete flexibility about how your island is used.


    You just need to make sure if you are going to do this you think hard about the location, thats all.


    https://www.lampshadepro.com/custom-metal-drum-lamp-shade-silver.html

  • 2 years ago

    Not sure what style you're aiming for in your interiors, but this looks like an awesome opportunity for some creative industrial style lighting - think warehouse lights. FWIW, my grandmother had a lamp on her kitchen counter for as long as I can remember, and she cooked three meals a day and was adamant about cleanliness. It can be done.

  • 2 years ago

    "Neither were the pointless 17' Mc Mansion entries of the nineties. Those that lessened the second floor square footage, and were all about the drama of an entry that rarely was used, given it was too far from the driveway."


    My experience with one of these houses was completely different! It was our second house. I loved that 2-story entry with curved staircase. It didn't lessen the second floor square footage, because there was already plenty of it, as it was a large house. The entry was used by all guests and the semi-circle driveway brought you right up to the door. It wasn't the prettiest house from the street, but it was in a great neighborhood and the view out back was of water and 30 acres of conservation land ... and 20 miles from downtown Boston. Only got to spend 3 years there as DH got a job offer (with relocation) that he couldn't refuse!

  • PRO
    2 years ago
    last modified: 2 years ago

    PS..... I do have a lamp on my counter. A charming tole shaded builotte you can't even find anymore. It is there for glow , on the perimeter, in a corner and under a cabinet. Not in the way of a single thing.

    Context matters.

  • PRO
    2 years ago

    I love lamps in kitchens--I have one in mine too, between the sink and rangetop. Doesn't get any dustier or dirtier than anything else in my house.

    I'm not sure that I'd want one on an island, though.

  • 2 years ago

    I agree - perimeter yes, island no

  • PRO
    2 years ago

    Overscaled rooms are difficult to hvac, light, hear, and live in. The scale of a 6’ human is what measures things that are human scaled. An 8’ ceiling was designed to have a 6’ person extend arms and just barely not touch the ceiling.


    Objects look puny and insignificant if the they not match the room scale. That is used with deliberate psychological effect intent, to create insignificance in the face of god or the state. It is why churches and government buildings are built on a grand scale. It is a deliberate intention to make man feel small.

  • PRO
    2 years ago

    I think in a house the shape of the room and the materials used can have an impact. One of my in-laws houses with the incredible ceiling has the ceiling as a peak with angles, and it's of warmer tones- I like that room, and it's loft. Another of their houses with the incredible ceiling has the wall of windows to take in the light and view of the lake- that one is a flat ceiling and it's all in whites with lovely interior balconies and spiral staircase. I find that room a bit less inviting, you can hear whispers across the house because accoustics are like that. But the views and the art are stunning. A couple of the houses I've been in in Vail have been incredible ceilings for the sake of windows too, for the mountain views. Usually lodge-ish, lots of wood. Cozy, but kind of whelming.