Software
Houzz Logo Print
fisherpurdue

What is the most appropriate shape and size of a dining table to use

last year
last modified: last year

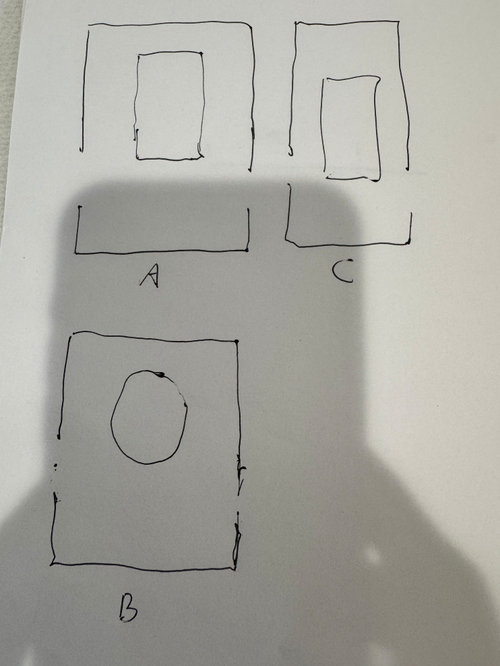
The dimensions of my dining room are in the picture. There are two openings on two walls.


I am debating on a rectangle or round dining table and where to put it. Do I need to clear the front of the right door and put the table as option A and B? Or I can center the table in the room as option C?


Please ignore my sloppy drawings.


Thanks for any inputs!


Comments (14)

  • last year

    @BeverlyFLADeziner Does this mean I don’t need to leave extra space in front of door ways? I can center to the room if I will not place any other furnitures in the room?


    36” from table edge to the wall seams not enough to me because when somebody seats there, it probably will be less than 10” left between back of the chair to the wall.

  • PRO
    last year
    last modified: last year

    If you go round the it allows for a nice buffet at tone end of the space and you could do a 60" round that is my preferred table shape if I gave the space it is just friendlier and a round table can sometimes fit one more easily. 60 " round fits 8 nicelt all the tme as long as you do not choose arm chairs #6 " all around is perfect you can still get behind the chairs

    fisherpurdue thanked Patricia Colwell Consulting
  • PRO
    last year
    last modified: last year

    To WHERE do the two openings lead? The 34 inch opening is to the kitchen? The 48" is to WHAT?

    Do you have real pictures of the space? Is there a window? Must you routinely pass from the 48 inch opening to the kitchen 34 inch opening...if that is INDEED the entry to the kitchen?

    See what I mean? You haven't enough context provided for a good answer.

    fisherpurdue thanked JAN MOYER
  • last year

    @JAN MOYER Thanks for the questions. I wanted to provide those info when I posted, but thought they may not matter that much.


    There is a window on the top wall in the picture which is almost as wide as the whole wall. The 34” opening is to the kitchen and 48” opening is one of the opening to a large second living area. There is another opening to this second living room through foyer. We place our TV in this room because there is not a prefect spot in our family to place TV, we did not want to put it above the fireplace which is higher from the floor. So this is a room we use quite often I would say. The 34” opening is not the main entrance to the kitchen. The kitchen is open to the family room and close to the door to the garage. If we come through garage door, we will pass the kitchen on the right and the family room on the left. If we go through front door, the family room is on the right and the second living on the left.

  • last year

    @Patricia Colwell Consulting Thanks for the thoughts. I checked some 60” round dining tables, and a lot of them only seats 6. They may used wider chairs though.

  • last year

    I also prefer a round table as Patricia stated

    fisherpurdue thanked Kay p
  • PRO
    last year

    It is not a good space for a round table.

    Don't you want a place to serve? Something that may expand to seat ten? ( harder to find in a 60" diameter?


    fisherpurdue thanked JAN MOYER
  • last year

    I can only get 6 chairs around my 60" round table for comfortable use. I can squeeze a 7th for an informal party. We like to have comfortable chairs at dining tables and those tend to be a bit wider.

    fisherpurdue thanked chispa
  • last year

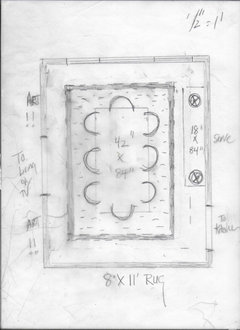
    @JAN MOYER OMG Thank you so much for your fantastic drawing! I never thought about not to center the table to the window. I also thought we don’t have room for a buffet. This is definitely something new to think about.


    Let me update this drawing with the major part of our first floor. It may help get a better idea of the whole picture.


  • PRO
    last year

    If I may.....?

    I do APPRECIATE that you made the effort to draw, and to explain,

    You probably will be able to center the table on the window...if you want us to agonize with your? The dimensions for everything matters it includes the windows! How big is ? "most of the wall"?

    What does the room look like now? What do the other rooms look like? A table is more than a size......?

    Where do you eat daily, How often do you use a separate dining room? When you do? What is the normal number of guests? Are you casual or formal? A casual table.can be SET to look as "formal" as you'd like! And the dining room is but one room in your home, the table but ONE element in a room within that home!

    Add some pictures, and if you want to knock yourself out? Put dimensions on the ENTIRE first floor you posted!

    In other words.......IF a designer came to your home? what would she see? More than you're showing us......is the answer to that.: )

  • PRO
    last year

    I can put 10 at a 60 " round in a pinch and 8 easily just be careful what chairs you choose .

  • PRO
    last year
    last modified: last year

    134 minus 60 is 74 inches. Divided by 2 SIDES is 37 inches. Probably zero ROOM FOR CONVENIENT serving unless at the window end of the room,

    Versus a 42 in wide table, rectangle and better shape for the room....will leave 46 inches each side.

    Keep the serve to no more than 18 inches deep. when chairs are tucked under? You still will have nearly 30 inches to pass by....and beyond that.....

    Unless this is daily dining? Not worth the hand wring

  • PRO
    last year

    Here is a chart to help on people that can be accommodated. No one wants 10 people at a 60" table!