Software
Houzz Logo Print
michelle_jenson28

Any good free/cheap design tools for a kitchen remodel? (pics incl)

3 months ago
last modified: 3 months ago

I plan on doing a full kitchen remodel (keeping walls where they are, but moving a peninsula a little and all new cabinetry). Before talking to a designer, I'd like to take a stab at some design ideas. Does anyone know a decent free/low cost design tool? I would like to get some initial ideas before talking to a designer and overwhelming them or myself.


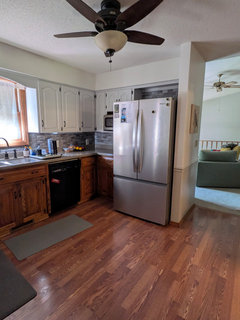
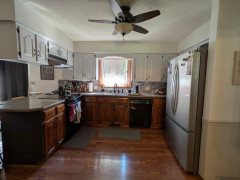
My house was built in the 80s. I feel like it has the look to pull off a mid-century modern/70s streamlined look. My husband and I both spend a lot of time in the kitchen. We cook frequently. I don't mind the set up now although the corner near the dishwasher is tight. The other side of the range is currently situated for bar stools. I would be fine getting rid of that and push back the range area to give me another 12 or so inches.


TIA

Michelle

Comments (24)

  • 3 months ago

    I found Ikea's kitchen designer great and easy to use unless you just want image ideas then AI can be OK for that.

    Michelle Jenson thanked Lorraine Leroux
  • PRO
    3 months ago

    The drawback to Ikea planner is it does not allow thinking outside the box. I have been doing Ikea kitchens for 24+ yrs and never use the planner . You will get a ton of free advice here if you post a to scale floor plan. Show every window, doorways and where those lead every measurement cleraly marked and post here in jpeg format in a comment . Do not start another post about this space . If an actual KD is in the plan then make sure they are independant , have lots of experience and are not caibinet sales people . AI is not at this a designer and often distorts what you give it. Apps are not easy to use in most cases . My advice start here with the plan and pics as I said all done on this post .Use graph paper it makes doing to scale plans easier . Add info if there are things you either cannot change or things you must have. There are many actual designers here who offer great advice .

  • 3 months ago

    Thanks. I'll take a stab at putting something here on paper and I might try the IKEA method. I am not a fan of AI as it doesn't take into account measurements. Overall, I don't plan to much for movement (might push back the peninsula a bit and get rid of the bar on the opposite side as we never sit there). Maybe remove a cabinet that is above the peninsula. I'll repost here. Thanks

  • PRO
    3 months ago

    Hi, Michelle,

    My suggestion is to forgo the "fun" of crowdsourcing your Kitchen design before consulting with a local design professional. You'll risk getting so invested in whatever design you come up with that you'll be less open to the designer's ideas--and may pass over a better design. Begin the design process when the designer walks in the door.

    In preparation for your initial meeting with the designer I suggest you spend your time thinking about how and how often you cook; whether the design needs to accommodate one cook or multiple cooks working in the Kitchen at the same time; your preferences for appliances (gas vs. electric vs. induction; water in the door of fridge or not, range vs. cooktop, etcr;) what your storage needs are, preferred location of the dishwasher relative to the sink, single sink or multiple sinks, list ancillary appliances like blenders, mixers, Cuisinarts, etc. and where you prefer to eat everyday meals (island, peninsula, table, banquette, etc.) or whether one eating area for all occasions (consolidating the Kitchen eating area and Dining Room) works for you.

  • PRO
    3 months ago

    I think this is the perfect spot to get ideas and some honest feed back Give it a try is costs nothing.

  • 3 months ago

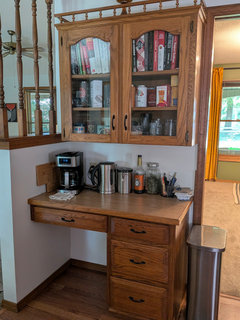
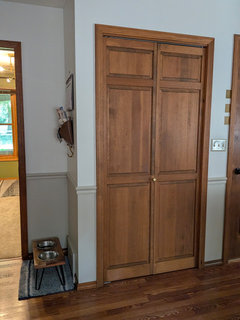
    Here are some images of the space. It's around 159" wide along the window wall and 89" at the peninsula. We also have a little coffee station which I like (I plan on changing out the base cabinet for something with more drawer space), as well as a pantry.


  • 3 months ago

    @Argyle Construction - thanks for taking a stab at it. The images are neat but the hard part with AI is it doesn't understand scale at all. There is no room for an island in our kitchen, even if the peninsula was removed, and I plan on taking out the soffits above the cabinets.


    I love how the AI decided to throw in a set of stairs :)


    I have been looking at a mix of cabinetry, with wood bottoms, maybe white tops, brass hardware and terrazo counters so it was pretty on as far as generating colors.

  • 3 months ago

    @Charles Ross Homes - totally understand but I like to play around too with some ideas befor overwhelming the designers and taking up a lot of their time. If I can come in with a better plan then it helps both of us solidify everything more efficiently

  • PRO
    3 months ago

    Hi, Michelle,

    I understand the desire to be efficient with design time when it gets billed by the hour. Like most professions, Kitchen Designers will span a range of professional competencies. Those aren't always well correlated with their egos or their fees. In my experience, the right design professional can add considerable value to and subtract considerable risk from your project. Take the time to vet the designers you are considering, ask about their process, their deliverables, and fee schedules. Ask to speak with some of their former clients, preferably where the scope of services provided are similar to your needs.

  • 2 months ago
    last modified: 2 months ago

    @Adam R-personal Oh I wish I could take a look. I don't have iOS.

  • 2 months ago

    And most of us here aren't clicking on links and downloading apps from random strangers!

  • 2 months ago

    Are you planning on redoing or refinishing the floor if the peninsula moves? What are your goals with the remodel other than updating?

  • 2 months ago

    @thinkdesignlive - flooring will be replaced. It's laminate and I don't like the color. I'm thinking about moving the peninsula back about a foot. I don't need the bar chairs and would rather have more storage.


    My biggest issue with this set up is that the cabinets don't go up to the ceiling and the shelves within the cabinets aren't adjustable. I have bigger things like the crockpot, and Instant Pot that are in the garage because they don't fit in the shelves. I'm a fan of large drawers to hold pots/pans. We do a lot of cooking and I think the overall layout isn't bad but making the pantry more functional (pull out shelves), adding cabinets that go to the ceiling, and drawers would add a lot more functionality overall.

  • 2 months ago

    All sounds doable Michelle! A true counter depth fridge would be a game changer to the space. And, since you are redoing the floor - you could eliminate the wing wall to the right of the fridge and do a cabinet enclosure - would gain you a few inches on the working side.

  • 2 months ago

    @Patricia Colwell Consulting - I was asking if anyone knew any good tools to use. Then someone suggested adding photos so they could play around with them. You didn't ask for anything on graph paper. You suggested to use graph paper, never actually asking for it. If this is how you treat people, you need to work on customer service skills, as well as grammar.

  • PRO
    last month

    FYI I certainly did ask for a plan on graph paper to make it easy in the very beginning of your post.. My grammer might need tweaking but you need to read al the answers .Here is the original answer


    Patricia Colwell Consultinglast monthThe drawback to Ikea planner is it does not allow thinking outside the box. I have been doing Ikea kitchens for 24+ yrs and never use the planner . You will get a ton of free advice here if you post a to scale floor plan. Show every window, doorways and where those lead every measurement cleraly marked and post here in jpeg format in a comment . Do not start another post about this space . If an actual KD is in the plan then make sure they are independant , have lots of experience and are not caibinet sales people . AI is not at this a designer and often distorts what you give it. Apps are not easy to use in most cases . My advice start here with the plan and pics as I said all done on this post .Use graph paper it makes doing to scale plans easier . Add info if there are things you either cannot change or things you must have. There are many actual designers here who offer great advice .

  • last month

    @Patricia Colwell Consulting - again....you said " My advice start here with the plan and pics as I said all done on this post .Use graph paper it makes doing to scale plans easier . Add info if there are things you either cannot change or things you must have"


    This is advice, not a request.


    I don't know why you continue to comment on here. You are not adding anything to my question. I'm not going to use your services. Please go about your day.

  • 15 days ago
    last modified: 15 days ago

    To get real help, not just WAGS, we need a fully-measured layout of the space - exactly what Patricia asked for. While graph paper is not a "requirement', it makes it easier for you to provide a to-scale layout. Please see the "New to Kitchens? Read Me First!" thread. Excerpt from the "Featured Answer" of that thread:

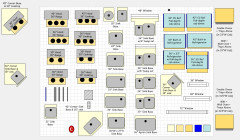
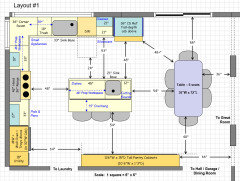
    By "fully-measured", we mean a layout with the widths of each wall/window/door/doorway and the distances between each wall/window/door/doorway labeled. See a sample below. If something cannot be moved or changed, label it precisely on your layout (see post in sample) and tell us why it cannot be moved/changed -- we may have some ideas for you.

    Regardless of how you draw it up (by hand, computer, etc.), please be sure all measurements are labeled. (Note: Computer generated layouts often lack key measurements and, sometimes, measure to/from things like the middle of a wall or the middle of a window. Neither are useful. Measure each item and the distances between each item.)


  • 14 days ago
    last modified: 14 days ago

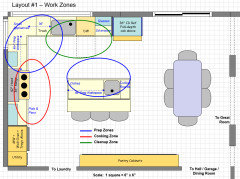
    As far as tools go, I use MS PowerPoint for 2D layouts. I downloaded (free) graph paper from the internet, loaded it into MS PPT, and created various representations of things based on the scale of the graph paper at 1 box = 6"x6".

    I'm willing to share what I created with you (or anyone else) - just message me on my User page (https://www.houzz.com/user/buehl).

    Example:


    Edited to add an example:


  • 14 days ago

    Thanks @BenW - I'll try the trial. I've used canva but only for work stuff.

  • 10 days ago

    I tried the free version of SketchUp when we were deciding whether to move our peninsula, and it was worth the learning curve for me. Being able to walk through the room in 3D showed me the walkway would have been too tight, so we kept the peninsula where it was. I used Canva after that just to pull paint and cabinet colors together on one page.

  • 10 days ago

    Thanks @bibleblessings. I'll try that.

  • PRO
    6 days ago

    Michelle, SketchUp free is worth the learning curve for exactly the question you're asking — moving the peninsula a little and seeing whether the walkway still feels comfortable. Before you get too deep in the tool, though, the list you already put together is the part I'd lock in first: deep drawers for the Instant Pot and crockpot, cabinets to the ceiling, a real pull-out pantry, and losing the bar seating. If you model those non-negotiables first, the 3D view is just checking clearances, not deciding the kitchen for you — and you'll walk into that designer meeting knowing what you won't compromise on.