

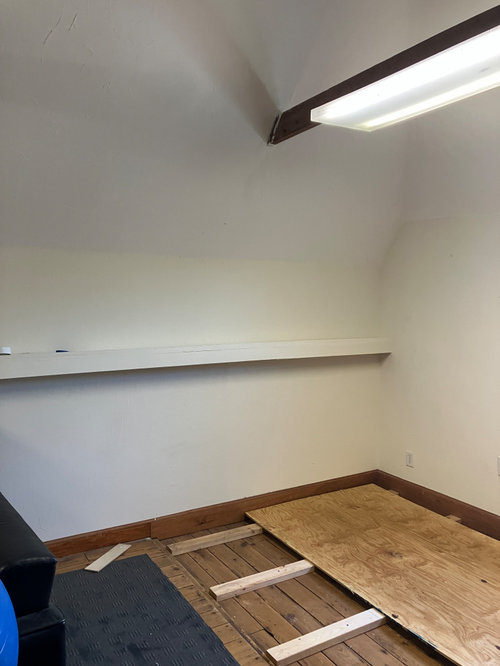
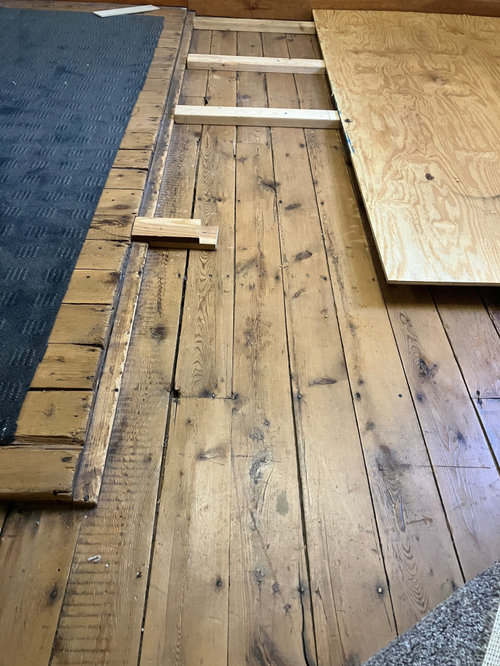
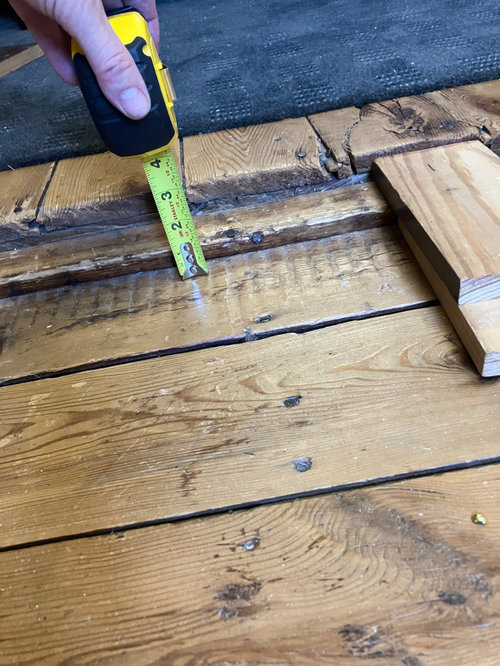
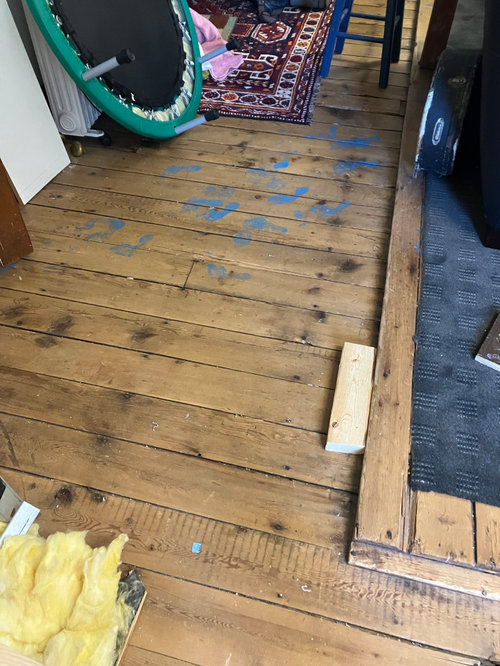
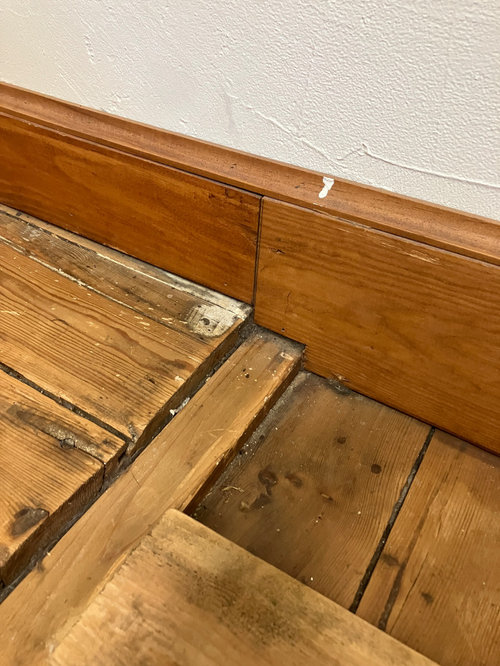
Need to raise the subfloor, then install finish floor. Am I on track?
last month
last modified: last month
Featured Answer
Sort by:Oldest
Comments (6)
 last monthlast modified: last month
Related Professionals
Gaithersburg Home Remodeling · Hattiesburg Home Remodeling · Washington General Contractors · Terre Haute General Contractors · Lawrenceburg General Contractors · Flint General Contractors · Buffalo General Contractors · Utica General Contractors · Pullman General Contractors · Tacoma General Contractors · Sarasota Bathroom Remodelers · Hays Bathroom Remodelers · Pittsburg Flooring Contractors · Jacksonville Kitchen Remodelers · Tyler Kitchen Remodelers- last month


Related Stories

TILE6 Questions to Answer Before You Install Tile Flooring
Considering these things before tackling your floors can get you a better result
Full Story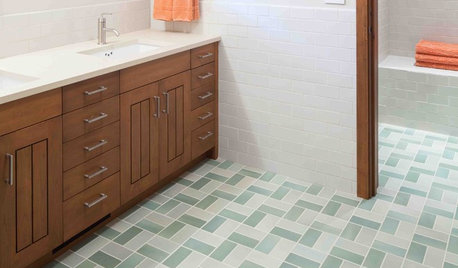
GREAT HOME PROJECTSHow to Install a New Tile Floor
Is it time to replace your tile floor? Here’s how to get it done, which pros to call and what it will cost
Full Story
KITCHEN COUNTERTOPSWalk Through a Granite Countertop Installation — Showroom to Finish
Learn exactly what to expect during a granite installation and how to maximize your investment
Full Story
FLOORSWhat's the Right Wood Floor Installation for You?
Straight, diagonal, chevron, parquet and more. See which floor design is best for your space
Full Story
FLOORSHow to Get a Tile Floor Installed
Inventive options and durability make tile a good choice for floors. Here’s what to expect
Full Story
REMODELING GUIDESFinishing Touches: Pro Tricks for Installing Fixtures in Your Tile
Cracked tile, broken drill bits and sloppy-looking fixture installations? Not when you follow these pro tips
Full Story
REMODELING GUIDESContractor Tips: How to Install Tile
Before you pick up a single tile, pull from these tips for expert results
Full Story
BATHROOM DESIGNHow to Install a Toilet in an Hour
Putting a new commode in a bathroom or powder room yourself saves plumber fees, and it's less scary than you might expect
Full Story
BATHROOM DESIGNWhich Flooring Should I Choose for My Bathroom?
Read this expert advice on 12 popular options to help you decide which bathroom flooring is right for you
Full Story
DOORS5 Questions to Ask Before Installing a Barn Door
Find out whether that barn door you love is the right solution for your space
Full Story




PPF.