Software
Houzz Logo Print
joelle_maller

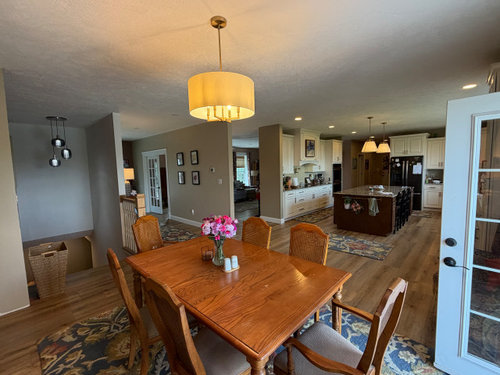
I don’t like how open my house is. How would you divide this layout?

last month


Comments (16)

  • last month

    You need to think about how you use the space before you start adding dividers.


    The first and most important question is where do you walk? i.e. how does traffic flow? If you put barriers up in order to visually close off spaces, will you and your family be cursing every time you have to walk around something?


    Second, which parts of the "openness" bother you the most? You need to narrow down your focus before you can come up with solutions. Do you dislike seeing the kitchen from your dining area? Does it bother you that you can see the back door from the front door? Do you wish the stairs to the basement were closed off?


    And last, to get good help on Houzz, it is very useful to include a measured floor plan. Pictures are great but they don't really express how much space there is. We could say it looks like a wall could go there but be entirely wrong because the pic stretches the view. There are lots of free floorplan tools out there, or just sit down with some graph paper, a ruler and pencil. Map out the space and put accurate measurements.

  • last month

    the biggest issues are privacy, sound, and comfort. The kids have a game room/tv room in the basement and all of the noise fills the entire house. It echoes when we talk. My bedroom door is just on the other side of the dining room table in the photo. The space between the dining room table and the kitchen island is quite large (nearly 11 ft.) The house just feels kind if barn like. I would love to have more seperate rooms and hallways that would allow more privacy and hopefully a feeling like my house has more to it than just one giant room. I just more prefer older more classic home styles. Thank you for the advice. I will do my best to come up with an accurate floor plan.

  • last month
    last modified: last month

    My DSIL put a door downstairs, instead of at the top of the stairs, to separate that space from the open foyer-living-dining area. The door isn’t right at the foot of the stairs, but rather they created a lower level landing a storage closet, and the door to the left. It helps a lot.

    By the way, I like your dining room light fixture.

  • last month

    Also many houses can have poor soundproofing/insulation between the basement ceiling and the floors on the main floor.

    Do you have finished ceilings in the basement? Do you know if any insulation was added above the drywall, between the floor joists?

    A floor plan would help to see if any rooms/spaces can be closed off or partially separated.

  • last month
    last modified: last month

    i agree with bpath. try a door at the bottom of the stairs

    You can hire an architect tonsee what is possible. But IMHO it would very exspensive.

    You bought into open concept.

    Maybe consider moving to a different home?

  • last month

    my husband actually designed and built our home.


    It’s hard to know how something is going to feel when its just drawn on paper. after living here for a hit now, we have both decided we would like to make a few changes. just thought i would ask around and see if anyone had any better idea than what we can come up with on our own.


    I do think the space would allow for walls to be added and my husband and I would be doing the work ourselves. I just want to be careful to not do something we regret later.

  • last month

    The basement will determine how expensive it might be to put up some wood, drywall, a frame, and a door. There might be a requirement that the door open toward the stairs, for emergency egress.

  • last month

    I wonder if the dining table can be moved toward the island, in front of what looks like the foyer? Then its old space could be turned into a quiet sitting area, perhaps double doors or double pocket doors to separate it when privacy is wanted?

  • PRO
    last month

    my husband actually designed and built our home.

    Then surely you already have plans. If only on paper, take a picture, or pictures and post. Ideally you have copies on a computer that you can screen capture and post the resulting image as they are far more useful than photos of plan on paper.

  • last month

    I do. But they arent going to be completely accurate at this point. the kitchen was done after we moved in and several changes were made to cut costs. ill have to make some changes to the plans before uploading them here.

  • last month

    The open entry to basement is the place to start. If a door is difficult to put into place, I have read of acoustic dampening curtains which may be easier to install.

  • last month

    It’s a beautiful home and hopefully with some changes you’ll begin to love it.

    I would start by enclosing the stairs. Use a glass door so it stays open and light, but contains some of the noise below.

    If your basement doesn’t have a finished ceiling that can be a big contributor to the noise. A drop ceiling or dry walled ceiling with good acoustical properties can significantly lower sound above. That would be the first place I would start to make changes if not already finished.
    For the shared bedroom/dining room wall there are things you can do to improve that too. Do you have anything there right now?

  • last month

    Emily, it’s funny how your image changed the floor and rugs, table and chairs, flowers. Was the AI asked to do that or did it do it on its own?

  • last month

    AI does what it wants to do!!

  • last month

    I didn’t prompt it to change the flooring or rugs.

  • last month

    " But they arent going to be completely accurate at this point "


    But they would help more than the decsciption alone. Make some notes on the cfloor pland of what chnaged. Sketch them in.