Software
Houzz Logo Print
theresa_mcreynolds92

Help with living room lay out do I remove the fireplace or leave it?

last month
last modified: last month
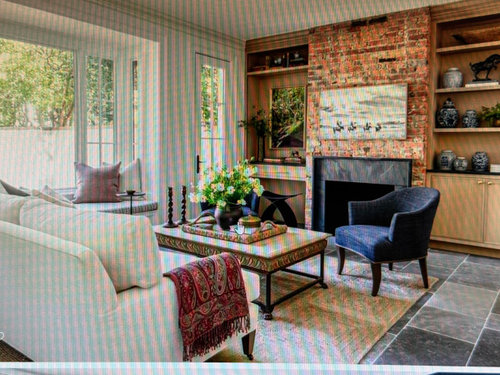
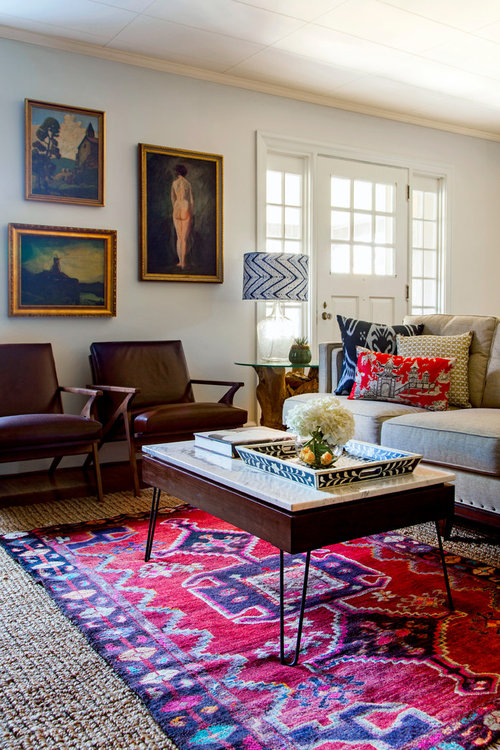
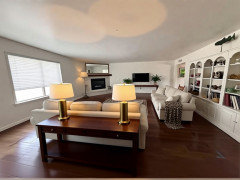
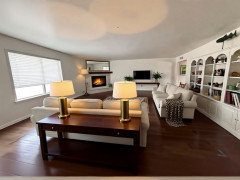
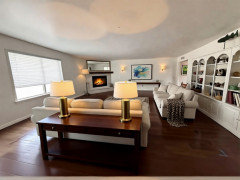
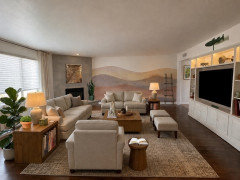
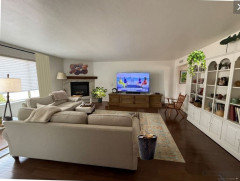
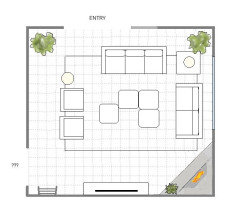
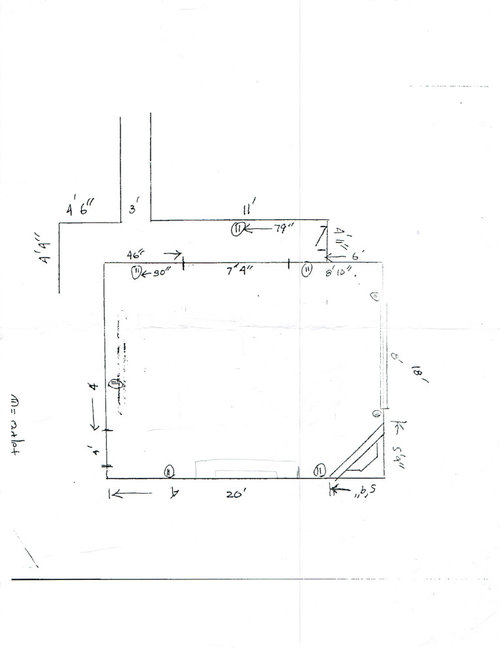
The living room TV can only be put on the wall to the east. There is a 8 ' window to the north so we get low light and we have 8' ceilings. I feel like we are in a cave. the walls are newly painted, starting over. Room is 18 x 20 L. The sketch shows the fireplace in the corner. I was thinking of a zero gravity recliner to add in . I love color and need help with a modern desert vibe.


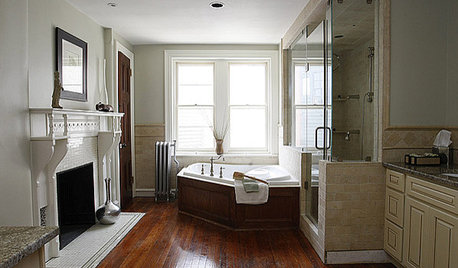
Bala Cynwyd Mid-Century by Design Manifest · More Info


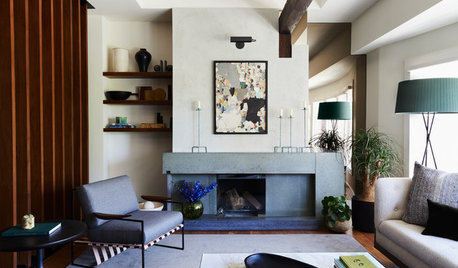
Bala Cynwyd Mid-Century by Design Manifest · More Info


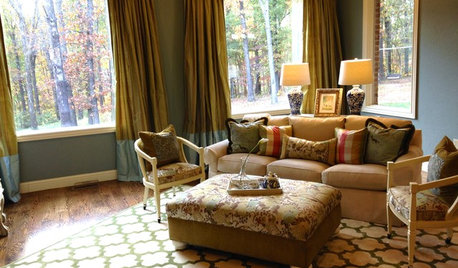
Colonial by the Bay · More Info


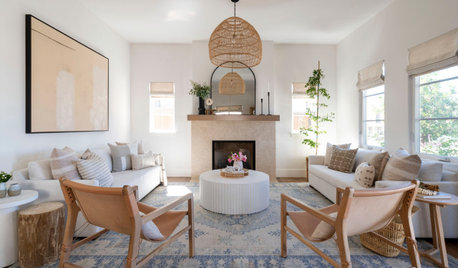
Colonial by the Bay · More Info


Comments (38)

  • last month

    You have a very nice room to work with.

    Here are some suggestions I hope may be helpful.


    My thoughts lean towards making the fireplace less of a focal point by painting the mantle a cream color to either match your woodwork or the fireplace surround.


    Try a lower and longer piece of furniture to anchor the TV and move it to the right to give more space to the fireplace.

    Mount the TV with hardware that allows angling the TV for viewing.


    Position of couches. Try having them face opposite each other with a few ottomans that can double as tray tables.

    Or try an L config with the longer couch backing built-ins the shorter facing TV - moved closer to TV (allow space to access the built-ins). The piece of furniture the TV is on now moved to behind couch facing TV (back to back) if lower than the back of the couch.


    Theresa McReynolds thanked SD
  • last month

    I would look at re-doing the built-in or shelves to include the TV in there.

    Then add 2 chairs (with some pattern/color) where the TV used to be.

    Add a rug and some side tables with table lamps.


    Theresa McReynolds thanked chispa
  • last month
    last modified: last month

    I don’t think the fireplace is an issue; imo, it is fine, as is.


    Your current furniture arrangement is not really conducive to openness and light. Also, many indoor environments do not have an abundance of natural light, for one reason or another. So electricity is a good thing.


    I would start by un-blocking the windows, and not sitting with backs to windows.


    Theresa McReynolds thanked freedomplace1
  • last month

    Thank you for the suggestions. I want to get the layout right before I start buying furnituer and lighting.

  • last month

    If you use the fireplace - keep it and since you like color add art above it - otherwise consider getting rid of it. I agree with reconfiguring the bookcase to fit the tv.

    Theresa McReynolds thanked shirlpp
  • last month
    last modified: last month
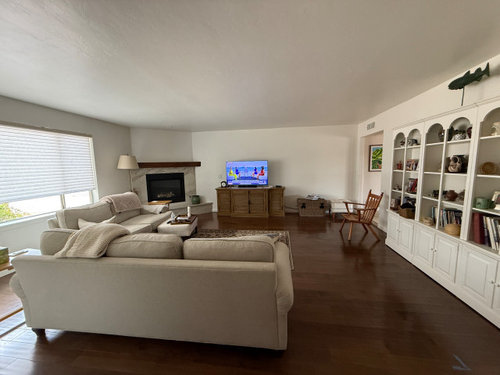
    I think that extending the hearth would help tie the TV area + the FP into one focal point.

    You could either use the same material used on the hearth = making it look just like the hearth. OR you could have a wood media center built that would provide some storage for components + whatever else you need. I would then cap the media center with the same material that has been used on the FP to tie it together.

    I also would also lower the TV to the correct viewing height (you might need a larger tv for that space). I would add art on either side of the TV (obviously, you don't need more shelving!) I also would remove the wood chair - it will provide a better walkway without it.

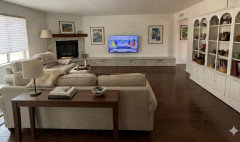
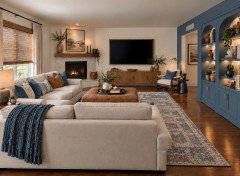
    The image below isn't exactly what I asked for (for example, the art isn't exactly how I wanted it)- but it provides you with an idea of what I'm trying to suggest above:


    I don't know what your style or preferred colors are - so, I had a vintage washed rug added plus pulled colors from it for throw pillows. I also didn't want the sectional shown. I wanted to pull the sofa off of the window + add a sofa table between the window and sofa. However, it pulled it too far off of the window (= it now blocks too much of the FP). The color of the sofa table was selected to repeat the stain on the mantel + the (extended hearth) media center.

    However, even with the issues with the above image, it shows the important parts of what I wanted to do to the room (including adding the drape panels - although it removed your blinds+ changed your window!)

    Theresa McReynolds thanked dani_m08
  • last month
    last modified: last month
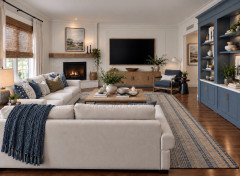
    This was extending the hearth - but adding storage. However it added drawers in the extended stone (which I'm not sure how difficult/expensive that would be to have done + I don't know if storage here is needed with all of the other storage you have in the room already). I also wanted to try adding a wood stained slab (like the color of your mantel) on top of the extended hearth - but it started getting confused.

    This is before it made all of the other changes - rug/throw pillows/blanket/drapes (for some reason, it took several tries to get the TV centered on that wall!)

    It does show how having more of the FP visible looks better than it being blocked by the sectional in the image generated in the above comment.


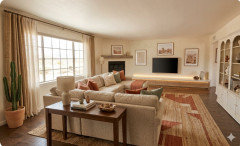
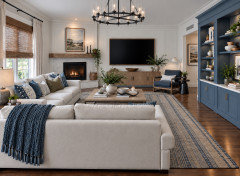
    EDIT - I missed your "modern desert vibe" comment in your post. Here is the AI image I received when I asked for a modern desert vibe -


    Theresa McReynolds thanked dani_m08
  • last month

    @Theresa McReynolds - My pleasure. I am glad the ideas are helpful.


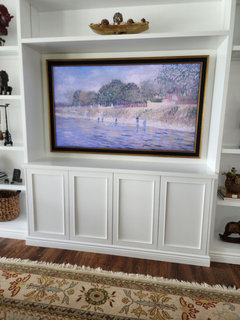
    You could look into getting a tv that displays digital art (if yours doesn’t). Maybe a frame tv. Alternatively, Etsy.com has many interesting options for art to cover a tv. You can search there for “art over tv” and “art to cover tv”; lots of options will come up.


    Also, just in case you are not aware: There are battery operated lamps, as well as battery operated wall sconces; some are available with remote control. You can do Google searches; and Amazon is of course also a resource.


    Theresa McReynolds thanked freedomplace1
  • last month

    I did not thank about battery operated lamps. These older homes do not have many outlets.

  • last month

    I’m glad I mentioned it! :)

    Theresa McReynolds thanked freedomplace1
  • last month

    The shelves are Ethan Allen hand me downs I had painted to match the walls; they do not have to stay. I want to redo the dark flooring and bring color to the room. The sofas are going to be replaced trying to decide on color instead of oatmeal. Need rug, 2 chairs, new sofa and larger tv and lamps. Its a total redo. Hoping to find a style that brings interest to a dull room. Thank you, all your suggestions are helping me, narrow down the process.

  • last month
    last modified: last month
    Why do you say that the TV can only go on the wall to the east, which I assume is where it is now?It would more naturally go on the longest wall.

    Are the shelving units moveable? If so, how wide are they, each? Are the shelves separable from the base?

    A photo of all 4 walls would be helpful, and would help us make sense of your drawing. Not sure what is wall and what is doorway, and how the shelving units fit in. Knowing what is in the adjacent rooms will help your traffic path planning.

    Theresa McReynolds thanked partim
  • last month

    I do not agree that the tv should go on the longest wall - or that this is a “natural” placement for a tv. Many people do this. They walk into a place and look for the biggest wall to put their tv - even if it is the only available wall in the room. In most cases, they are putting their tv where a sofa should be. They are making the tv a god and putting themselves in all kinds of awkward positions to watch a tv.

    Theresa McReynolds thanked freedomplace1
  • last month

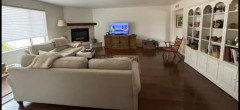
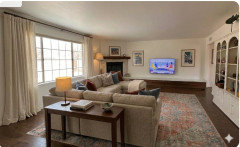
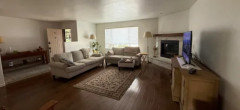
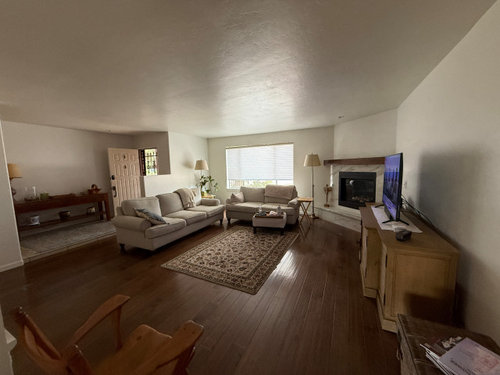
    I added a different view of the room. The TV could be placed on the wall with the shelves. There are 3 white 28" wide and 14' depth shelves.. I have not tried the arrangement with the TV on that wall due to no cable installation. I am sure it can be arranged if the set up is the best. I had the TV hidden in an armour cabinet for years to keep it hidden. This is our only room for relaxing and TV viewing.

  • last month

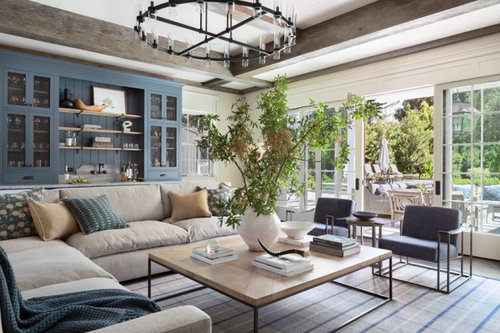
    I was hoping to bring color into the room by some inspirational photos. Once my layout is decided on I can shop and move forward. I appreciate all the help as I feel stuck, this is our home we have been in for 30 years and I want to love it.

  • last month
    last modified: last month
    This new pic that you posted looks like an entirely different room and set up.


    It makes no sense to put the tv in the built-ins.


    I would advise you to keep the existing sofa, and perhaps just replace the loveseat with two swivel chairs. One of the chairs placed where the loveseat is now, and the other chair facing that chair if possible. You can bring in a color and or pattern on the swivel chairs.


    A mirror over the fireplace would reflect light from the windows and is also good Feng Shui.


    For the tv: consider a frame tv that can display art and possibly bring in dimmable wall sconces.. And possibly a different tv console.

    Theresa McReynolds thanked freedomplace1
  • last month

    Same set up this is taken from the entry to the living room into the dining room


  • last month

    Your original pic does not show the wall behind the sofa, etc.


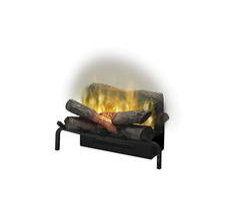
    I don’t know if your fireplace is wood burning, gas, or electric. But if wood burning, an electric log set can make it easier to achieve ambience.


    This one is highly rated:


    https://www.amazon.com/dp/B01M2Z0QLJ/ref=as_li_tl?ie=UTF8&tag=tyche-6950-im-20&psc=1


    Theresa McReynolds thanked freedomplace1
  • last month

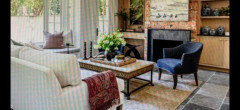
    The first thing that I thought of were navy velvet swivel chairs for your space, and I see there are navy chairs in a couple of your inspiration pics.

    Then you can bring more color and/or pattern with accessories.


    Best wishes with your space.


    Theresa McReynolds thanked freedomplace1
  • last month

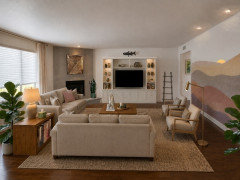
    You could also add lighting in the display areas of the built-in (and possibly up-lights on top of it, highlighting the fish and casting light on the ceiling, or downlights in the ceiling above the built-ins), to help balance the lighting in the room. It feels like a cave right now because all of the light is on the window side.


    Theresa McReynolds thanked simplynatural
  • last month

    Simplynatural, beautiful and functional It feels like the TV is not the main focus. Thank you feel finished.

  • last month

    I really like @simplynatural's layout suggestion It adds more seating and opens up the space. The only issue I see is that it ignores the fireplace. Do you use it often?

    Theresa McReynolds thanked katinparadise
  • last month

    simplynatural Hi the shelves are not built in so they can be moved. If they were moved to the wall the TV is on now would the set up look as nice


  • last month

    We do not use the fireplace often we live in AZ so in the winter we use off and on. I would like to remove I think it would open up the floor plan a bit

  • last month

    I love how everyone's help makes me look at the living room differently. I think I was just focused on TV viewing and forgot about enjoying the space. Simplynatural really made me rethink my home. Thank you!!

  • PRO
    last month

    Here are some suggestions.


    Theresa McReynolds thanked BeverlyFLADeziner
  • last month
    last modified: last month

    If you decide to put the TV on a different wall, you have a couple of options for the cable.

    • rewire the cable outlet to a new wall
    • run a longer cable, covered by a cord hider
    • Place a wireless transmitter at the current cable jack and a receiver near your television set to beam the signal across the room without running physical wires.
    Theresa McReynolds thanked partim
  • last month

    Removing the fireplace can be a big job. You'll of course have drywall repair, along with having to repair floors. Do you have more flooring that can be woven in to the existing? It would certainly open the space up, but I also like the idea of moving some of the shelves over to the fireplace wall and re-working them to hold the t.v. Then your whole focal point is on one wall and you can add a chair over by the windows, center one sofa in the room to the fireplace and t.v. and put the second sofa in an L shape on the right. Or show one sofa in the center and two chairs in an L on the right near where the shelves are currently. Maybe @simplynatural would be kind enough to mock that up for you.

    Theresa McReynolds thanked katinparadise
  • last month
    last modified: last month

    Sorry, took me a while to find a furniture arrangement that felt right with the shelves/TV moved to the far wall. Here's a plan and a rendering (not exactly according to the plan; keeps the original rendering's coffee table instead of the cluster of ottomans shown in the plan, for example):


    Theresa McReynolds thanked simplynatural
  • PRO
    last month

    Do you ever use the fireplace? If you do, would say to keep it. If not, you could have it removed but there is going to be a pretty hefty expense if it is a real masonry fireplace (which it seems to be in the photos). Will recommend that you installed can lights in the ceiling as well as at least one surface mounted fixture to bring more light into your room.

    Theresa McReynolds thanked Norwood Architects
  • last month

    this weekend I will be moving the TV and shelves and try out suggestions . Working on more lighting and mirrors to reflect light . I will be pisting photos once i get it set up so excited on pissibilities. Retirement is giving me more time to work on the house i cant thank each if you for your creativity and willingness to help. Thank you

  • last month

    A tip that my decorator gave me about using mirrors effectively to increase light in a room. Look at where the wall is brightest, from sun shining directly in or just near a large window. That's where you hang a mirror, and the shape of the mirror is the shape of the bright spot. Because the sun moves around, choose the time of day that you use the room the most, or need the light the most.

    Theresa McReynolds thanked partim
  • last month

    Thanks for doing that @simplynatural! I think it opens up the room nicely and gives additional seating that takes advantage of the view out the window.


    Excited to see what things look like moved around @Theresa McReynolds.

    Theresa McReynolds thanked katinparadise
  • last month

    This is just taking a que from your inspiration pics.

    Theresa McReynolds thanked Emily
  • last month

    Here’s another style. I love the light fixture but you probably don’t have the ceiling height for that.

    Theresa McReynolds thanked Emily
  • PRO
    last month

    My suggestion would be to move the fireplace, if that is technically possible. In its current corner location, it feels disconnected from the rest of the room and doesn’t really work as a focal point.

    I’d suggest placing it on the wall where the TV is now, closer to the center of the composition rather than in a corner. I’d also consider using stone around the fireplace to give that wall more character and make it work with the modern desert style you want.

    From there, I’d build the rest of the room around that focal wall with warm wood, terracotta and clay tones, texture and more color.

    I have a video where I took one living room and transformed it in four completely different directions. It might give you some ideas for how dramatically changing the focal point, furniture, color and lighting can change the entire room:

    https://youtu.be/R-2ZyyBc6EY

  • last month

    leave the fireplace. it doesn’t take up a lot of floor space and definitely not worth the tear up. go with simplynaturals ideas. very nice

    Theresa McReynolds thanked marhop
Sponsored
Premier Home Services, Inc
Average rating: 5 out of 5 stars19 Reviews
Loudoun County Complete Turn-Key Contracting Solutions