

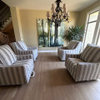
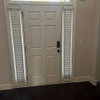
House with two front doors and two large living rooms
26 days ago
Sort by:Oldest
Comments (8)
Related Stories
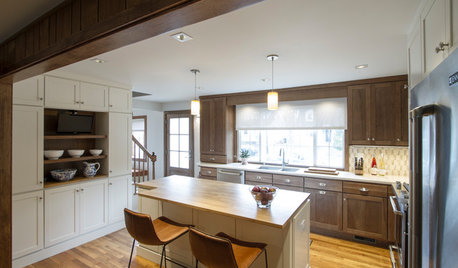
TRANSITIONAL HOMESReworking a Two-Story House for Single-Floor Living
An architect helps his clients redesign their home of more than 50 years to make it comfortable for aging in place
Full Story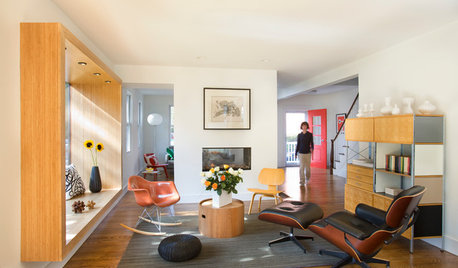
LIVING ROOMSRoom of the Day: Living Room Update for an 1800s New England House
Major renovation gives owners the open, contemporary feel they love
Full Story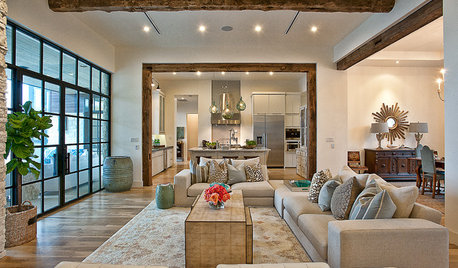
LIVING ROOMSLay Out Your Living Room: Floor Plan Ideas for Rooms Small to Large
Take the guesswork — and backbreaking experimenting — out of furniture arranging with these living room layout concepts
Full Story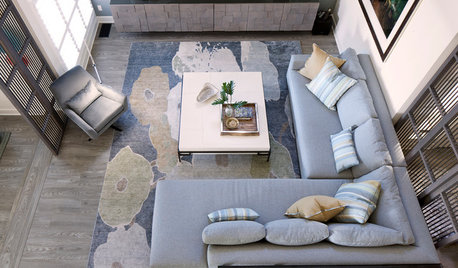
CONTEMPORARY STYLERoom of the Day: A Relaxed and Stylish Beach-House Living Room
A California couple buy a second home and create a comfortable, no-fuss space to enjoy with their family
Full Story
MORE ROOMSTall Tales: Ideas for Two-Story Great Rooms
Make a Great Room Grand With Windows, Balconies, Art and Dramatic Ceilings
Full Story
HOUZZ TOURSTwo Homes, Two Tributes to Dad
Father-son relationships shape the design of cherished family homes
Full Story
HOUZZ TOURSTwo-Story ADU Designed for Multigenerational Living
A garage becomes a light-filled, two-bedroom dwelling with flexible spaces and room for extended family
Full Story
LIVING ROOMSRoom of the Day: Two Seating Areas and a Mix of Patterns
Faced with a room that’s more than twice as long as it is wide, a designer divides and conquers
Full Story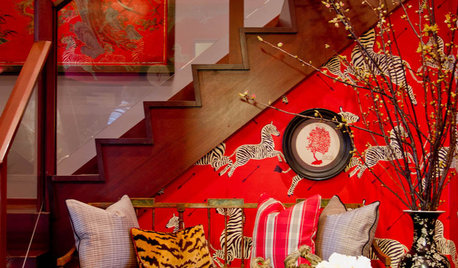
DECORATING GUIDESTwo Apartments Enthrall at 2012 Kips Bay Show House
Top New York designers transform two 6,000-square-foot apartments into incredible color-packed treats for the eyes
Full Story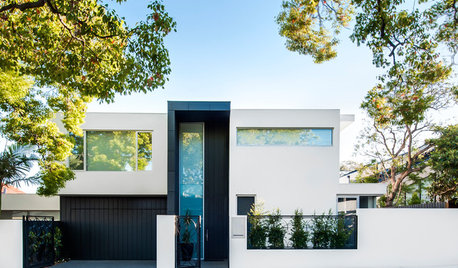
HOMES AROUND THE WORLDHouzz Tour: When Two Houses Are Better Than One
Subdividing a Melbourne backyard opens up space to build a second home on this family's property
Full Story

millworkman
Design Fan (NE z7a)
Related Professionals
Cumberland Interior Designers & Decorators · Texarkana Interior Designers & Decorators · Vancouver Interior Designers & Decorators · Nashville Kitchen & Bathroom Designers · Fort Myers Kitchen & Bathroom Designers · Annapolis Kitchen & Bathroom Designers · Florence Interior Designers & Decorators · Sierra Vista Interior Designers & Decorators · Modesto Interior Designers & Decorators · Beckley Furniture & Accessories · Brainerd Furniture & Accessories · Kearney Furniture & Accessories · San Bernardino Furniture & Accessories · Detroit Custom Closet Designers · Santa Barbara Custom Closet DesignersTheresa Peterson
auntthelma
Patricia Colwell Consulting
Lyn Nielson
JUDY GRAHAM
Patricia Colwell Consulting