Software
Houzz Logo Print
corinne_reha

Exhausted & Overwhelmed: How to Furnish Living & Family Rooms?

last month
Title says it all- we are in the middle of buying & selling, my starting a new job, partner interviewing for a new job with two small kids age 4 and 13 months. I want to do this well but also don’t have much mental load to spare.

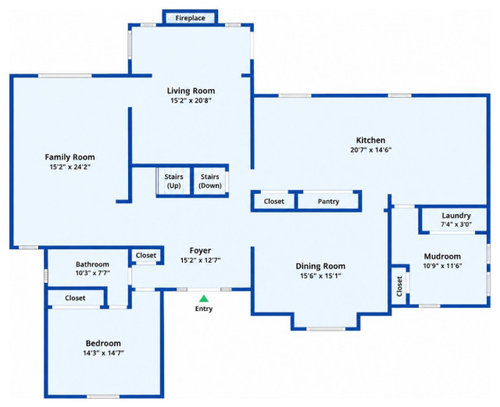
Can anyone recommend a best layout for the living room & family room?

I’m thinking some kind of sectional or L shaped couch for each?

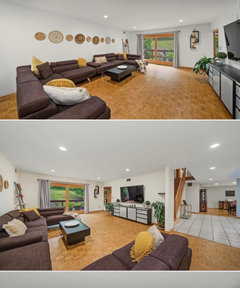
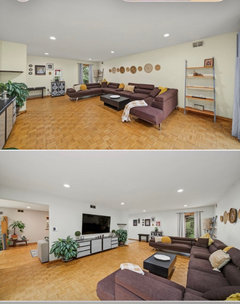
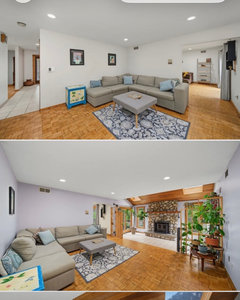
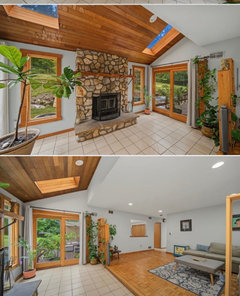
The house itself has a very contemporary vibe. It was built in the 80s, parquet wood floors throughout, original wood trim, skylights and some vaulted wood paneled ceilings.
There are a bunch of these guys all over north Jersey if you’ve ever been to the area.

Comments (20)

  • PRO
    last month

    I do not like sectionals so for sure not in both spaces . At least do not put TV inthe space with the fireplace then if you must do the sectionl in the TV spce (family room) I like a sofa and 2 chairs for spaces with a FP and yor spaces are great sizes so you could do maybe even do sofa 4 chairs or 2 sofas and 2 chairs . In the FR decide where you want the TV then furniture done to maximize seating and comfort . For such large spaces it seems there are very few windows .

    MY old LR was the size of your FR and I did 2 sofas and 4 chairs and we had a huge FP so no TV in that space so for me the same pieces for both spaces would be my choice 2 sofas 4 chairs. Keep the furniture simple and practical , I like leather in FRs where kids usually play and often food is eaten while watching TV so easier to clean . Right now probably the kitchen will be the play space I think but kids grow fast so plan for that .Are you planning to use the main floor bedroom for guests ? My advice is get the large pieces fist then work on tables and lighting once you have the layouts figured out.Onne you know how the furniture will work then a nice large rug in each space Is there lighting in the ceilings already ?You will need storage in the FR so a nice long low cabinets for toys etc with the TV wall mounted at the right height is where I would start in there .

  • last month

    Apple pie- totally we have except we are coming from a MUCH smaller house so we only have one couch and I’m afraid it will look Willy Wonka small in our new space lol

  • last month

    Oof sorry I can’t get the hang of this app. ^ also we have been planning to move for so long that we’ve kind of let these couches go. Between two cats and two kids they have been through a lot lol

  • last month
    last modified: last month

    Patricia I always appreciate how thorough your replies are I was really hoping you’d see this lol. Hold on I will post some pics from the listing. Agree 100% on no tv in fireplace room

  • last month

    Here are some photos

  • last month

    I agree with apple_pie_order. Just use your old stuff for now. So what if it looks bad for now? No one cares. Better that than making bad decisions and spend $$$ on furniture you're going to regret and have to life with for a long time because you're overwhelmed and rushed. Take your time, the furniture stores will still be in business when you have the time and mental capacity to tackle this.

  • last month

    How do you plan to use each room? Will you use the living room as a separate seating space or do you see that as just an extra room you have to fill? The family room is large enough for a long sofa and two or even 4 chairs. I'd make them swivel chairs that you can use for watching t.v. or facing the sofa for conversation. You're going to need a large area rug as well, since that's a big space to ground.


    Since the fireplace almost seems to have it's own space, I'd look for 2 chairs that can tuck in there with a small table between them for a quiet place for a glass of wine or coffee.


    Is the kitchen an eat-in kitchen? Are you planning on any kind of play space for the littles?

  • last month

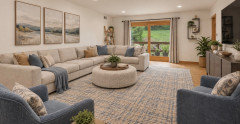
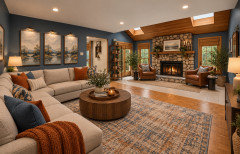
    Sectionals in the rough location of the listing pictures would be nice for each room. I used blue to complement the orange tone of the wood, but you have a lot of different options. It’s a nice big house, so you may want to differentiate some of the areas by using color on the walls.

  • PRO
    last month
    last modified: last month

    Bedrooms first...where are you sleeping? Are you going to use the downstairs primary (I guest I can't call it master bedroom anymore)? If so will you need a one of the rooms for the little ones? For a few years, I would use the dining room for the children. Open a door on the dining room wall to enter the mudroom and get at least a toilet and good sized vanity in there.

    The living room becomes the dining room, it will be cozy with the fireplace and slider access to the back yard.

    The family room becomes just that...a family room designed to service until the children get older. The family room has two solid walls, which are great for adding additional furniture you may want and the window give you a focal point.


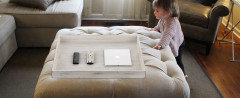
    Two sofas, two matching chairs will work and easy to shop. Coffee table (not this style, too many corners, not safe).


    If in your budget choose a rug large enough to have at least all front furniture feet on it.

    Upstairs can be furnished when you aren't so stressed and your family will have a nice space when they come to visit.


    Do you like blues? Here is a color scheme idea for you...may help in your decisions. Should look great with your floors.


  • last month
    last modified: last month

    When we bought our first house, we used my husband's bachelor sofa and love seat for a few months. They were ugly ... so ugly that not long after we moved in my parents offered to buy us 2 new sofas for the family room! The ugly sofa and loveseat got cheap sofa covers and got moved to the never use formal living room.

    We had no table in the formal dining room, as I didn't just want to buy something to fill the space, and it took me over a year to find something I loved ... I still have that table 26 years later. It was pricey for us back then, but we have definitely gotten our money's worth.

    Use your old stuff and take your time to find the right pieces.

    Act in haste, repent at leisure!

  • last month

    The family room will probably become the play room. Get a comfy chair for it. A vintage one will be cheapish and can be replaced later. Get a rug. Then, focus on the living other room. Get around to the playroom/family room when you have time.

  • last month

    Judy that was my exact plan to make the dining room a play room for now. The living room is too pretty for me to want to put a TV in it- I feel like the fireplace is already the focal point. And I hate to have our TV room full of toys

  • last month

    Upstairs has plenty of bedroom space- the downstairs bedroom is for grandparents staying over

  • PRO
    last month

    Cool house and nice big spaces but they are often hard to decorate becuase they are large . I will now have abetter feel for the space and think harder I will get back here in a day or two.

  • last month

    Many thank you’s Patricia 🙏

  • 29 days ago

    Great house! agree to tackle bedrooms first - they don’t need to be perfect, just comfortable and practical for your littles


    try not to put pressure on yourself to make it perfect right away - use what you have until you have a sense of the space ✨

  • PRO
    29 days ago

    I wouldn’t rush into buying an L-shaped sofa for both rooms. Giving the spaces different functions could make the decision much easier: a comfortable sectional can work well in the family room, while the fireplace room could feel lighter and more flexible with a sofa and two chairs. I’d choose the layout first, then decide on the style, colors and lighting before buying all the large pieces.


    This transformation of the same living room in four completely different styles may help you see how dramatically those choices can change the character of a space: https://youtu.be/R-2ZyyBc6EY

  • PRO
    27 days ago

    Since you already have the dining-room play space and the TV-free fireplace room sorted, I’d make the family-room sofa the first purchase decision, rather than shopping for both rooms together. One option worth trying in a showroom is a sofa with a separate ottoman instead of a fixed chaise: you still get feet-up seating, but can move the ottoman if the route to the playroom turns out to be busier than expected. Ask for the dimensions with the ottoman in lounging position—not just the sofa footprint—when you tape it out at home. That lets you test the L-shape idea without committing both rooms to it.

  • 27 days ago

    I actually wonder if the size of these rooms is making them feel harder to furnish than they need to be. My first instinct would be not to push the furniture toward the perimeter or automatically use sectionals in both rooms.

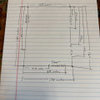
    The family room is over 24’ long, so I’d explore floating a seating group more toward the center of the room and allowing circulation to happen around it. A sofa with substantial swivel/lounge chairs and a large rug could create a much more intimate “room within the room” and make that huge space feel intentional rather than empty.

    I’d approach the fireplace room similarly, but make the fireplace the focal point and create a more intimate conversation area around it. You don’t necessarily need to fill every square foot just because the rooms are large.

    With two little kids, I’d also think about where your natural traffic paths and play area need to be before buying anything. The floor plan actually gives you enough room to separate circulation from the main seating areas, which could work really well here.