Software
Houzz Logo Print
webuser_608797187

How can I make my kitchen more functional with a better flow?!

10 days ago
last modified: 10 days ago
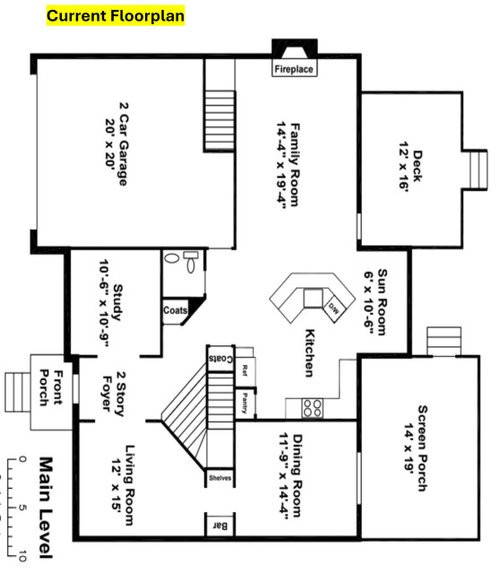
I would LOVE anyone's feedback on floorplan ideas!

Background- Our current floorplan just isn't functional AT ALL. We love to be able to watch TV casually while eating or play games while watching TV. However, our current island is HUGE with seating facing away from the TV (above the fireplace) and the "sun room" area is oddly small and doesn't allow you to see the TV either.

We would like to remove our deck and open the wall from the family room into a dining room.

We are torn on how to remodel the kitchen though.

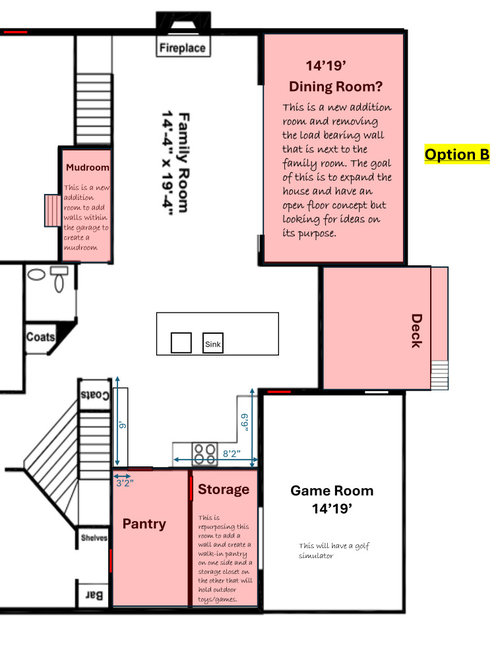
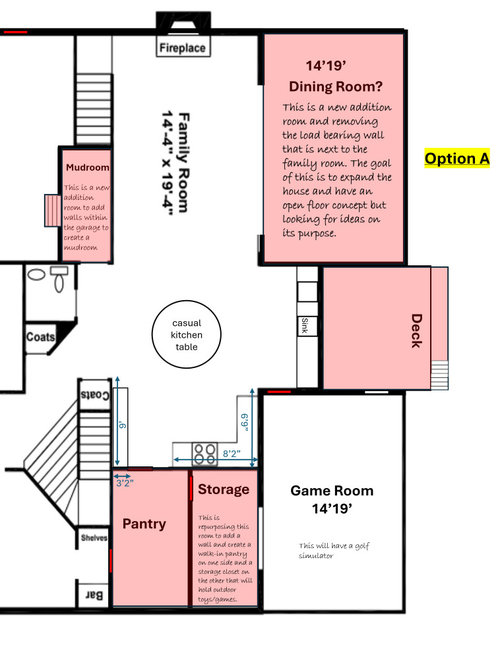
Option B feels clunky but Option A has the sink moved to be in the Sun Room below a wall of windows. However, this would mean the sink is about 13' from the stove.

Does anyone have any insight, guidance, or alternative ideas to make our kitchen floor plan flow better and allow our family space to play games or eat while watching TV?


Kitchen Dimensions: 14'4" x 9' for the main part of the kitchen where the cabinets are.


Comments (7)

  • 10 days ago

    If you follow the "ice water stone fire" formula,you should have an efficient easy to work in space.
    Jumping around,having to pass over the range to go from fridge to sink ,and lacking prep space may feel ok now,but as your mobility
    may decrease over time why hamper yourself?
    Also try to avoid lower cupboards that may become harder to reach into.
    Plan drawers instead!
    Houzz contributors often cite these inefficient configurations.

  • 10 days ago

    Does the golf simulator take up the entire game room, or can you put a TV and card table in that room?

    Alternatively, move the TV to the stair/mudroom wall (where it will be at a more comfortable viewing height), so you can watch TV from the dining room, if that is what you want to do.

    Often when we try to make a space do too many things, it ends up doing none of them well. I would concentrate on the function of the kitchen layout, without trying to turn it into a TV room.

  • 8 days ago

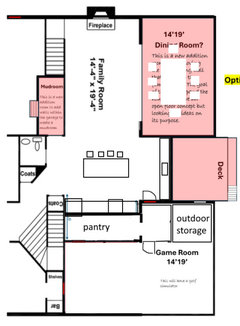
    Here is my very hurried rethink of the space - I realize parts of it may not be feasible due to exterior roofline and other things we can't see like where do you need doors to the exterior to go, but I wanted to address the major issues that jumped out to me in your current iterations. It's not a great plan yet nor in perfect scale, but something to get new ideas flowing.


    -the current kitchen space is a hallway hub for too many paths of travel. The entrance to the game room particularly is rather odd, not sure I can totally fix that but let's make it make a little more sense and push the kitchen work area out of the thoroughfares.


    -I want to get the kitchen as much borrowed light from the windows overlooking the new deck area as possible (so I brought it up and used the other spaces differently). Hate a dark kitchen in a nook personally.


    -outdoor toys should be accessible from outside, right?


    -put the appliances where they make the most sense to how YOU cook - mine is not how it has to be. Could be a sink in the island, a range between two large windows overlooking the deck, fridge where it is accessible w/o too much walking.


    It's my bedtime, goodnight, have fun!

  • PRO
    8 days ago
    last modified: 8 days ago

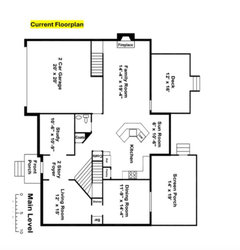
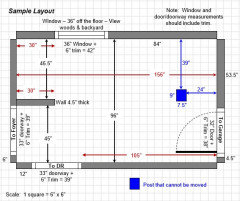
    Put dimensions on every single wall , window, and opening on the CURRENT floor plan . Every one of those has it it' own dimension . Add pictures (Jpegs )of the current condition of the house,


    and as many angles of the kitchen as you can get. NONE of the above plans as I would not spend this kind of money to end with an interior kitchen., essentially lacking daylight. Do more home work : ) Get the measuring tape.

    You're treating the kitchen , prep and meal making as the afterthought to watching tv and games WHILE eating, Eating at the island? Eating at a dining table? How many of you? How many kids? How do you cook, entertain, bake etc......

    All of this comes before a golf simulator.: )

  • 7 days ago

    This is an example of what Jan is asking for. It's taken from the Featured Answer in the "New to Kitchens? Read Me First!" thread.


  • 4 days ago

    At this stage, it is purely conceptual (though you have to have a handle on proportions and sizes, and be able to picture the floor plan in 3D) so exact dimensions are unnecessary.

    The proposed Dining Room does not work well being open to the Family Room in that manner. It creates a "one-sided" furniture layout because of the circulation required to pass through the skinny 14' wide Family Room. And is way oversized and not kitchen-adjacent.

    The Game Room/Golf Simulator location would have an odd access being entered from the Kitchen or only outdoor. It probably also needs to have a higher ceiling. Since you don't have a basement, but have a sloping down back yard, I would suggest it be lowered with stairs down into it. I know of a couple examples where the golf simulator was an addition and the house overlooked into it.

    The problem this popular builder's plan presents is the angled circulation toward the Family Room, with the stair creating a "skinny" width for a Kitchen (hard to fit the desired island) and a bearing wall/roof change along the Dining Room wall. One solution is to extend the Sun Room (originally a Breakfast Area) out as a full Dining Room.

    Also note that you cannot just build a permanent room on top of a deck and be successful, it was not designed for the same purpose.