

Give and take for best layout
last month
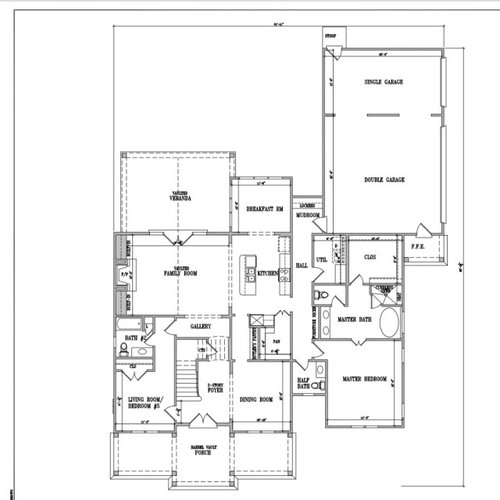
Featured Answer
Sort by:Oldest
Comments (10)
 PROlast monthlast modified: last month
 last month
Related Professionals
Richmond Architects & Building Designers · Amherst Architects & Building Designers · Newburyport Architects & Building Designers · Morgan City Design-Build Firms · Springfield Design-Build Firms · Lake Havasu City Design-Build Firms · Garden City Design-Build Firms · Lagrange Design-Build Firms · Wilmington Home Builders · Watertown Interior Designers & Decorators · Carson City Interior Designers & Decorators · Moline Architects & Building Designers · Saint Joseph Kitchen & Bathroom Designers · San Bernardino Kitchen & Bathroom Designers · Sarnia Kitchen & Bathroom Designers- PROlast monthlast modified: last month
 last month
 PROlast monthlast modified: last month
- PROlast month
 last month
 last month
- PROlast month



Related Stories
DOWNSIZINGDouble Take: Disappearing Table Gives 1 Room 3 Uses
A secret in the media center turns a mom’s living room into an instant office or dining room
Full Story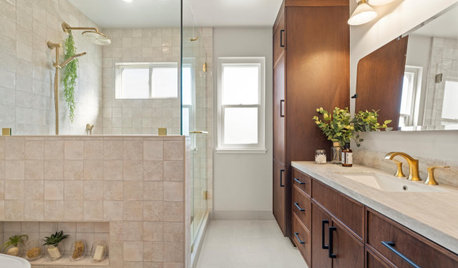
BATHROOM MAKEOVERSBathroom of the Week: Fresh Take on an Old Layout
A walled-off, outdated bath is transformed with an open plan, custom walnut vanity and soothing neutrals
Full Story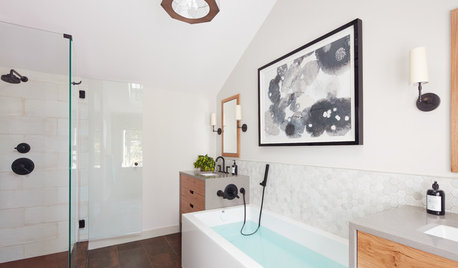
BEFORE AND AFTERSNew Layout Takes Master Bath From Awkward to Awesome
A freestanding bathtub, textured tile and natural wood make design waves in this coastal Massachusetts bathroom
Full Story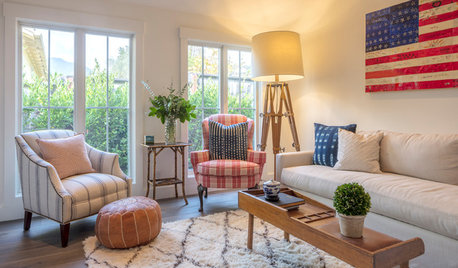
CONTEMPORARY HOMESHouzz Tour: Zones Give a Family Home a More Functional Layout
An architect redesigns a home in Mill Valley, California, to improve its flow and create public and private areas
Full Story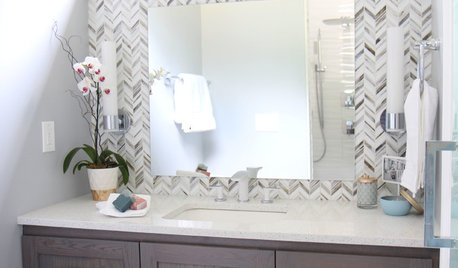
BATHROOM DESIGNClever Bathroom Layout Gives 2 Sisters Shared and Private Spaces
Each girl gets her own vanity, toilet and door to the shower, making for smoother mornings
Full Story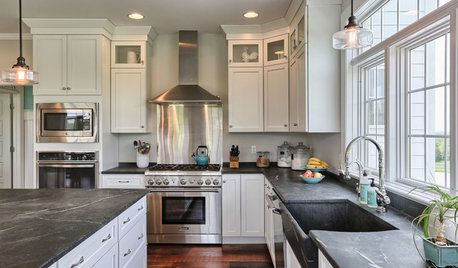
WHITE KITCHENSPennsylvania Kitchen Offers a Contemporary Take on Farmhouse Style
Tall and clean-lined cabinets, soapstone countertops and walls of windows give this kitchen a bright and airy feel
Full Story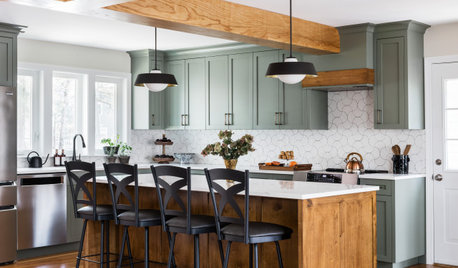
KITCHEN MAKEOVERSKitchen of the Week: Expanded Layout in Fresh Green and Warm Wood
A designer takes down walls and overhauls a floor plan to create a roomy new kitchen with an island and welcoming style
Full Story
KITCHEN OF THE WEEKKitchen of the Week: A Fresh Take on Midcentury Modern
Texture and pattern play a big part in giving definition to this neutral space
Full Story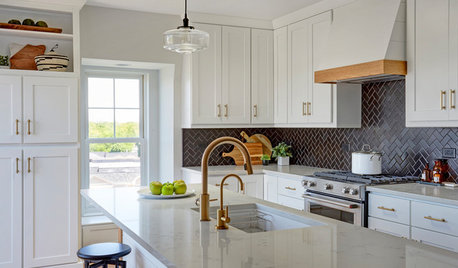
KITCHEN DESIGNWhite Kitchen Cabinets and an Open Layout
A designer helps a couple create an updated condo kitchen that takes advantage of the unit’s sunny top-floor location
Full Story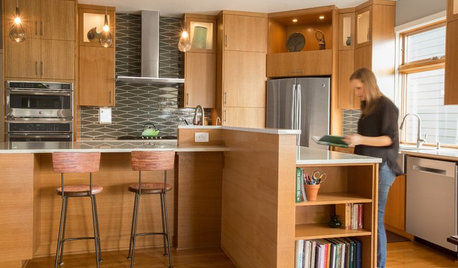
KITCHEN DESIGNWarm Midcentury Vibe Takes Over a 2002 Spec Kitchen
A family puts a spin on their lackluster kitchen to give it a contemporary-meets-midcentury modern personality
Full Story






Theresa Peterson