Software
Houzz Logo Print
lotusmoss

Ideas for Layout of New (Tiny) Bathroom

12 years ago
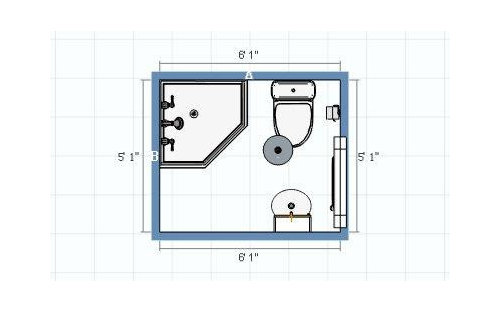
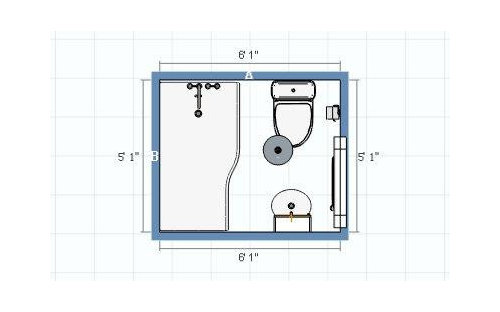
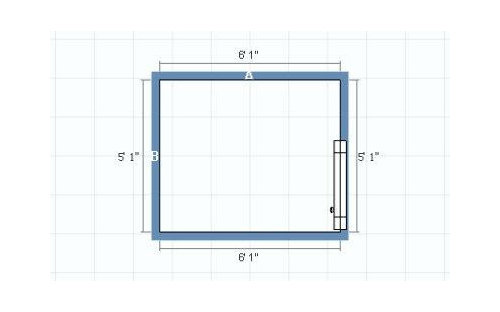
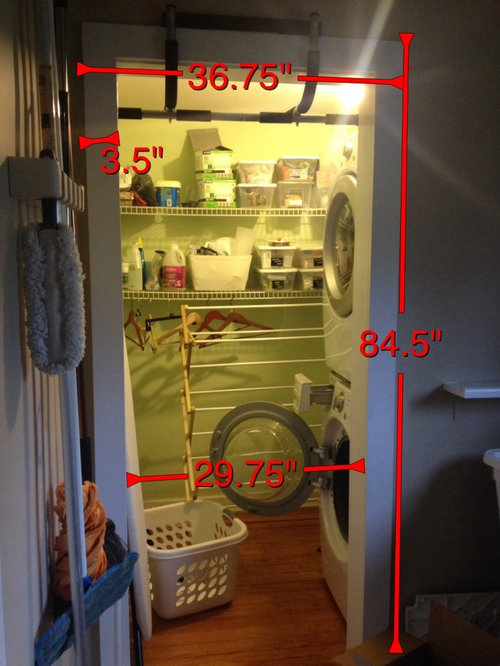
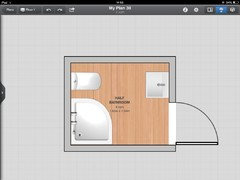
We have only one bathroom in our current 1904 Victorian house and we're saving up to add in a new bathroom in the small space, which measures 5'1" x 6'1". As you might imagine, the space needs to be designed carefully in order to function well, and we need to really keep it within a tight budget.

Another consideration of the redesign is that in our historic district, very few houses have deluxe bathrooms, and so while I want a nice bathroom, I don't want to overimprove on this investment and never recoop any of the value in the future. This bathroom would mainly be for guests and the shower wouldn't be used very often, but having that second bathroom could potentially add quite a bit of value to the home if done correctly.

Here are the details of the current room:
-The room is currently a laundry room with a stacked washer dryer and some shelving. Thus, there is some plumbing in the room for the washer. The laundry will be moved into the neighboring pantry, so they won't be in this room any longer (I'll probably get advice for that room in a separate post!).
-We cannot add windows to the room--we live in a historic district and we're not allowed to alter the exterior of the house.
-We won't be changing the wooden floors to tile.

Here are the design details we're thinking through:
-To add natural light to the room, we'll add a door (not a pocket door for various reasons) that swings out into the pantry that will have frosted glass panels.
-To cut down on costs, I'm debating between a prefab shower or bath with surround rather than tiling. Any thoughts on the cost differences between the two?
-In some ways, adding a shower over bath might even be cheaper than a shower stall because we could install a curtain rather than a glass door? If we do a shower stall, to make it look halfway nice, we'd buy a frameless glass shower door from Overstock (where prices are good).
-We could consider a clawfoot tub with shower kit, but I worry about splash on the wood floor, having to step up high to get in, and if it will look okay.
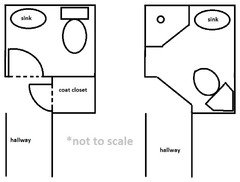
-Though it's not reflected in the drawings below because of the limitations of the free design software, we're thinking that a tiny corner sink might make the room seem more spacious.

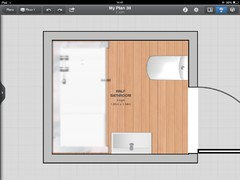
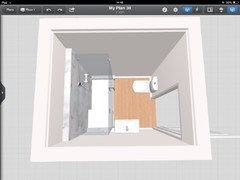
I've attached drawings of the empty room, and the room with a bath or a shower stall.

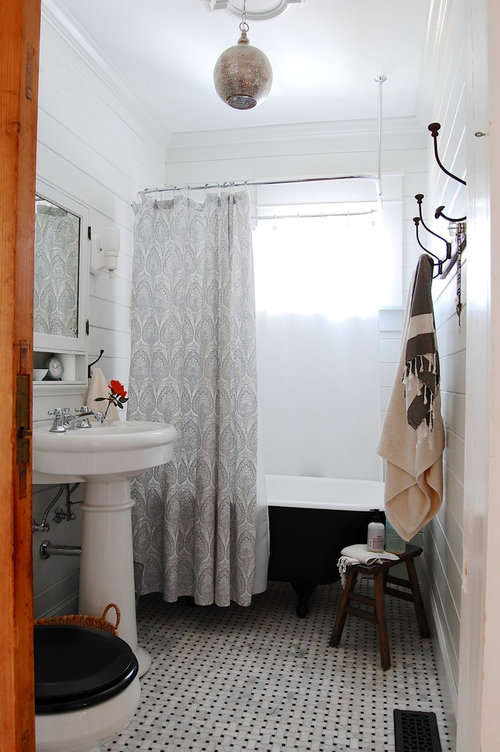
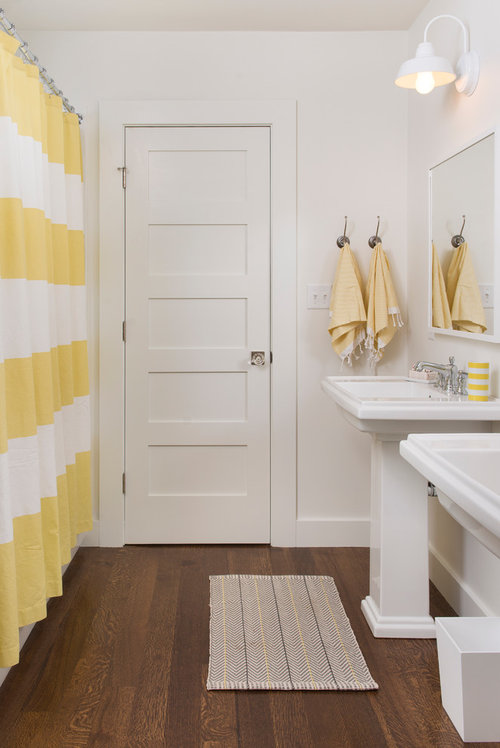
Here are some inspiration photos from Houzz:
-
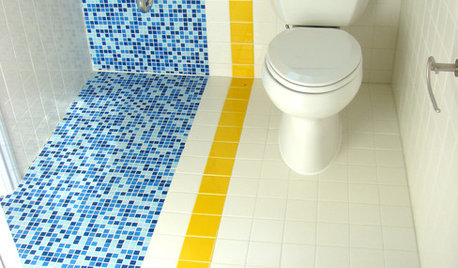
Vintage Nouveau Home · More Info

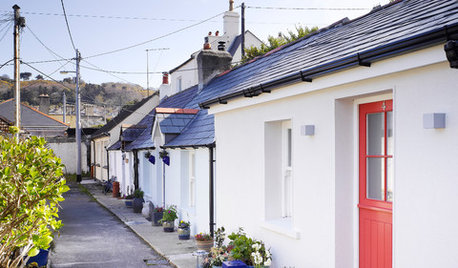
Mansard Bathroom · More Info

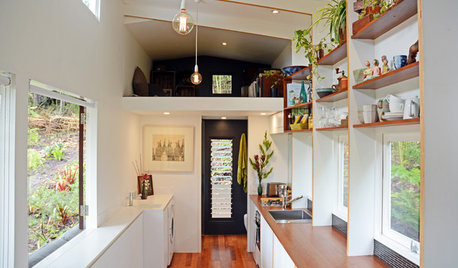
My Houzz: Scandinavian Style Inspires a Bungalow's New Look · More Info

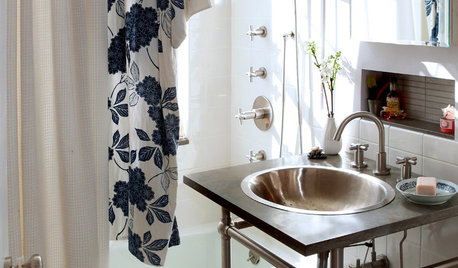
Arlington · More Info


THOUGHTS?

Comments (33)

  • 12 years ago
    The room is much too tight. There is barely 1 foot between the toilet and sink. The same for the distance from walking through the door to the fixtures. It simply won't work. I would keep it to being just a powder room, a nice vanity and toilet. An unused shower or tub is automatically a waste of money. Make it more spacious, more comfortable.
  • 12 years ago
    last modified: 12 years ago
    The sink could be moved to the back corner beside the shower without being in the way of any doors. There is more than 18" of space from the toilet center to the shower, and from the toilet to the wall, which is to code. I've seen smaller bathrooms on Houzz, but definitely we'll have to work to get everything in the space. Another option would be to leave out the sink and just have a toilet and shower with a sink in the neighboring laundry room. We really need the extra shower if at all possible and want to make that work.
  • 12 years ago
    The addition of the tub seems to really be a bit much for the space, but you might get away with adding the shower. I'd look for a nice looking prefab unit with a door. Using a curtain seems to make the room look even smaller. Good luck!
  • 12 years ago
    You have enough space for a comfortable shower box (3' x 3'). If you don't mind open the door and visualizing the toilet, you can put it facing the door and the sink/vanity where you locate the toilet in your drawings. I would keep very bright colors in the space, in fact I would paint it white as much as I could.
  • 12 years ago
    I would tape out your proposed layouts somewhere so you can get a feel for how you would actually navigate it. Use furniture or boxes to stand in for walls and fixtures if necessary.
  • PRO
    12 years ago
    Depending on your local building code you might just be able to get away with this ?! But it would have to be the absolute narrowest basin and shortest projecting loo you can buy ! And over here in UK you can get sliding shower doors - I'm hoping you can where you are too ?! The fixed panel would be on the basin side - sliding opener on other side !
  • PRO
    12 years ago
    Or maybe this ?
  • 12 years ago
    Remember to plan at least a tiny amount of essential storage.
  • 12 years ago
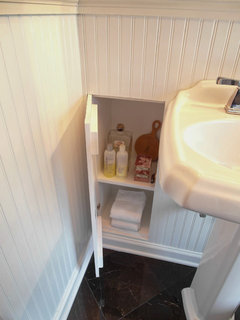
    @soberg Great advice. We're definitely planning on a medicine cabinet, towel racks/hooks on wall, hotel rack above toilet, and potentially some between-stud storage, e.g.
    Eclectic · More Info

    Yellow and Turquoise Bathroom · More Info
  • 12 years ago
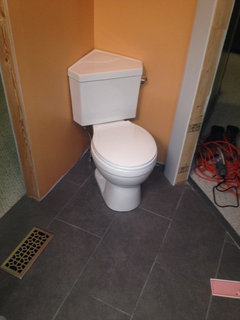
    We are in the middle of a very similar project! But, we are adding a shower to an existing powder room. We ended up using a fiberglass (?) shower base, but are tiling the walls, and frameless shower doors, to keep the space open. It is probably a little more expensive to do tile, but you can find reasonable priced, and I think it looks classier. We are using a corner toilet. I definitely recommend actually taping everything out. We had to change our whole plan after doing so, even though it looked like it would work on the design software. Good luck!
  • 12 years ago
    @Stephanie Martin: I'd love to see pictures! Thanks for all of the advice. Out of curiosity, how do you tie in the waterproofing to the shower base (e.g. do you run Schluter Kerdi or other waterproofing system under the shower base? The neoframe kits with frameless glass door and fiberglass base are definitely tempting!
    http://www.overstock.com/Home-Garden/VIGO-36-x-36-Frameless-Neo-Angle-3-8-inch-Frosted-Shower-Enclosure-with-White-Base/4725664/product.html?refccid=MTXEBIJEETDYC52OOUBLXBAAEA&searchidx=16
  • 12 years ago
    You may benefit from this link.

    http://publicecodes.cyberregs.com/icod/irc/2012/icod_irc_2012_3_sec007.htm?bu2=undefined

    Also, a shower base has a tile flange on the top. The flange goes against the wall studs and a tile backer board goes over the tile flange instead of sheetrock. This provides a shingle effect that directs all water into the base.
  • 12 years ago
    I think with a pocket door and the smallest shower it may be possible. Here is a nice bit of info from "This Old House" website. It states minimum is 36-40 s.f. for a full bath, but I believe that is with a tub. Smallest useable shower is 32x32. Here is the link:
    http://www.thisoldhouse.com/toh/article/0,,337003,00.html
    Good Luck!!
  • 12 years ago
    We are also working on a similar projet, a 5'4 x 6'4 bathroom.
    We used tape and boxes to see if what we plan on paper can work. It seems to work.
    you should check this web site http://starcraftcustombuilders.com/bath.design.rules.htm. The code and the best design practices are detailed.
  • 12 years ago
    last modified: 12 years ago
    I have learned from experience that you have to have 60" clear to put the average toilet in, and 30" wide. I have met many a miserable bathroom where the front of the toilet is shorted and you have extreme difficulty without that much space to maneuver. In a RV or some small boats, you can expect a very tiny toilet space, but you need that much room to sit or stand comfortably to move your body through. Code is another thing. Check what is required in your area. I have seen handwashing basins no bigger than a large cereal bowl but stateside they usually aren't allowed, etc...

    Off hand I would agree with the original first layout, just possible, and squeezing the shower in is about the max, you just can't do the tub in there.

    Smallest bathroom I could stand that I rented, long skinny efficiency; had a 4' metal tub at the end, toilet next to that facing the small window, then CLEAR of the window, the porcelain old style sink with two separate faucets for cold and hot. Which faced the door. You had to either leave the door open or step in and close door to use the sink. That bathroom was about 5' wide and about 8' long. A cupboard was installed over the tub that you could put towels and that in, and a small medicine cabinet over the sink. The heat vent came up under the window.
  • 12 years ago
    Thanks to everyone for the code links. We will definitely block out the room with tape and boxes once we can move the washer/dryer to their permanent location in the pantry to confirm that we feel our layout will work.

    We will vent the bathroom with a fan/heater combo over the shower (we have a Nutone in our other bathroom that's great).

    I just went through our first drawing, which has a 36"x36" neoangle shower (recommended ideal size by code), and I agree that layout is best. There's 35" from the front of the toilet to the wall (30" recommended), and 18" from the toilet center to the shower wall and to the wall beside toilet (15" code minimum, 18" recommended). There would be a large amount of room in front of a tiny corner sink. The shower door, if it opens towards the sink and away from the toilet, will open beyond 90 degrees without hitting the front of the sink. And then we still have room for a towel rack. So I think we're good!

    But I appreciate all the advice, and please continue to send ideas as you have them as we're still in the planning phase. I look forward to seeing pictures too, of people who are completing small bathrooms like ours!
  • 12 years ago
    Cat, Don't forget to post pics when you're finished! Have Fun!!
  • 12 years ago
    I had a tiny bathroom in my third-floor loft bedroom. I tiled the walls and floor with white subway tile. Put a pre-formed acrylic shower base in the corner, then had a metal worker make me a semi-circular curtain rod to install above the base. The sink was beside the "shower" and the toilet faced the sink. The door was beside the toilet, facing the shower. When the white shower curtain was pulled back, the shower space was part of the room, but it worked perfectly as a shower when the curtain was pulled around. Worked perfectly and looked awesome.
  • PRO
    12 years ago
    last modified: 12 years ago
    I would recommend against putting any sort of a preformed shower stall in your house. Since you are in a historic district and face restrictions on the alterations you can make, your buyer may be a person who is looking for a historic property. True lovers of vintage homes are not going to attach much value to a bathroom which doesn't fit in with the rest of the house.

    If I looked at a house with such a shower stall, my first thoughts would be how much is it going to cost me to get rid of that thing and how much rework will I need to do to get it ready to tile. I would not put any material in a historic house which isn't comparable to products being used at the time the house was built, except perhaps in a kitchen.

    I agree with the suggestion above about tiling the sides of the shower area and using a curtain. I would think that tiling the floor would be an appropriate upgrade that wouldn't cost too much. I see plenty of space for a small secondary bathroom in a vintage house. My layout would be the shower in the far corner, toilet to the right of the door and the sink against the far wall, facing toward the door. You could put in a 24 inch vanity with white shaker style doors and a chrome faucet to get a bit of storage in your limited space.
  • 12 years ago
    Historically, adding heavy tiled shower bases is a good way to make the floor sag over time. If that is what a true love of vintage homes likes, then I would be building houses with crooked lumber. The person who owns the house NOW is the true lover of the house and should not worry about what a snob thinks.
  • 12 years ago
    We have the same dimensions and layout as Cat S.'s first option with the yellow door and glass corner shower. It's perfect for us. Feels open enough for the guest bath and the shower in the corner is rarely used-just for visitors, but awesome to have. Pedestal sink-but I would use one with storage like suggested above the small 24 size. It's my favorite bathroom to clean! :)
  • PRO
    12 years ago
    If you go away from the wood floor an option would be to create a "wet room" concept where the base is below the floor level, use tile floor and then maybe go with a single wall pivoting glass door (shower screen) to get into the space.
  • 12 years ago
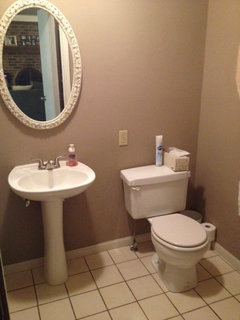
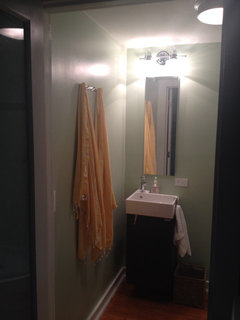
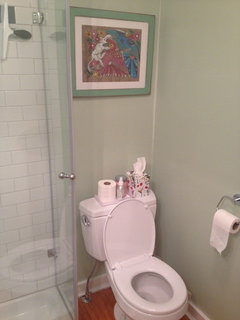
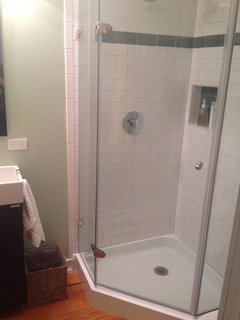
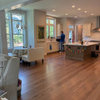
    I figured I should finally come on here and give before and afters for you...
  • 12 years ago
    I forgot to show that we also added a pocket door on the wall between the sink and the toilet... you can see the opening for it in the 3rd picture...
  • 12 years ago
    We have the same Vigo Frameless shower as you do! Unfortunately, our contractors had some problems installing it, but finally got it done. I'll share some pics too as soon as we put the final touches on!
  • 12 years ago
    It's almost impossible to get photos of this tiny space, but here are some. We went with our first initial layout, but found we had room for an IKEA vanity rather than a wall mount or pedestal sink. A frosted glass door with privacy glass adds lots of to the room. Tell text rather than bar save lots of space and have room for more towels and robes/clothing. Thanks for everyone's input!
  • 12 years ago
    Towel hooks rather than a towel bar :)
  • PRO
    12 years ago
    Your bathroom looks very nice. As a very snobby person, I especially appreciate that you used an appropriately vintage look tile. I think it is a wise investment, especially for a historic property, to use classic materials for the most durable surfaces and limit trendier items to the more easily changed elements.
  • 12 years ago
    Linda: I can't say whether you are a snob or not. In this case, however, I think your comment shows taste and good judgment, not snobbery.
  • PRO
    12 years ago
    To understand my comment, you'll need to read the entire thread above.

    My philosophy is anyone designing alternations or additions to a building should use materials authentic to the age and style of the property in most situations.
  • 12 years ago
    Looks great, Cat! We went with towel hooks as well. Great space saver!
  • 4 years ago

    Look great! very useful information! can't wait to decorate it <3


    permohonan sambung belajar di luar negara lepasan SPM :

    1. Sebelum anda ingin sambung belajar di uitm medic , rujuk artikel ini.

    2. a-level di malaysia : Satu Pilihan Yang Tepat? Ketahui 4 Kelebihannya

    3. pengajian islam

    4. study in indonesia