
Cor Brilhante
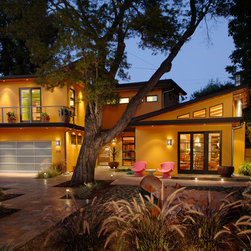
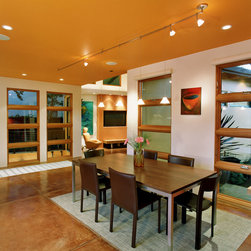
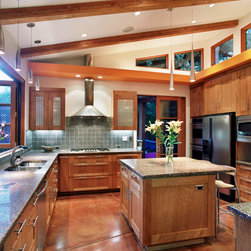
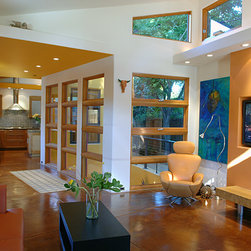
Located in a cul-de-sac, the Owner's property is 8,000 square foot and trapezoidal-shaped. They were referred to us by their real estate agent and approached us with a vision for their new home - floor plan hand-sketched on a piece of binder paper. Incorporated into their sketch were architectural features they appreciated from living in an Eichler-designed home: open floor plan, exposed beams and expanses of glass. Although their new property afforded them privacy, they wanted to create an inward-centric plan that focused on indoor-outdoor living.
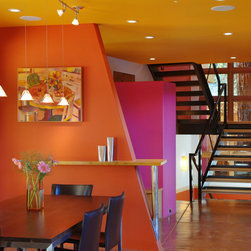
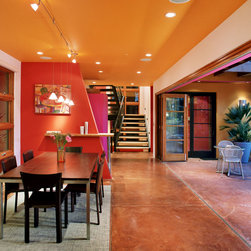
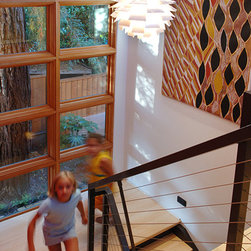
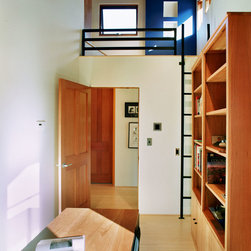
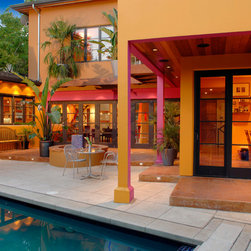
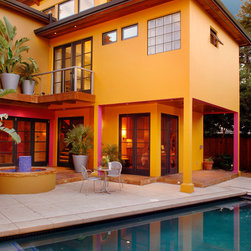
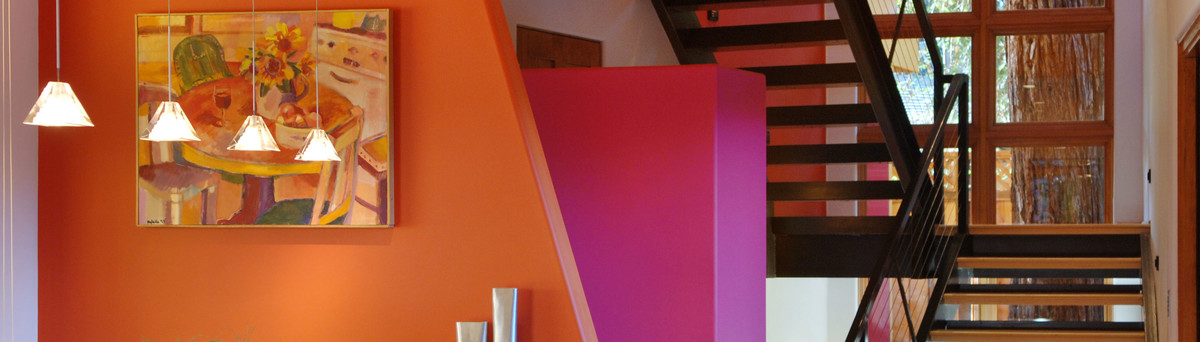
The site "fanned-out" toward the rear allowing for a pool and outdoor dining space to act as the experiential culmination of living in their home. Even during inclement weather, they could visually enjoy the courtyard and pool beyond through a large (23') multi-panel door system. Shed roofs allowed for high-walls with clerestory windows that produce an abundance of natural daylight and ventilation. The end result captured the essence of the Owner's (his) "hand-drawn" sketch which was embellished with bold, brilliant color inspired by Carnival and the Owner's (her) Brazilian heritage.
The site "fanned-out" toward the rear allowing for a pool and outdoor dining space to act as the experiential culmination of living in their home. Even during inclement weather, they could visually enjoy the courtyard and pool beyond through a large (23') multi-panel door system. Shed roofs allowed for high-walls with clerestory windows that produce an abundance of natural daylight and ventilation. The end result captured the essence of the Owner's (his) "hand-drawn" sketch which was embellished with bold, brilliant color inspired by Carnival and the Owner's (her) Brazilian heritage.
Project Year: 2009
Project Cost: $1,000,001 - $1,500,000
Country: United States
Zip Code: 94306