
Dream Home
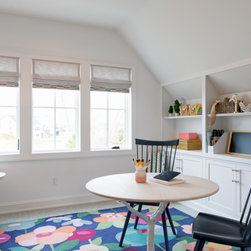
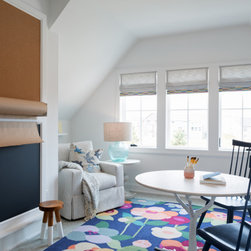
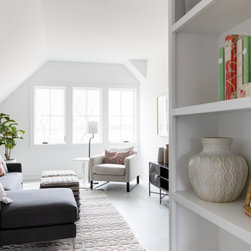
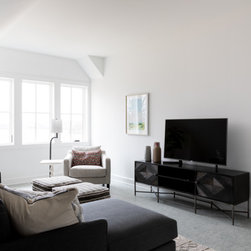
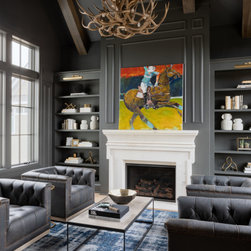
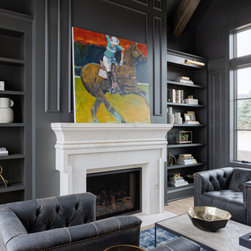
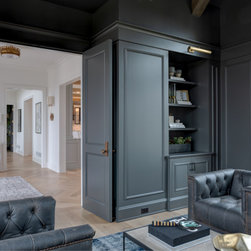
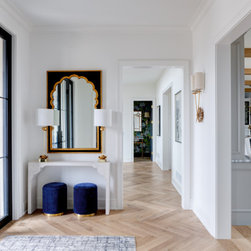
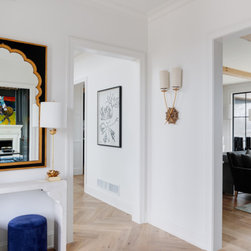
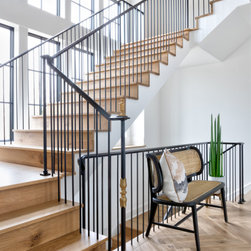
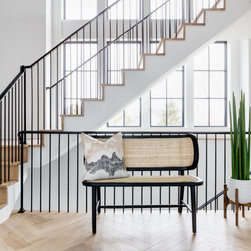
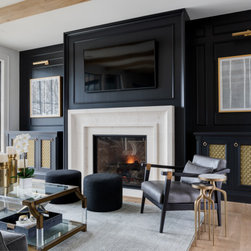
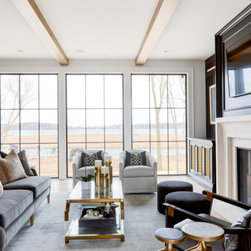
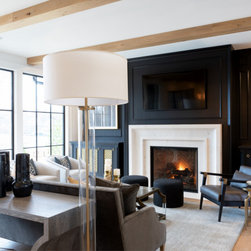
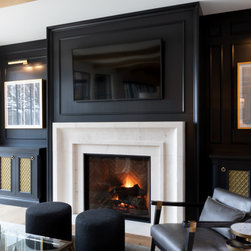
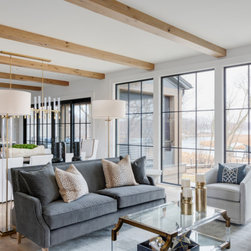
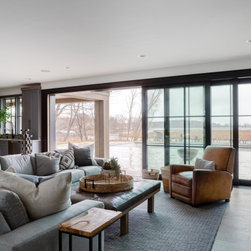
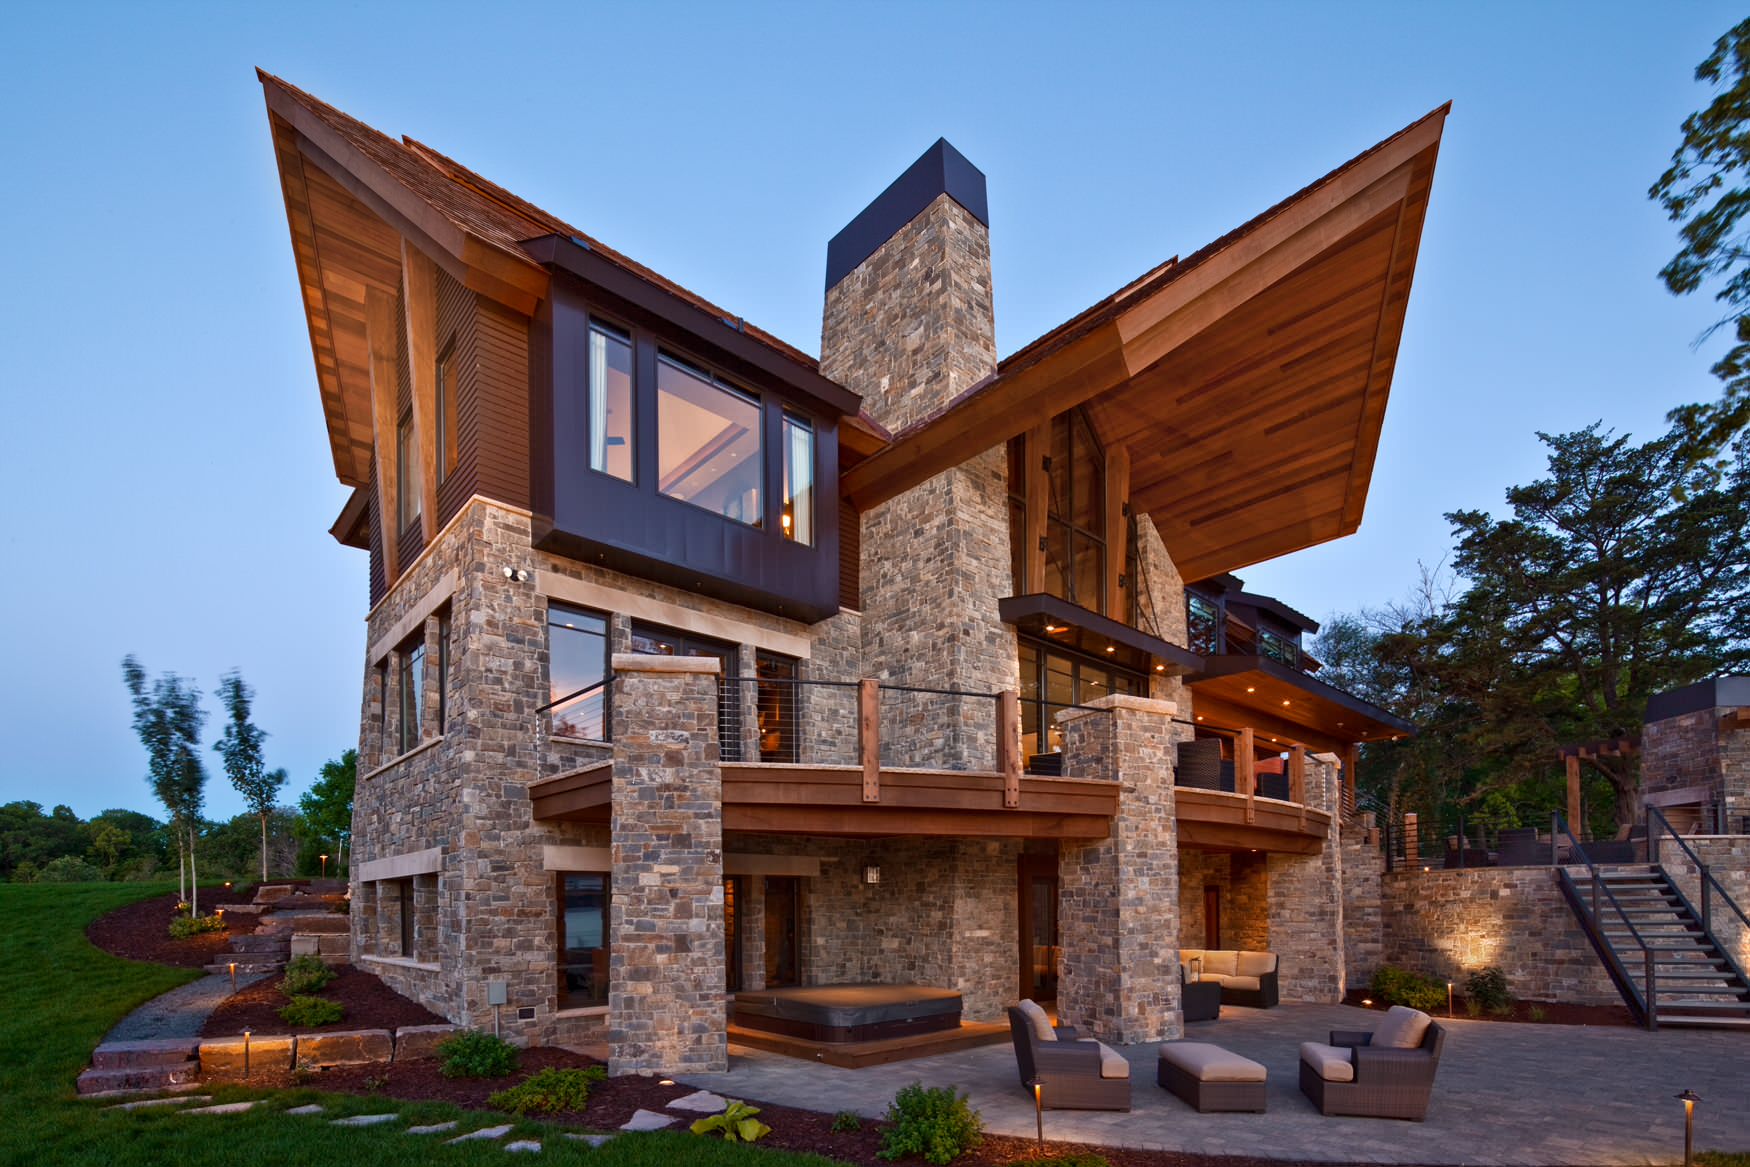
With a commanding presence and a steel entrance facade, this modern European home's exterior makes a dramatic statement on its lakeside location. The open and flowing floor plan is enhanced by floor-to-ceiling windows that make the most of the lake views. Rich details balance beautifully with the bright, open, airy spaces. Just inside the home's foyer, you are greeted by a library that welcomes you with its vaulted ceiling and cozy fireplace.
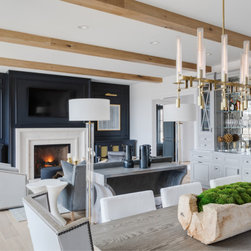
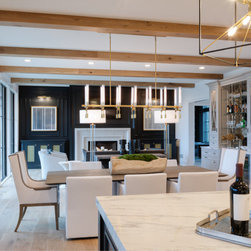
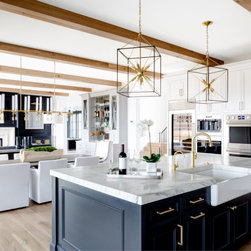
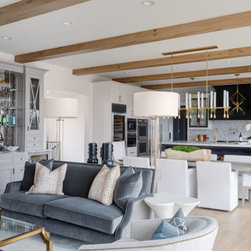
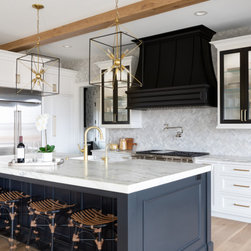
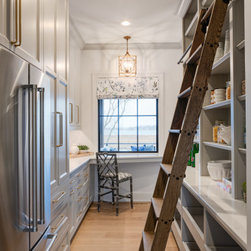
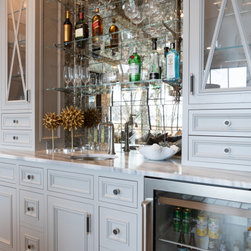
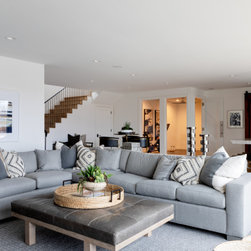
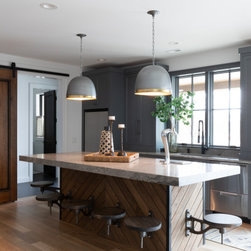
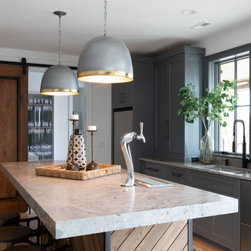
The main level flows from the great room and dining room to the kitchen that is complete with a wine refrigerator, double ovens, and a scullery providing extra prep and storage space. Sliding doors lead you from the kitchen onto the screened porch, inviting you year-round to enjoy the lake's natural beauty and the preserve-like shorelines of Halstead's Bay.
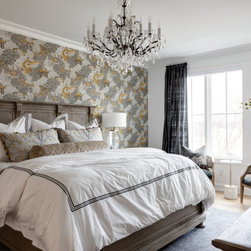
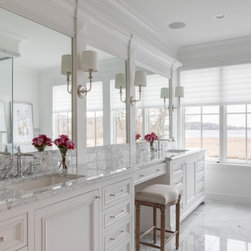
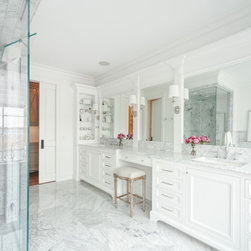
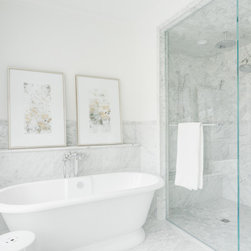
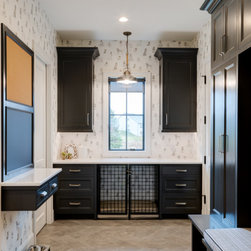
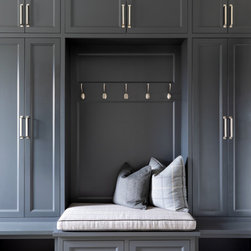
This modern home is defined by its luxury appointments and vivid details, all within its 5,500-square-foot floor plan.
The main level flows from the great room and dining room to the kitchen that is complete with a wine refrigerator, double ovens, and a scullery providing extra prep and storage space. Sliding doors lead you from the kitchen onto the screened porch, inviting you year-round to enjoy the lake's natural beauty and the preserve-like shorelines of Halstead's Bay.
This modern home is defined by its luxury appointments and vivid details, all within its 5,500-square-foot floor plan.
Project Year: 2021
Project Cost: More than $2,000,000
Others who worked on this project: Stonewood, LLC, Studio M Interiors