
Laurent Residence
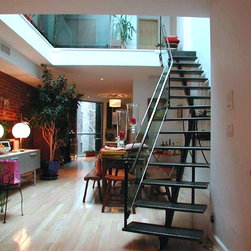
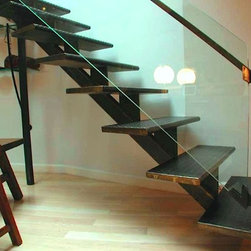
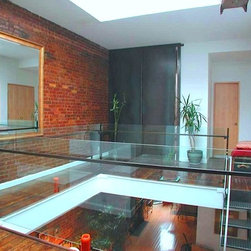
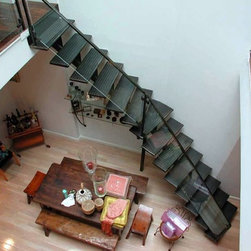
Project involved combining two "railroad" style narrow floors with windows only in front and back, into one family residence. The goal was to visually and functionally inter-connect both levels and bring natural light into the middle dark section. By creating a new sizable stairwell with glass railing and topped with skylight, we managed to significantly illuminate the middle section, and create a visual connection with the living/dining level and bedroom level. Slightly curving sculptural stairs added an elegance as well as new dynamic to the linear design.
In collaboration with M-studio.
In collaboration with M-studio.
Project Year: 2007
Project Cost: $500,001 - $750,000
Country: United States