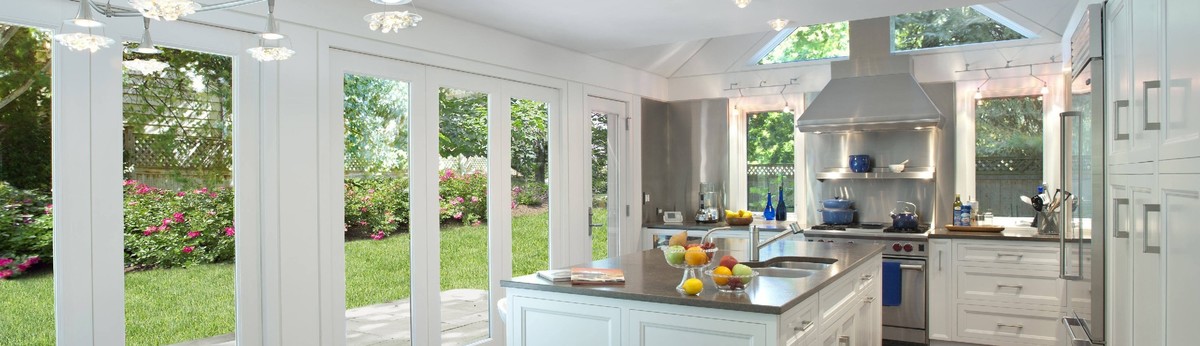

Scarsdale Transitional Residence
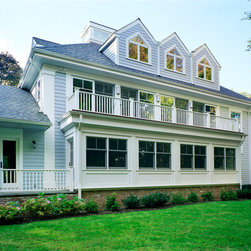
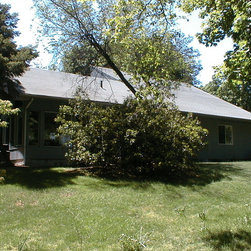
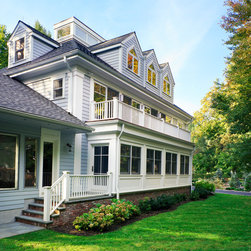
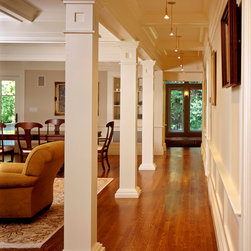
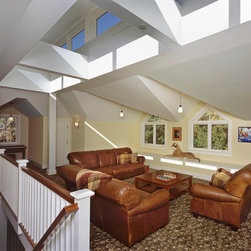
This new home was built on the foundations of the previous house. The large expanses of glass on the side of the house face a nature preserve. The living room and dining room have a five foot expansion beyond the existing footprint thus allowing for increased view due from the corner windows. Above this five foot projection is a roof patio for the second floor master bedroom and study. The third floor recreation room has triple dormers and a clerestory window for maximum light and great views. Columns in the living space define the circulation zone which doubles as an art gallery. The open first floor plan combines with deep ceiling coffers and sizable moldings to create a mix of traditional and contemporary design. The top floor is a wonderful combination of dormers, sloped ceilings and clerestory window making this the most contemporary room in the house. A full basement provides additional recreation/workout space and a large wine storage and tasting room.