
Kitchen Design
10 Walk-In Pantries Packed With Style and Storage
These hardworking spaces add valuable storage and organization while bringing personality to the kitchen

A walk-in pantry gives a kitchen valuable extra storage while keeping clutter out of sight. But these spaces can do more than serve a practical purpose. With color, pattern, beautiful materials and distinctive details, a pantry can have just as much personality as the kitchen itself. The 10 spaces below combine smart storage with thoughtful design choices that make them inviting as well as useful. Browse the photos for ideas to consider for your next kitchen project.


2. Cheerful and Classic
This cheerful new butler’s pantry in Richardson, Texas, by designer Tara Lenney, who uses Houzz Pro, extends the charm of the main kitchen with custom Shaker-style cabinets painted a soft powder blue (Moonmist by Sherwin-Williams). Blue-and-white plaid ceramic floor tile adds a lively dose of pattern and personality. A mix of open and closed storage keeps dry goods, paper products and small appliances organized and within easy reach. A bar sink and dishwasher round out the space.
Read more about this kitchen
See why you should hire a professional who uses Houzz Pro software
This cheerful new butler’s pantry in Richardson, Texas, by designer Tara Lenney, who uses Houzz Pro, extends the charm of the main kitchen with custom Shaker-style cabinets painted a soft powder blue (Moonmist by Sherwin-Williams). Blue-and-white plaid ceramic floor tile adds a lively dose of pattern and personality. A mix of open and closed storage keeps dry goods, paper products and small appliances organized and within easy reach. A bar sink and dishwasher round out the space.
Read more about this kitchen
See why you should hire a professional who uses Houzz Pro software

3. Rustic Meets Refined
Barefoot Brothers Construction created this rustic butler’s pantry off an Italian-inspired kitchen in Winter Park, Florida. A herringbone brick veneer floor adds character and durability, while white cabinetry lines one side of the room. Across from it, a chestnut armoire provides storage for shoes and coats. A 30-inch steam oven sits beside a coffee and tea station stocked with mugs, strainers and other essentials. A roomy sink sits nearby. Tempest quartzite countertops and backsplash add a refined touch, with swirls of gray, red and green that tie the room’s materials together.
Read more about this kitchen
Barefoot Brothers Construction created this rustic butler’s pantry off an Italian-inspired kitchen in Winter Park, Florida. A herringbone brick veneer floor adds character and durability, while white cabinetry lines one side of the room. Across from it, a chestnut armoire provides storage for shoes and coats. A 30-inch steam oven sits beside a coffee and tea station stocked with mugs, strainers and other essentials. A roomy sink sits nearby. Tempest quartzite countertops and backsplash add a refined touch, with swirls of gray, red and green that tie the room’s materials together.
Read more about this kitchen

4. A Softer Side
This charming walk-in pantry is part of an updated Cape Cod-style kitchen in Whitefish Bay, Wisconsin, by designer Carrie Lucke, who uses Houzz Pro, HB Designs and LaBonte Construction. Lucke, who lives in the home, wanted the pantry to have a sophisticated look distinct from the main kitchen. Furniture-style cabinetry and trim are painted a quietly elegant blue (De Nimes by Farrow & Ball), paired with a rich walnut countertop. Open and closed storage keeps the room functional, while striped floral linen curtains soften the space and conceal small appliances and oversized entertaining pieces. The same fabric dresses the double-hung window for a coordinated finish.
Read more about this kitchen
Find home design and building pros on Houzz
This charming walk-in pantry is part of an updated Cape Cod-style kitchen in Whitefish Bay, Wisconsin, by designer Carrie Lucke, who uses Houzz Pro, HB Designs and LaBonte Construction. Lucke, who lives in the home, wanted the pantry to have a sophisticated look distinct from the main kitchen. Furniture-style cabinetry and trim are painted a quietly elegant blue (De Nimes by Farrow & Ball), paired with a rich walnut countertop. Open and closed storage keeps the room functional, while striped floral linen curtains soften the space and conceal small appliances and oversized entertaining pieces. The same fabric dresses the double-hung window for a coordinated finish.
Read more about this kitchen
Find home design and building pros on Houzz
5. Bye Bye Clutter
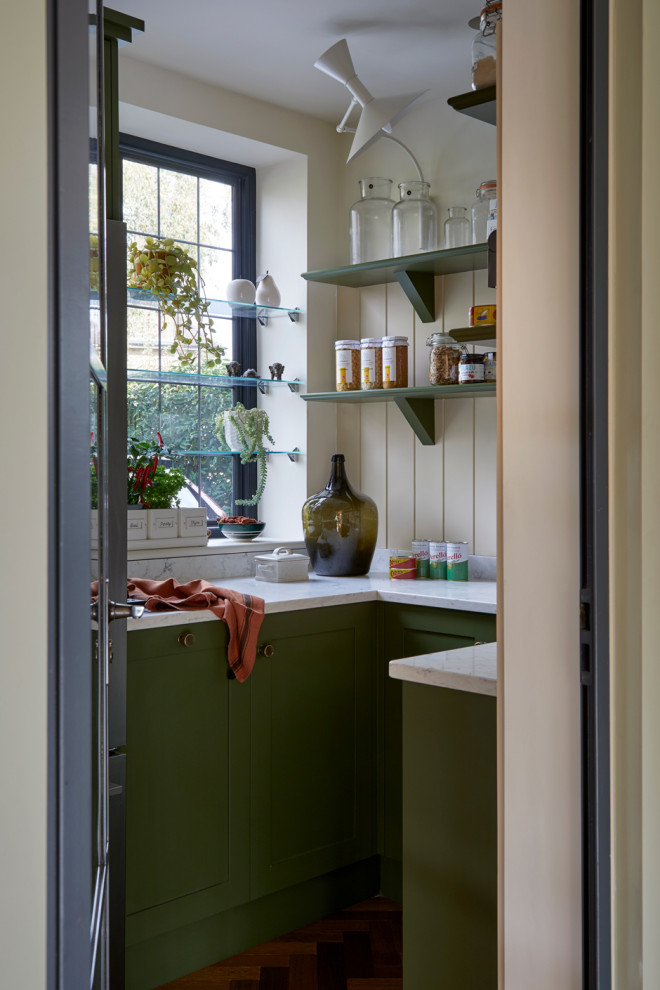
A Warwickshire, England, eat-in kitchen by interior designer Serena Pitchers of Your Interiors Friend includes this walk-in pantry that offers additional storage space. An extra trash can, prep surfaces, space for small appliances and a large refrigerator (partially seen on the far left) help the main kitchen stay free from clutter. Since the pantry is a north-facing room, the designer embraced a rich palette with olive green for the cabinetry. The pantry window has glass shelves that add a bit of privacy and a decorative spot for trailing plants. Tongue-and-groove paneling brings texture to the refurbished space.
Read more about this kitchen
A Warwickshire, England, eat-in kitchen by interior designer Serena Pitchers of Your Interiors Friend includes this walk-in pantry that offers additional storage space. An extra trash can, prep surfaces, space for small appliances and a large refrigerator (partially seen on the far left) help the main kitchen stay free from clutter. Since the pantry is a north-facing room, the designer embraced a rich palette with olive green for the cabinetry. The pantry window has glass shelves that add a bit of privacy and a decorative spot for trailing plants. Tongue-and-groove paneling brings texture to the refurbished space.
Read more about this kitchen

6. Behind the Scenes
A door disguised as cabinetry conceals this fully equipped butler’s pantry in an elegant Oakland Township, Michigan, kitchen by Verce Design, which uses Houzz Pro. Tucked beside a walnut storage tower, the hidden space adds prep room and storage without interrupting the kitchen’s clean look. An undermount stainless steel sink, dishwasher, wall oven and shelves for dry goods and small appliances give the pantry plenty of function, while automatic LED strips beneath the shelves illuminate the workspace.
Read more about this kitchen
5 Home Design Trends Pros Say Have Staying Power in 2026
A door disguised as cabinetry conceals this fully equipped butler’s pantry in an elegant Oakland Township, Michigan, kitchen by Verce Design, which uses Houzz Pro. Tucked beside a walnut storage tower, the hidden space adds prep room and storage without interrupting the kitchen’s clean look. An undermount stainless steel sink, dishwasher, wall oven and shelves for dry goods and small appliances give the pantry plenty of function, while automatic LED strips beneath the shelves illuminate the workspace.
Read more about this kitchen
5 Home Design Trends Pros Say Have Staying Power in 2026
7. Hidden in Plain Sight
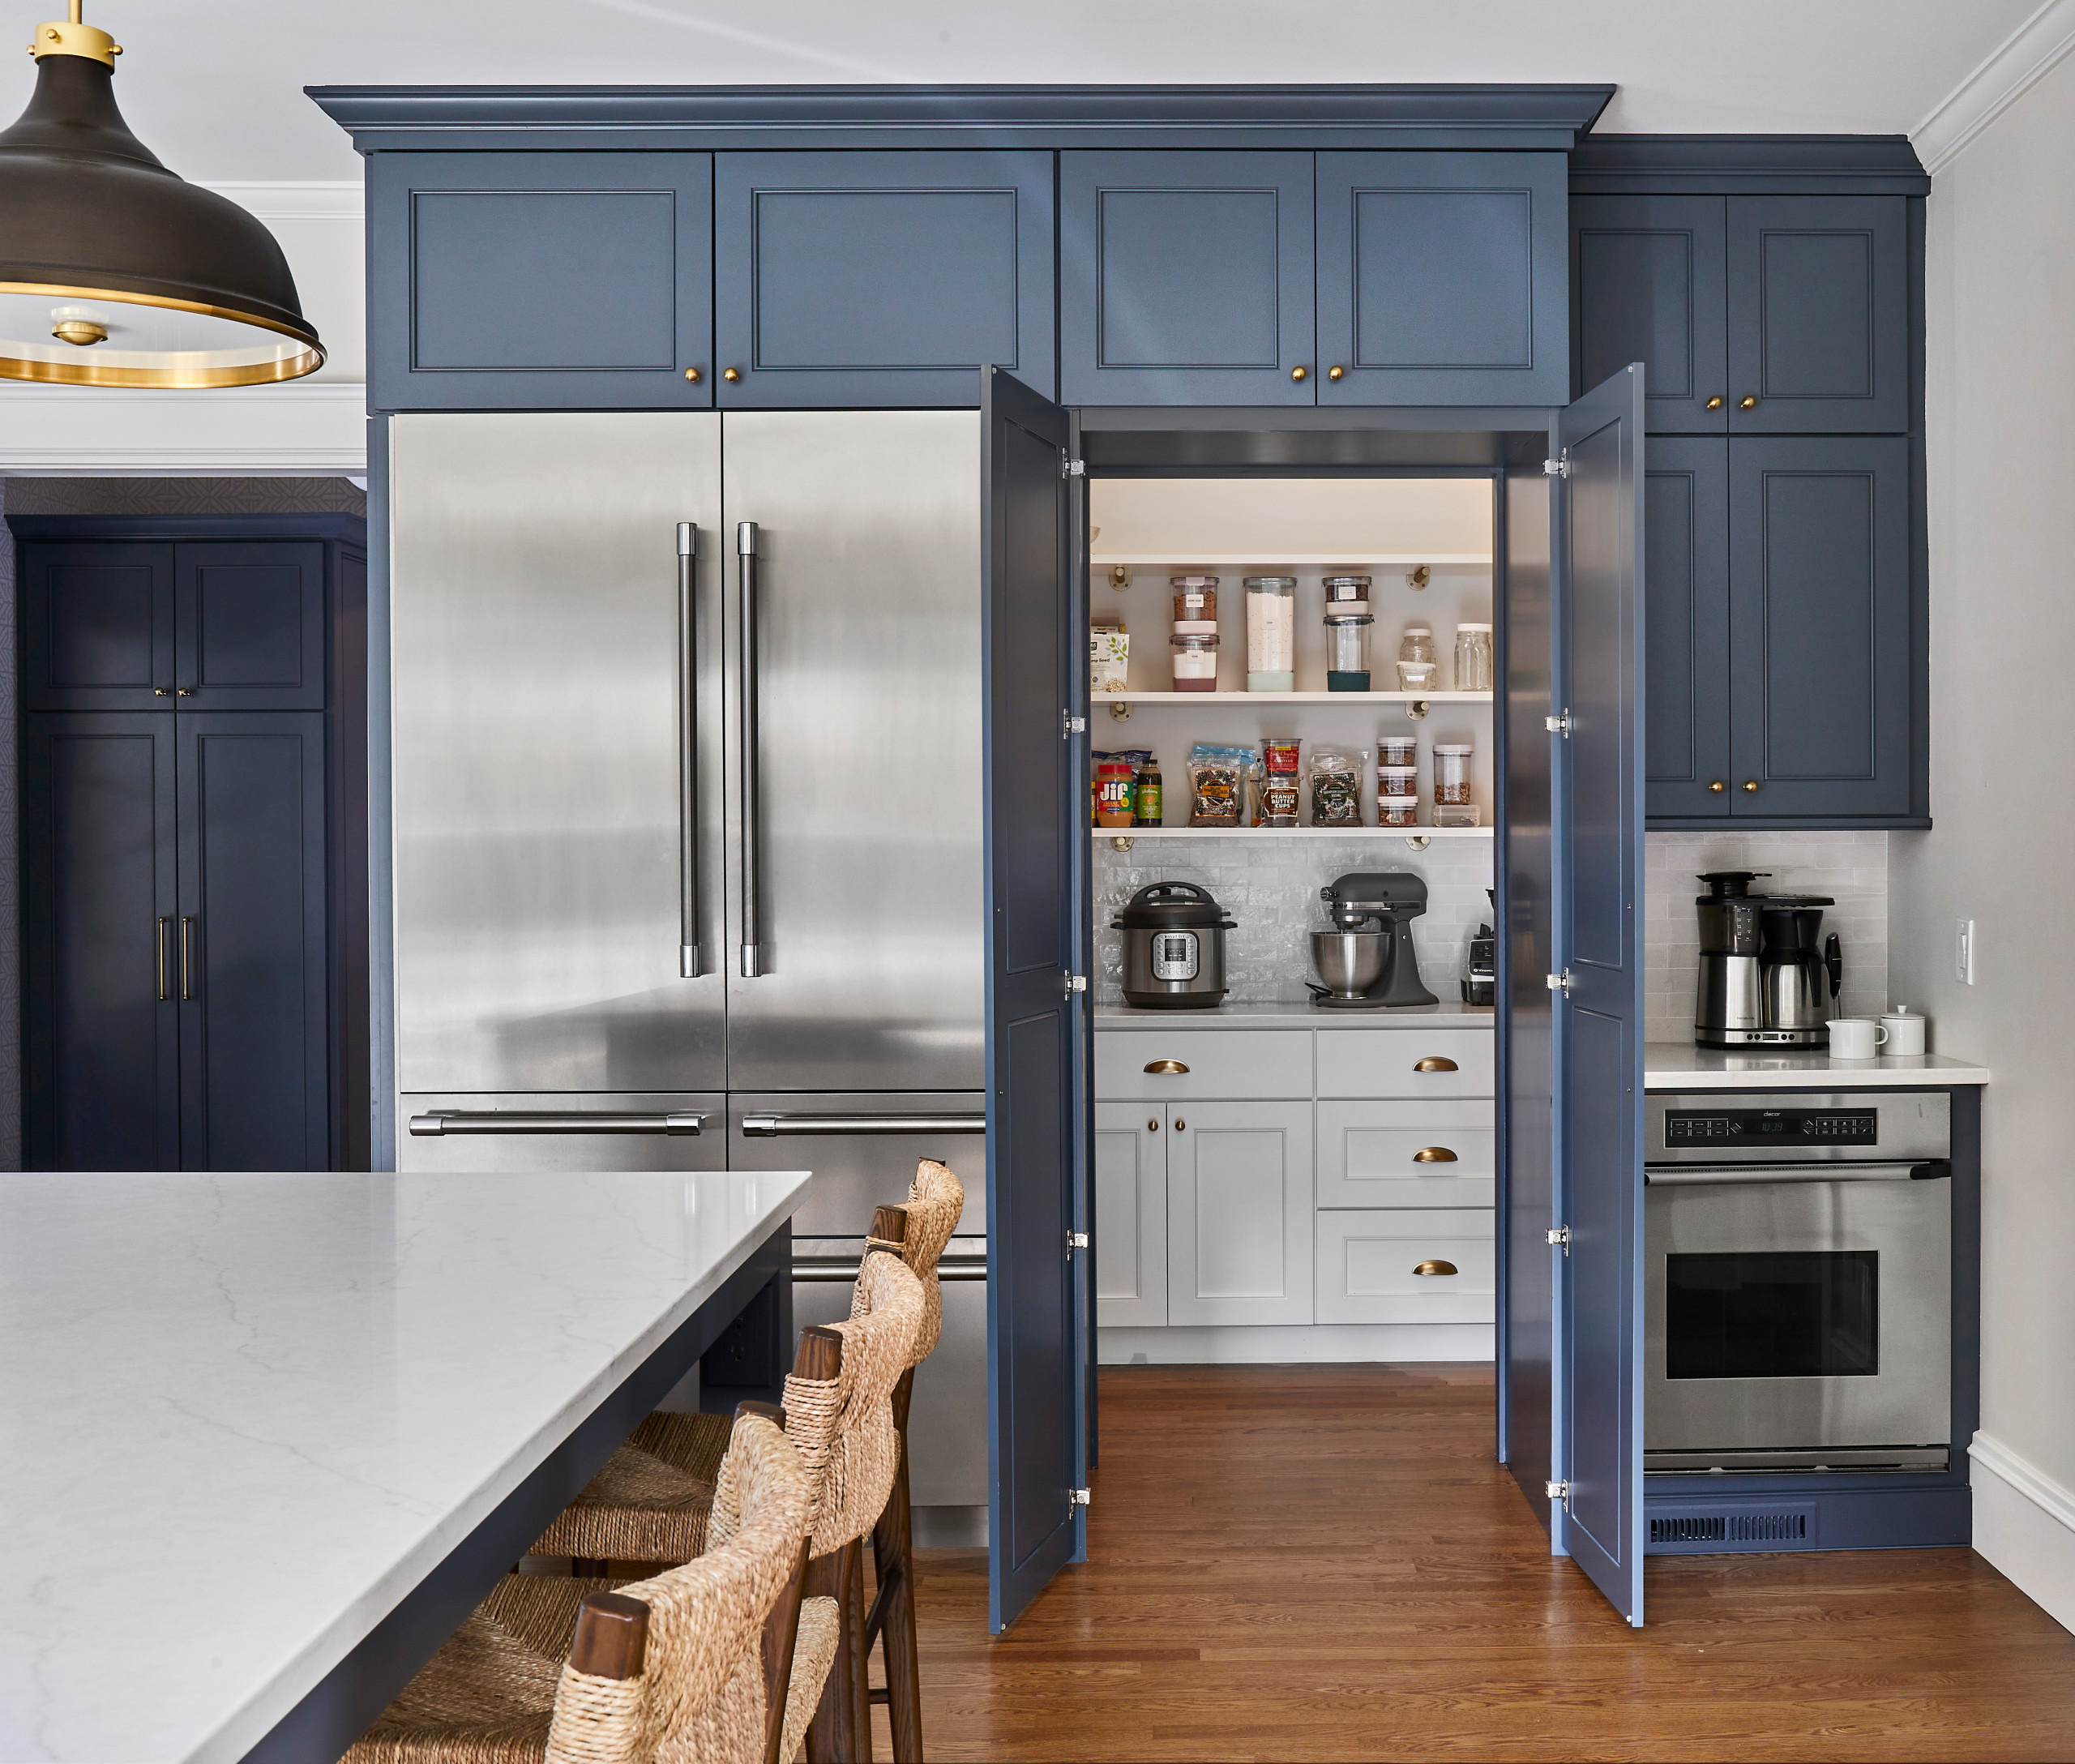
False cabinet doors camouflage this walk-in pantry in a Providence, Rhode Island, kitchen by Three Sparrows Interior Design, Jonathan Chambers Architects and Wescott Building & Remodeling. Inside, custom shelves and cabinets keep pantry staples organized, while appliances occupy dedicated countertop space. Brooms, mops, a vacuum cleaner and other cleaning supplies are tucked into an area on the right, keeping them out of sight along with the rest of the pantry’s contents.
Read more about this kitchen
False cabinet doors camouflage this walk-in pantry in a Providence, Rhode Island, kitchen by Three Sparrows Interior Design, Jonathan Chambers Architects and Wescott Building & Remodeling. Inside, custom shelves and cabinets keep pantry staples organized, while appliances occupy dedicated countertop space. Brooms, mops, a vacuum cleaner and other cleaning supplies are tucked into an area on the right, keeping them out of sight along with the rest of the pantry’s contents.
Read more about this kitchen

8. Easy Access
A large walk-in pantry anchors this modern rustic kitchen in suburban London by designer Tim Higham of Higham Furniture. Hidden behind cabinet doors, the warm yellow pantry features base units with wooden crates on wheels that roll in and out for easy access. Glass jars above keep dry goods visible and within reach. A white quartz countertop provides a durable, easy-to-clean work surface while adding a crisp contrast to the pantry’s earthy palette.
Read more about this kitchen
A large walk-in pantry anchors this modern rustic kitchen in suburban London by designer Tim Higham of Higham Furniture. Hidden behind cabinet doors, the warm yellow pantry features base units with wooden crates on wheels that roll in and out for easy access. Glass jars above keep dry goods visible and within reach. A white quartz countertop provides a durable, easy-to-clean work surface while adding a crisp contrast to the pantry’s earthy palette.
Read more about this kitchen
9. Green Accent
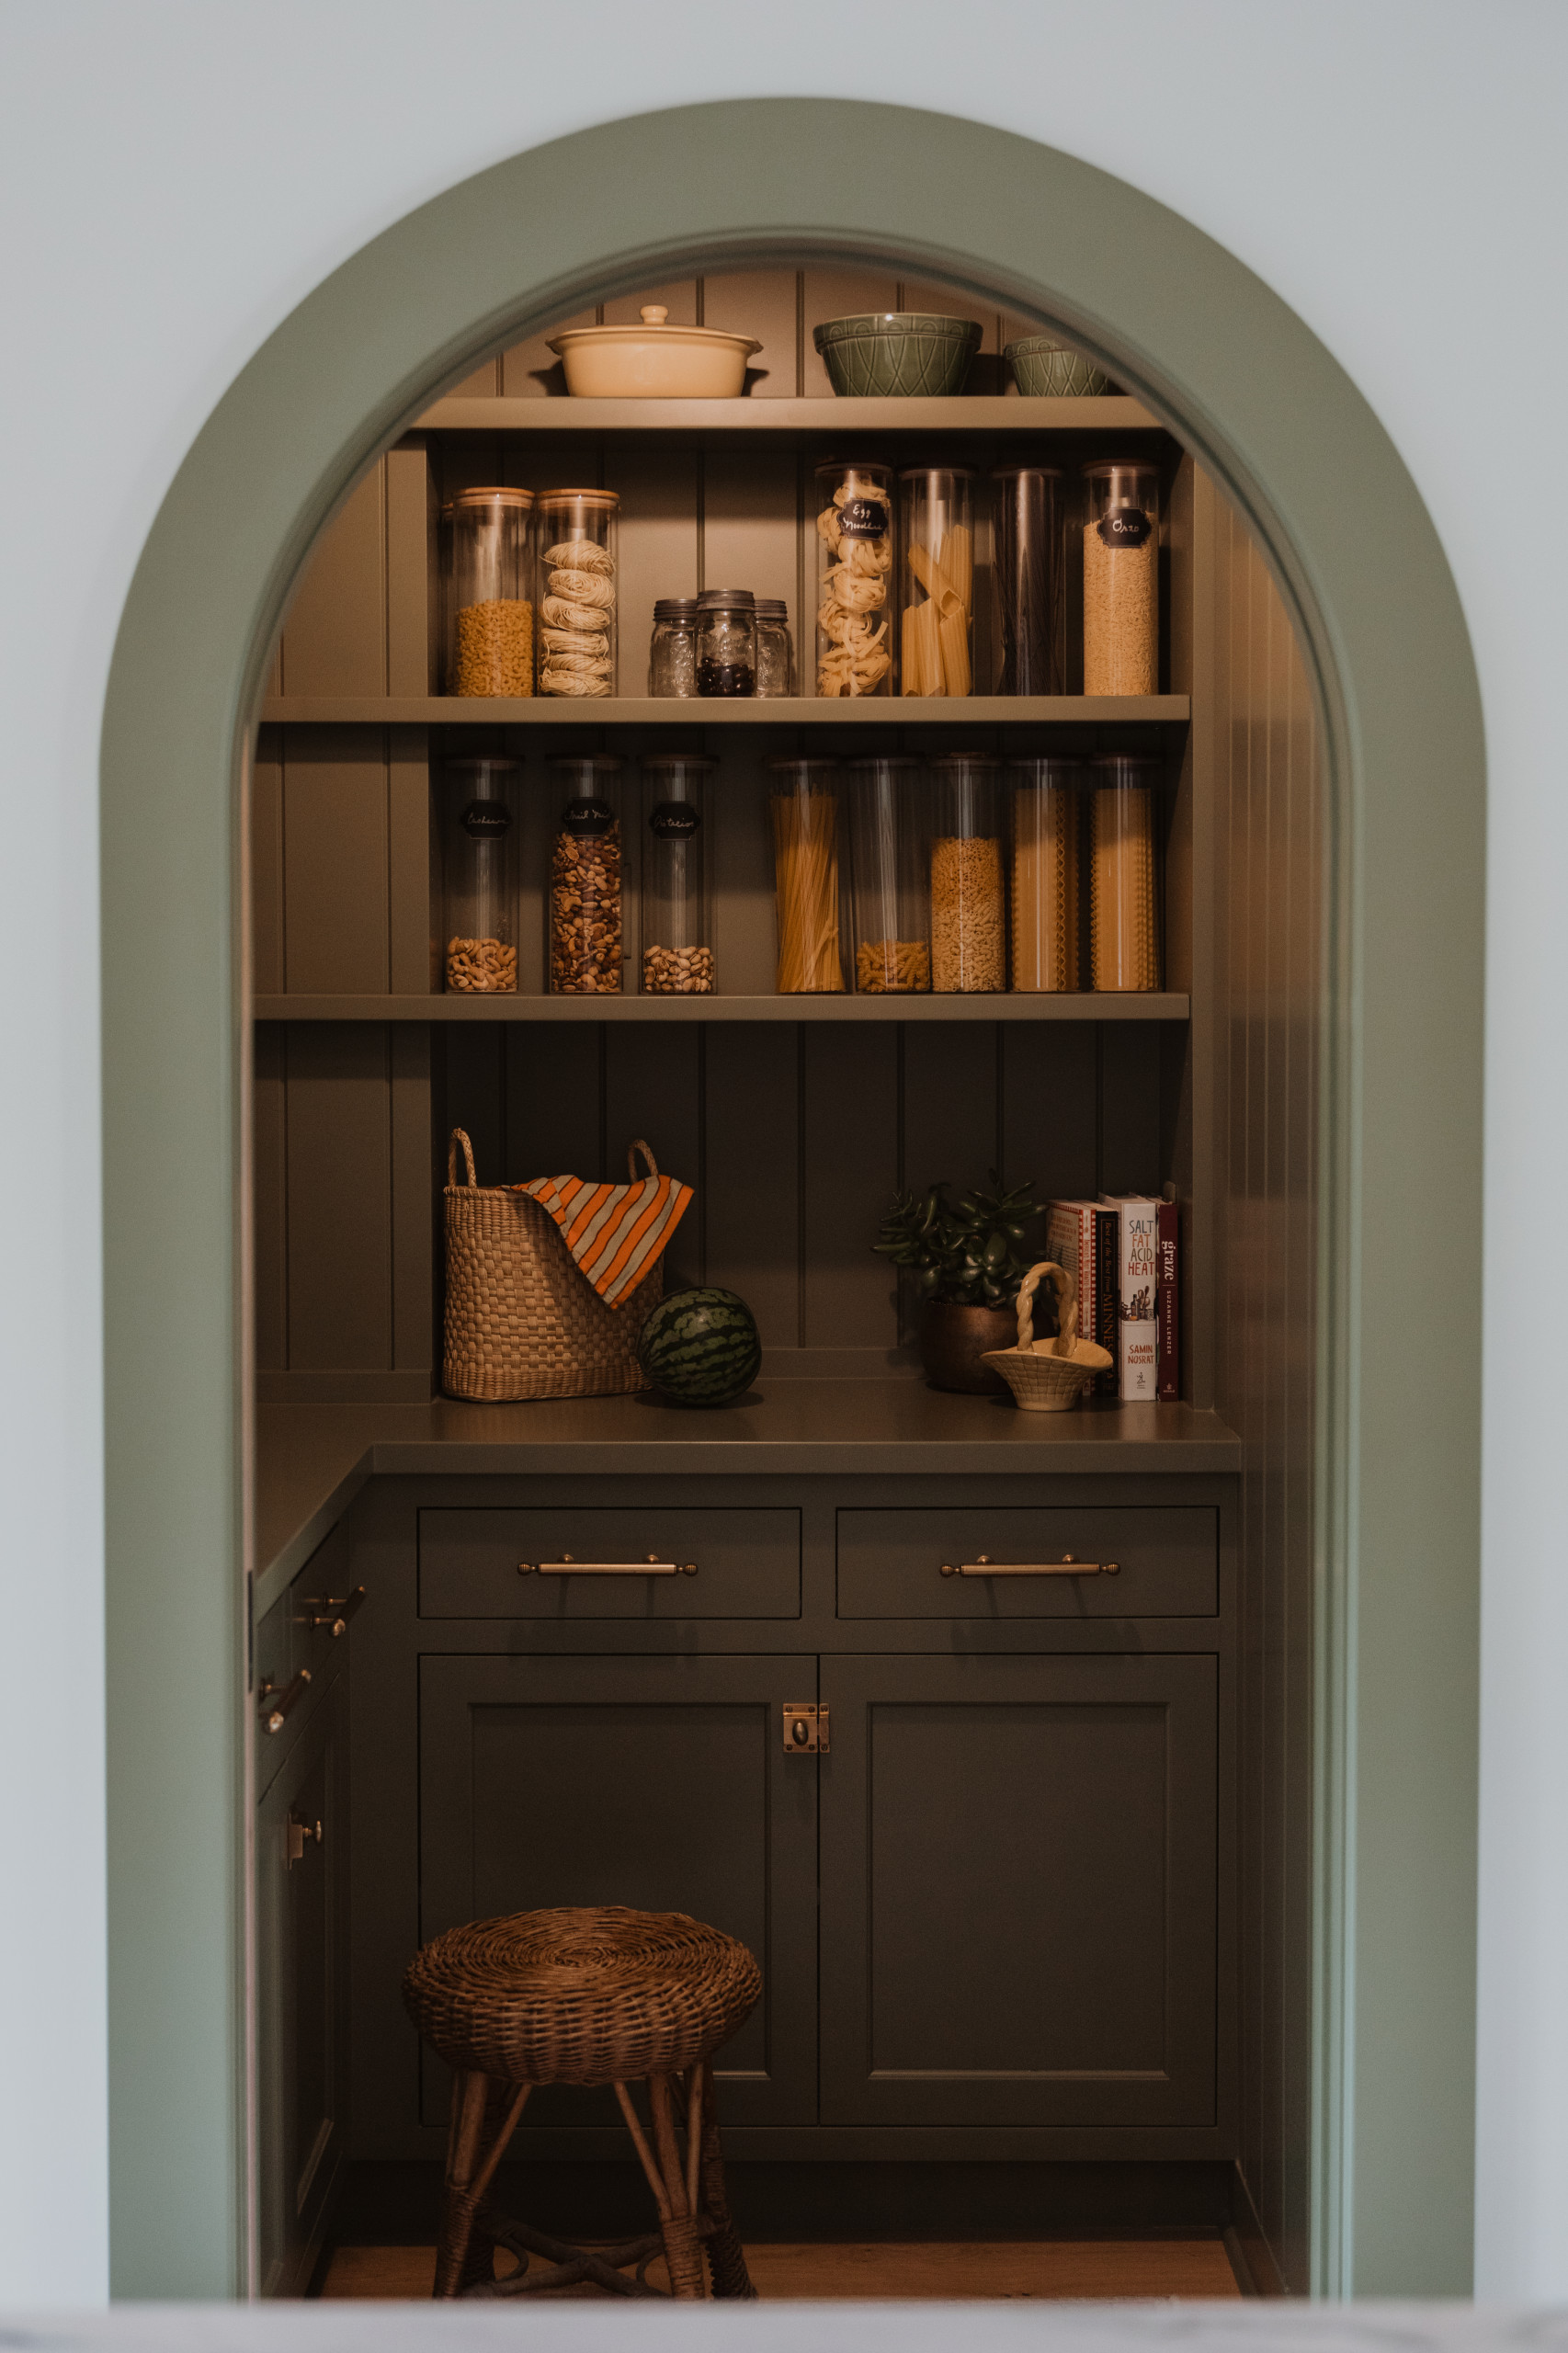
An arched pocket door opens to a stylish walk-in pantry in this Minneapolis-area rambling ranch kitchen with old-world European charm by designer Emily Pueringer and contractor Quality Cut Design | Remodel. The pantry provides storage for pastas, bulk goods and small appliances, while also giving the designer an opportunity to bring more of the homeowner’s favorite green into the space. V-groove paneling adds visual dimension inside the pantry, echoing a material used throughout the renovation.
Read more about this kitchen
An arched pocket door opens to a stylish walk-in pantry in this Minneapolis-area rambling ranch kitchen with old-world European charm by designer Emily Pueringer and contractor Quality Cut Design | Remodel. The pantry provides storage for pastas, bulk goods and small appliances, while also giving the designer an opportunity to bring more of the homeowner’s favorite green into the space. V-groove paneling adds visual dimension inside the pantry, echoing a material used throughout the renovation.
Read more about this kitchen

10. Striking Entrance
An open step-in pantry adds drama to this Wyndmoor, Pennsylvania, kitchen by Airy Kitchens. A new arched doorway leads into the compact space, where black cabinetry, walls, a marble-look quartz countertop and a black stainless steel microwave drawer create a seamless look. The dark finishes help the pantry recede visually, allowing the arched doorway to stand out as an architectural feature.
Read more about this kitchen
More on Houzz
Read more stories
Browse photos for ideas
Find home professionals
An open step-in pantry adds drama to this Wyndmoor, Pennsylvania, kitchen by Airy Kitchens. A new arched doorway leads into the compact space, where black cabinetry, walls, a marble-look quartz countertop and a black stainless steel microwave drawer create a seamless look. The dark finishes help the pantry recede visually, allowing the arched doorway to stand out as an architectural feature.
Read more about this kitchen
More on Houzz
Read more stories
Browse photos for ideas
Find home professionals

A Lakeville, Minnesota, kitchen by Titus Contracting includes this well-organized butler’s pantry. Shallow open shelves line one wall, with clear glass canisters making snacks easy to spot and grab. Across the room, cabinets and drawers provide concealed storage, while a countertop adds useful prep space. A bar sink sits at one end above a trash and recycling pullout, and a coffee station with a microwave occupies the opposite end.
Read more about this kitchen