
4 New Mudrooms That Make a Striking First Impression
Pros bring color, pattern and personality to hardworking spaces designed for daily comings and goings

A mudroom can do more than keep daily clutter contained. It can greet you with a sense of warmth, energy or drama the moment you walk through the door. Here, design and remodeling pros share how they used bold color, patterned tile, wallpaper and other eye-catching details to bring personality and function to four hardworking mudrooms.
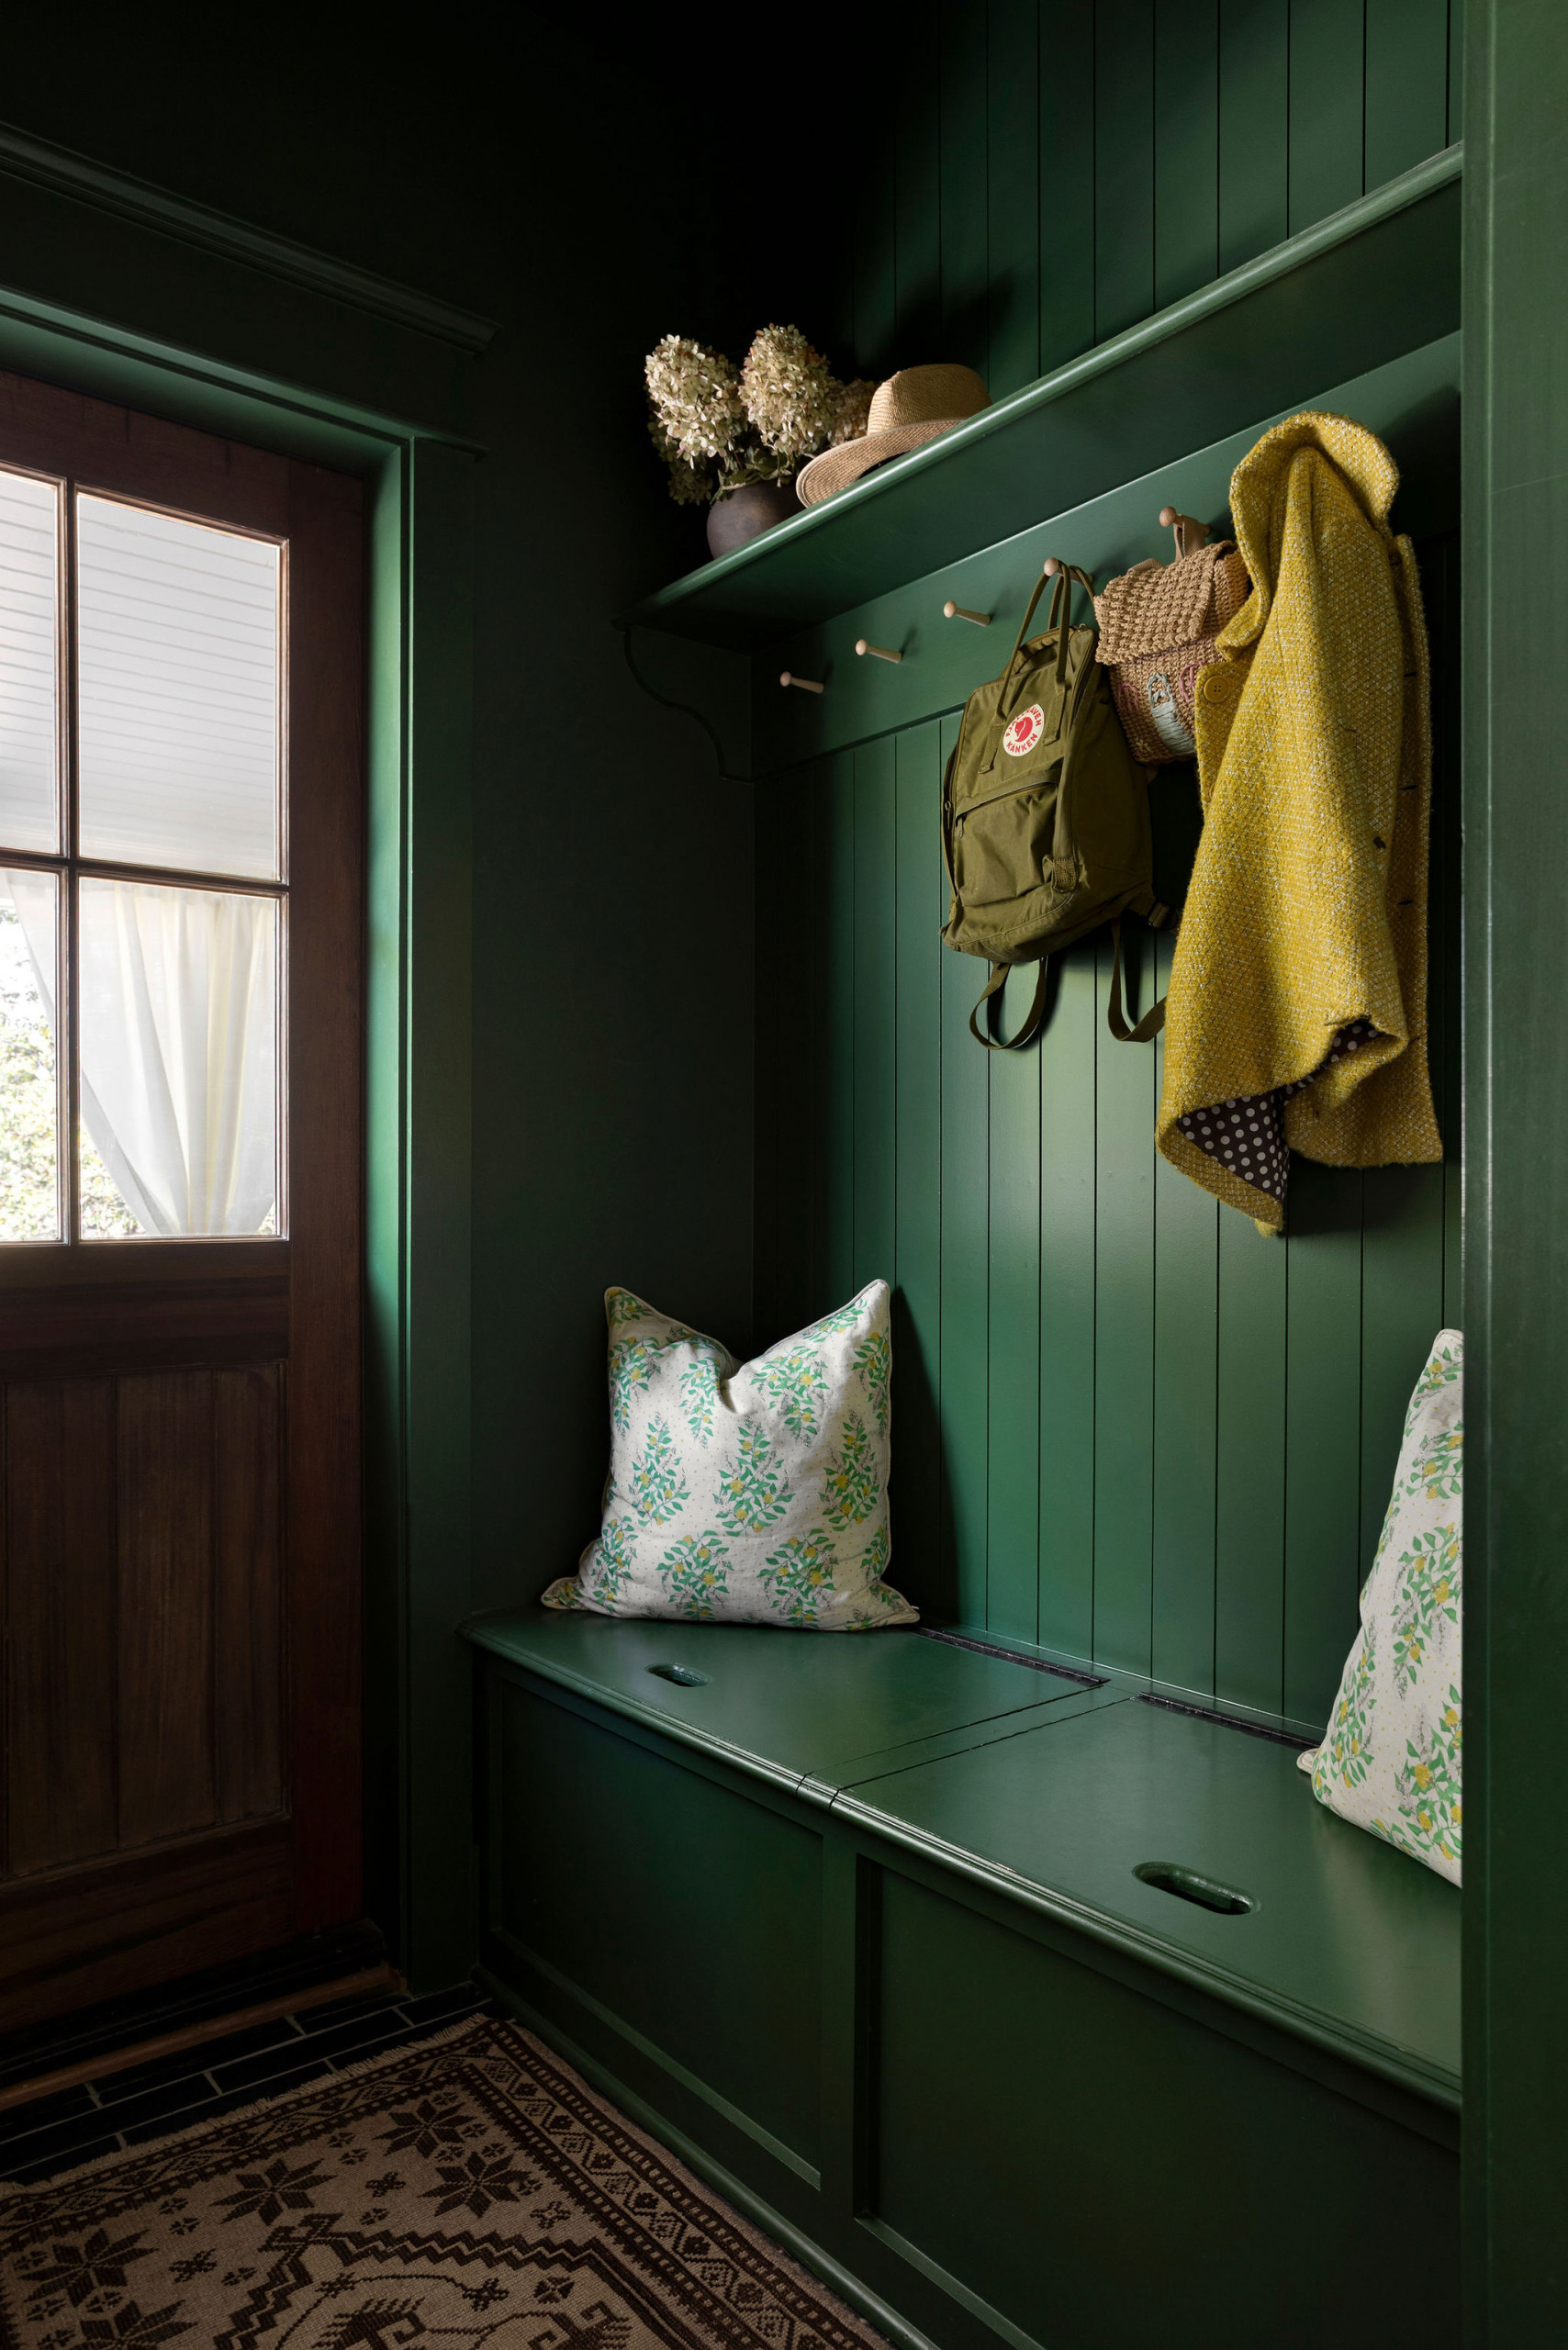
2. Deep Green
Designer: Jennifer Ford of 906 Studio Architects + Interiors
General contractor: Matt Christensen of Garden Gate Homes
Location: Franklin, Tennessee
Size: 40 square feet (3.7 square meters
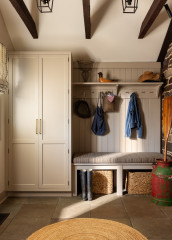
Homeowners’ request. “The homeowners have two young children and a busy lifestyle, so they needed a functional, hardworking space,” says designer Jennifer Ford. “The home is historic, so we had to be creative with where a mudroom could fit within the existing footprint. Overall, the aesthetic goal was for the space to be cottage-cozy, with the deep green chosen for its warmth and historic nature as well as the fact that it wouldn’t show wear easily.”
Storage features. Open shelving. Abundant peg hooks. Benches with lift-up tops for storage of larger items like backpacks, shoes and sports gear. The paint color is Duck Green by Farrow & Ball.
Other special features. “Color-drenched millwork with Shaker-style white oak pegs, vertical nickel-gap siding and elongated paver tile flooring with a geometric hand-knotted wool runner give a comforting historic country house feel,” Ford says. “The walnut door with half glass lite allows plenty of natural light from the covered porch at the rear of the home.”
Designer tip. “Don’t shy away from deep colors in small spaces — they can actually help blur the lines of where the room ends and make it feel more moody and cozy rather than small,” Ford says.
10 Easy Ways to Refresh Your Front Entry
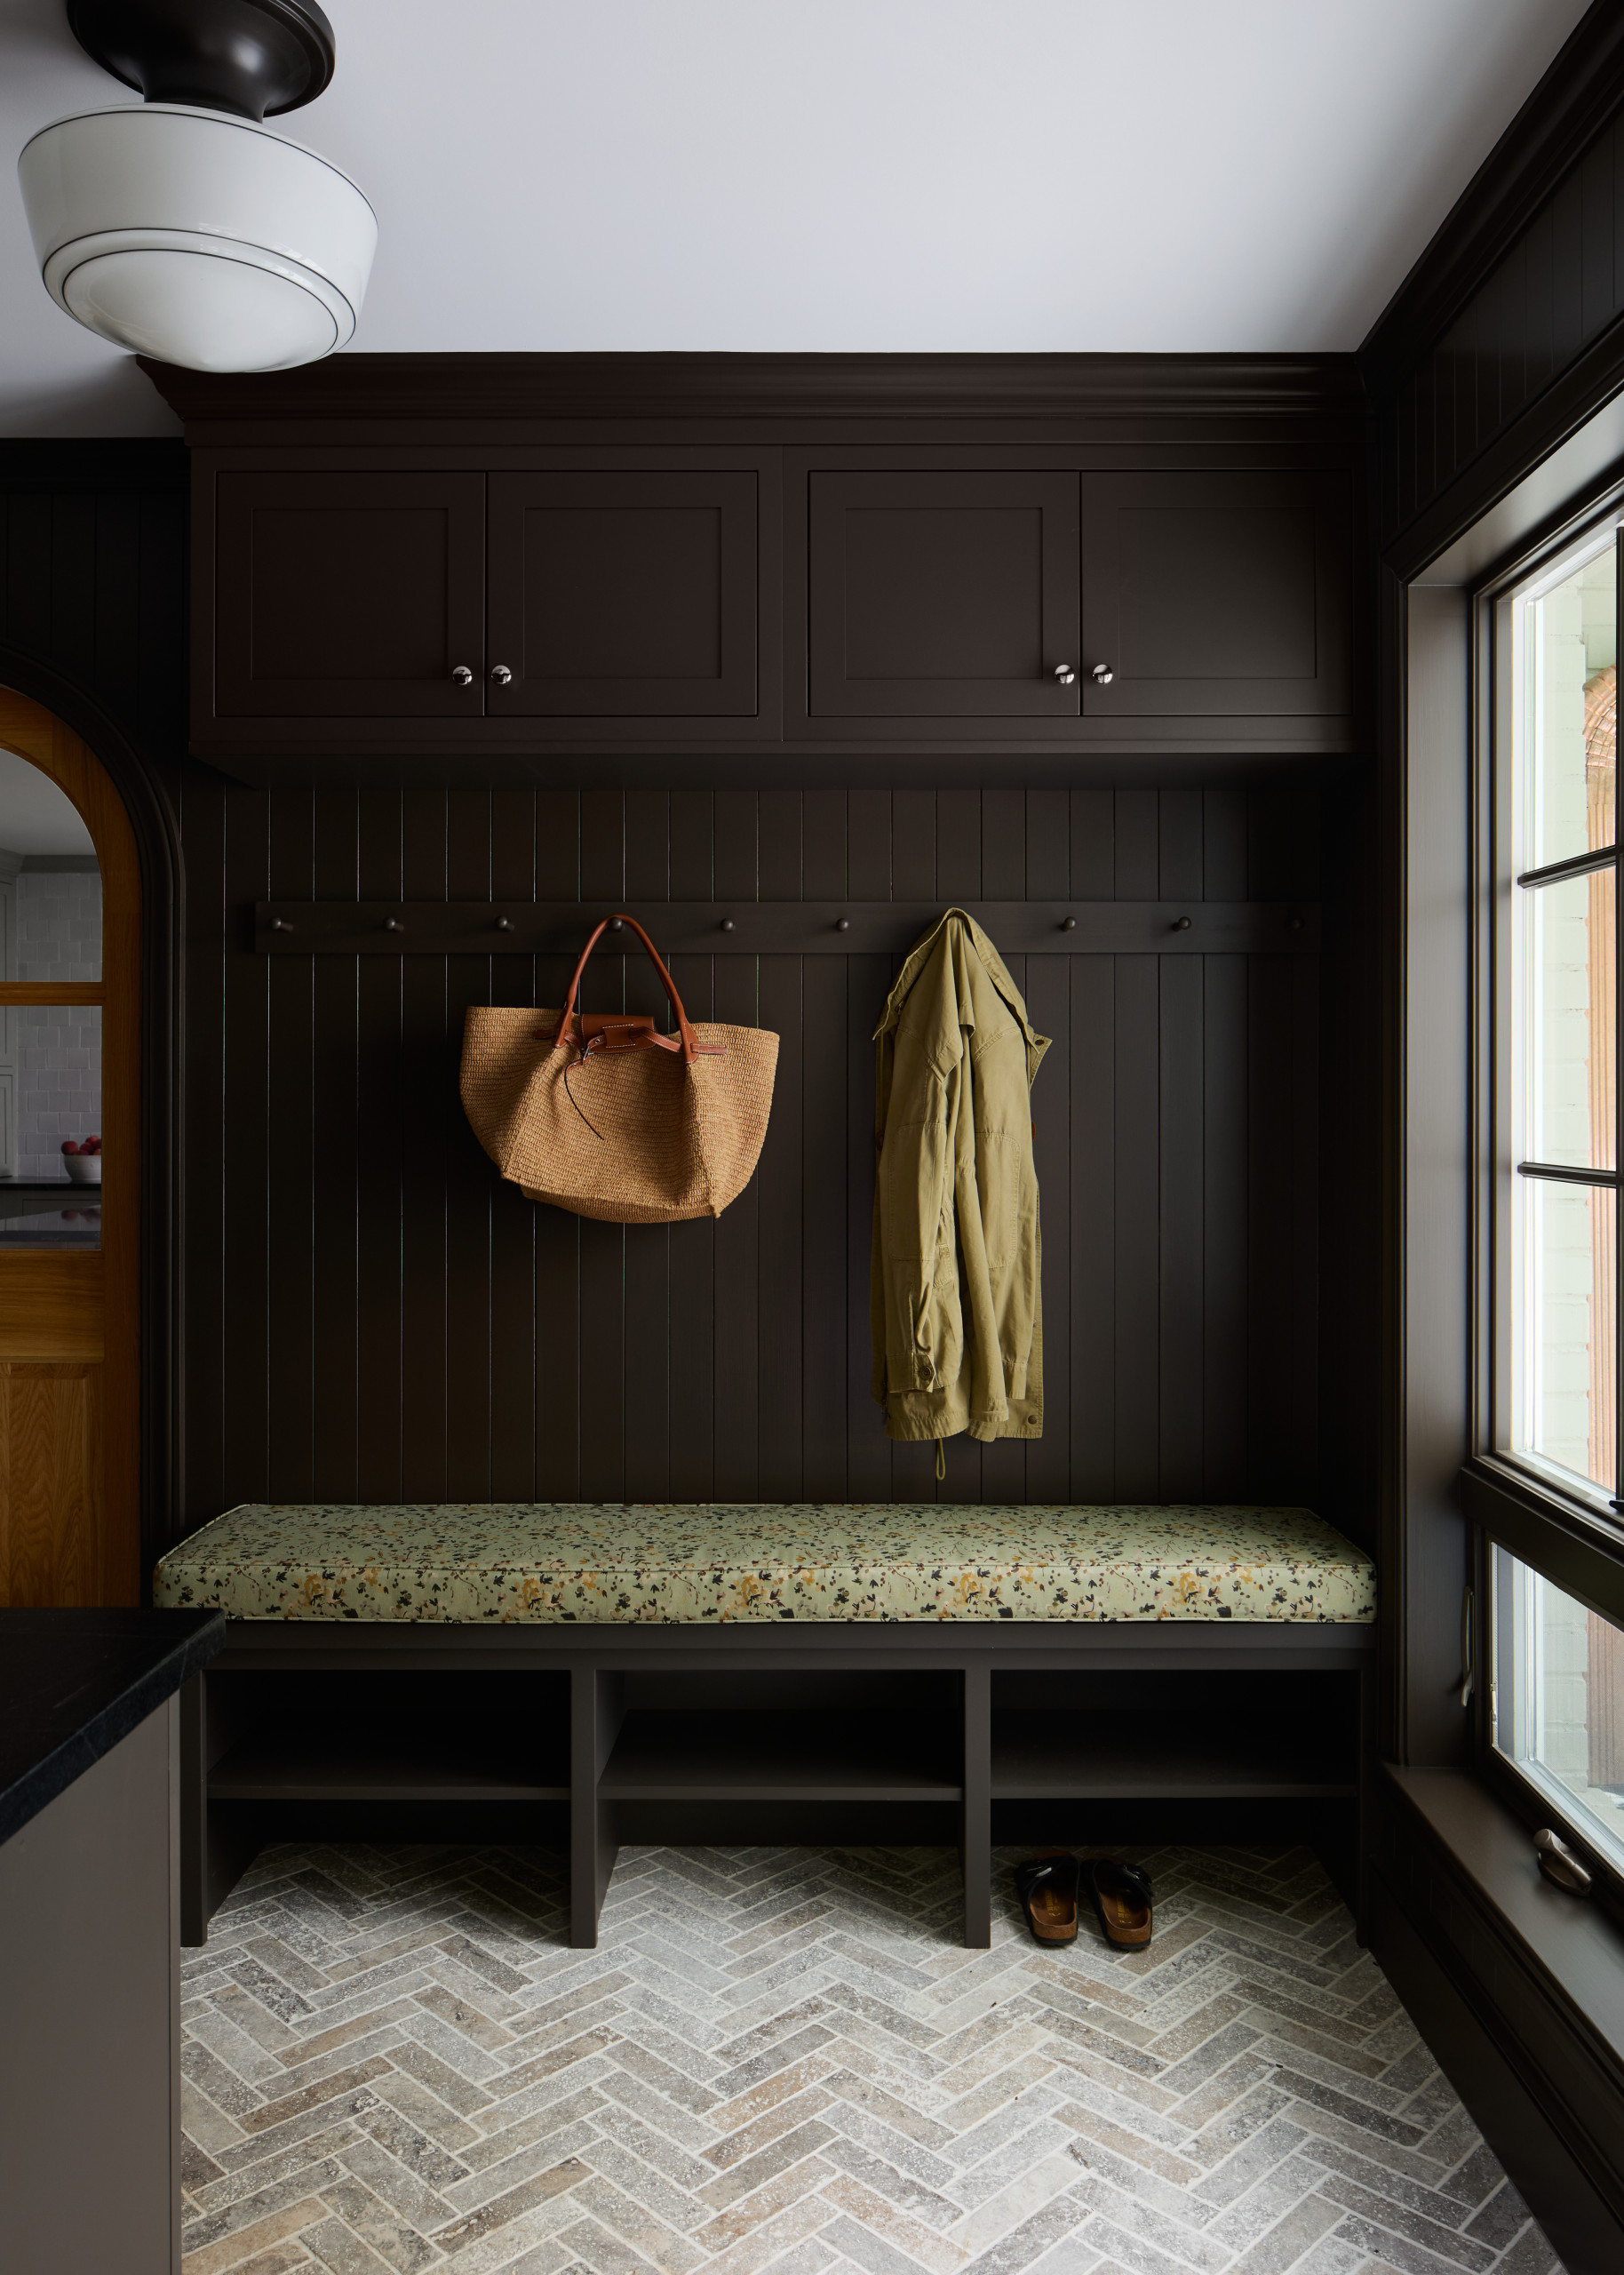
3. Dramatic Black
Designer: Elizabeth Lawson Design
Location: Kensington, Maryland
Size: 105 square feet (9.8 square meters)
Homeowners’ request. “This was a completely new space in an addition,” says designer Elizabeth Lawson, whose clients found her on Houzz. “The homeowner wanted this to be the main entrance and landing pad when entering the home from their garage.”
Storage features. “This space offers pegs for hanging coats and jackets, some storage above for overflowing household products, and nooks below for shoes,” Lawson says. “The paint color is Sherwin-Williams Sealskin.”
Other special features. “The floor features a tumbled travertine tile in a herringbone pattern,” Lawson says. “We embraced the dark paint color and drenched everything in that color.”
“Uh-oh” moment. “We had to revise the entire layout of the room after finding out that an interior pipe needed to run right where our pocket door was located,” Lawson says. “We quickly pivoted and came up with a new layout that still functioned well for the clients.”
Lawson uses Houzz Pro software to manage her design projects.
See why you should hire a professional who uses Houzz Pro software
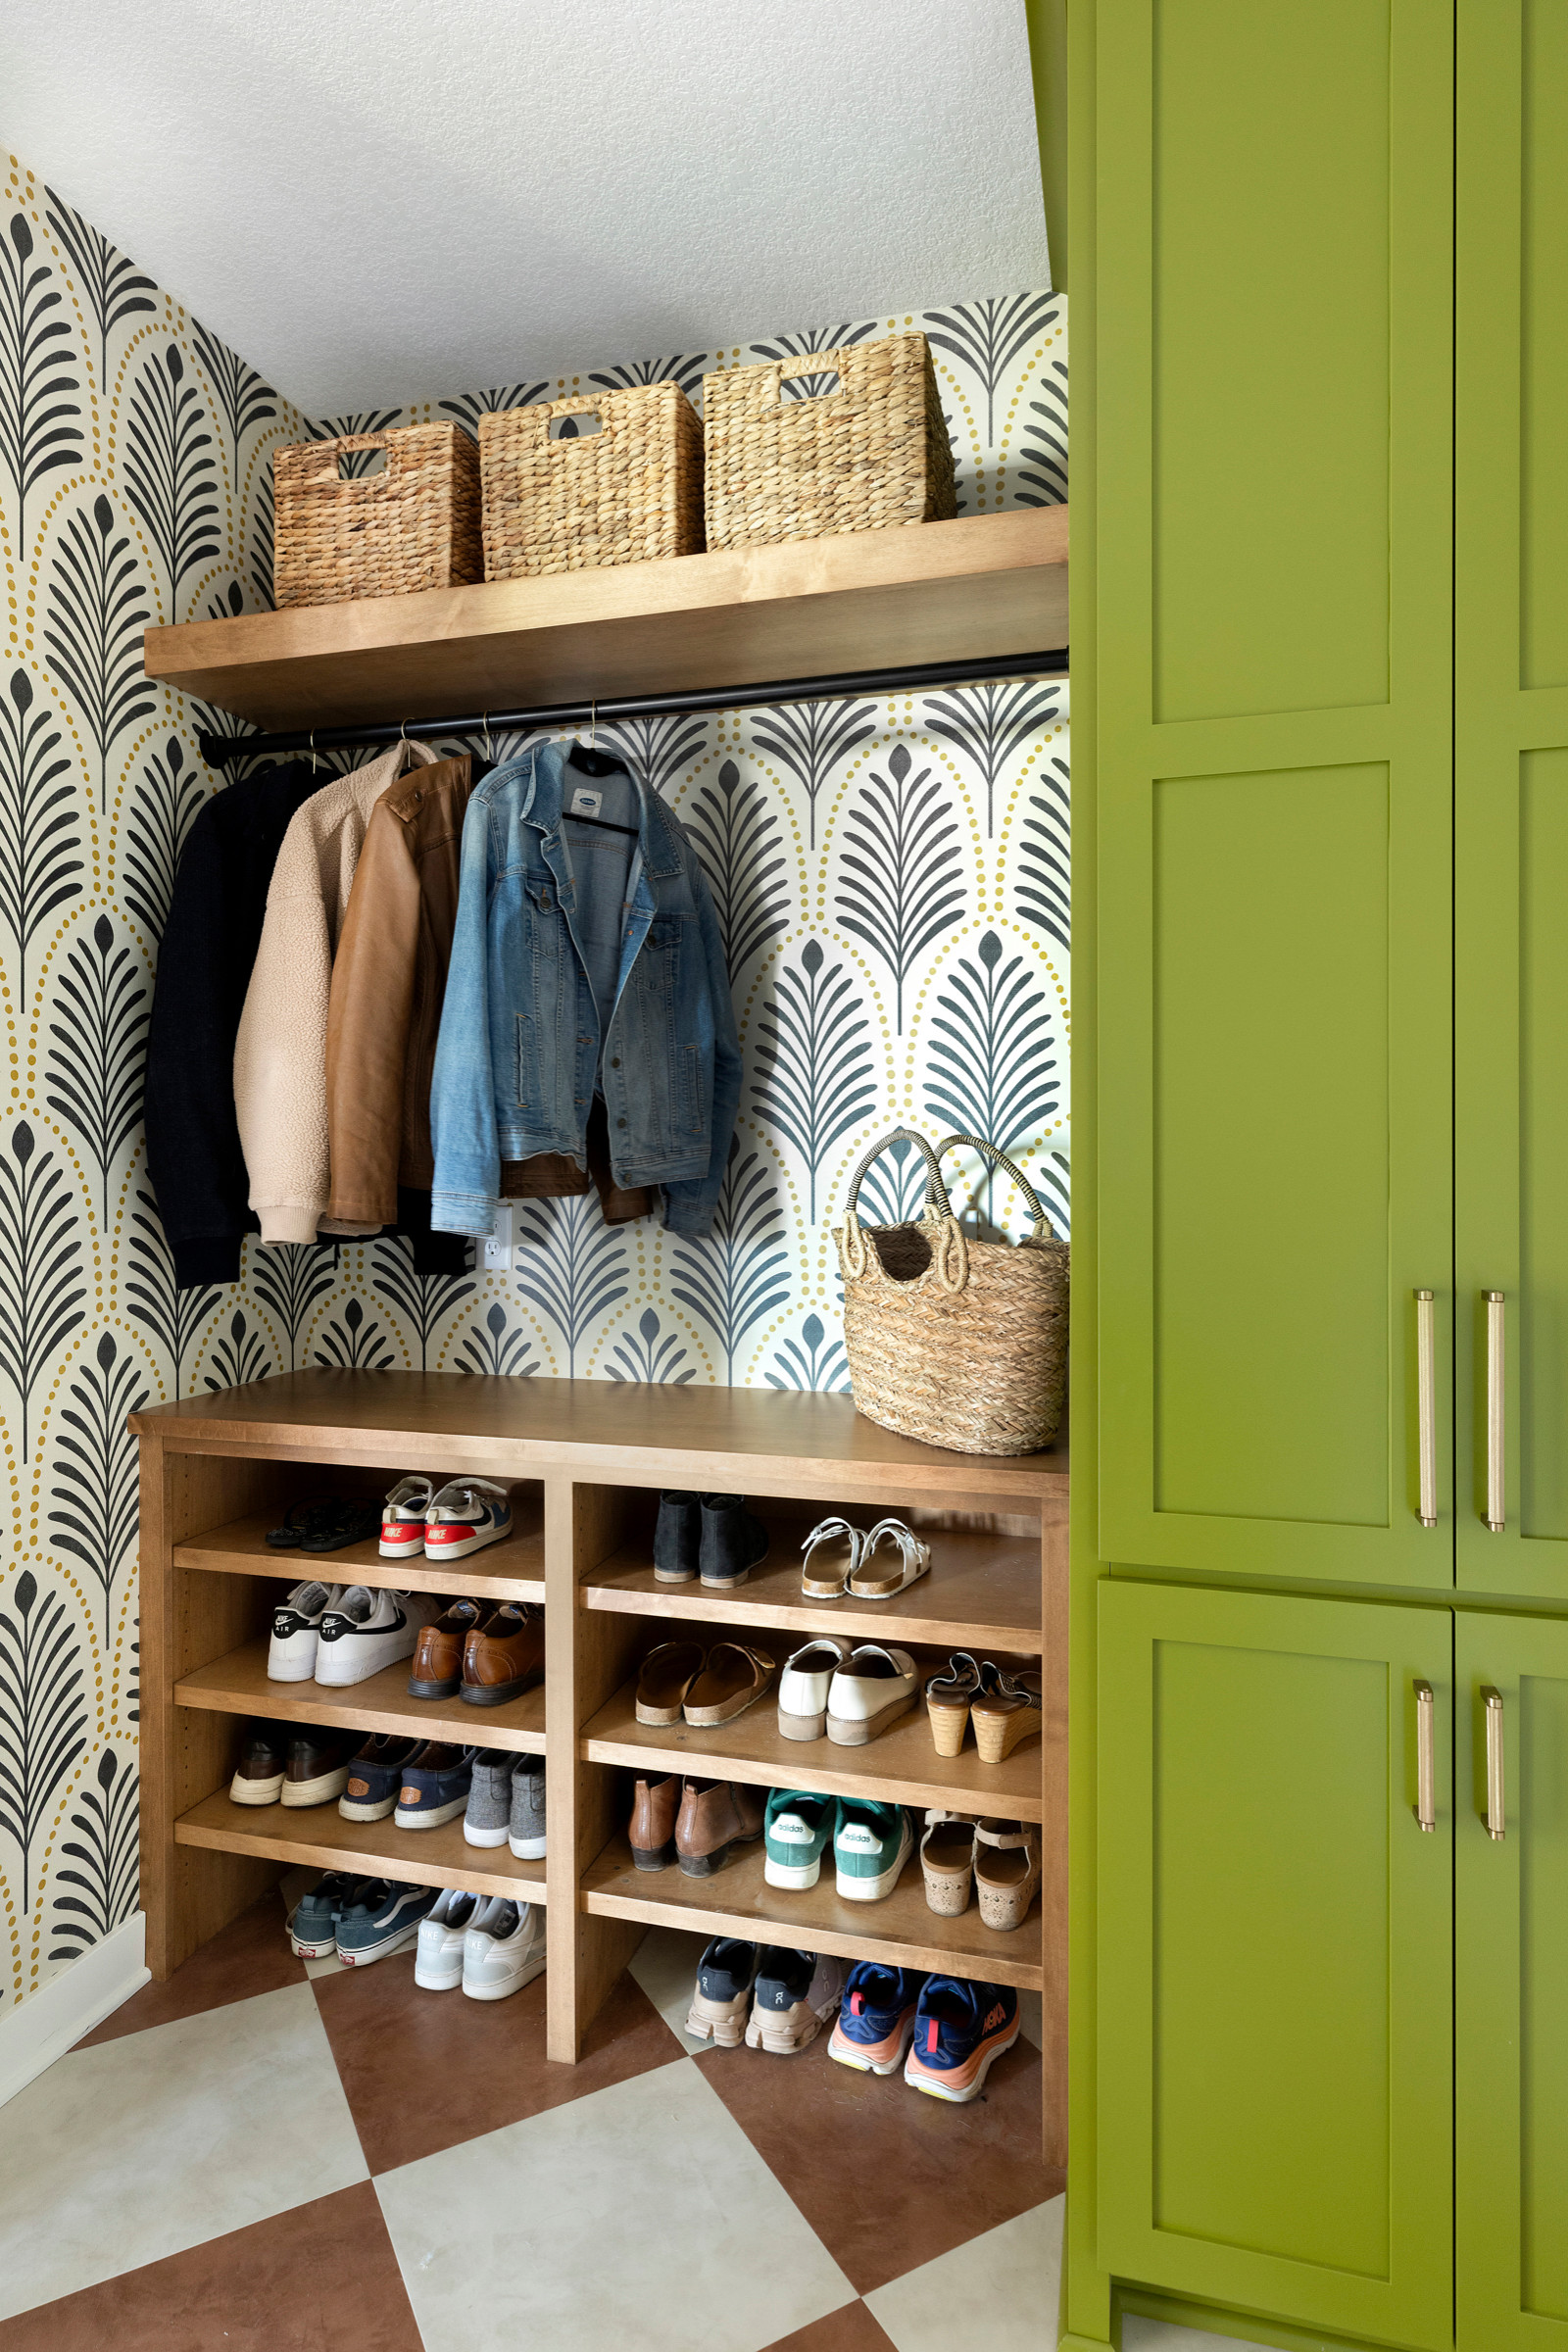
4. Verdant Green
Designer: Angela Barnhart of White Birch Design
Location: Lakeville, Minnesota
Size: 97 square feet (9 square meters)
Homeowners’ request. “We built our Lakeville home in 2020 and left the mudroom and powder bath largely unfinished, a deliberate decision, knowing both spaces would eventually be redone,” says designer Angela Barnhart. “The goal was to build a space that finally matched how our family actually lived. The mudroom was the first and last space we touched every day, and nothing about it was set up to handle that role. There was no dedicated drop zone coming in from the garage, no place for mail or a charging station, and definitely not enough storage for shoes, winter gear, dog food, etc.”
Storage features. “On one side is a large linen cabinet that is deeper than standard with a rod inside to hang out-of-season jackets and gear,” Barnhart says. “The lower part of this cabinet has rollouts for sports bags and winter boots. Next to the cabinet is a custom shoe rack that is counter height. A bench wasn’t needed in this space, but adequate shoe storage was a must with four people living in this home. Above is a floating shelf with a simple coat rod to hang in-season items. The space above the shelf is great for baskets full of winter gear, sports gear, etc. The cabinet color is Verdant by Sherwin-Williams, and the wood is maple in a custom stain to match some existing furniture in the home. On the other side of the room there are base cabinets to store dog supplies, mail and office supplies, keys, etc. This also includes a trash rollout to keep clutter to a minimum.”
Other special features. “When designing this room, I actually started with the floor,” Barnhart says. “We wanted a checkerboard floor, and I really wanted this terra-cotta and cream flooring and found the perfect glue-down LVT [luxury vinyl tile] flooring.” The wallpaper features an Art Deco-inspired pattern.
Wallpaper: Art Deco leaves in black and ochre, Spoonflower
More on Houzz
Read more stories
Browse photos for ideas
Find home professionals

Sponsored

Fairfax County's Specialized, Comprehensive Renovations Firm
Designer: Brooke Ferreira of AMF Construction
Location: Terrell, Texas
Size: 144 square feet (13 square meters)
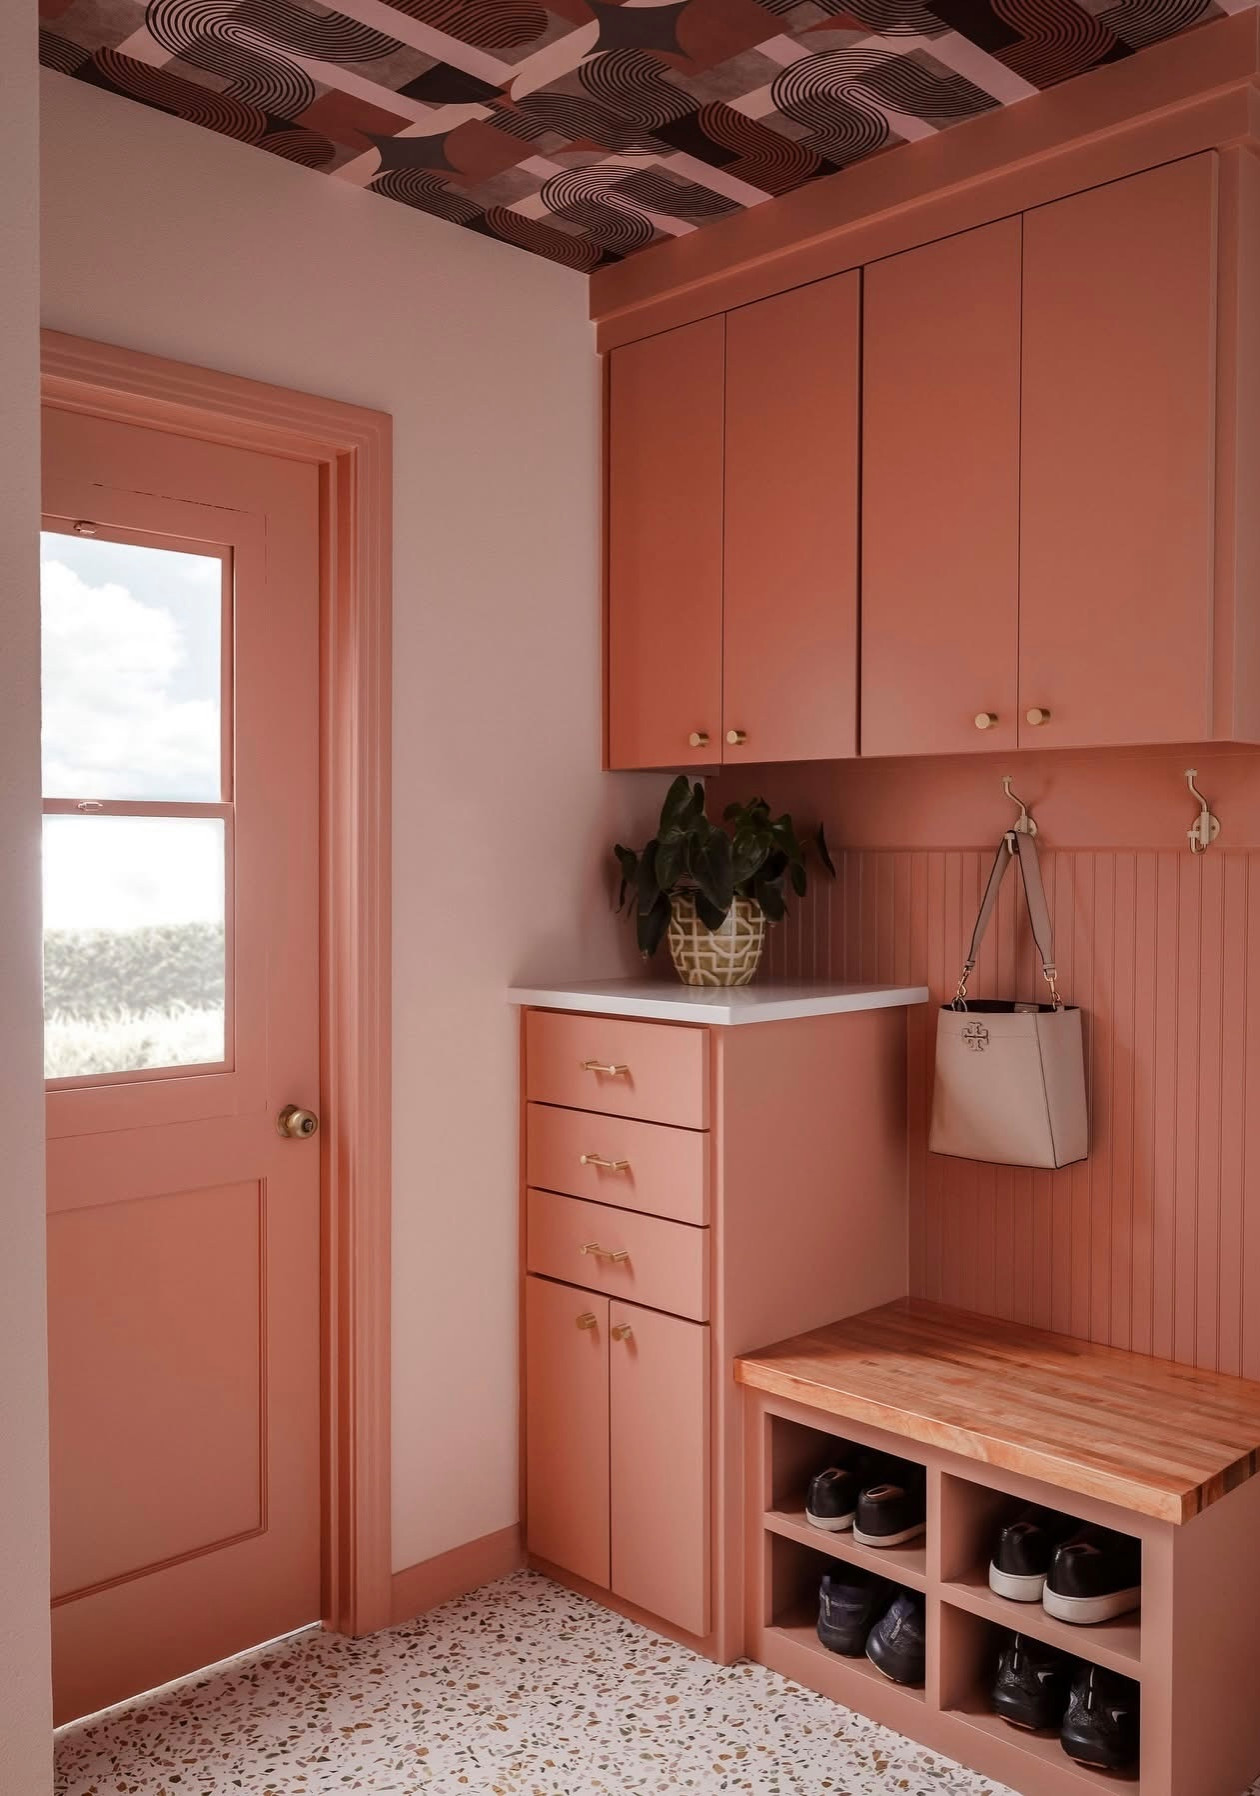
Homeowners’ request. “The design theme of this room was kept congruent with the rest of the home, which is a midcentury modern ranch-style home built in the 1950s,” says designer Brooke Ferreira. “Every room in this home is colorful and fun, and the mudroom needed to be the same. They wanted a room that would instantly make them smile and feel warm and welcomed upon entering their own home. They just needed a small space to drop keys, hang a purse and place shoes.”
Storage features. “We did a small custom built-in that includes a tower for placing keys and items on with drawers beneath, a bench and hooks for hanging personal items and sitting to put on or remove shoes, and overhead cabinets for extra storage,” Ferreira says. The cabinetry and door paint color is Subdued Sienna by Sherwin-Williams.
Other special features. Terrazzo tile flooring. Midcentury-inspired ceiling wallpaper. The wall paint is Warming Peach by Sherwin-Williams.
Designer tip. “Don’t forget, it’s your home,” Ferreira says. “Make it something you love, something that makes you happy, and don’t be afraid to use color.”
Flooring: Turon Venezia Terrazzo, 24 by 24 inches, Riad Tile; wallpaper: Dune, Mind the Gap
Find home design and building pros on Houzz