
4 Room Designs That Bring Iconic 20th-Century Style to Life in 3D
Explore 4 virtual rooms that reimagine iconic designs from past decades for contemporary homes

Even as fashions change, great design endures. The best ideas from the past can be reinterpreted for the present to add depth and character to contemporary spaces, such as Art Deco opulence of the 1920s, elegant lines of the 1950s, Space Age motifs of the 1960s or uplifting pastel colors of the 1990s.
To illustrate the possibilities, Houzz asked four design and construction firms to create rooms that channel iconic 20th-century styles. And because the designers used the 3D Floor Planner — part of the all-in-one AI platform available to Houzz Pro subscribers — they were able to turn concepts into realistic spaces you can “walk through” for an immersive experience. Check out the rooms below, then click the floor plan links to explore them in 2D, 3D Dollhouse and life-size Walkthrough views.
To illustrate the possibilities, Houzz asked four design and construction firms to create rooms that channel iconic 20th-century styles. And because the designers used the 3D Floor Planner — part of the all-in-one AI platform available to Houzz Pro subscribers — they were able to turn concepts into realistic spaces you can “walk through” for an immersive experience. Check out the rooms below, then click the floor plan links to explore them in 2D, 3D Dollhouse and life-size Walkthrough views.
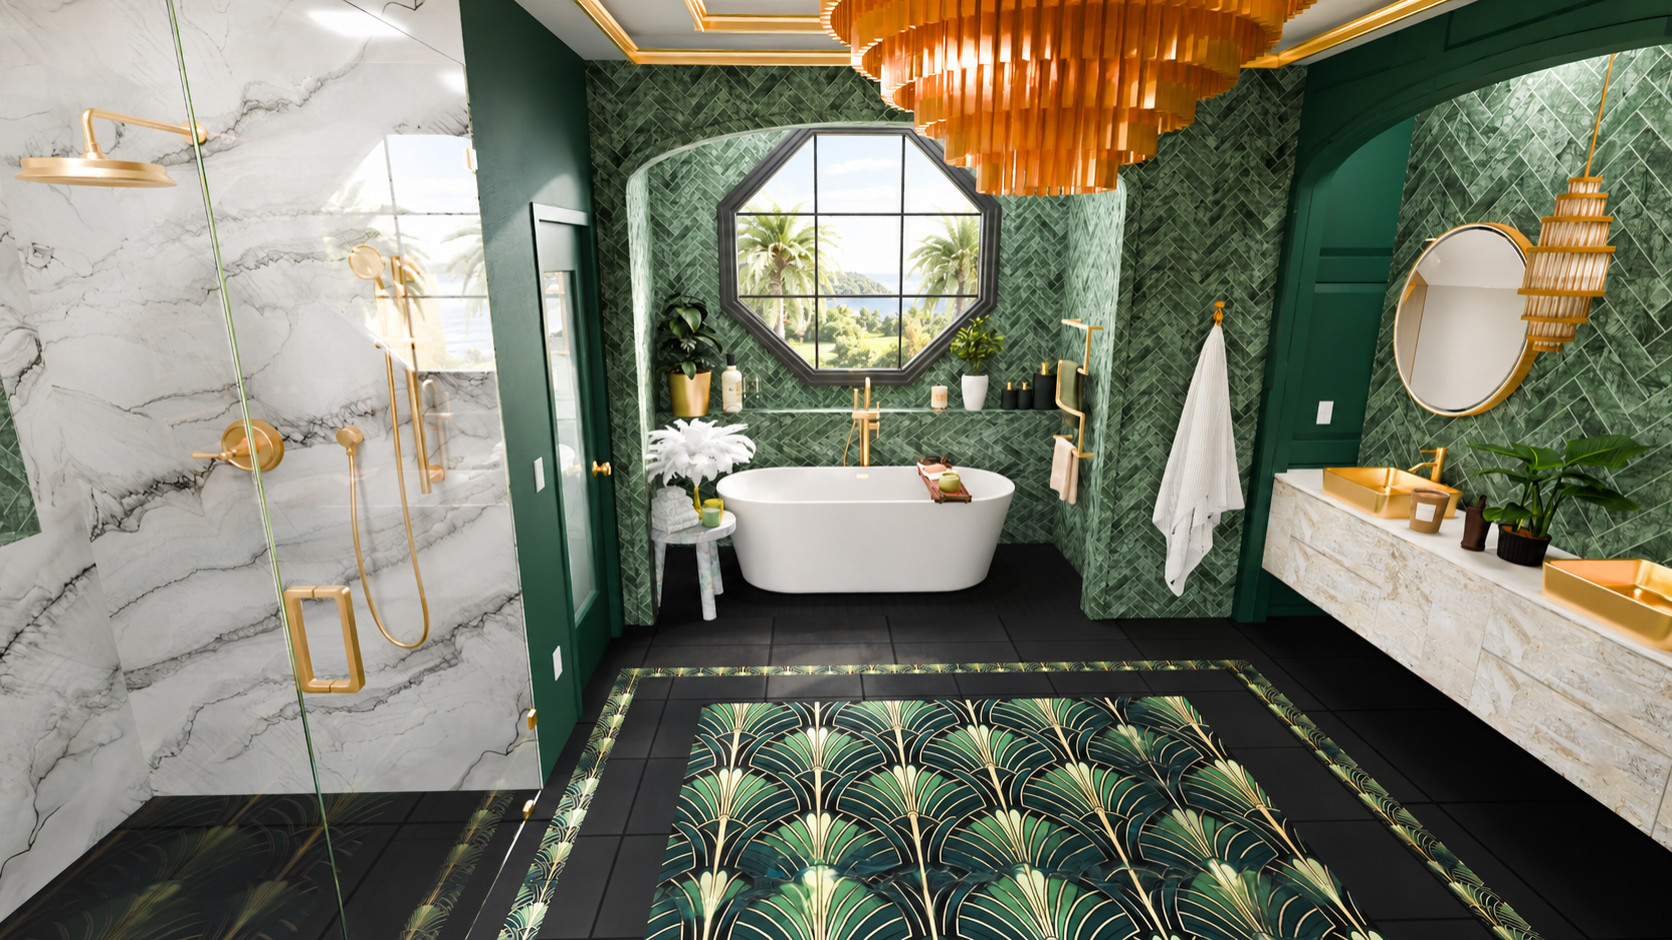
The Houzz Pro 3D Floor Planner, used to create the space, can help give homeowners a realistic sense of how a design would work in their home. “Being able to incorporate specific colors, finishes and materials lets us create a highly personalized representation of the design,” Gutto says.
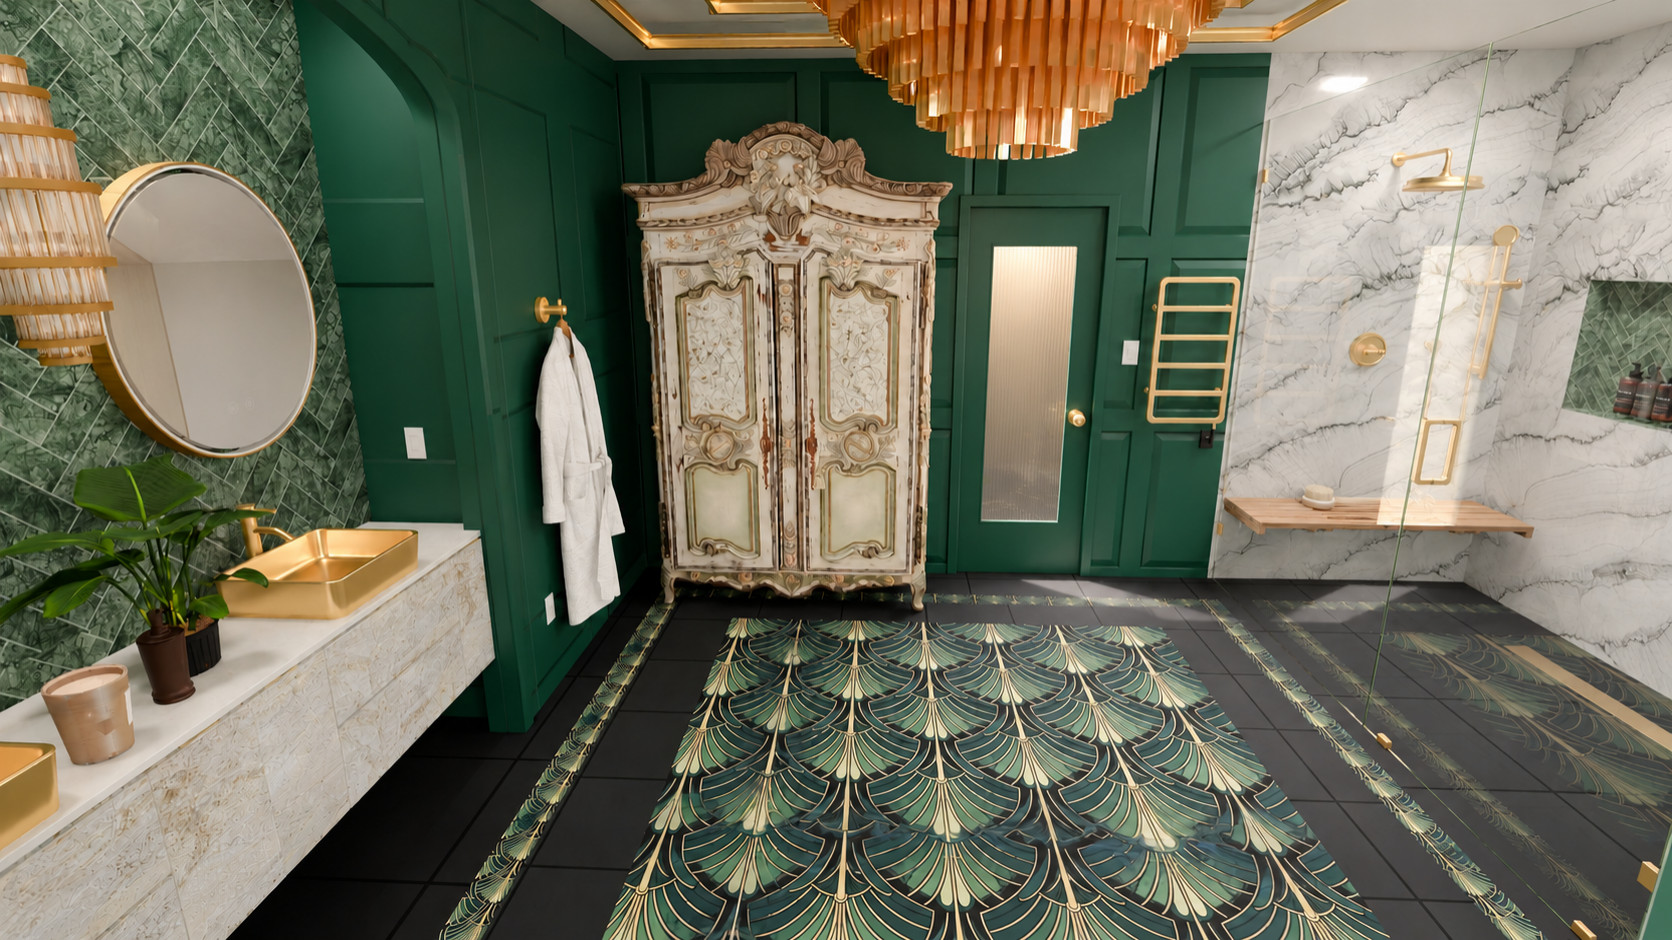
Because designers are able to place real products in the floor plan, the contrasting surfaces of the antique armoire next to the slick white marble, as well as the gleam of the brass sinks and copper chandelier, are clear to see in this photorealistic image, created by taking a “snapshot” in Walkthrough mode.
To see more of the bathroom, click the link below. You can then use the Pan, Rotate and Zoom tools in the Dollhouse and life-size Walkthrough views to get a full sense of the space and a closer look at the textures, colors and materials.
Tour the floor plan
Because designers are able to place real products in the floor plan, the contrasting surfaces of the antique armoire next to the slick white marble, as well as the gleam of the brass sinks and copper chandelier, are clear to see in this photorealistic image, created by taking a “snapshot” in Walkthrough mode.
To see more of the bathroom, click the link below. You can then use the Pan, Rotate and Zoom tools in the Dollhouse and life-size Walkthrough views to get a full sense of the space and a closer look at the textures, colors and materials.
Tour the floor plan
1950s-Inspired Midcentury Elegance
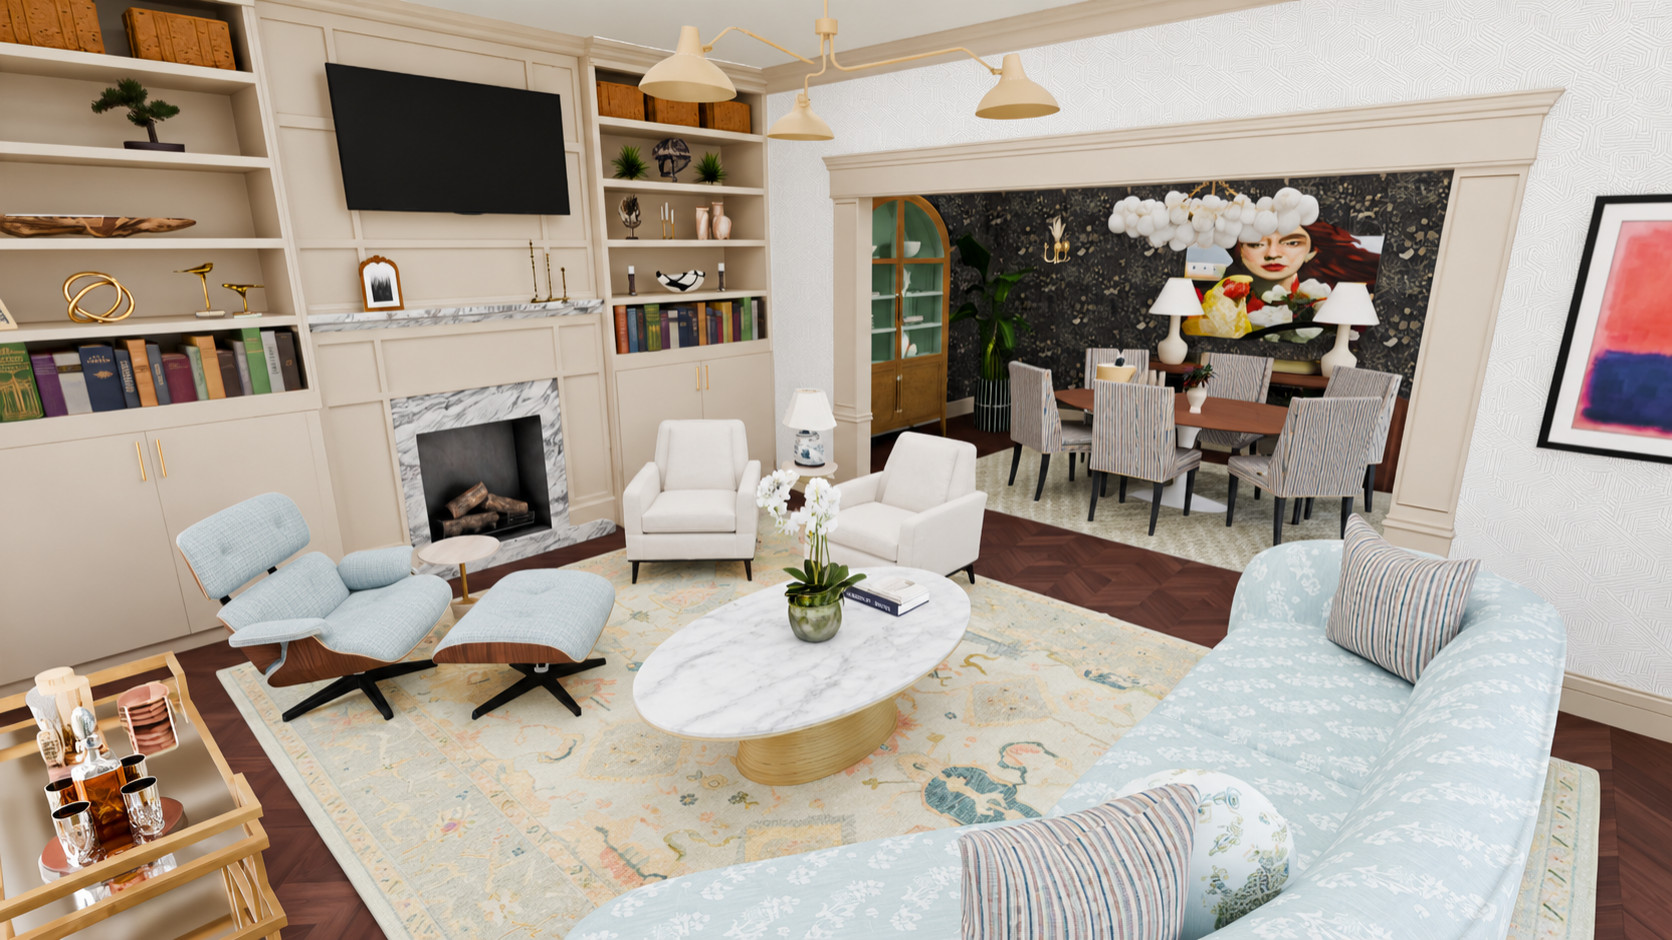
It’s a familiar challenge: Combine family heirlooms, classic designs from a favorite era and modern furniture in a coherent look. In this living room and dining area, designer Carrie Lucke used the 3D Floor Planner to elegantly work the imaginary owners’ love of 1950s style into an apartment inherited from their grandparents, underpinned with contemporary pieces.
“Being able to see the living and dining spaces together in 3D let me test how old and new work side by side,” Lucke says. “It’s the same way I help clients see how pieces they love can live in a fresh, updated design.”
She repeated materials and colors to link the rooms and eras. The 1956-designed pale blue Eames lounge chair, for instance, works with the contemporary blue sofa. The midcentury Tulip-style dining table ties in with the new oval marble coffee table.
It’s a familiar challenge: Combine family heirlooms, classic designs from a favorite era and modern furniture in a coherent look. In this living room and dining area, designer Carrie Lucke used the 3D Floor Planner to elegantly work the imaginary owners’ love of 1950s style into an apartment inherited from their grandparents, underpinned with contemporary pieces.
“Being able to see the living and dining spaces together in 3D let me test how old and new work side by side,” Lucke says. “It’s the same way I help clients see how pieces they love can live in a fresh, updated design.”
She repeated materials and colors to link the rooms and eras. The 1956-designed pale blue Eames lounge chair, for instance, works with the contemporary blue sofa. The midcentury Tulip-style dining table ties in with the new oval marble coffee table.
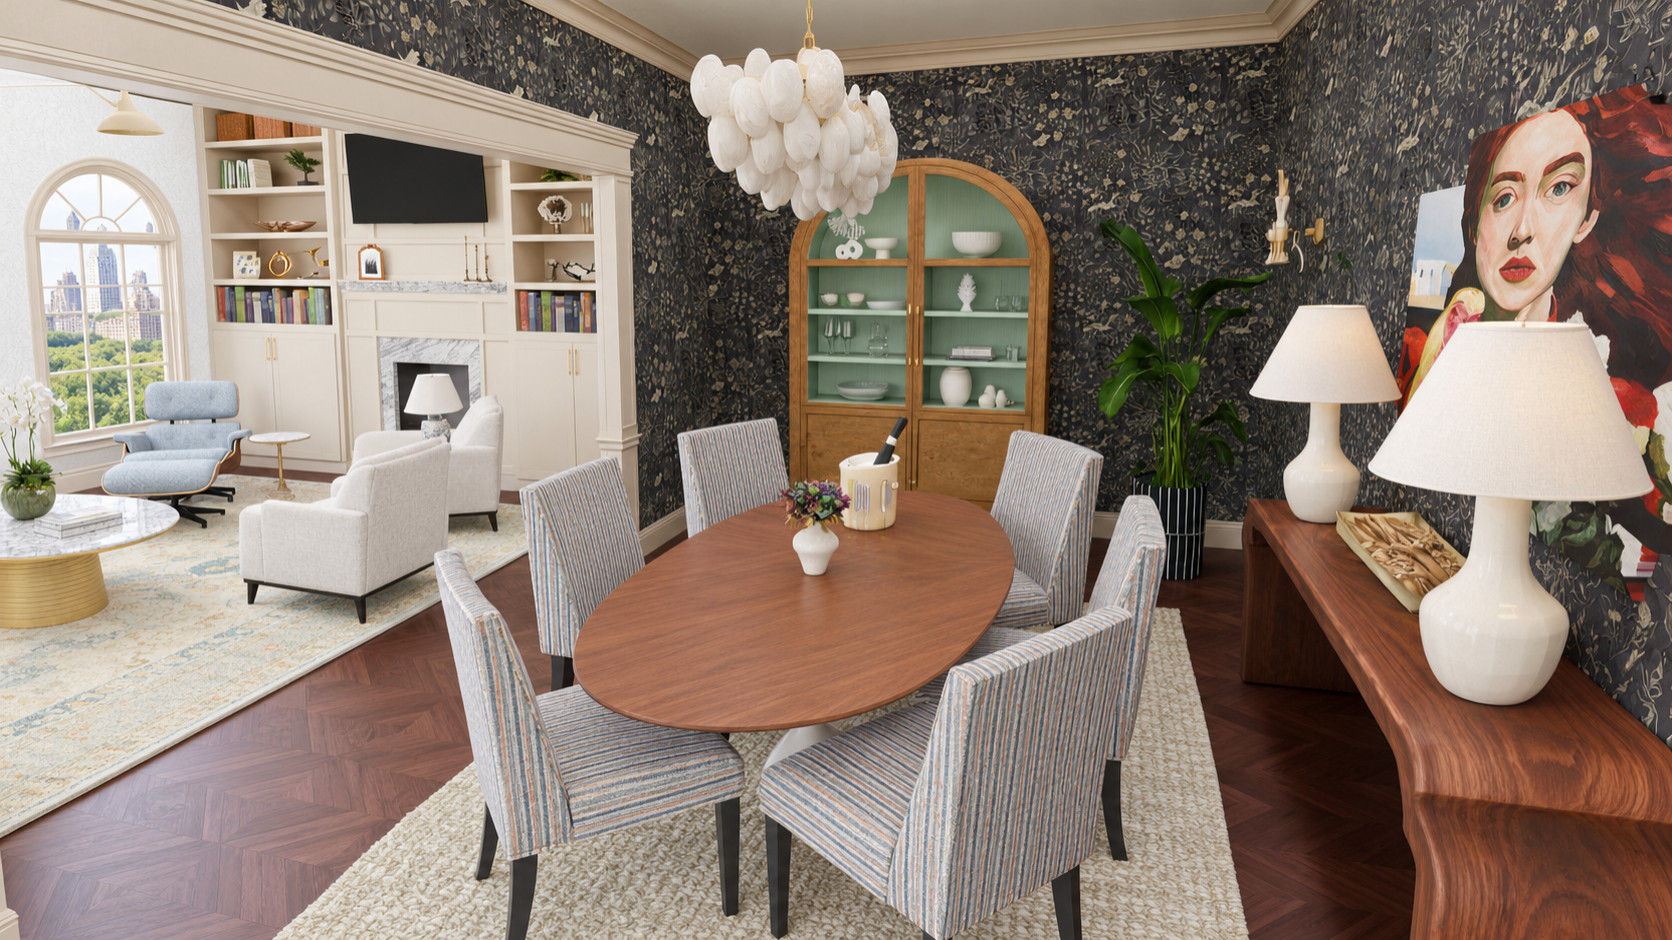
The dining room is defined by a deep charcoal botanical wallpaper, which frames an inherited burled wood hutch. A sculptural white chandelier echoes the oval shapes and brings the space firmly into the present. “I loved the idea of a young couple stepping into a home full of family history and making it feel like theirs,” Lucke says.
The designers of all the rooms in this story created their floor plans from scratch. But in an existing space, home professionals can use the Houzz Pro app on a phone or tablet to scan the room and build a virtual model. They can then adjust floor plans, create variations, share ideas and select products within the software.
Tour the floor plan
The designers of all the rooms in this story created their floor plans from scratch. But in an existing space, home professionals can use the Houzz Pro app on a phone or tablet to scan the room and build a virtual model. They can then adjust floor plans, create variations, share ideas and select products within the software.
Tour the floor plan
1960s-Inspired Space Age Spirit
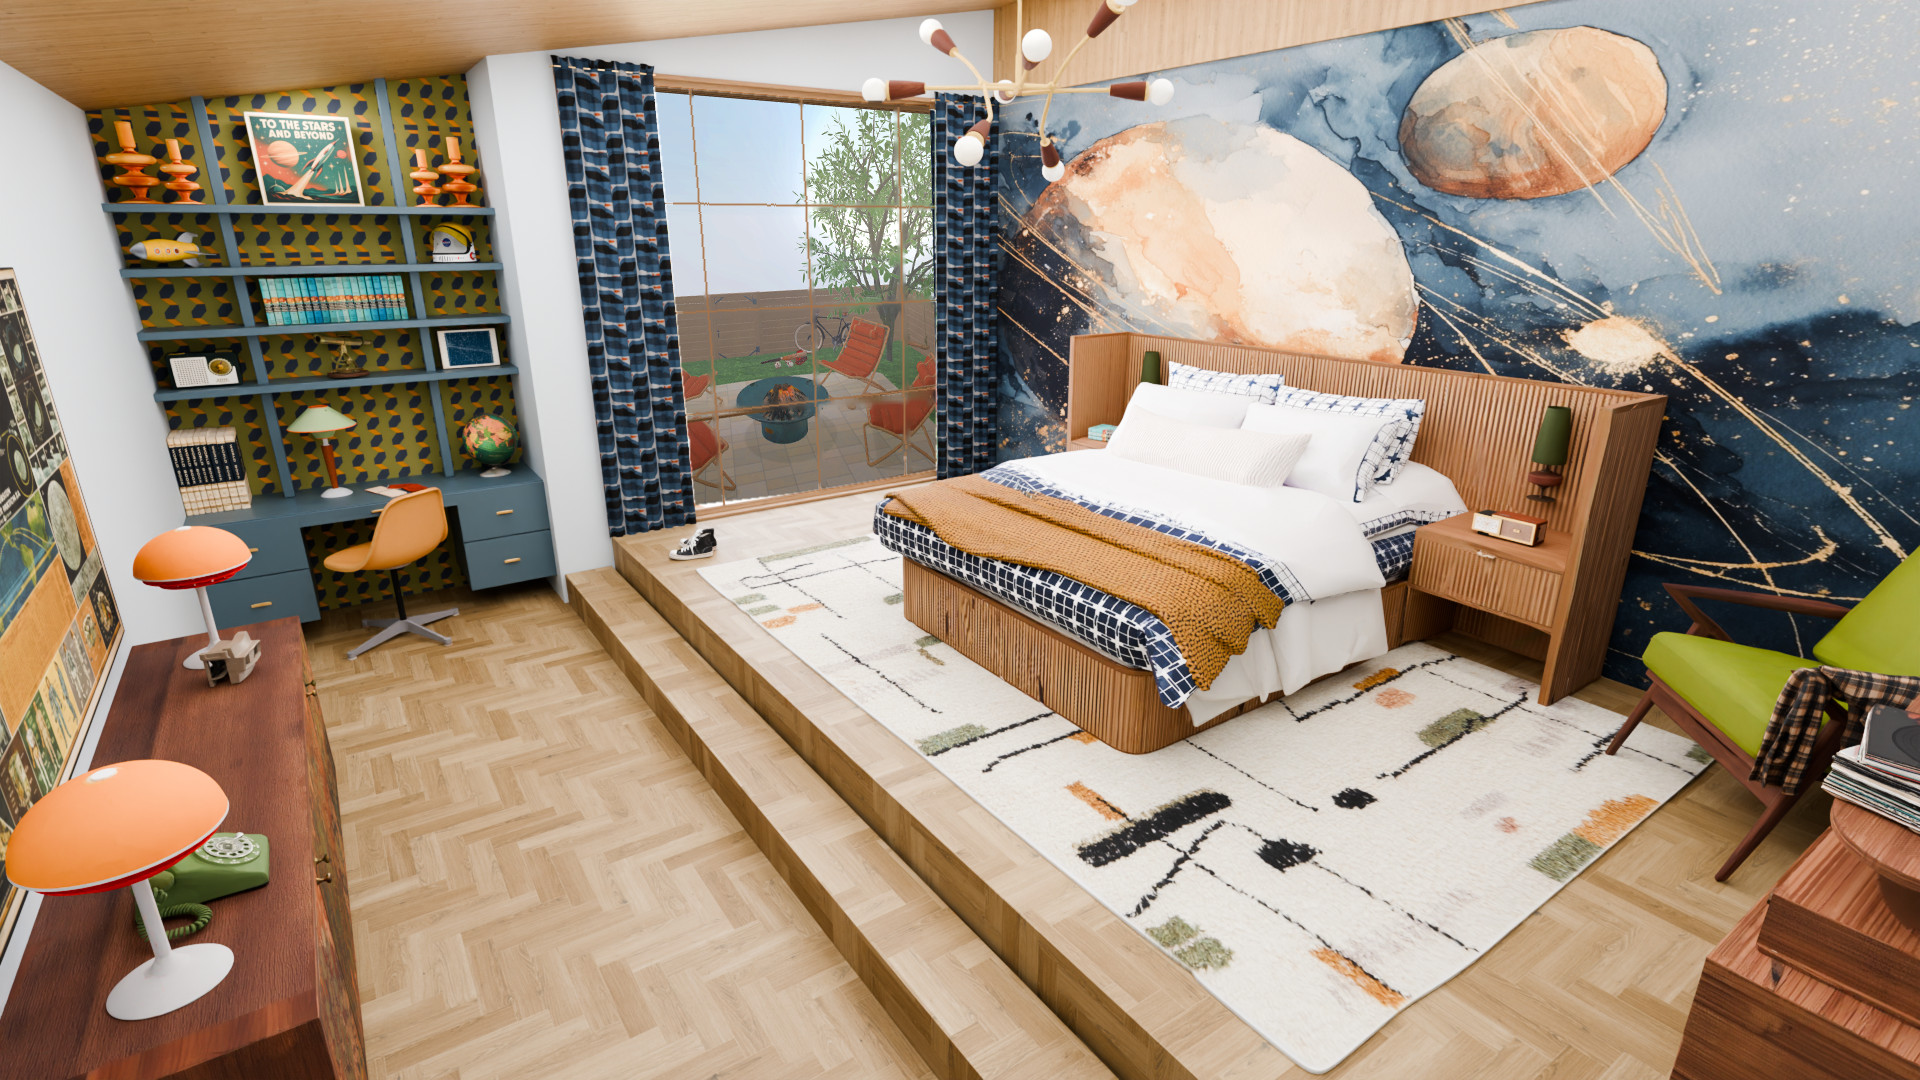
The 1960s Space Race captivated kids everywhere, and this design by Rochelle Grass of Dwelling Place Interiors aims to bring that spirit of wonder and possibility into a contemporary child’s bedroom suite.
A dramatic mural of orbiting planets forms the backdrop for pieces that nod to the era, including a fluted wood bed, a desk unit, a Sputnik-style chandelier and mushroom lamps. The area rug and wallpaper add energizing graphic patterns.
“Every detail was intentionally selected, from period-inspired furnishings and artwork down to the vintage rotary phone and Polaroid camera sitting atop the dresser,” Grass says. “We then brought the space to life through detailed digital design and rendering for a complete picture.”
See why you should hire a professional who uses Houzz Pro software
The 1960s Space Race captivated kids everywhere, and this design by Rochelle Grass of Dwelling Place Interiors aims to bring that spirit of wonder and possibility into a contemporary child’s bedroom suite.
A dramatic mural of orbiting planets forms the backdrop for pieces that nod to the era, including a fluted wood bed, a desk unit, a Sputnik-style chandelier and mushroom lamps. The area rug and wallpaper add energizing graphic patterns.
“Every detail was intentionally selected, from period-inspired furnishings and artwork down to the vintage rotary phone and Polaroid camera sitting atop the dresser,” Grass says. “We then brought the space to life through detailed digital design and rendering for a complete picture.”
See why you should hire a professional who uses Houzz Pro software
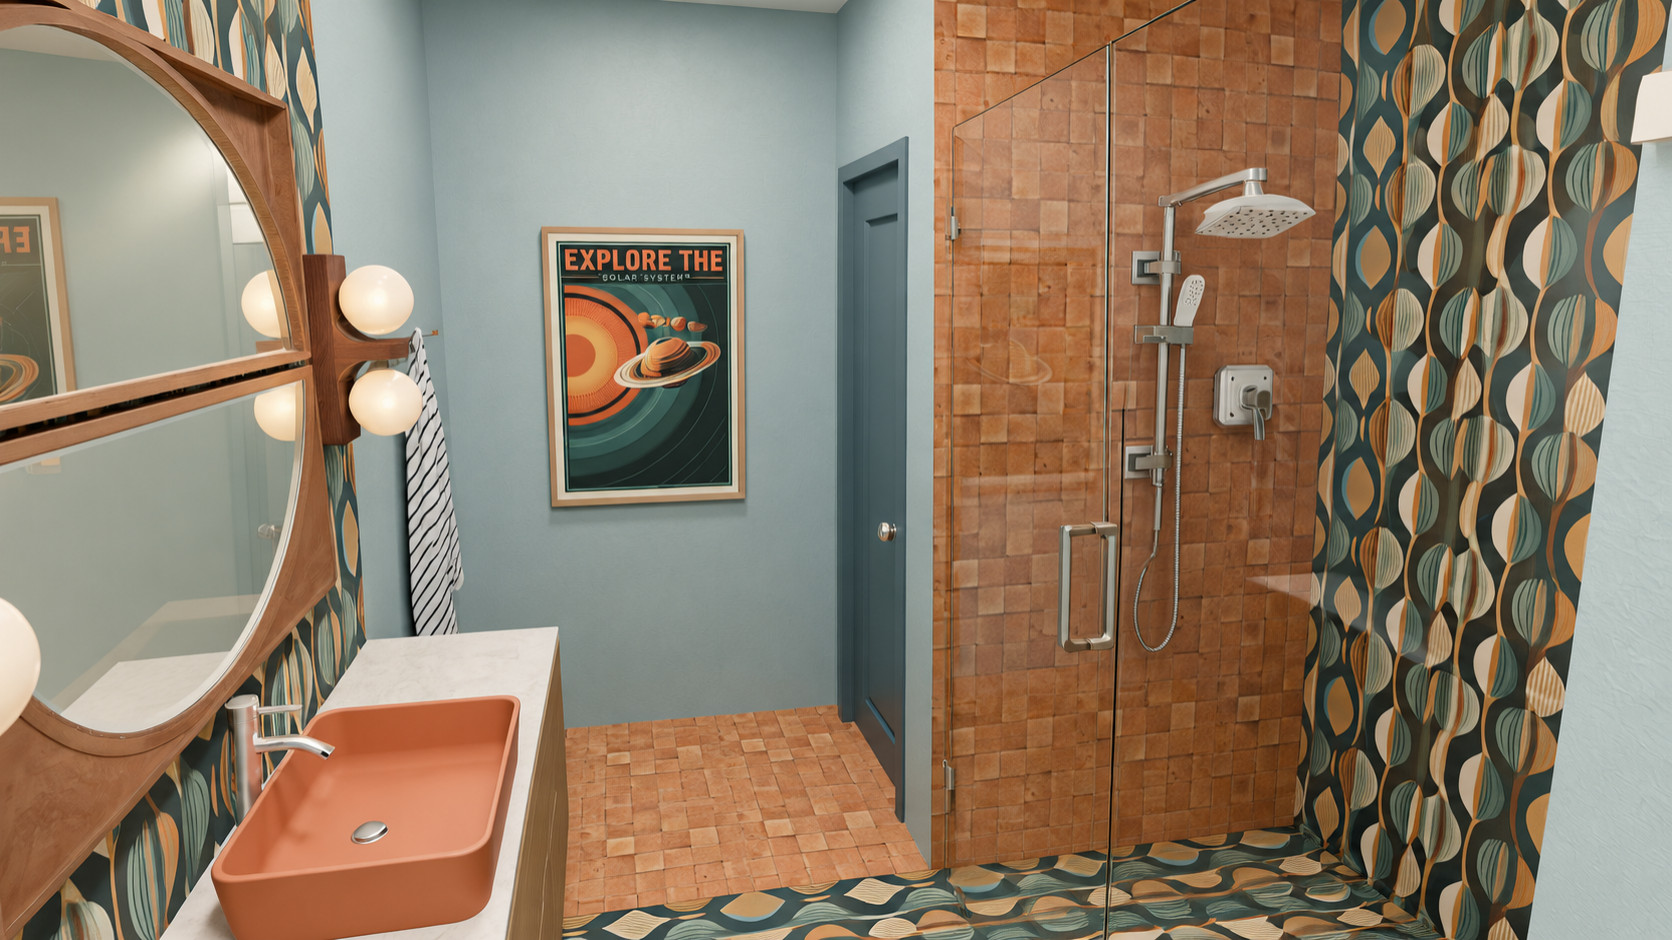
The palette and graphic patterns continue in the bathroom with an orange sink, globe sconces and expanses of wall and floor tile in terra-cotta tones and retro leaf patterns.
Check out the Dollhouse view of the floor plan by clicking the link, and you’ll find that Grass also added a large walk-in closet with plenty of storage and 1960s-style artwork.
The 3D Floor Planner ensured that the rooms flow beautifully together. “We can test scale, placement, color and sightlines and see how the bedroom relates to the entry, bath, closet and outdoor space,” Grass says. “Most importantly, the visualization helps us answer the question we ask throughout our design process: Does this feel like the person who lives here?”
Tour the floor plan
Check out the Dollhouse view of the floor plan by clicking the link, and you’ll find that Grass also added a large walk-in closet with plenty of storage and 1960s-style artwork.
The 3D Floor Planner ensured that the rooms flow beautifully together. “We can test scale, placement, color and sightlines and see how the bedroom relates to the entry, bath, closet and outdoor space,” Grass says. “Most importantly, the visualization helps us answer the question we ask throughout our design process: Does this feel like the person who lives here?”
Tour the floor plan
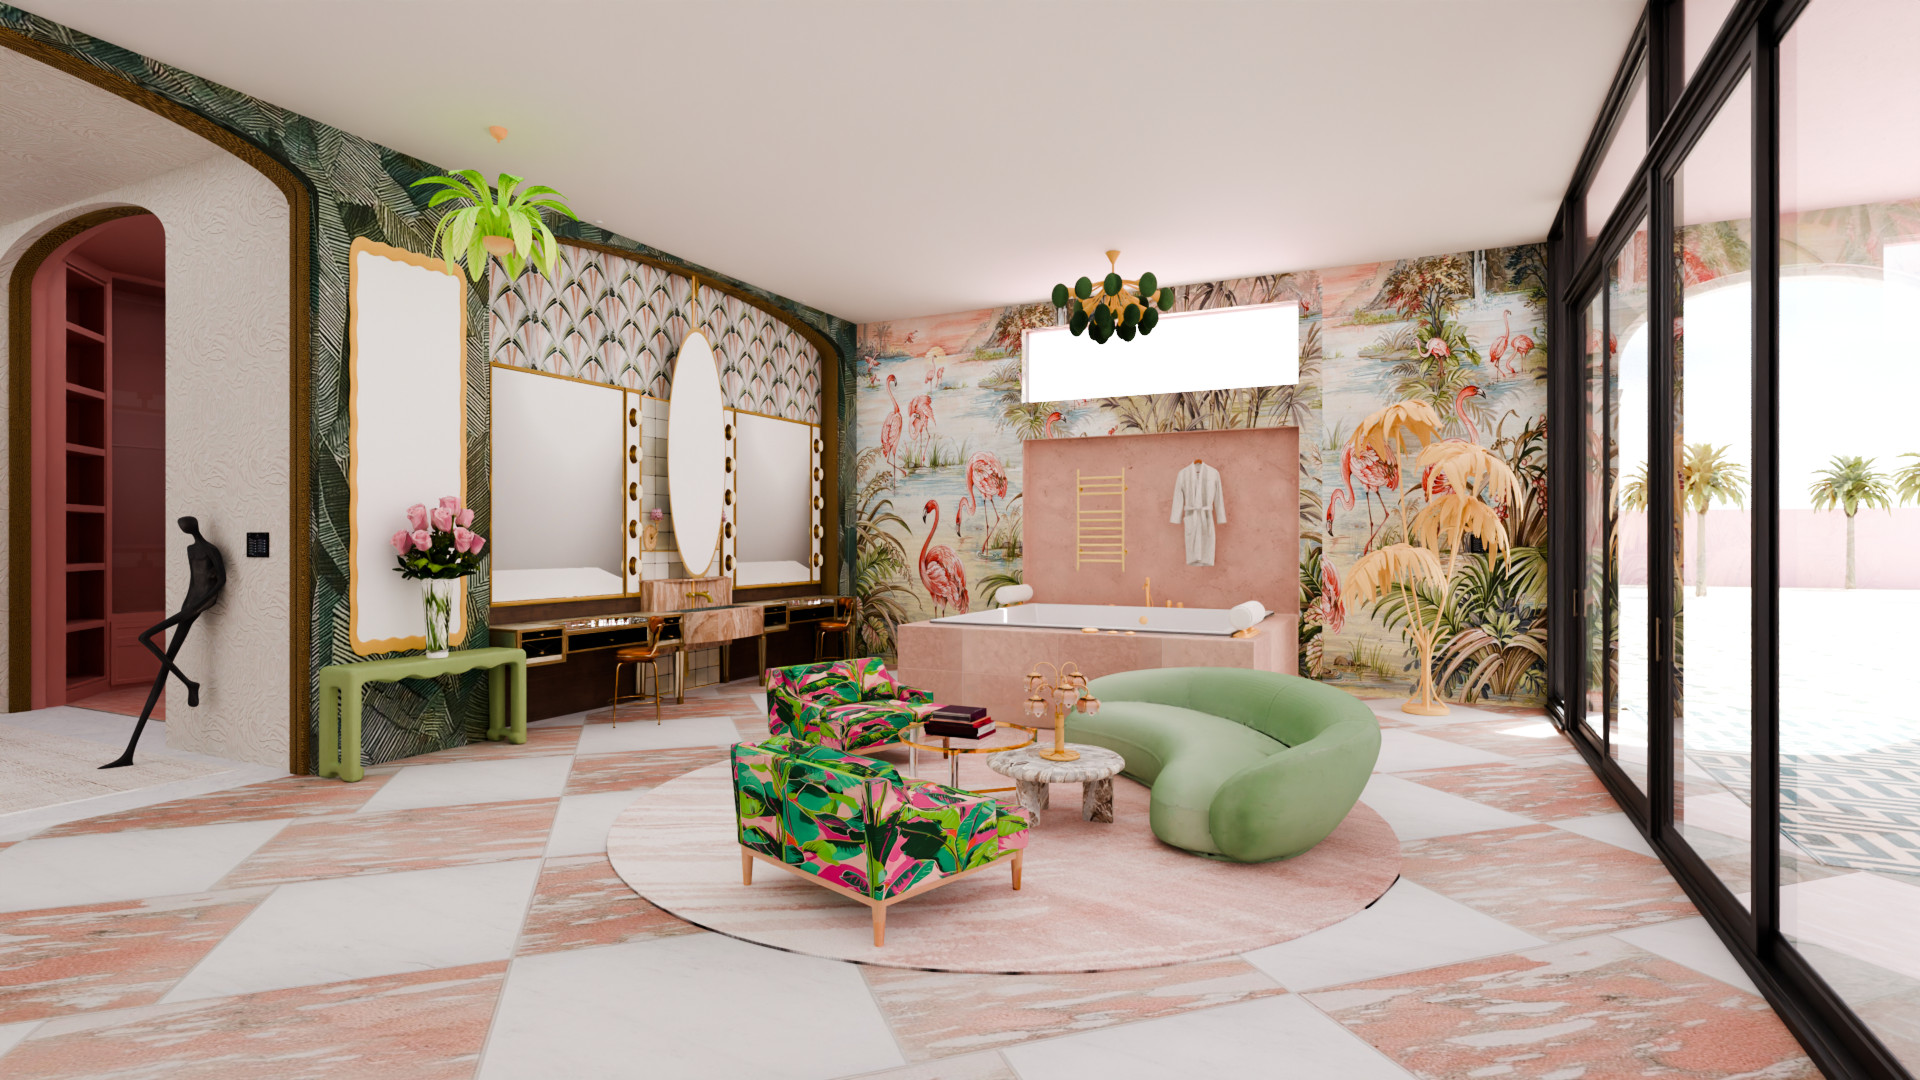
1990s-Inspired Pastel Pink Sanctuary
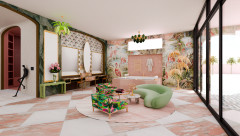
This Miami bathrooom is for those who want a bathroom that’s as fabulous as it is functional. The design, inspired by a 1990s Miami cabana, combines the luxury of a contemporary bath with the glamour of that decade’s joyous excess.
Danielle Diaz of Elle Luxury Interiors took inspiration from her parents’ 1990s bathroom. She layered pastel colors, brass, mirrors and tropical prints to create an indulgent space. “I wanted it to feel calm but powerful, a room that makes anyone walking into it feel a little happier,” she says.
This Miami bathrooom is for those who want a bathroom that’s as fabulous as it is functional. The design, inspired by a 1990s Miami cabana, combines the luxury of a contemporary bath with the glamour of that decade’s joyous excess.
Danielle Diaz of Elle Luxury Interiors took inspiration from her parents’ 1990s bathroom. She layered pastel colors, brass, mirrors and tropical prints to create an indulgent space. “I wanted it to feel calm but powerful, a room that makes anyone walking into it feel a little happier,” she says.
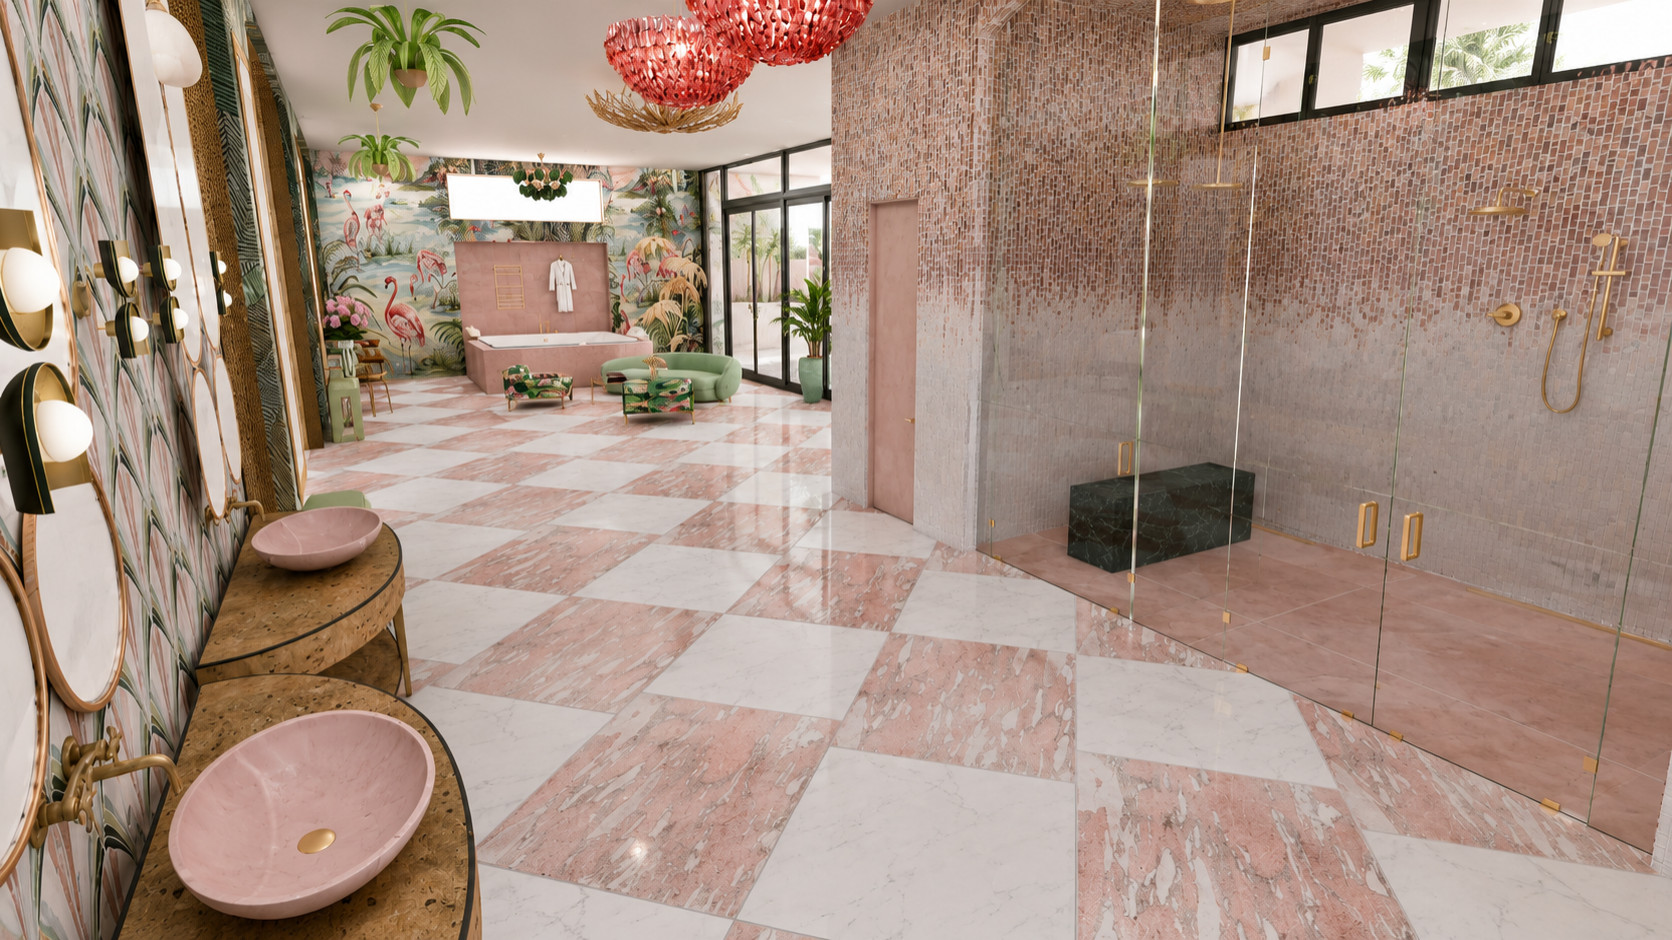
One side of the space holds a steam room and a shower for two, as well as a vanity with double pink sinks and gold-framed mirrors on a decorative tile wall. The other side is a “glam room” with Hollywood-style vanity lighting, lounge seating and a pink marble soaking tub.
Pink-and-white checkerboard marble flooring, a flamingo-and-palm mural, fuchsia crystal chandeliers and palm tree fixtures add to the glitz. To modernize the look, Diaz swapped the standard Art Deco glass blocks for frameless glass in the shower, turned shimmering mosaic tile into a pink-to-white ombré surface and chose clean, sculptural curves.
Pink-and-white checkerboard marble flooring, a flamingo-and-palm mural, fuchsia crystal chandeliers and palm tree fixtures add to the glitz. To modernize the look, Diaz swapped the standard Art Deco glass blocks for frameless glass in the shower, turned shimmering mosaic tile into a pink-to-white ombré surface and chose clean, sculptural curves.
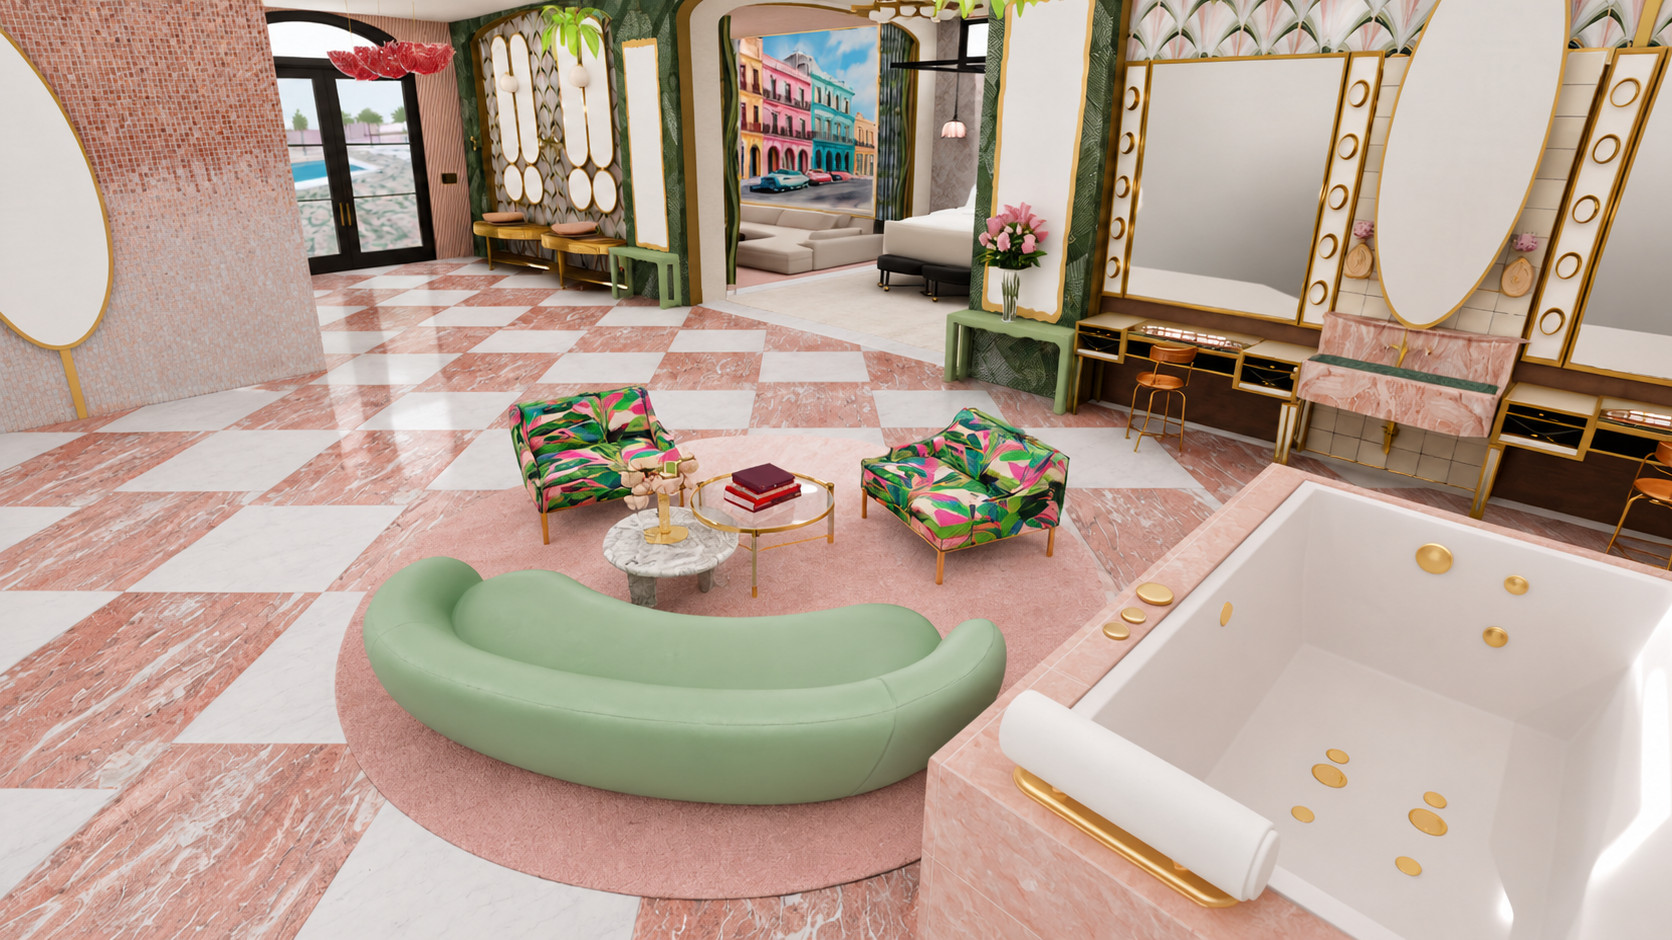
Diaz used the Houzz Pro Clipper tool to save products she found online into the project, then converted them into 3D objects with AI-powered rendering. “Instead of showing a client something close to what I selected, I can show them the actual tile, lighting or finish I’m specifying,” she says. “As designers, we can usually see the finished room in our heads. Houzz Pro helps close that gap so clients can truly see what I see.”
Click the link below to step inside the 3D Walkthrough view and experience how light the cabana feels. Don’t forget to explore the bedroom with a view, the luxurious marble-lined TV room and the spacious walk-in closet — dressed head to toe in pink, of course.
Tour the floor plan
More on Houzz
Read more stories
Browse photos for ideas
Find a home professional
Click the link below to step inside the 3D Walkthrough view and experience how light the cabana feels. Don’t forget to explore the bedroom with a view, the luxurious marble-lined TV room and the spacious walk-in closet — dressed head to toe in pink, of course.
Tour the floor plan
More on Houzz
Read more stories
Browse photos for ideas
Find a home professional

Sponsored

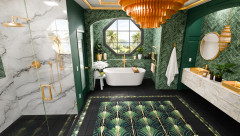
Rich colors, warm metals and elegant marble. With the return of more decorative interiors, many elements of 1920s style feel up to date. In this primary bathroom, designer Donna Gutto of May Construction combined the opulence of the Jazz Age with clean, modern lines for a design that’s both 1920s glamorous and 2020s grounded.
Saturated green walls, herringbone tile, expanses of marble and fan-motif flooring channel Art Deco style, while the soaking tub, vanity and shower glass bring in contemporary simplicity. “I wanted to convey a modern interpretation of 1920s Art Deco that keeps all the romance of the era but feels balanced and grounded,” Gutto says.
Find home design and remodeling professionals on Houzz