
5 New Laundry Rooms Packed With Personality
Colorful cabinetry, playful patterns and vintage details give these hardworking spaces a personal touch

Color and pattern can go a long way toward giving a laundry room a sense of personality. In these five projects, designers used everything from pink and blue-green cabinetry to handmade checkerboard tile, graphic wallpaper and a salvaged soapstone sink to reflect each homeowner’s style.
2. Pretty in Pink
Designer: Amanda Chando of Details and Design
Location: Severna Park, Maryland.
Size: 110 square feet (10 square meters)
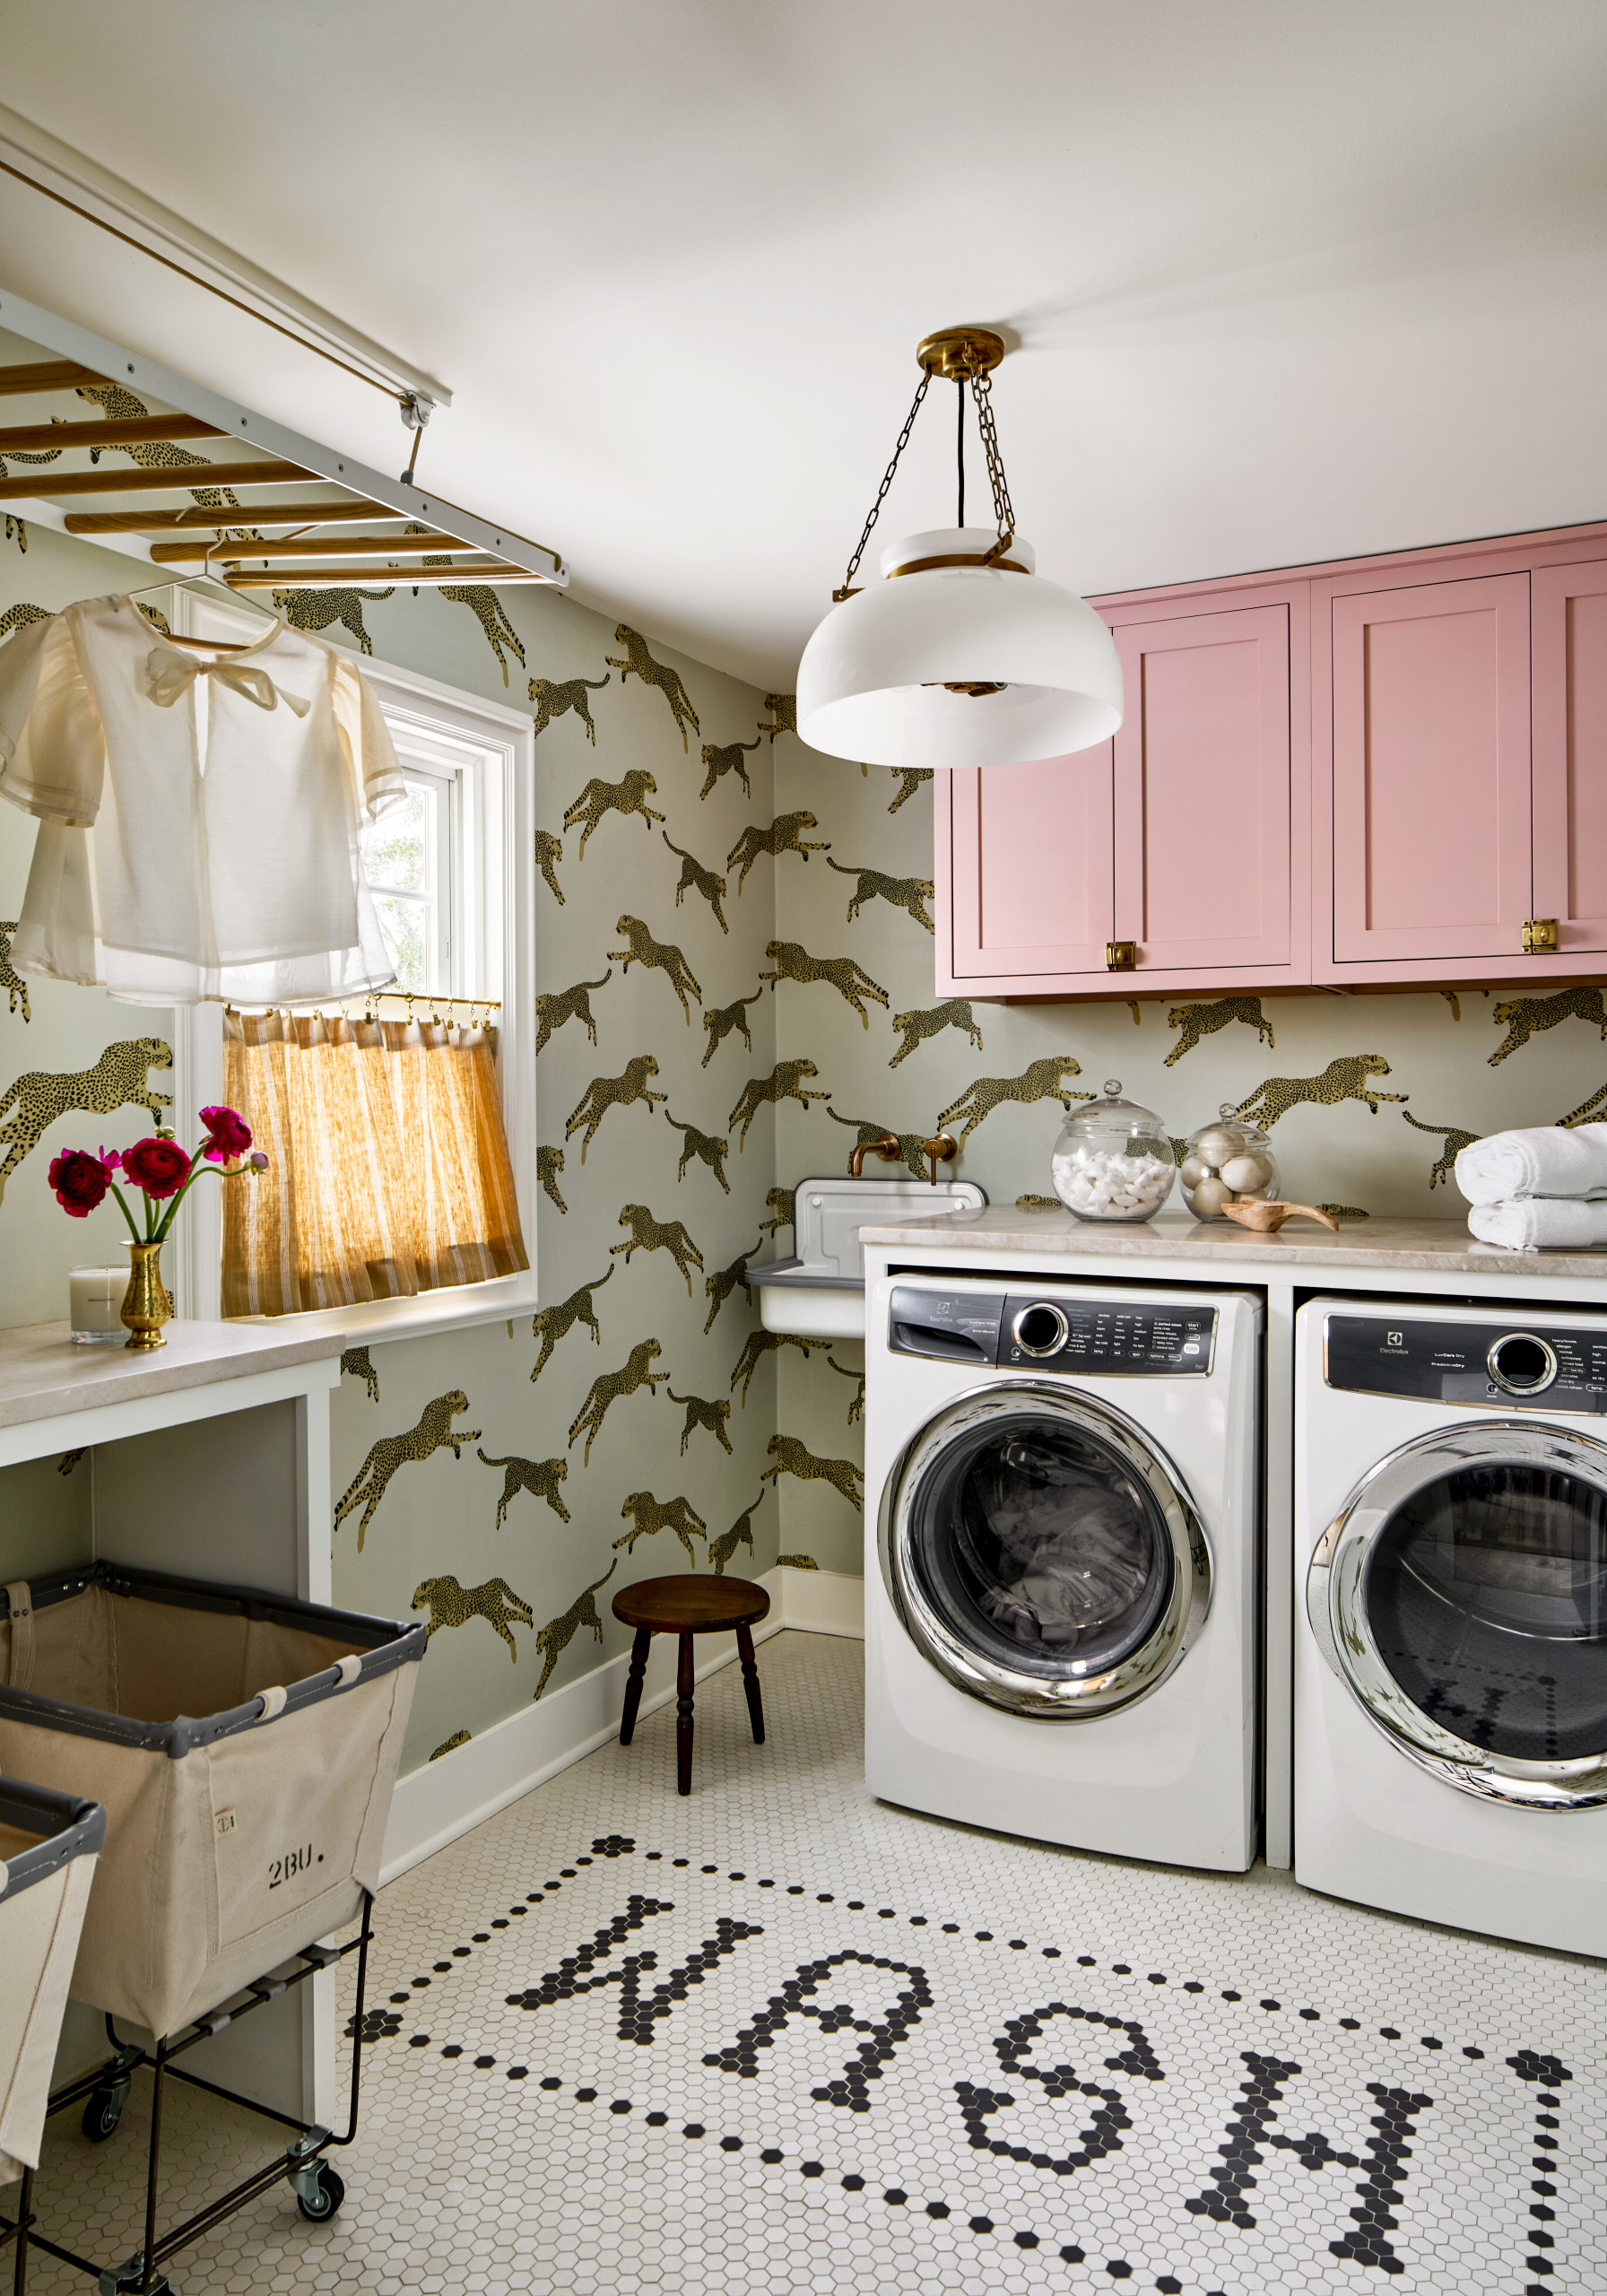
Homeowners’ request. “This is actually my own personal home,” says designer Amanda Chando. “Because this was part of a complete home remodel, we had the opportunity to design the laundry room from the ground up around both function and personality. As a busy family, we needed a hardworking space with plenty of room for everyday laundry, including multiple hampers for sorting, a ceiling-mounted drying rack and ample counter space for folding. At the same time, I didn’t want the room to feel purely utilitarian. I wanted it to be cheerful, playful and thoughtfully designed — a space that could make an everyday task feel a little more enjoyable.”
Special features. “The room is filled with details that make a hardworking space feel fun and unexpected,” Chando says. “The pink cabinetry brings personality and warmth, while the floor tile was installed in a custom pattern that spells out ‘Wash,’ adding a playful graphic element. A ceiling-mounted drying rack can be raised and lowered as needed, providing functional drying space without taking up valuable floor space. We also incorporated portable laundry hampers for easy sorting and transporting, a utility sink for soaking and hand-washing, and plenty of countertop space above the appliances for folding.”
Designer tip. “Don’t be afraid to have fun with hardworking spaces,” Chando says. “Laundry rooms are used so frequently that they should be both highly functional and enjoyable to spend time in. They’re also an important feature for many homebuyers, so I love treating them as an opportunity to create something memorable. An unexpected cabinet color, playful tile, wallpaper or another special detail can transform a purely utilitarian room into a space that feels considered and connected to the rest of the home.”
Wallpaper: Scalamandré; ceiling-mounted drying rack: George & Willy; laundry hampers: Steele Canvas Basket
How to Design a Laundry Area That’s Easy to Keep Organized
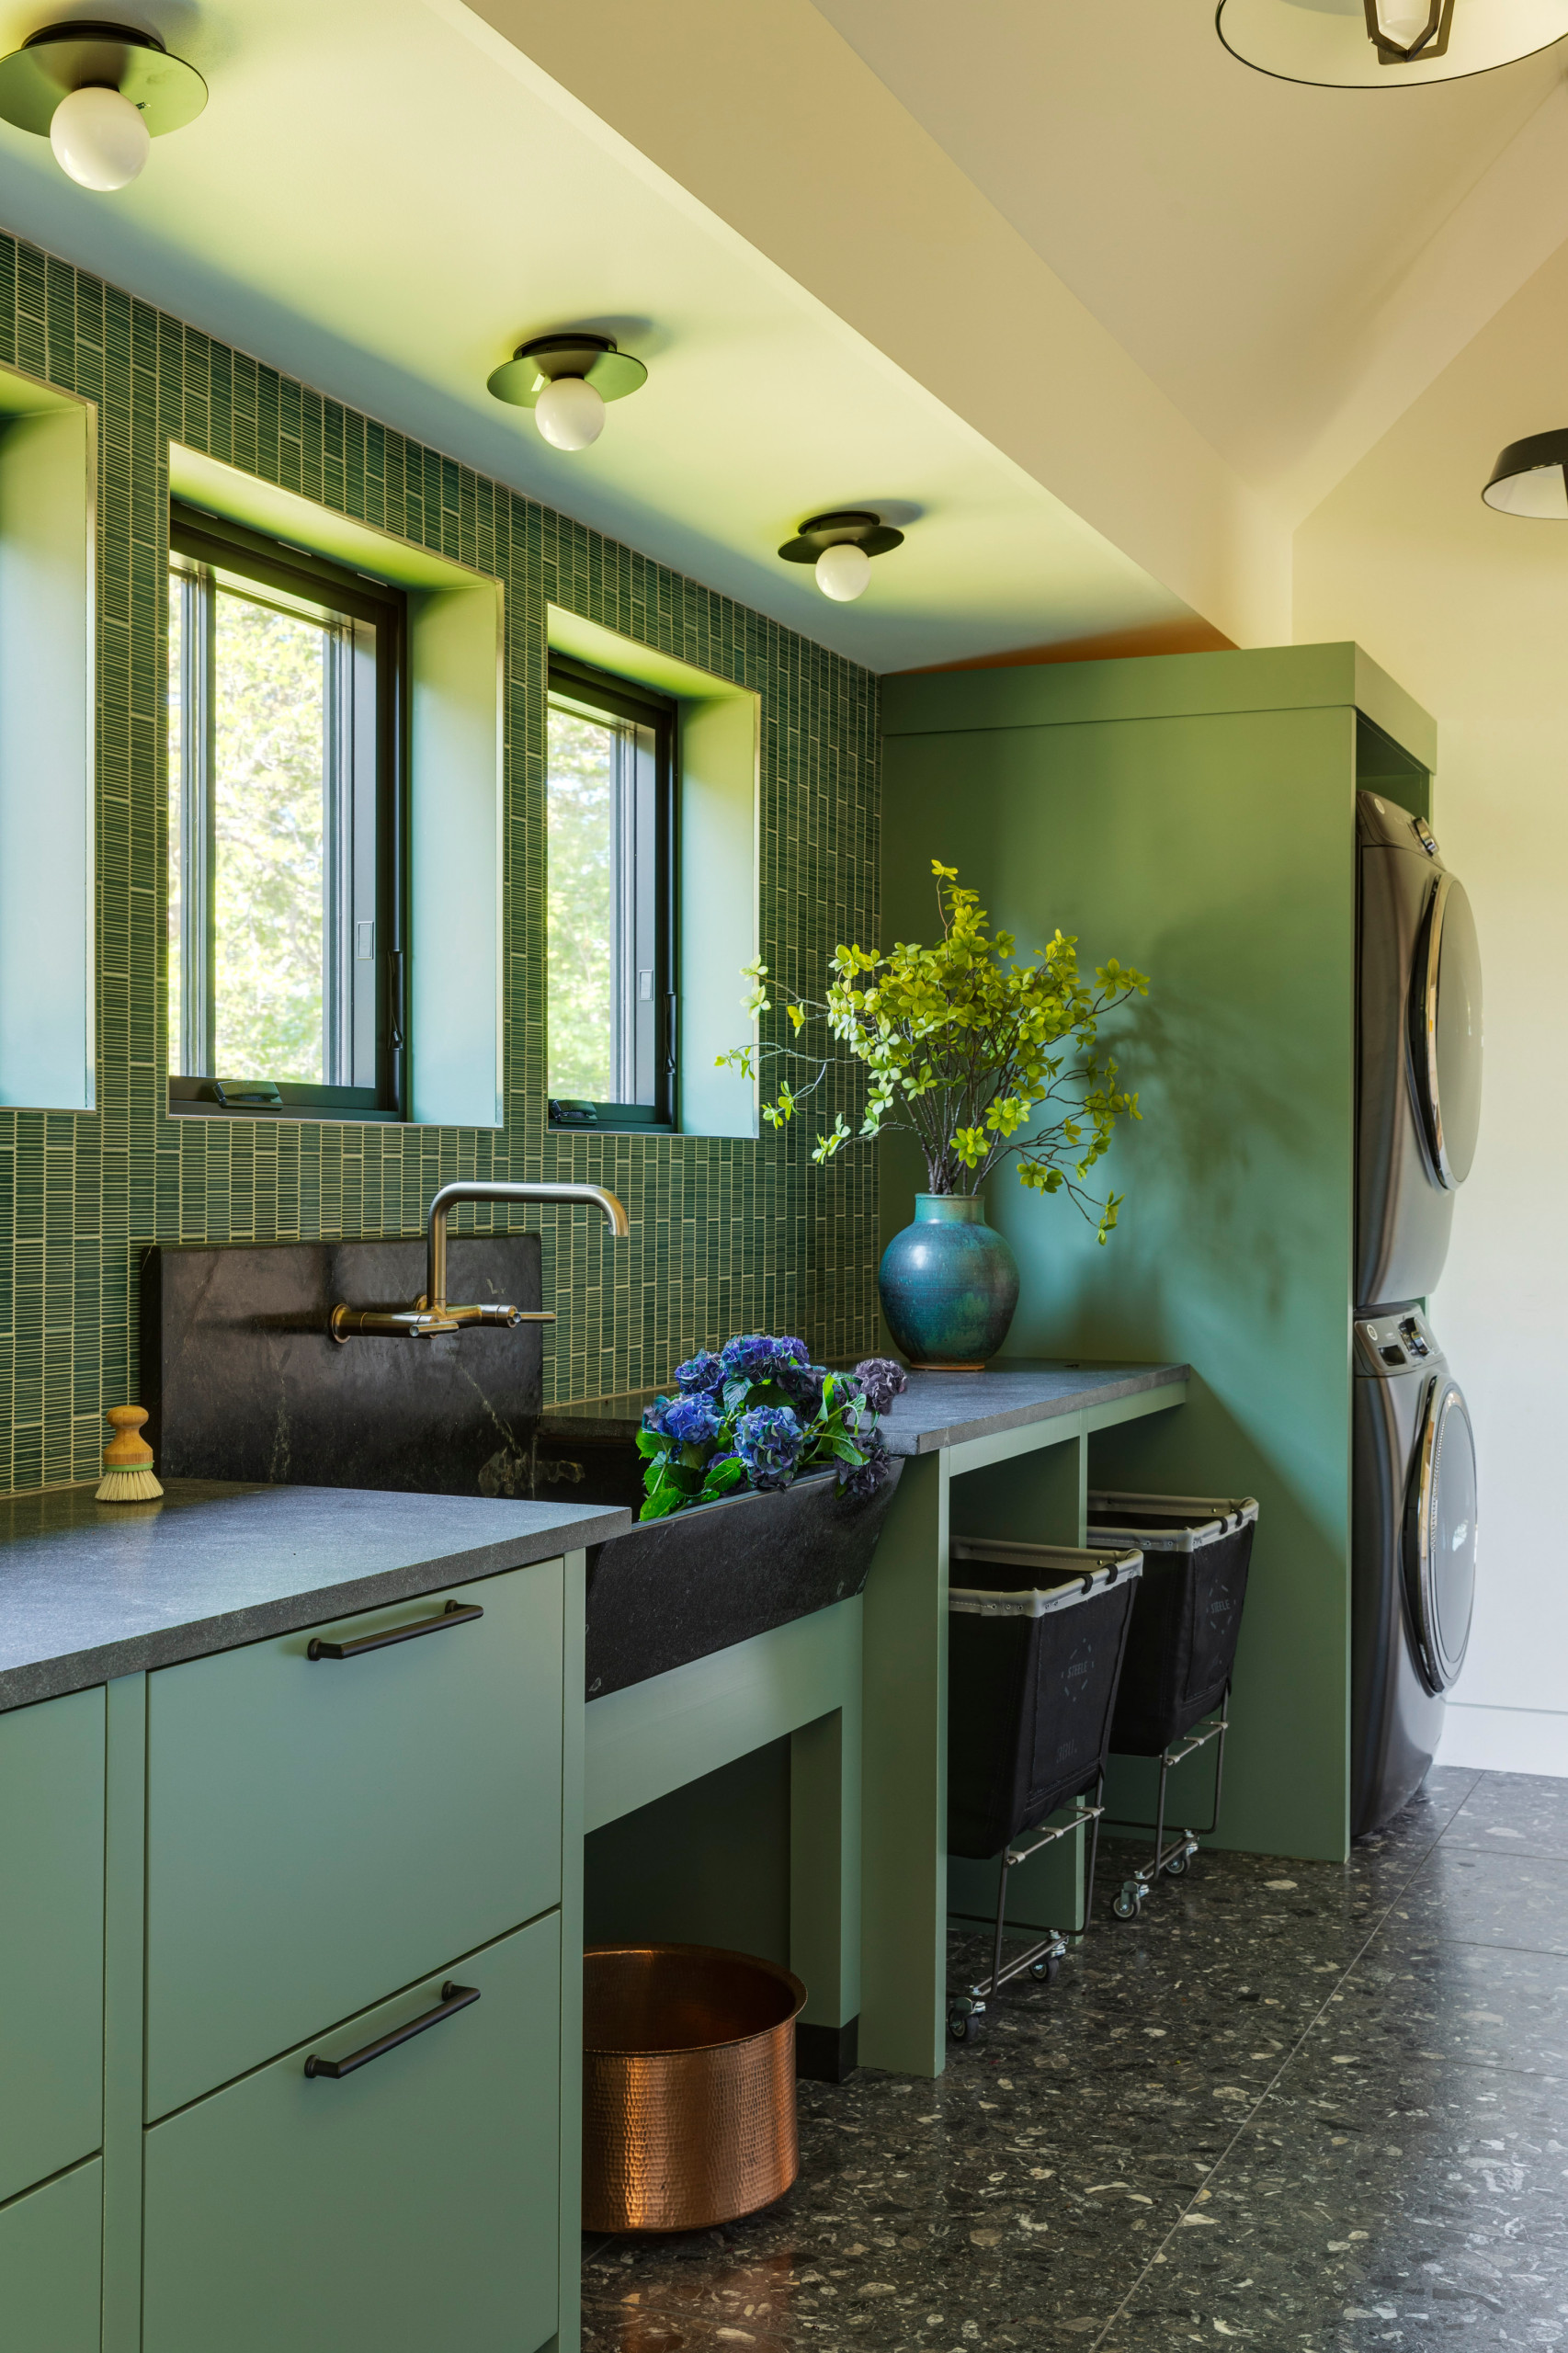
3. Vintage Touch
Designer: Jill Najnigier of JN Interior Spaces
Location: East Orleans, Massachusetts
Size: 162 square feet (15 square meters); 7 feet, 2 inches by 22 feet, 7 inches
Homeowners’ request. “This home is a new build,” says designer Jill Najnigier. “The original 1925 waterfront home, with unobstructed views of the Cape Cod National Seashore, was replaced. The home’s century-old soapstone sink was salvaged, restored and repurposed in the new home. We wanted to create a multifunctional space off the mudroom for laundry, food prep — with a full size Subzero built-in fridge — arranging flowers, washing garden vegetables and more.”
Special features. Terrazzo tile flooring. Ribbed green wall tile. Custom cabinetry painted Avon Green by Benjamin Moore. Vintage soapstone sink. Jet Mist granite countertops.
Designer tip. “A large sink is a must,” Najnigier says. “Also, rolling laundry baskets are perfect to keep things organized and easily load clothes into the washer.”
“Uh-oh” moment. “Designing the space to integrate the vintage 1925 soapstone sink so it feels intentional was challenging, as the dimensions are not counter depth,” Najnigier says. “I designed a stand with blackened-steel leg cuffs that feels like a standalone piece but incorporated into the cabinetry for functionality.”
7 Major Decorating Mistakes and How to Avoid Them
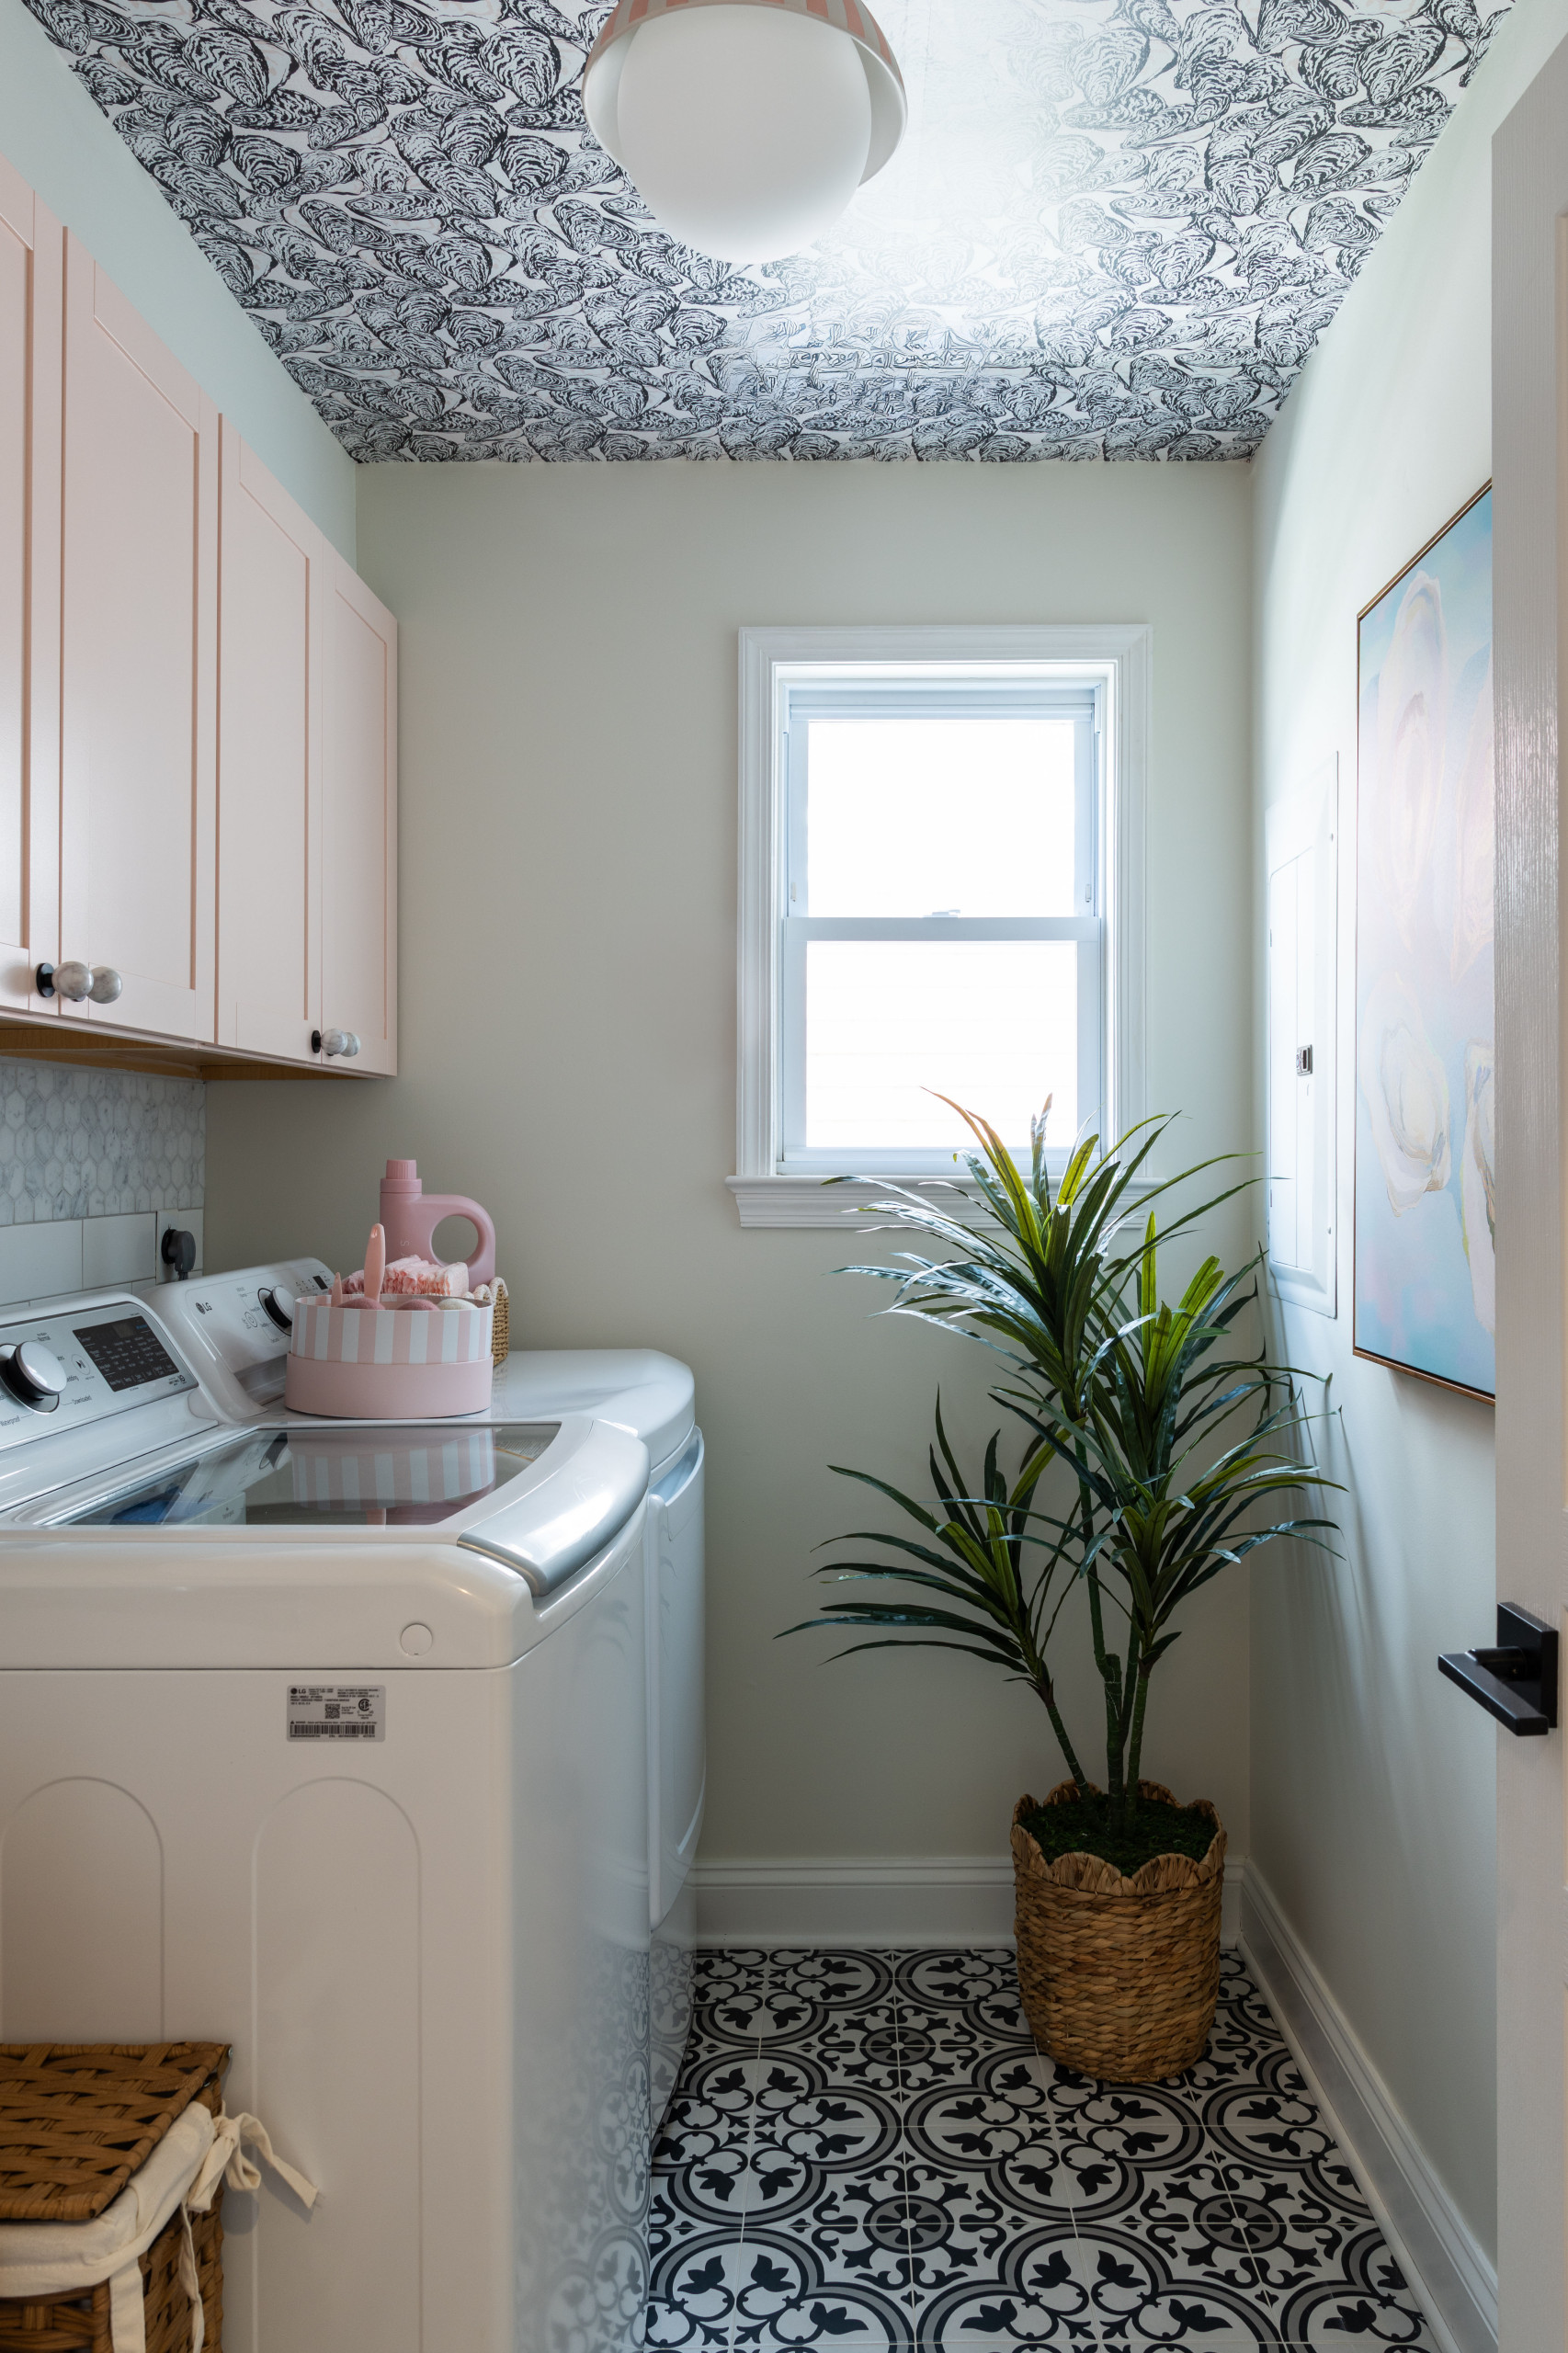
4. Pattern Punch
Designer: Kelly Woodyard of The Design Bar Interiors
Location: Ocean City, New Jersey
Size: 40 square feet (3.7 square meters); 5 by 8 feet
Homeowner’s request. “This home has affectionately become known as our ‘Barbie Beach House,’” says designer Kelly Woodyard. “The homeowner loves pink, color and pattern and wasn’t afraid to have fun with any of it, which made this project such a dream to design. For the laundry room, we wanted to take what could have easily been a forgotten utility space and give it just as much personality as the rest of the home. It’s a relatively small room, so rather than fighting that, we leaned into it.”
Special features. “Soft pink cabinetry (Romance by Sherwin-Williams) brings in the homeowner’s signature color, while the black-and-white elements give the room some contrast and keep the pink from feeling overly sweet,” Woodyard says. “The biggest feature is definitely the wallpapered ceiling. Because the room is narrow and doesn’t have a ton of wall space, the ceiling became our opportunity to introduce a big moment of pattern without visually crowding the room. I love the balance between the feminine pink and the graphic black and white. It feels playful and unexpected but still connected to the rest of the home. The goal was really to make doing laundry feel just a little more fun. If you’re going to spend time in here, why shouldn’t it be a room that makes you happy?”
Designer tip. “Don’t forget the ceiling. Especially in a smaller room where you may not have a lot of wall space to work with,” Woodyard says. “We often think about four walls when we’re designing a room, but the ceiling is essentially your fifth wall.”
Ceiling paper: Bull’s Bay Oysters in Barely Blush, Mitchell Black; flooring: Arte in white, Merola Tile; wall paint: Pearly White, Sherwin-Williams
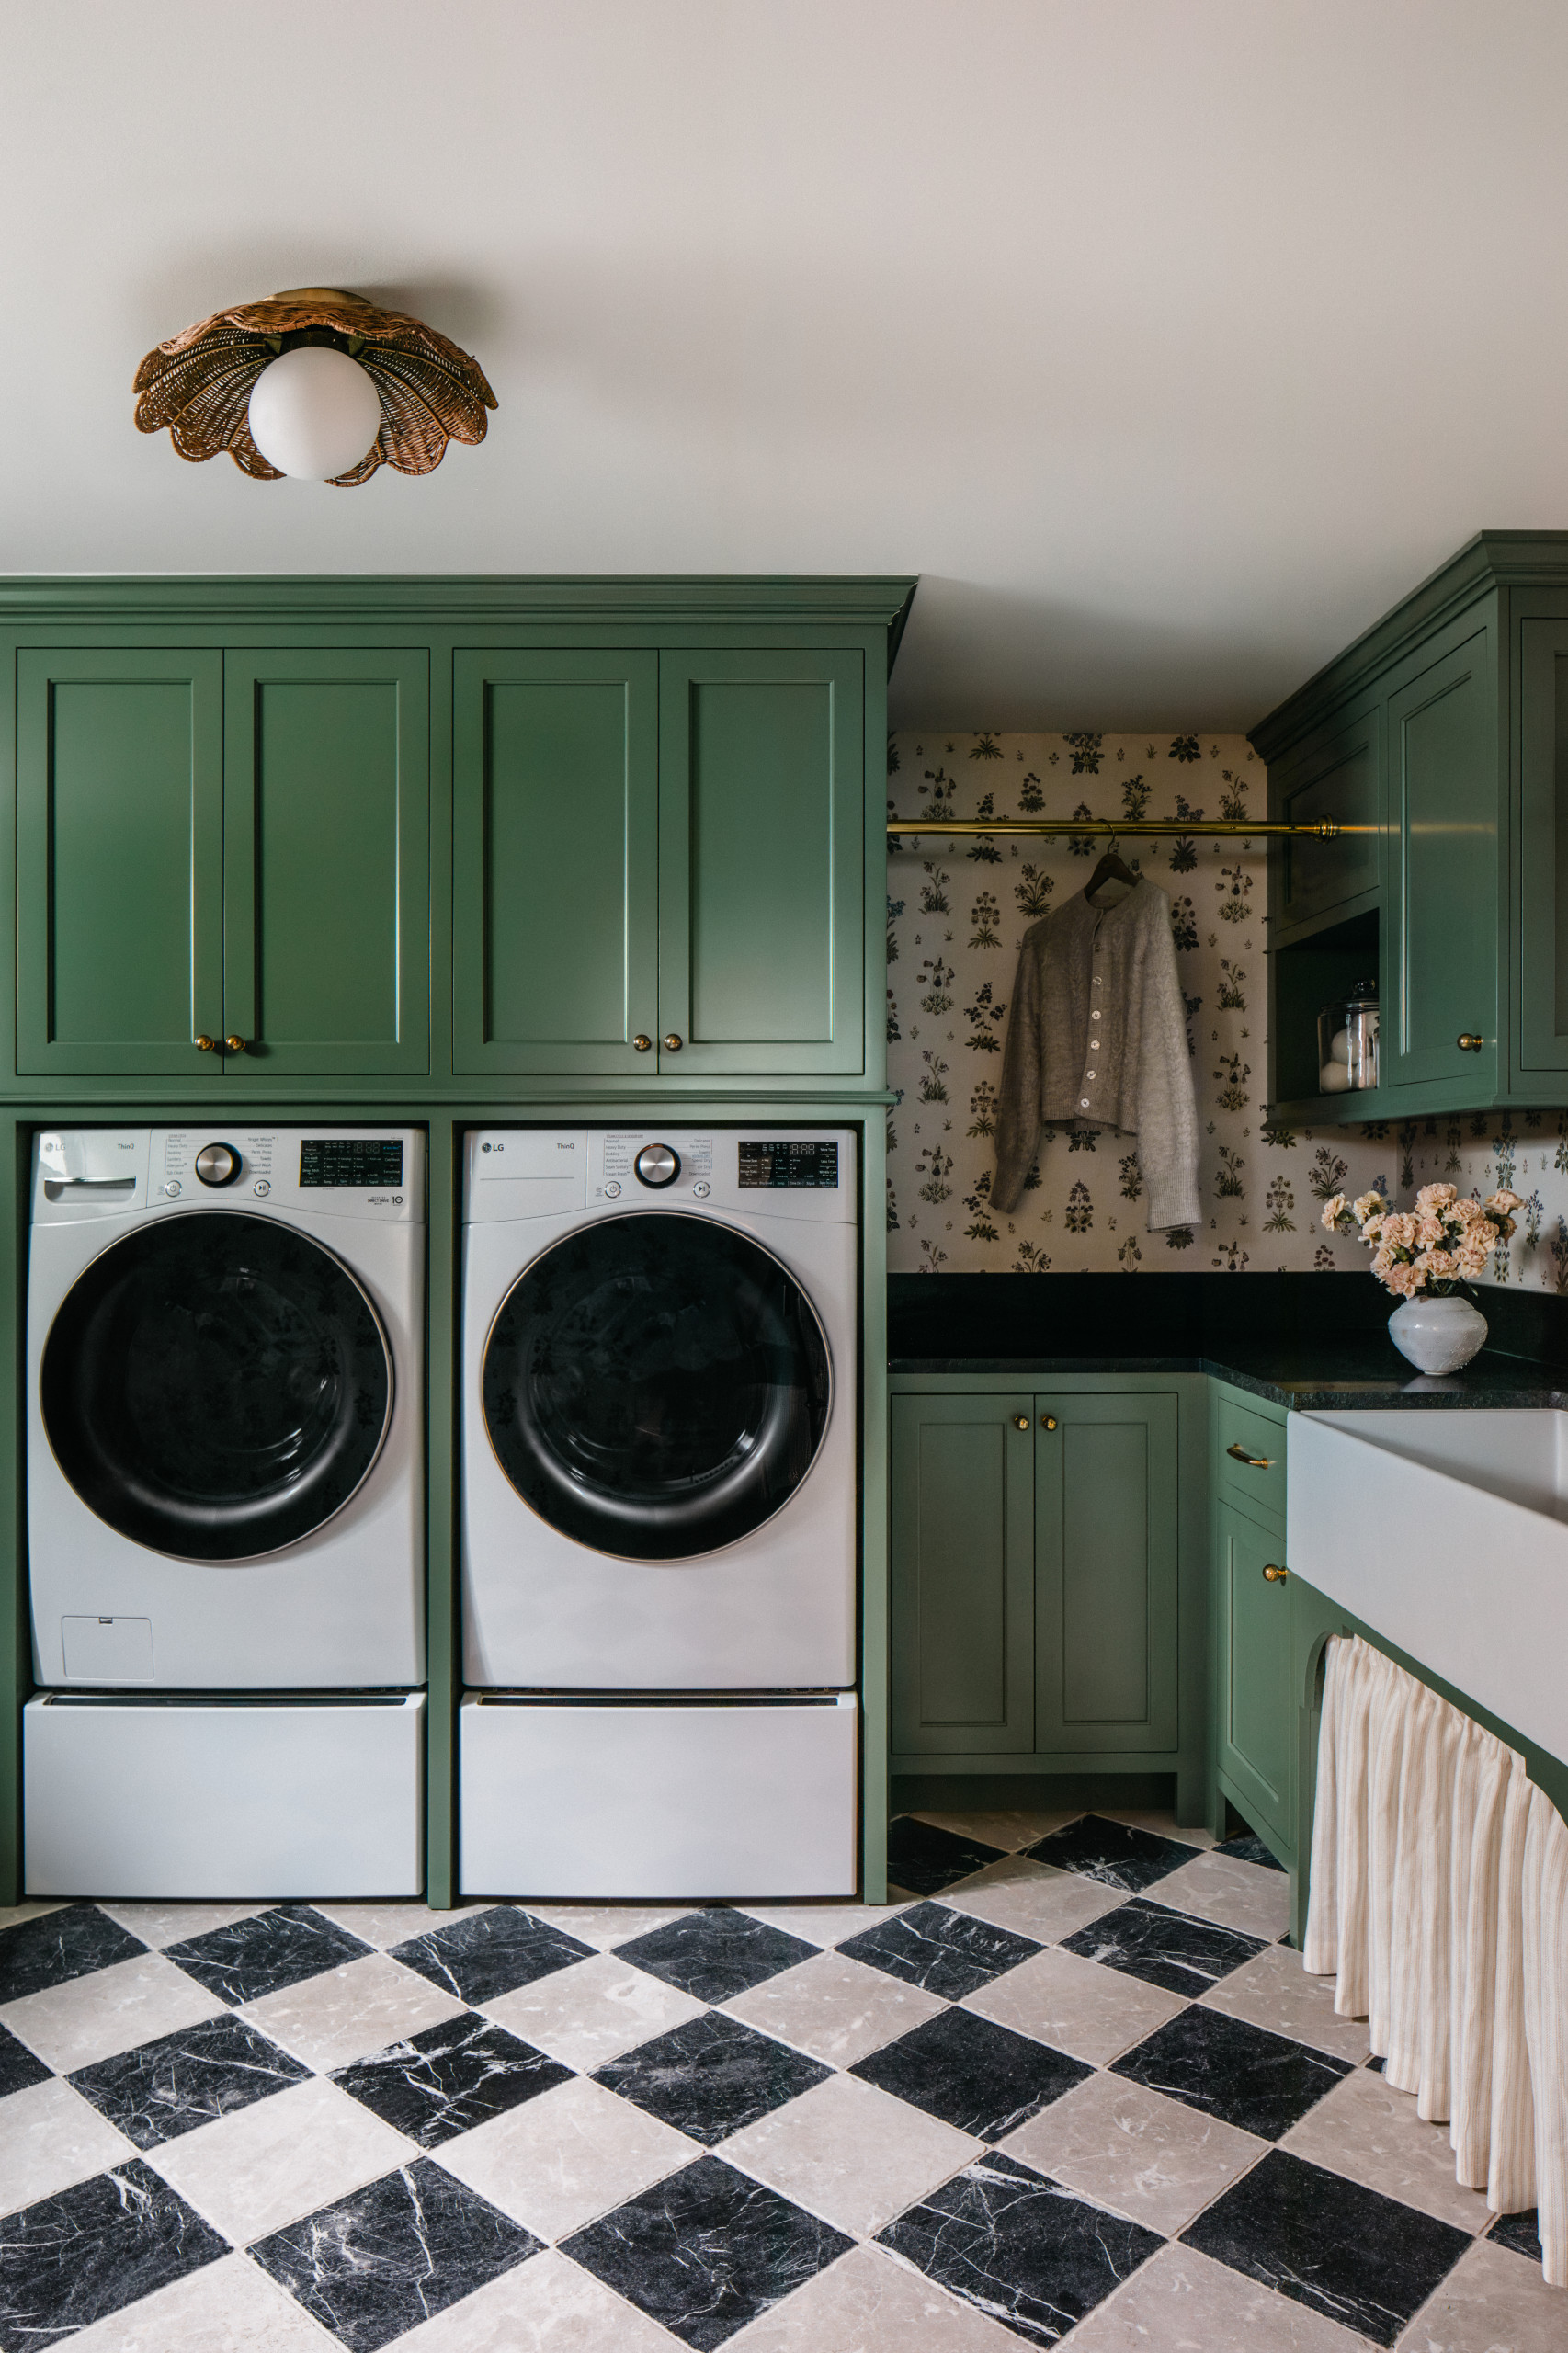
5. Unexpected Pairing
Designer: Leah Phillips Interiors
Location: Glenview, Illinois
Size: 100 square feet (9.3 square meters)
Homeowners’ request. “We brought the laundry room upstairs, taking over part of a bedroom to create a more easily accessible place for laundry,” says designer Leah Phillips.
Special features. “Quartz countertops and porcelain tile flooring were intentional choices for this hardworking space,” Phillips says. “Both are incredibly durable and can stand up to the everyday wear and tear of a busy home, without sacrificing style.” The cabinets are a subtle blue-green (Wythe Blue by Benjamin Moore).
Designer tip. “We love having fun with design in a laundry room,” Phillips says. “It’s a chance to make a fairly arduous task a little more enjoyable. This one is bright and fun, just like our client.”
“Uh-oh” moment. “Our client fell in love with the cabinet color and tile, but we couldn’t land on a wallpaper until the 11th hour, when she showed us this Schumacher,” Phillips says. “We immediately loved how playful it was, and how perfectly unexpected it felt with the other colors in the room. Sometimes the last-minute choice is the one that makes the whole space come together.”
Phillips uses Houzz Pro software, including for project management, estimates, proposals, invoicing, time tracking and client communication.
“Having everything in one place helps us keep projects organized and gives our clients a clear, easy-to-follow view of the process,” she says. “We used Houzz Pro on this project. It helped us stay organized behind the scenes while giving the clients greater transparency throughout the project. They could easily review proposals, invoices, selections and project information in one place, which helped keep communication streamlined and reduced the back-and-forth that can happen on a large renovation.
“For our firm, one of the biggest benefits is having the project management and financial pieces connected. With so many moving parts in a renovation, having a centralized system helps our team stay on top of details and keeps the client experience feeling organized and professional.”
See why you should hire a professional who uses Houzz Pro software
More on Houzz
Read more stories
Browse photos for ideas
Find home professionals


Designer: David Campanella of Formwork Architects
Location: Wayne, Pennsylvania
Size: 88 square feet (8.2 square meters); 5½ by 16 feet
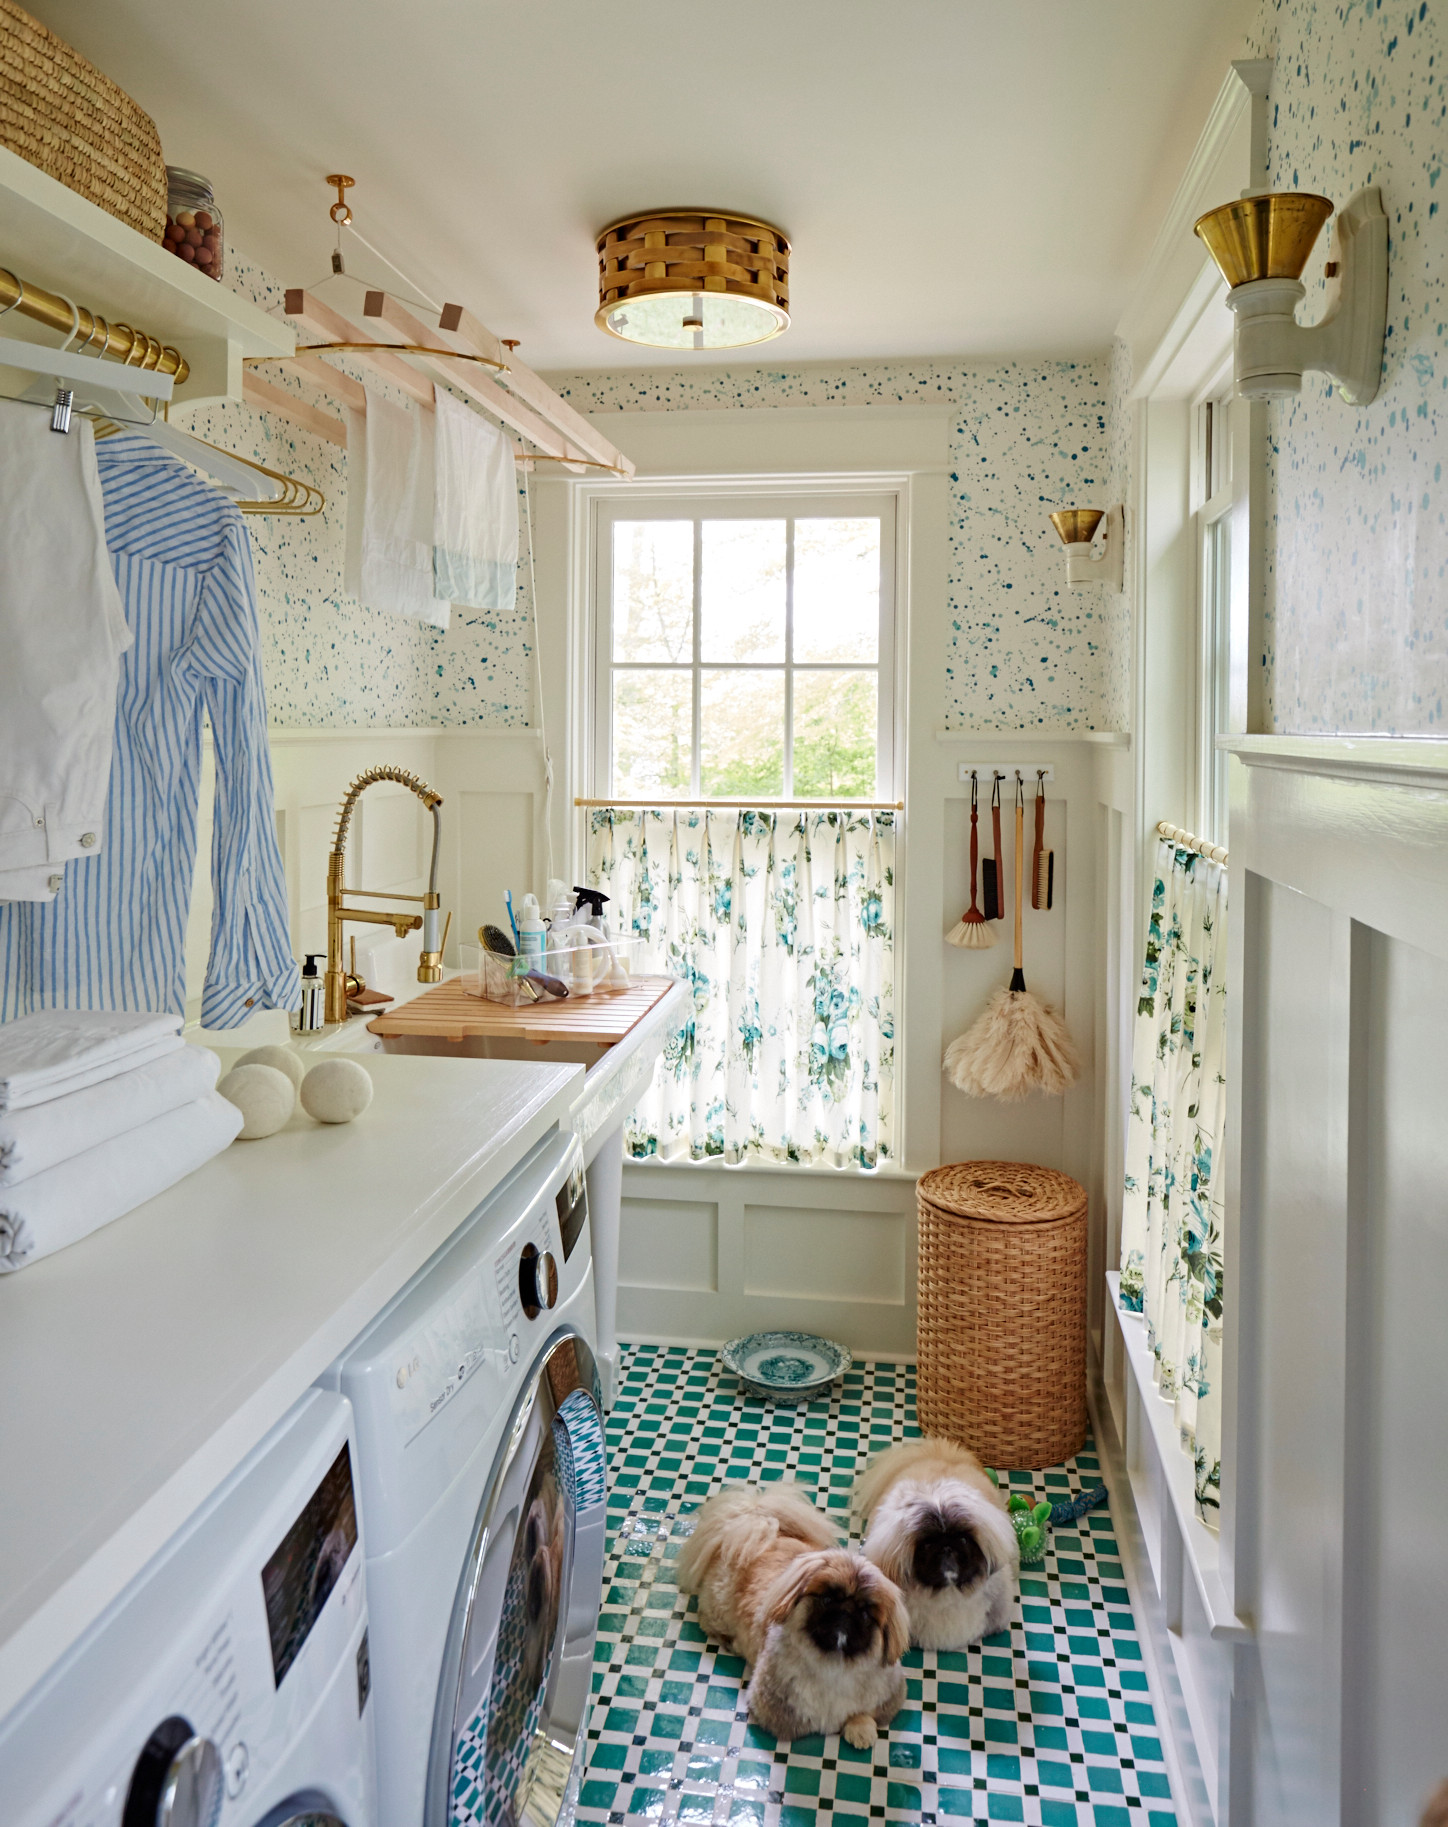
Homeowners’ request. “They wanted sunny and functional,” says designer David Campanella. “The owners host a lot of parties and social gatherings, and frequent guests for the weekend, so they needed to be able to handle all the bed linens and tablecloths. A back addition to the home included a second-floor bedroom and a bright laundry room.”
Special features. Colorful handmade tile flooring in a checkerboard pattern. Colorful wallpaper above painted wood wainscoting. Large sink basin with slatted wood insert. Pulley-system drying rack to raise and lower clothes. Custom brass rod.
Find an interior designer on Houzz