
5 Stylish New Mudrooms With Hardworking Storage
Designers show how smart storage can keep mudrooms organized and looking polished

A well-planned mudroom gives coats, shoes, bags and other essentials a place to land, helping keep clutter from spilling into the rest of the home. Built-in benches, hooks, cabinets and open shelving can make coming and going easier, but these spaces don’t have to look purely utilitarian. Here, design pros share how they paired hardworking storage with details such as natural wood, colorful tile, paneled walls, patterned flooring and decorative lighting to create mudrooms that feel like a natural part of the home.
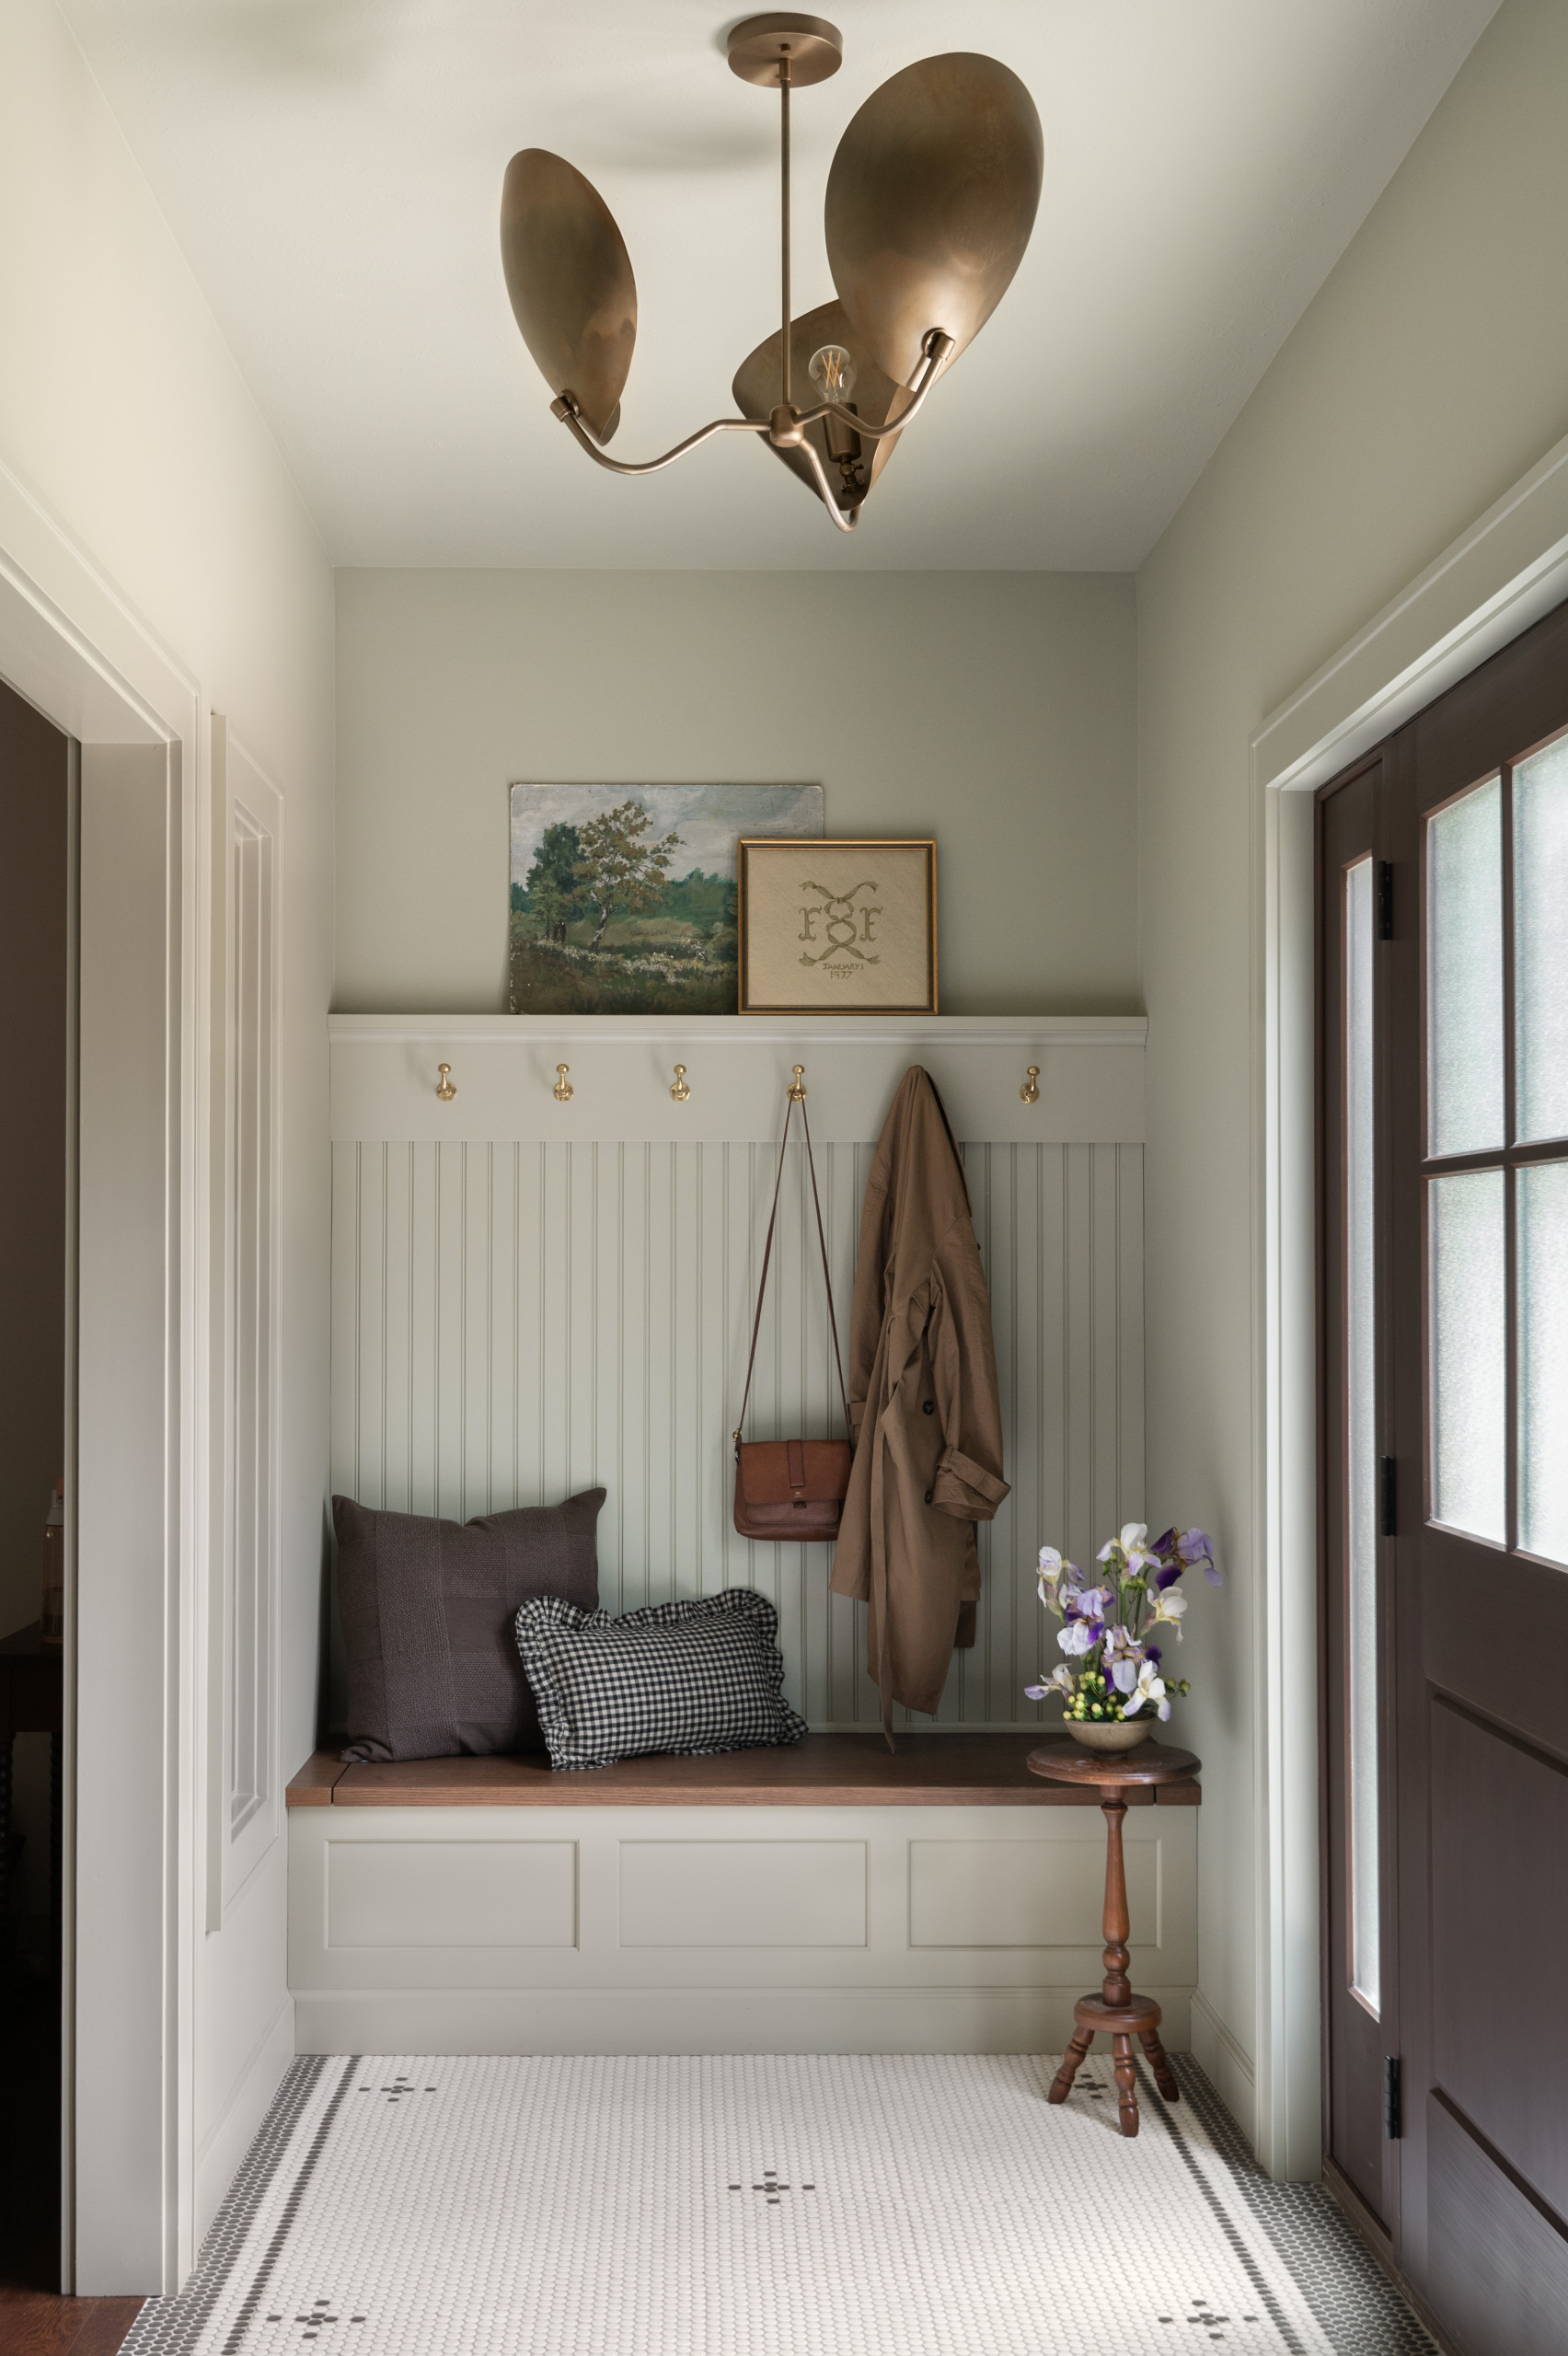
2. Historic Charm
Designer: Shalmai Keim of Shalmai Interiors
Location: Goshen, Indiana
Size: 120 square feet (11 square meters)
Homeowners’ request. “The home did not have a foyer or good entry point,” says designer Shalmai Keim. “You walked right into the living room. I created this foyer-entry to add separation from the living room and space for a drop zone. I wanted the room to feel cozy and lean historic in design.”
Mudroom storage features. “The main storage is a built-in bench with a wood lift top,” Keim says. “Paneling on the wall has unlacquered brass hooks. The whole room and cabinetry is painted French Gray by Farrow & Ball.”
Other special features. “We added windows to allow natural light to enter the living space and a penny tile design on the floor to lean into the historical factor,” Keim says.
Designer tip. “If a mudroom feels dark or closed off, look for opportunities to borrow natural light from adjoining space,” Keim says. “Adding glass or interior windows to an otherwise solid wall can completely change how the room feels.”
How to Create a Joyful, Clutter-Free Entry
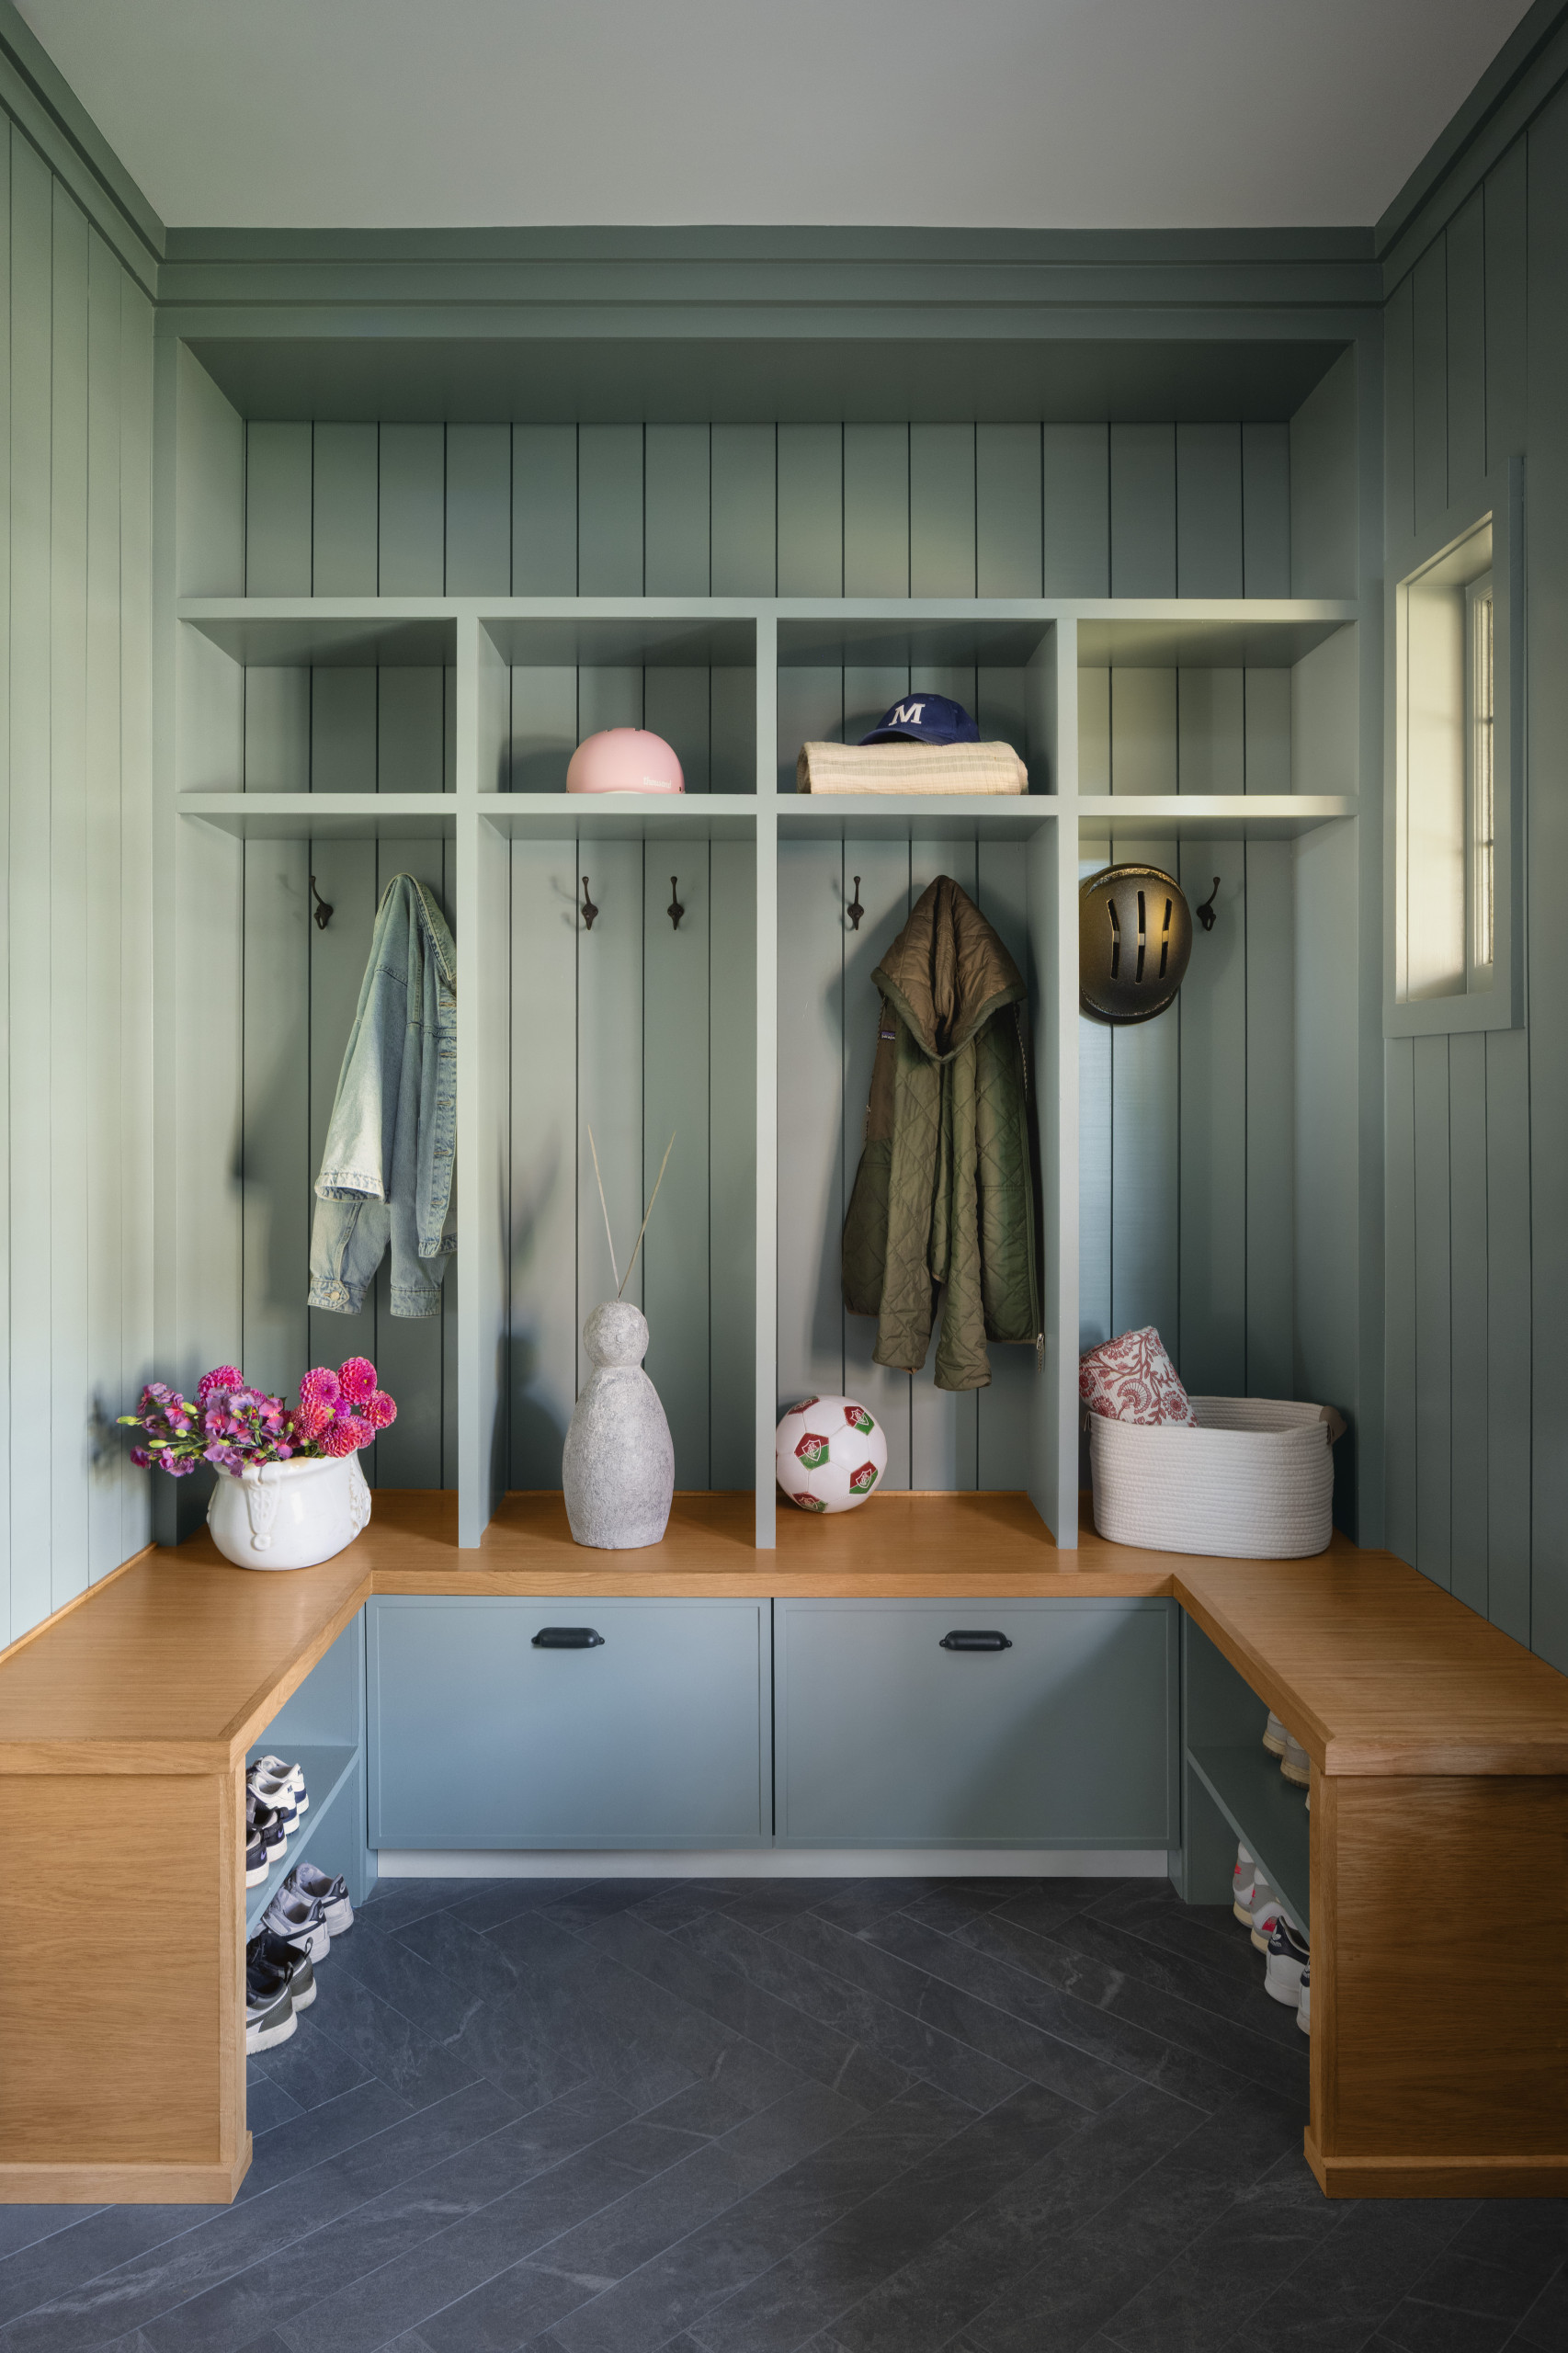
3. Everyday Order
Designers: Sarah Barrett and Megan Downing of Elemental Interiors
Location: Montclair, New Jersey
Size: 55 square feet (5.1 square meters); 6 feet, 10 inches by 8 feet
Homeowners’ request. “The homeowners wanted a mudroom that could truly work hard for their family while still feeling like a thoughtfully designed part of the home,” says designer Sarah Barrett. “Our goal was to maximize every inch of the space and give everything a designated home. We also wanted the mudroom to feel warm and inviting rather than purely utilitarian.”
Mudroom storage features. “The design combines substantial built-in storage with open areas that are easy for a family to access every day, while the wood bench, paneled walls and rich, muted color palette give the room a more finished, architectural quality,” Barrett says. “Open storage makes the things you use every day easy to grab, while concealed storage gives you somewhere to quickly tuck away clutter. The continuous wood bench provides a generous landing spot. We like to include open space below benches. We’ve found that having a place to kick off shoes works best for kids — and adults — and leaving the floor exposed underneath makes it much easier to clean. The warmth of the natural wood also provides an important contrast to the painted millwork and paneling (Carolina Gull by Benjamin Moore).”
Other special features. “One of our favorite aspects of this room is that the millwork feels fully integrated into the architecture rather than like storage cabinetry that was simply added to the space,” Barrett says. “The vertical shiplap continues behind the cubbies and around the entire room, which makes everything feel integrated and gives the relatively compact room a higher and more substantial feel. We also painted the ceiling a light blue-gray color (Gray Sky by Benjamin Moore) to feel like sky. We like to make sure to think of every surface. The floor tile is laid in a herringbone pattern and brings movement and character without competing with the millwork.”
Designer tip. “In a mudroom, we always try to design for how a family actually comes through the door rather than designing storage in the abstract,” Barrett says. “Think about what lands first: shoes, backpacks, coats, sports equipment, mail, dog gear — whatever is specific to your family — and give those items an easy, obvious place to go. Think of tossing, not carefully placing. Hooks and baskets are great for this, as people rarely open doors to put away everyday items.”
Contractor: Stoddart Associates; custom millwork: Siena Woodworks; project photography: Michael Marmora
See why you should hire a professional who uses Houzz Pro software
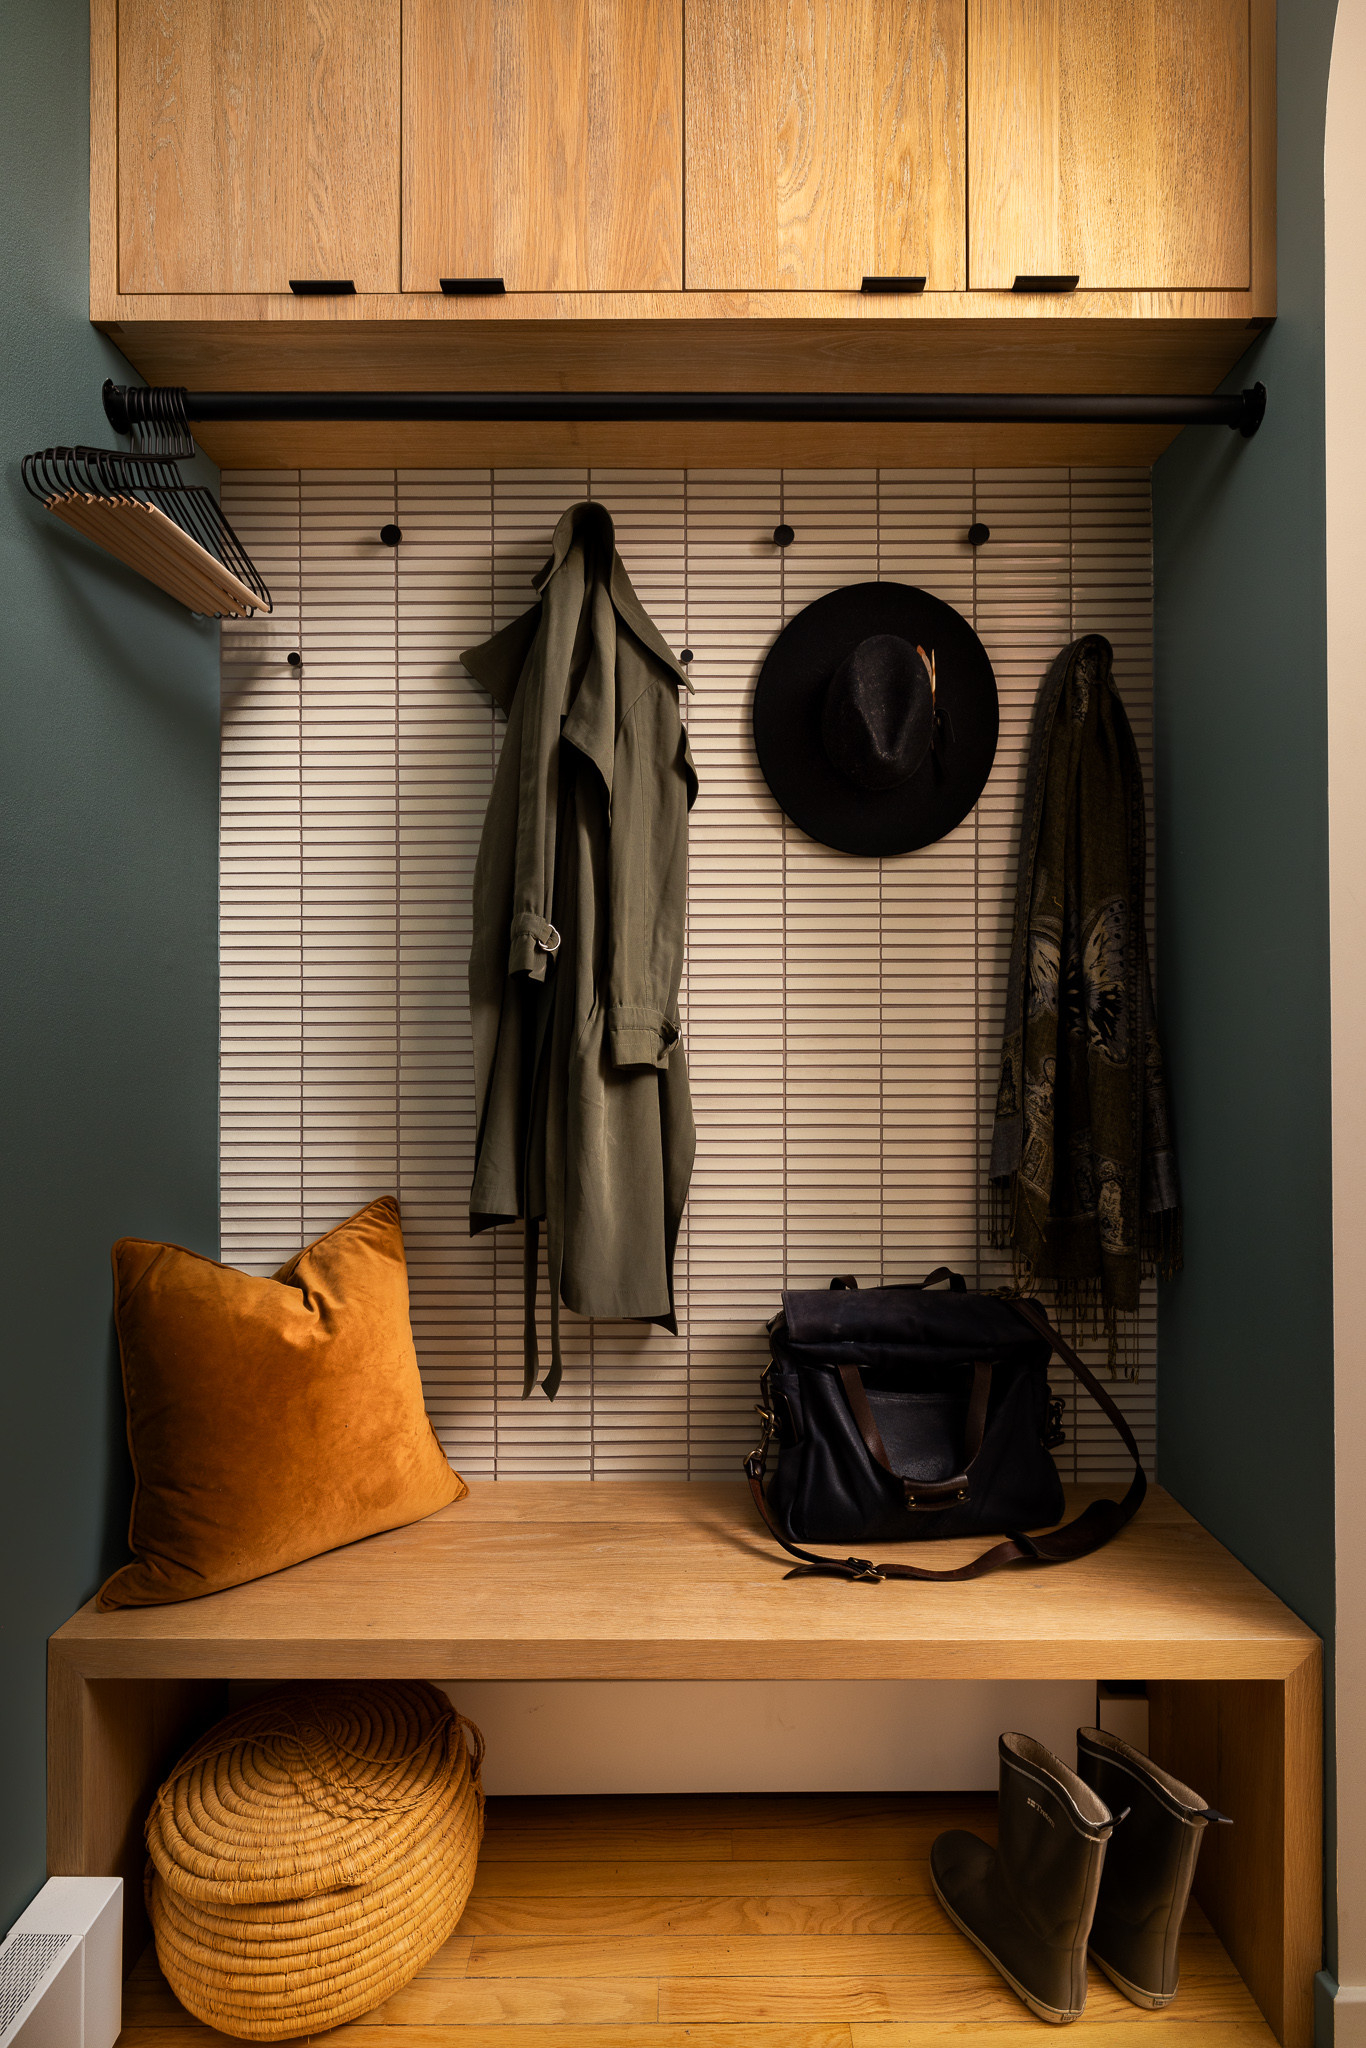
4. Color and Texture
Designers: Jason Thompson and Amanda Shoulson of J. THOM
Location: Society Hill, Philadelphia, Pennsylvania
Size: 30 square feet (2.8 square meters); 5 by 6 feet
Homeowners’ request. “The homeowners really just needed a place near the front door where guests and family could hang coats, hats and bags, sit down and leave shoes,” says designer Jason Thompson.
Mudroom storage features. “Because it was basically just an open area surrounded by drywall, we felt it needed an anchor, both physically with the cabinetry and visually with color, tile and texture,” Thompson says. “That combination really changed it from a utility area near the front door into a warm, textured, saturated color entry space. We wanted the main storage to feel warm and natural, so we used white oak veneer for the custom cabinetry and bench. The bench is open underneath, partly out of necessity because there is an existing baseboard radiator in that location that we didn’t want to relocate. It ended up working very well because the open area gives you a place for boots and shoes, particularly wet ones that need to dry. Above, we added deeper wall cabinets for gloves, hats and the smaller things you want to be able to grab on your way out. We also incorporated matte black hooks and a hanging rod for coats and jackets.”
Designer tips. “I like using a durable material on the back wall of a mudroom or drop zone rather than relying entirely on painted drywall or wallcoverings,” Thompson says. “It’s a high-impact area. Backpacks, wet jackets, umbrellas and shoes are inevitably going to hit that wall, so tile gives you something that can take the abuse without constantly needing to be touched up. At the same time, it adds texture and gives a relatively small space a sense of permanence.
“The hanging rod is another detail I really like. It’s not something that’s going to be packed with jackets every day, but when you have people over, the extra hanging space is invaluable. Not everything needs to be tucked behind a door. Sometimes making it very obvious where a guest should hang a coat is actually the better solution.”
Tile: Sevilla in Cafe Latte, 1 by 6 inches, Ann Sacks
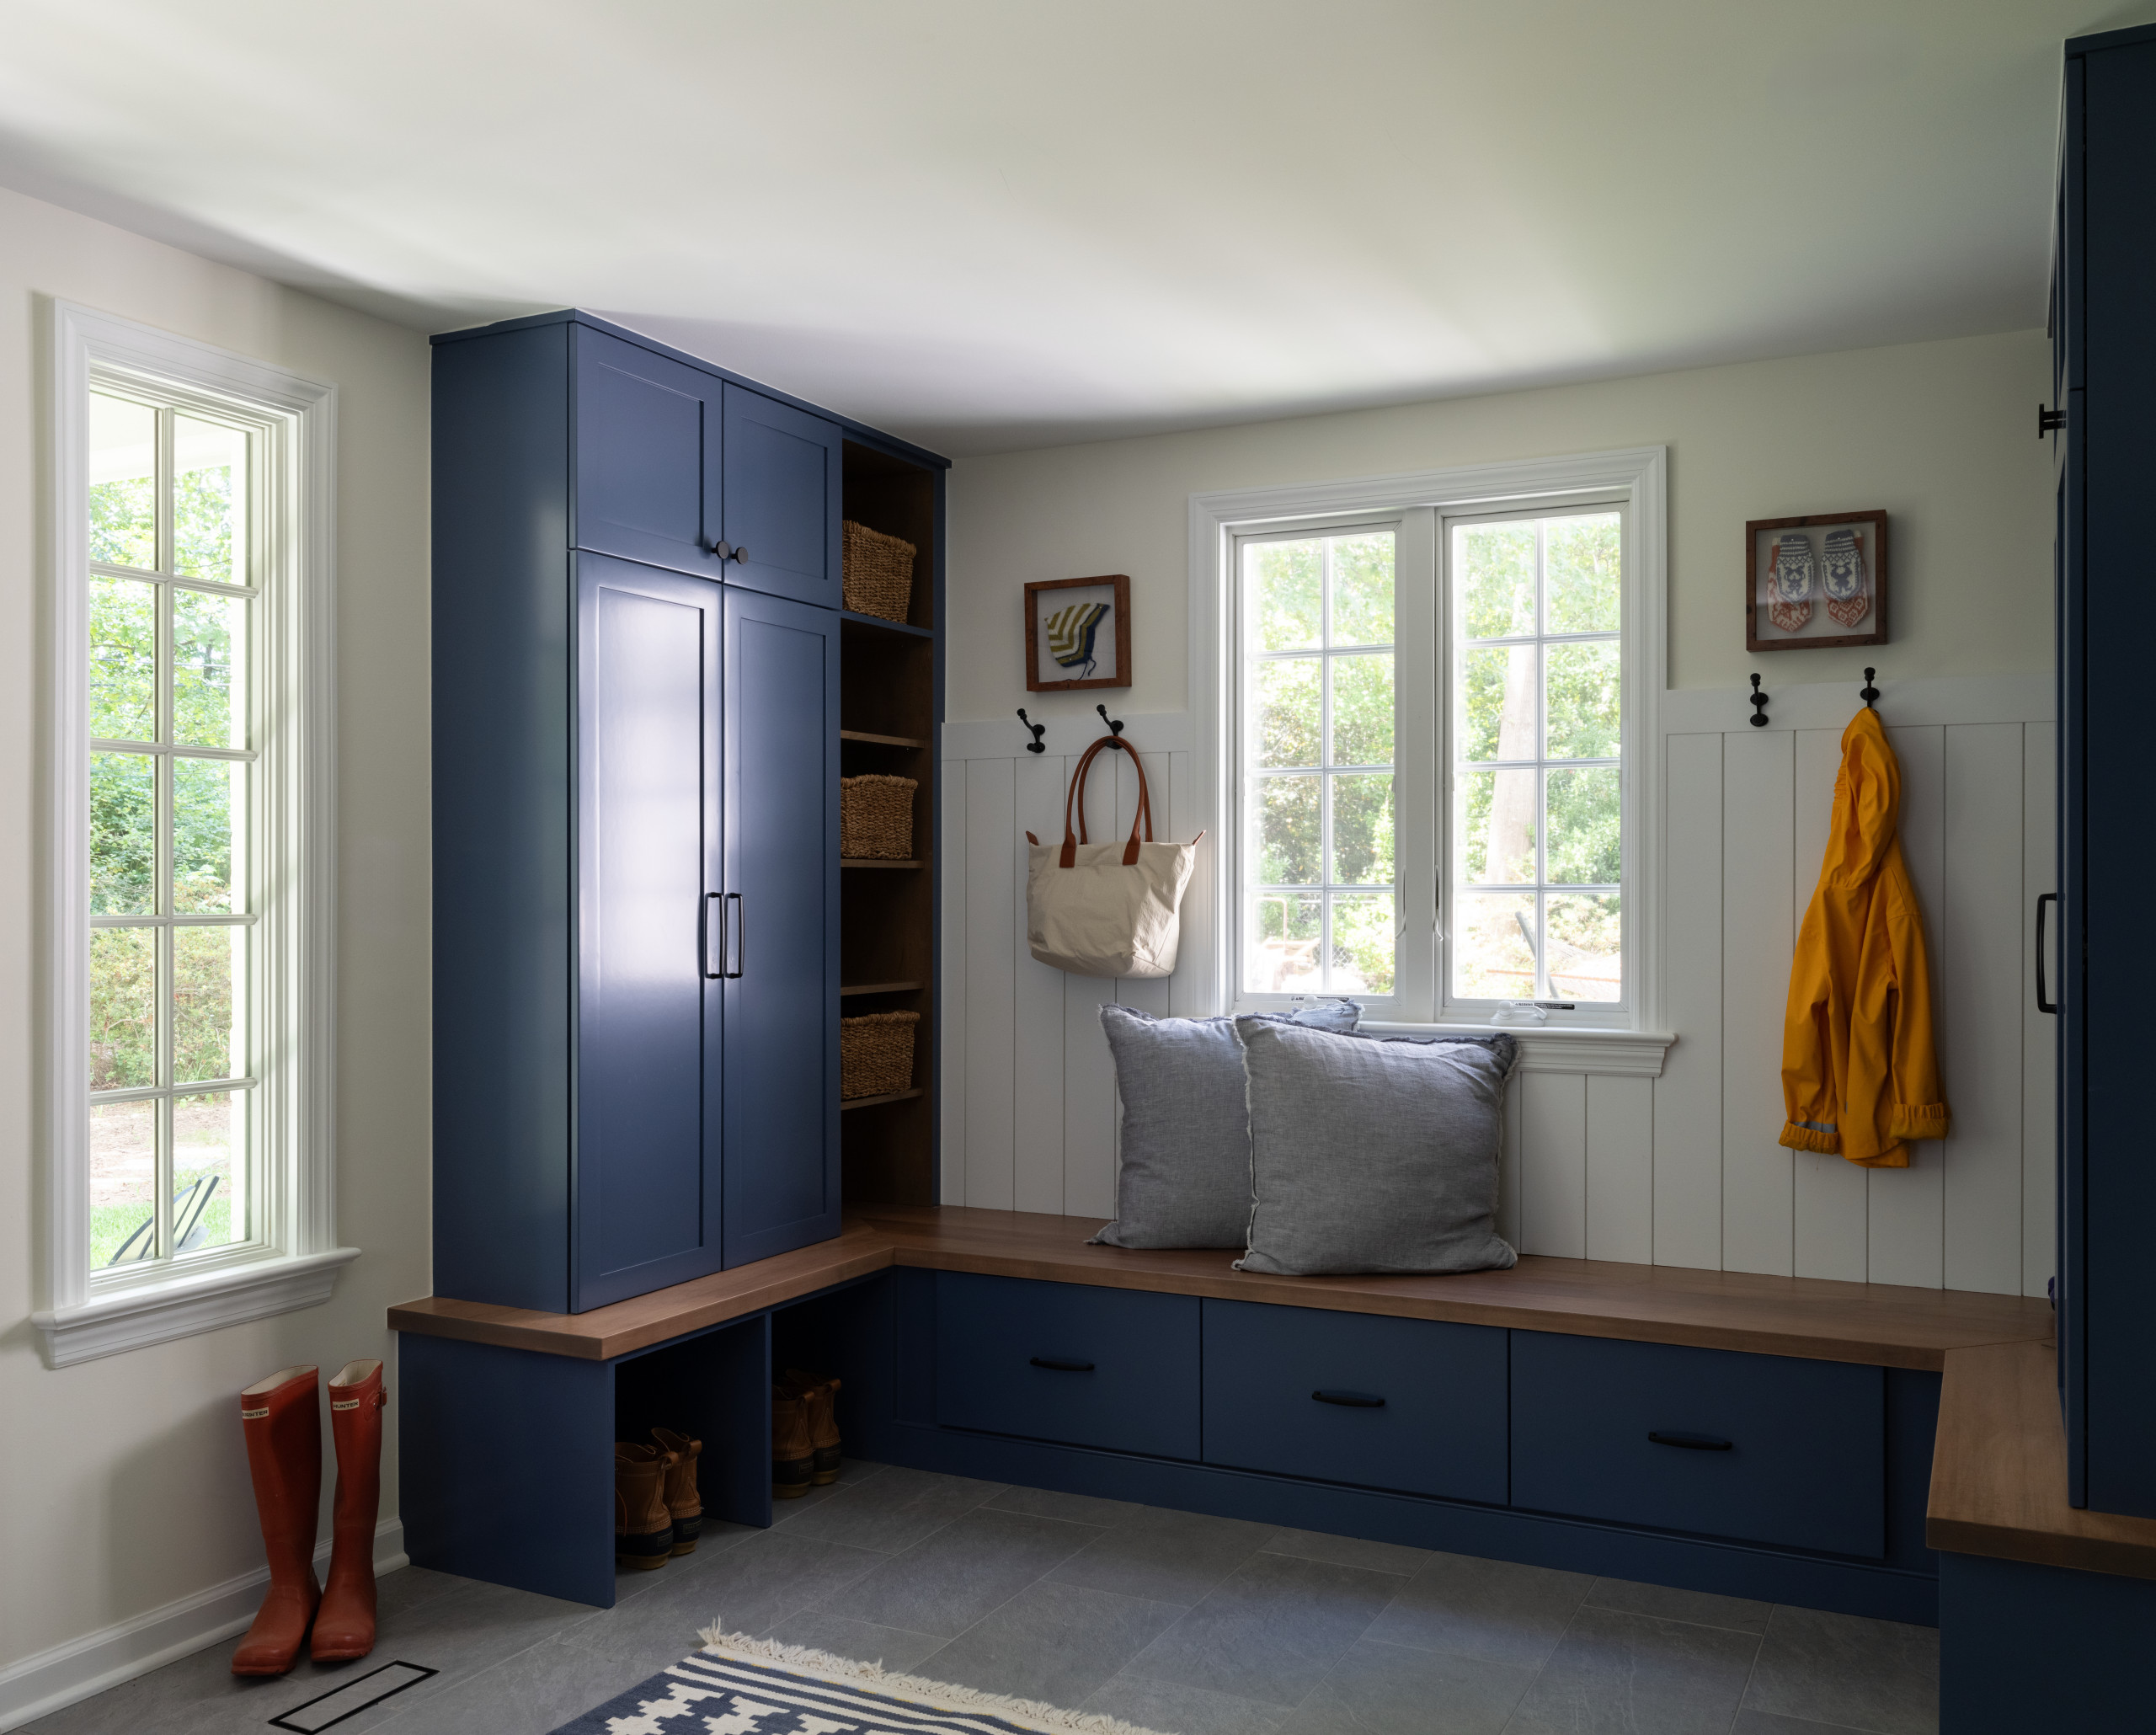
5. Room to Land
Designer: Caroline DeJoy of WINN Design + Build
Location: Alexandria, Virginia
Size: 170 square feet (15.8 square meters)
Homeowners’ request. “The house is a 1938 Tudor cottage with steep gables, casement windows and arched doorways — great character, no functional back entry,” says designer Caroline DeJoy. “The family was coming and going through a cramped one-story wing, which we replaced with a two-story addition over a new basement. This room is what they actually use as their front door. They wanted one space that could take coats, boots, bags and laundry without reading as a utility room because it opens directly onto the new kitchen and everyone walks through it every day.”
Mudroom storage features. “There are four components, each doing one job,” DeJoy says. “A full-height cabinet with paired doors — built to 91 inches so it lands tight to the ceiling — holds coats and the things nobody wants to look at. Open shelving beside it with woven baskets keeps hats and gloves at grab height. An L-shaped bench with three deep drawers on the window run gives you a place to sit and pull boots off, and the return leg has open cubbies underneath for the boots themselves. Above the bench are matte black double hooks on painted V-groove paneling.”
Other special features. The flooring is 12-by-24-inch gray ceramic tile. The laundry sits on the opposite wall.
Cabinets: Frameless overlay in Springhouse, Plain and Fancy
More on Houzz
Read more stories
Browse photos for ideas
Find home professionals

Sponsored
Sponsored

VA & MD Architectural Design-Build Firm | 6x Best of Houzz Winner
Designer: Michael Shannon Designs
Location: Pipersville, Pennsylvania
Size: 80 square feet (7.4 square meters); 8 by 10 feet
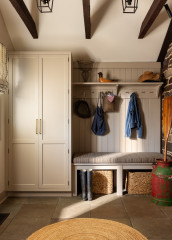
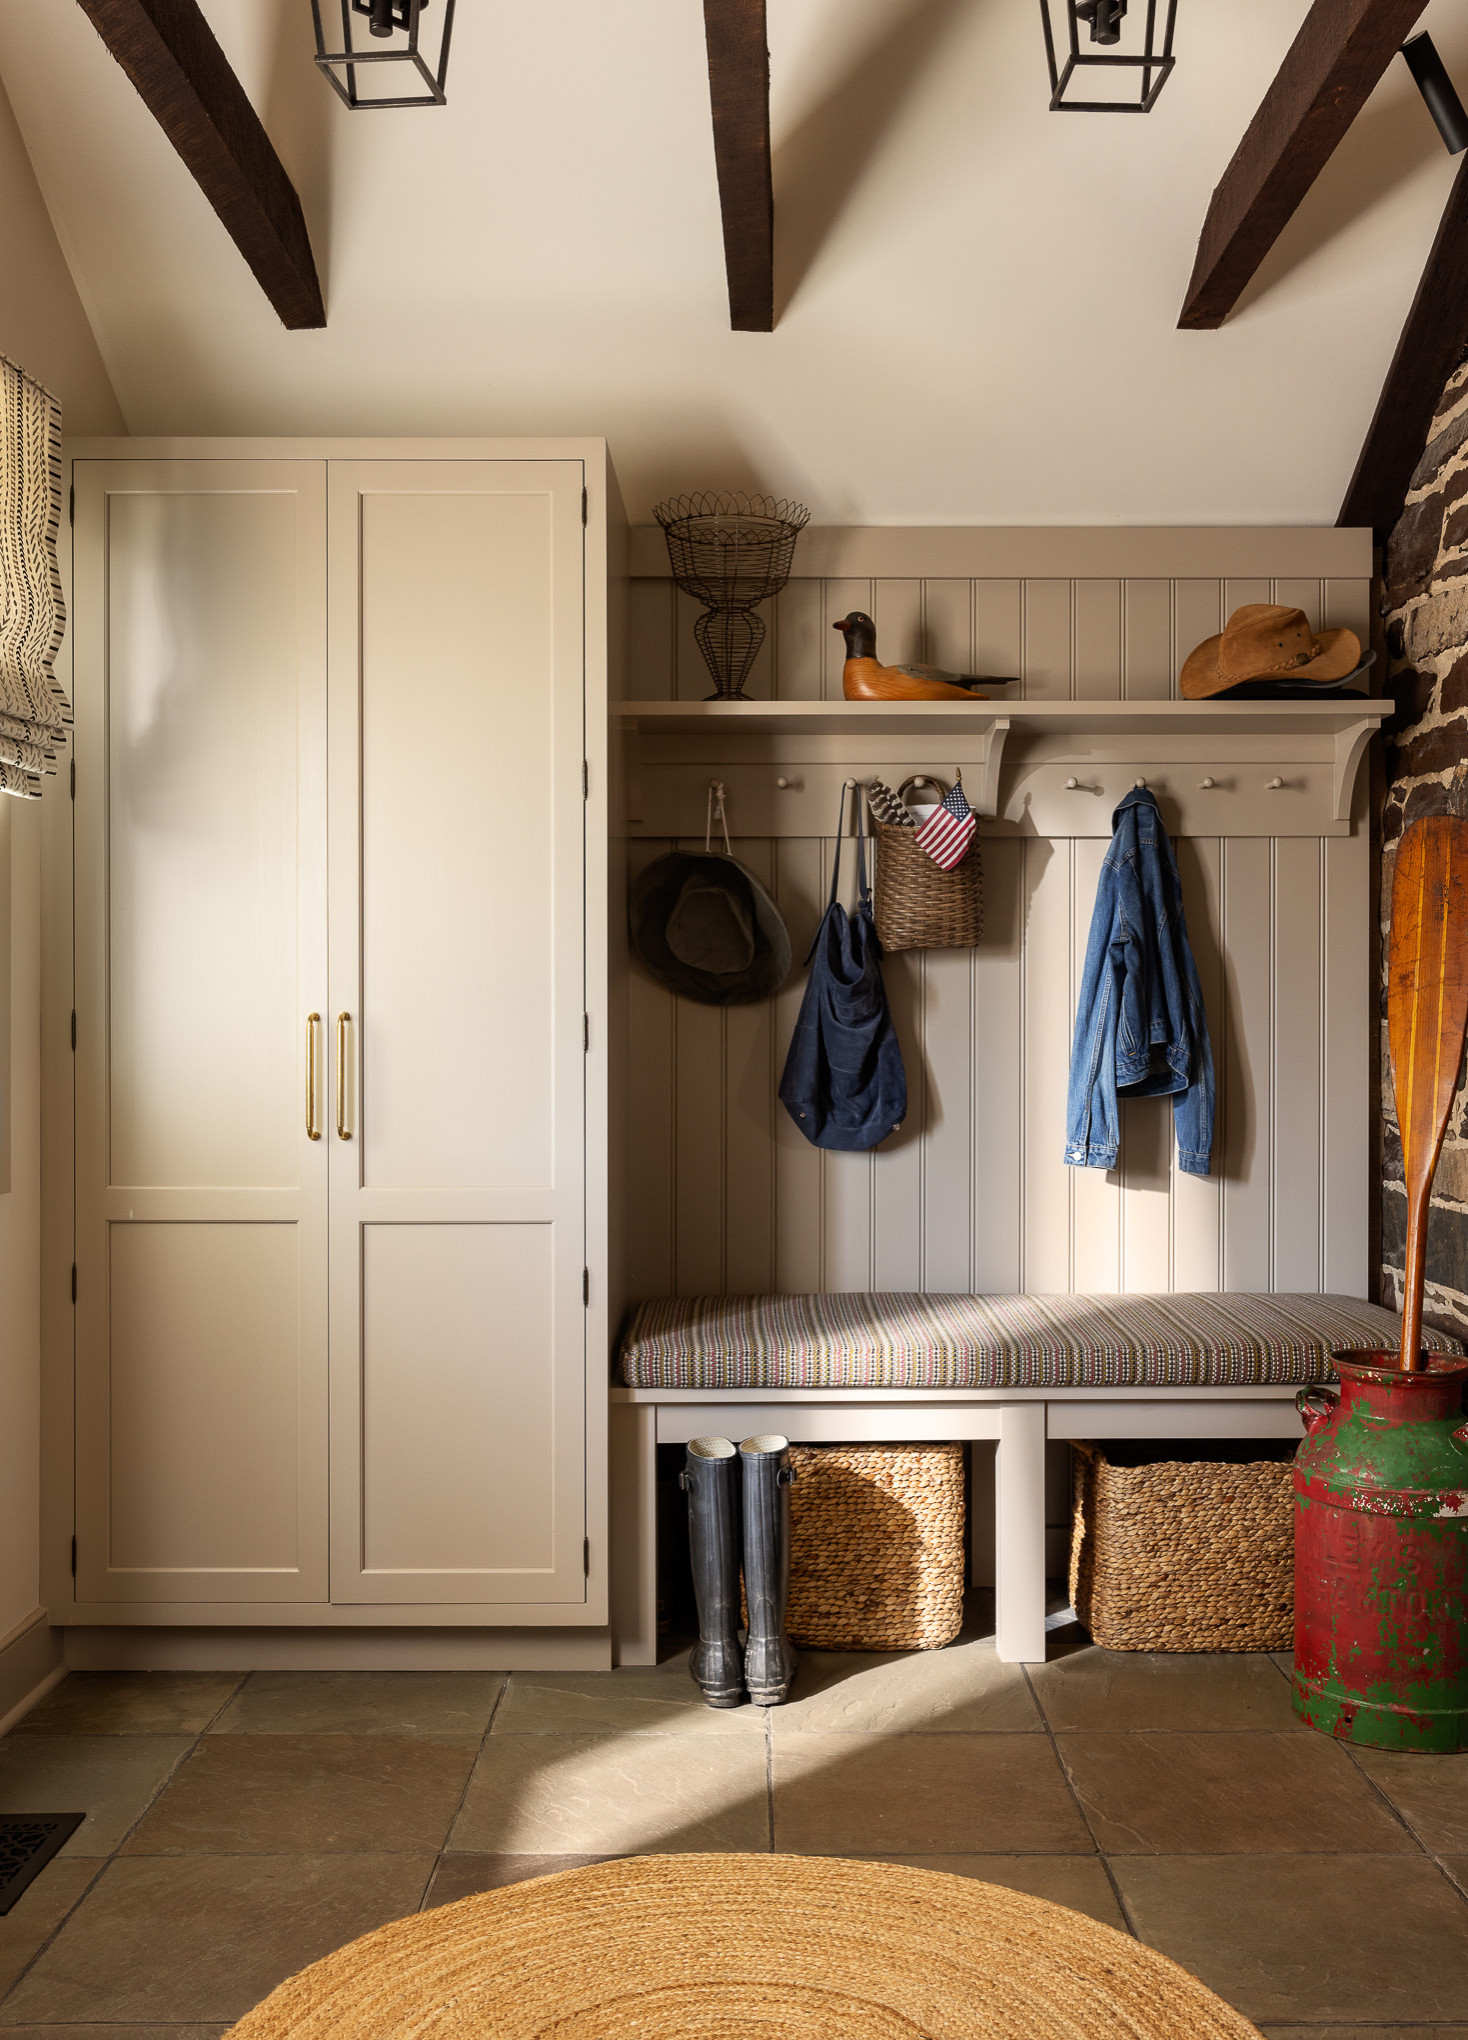
Homeowners’ request. “The homeowners’ primary goal was to transform what had begun as a bare-bones shed into a polished main entrance for a weekend country house, establishing a sense of continuity with the adjoining kitchen and ground-floor living spaces,” says designer Michael Shannon.
Mudroom storage features. “The mudroom was carefully planned to accommodate the practical demands of daily life,” Shannon says. “Pegs provide convenient hanging space for coats and bags, while baskets hold umbrellas, winter hats and other seasonal necessities. A large custom wardrobe conceals additional coat storage on one side and a utility closet for mops, brooms and cleaning supplies on the other.”
Other special features. “The design highlights the room’s best existing features: the vaulted ceiling with wood beams and a thick rustic stone wall constructed from the same local stone found on the home’s exterior,” Shannon says. “Simple cabinetry allows these natural materials to stand out, while a discreet spotlight emphasizes the texture of the stone. The textiles nod to tradition while reinterpreting classic patterns in bolder, more contemporary ways, bringing freshness and energy to the room.”
Designer tip. “Never underestimate the transformative power of decorative or task lighting,” Shannon says. “Instead of just one ceiling-mounted fixture, we installed a pair of ceiling-mounted lanterns to create greater decorative impact while bringing additional light into the space. A spotlight mounted discreetly on one of the beams washes the rustic stone wall with light, highlighting the material’s texture and reinforcing its connection to the home’s stone exterior.”
Paint: Pismo Dunes, Benjamin Moore
Find an interior designer on Houzz