
50-Square-Foot Guest Bath Gets Bright Scandinavian Style
White oak, black fixtures and playful wallpaper bring warmth and personality to this more open bathroom

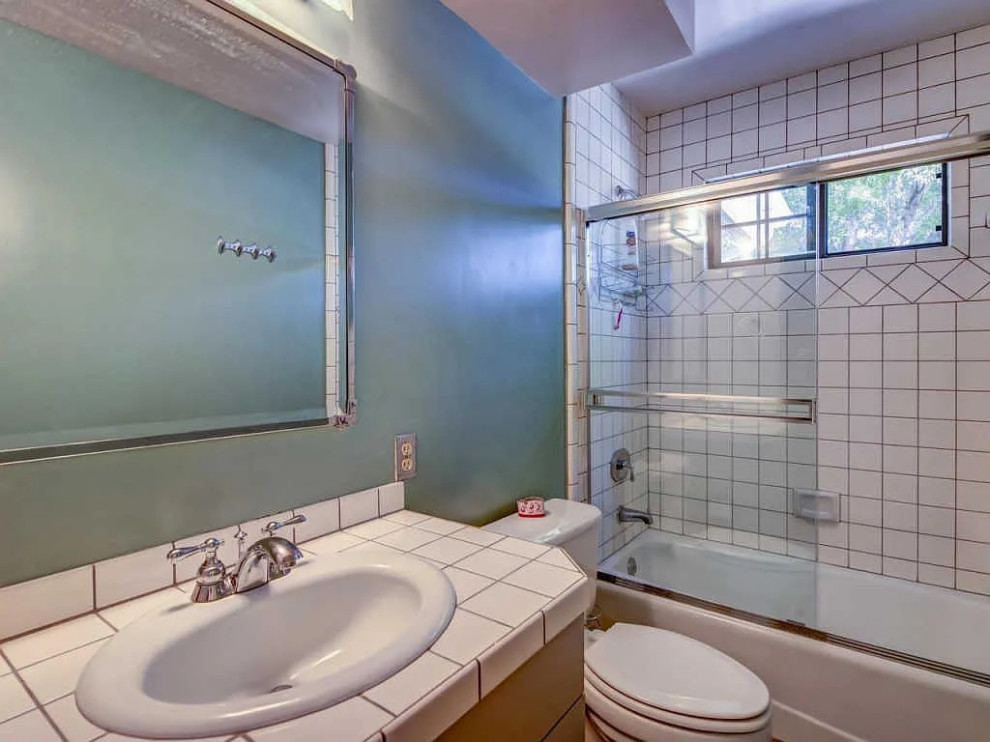
After moving from the East Coast to Reno, Nevada, this couple felt their guest bathroom was showing its age. The walls were peeling after a previous owner had painted over the existing wallpaper. An abundance of white tile helped bounce light from a single narrow window, but its basic square shape — repeated on the vanity countertop — gave the room a dated look. An unnecessary soffit made the bathroom feel closed in, and dated chrome finishes did little to freshen its style.
The couple hired designer Marcey Mankosa to give the bathroom new life while keeping the existing layout. Mankosa removed the soffit to open up the room, then replaced the old tile with smaller white rectangles installed in a stacked vertical pattern that makes the walls appear taller. The new tile pairs with a white oak vanity, other wood details and black fixtures to give the bathroom a soft yet distinctive midcentury Scandinavian look.
The couple hired designer Marcey Mankosa to give the bathroom new life while keeping the existing layout. Mankosa removed the soffit to open up the room, then replaced the old tile with smaller white rectangles installed in a stacked vertical pattern that makes the walls appear taller. The new tile pairs with a white oak vanity, other wood details and black fixtures to give the bathroom a soft yet distinctive midcentury Scandinavian look.
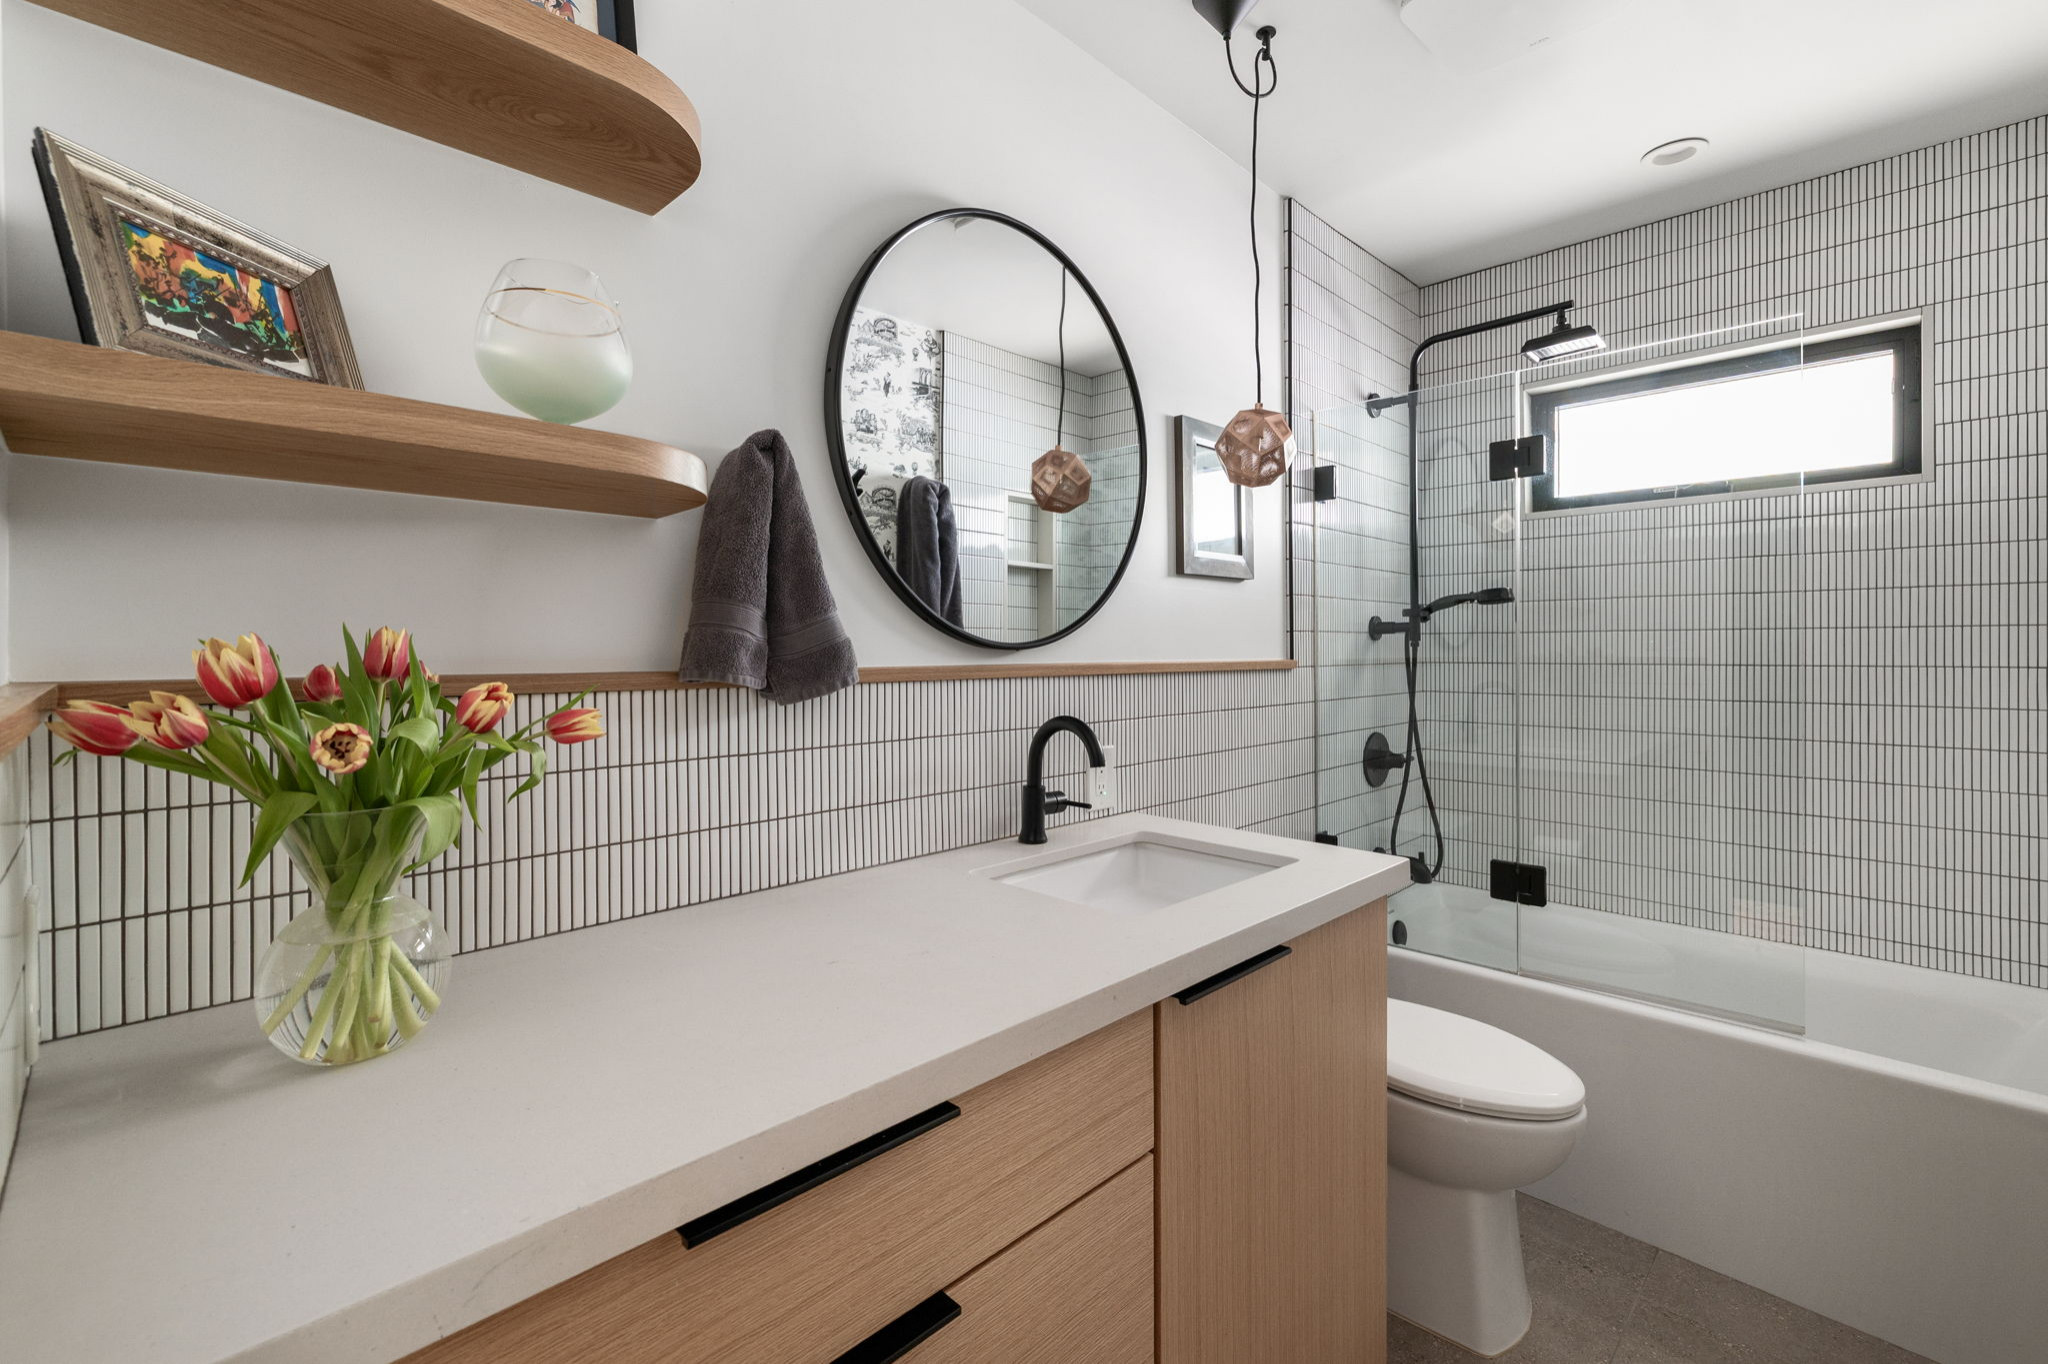
After: Mankosa stripped out the old elements and eliminated the soffit, giving the bathroom a loftier feel. A frameless glass divider swings open for easy access to the plumbing fixtures and when bathing a child. Its transparency also keeps sightlines open, making the bathroom appear larger.
White rectangle porcelain tile wraps the room in a small-scale stacked vertical pattern that further enhances the sense of openness. “They help the room feel light and open,” Mankosa says. “I also used a horizontal white oak top rail around the bathroom to give separation between the wall and vanity. It also gives visual interest and allows us to finish the tile nicely.”
A custom quartersawn, rift-cut white oak vanity adds warmth and storage, topped with a durable concrete-look quartz counter. “The big drawers in the vanity provide all the storage that’s necessary,” Mankosa says. “The drawers have bins and dividers inside that allow for organization of items. The drawers are also deep enough for towels and bottles so you don’t feel like you’re losing storage there.”
The sink’s position on the far side leaves a generous stretch of uninterrupted countertop. Floating white oak shelves provide additional storage and a spot for accessories and decorative items. “The shelves give them extra storage or space for knickknacks while keeping things open and airy,” Mankosa says.
Near the sink, a small round pendant light with a polished copper finish and etched metal panels adds a decorative touch. “It reflects a fun laser-cut pattern around the bathroom when on,” Mankosa says. New LED recessed ceiling lights provide general illumination. Above the new elongated one-piece toilet, a 110-CFM ceiling ventilation fan helps clear the air while maintaining a low-profile look. Large-format 24-by-24-inch terrazzo-look porcelain tiles update the bathroom floor.
A new crank-open window inside the shower-tub combo brings in fresh air and natural light. The new matte black shower system features an exposed shower column with an integrated three-way diverter, square raincan shower head and hand shower. The setup allowed for an update without altering the plumbing inside the wall. “That’s why we chose this system,” Mankosa says. “We didn’t have to move things inside the wall, and the hand shower also slides down the rail. It makes it both an adult system and a child’s showering system.”
Wall tile: White stack porcelain by Festival, Floor & Decor; double towel hook: Mid-Century Contour in matte black, West Elm; fan: Flex series ventilation fan with CleanCover Grille, Broan; pendant light: Etch in copper, Tom Dixon; shower system: Delta Faucet; paint colors: Decorator’s White (walls and ceiling) and Super White (trim), Benjamin Moore
Before and After: 4 Bathrooms Between 55 and 65 Square Feet
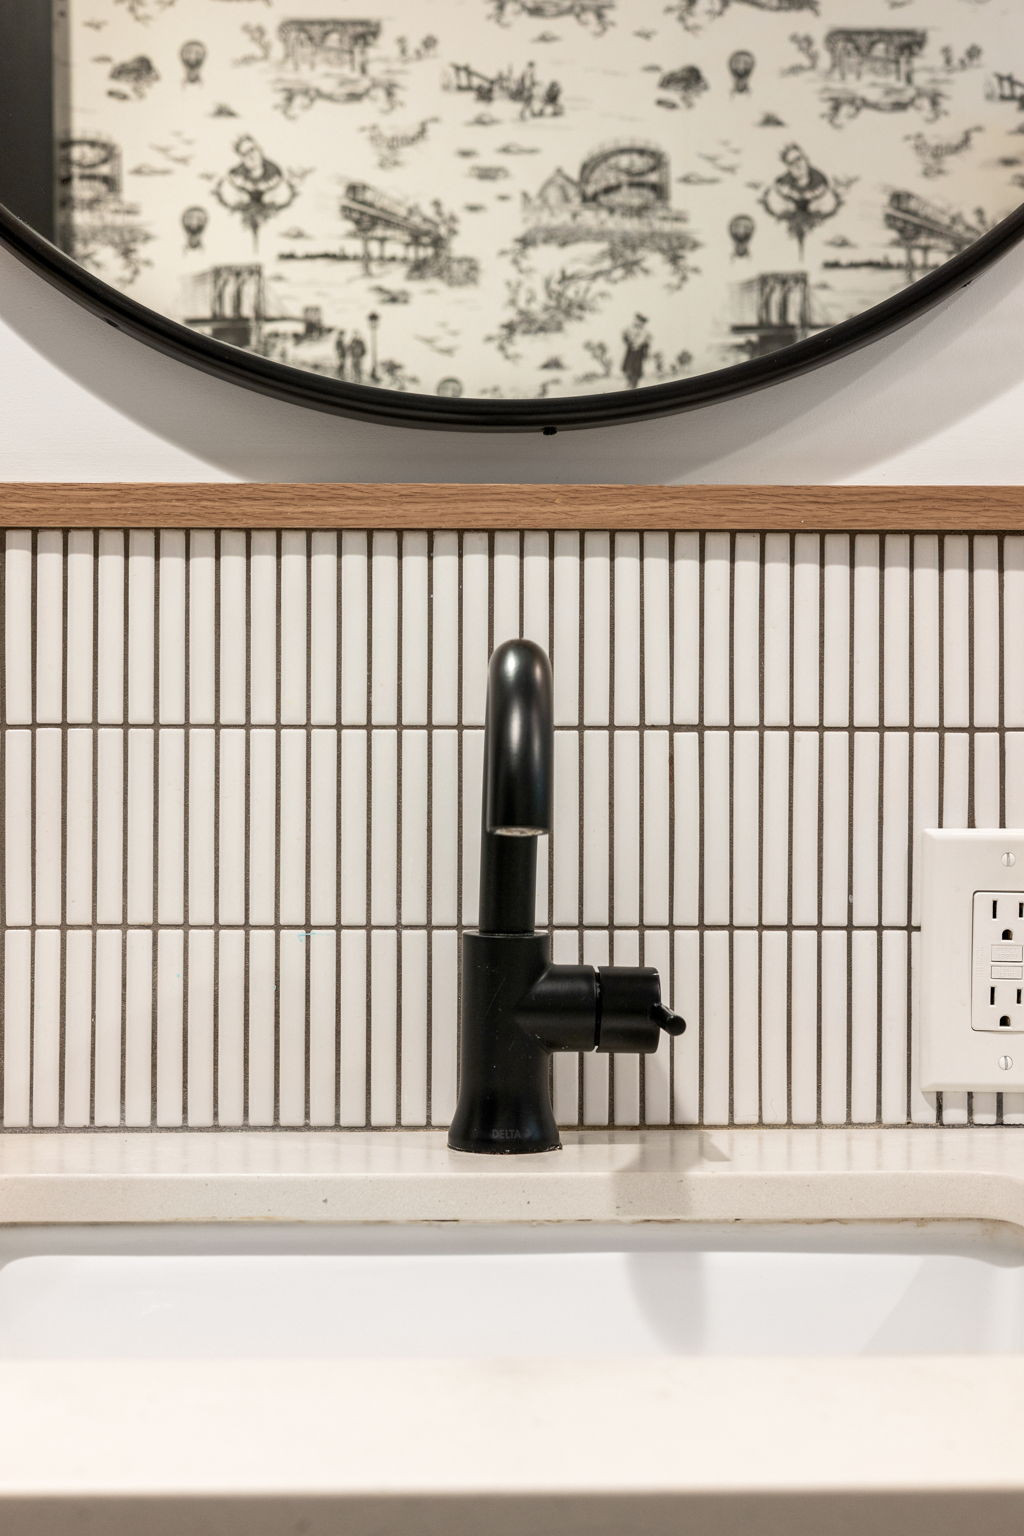
The white undermount rectangular sink pairs with a matte black single-handle, high-arc faucet. “This faucet has a spout that moves side to side,” Mankosa says. “Because there’s only one sink, we wanted a faucet that could be flexible and do it all.”
A large, round metal-framed mirror in solid brass helps expand the bathroom. “It opens up the visual field there,” Mankosa says. “It’s also oversized, which is nice because you can get the reflection of the wallpaper.”
Mirror: Round metal framed mirror, Rejuvenation; faucet: Trinsic in matte black, Delta Faucet
See why you should hire a professional who uses Houzz Pro software
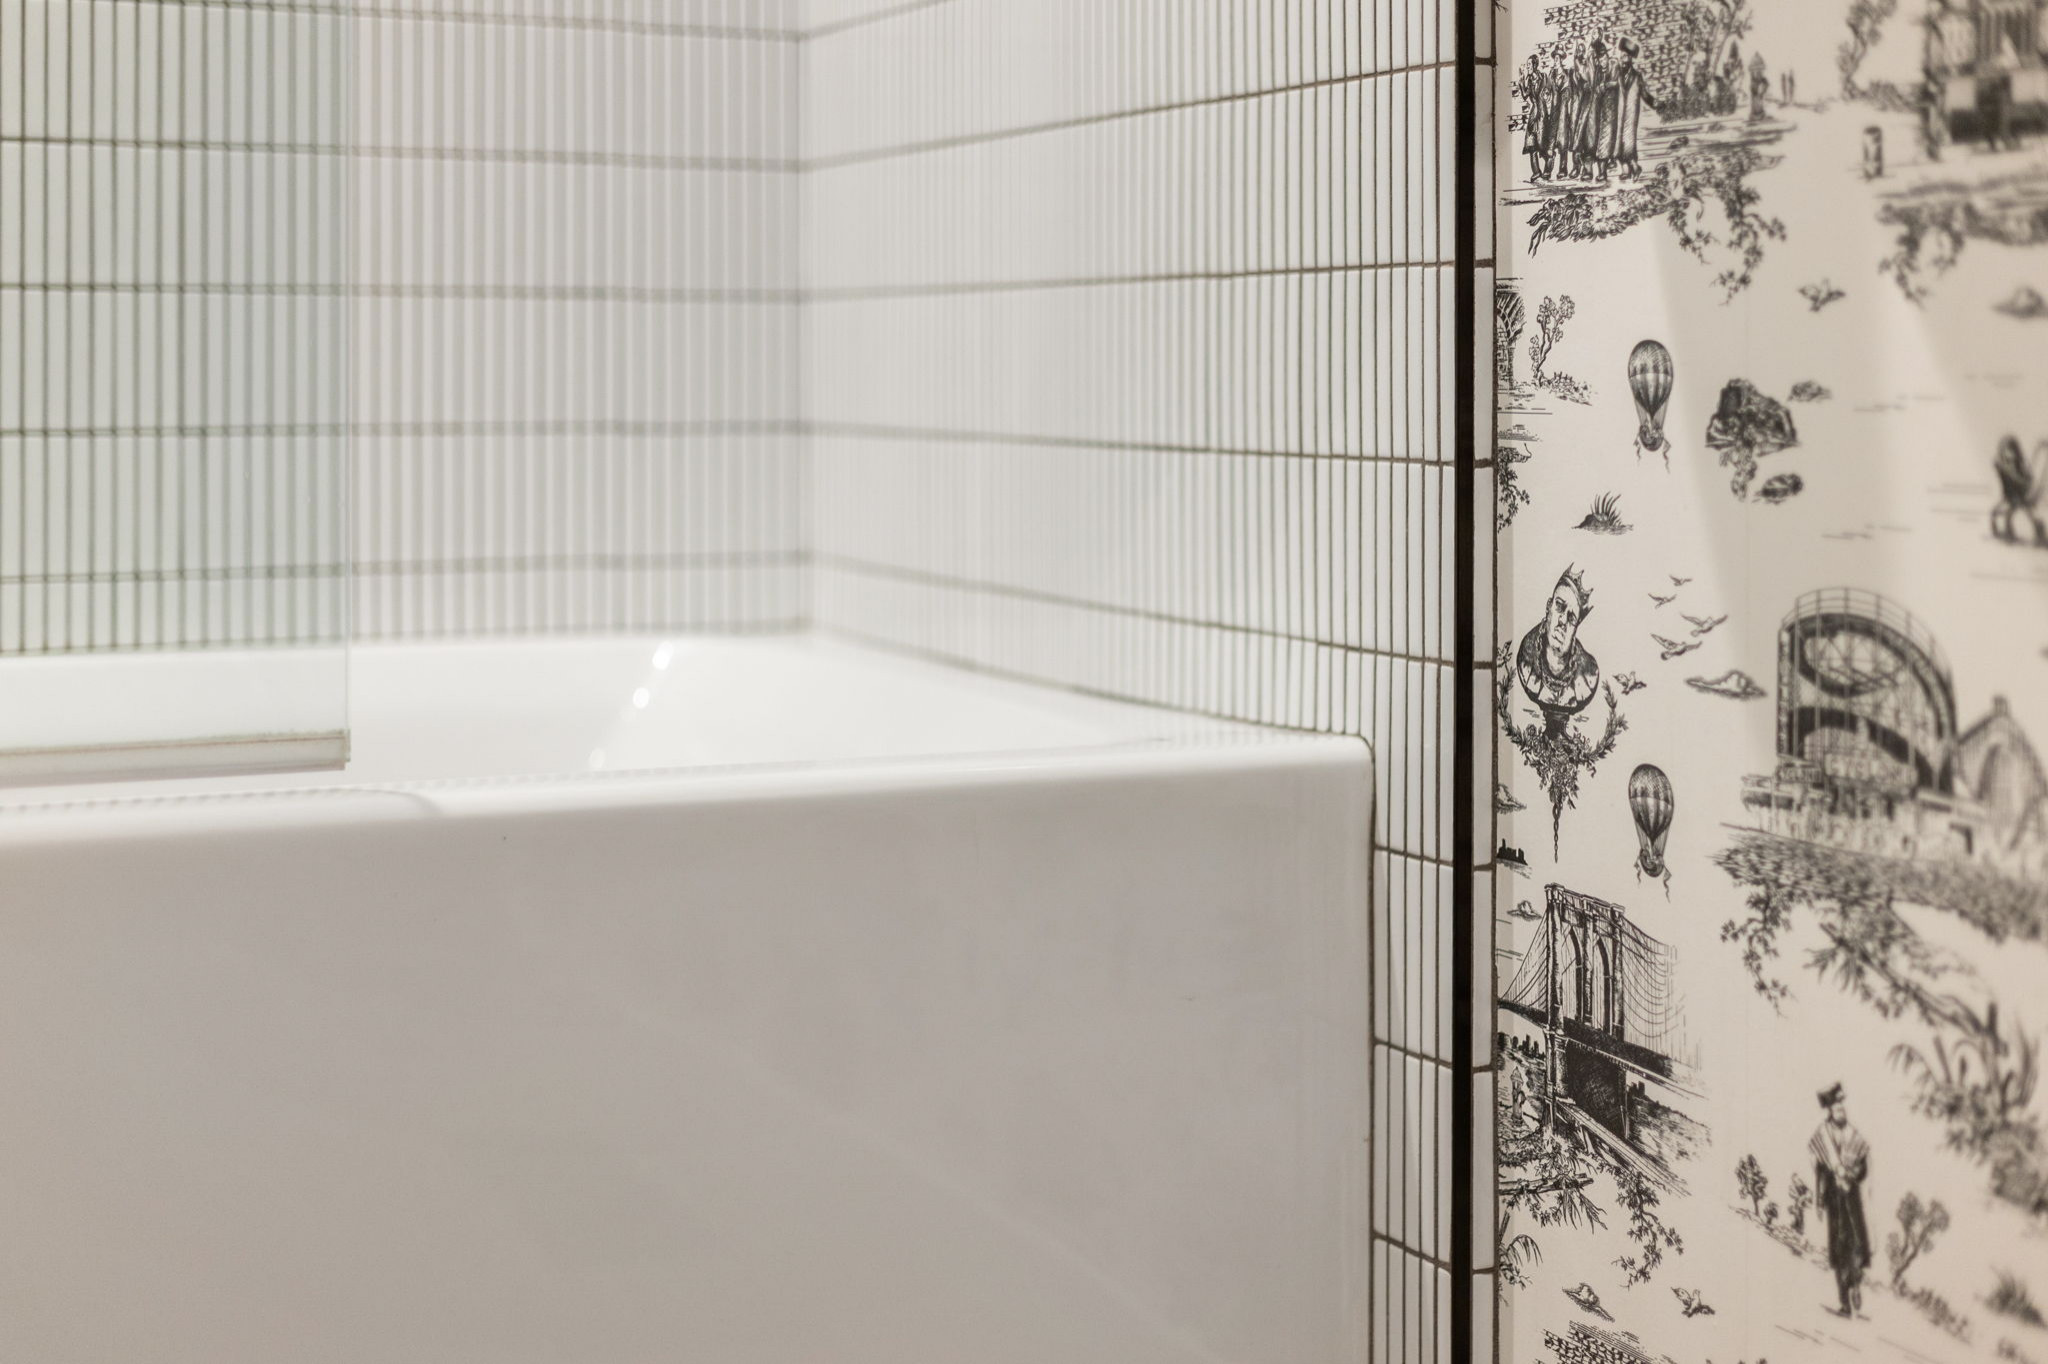
The wall opposite the vanity features black-and-white wallpaper depicting the Brooklyn Bridge, scenes from Coney Island and etchings of rapper Notorious B.I.G. “The bathroom started with the wallpaper,” Mankosa says. “They wanted something funky and reminiscent of where they came from. This playful wallpaper livens up the space.”
A clean-lined 60-inch acrylic alcove soaking tub has a spacious interior, an integrated front panel and a glossy white finish. “I think we were able to give the bathroom a sense of being more open,” Mankosa says. “It gives the illusion of being larger, but we didn’t move walls and were able to warm things up with the white oak and add the fun wallpaper.”
Wallpaper: Brooklyn Toile in black and white, Flavor Paper
More on Houzz
Read more stories
Browse photos for ideas
Find home professionals
Sponsored

Fairfax County's Specialized, Comprehensive Renovations Firm

Bathroom at a Glance
Who lives here: A couple with a young child
Location: Reno, Nevada
Size: 50 square feet (4.7 square meters)
Designer: Marcey Mankosa of Find Design
Before: Peeling walls, aging tile and a looming soffit were among the pain points in the former bathroom. “The soffit was enormous,” Mankosa says. “It was hiding something that was unnecessary — a waste pipe that dropped down from another bathroom located on the floor above. All they had to do was to move that connection up maybe 2 inches and it opened up that whole space, so we didn’t need it.”
The layout worked, including the shower-tub combo, but everything else needed replacing. “Their goal was not only a facelift but to also maximize the space so the bathroom can function as both a guest bath and a child’s bath,” Mankosa said. “The challenge was to brighten the space despite limited natural light, without making it feel sterile.”
Find a bathroom designer on Houzz