
Before and After: 4 Bright White-and-Wood Kitchens
A classic design pairing makes these cooking spaces light, warm and inviting

Whether due to dark colors, light-blocking layouts or structural elements, a dim kitchen is no fun to be in. And while an all-white kitchen may be visually light, it can feel cold and uninviting. That’s why these designers paired a range of whites with different kinds of wood, creating cooking spaces brimming with warmth and as bright as can be. Have a look, then show us your own white-and-wood kitchen in the Comments.


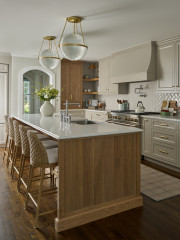
After: New slab-front alder cabinetry and refinished white oak flooring stir up a simpler, soothing vibe, balanced by various shades of white throughout. The countertops, range hood and backsplash tile are made of glossy, light-bouncing Dekton in creamy white with veining; the island stools and ceiling are purer whites.
The team relocated the fridge to the left wall and paneled it to keep the sleek look going. That and other changes allowed for eye-pleasing symmetry, with the island centered on the range and hood and with two pendant lights lining up with the two stools.
Cabinets: Metro door style in alder with Bristle stain, Crystal Cabinets; backsplash, counters and range hood: Limbo, Dekton by Cosentino; ceiling paint: Waterborne, Benjamin Moore; trim paint: Extra White, Sherwin-Williams
Read more about this project

Before: The kitchen’s cluttered countertops and open shelves could be seen from the hallway on the way in.

After: The new cabinetry offers enough storage, including a deep drawer under the cooktop for pots and pans, to keep the counters clear. A picture window tucked between the upper cabinets flanking the sink replaced the previous divided one, offering a serene view.
“After” photos by Elizabeth Patton Photography
2. White Oak + Warm White
Kitchen at a Glance
Who lives here: An empty-nest couple
Location: San Diego
Size: 125 square feet (11.6 square meters)
Designer: Lori Ramsay Design
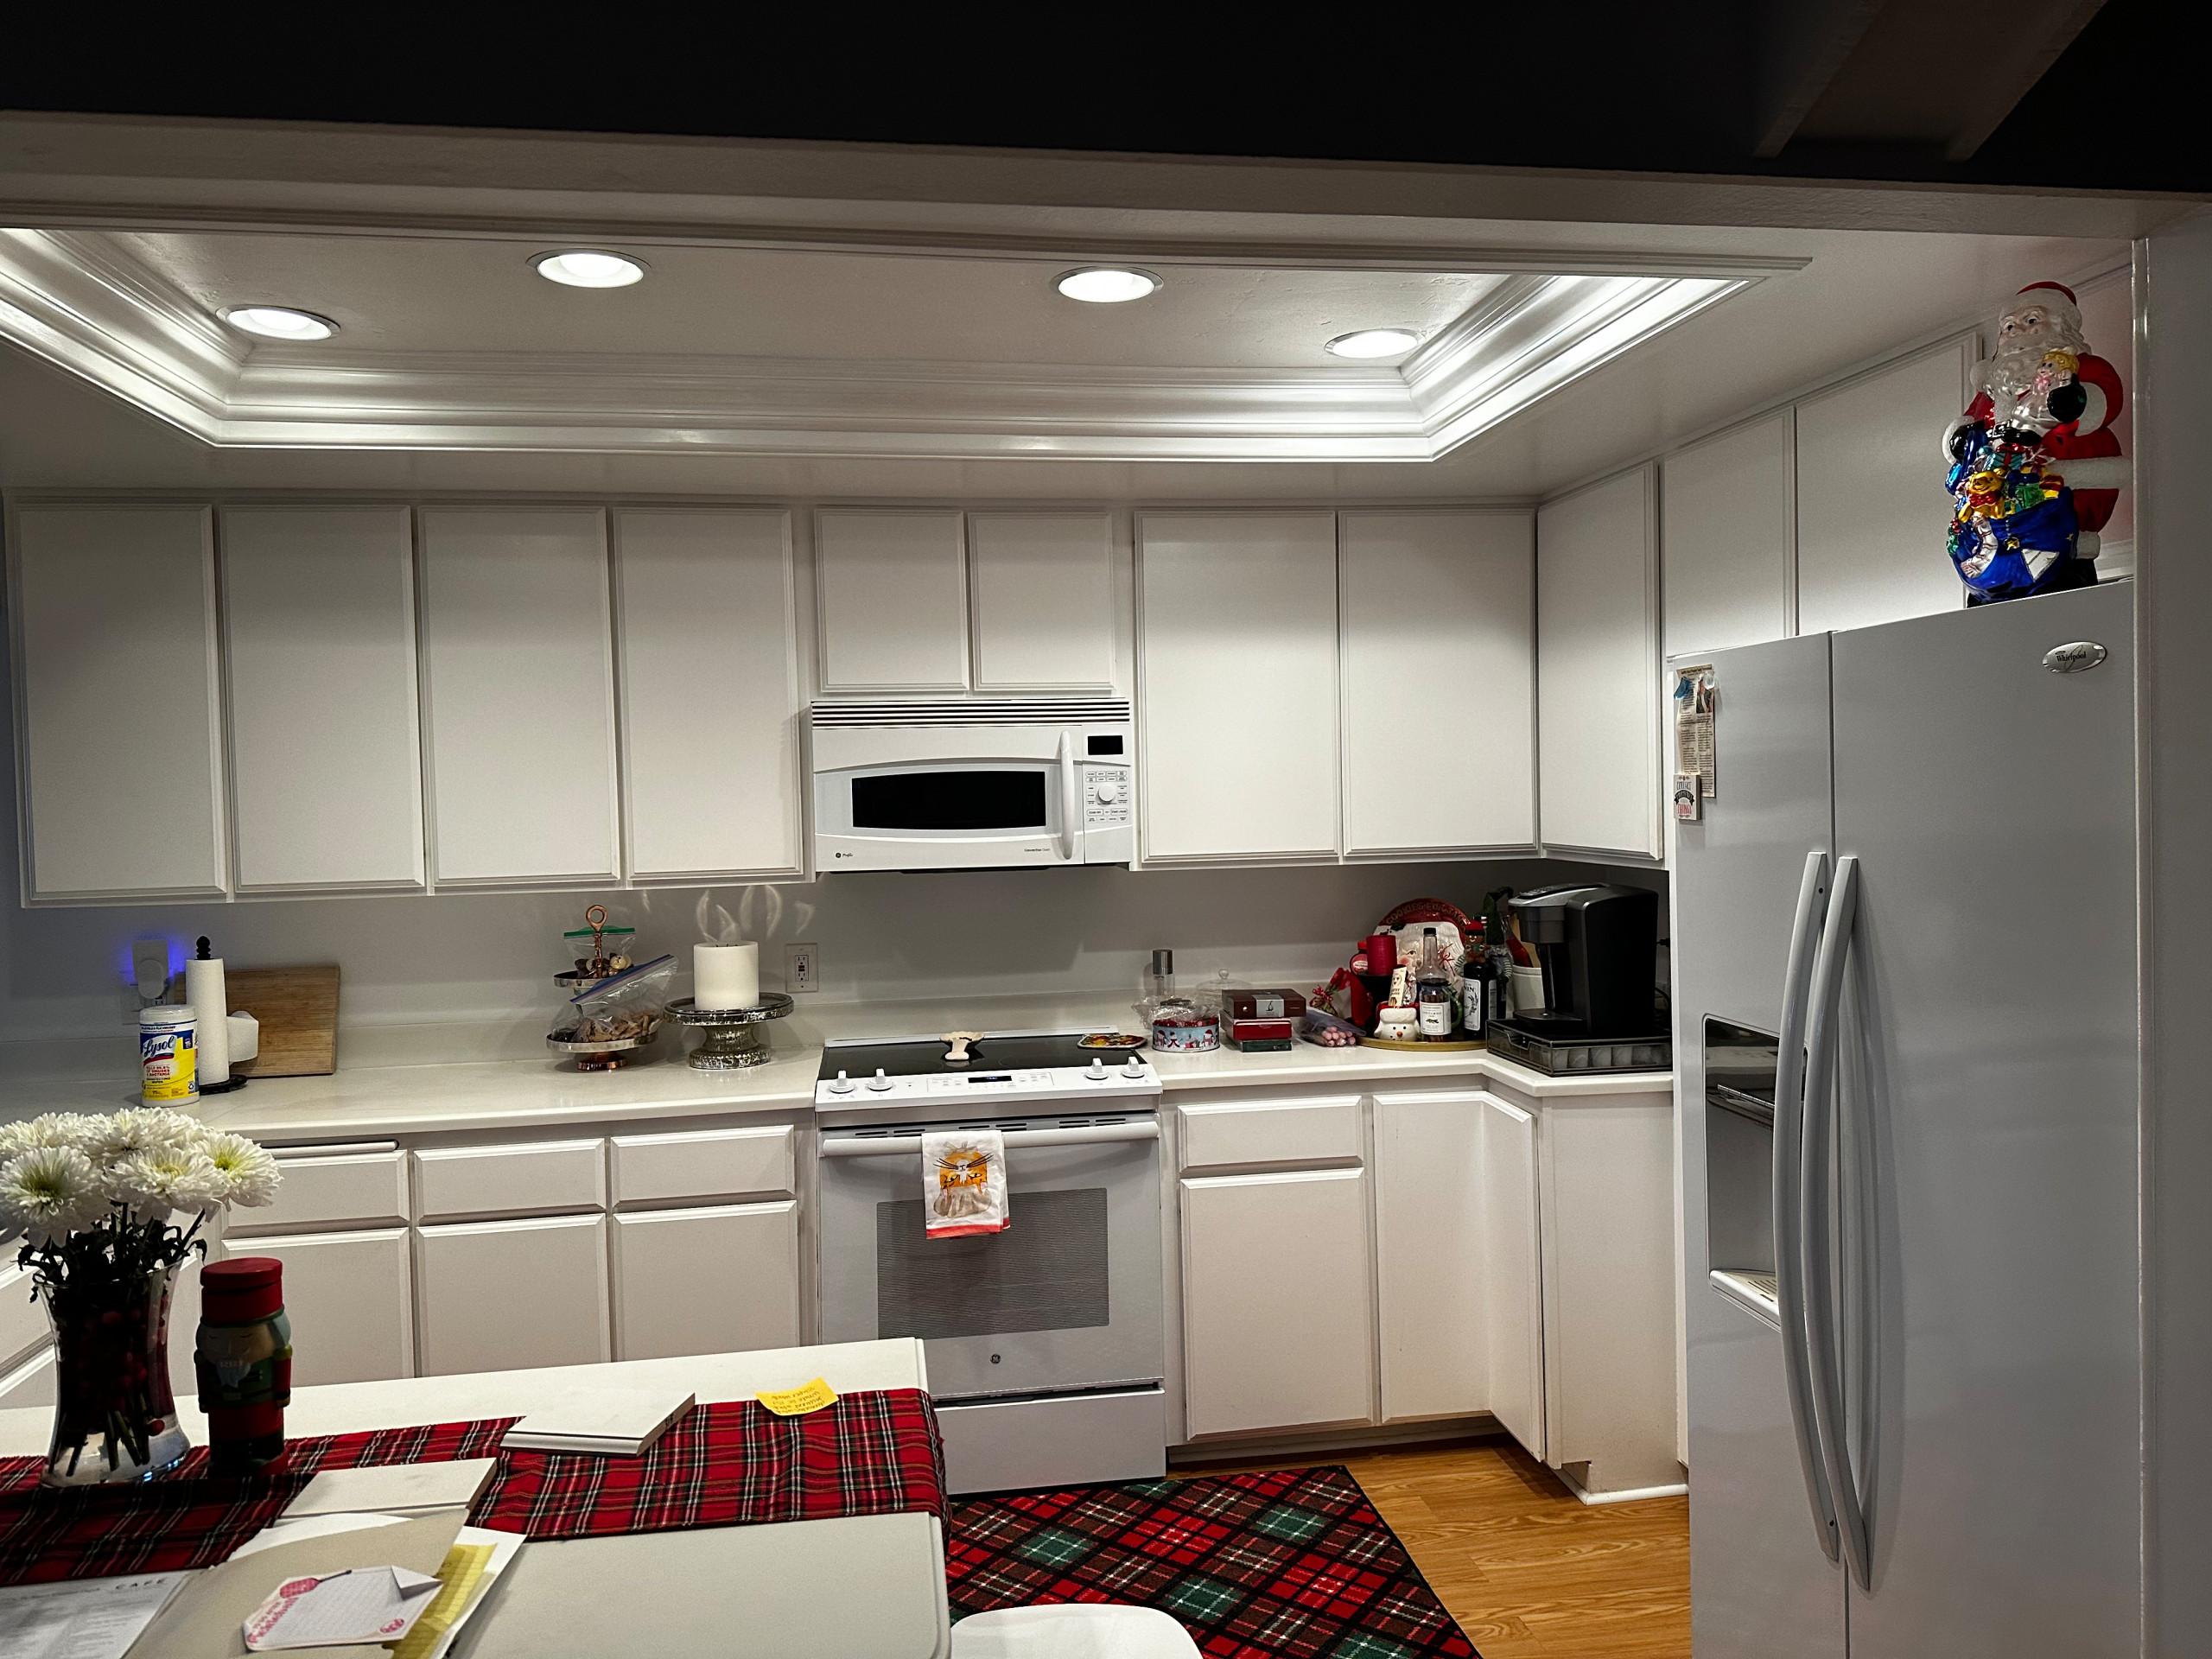
Before: How to honor cherished memories in this all-white San Diego kitchen, in the childhood home of one of the owners, while updating the look and functionality for today? Designer Lori Ramsay rose to the challenge, retaining most of the original footprint but gutting everything save for the cove ceiling, which had to stay for budgetary reasons.
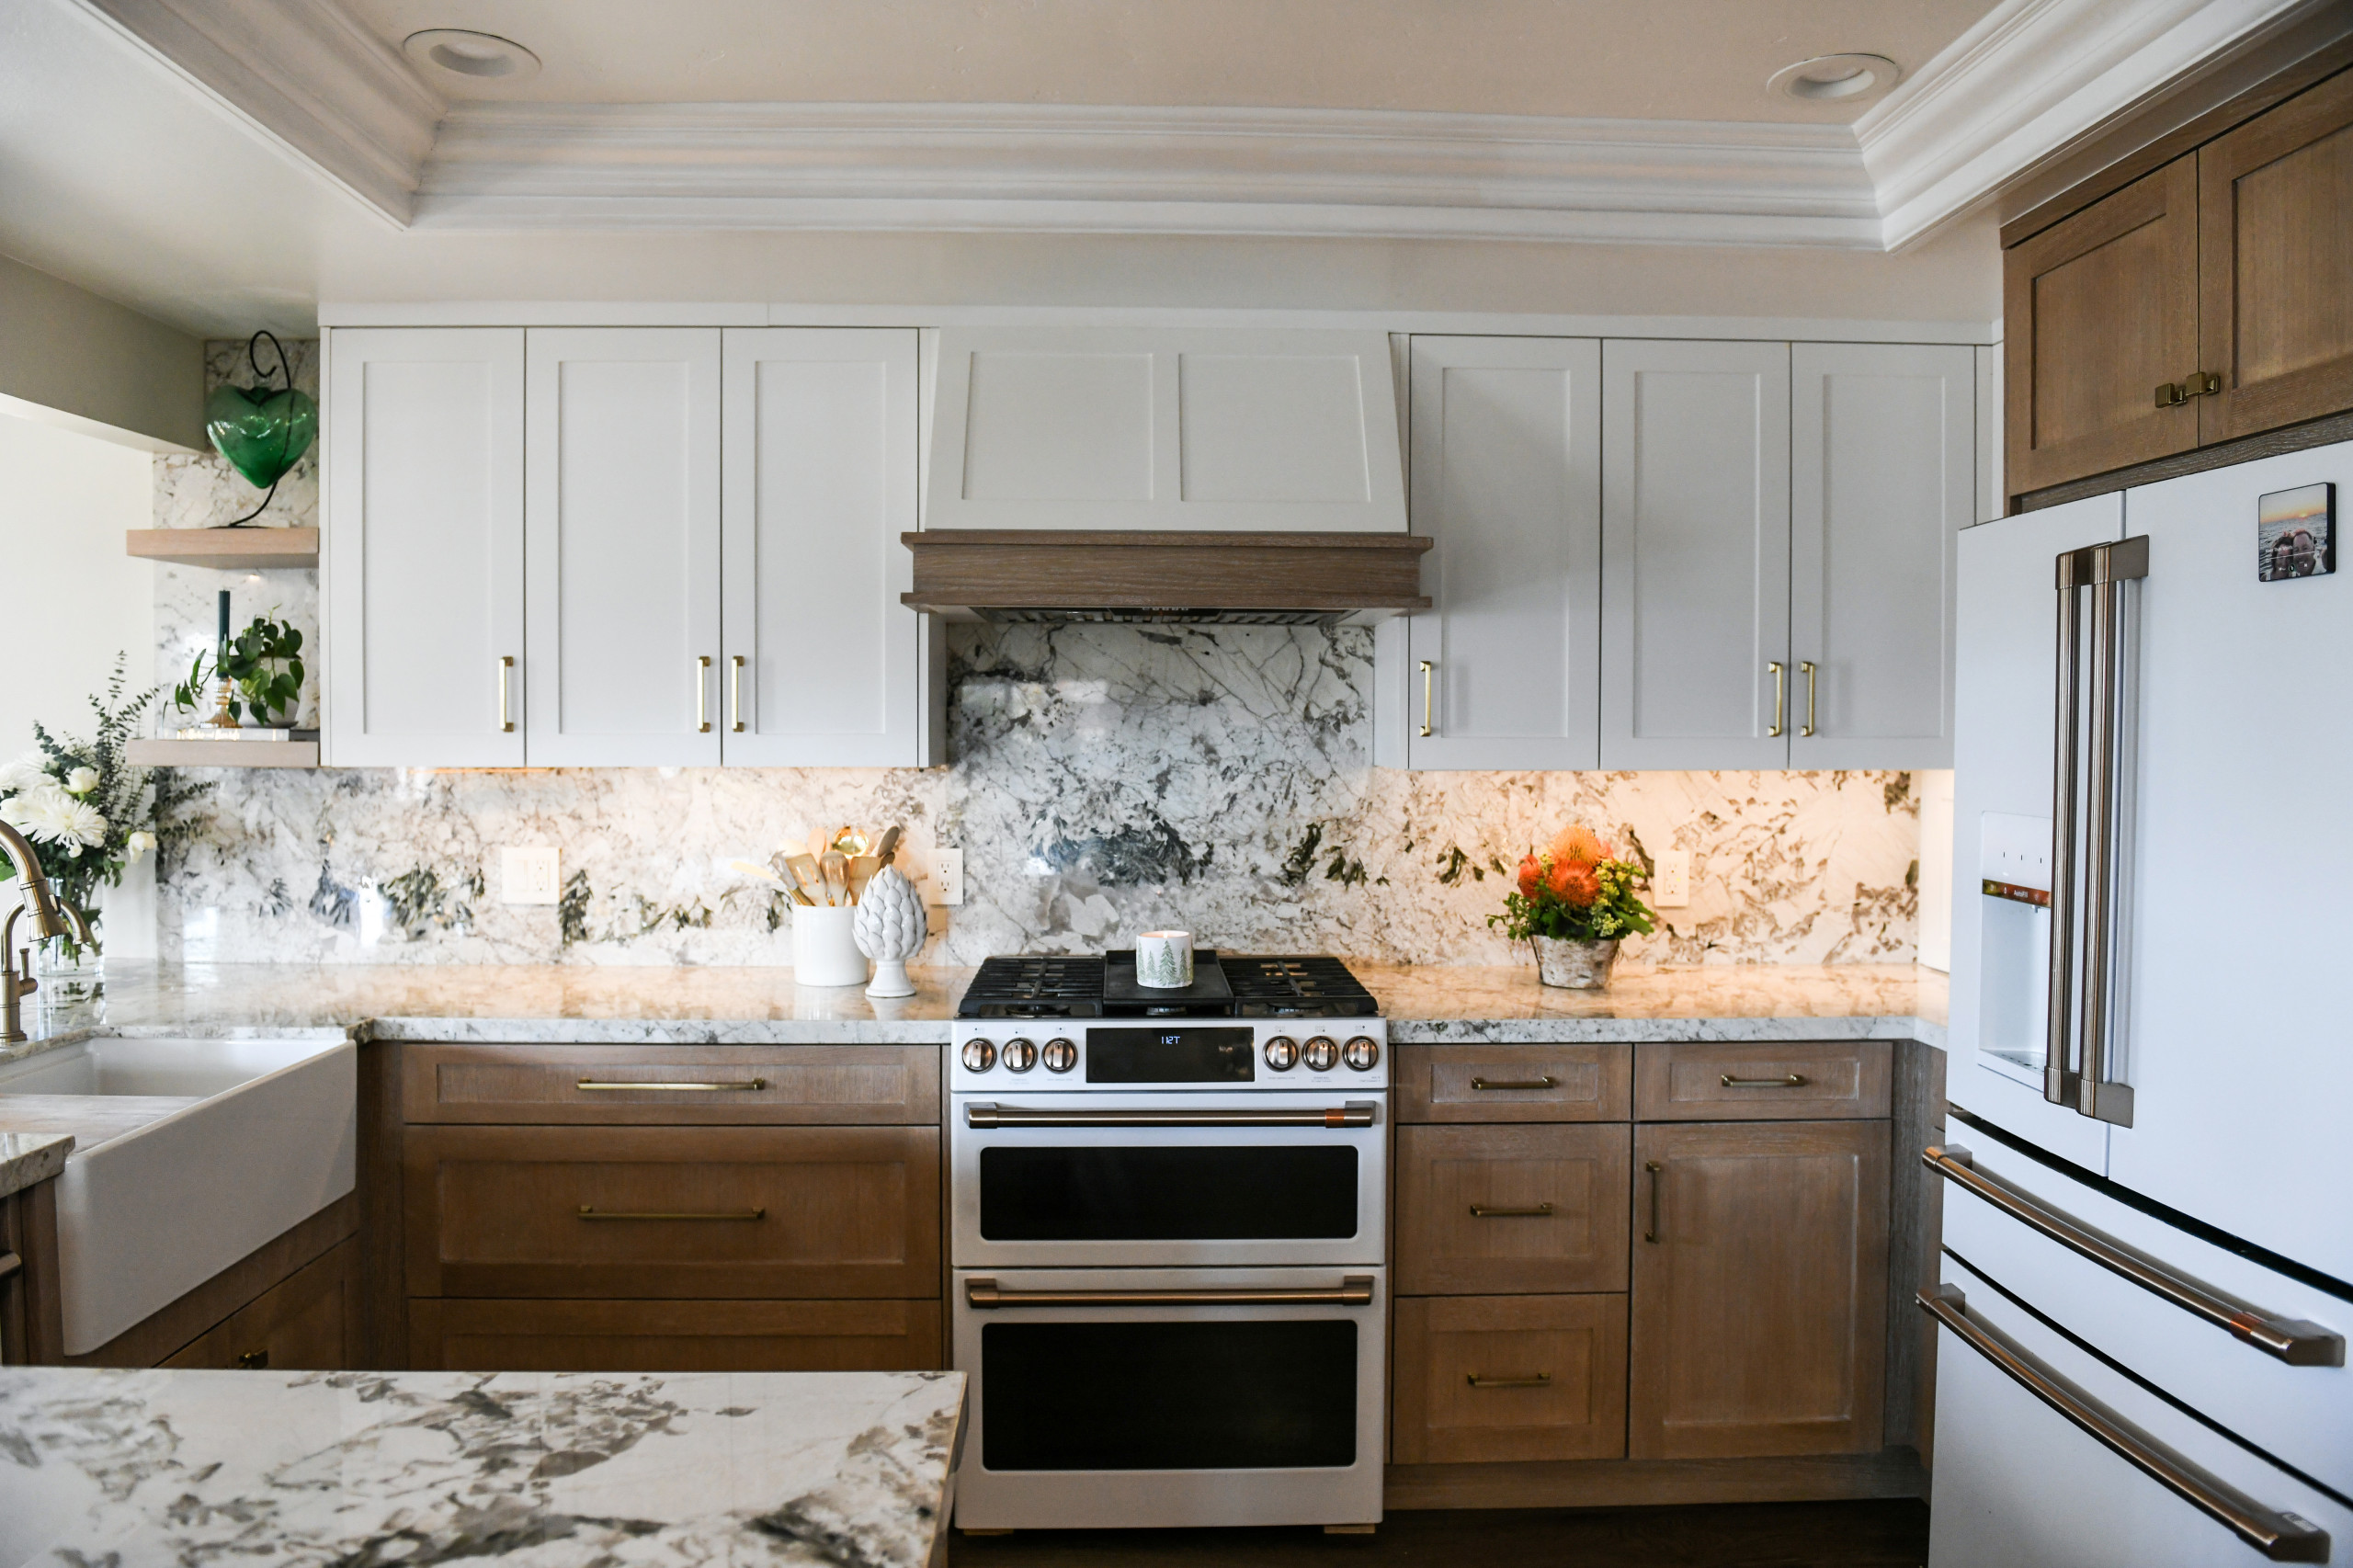
After: The upper cabinets are still white, but in a Shaker style with brass pulls, and the lowers are now stained rift-cut white oak, with several converted to drawers for easier access. A dynamic polished Alpine granite slab backsplash, with graphite and gray veining and forest green crystals, bridges the top and bottom cabinets and adds movement; it continues on the countertops for a pulled-together look.
Another highlight: a new fridge in white with gold hardware, shifted to the left of the old one and no longer sticking out, thanks to its counter depth.
Upper cabinet paint: Pure White; wall and ceiling paint: Neutral Ground, both by Sherwin-Williams; cabinetry hardware: Erika pull in warm brass, Atlas Homewares

Before: A little-used nearby breakfast area presented an opportunity. With all the new storage, the visually cluttered pot rack didn’t need to stay either.
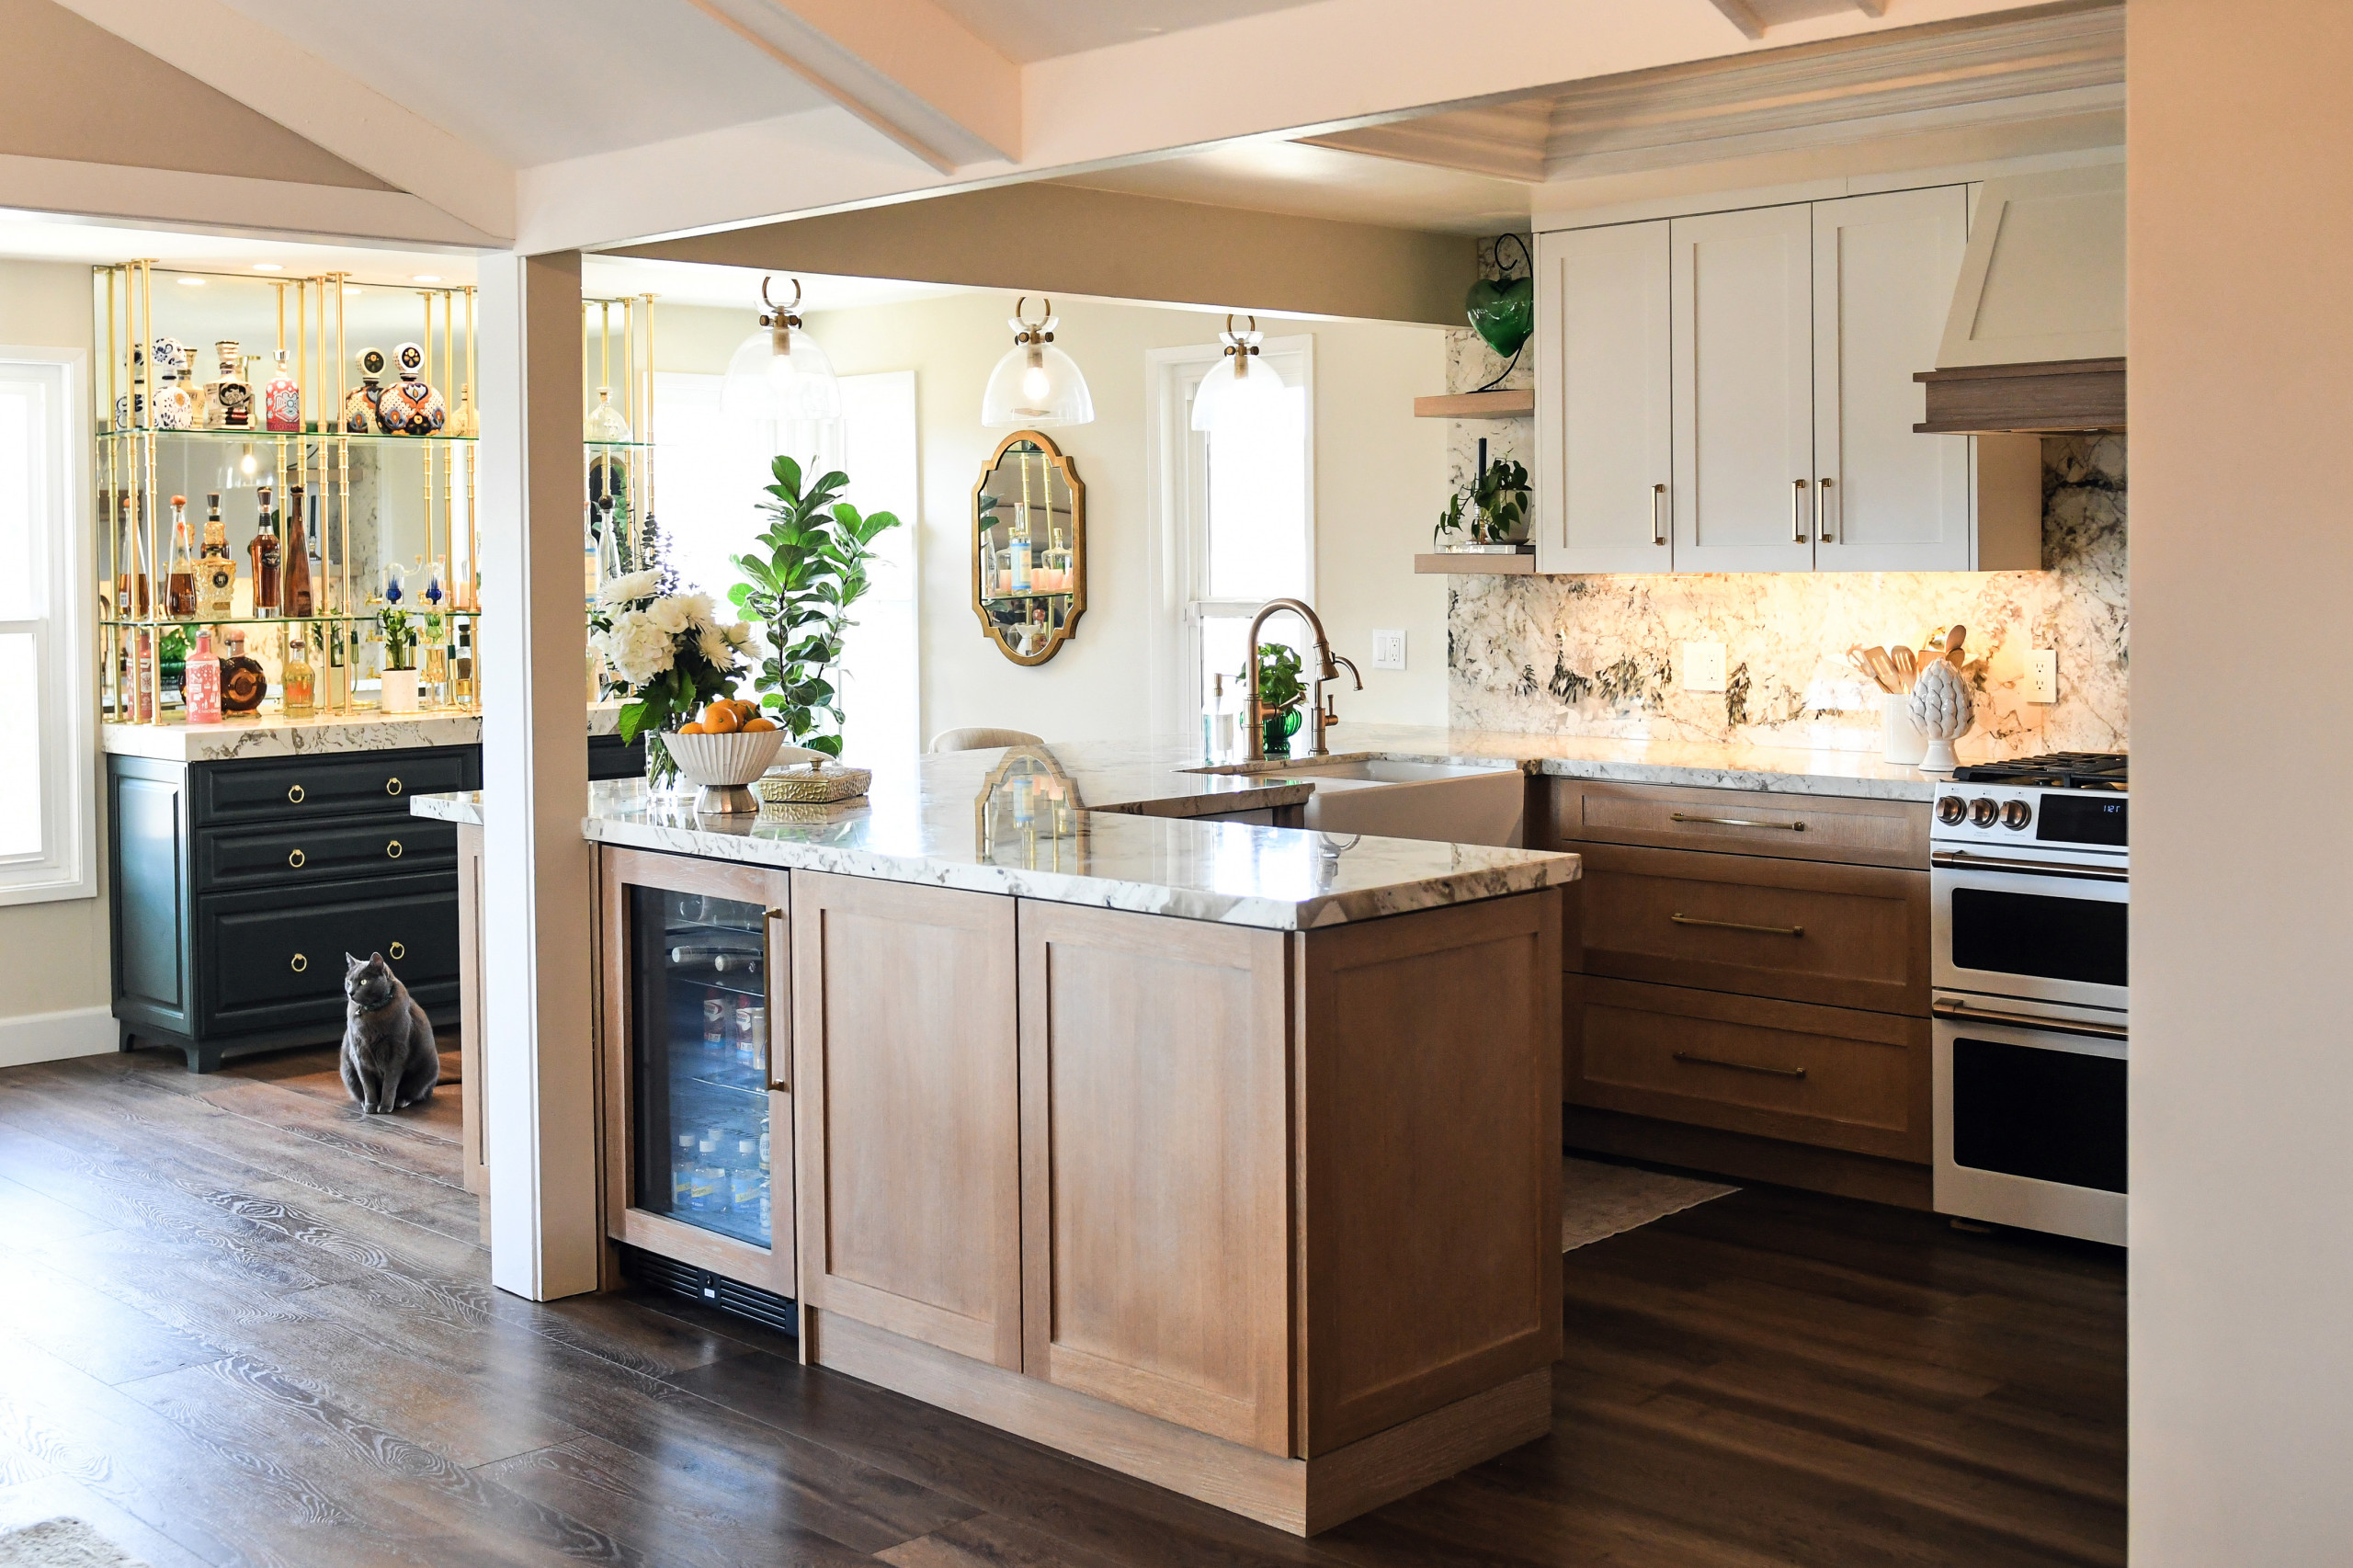
After: A home bar, done up with brass-and-glass shelves, a mirrored backsplash and rich green raised-panel cabinetry, now cuts a glamorous figure right off the kitchen. Two stools (not seen) are tucked under the counter opposite, and removing the pot rack made space for brass-and-glass pendant lights above, upping the brightness. The pillar would have cost too much to remove, but wood-look luxury vinyl plank flooring extends through both spaces to help visually connect them. Further enhancing the connection is the bar’s granite countertop, which coordinates with the ones in the kitchen.
Bar cabinet paint: Black Evergreen, Behr; brass shelving: custom, Soil & Oak Design; glass shelving: RB Glass & Mirror
Read more about this project
Bar cabinet paint: Black Evergreen, Behr; brass shelving: custom, Soil & Oak Design; glass shelving: RB Glass & Mirror
Read more about this project

“After” photos by Susan Pickering Photography
3. White Oak + Warm Off-White
Kitchen at a Glance
Who lives here: An empty-nest couple
Location: Pasadena, California
Size: 167 square feet (16 square meters)
Designer: Gail Jamentz of Soul Interiors Design
Contractor: Whitcomb-Hughes Design + Build
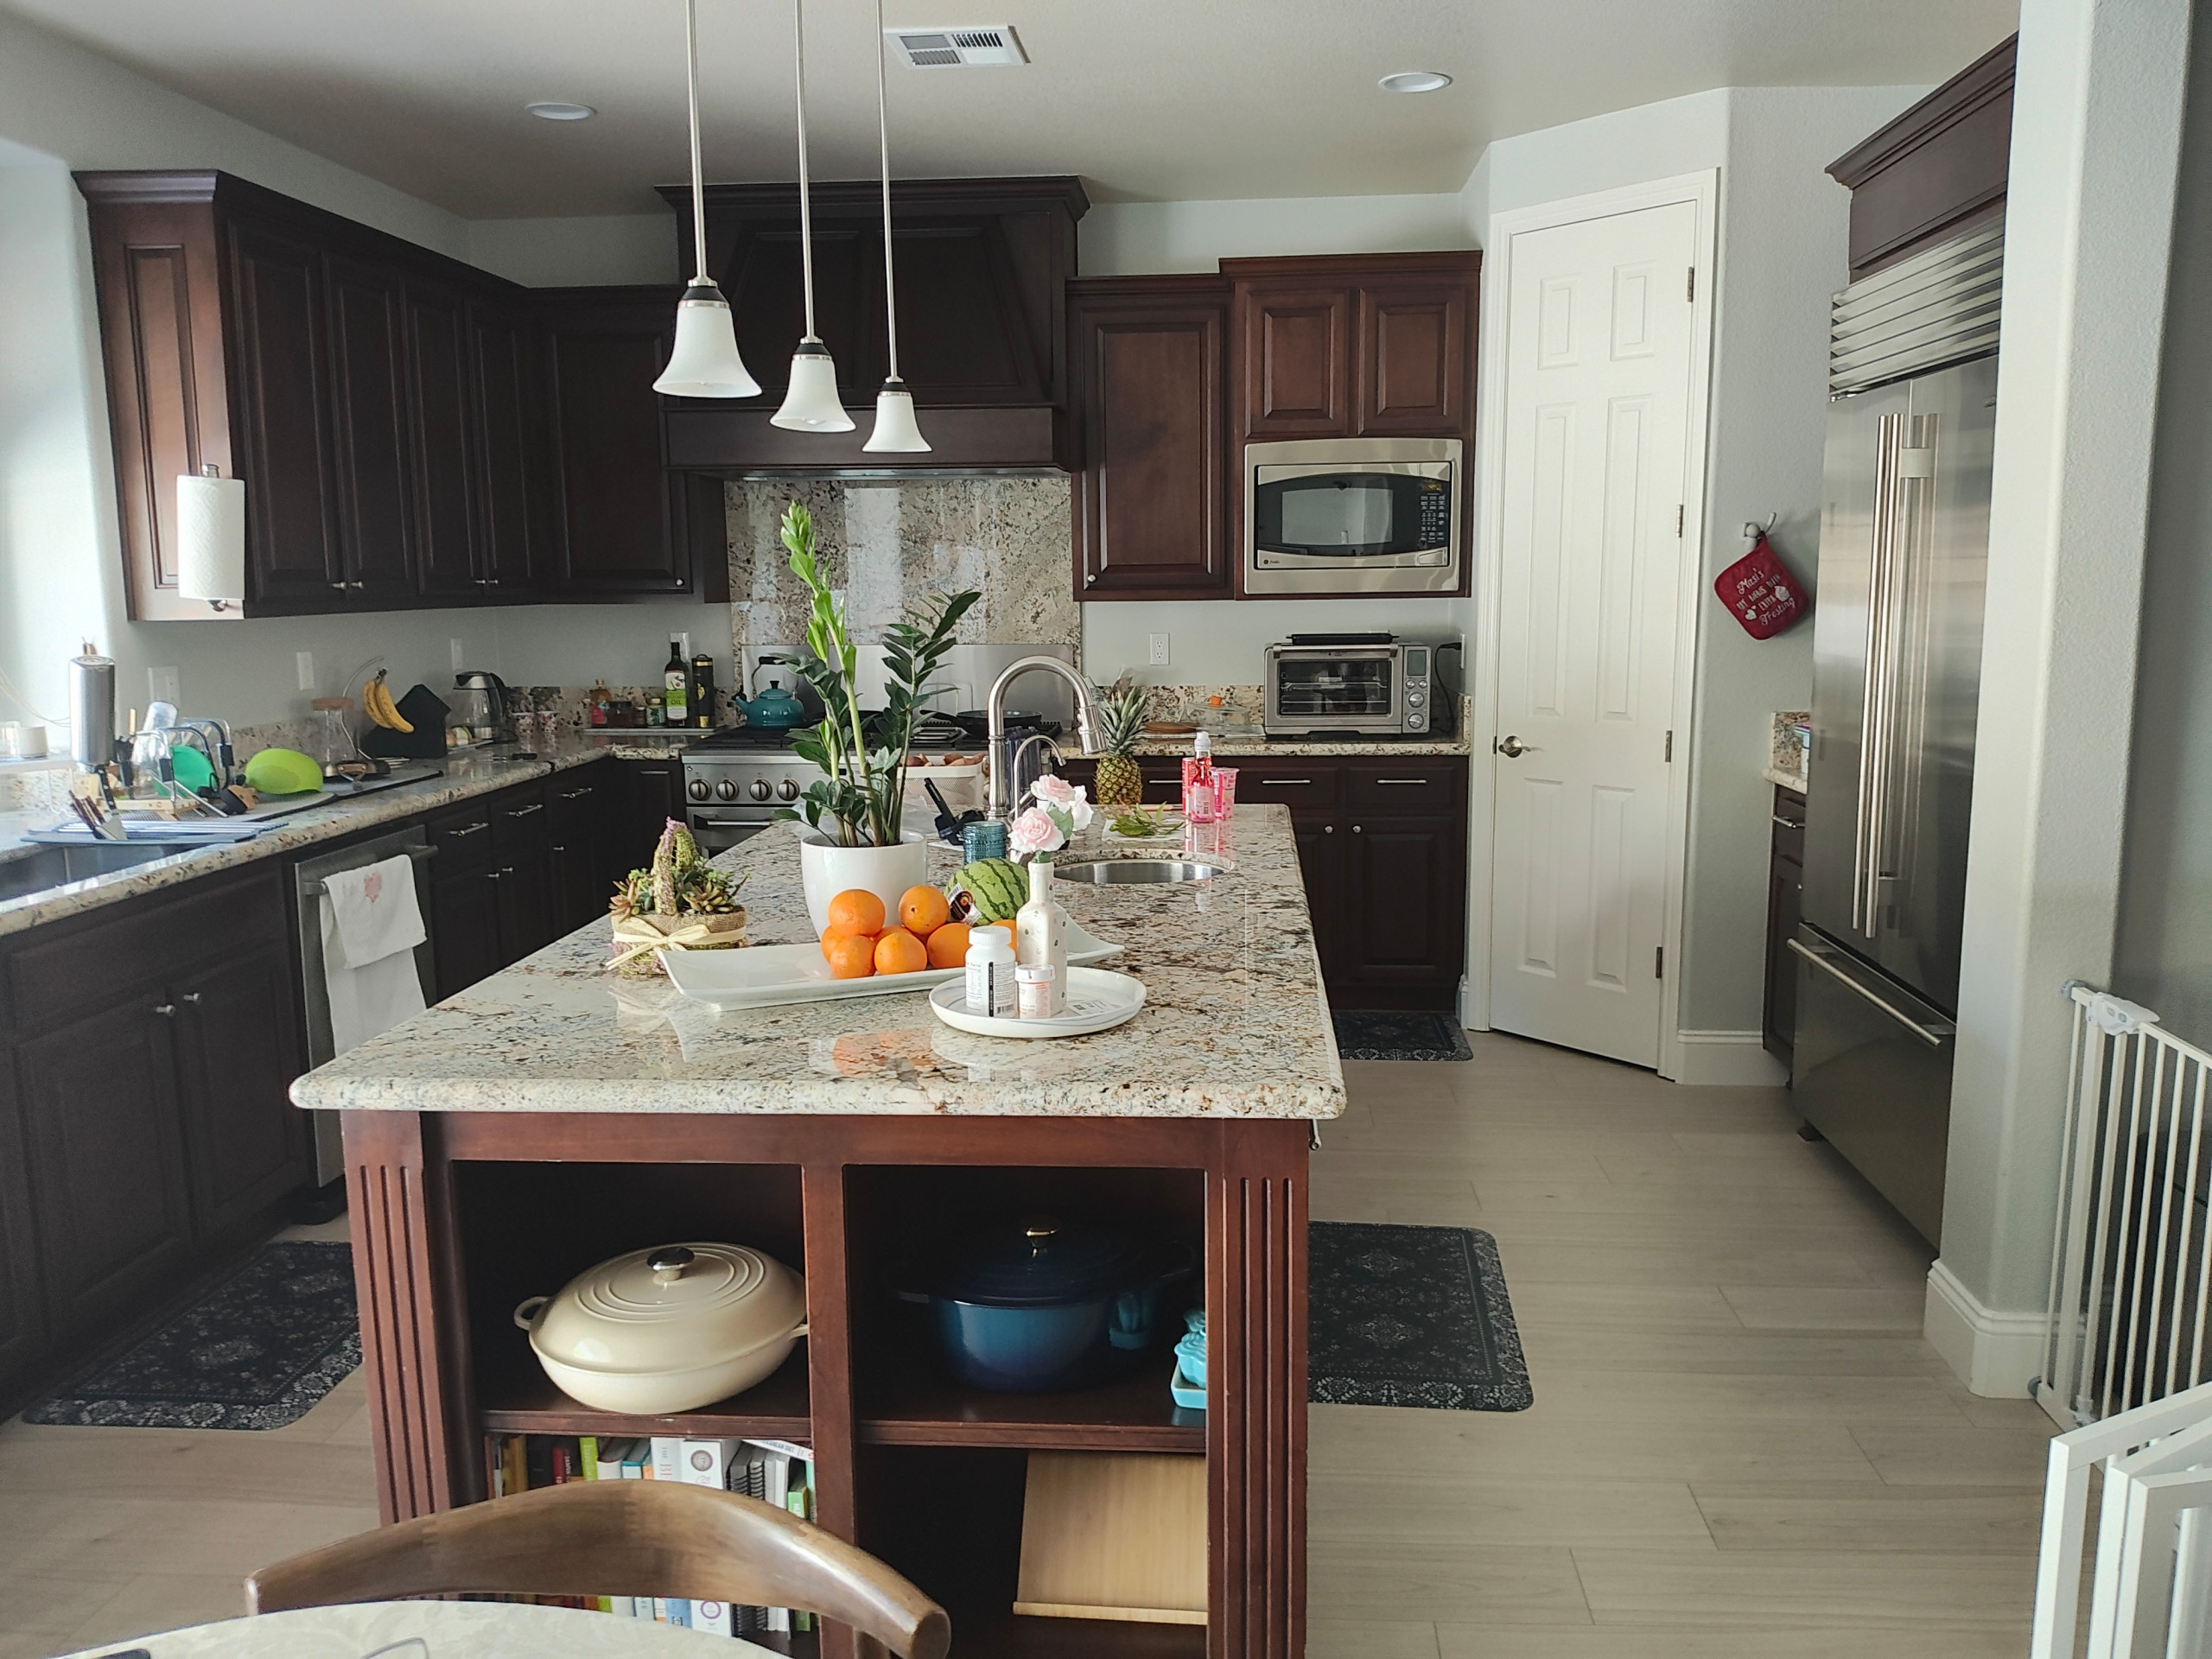
Before: A previous renovation of this Southern California kitchen didn’t work well for the homeowners. A flow-hindering peninsula, small window, wall between the kitchen and the dining room, and dropped soffit made the space feel dark, cramped and isolated. The homeowners found Soul Interiors Design on Houzz, and principal designer Gail Jamentz got to work.
See why you should hire a designer who uses Houzz Pro

After: This photo was taken from the same vantage point as the previous photo. The wall behind the range in the “before” shot came down, opening up the kitchen to the dining area, and the new kitchen work area is to the right side of the island, as you’ll see in a minute. (See the “before“ and “after“ floor plans for help getting oriented.)
The team also removed the dropped soffit, making the space feel less cramped vertically, while natural light flowing in from the dining area window is a major brightness helper. All the better to see the abundant rift-cut white oak cabinetry and Caesarstone Statuario Nuvo countertops.
The team also removed the dropped soffit, making the space feel less cramped vertically, while natural light flowing in from the dining area window is a major brightness helper. All the better to see the abundant rift-cut white oak cabinetry and Caesarstone Statuario Nuvo countertops.

Before: Here we’re looking from the previous kitchen into the family room. The dining area is behind the range wall, which you can see a piece of on the left.

After: Swinging our viewpoint around again, we see the dining space at the back. From this angle, you can see how the new openness allows both spaces to benefit from more natural light. The designer also added dimmable undercabinet LED lighting to help illuminate countertop tasks. Dunn-Edwards’ Cottage White paint, a wam off-white, bounces light around the walls and ceiling.
Read more about this project
Read more about this project
“After” photos by Olga Soboleva of Rave Photo
4. White Oak + Snowy White
Kitchen at a Glance
Who lives here: A couple and their two teenagers
Location: San Jose, California
Size: 375 square feet (35 square meters)
Designer: Nadja Pentic of Knocknock
Before: Traditional dark cabinets, including light-blocking uppers around the sink window, gave this kitchen in a 2009 Northern California spec home a heavy feel. Plus, the island was bulky but still had no seating, the countertops were too high for the family to cook and bake comfortably, and a corner walk-in pantry shortened one countertop and used space inefficiently. The homeowners tapped designer Nadja Pentic of Knocknock for the redo.
9 Ways to Save on Your Kitchen Remodel
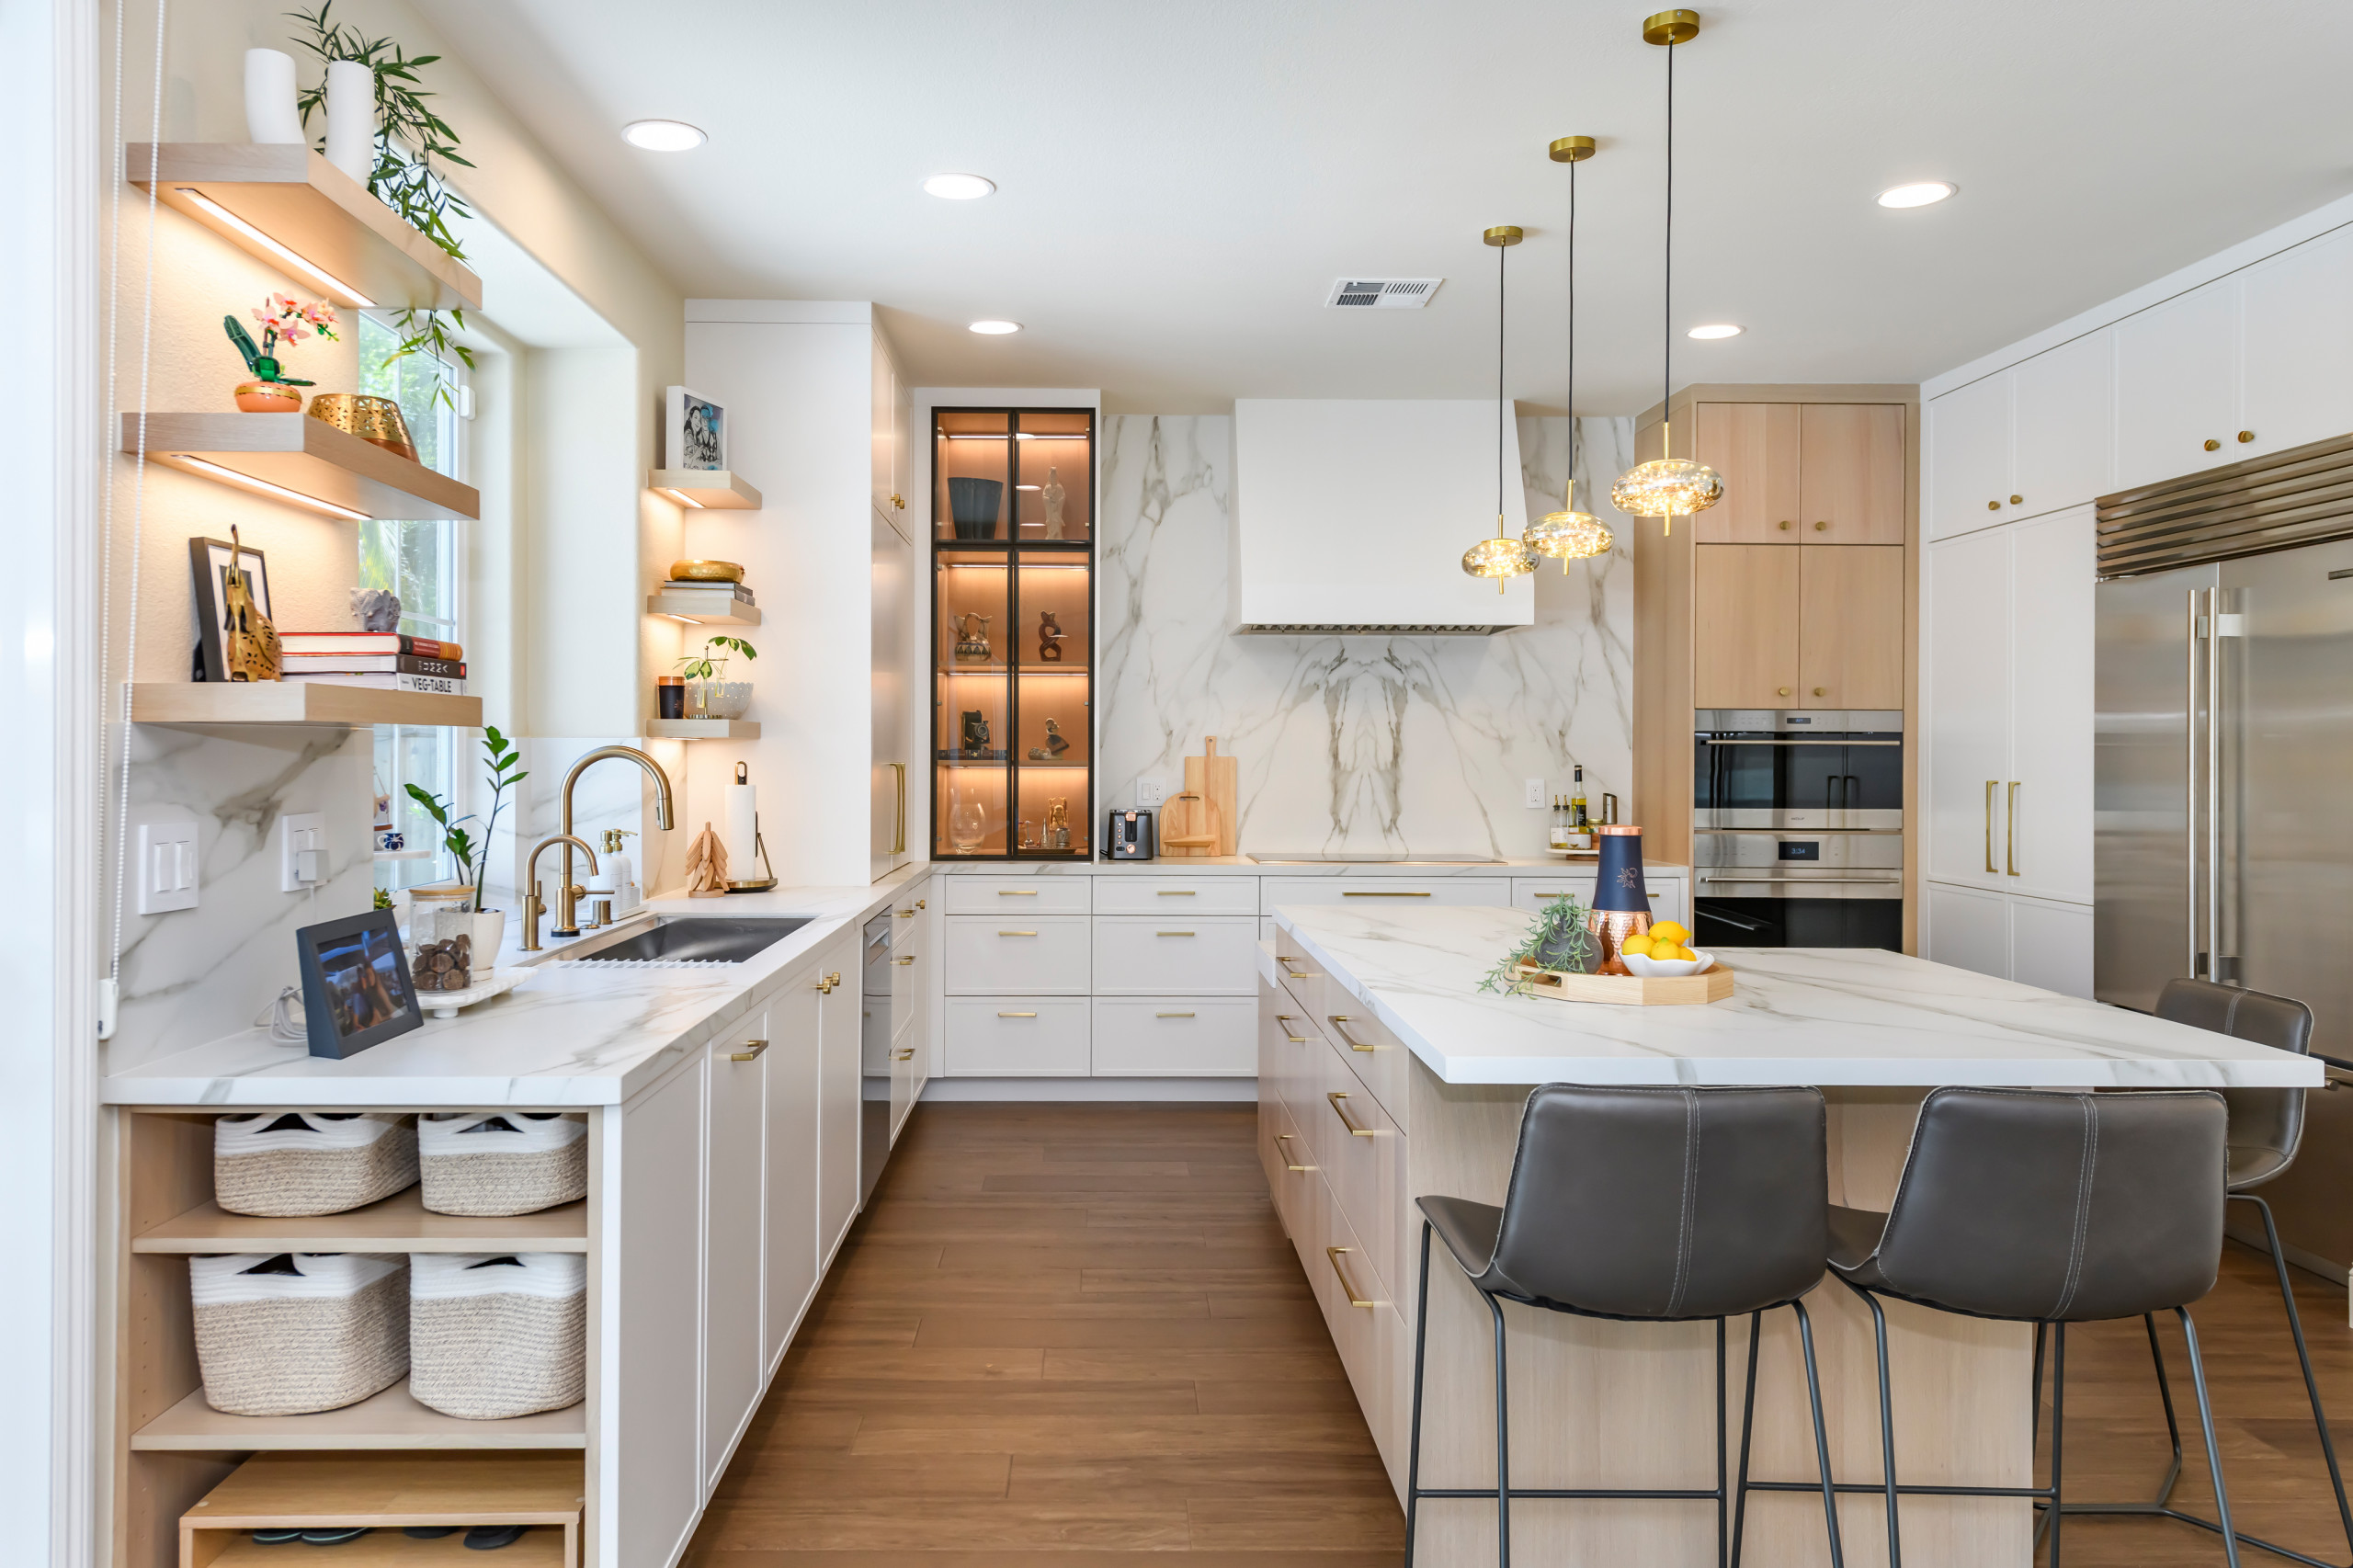
After: Generous swaths of white, including via the lower cabinets, are warmed by a lightly stained wood-veneer upper cabinet and island base, white oak open shelving and wood-look luxury vinyl plank flooring. Three stools at the new two-tier island made the former adjacent breakfast area (see a portion of it in the previous photo) redundant; losing it gave the kitchen more breathing room.
Marble-look veined porcelain slabs clad the island top, perimeter counters and backsplash. The range backsplash slabs are book-matched to create a striking design.
Cabinetry: 1900 Series in Paris with Nordic stain and 1600 Series in Griffin in Polar painted finish, Bellmont Cabinet; flooring: Pantheon HD+ natural bevel in color Cordovan, Shaw Floors
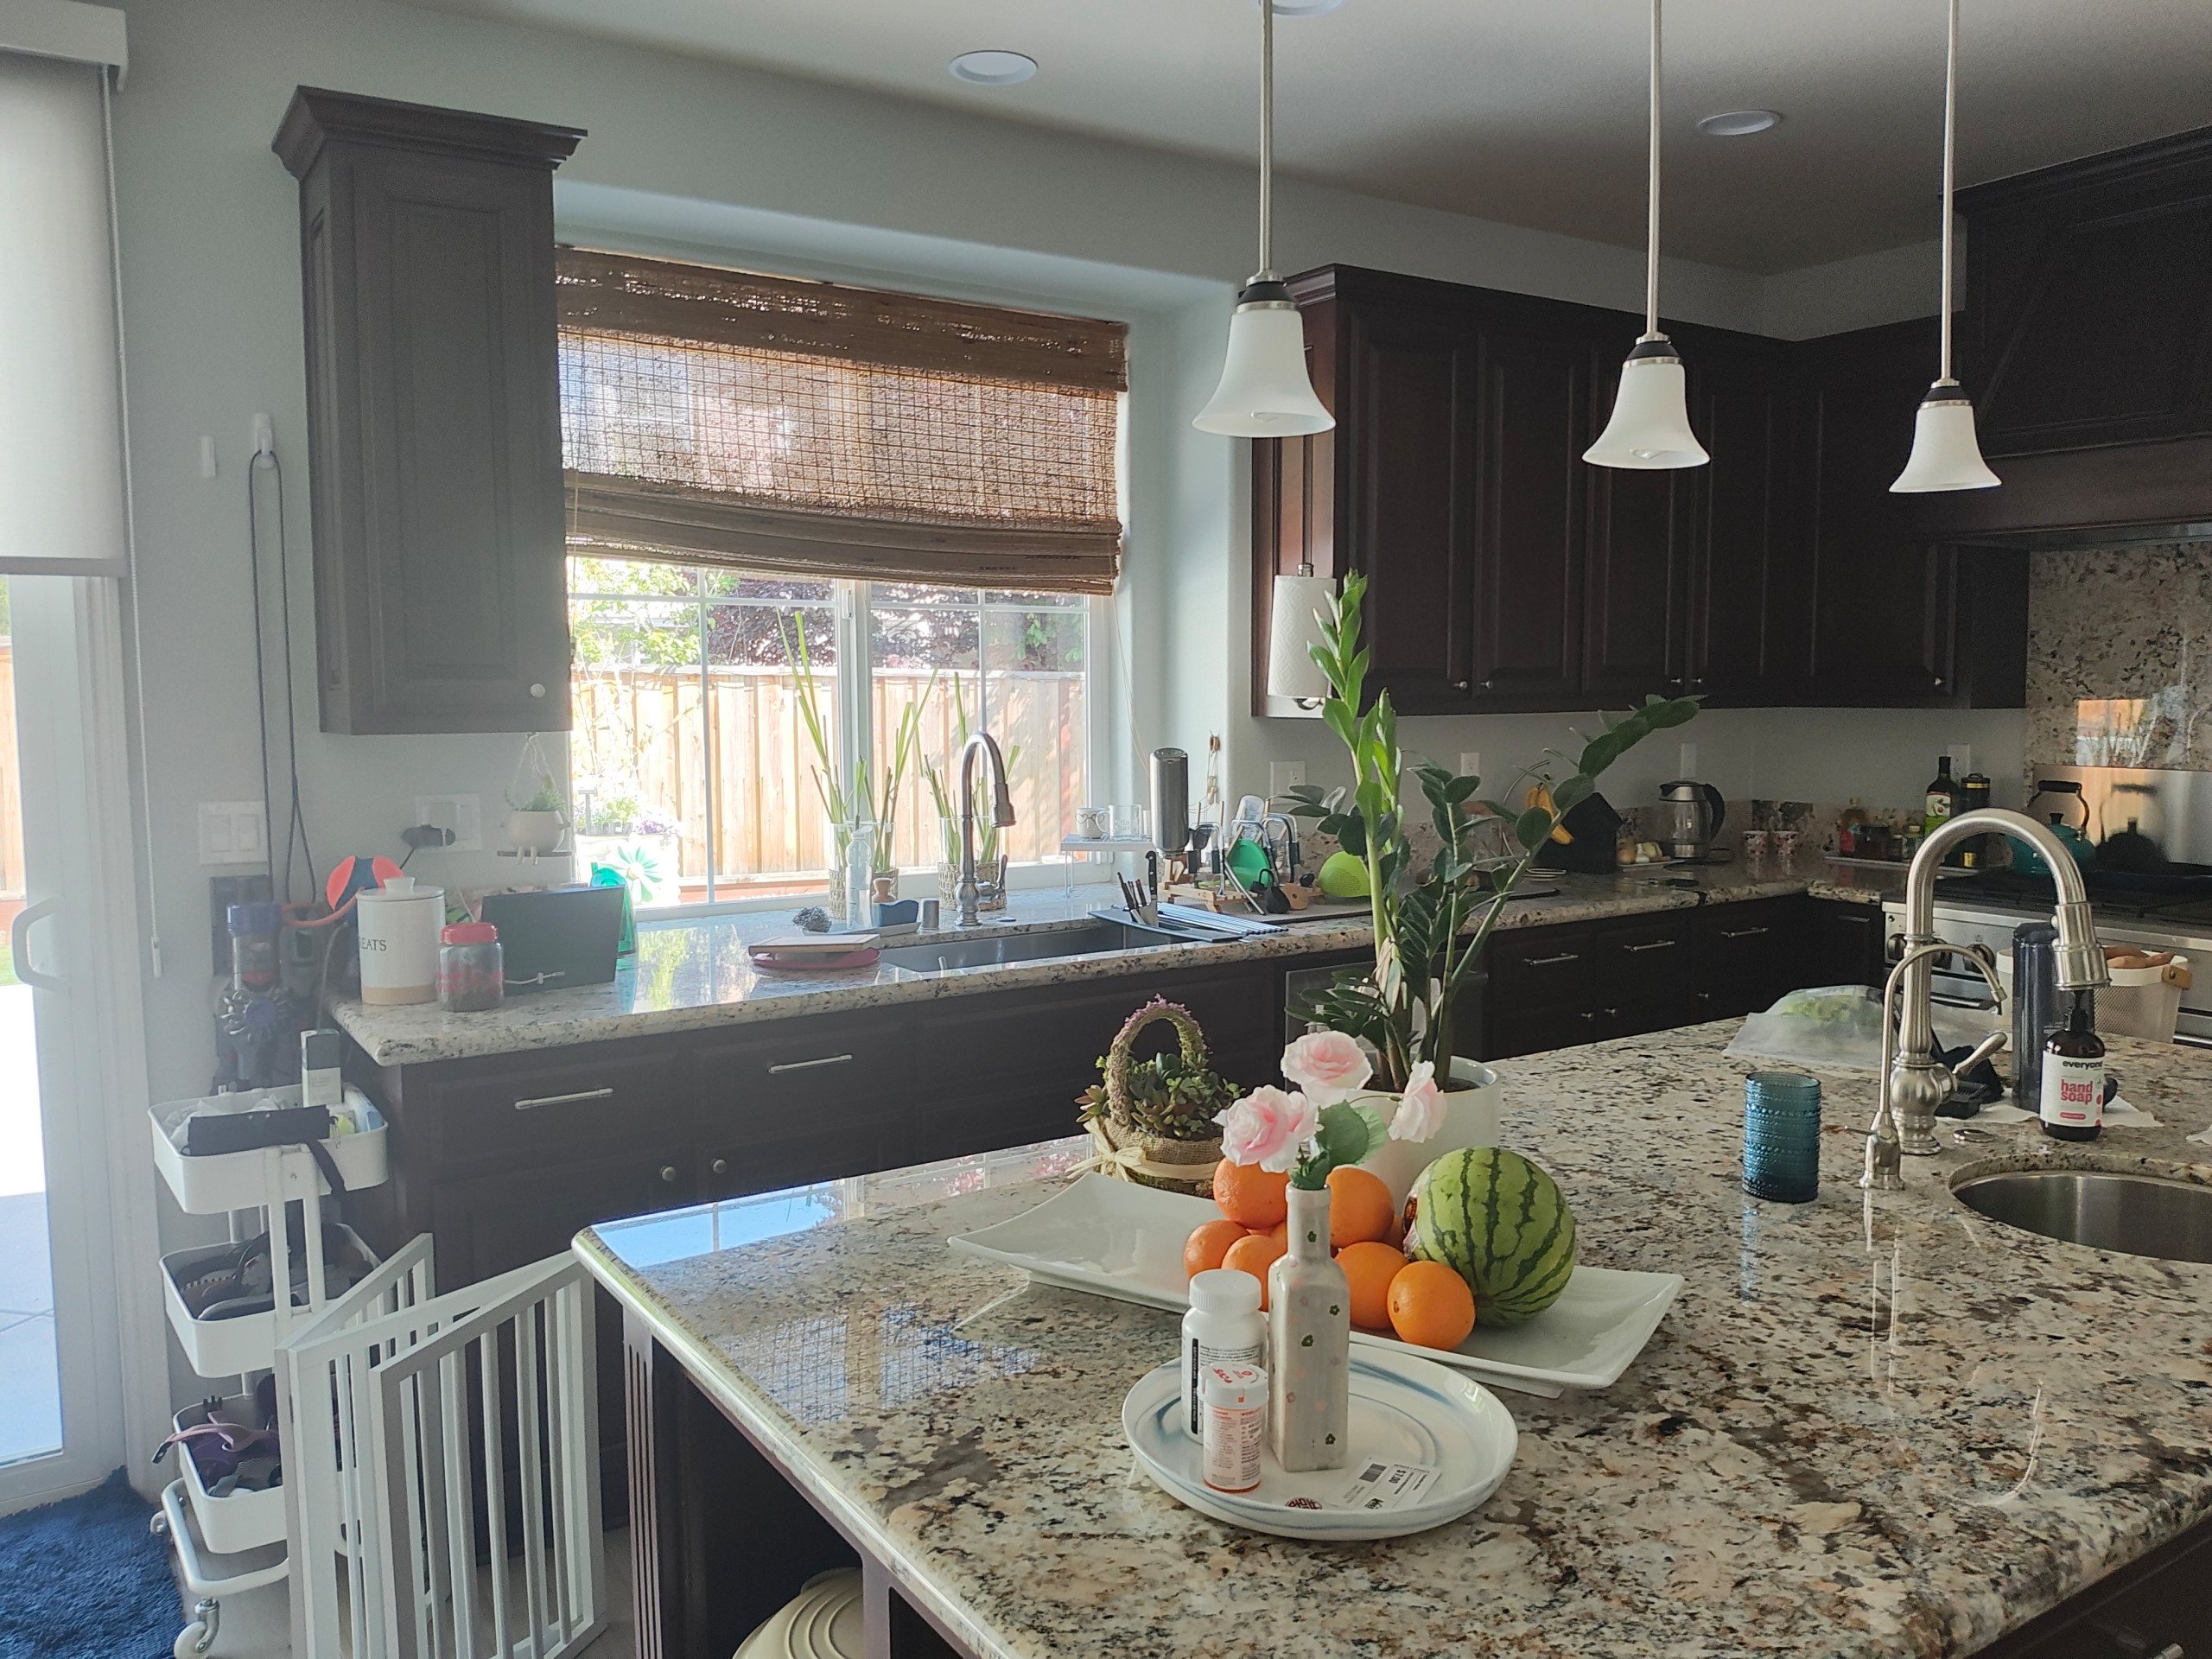
Before: A closer look at those light-hindering cabinets flanking the sink window. You can also see a rack for footwear and other items stashed by the sliding door to the backyard.
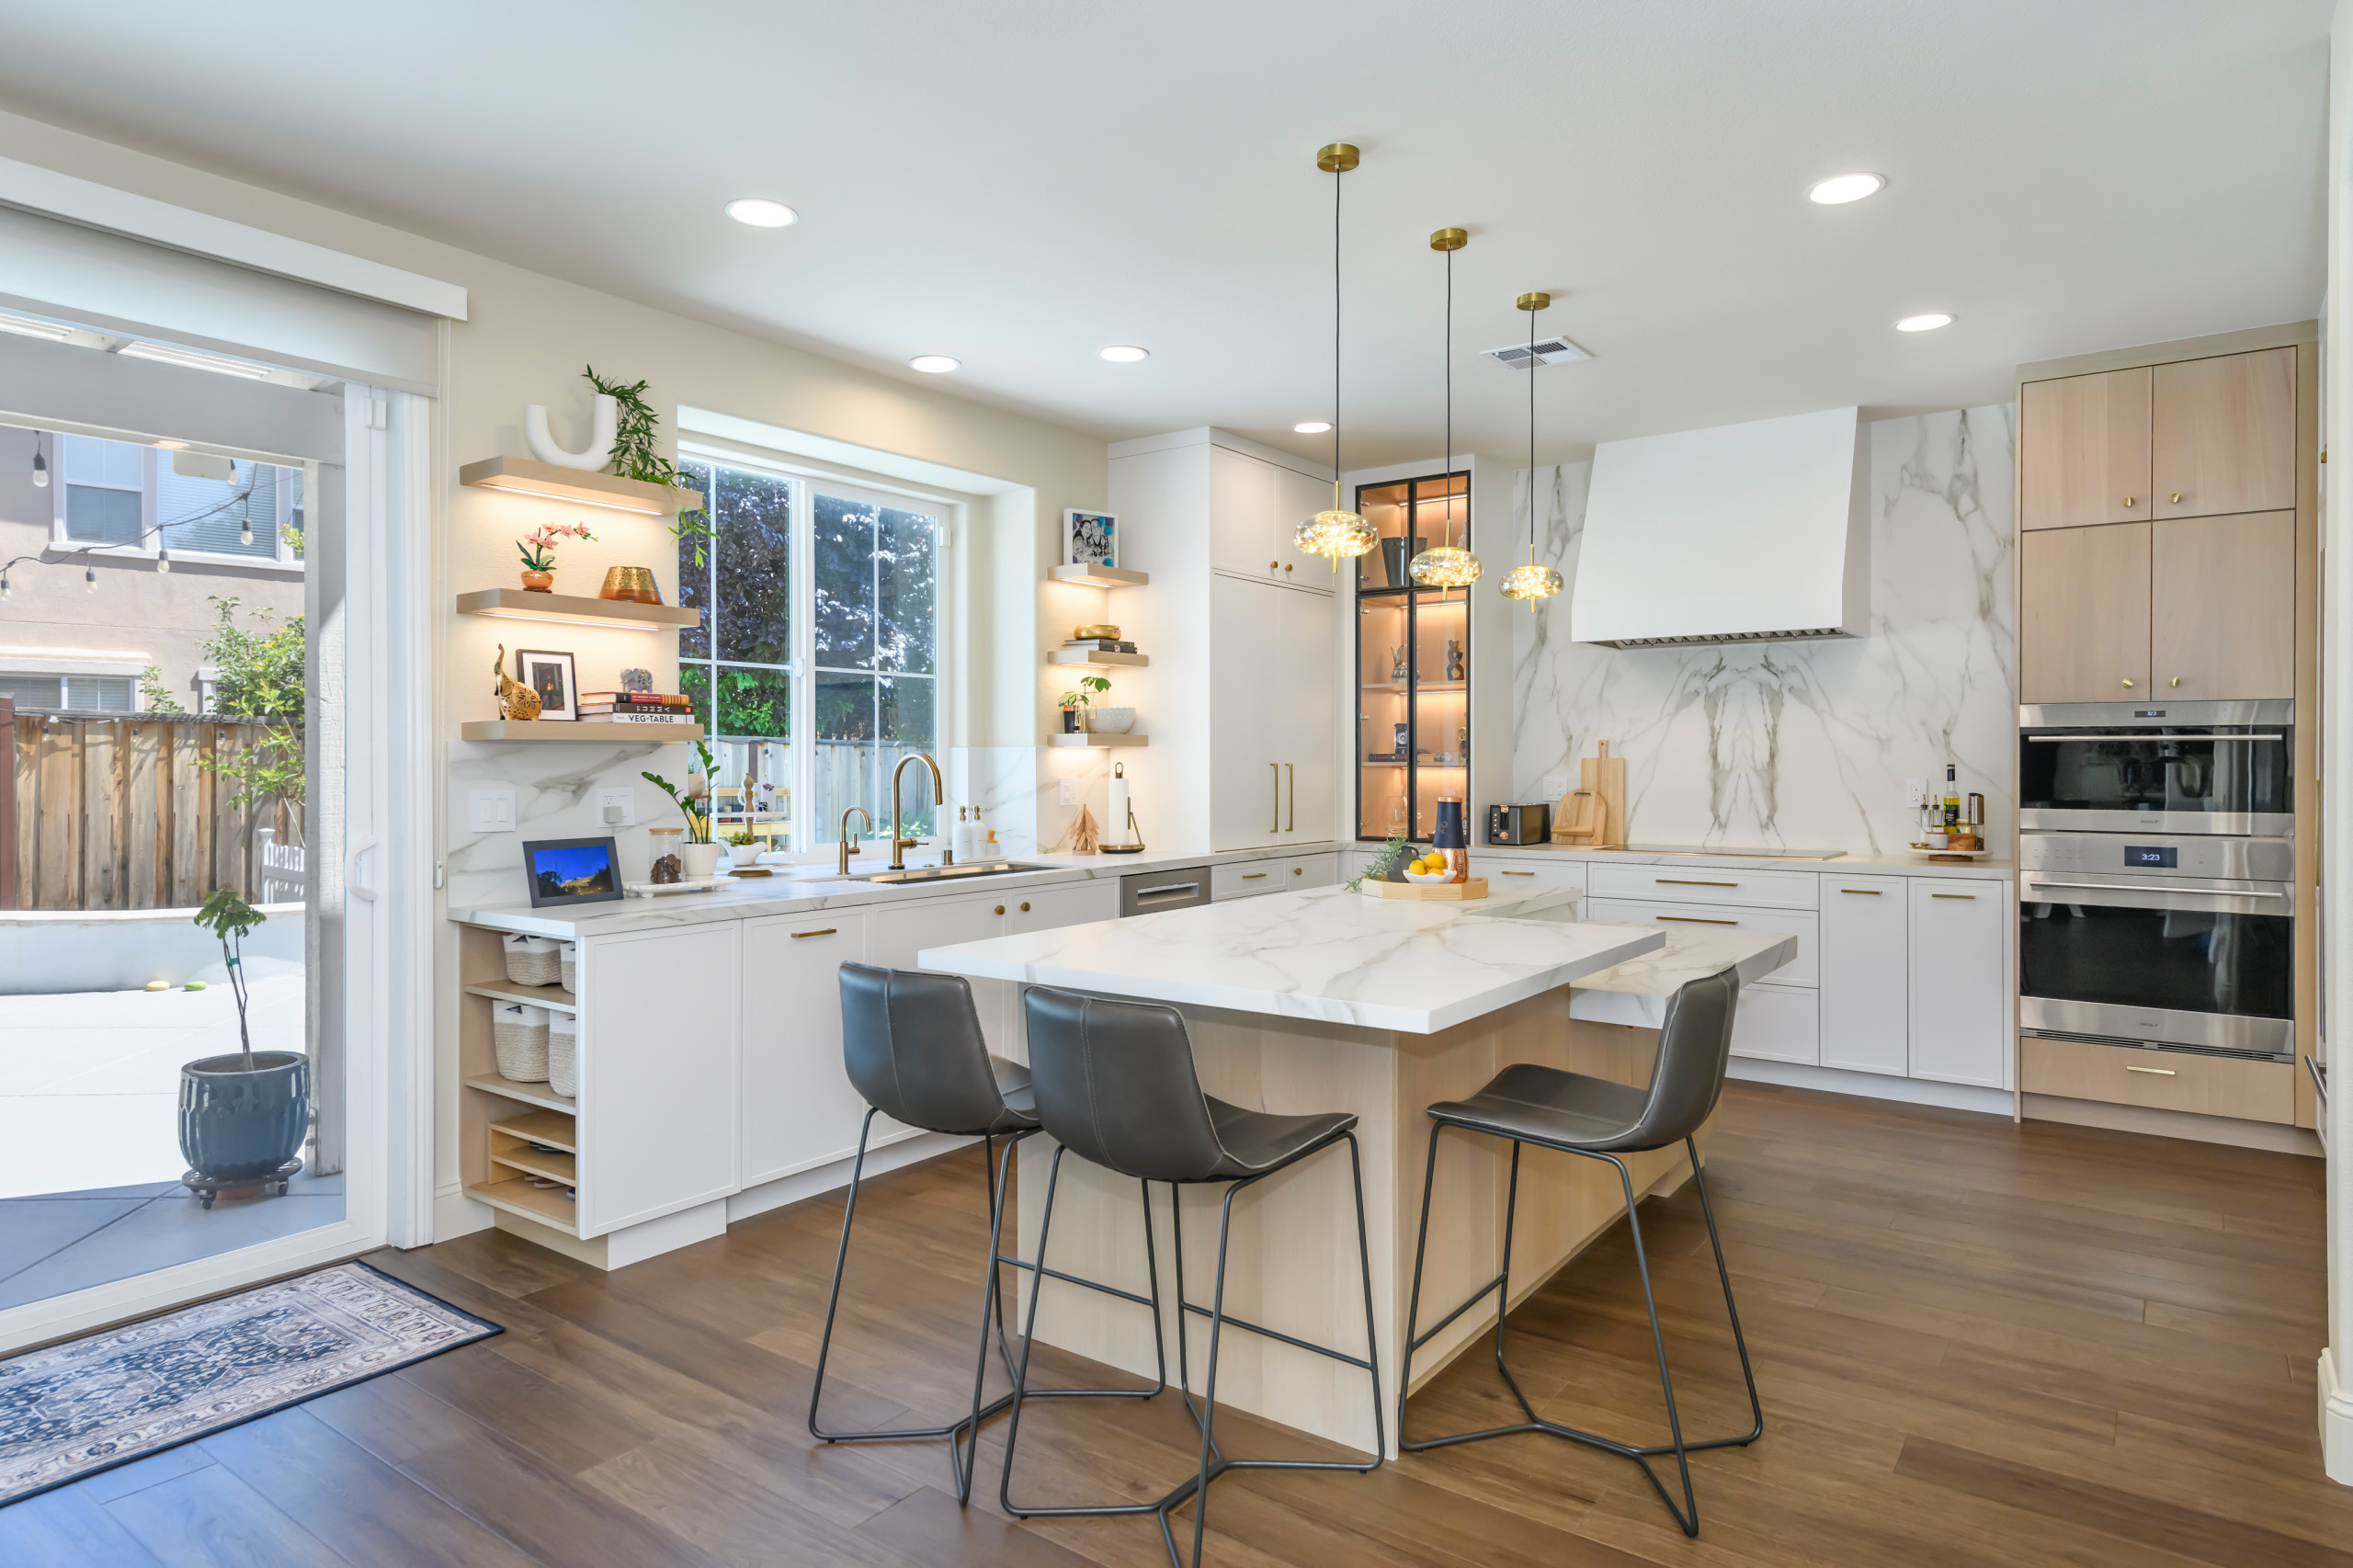
After: The new floating shelves by the sink window aren’t just open to allow light through; they have LED channels to boost illumination and ambiance. A corner glass-front tower cabinet displaying collectibles also has interior LED lighting. Rounding out the thoughtful lighting plan are ceiling lights as well as pendants over the island.
A cool off-white paint on the walls and ceiling keeps the brightness going. And baskets at the end of the cabinet run by the door keep shoes tucked away for a cleaner look.
Pendant lights: Cosmos, Haus of Interiors; wall and ceiling paint: White Sand, Sherwin-Williams
Read more about this project
Your turn: Upload a photo of your own white-and-wood kitchen in the Comments.
More on Houzz
Read more kitchen stories
Browse kitchen photos
Find a kitchen remodeler
Sponsored

Loud Co, VA-Based Turnkey Remodeling Specialist | 10x Best of Houzz!
Sponsored

Virginia's Award Winning One Stop Kitchen & Bath Remodeling Resource
1. Alder + White Oak + Creamy White
Kitchen at a Glance
Who lives here: A family
Location: Vienna, Virginia
Size: 256 square feet (24 square meters)
Design-build firm: WINN Design + Build
Before: While the floor plan of this Virginia kitchen in a 2008 Colonial Revival home had a good overall flow, the space didn’t feel on par with the updated rooms of the home. Traditional raised-panel cabinets looked dated and didn’t reach the ceiling, wasting storage potential. The backsplash was dark and busy, creating a disjointed feel. And the appliances brought in too much stainless steel for the homeowners’ tastes and weren’t ideally located for how the family used the kitchen. WINN Design + Build came on board to handle the transformation.
Find kitchen remodelers near you