

Before and After: 4 Pool Additions for Fun and Relaxation
Spectacular backyard setups for swimming and more offer ideas for yards big and small

Splashing around in water on a hot day never gets old. Even if you’re not a fan of staying in a pool until your skin turns pruny, just lounging around next to one can provide a reprieve. With summer heat in full swing, take a visual plunge into these thoughtfully designed spaces that go well beyond basic swimming holes. Whether you get inspiration for your own backyard or just a vicarious respite, they’re worth checking out.
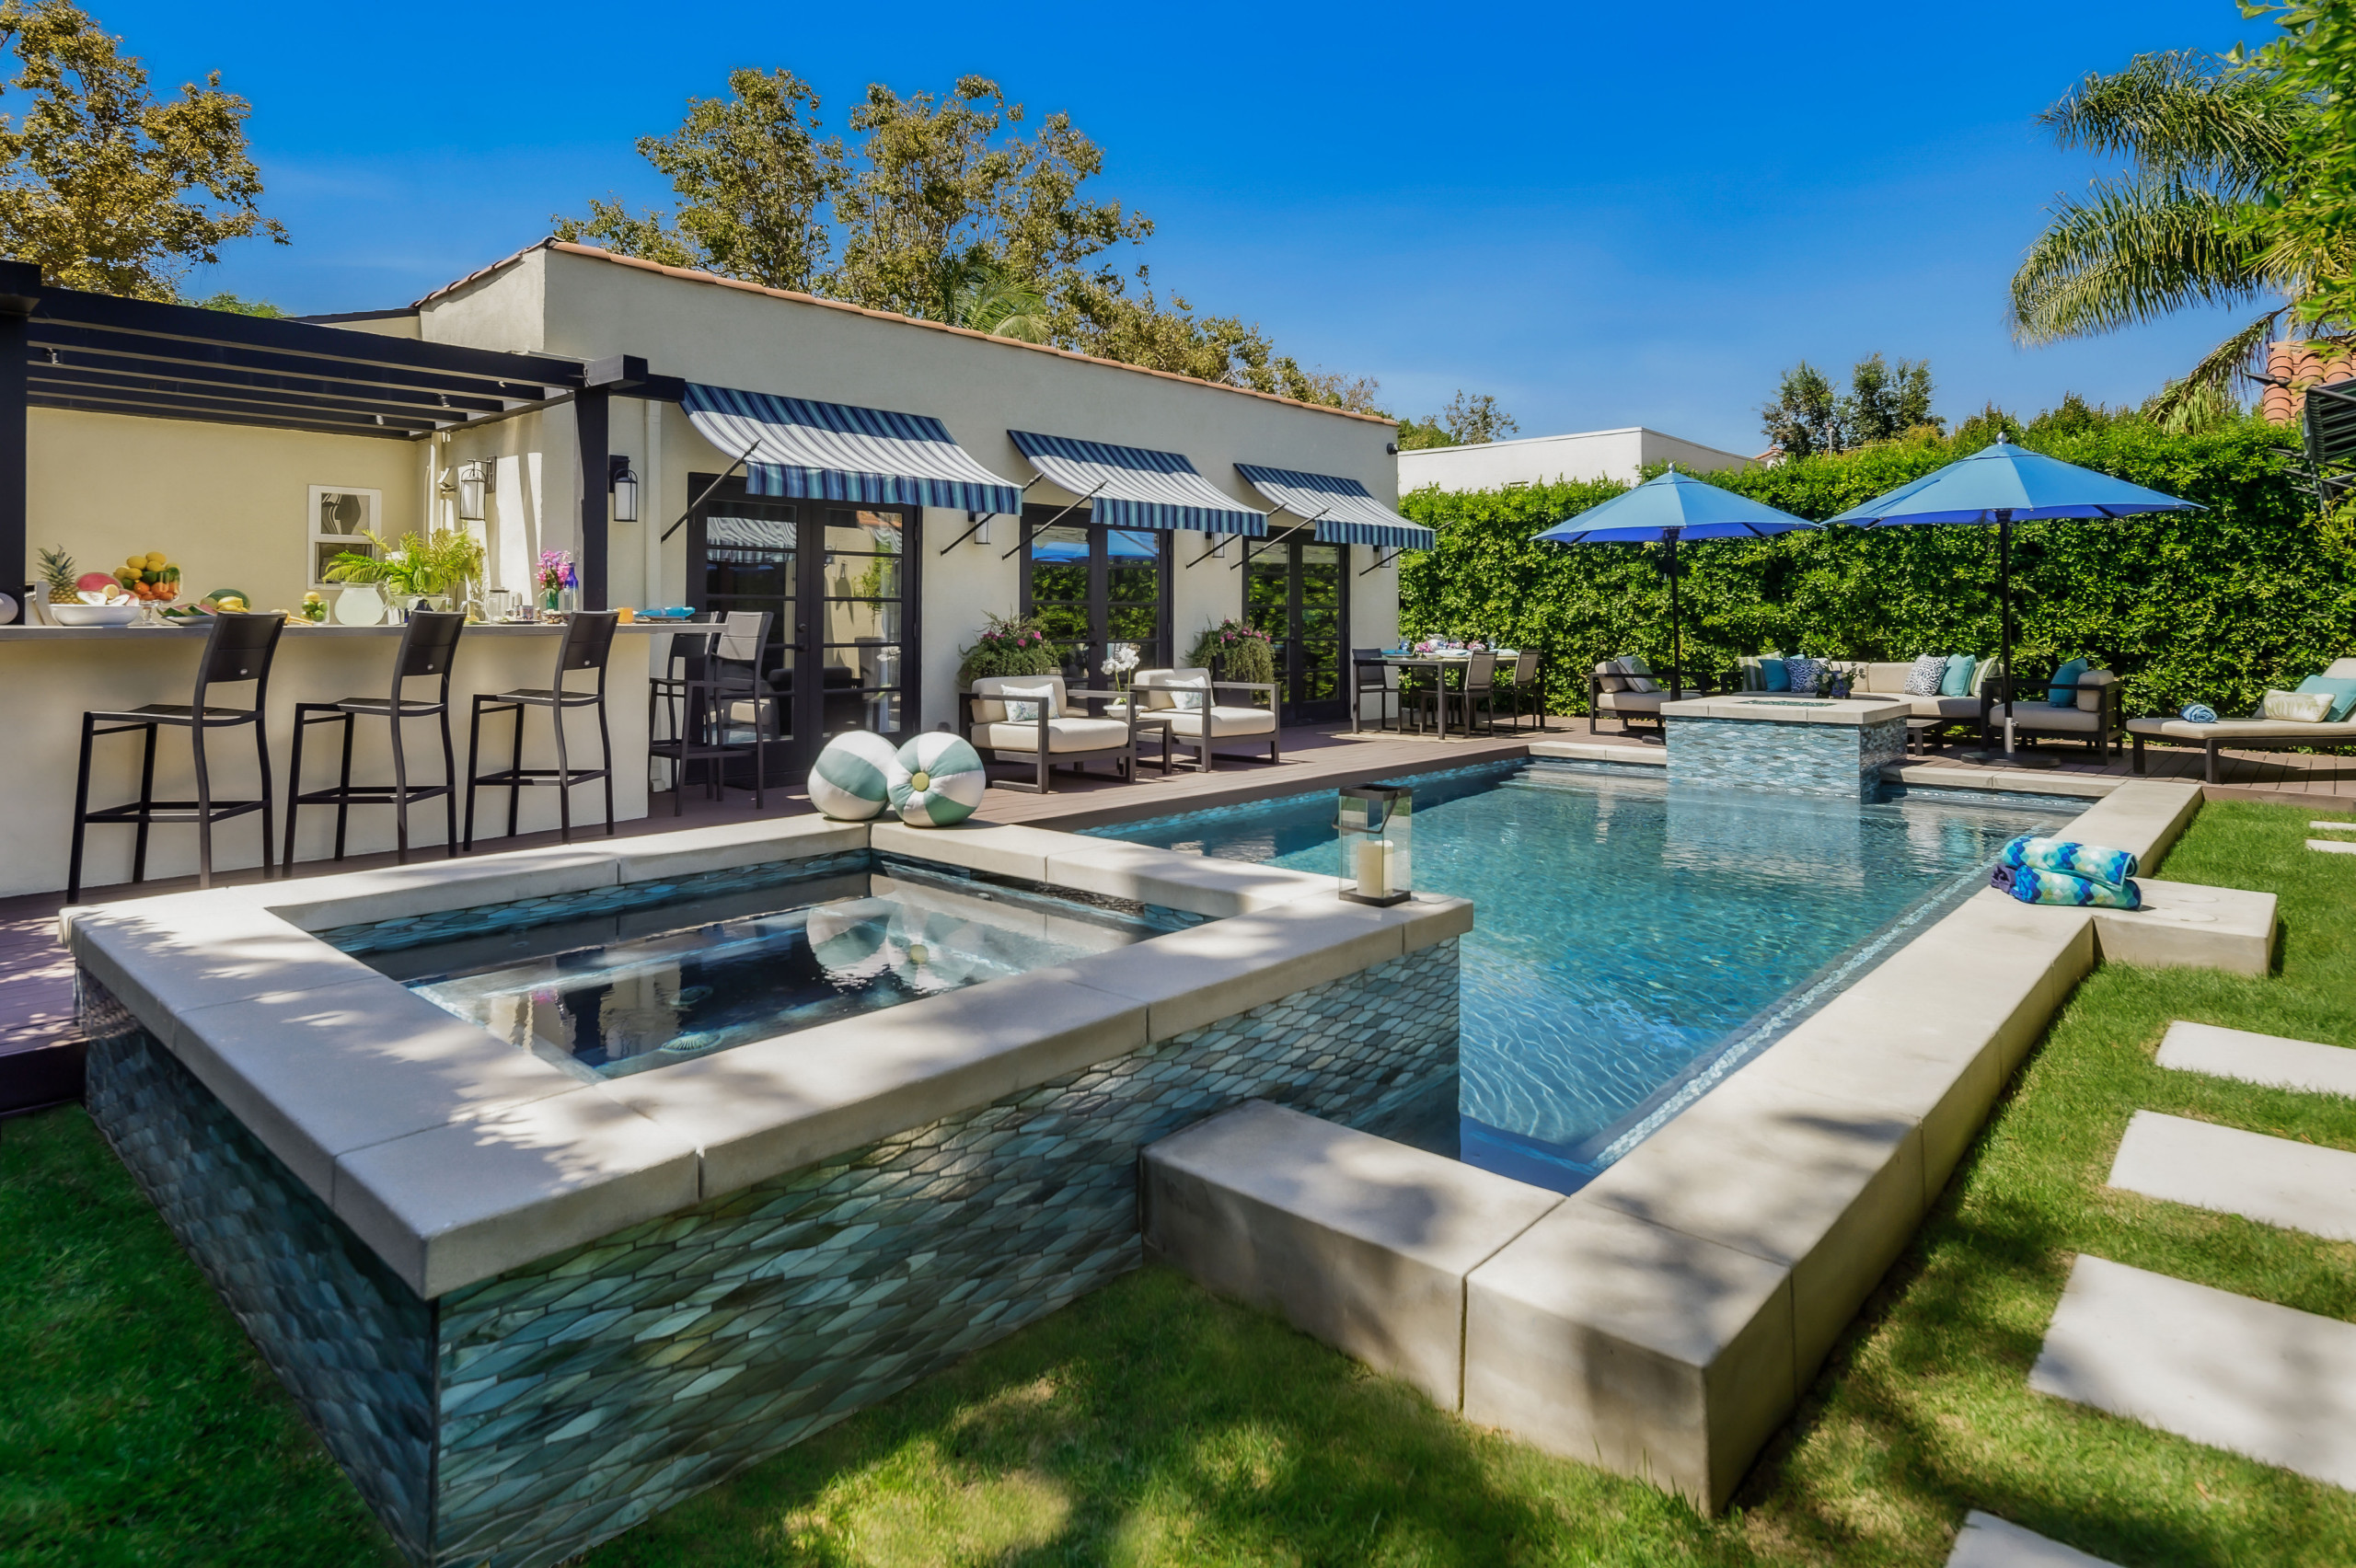
After: Done up in shades of refreshing turquoise and other blues, plus light-colored accents and swaths of green lawn, the new space has the feel of a modern resort. It’s set between the home and the garage, and three striped awnings help keep the home cool indoors as well as provide shade outdoors.
Note how various elements are set at different levels to create interest, given the focus on hardscaping versus plantings. A weeping fig tree, hedges, grassy areas and a few containers, however, do bring in splashes of nature.
Note how various elements are set at different levels to create interest, given the focus on hardscaping versus plantings. A weeping fig tree, hedges, grassy areas and a few containers, however, do bring in splashes of nature.

Set next to the hot tub, with its glass tile surround and mini waterfall, is an outdoor kitchen complete with a grill, refrigerator and sink, plus bar stools for convenient dining. A dining table with chairs sits at the other end of the yard next to a patio, and there’s an outdoor shower as well.
Read more about this project
Read more about this project
Before Photo
“After” photos by Fletcher and Co.
2. Narrow Escape
Yard at a Glance
Who lives here: Two college professors
Location: Tucson, Arizona
Size: 757½ square feet (70 square meters)
Landscape designer: Kathryn Prideaux of Prideaux Design
Pool and hardscape contractor: Azure Gallery
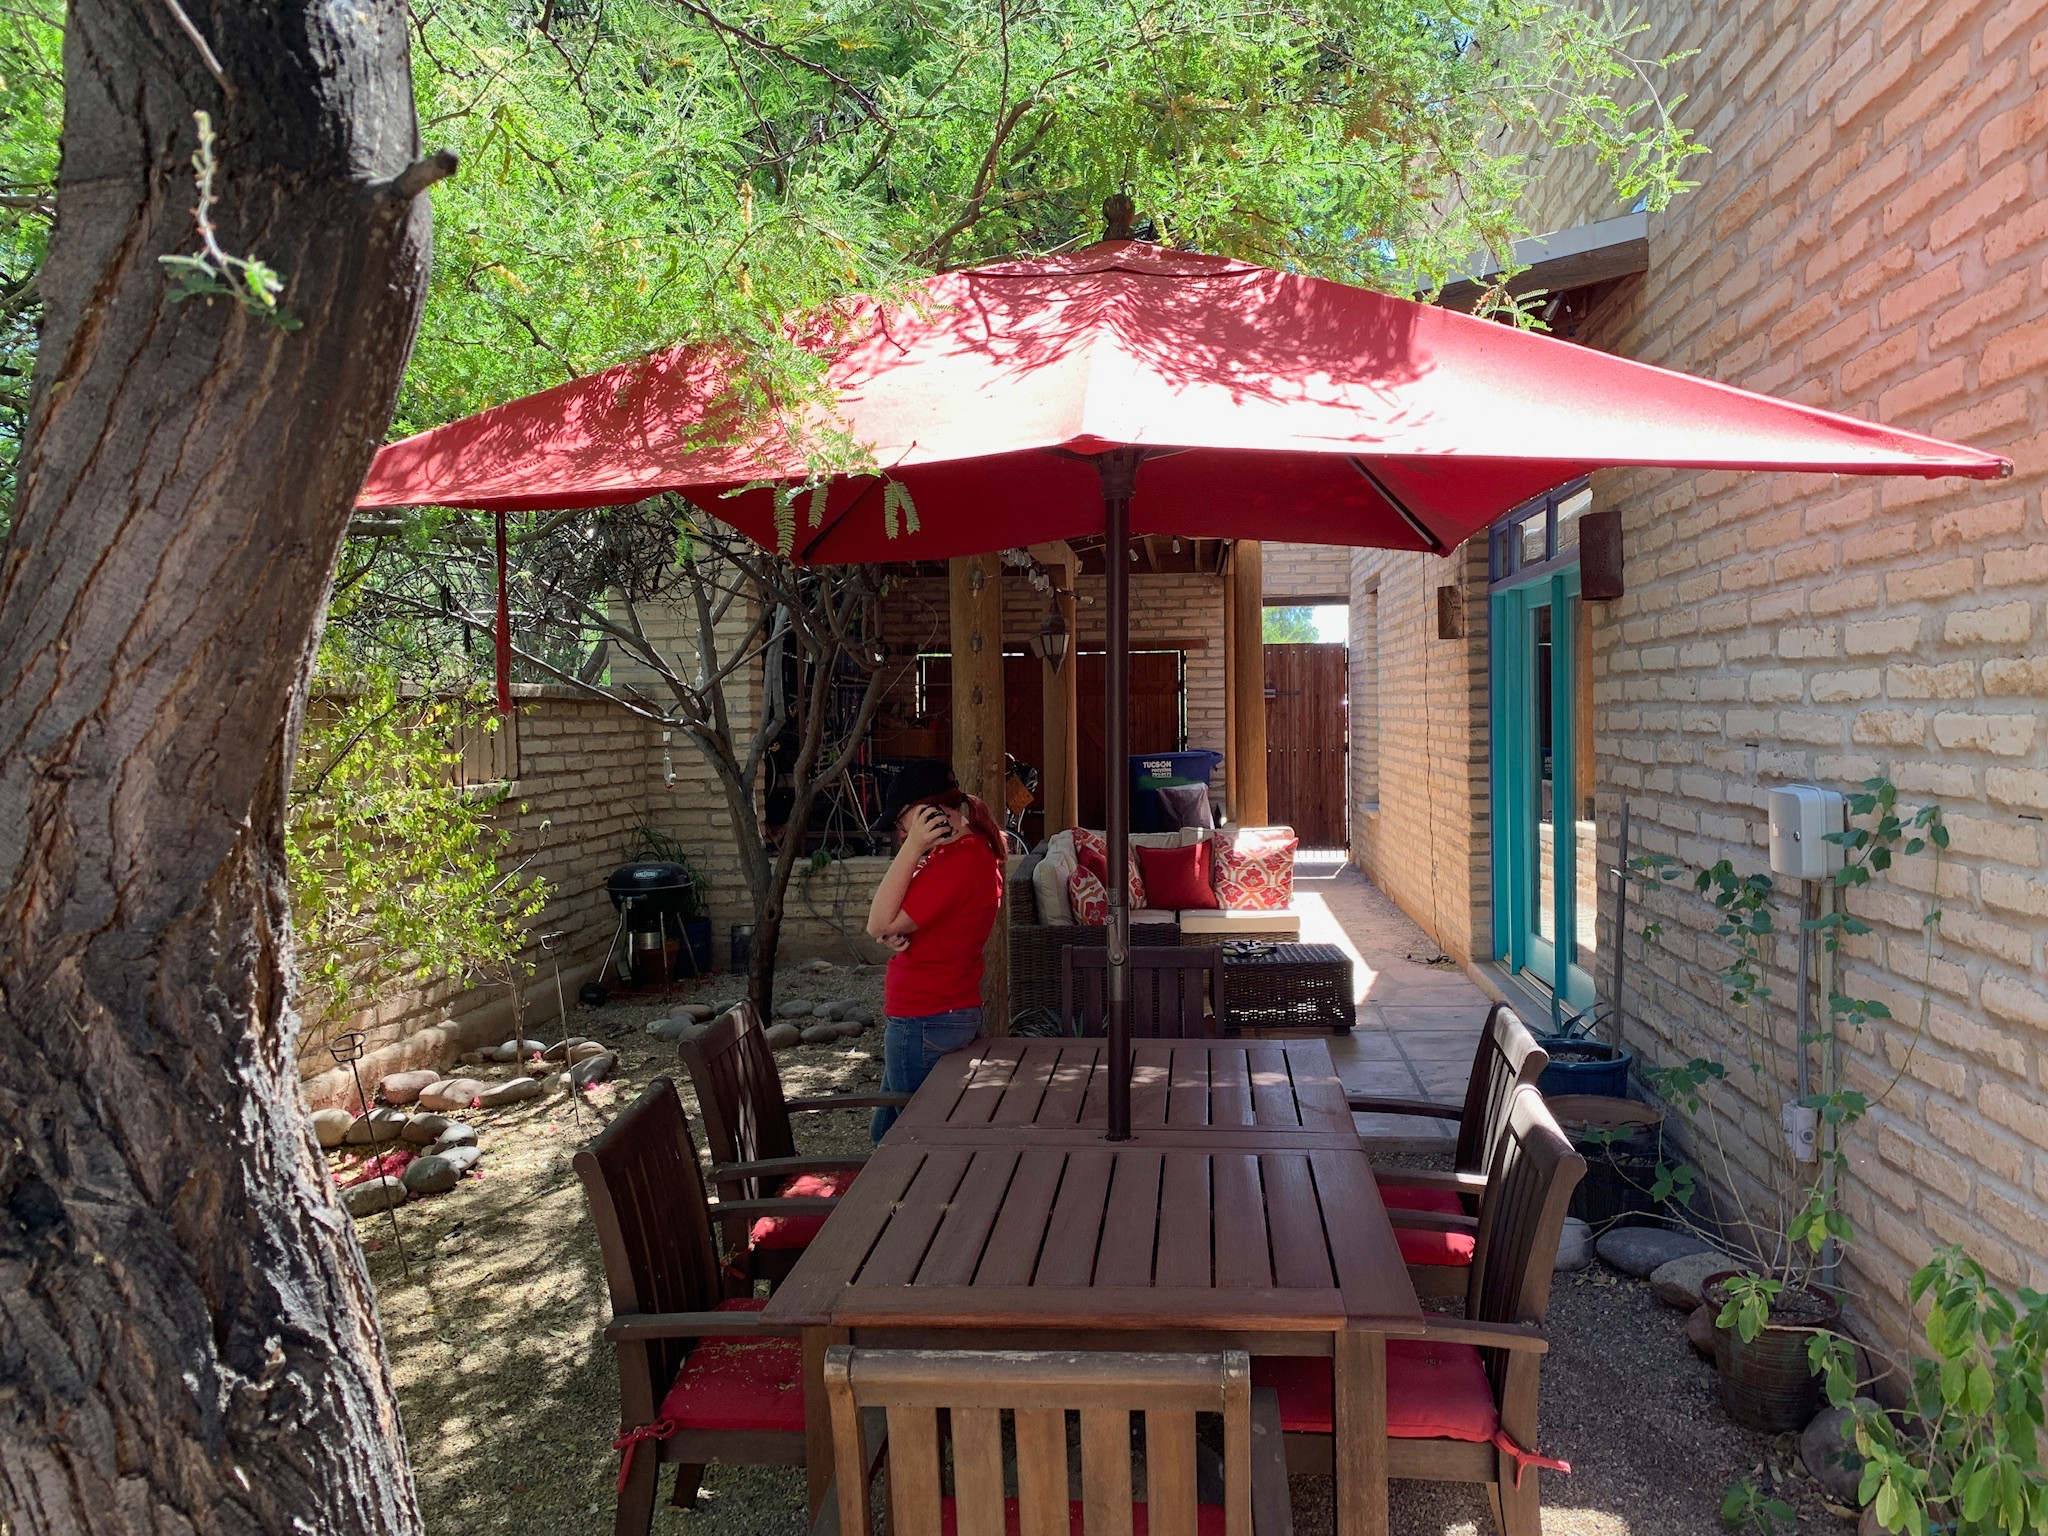
Before: At 37¼ by 15½ feet, this Arizona backyard seemed an unlikely candidate for housing a pool. But luckily it had a carport used for bicycle storage. Designer Kathryn Prideaux seized the opportunity to repurpose its footprint to give the homeowners the pool, Argentine grilling station and dining area they wanted.
See why you should hire a professional who uses Houzz Pro software
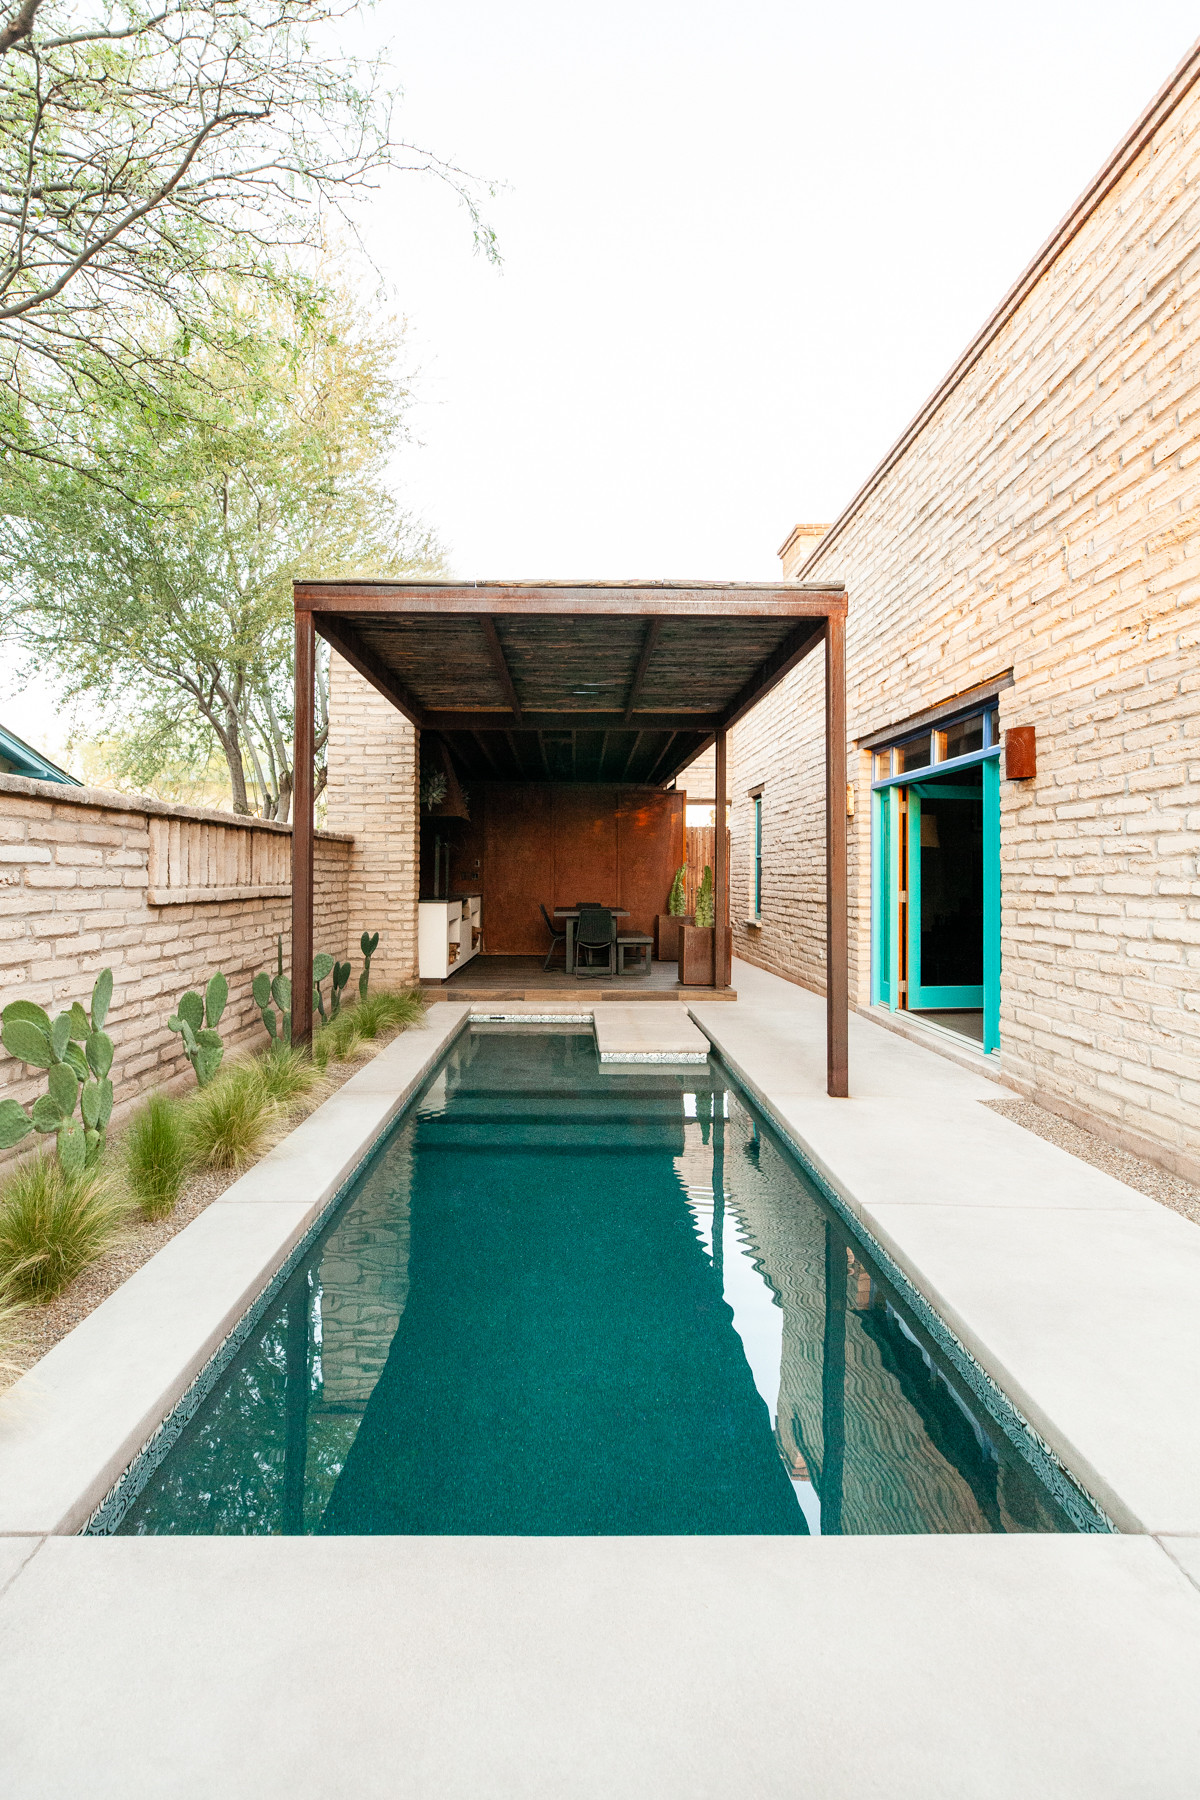
After: The original carport roof now shelters the grilling and dining area. But Prideaux took things a step further, extending the roof to create a pergola over one end of the pool for a shady respite from the searing Arizona sun.
The pool is 24¼ by 7¼ feet, leaving enough room for a narrow garden with prickly pear cactuses against the existing perimeter wall.
Strokes of Genius: 8 Stunning Lap Pools
The pool is 24¼ by 7¼ feet, leaving enough room for a narrow garden with prickly pear cactuses against the existing perimeter wall.
Strokes of Genius: 8 Stunning Lap Pools

At the opposite end sits a lounge area, enlivened by turquoise glazed planters that play off the trim around the home’s glass doors.
Read more about this project
Read more about this project

Before Photo
“After” photos by Ryan Bent
3. Rural Recreation
Yard at a Glance
Who lives here: A family of five
Location: Charlotte, Vermont
Size: 572 square feet (53 square meters)
Designers: A.J. Browne, Emily Mack and Katherine Marsella of Peregrine Design Build (pavilion design and build); Caroline Dudek of Landshapes (landscape design)
Before: On 3.2 acres in rural Vermont near Lake Champlain, this property had beautiful pastoral views and plenty of flat space for the pool and adjacent pavilion this family of five wanted. Peregrine Design Build and landscape designer Caroline Dudek came on board to handle the work.

After: Staggered bluestone pavers lead from the house to the pool, which is surrounded by a bluestone deck. Grass between the pavers breaks up the look, adding interest. The pavilion sits conveniently right off the pool, allowing the parents to keep an eye on kids in the water and everyone to lounge out of the sun.
The designers also turned a screened-in porch with a small deck into an open wraparound deck, for clear sightlines to the pool; you can see the front edge of it in the photo’s lower right corner. Two sets of steps lead from the deck to the yard, and below the deck is a utility area that houses pool pumps, electrical panels and pool toy storage.
The designers also turned a screened-in porch with a small deck into an open wraparound deck, for clear sightlines to the pool; you can see the front edge of it in the photo’s lower right corner. Two sets of steps lead from the deck to the yard, and below the deck is a utility area that houses pool pumps, electrical panels and pool toy storage.

The pavilion is open on all sides to maximize the sweeping views. An outdoor kitchen, lounge area, dining area and bar area make it easy to while away the day between pool and pavilion. The family actually uses the pavilion year round thanks to a fireplace and ceiling fans, and a hockey rink even goes up next to it in winter.
Read more about this project
Read more about this project

Before Photo
“After” photos by Chris Rucinski
4. Master Planning
Yard at a Glance
Who lives here: A couple with two teenagers and two dogs
Location: Needham, Massachusetts
Size: About one-quarter acre
Landscape designer and builder: Stucchi Landscape & Design
Before: Smack dab in the middle of winter, these Boston-area homeowners hired landscape designer Jim Stucchi to make sure the house they were considering buying had room for a pool. The snow seen here isn’t hiding anything; the yard had only the deck off the house seen above.

After: Stucchi sited the pool near the property’s back edge so it wouldn’t monopolize the yard. He also fit in an outdoor kitchen right off the home’s interior kitchen, behind the plantings to the left of the steps seen here, and a dining terrace to the left of that. A lounge area at the top of the steps provides a clear view to the pool.
A hot tub, seen here in the foreground, has a spillover water feature for a pleasing sound.
Shop for patio furniture on Houzz
A hot tub, seen here in the foreground, has a spillover water feature for a pleasing sound.
Shop for patio furniture on Houzz

Lounge chairs and a cabana at the pool’s other end complete the setup. Stucchi collaborated with architect Karen Howard on the design of the structure, which has a TV and lounge as well as refrigerated beverage drawers.
A Sonance sound system with speakers scattered around the garden spaces and cabana is controlled by a home automation system, so the family can easily set the mood with music.
Read more about this project
More
Read more stories about pools
Browse pool photos and save your favorites
Hire a swimming pool contractor
Shop for outdoor products

Sponsored

1. Resort-Style Retreat
Yard at a Glance
Who lives here: A man
Location: Los Angeles
Size: 1,500 square feet (139 square meters)
Designer and builder: Christopher Grubb of Arch-Interiors Design Group
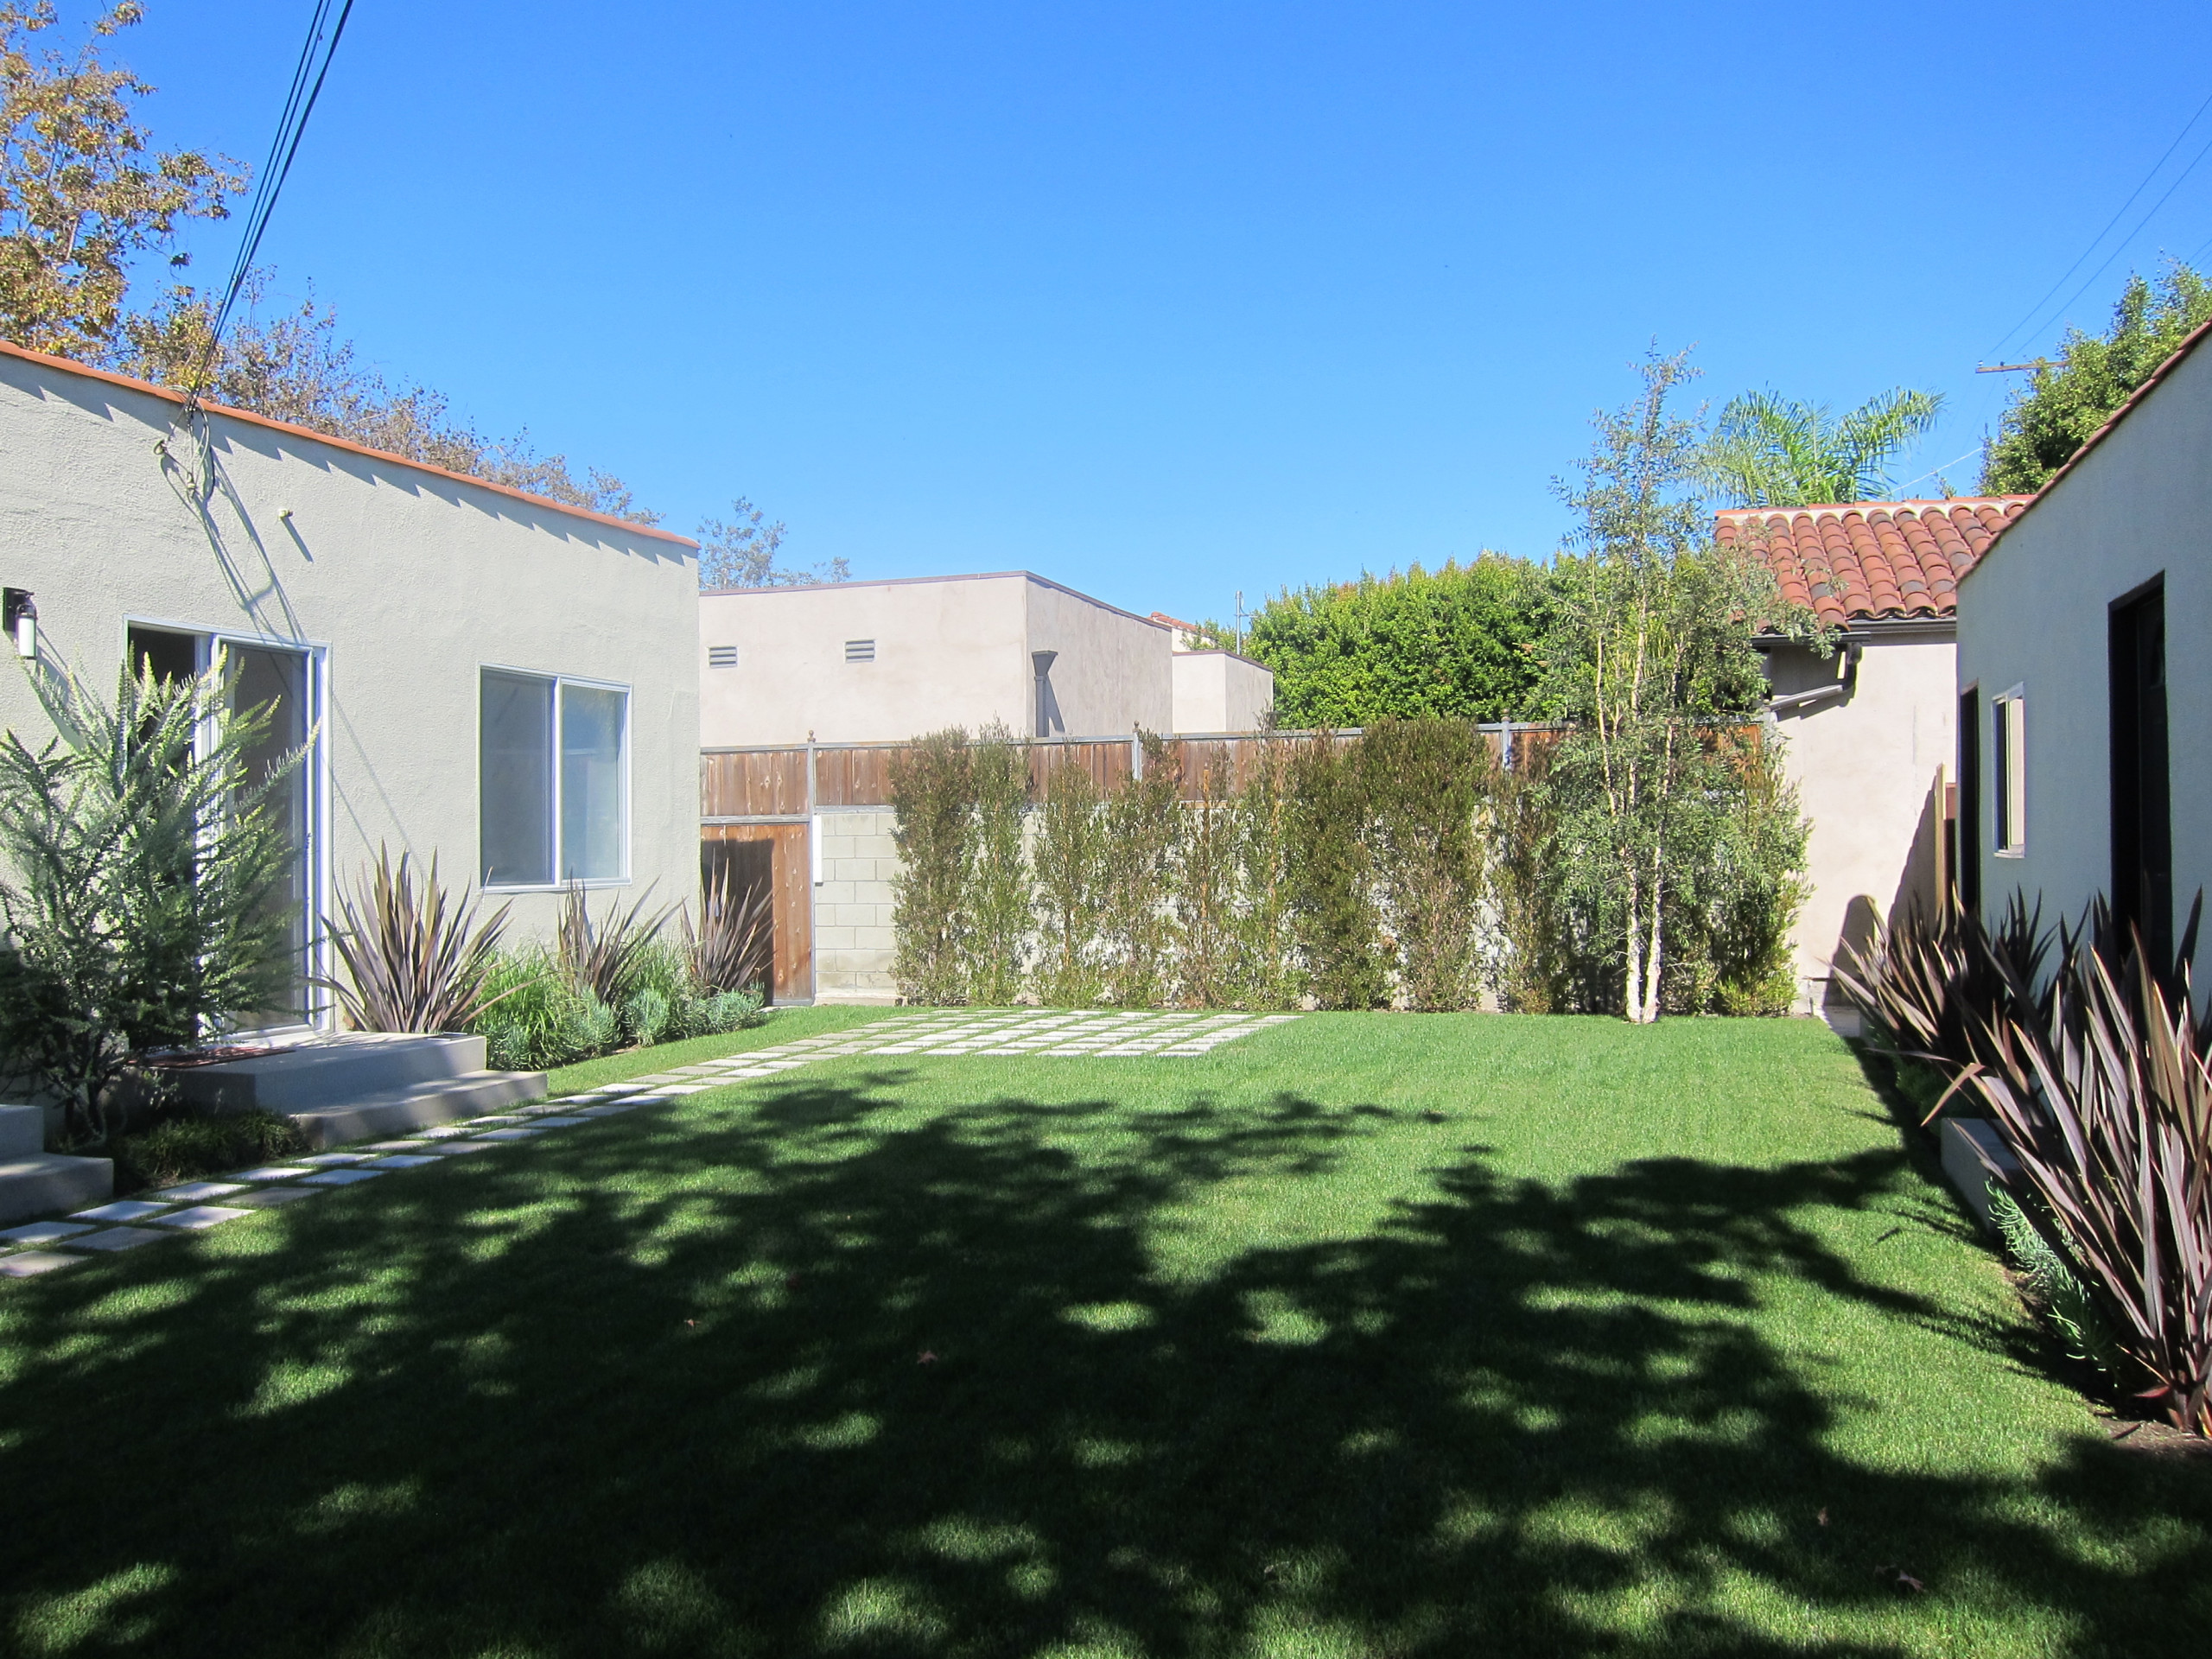
Before: Having just moved here from a condo, this Los Angeles homeowner understandably wanted to turn his empty backyard into a fabulous entertaining destination. The large, empty lawn gave designer Christopher Grubb almost a blank slate, and the result is not just a saltwater pool and a hot tub but an amenities-packed site for celebrating outdoor fun.
Find a pool builder on Houzz