
Before and After: 5 Kitchens With Midcentury Moxie
These inspiring kitchen makeovers tap into the style and spirit of the mid-20th century

Sometimes, the best way forward starts with a look to the past. That was surely the case for these kitchen remodels, which pay homage to a range of designs, colors and materials popular during the 1950s, ’60s and early ’70s but also incorporate fixtures, finishes and layouts that make them feel fresh and functional for 21st century living. Check out these “before” and “after” photos and let us know which transformations make you go “groovy!”

Before Photo
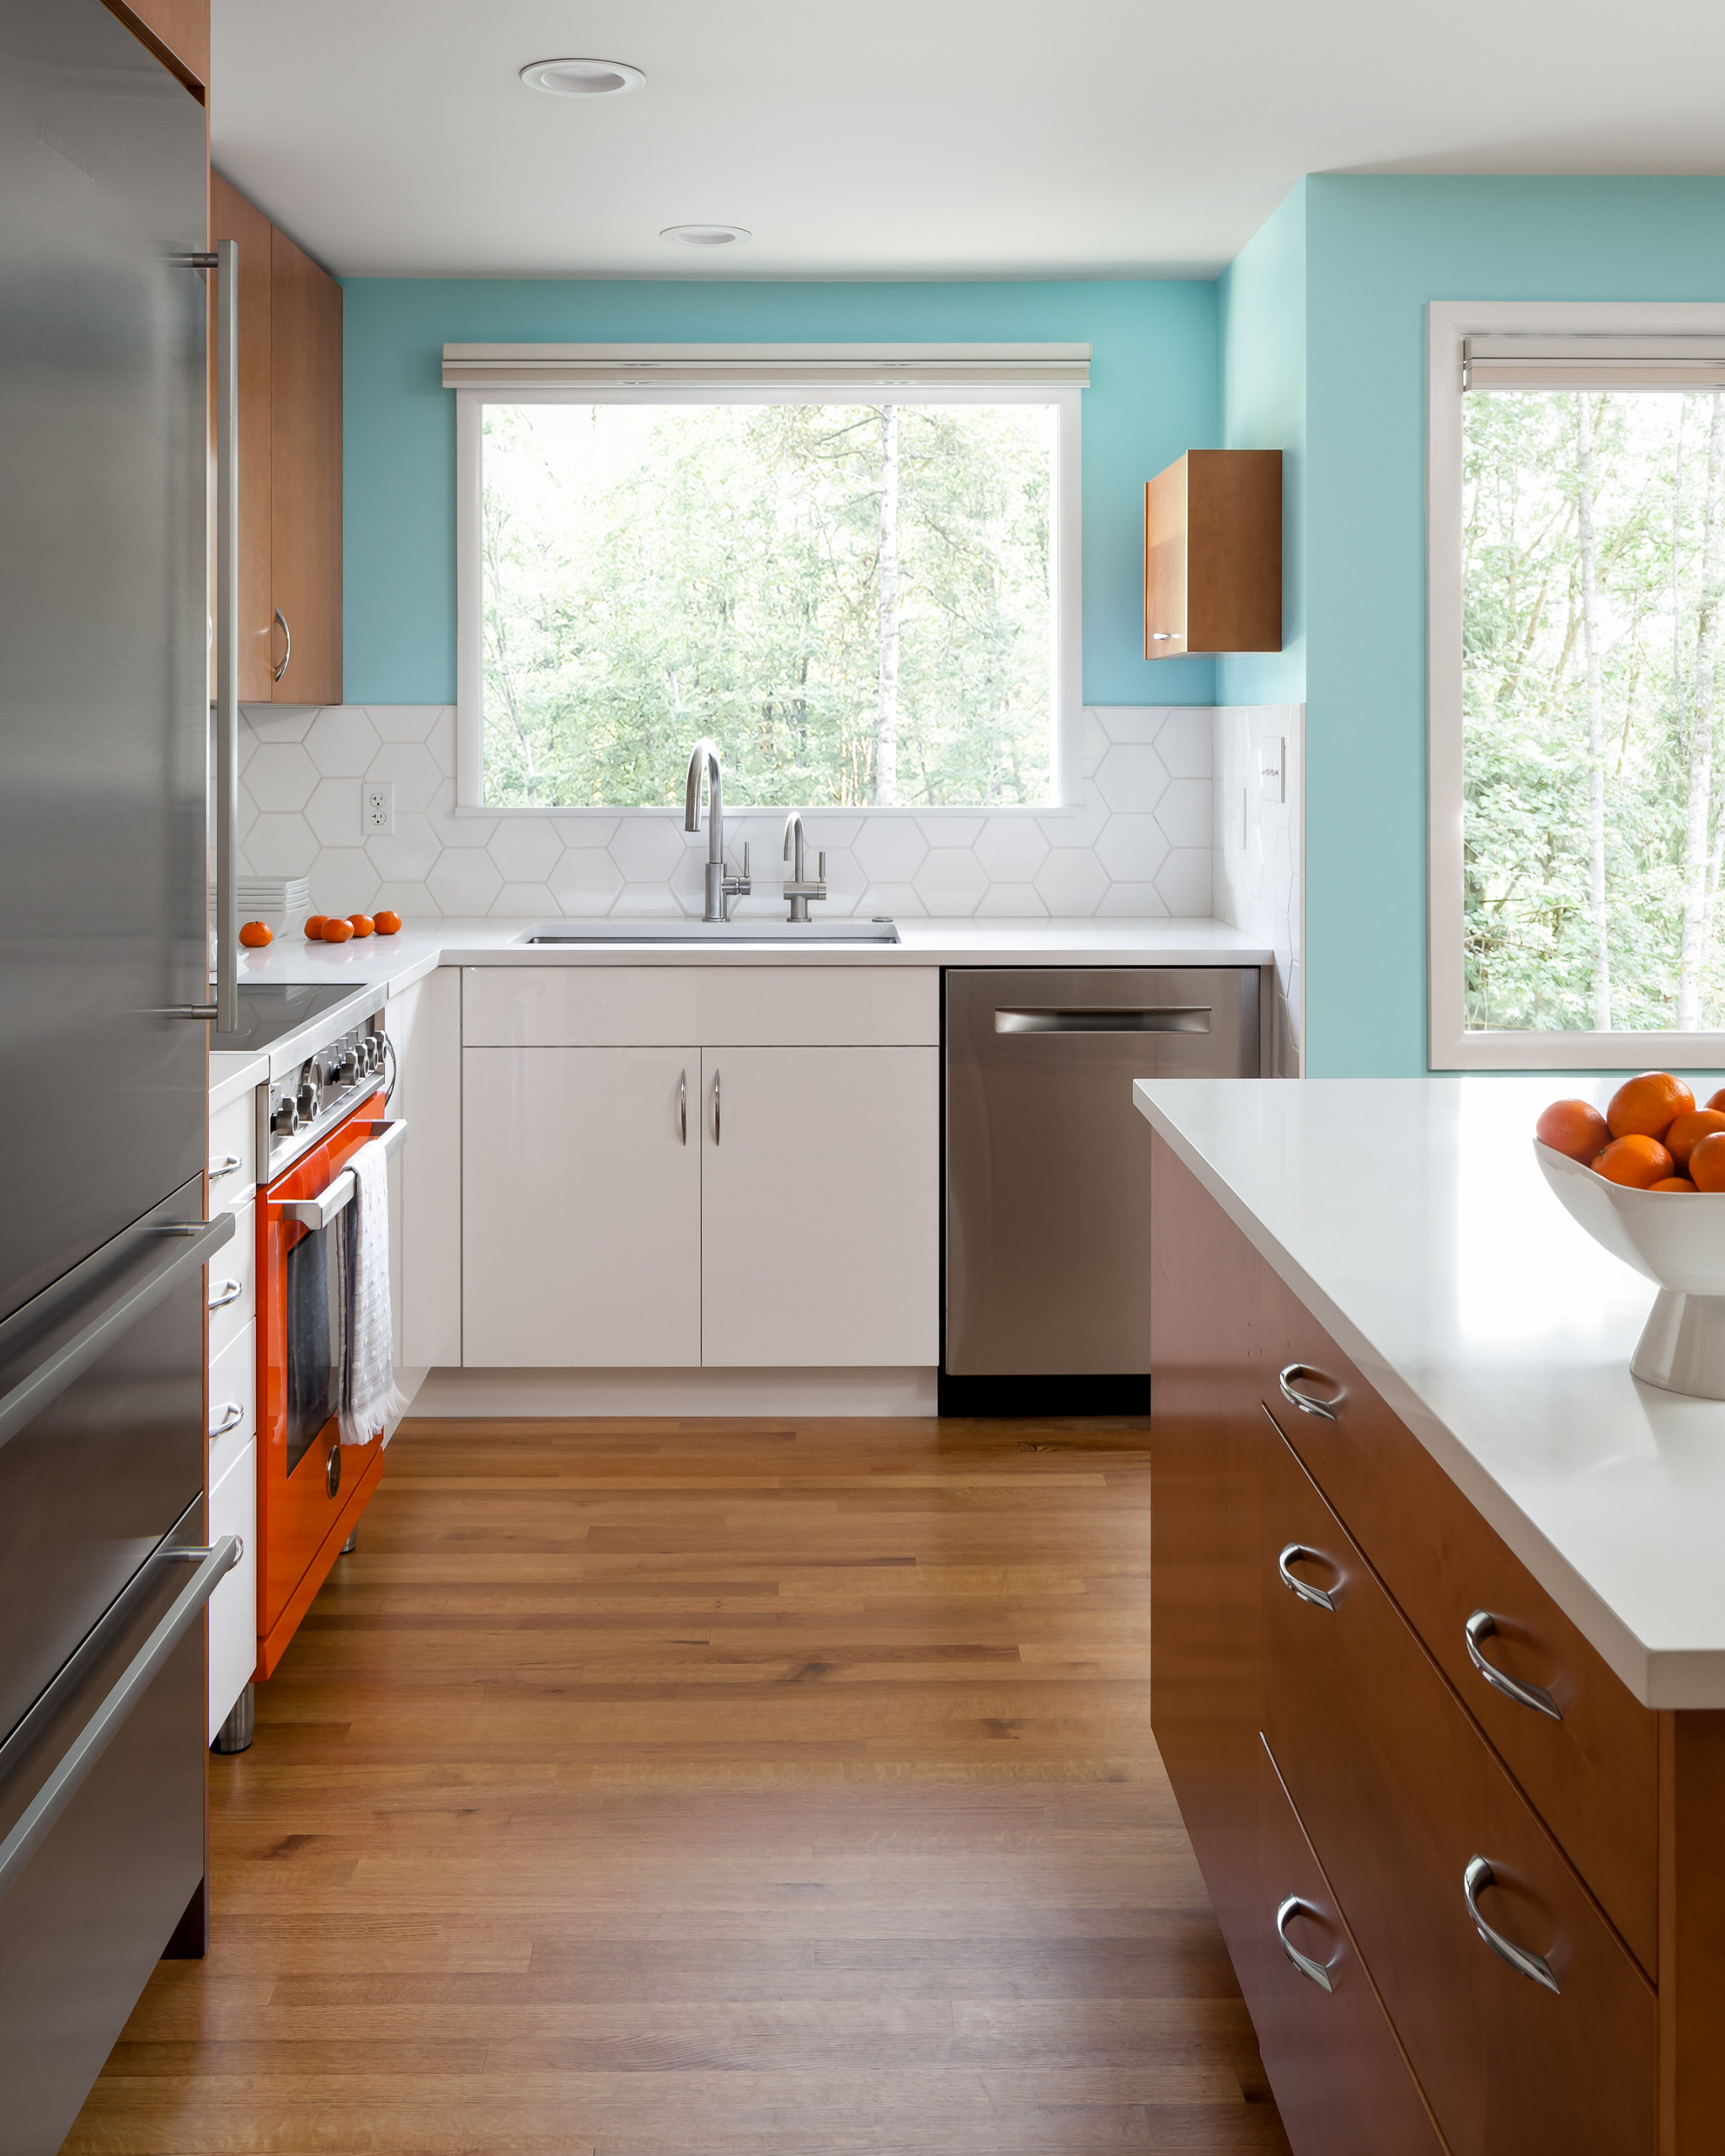
After: The homeowner found Kirk Riley Design on Houzz, and together they infused the kitchen with a midcentury Palm Springs vibe, using Houzz ideabooks to share inspirational photos. Now the kitchen has a larger refrigerator, a wider and deeper sink with a water filter, oak flooring that ties in with adjacent rooms, white PentalQuartz counters, white and maple slab-front cabinetry with midcentury-style chrome handles and an orange Bertazzoni induction cooktop range. Only the baseboard heating and the window over the sink remained untouched (though the valance over the latter got the heave-ho).
On the walls, Forget Me Not from Benjamin Moore brightens the room and completes the era-appropriate blue-and-orange color scheme.
On the walls, Forget Me Not from Benjamin Moore brightens the room and completes the era-appropriate blue-and-orange color scheme.
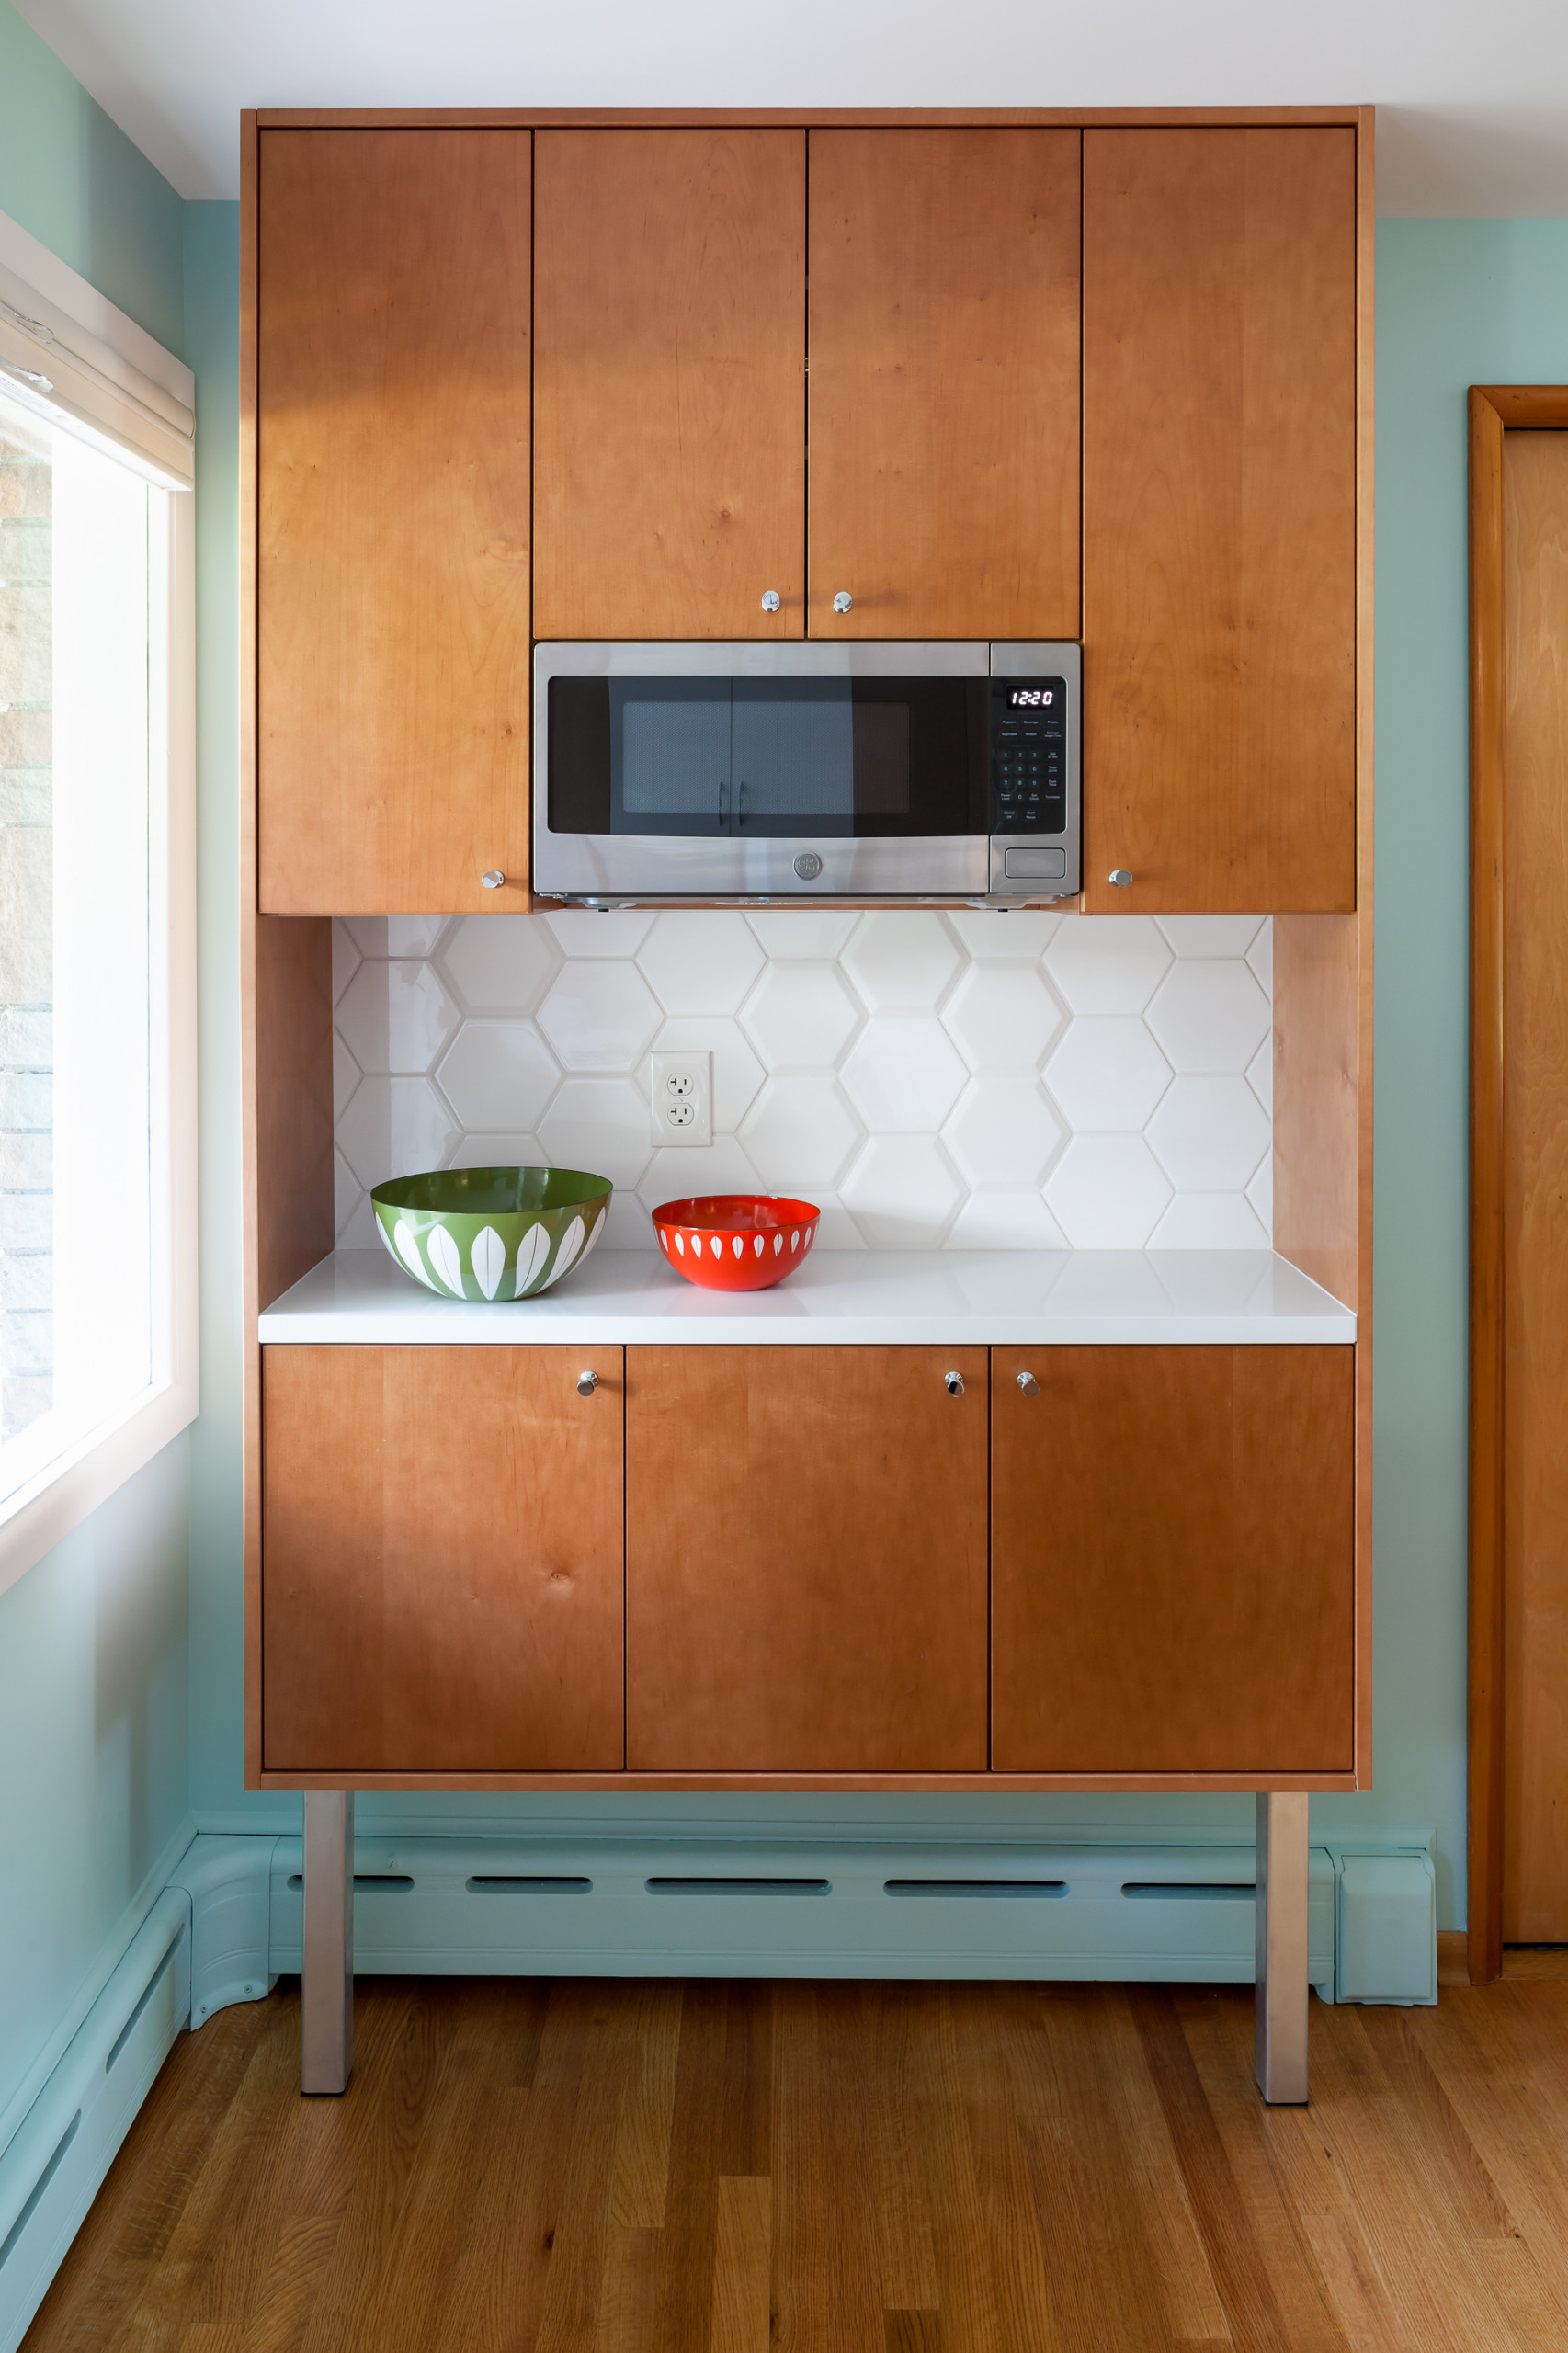
Midcentury-inspired moment: The design team housed the microwave in a maple cabinet that they customized with table legs to look like a midcentury sideboard and hutch. The backsplash is a mix of matte and gloss 6-by-7-inch dimensional hexagonal tiles — a throwback to the original 1950s pink dimensional tile backsplash. Vintage Cathrineholm enamelware bowls from Norway, popular in the 1960s, add a period-appropriate accent.
Learn more about this kitchen remodel.
Learn more about this kitchen remodel.
2. Go With the Flow
Kitchen at a Glance
Who lives here: A family of four
Location: San Jose, California
Size: 1,825 square feet (170 square meters); three bedrooms, two bathrooms
Designers: Megan Blaine of Blaine Architects and Pamela Lin of Urbanism Designs
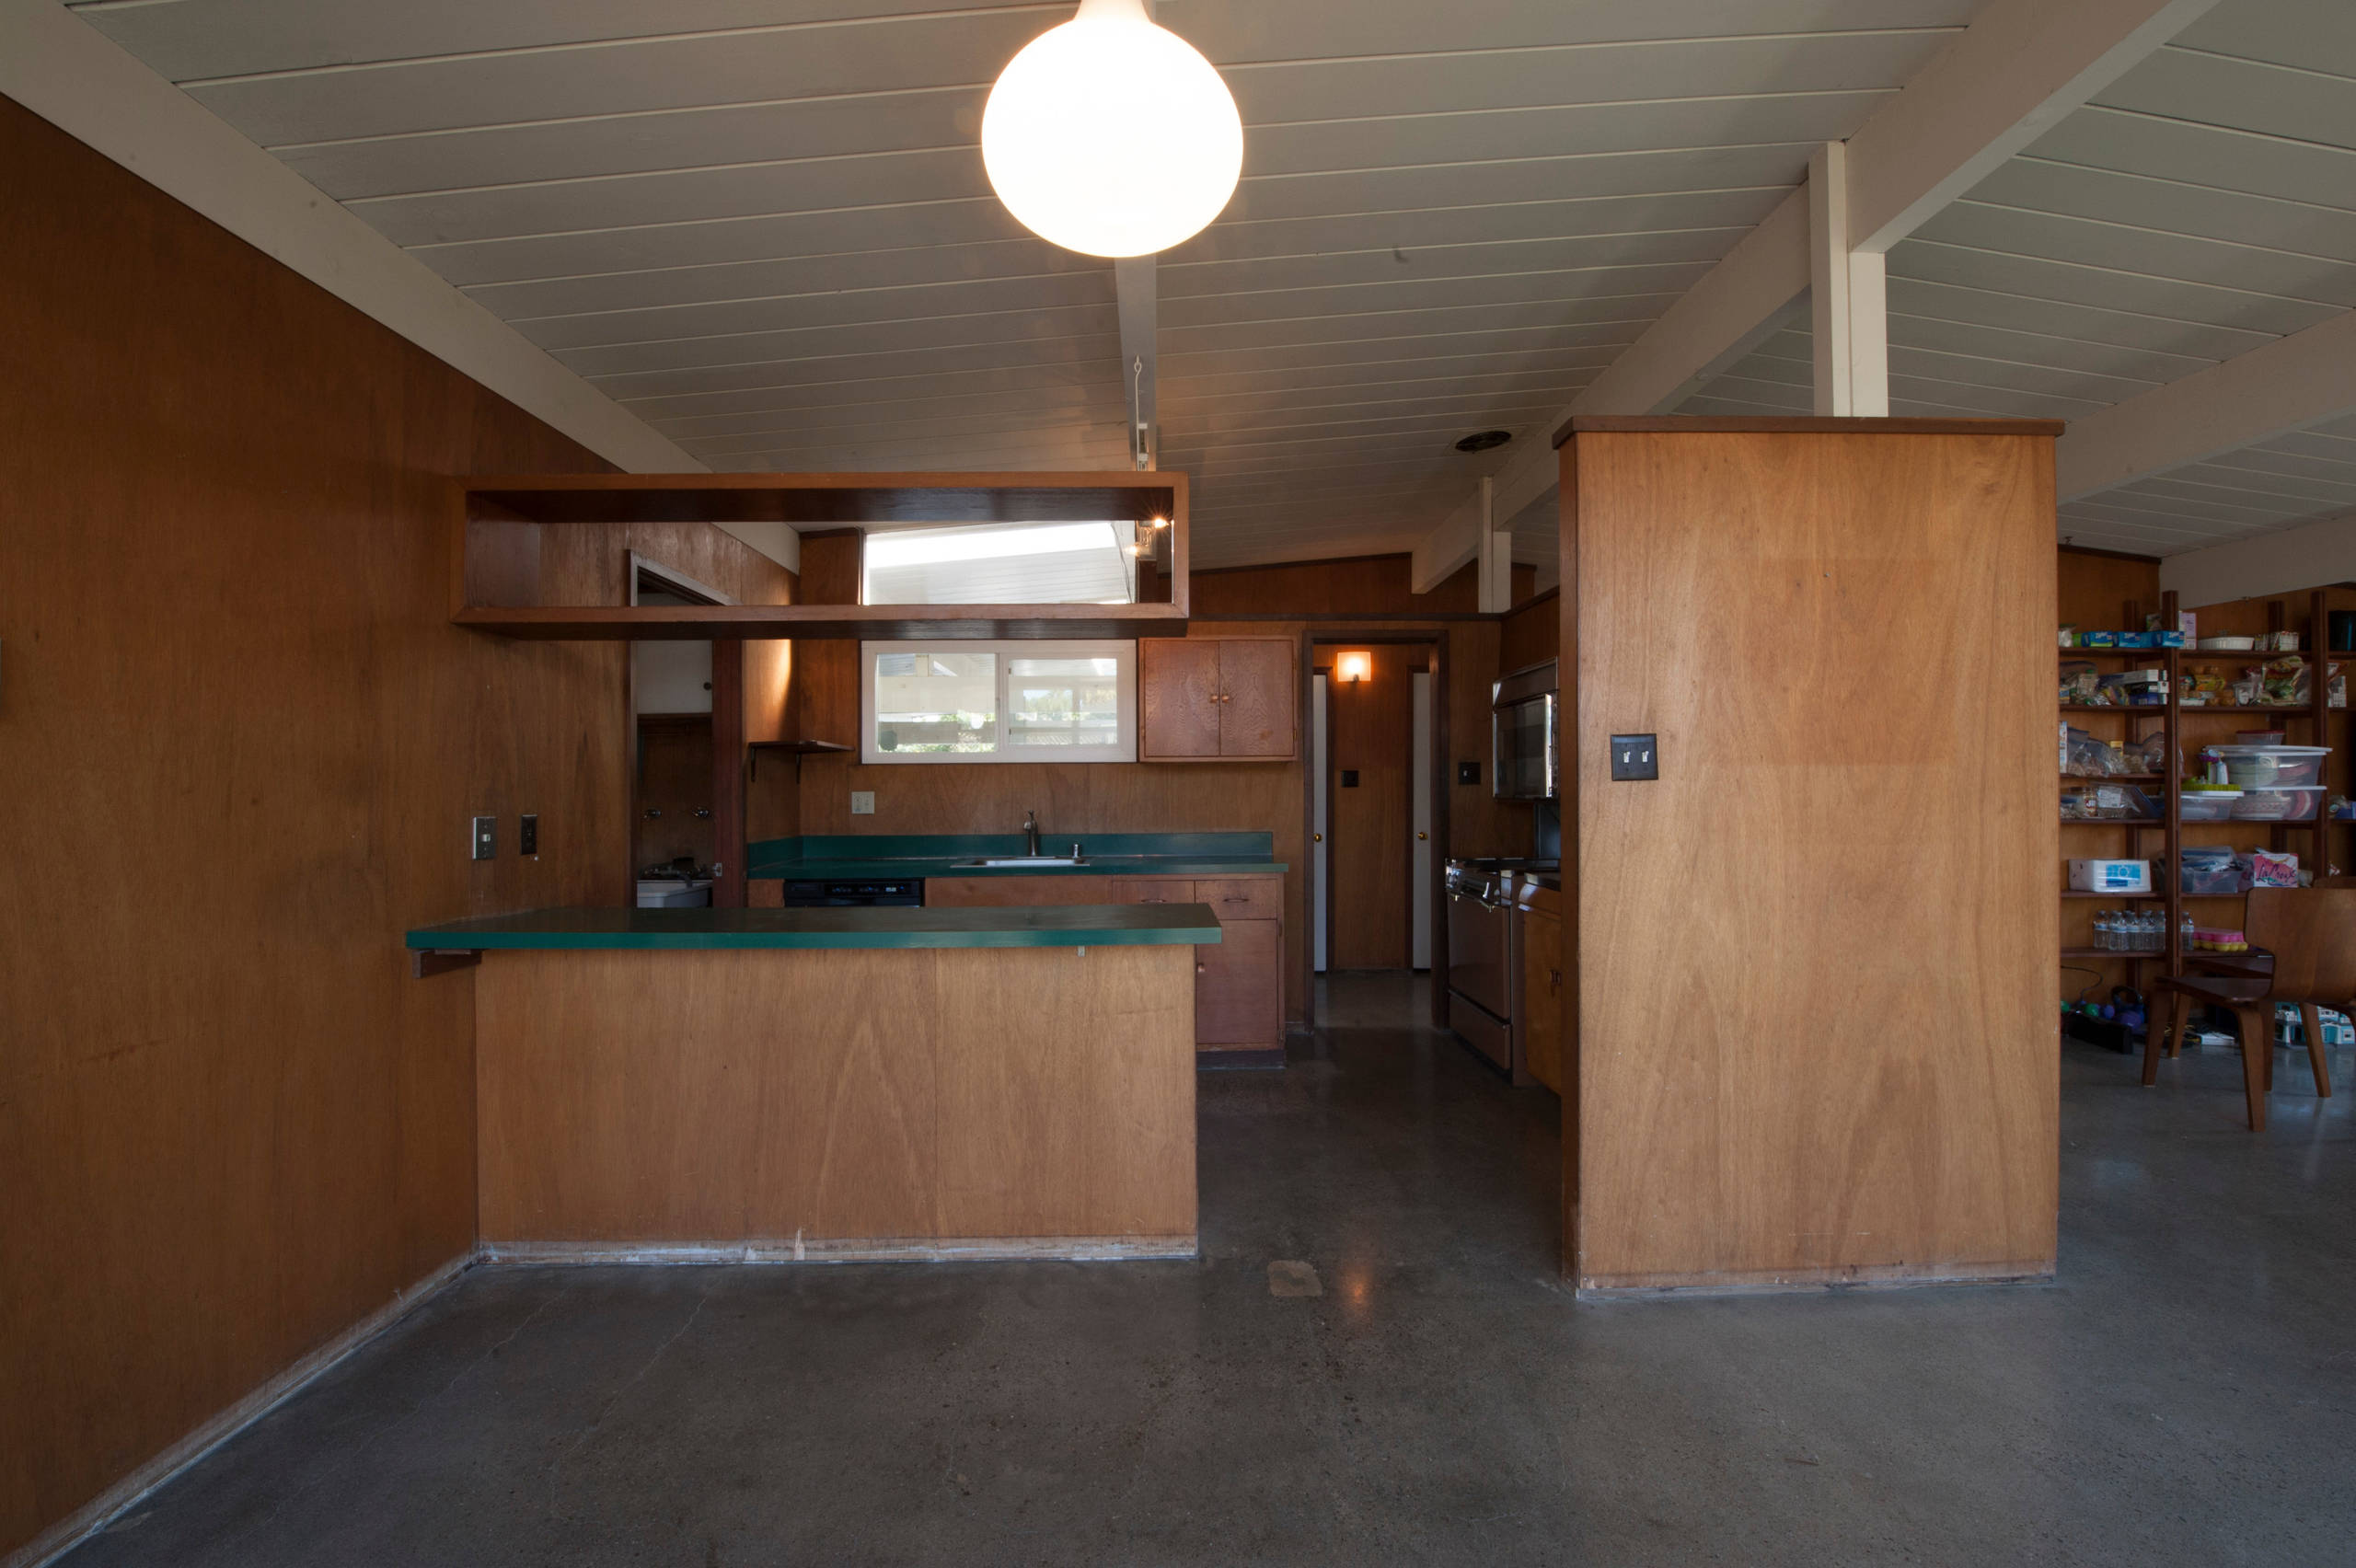
Before: Built by developer Joe Eichler from the late 1940s into the 1960s, Eichler homes feature glass walls, post-and-beam construction and open floor plans, a style commonly called California Modern. While the then-modest homes are highly coveted now, their kitchens often need updating to suit the tastes of today’s homeowners.
Such was the case with this Eichler, which featured a dark kitchen with a single window that looked out on the carport. There was also little counter space next to the range, the original vinyl composition tiles contained asbestos, and the flow between the kitchen and the adjacent dining space was awkward. Even worse, the plate glass between the dining space and the outdoors (not seen here) wasn’t safe for kids.
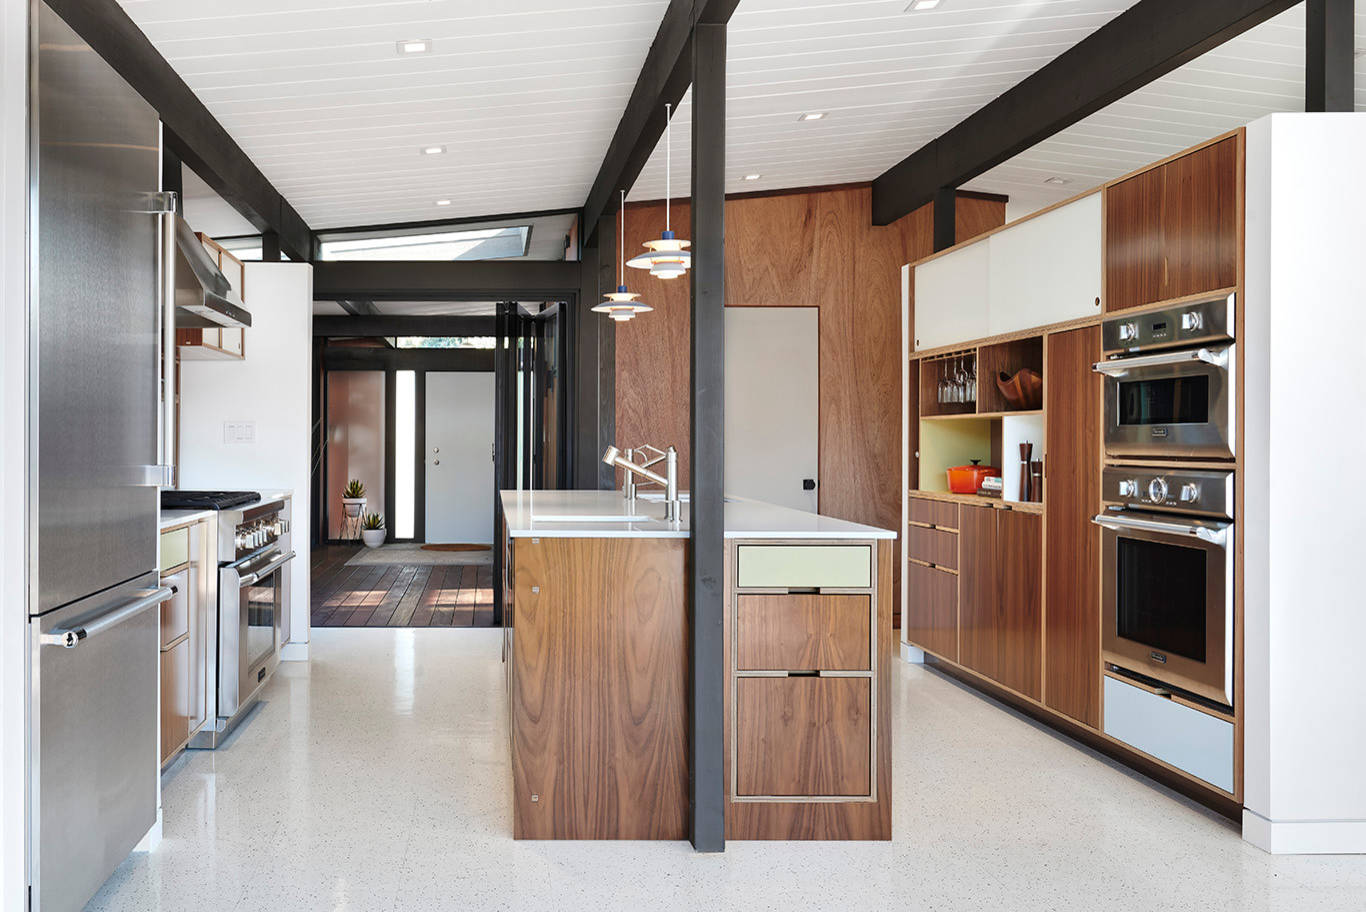
After: The homeowners worked with Megan Blaine of Blaine Architects and Pamela Lin of Urbanism Designs to update the whole house while retaining its iconic Eichler charm. A top priority was improving safety and flow by replacing the original glass wall with NanaWall accordion doors, which opened the dining room to the deck and backyard.
In the kitchen, Blaine removed the peninsula and turned the layout 90 degrees, further improving flow within and between the spaces. She also created a central island outfitted with two sinks and illuminated by classic PH5 pendant lights designed in 1958. One side of the kitchen now has the fridge and range; the other has convection and steam ovens and a dishwasher.
The plywood cabinetry from Seattle-based Kerf Design is new but shares wood tones and a clean-lined aesthetic with midcentury modern designs. New 18-by-18-inch solid vinyl tiles have a seamless look similar to the original flooring.
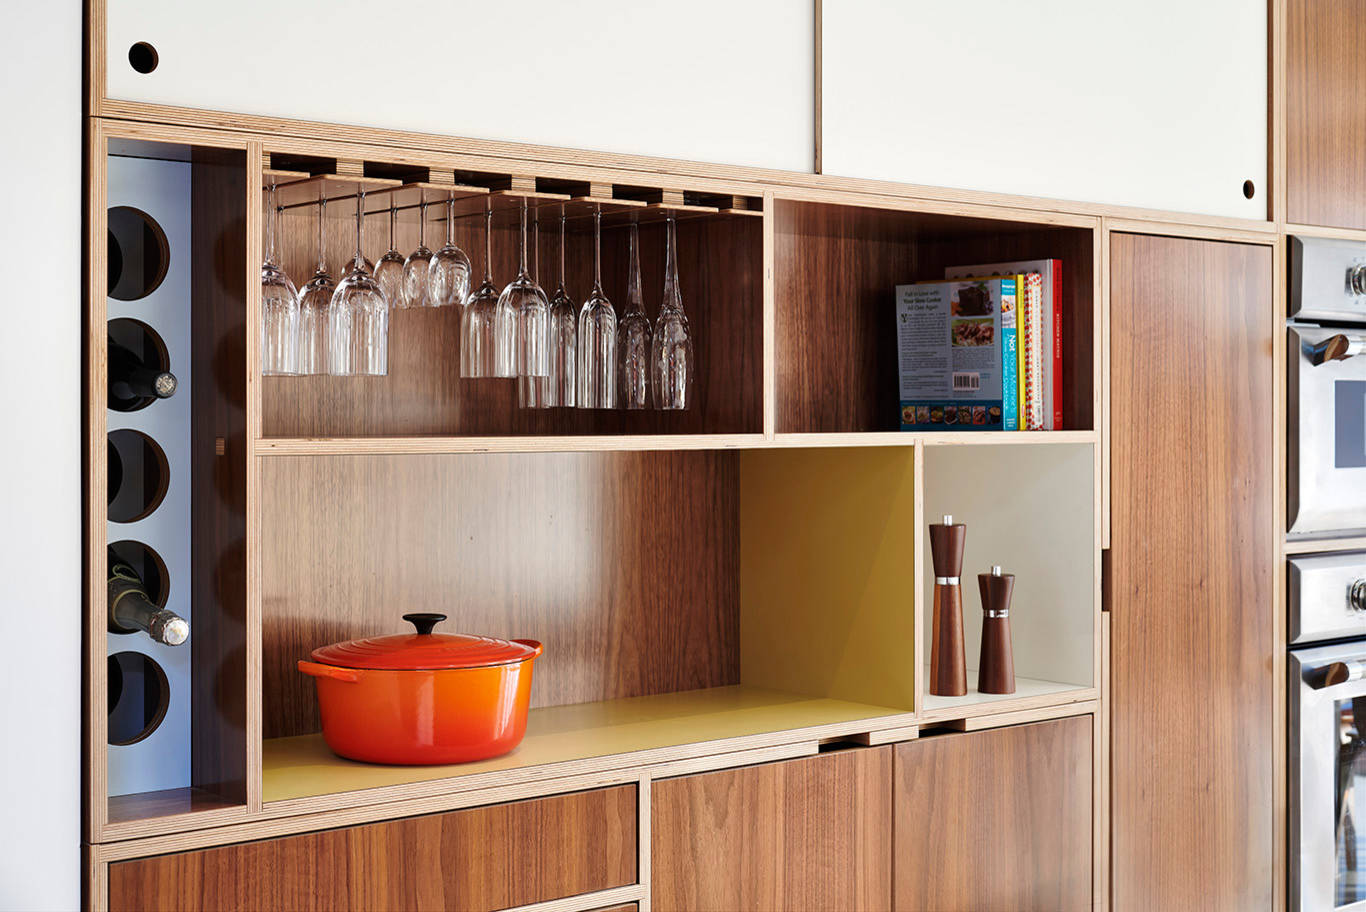
Midcentury-inspired moment: The colored interiors and sliding doors of the Kerf Design bar cabinet are faced with colored laminate — a material that was the de rigueur kitchen-countertop material in 1950s homes, including Eichlers. Sliding cabinet doors and finger pulls are consistent with designs from the era as well.
Learn more about this kitchen remodel.
Learn more about this kitchen remodel.

Before Photo
3. Tile-Tastic
Kitchen at a Glance
Who lives here: A couple and their two dogs
Location: Hendersonville, North Carolina
Size: 700 square feet (65 square meters)
Designers: Dawn Driskill and Betsy Edwards of The Design Gallery
Contractor: Chandler Ward of Paramount Building Services
Before: This Deck House has a spirit and roots that trace back to 1959, when the founders of The Deck House Co. (which later merged with Acorn Structures) began using prefabrication technology to produce midcentury modern architecture. This house was built in the mid-1990s, however, and its kitchen — with its dated tile countertop, old range and grooved cabinet doors — existed in a stylistic no-man’s land. “It was kind of Mediterranean and weird,” designer Dawn Driskill says. Plus, it was dark and cut off from the rest of the house, and it missed out on views of the Blue Ridge Mountains.

Need a pro for your home remodeling project?
Let Houzz find the best pros for you
Let Houzz find the best pros for you

After: Driskill and co-designer Betsy Edwards preserved the kitchen’s signature Deck House architectural elements, including the posts and beams, mahogany windows, tongue-and-groove ceiling and recessed lights on top of the trim moldings.
They also preserved the home’s original hardwood floors, weaving in new pieces where needed, and kept the functional island’s size and location the same. Then they went to town updating tired and poorly functioning elements: They replaced the original track lighting with more streamlined versions; stained alder cabinetry to look like walnut (a wood commonly used in midcentury cabinetry and furniture); replaced the tile countertops with sleek quartz; and outfitted new drawers and cabinets with inserts and pullouts for easy organizing. They also installed a second sink near the wall ovens, a coffee bar at the end of the room, a new induction range and a beverage fridge in the island.
They also opened up the kitchen to adjacent rooms, replacing ceiling-height cabinets with a peninsula (paired with classic midcentury modern Cherner stools and PH pendant lights, both designed in 1958) to define the space but keep sightlines open. The result is a kitchen that honors the home’s architecture and works well for the couple, who love to cook together.

Midcentury-inspired moment: The backsplash is a handmade Walker Zanger dimensional ceramic tile called Galactica from a collection inspired by Flower Power and 1970s sci fi, among other midcentury influences. “We kept referring to this house as the Mod Squad house and to this tile as the Mod Squad tile,” Driskill says.
Learn more about this kitchen remodel
Learn more about this kitchen remodel

4. Word From the Bird
Kitchen at a Glance
Who lives here: The home’s owner
Location: Wayne, Pennsylvania
Size: 180 square feet (17 square meters); 12 by 15 feet
Designer: Studio Robert Jamieson
Contractor: Okin Pivot
Before: Like Eichlers and Deck houses, midcentury homes by architect Robert McElroy usually boast dynamic rooflines, floor-to-ceiling glass walls and exposed beams. This 1968 McElroy Contemporary has all those elements going for it, but its kitchen wasn’t taking full advantage of that fact: It was closed off from the dining room and its gorgeous wooded views. Plus, its cabinetry, countertops, lighting and appliances felt both out of date and out of sync with the architecture.

After: The color-loving homeowner was ready to have some fun with his kitchen remodel. Colorful, powder-colored metal appliances from Big Chill have an intentionally 1950s vibe, as does the Ball Bubble pendant made of steel and translucent plastic (designed by George Nelson in 1952). Contrasting with those synthetic materials are a more organic-looking gray slate floor tile and cabinets of matte white and walnut.
Designer Robert Jamieson removed the wall between the kitchen and dining area to open sightlines and improve flow, and he created a wall of storage with an integrated refrigerator on one side. The island has rounded open shelving and countertops, helping facilitate movement between the cooking area and the storage wall.
Shop for pendant lights

Midcentury-inspired moment: In homage to the wild birds that frequent his wooded property, the owner requested that Jamieson incorporate birds into the design. Fortunately, the avian motif fits right into the midcentury aesthetic: Charles and Ray Eames’s famous “House Bird” sculpture took off in the 1950s, as did artist Charley Harper’s whimsical bird prints. So Jamieson created a custom mosaic tile backsplash with 3-inch triangular gray field tiles surrounding a Harper-esque cardinal and blue jay created from 4-by-4-inch rectangular tiles field-cut to size.
Learn more about this kitchen remodel
Learn more about this kitchen remodel
5. Yeah, Baby
Kitchen at a Glance
Who lives here: A couple and their teenage daughter
Location: Reston, Virginia
Size: 200 square feet (19 square meters)
Contractor: Dean Turner of Evolution Design + Build
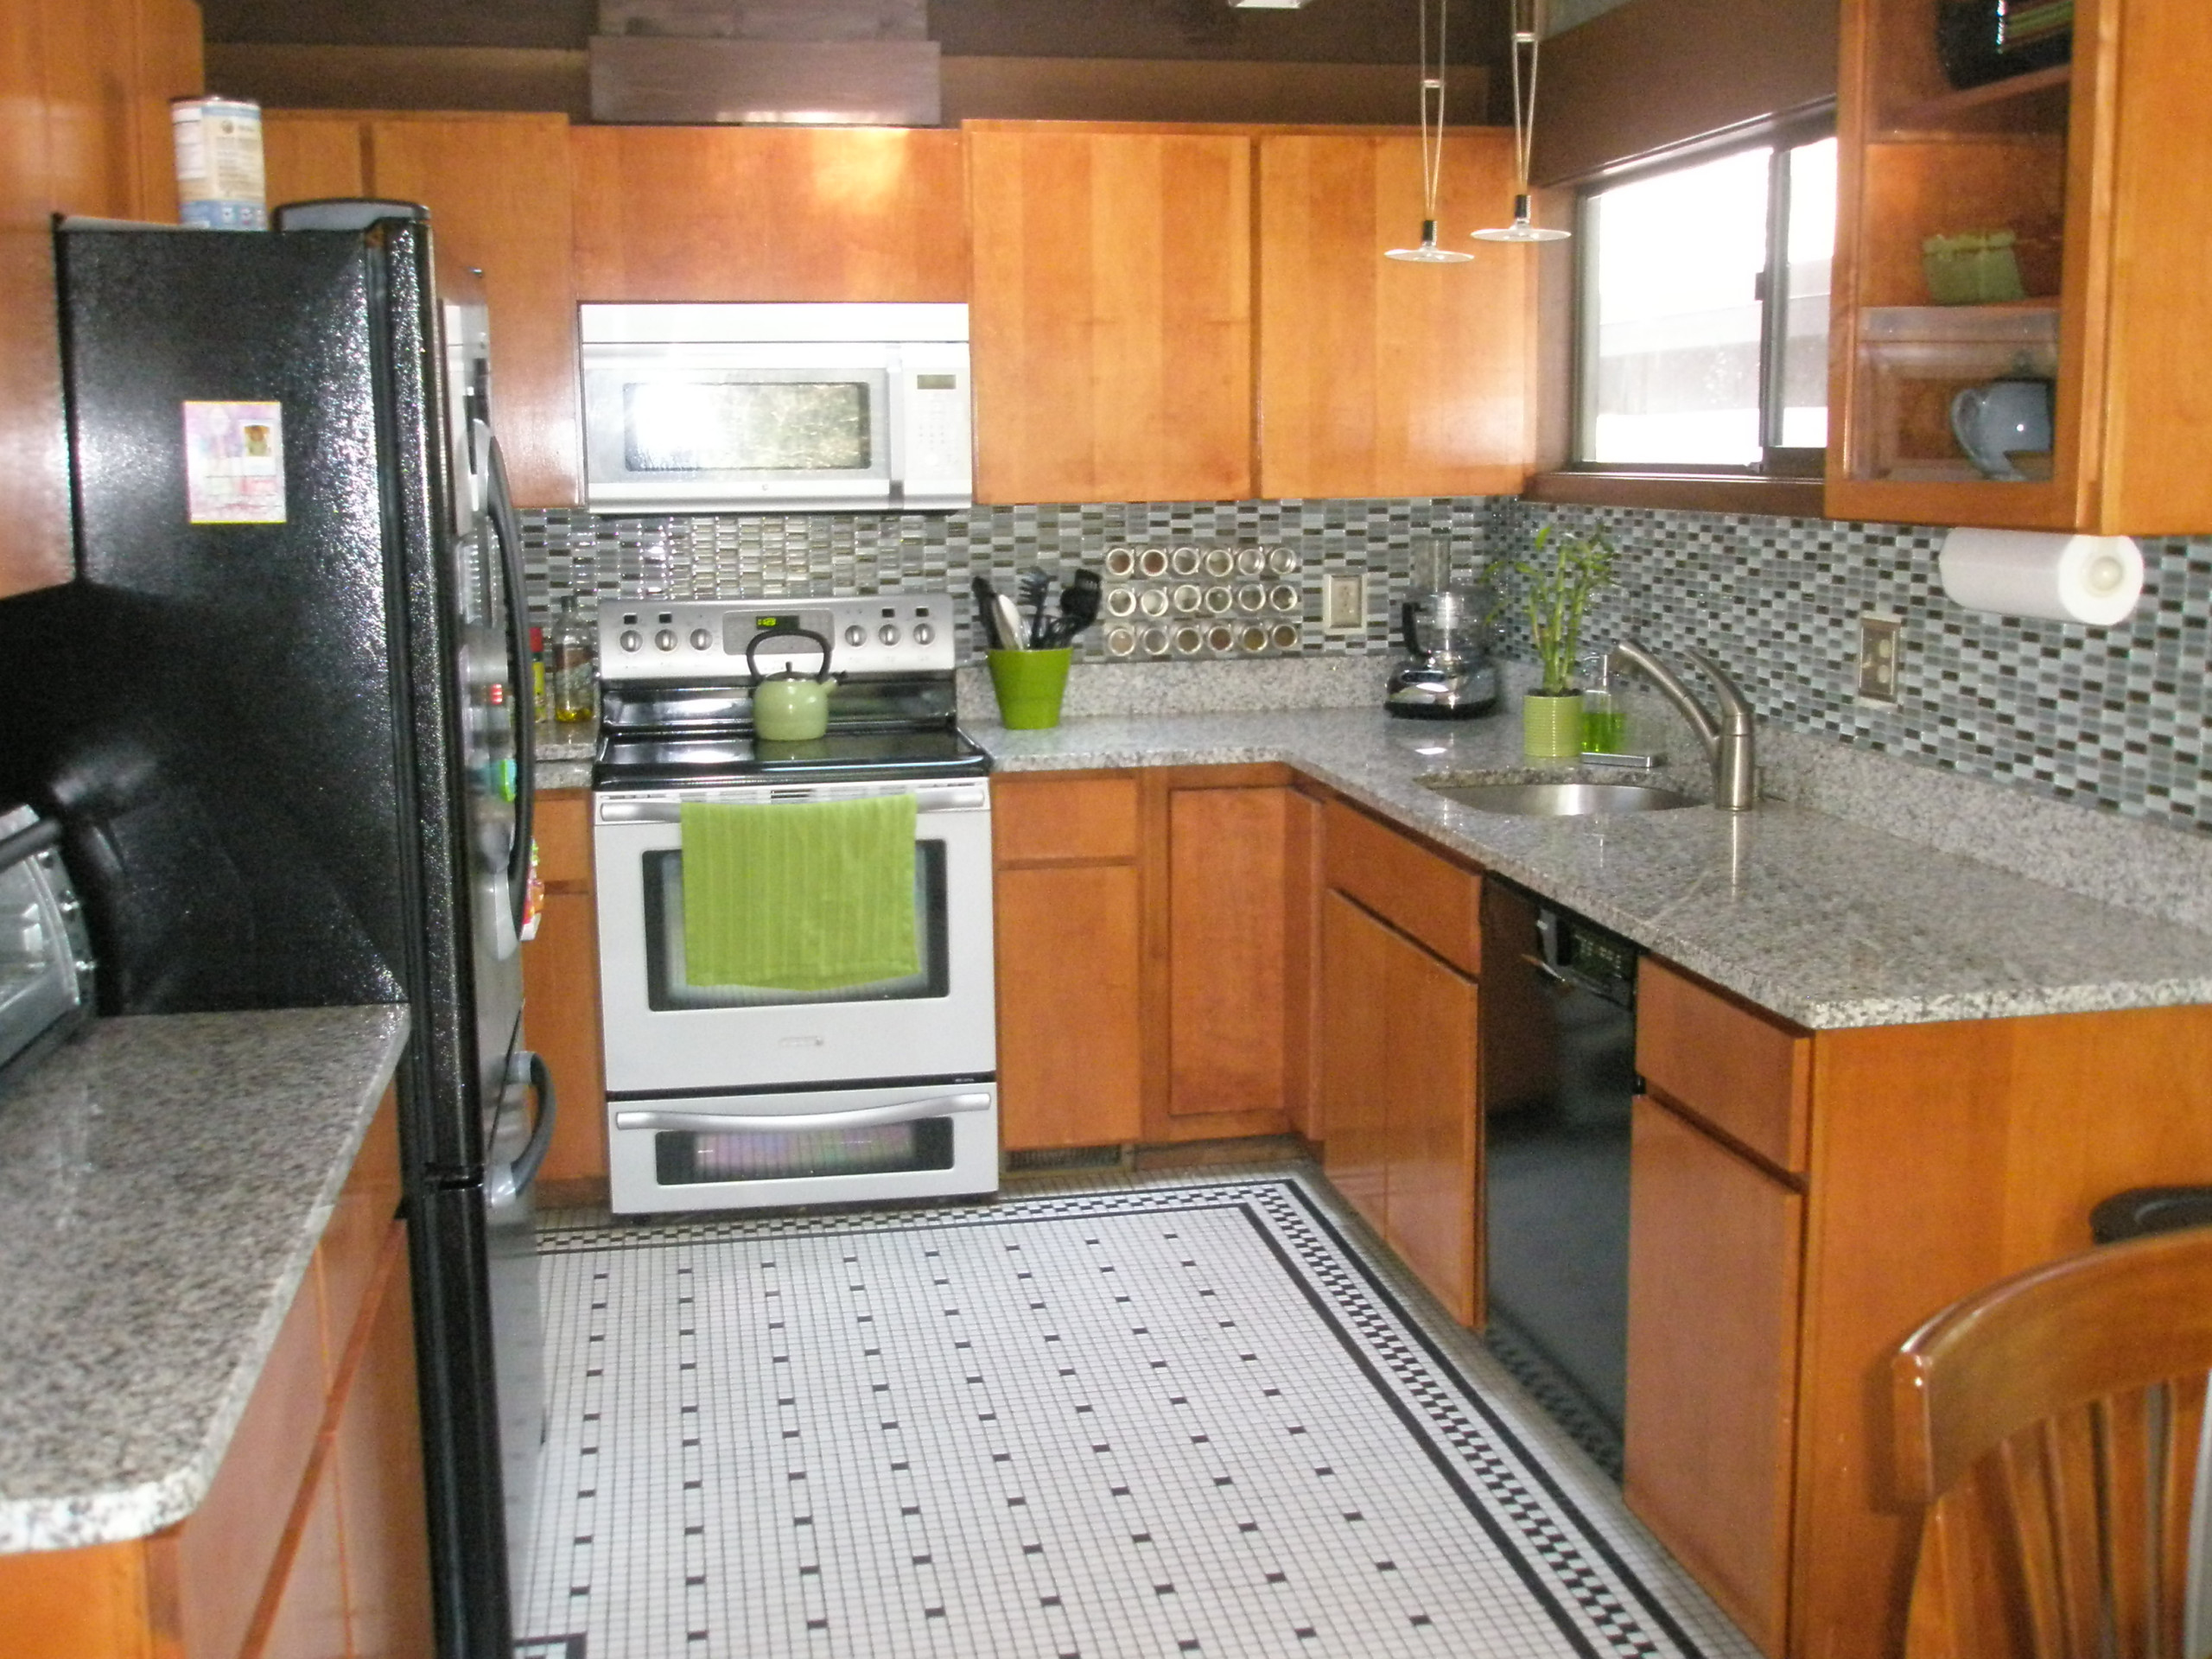
Before: Architect Ken Bonner is known for the many midcentury modern-style homes he built in Reston, Virginia, in the late 1960s and early ’70s, just as the Contemporary architectural style (which blends architectural influences, including midcentury modern) began to emerge.
Among them is this 1970s home, with an original kitchen that was basically functional but needed a few tweaks (including moving a protruding refrigerator) to expand countertop space, add vertical storage, open up the view as you enter the room and add some period-appropriate personality.
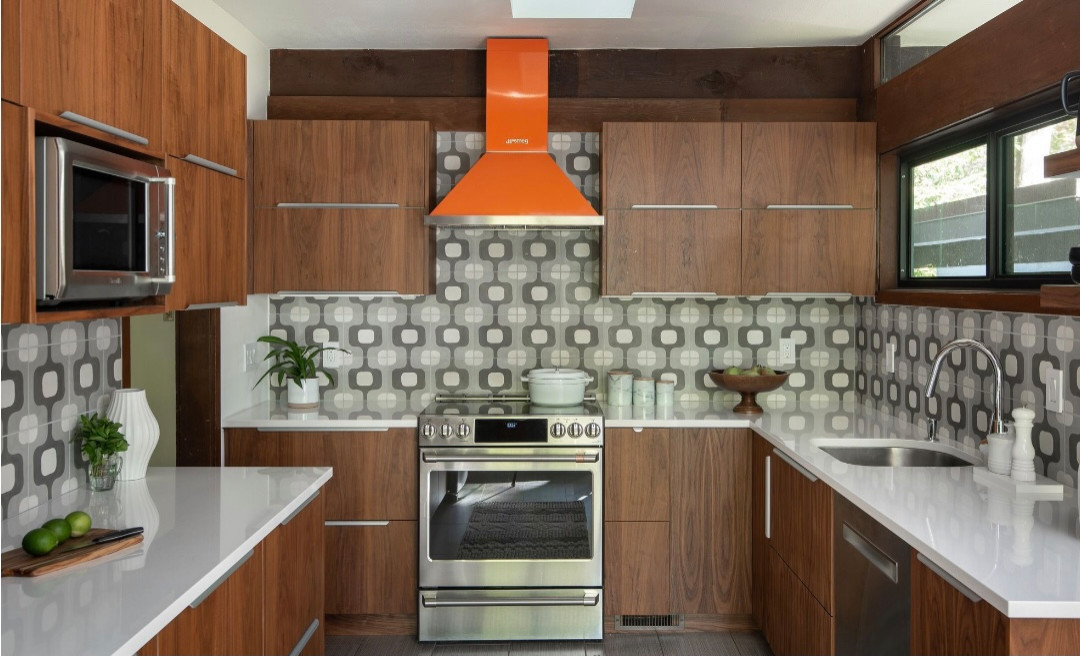
After: Contractor Dean Turner relocated the fridge by taking over an inefficient pantry space at the end of the cabinet run on the left. The move cleared the view, created more counter space and opened up a spot for the microwave, which he had displaced when he installed a retro orange Smeg vent hood.
The homeowners had already preserved the home’s clerestory windows — a Bonner home signature — and upgraded their glass prior to the renovation. Turner installed budget-friendly Ikea cabinetry to complement the windows, then he fabricated custom walnut cabinet fronts with a bookmatched (continuous) grain. The new kitchen also has quartz countertops, an LED lighting scheme, an era-appropriate chrome faucet and a large-format grey tile floor in place of the busy black-and-white mosaic.
In addition to the retro vent hood, the funky, large-scale pattern on the tile backsplash gives the room a ’70s feel. Turner sealed the encaustic tiles before and after installing the grout to prevent staining.
Browse range hoods in the Houzz Shop
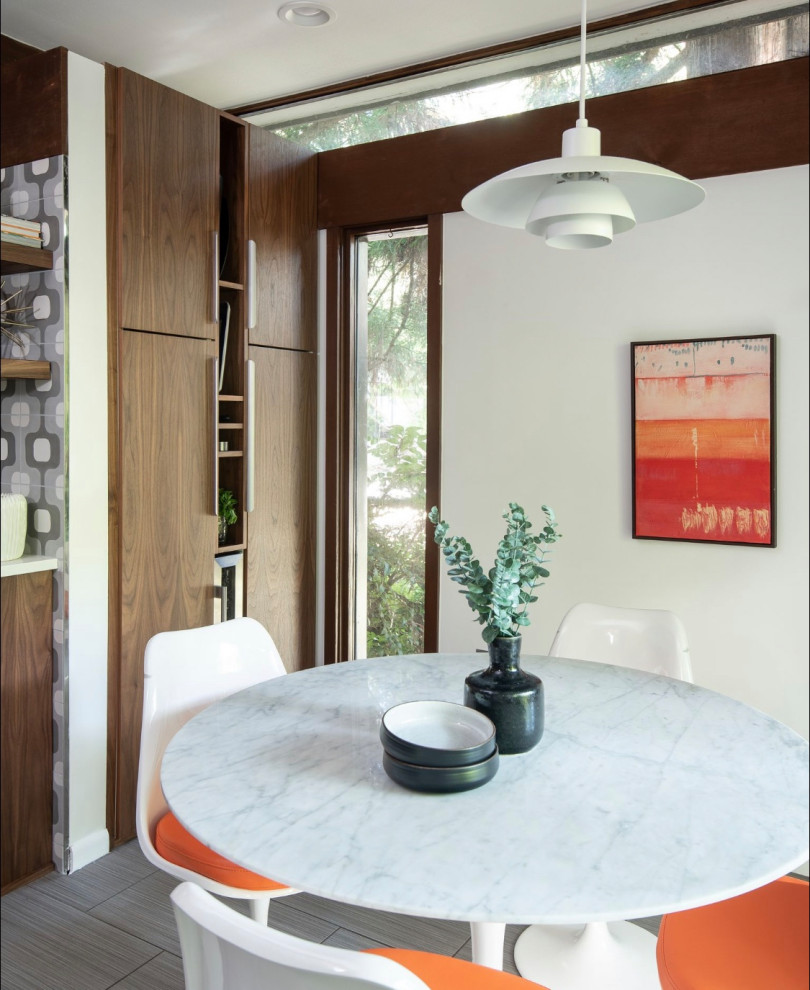
Midcentury-inspired moment:
Several iconic midcentury designs make up the dining space, which is open to the kitchen: a marble-topped Saarinen Tulip table (designed in 1956), matching chairs (designed in 1957) and — making yet another appearance — a PH pendant light.
Learn more about this kitchen remodel
More on Houzz
Read more kitchen stories
Browse kitchen photos
Shop for kitchen products

Sponsored
Sponsored

Virginia's Top Rated Kitchen & Bath Renovation Firm I Best of Houzz
Kitchen at a Glance
Who lives here: A single woman, her two grown children and a dog
Location: Edmonds, Washington
Size: 159 square feet (15 square meters)
Designer: Heather Kirk of Kirk Riley Design
Builder: Birrenkott Construction & Remodel
Before: Just because something dates to the mid-20th century doesn’t necessarily mean it has sophisticated midcentury modern style, which (broadly speaking) is marked by simplicity, clean lines, geometric shapes, open floor plans and high-contrast tones and materials.
The kitchen in this 1956 home suffered from a dowdy scalloped valance over a small divided sink, a nonfunctioning refrigerator for which coolant was no longer available, a soffit, inadequate lighting, linoleum flooring and a pink-tiled backsplash and countertop.
Find a kitchen designer in your area