

Bold Black-and-Wood Kitchen Delivers Sophisticated Style
Dramatic quartz, custom accents and an open layout transform a dated space for modern living

A prime golf course location couldn’t make up for the lack of character in this 1997 Jacksonville, Florida, kitchen. Boxed in by an awkward angled peninsula, short bland cabinets and a cramped appliance layout, the space wasn’t at all conducive to the homeowners cooking together.
Designers Allie Reed and Jessica Woodward, and the building team at Inga Home Renovations, reimagined the layout, adding 30 square feet and replacing the peninsula with a sleek, functional island. Dramatic black-and-wood cabinets now stretch to the ceiling, while upgraded appliances and luxury veined quartz on the counters and backsplash complete a tailored and layered look.
Designers Allie Reed and Jessica Woodward, and the building team at Inga Home Renovations, reimagined the layout, adding 30 square feet and replacing the peninsula with a sleek, functional island. Dramatic black-and-wood cabinets now stretch to the ceiling, while upgraded appliances and luxury veined quartz on the counters and backsplash complete a tailored and layered look.
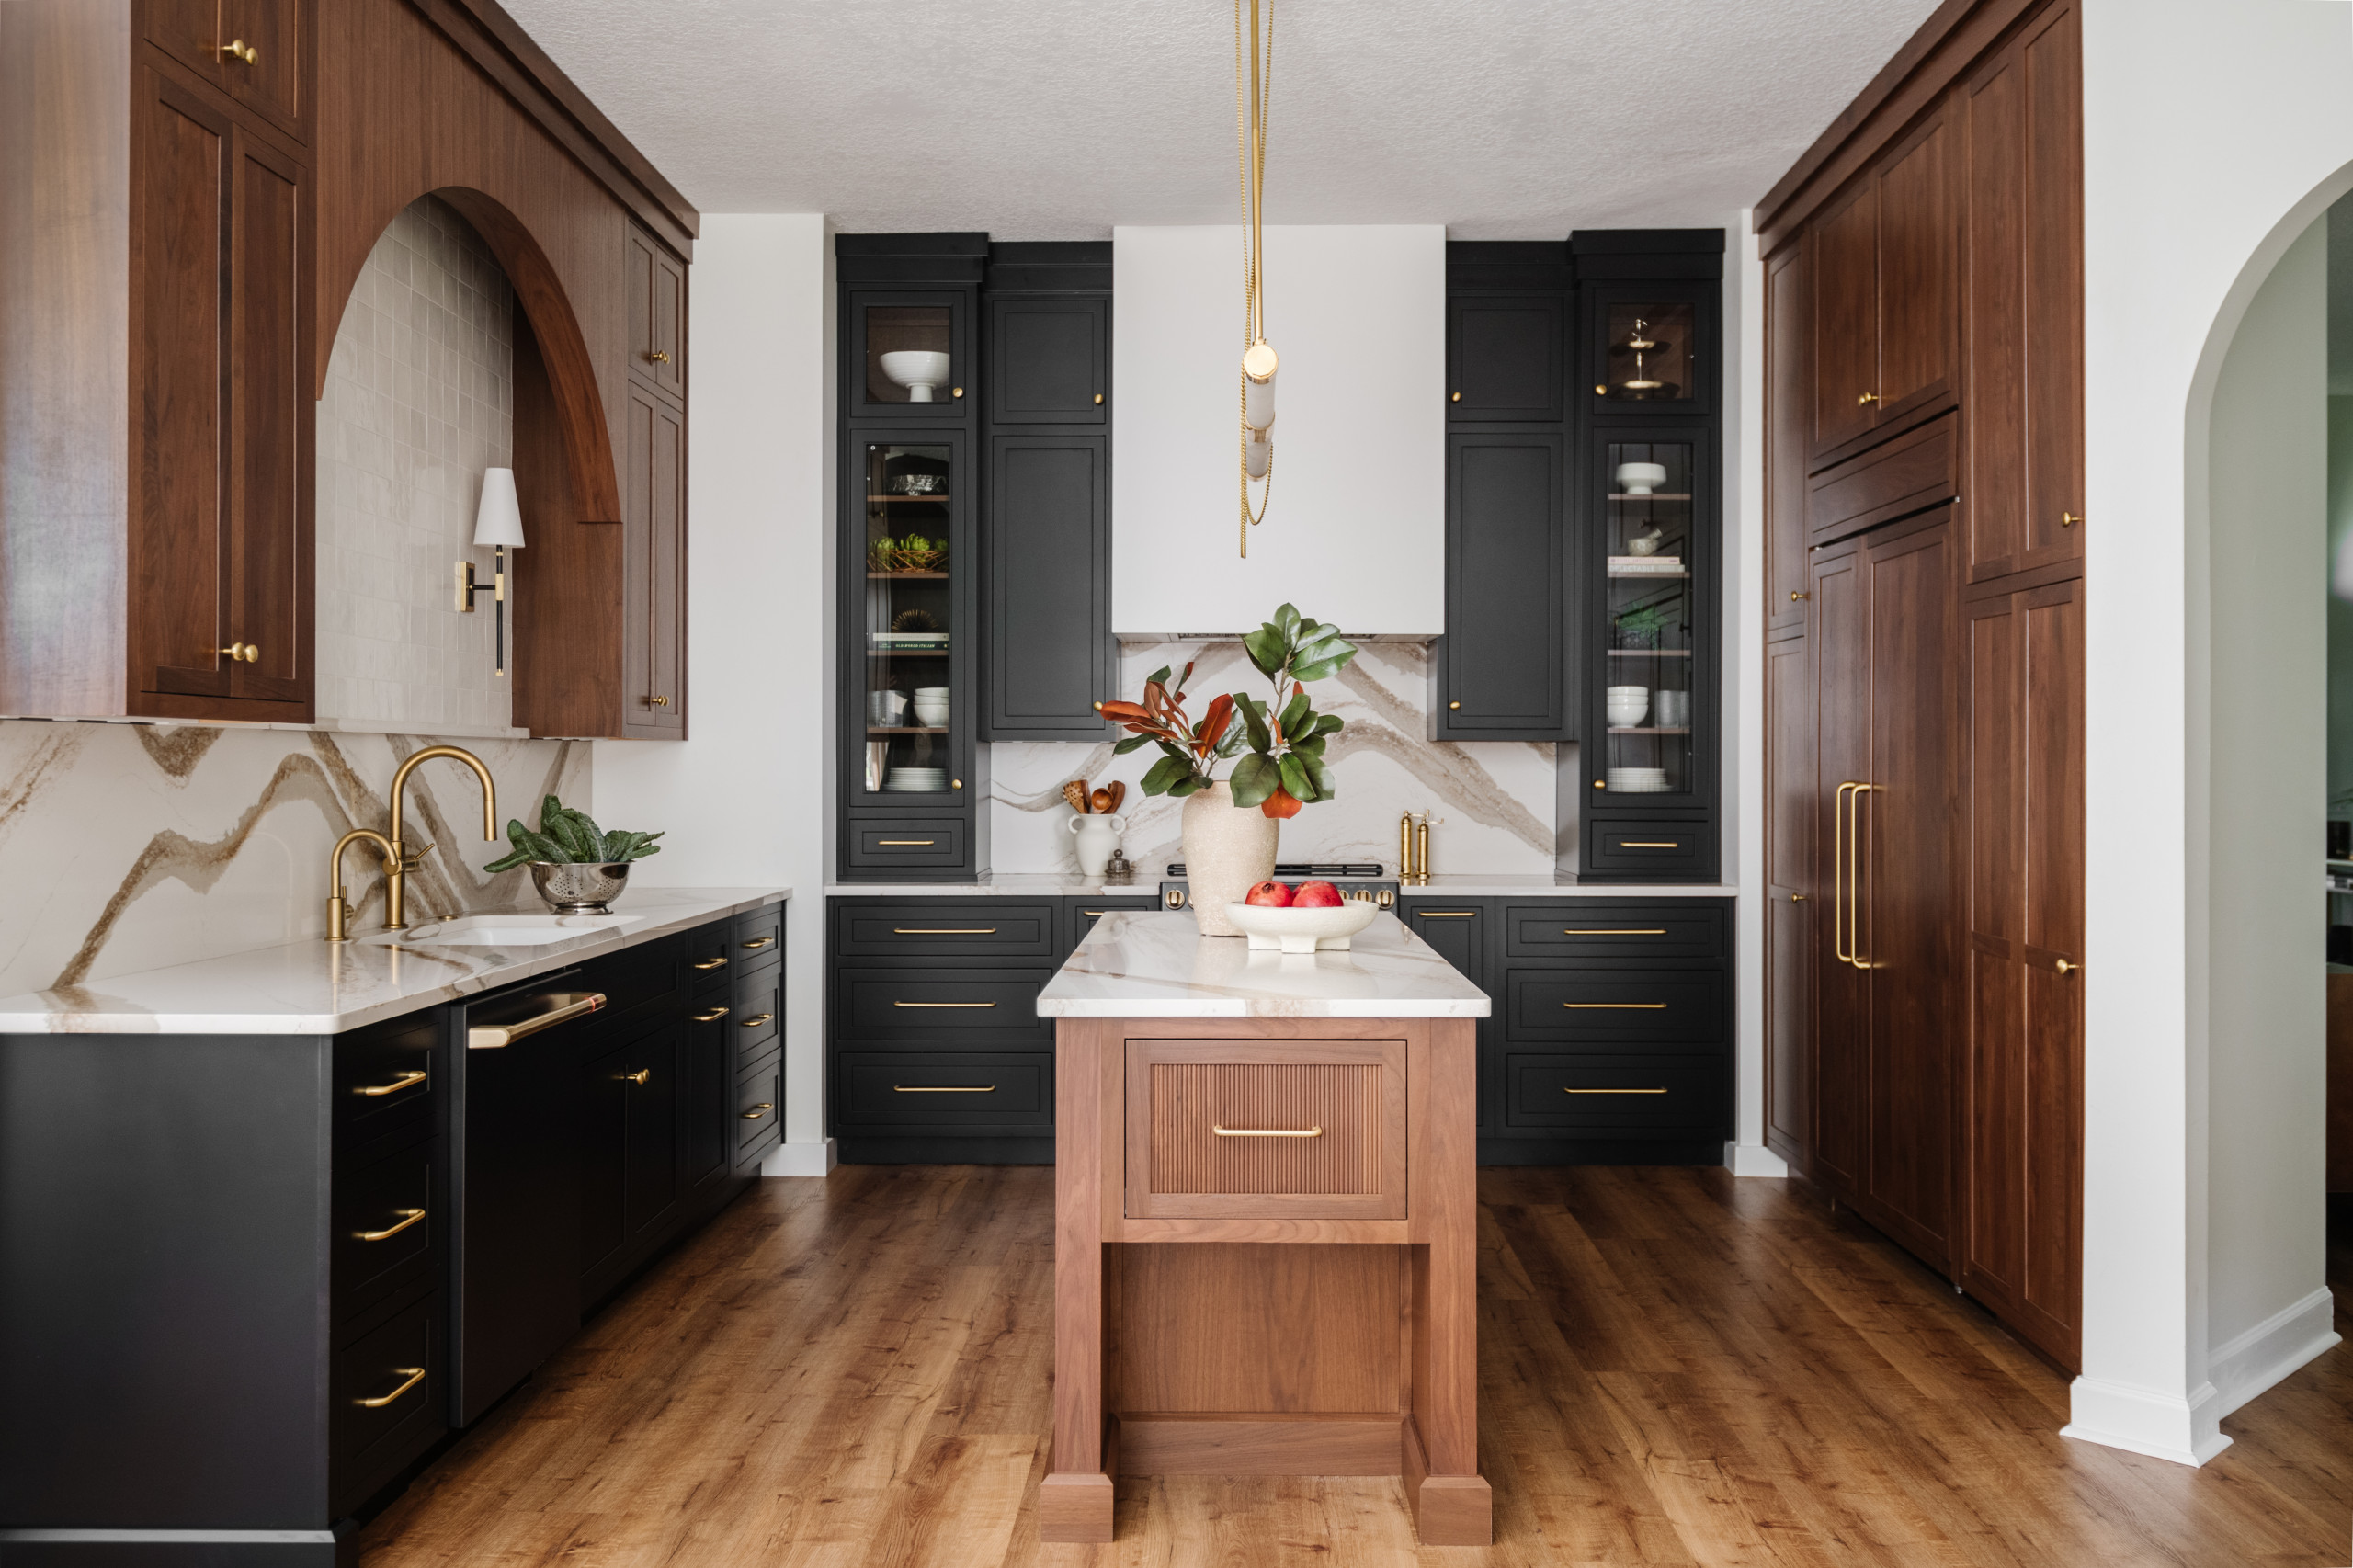
After: The team gutted the space — removing the old appliances, cabinets, counters, backsplash and peninsula — and squared off the walls. Closing up the dining room’s arched doorway created critical wall space. “They already had other ways to access the dining room,” Reed says. “For us it was more important to gain the cabinetry and countertop space.”
The new floor plan gives every major element room to breathe. The range now sits on the back wall, the sink on the left, and a paneled fridge and pantry bank anchor the right wall. “We were trying to get sufficient space around the sink and cooktop and a whole wall dedicated to the refrigerator and storage,” Reed says.
For the cabinetry, black-painted maple inset lowers pair with full-height black cabinets on the back wall, creating a dramatic foundation. To keep the look grounded, the team introduced warm walnut upper cabinets on the sink wall — with a subtle arch detail — and a walnut island and fridge wall. “I think all black would have been overwhelming,” Reed says. “All walnut would also have been overwhelming. Together they help balance each other out.”
Creamy quartz with sweeping gold veining on the counters and backsplash adds movement and luxury, while brass hardware, fixtures and lighting bring out the warm tones in the stone.
Wall paint: Alabaster, Sherwin-Williams
See why you should hire a professional who uses Houzz Pro software
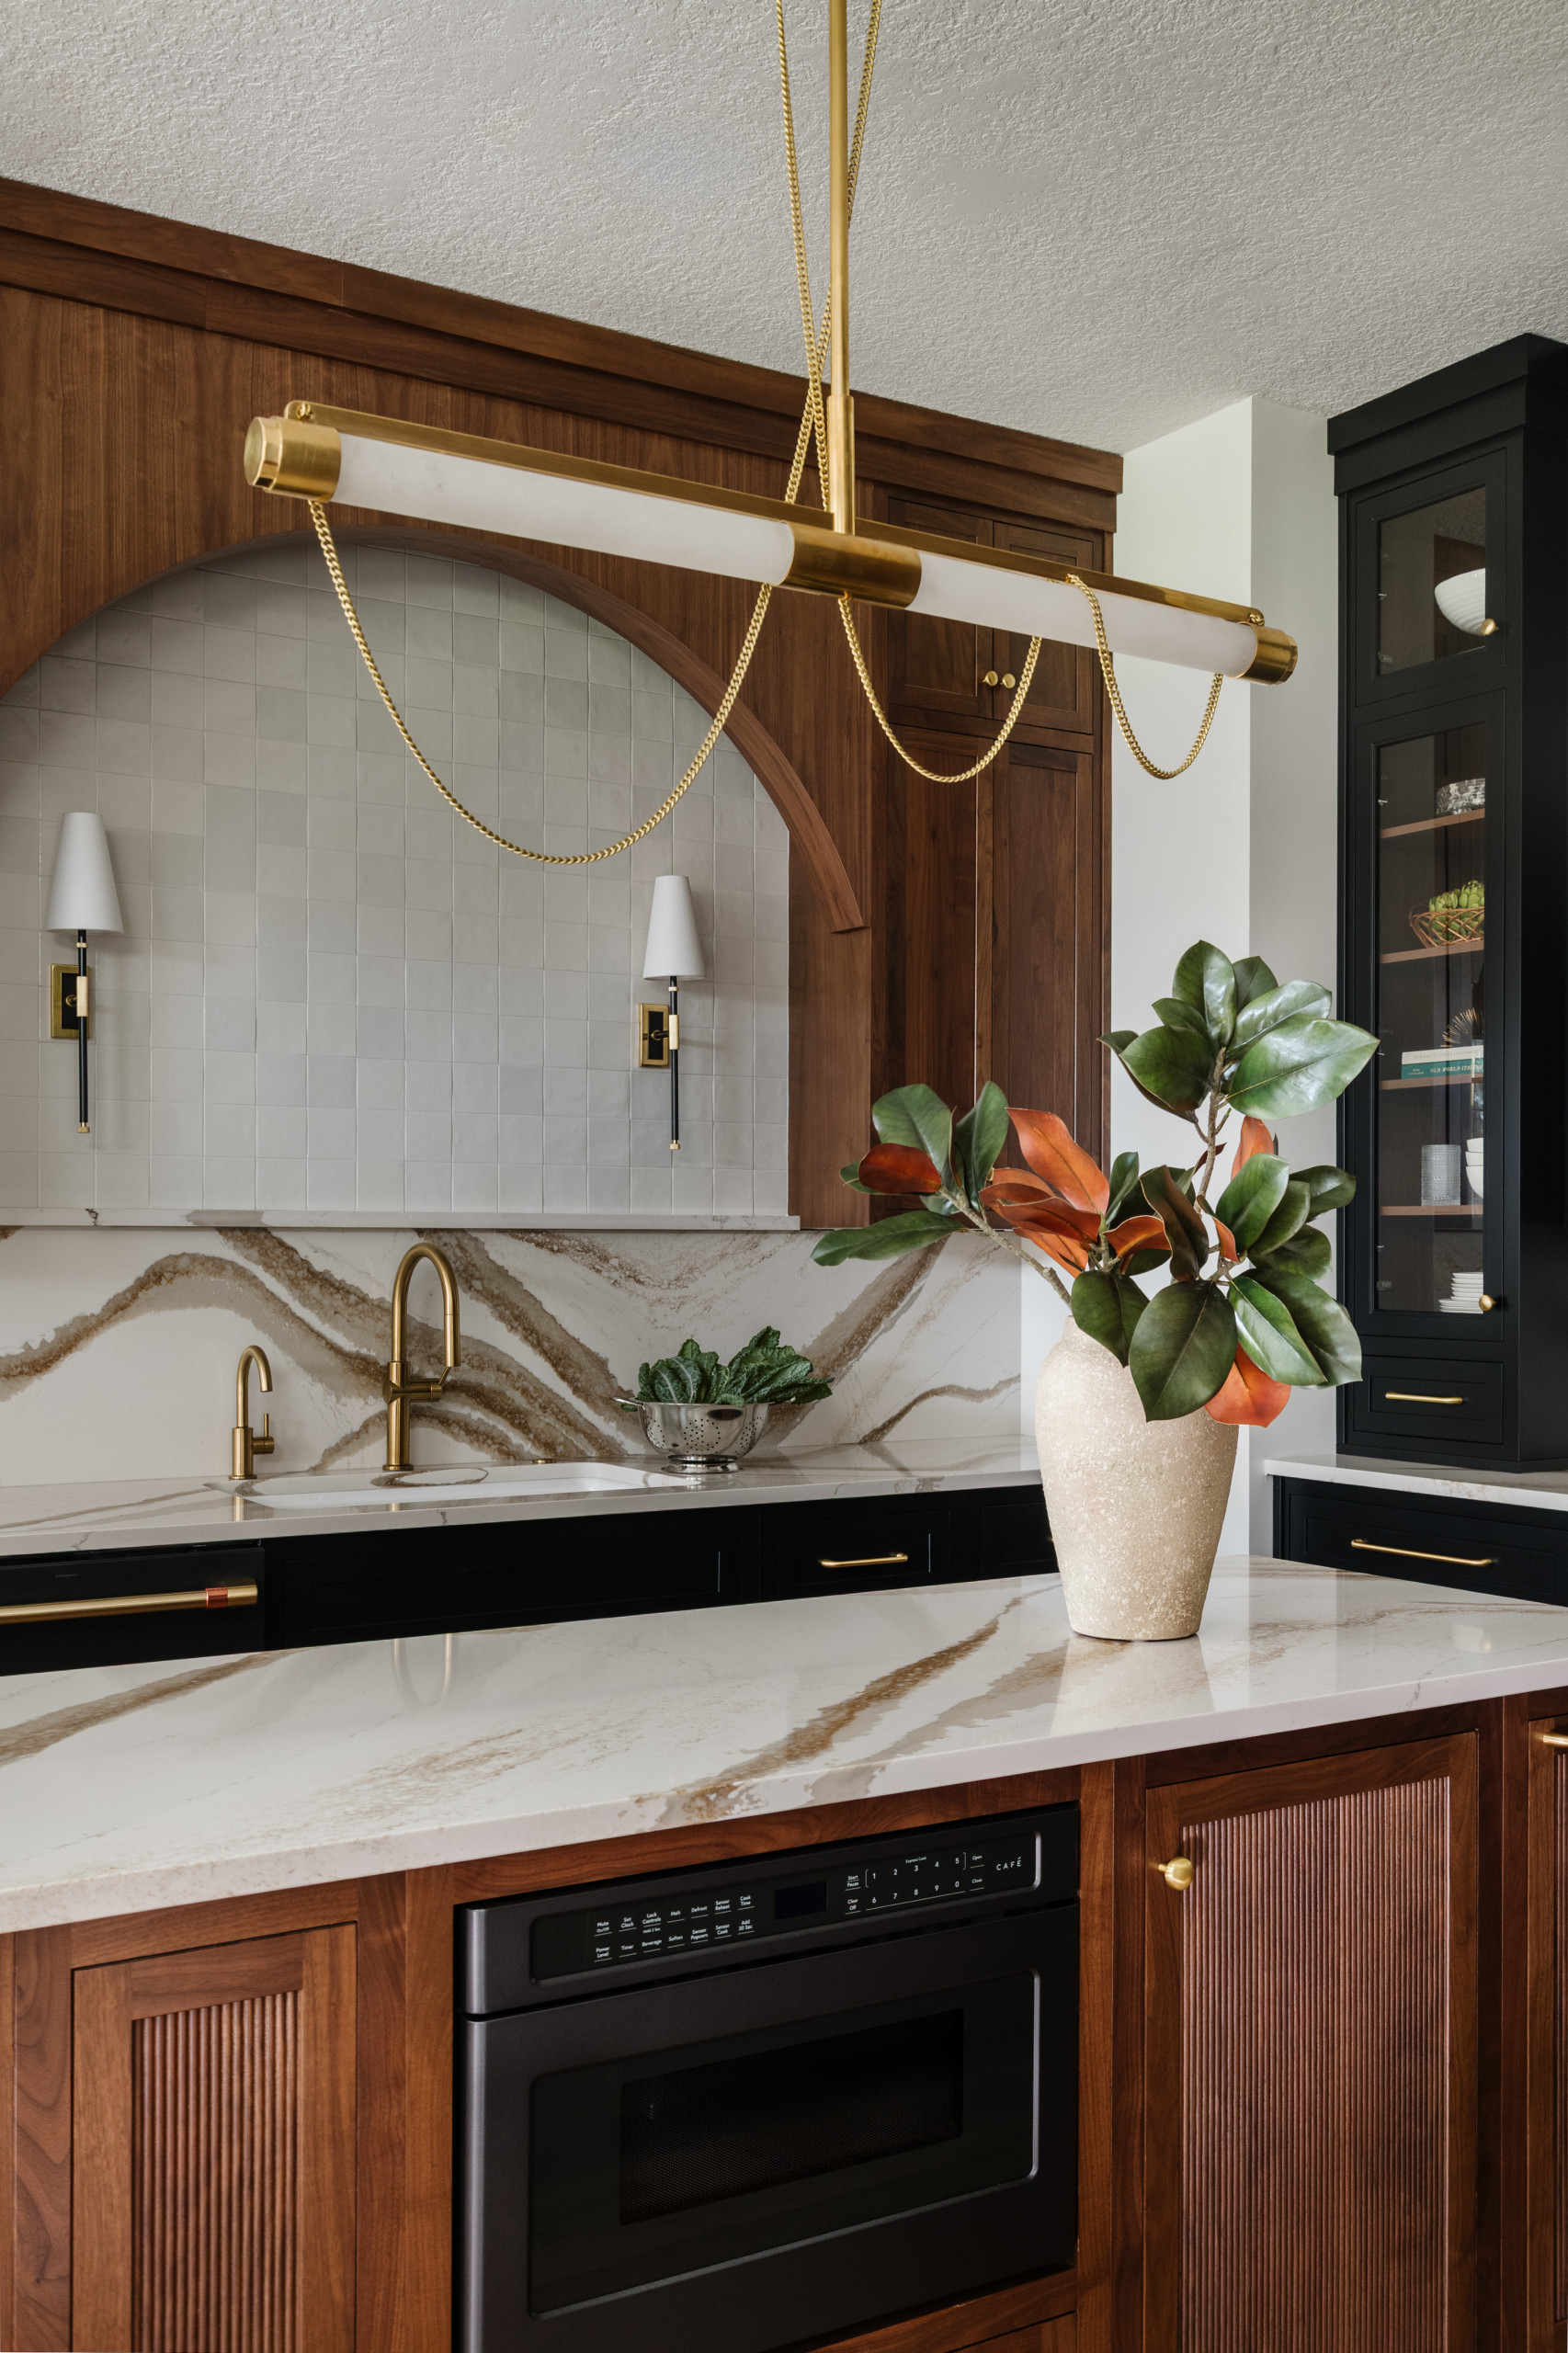
The 2-by-6½-foot island features inset walnut cabinetry with a reeded detail that adds rich texture and visual interest. Above, a two-light linear brass fixture serves as a sculptural focal point with tubular alabaster shades, knurled metalwork and delicate jewelry-like chains. (New recessed LED ceiling lights were digitally removed by the photographer to highlight other design details.)
A matte black built-in microwave drawer integrated into the island echoes the black cabinetry and coordinates with the kitchen’s upgraded matte black range.
Light above island: Lariat by Noz Nozawa, Corbett Lighting via Hudson Valley Lighting
The 10 Most Popular New Kitchens Right Now
A matte black built-in microwave drawer integrated into the island echoes the black cabinetry and coordinates with the kitchen’s upgraded matte black range.
Light above island: Lariat by Noz Nozawa, Corbett Lighting via Hudson Valley Lighting
The 10 Most Popular New Kitchens Right Now
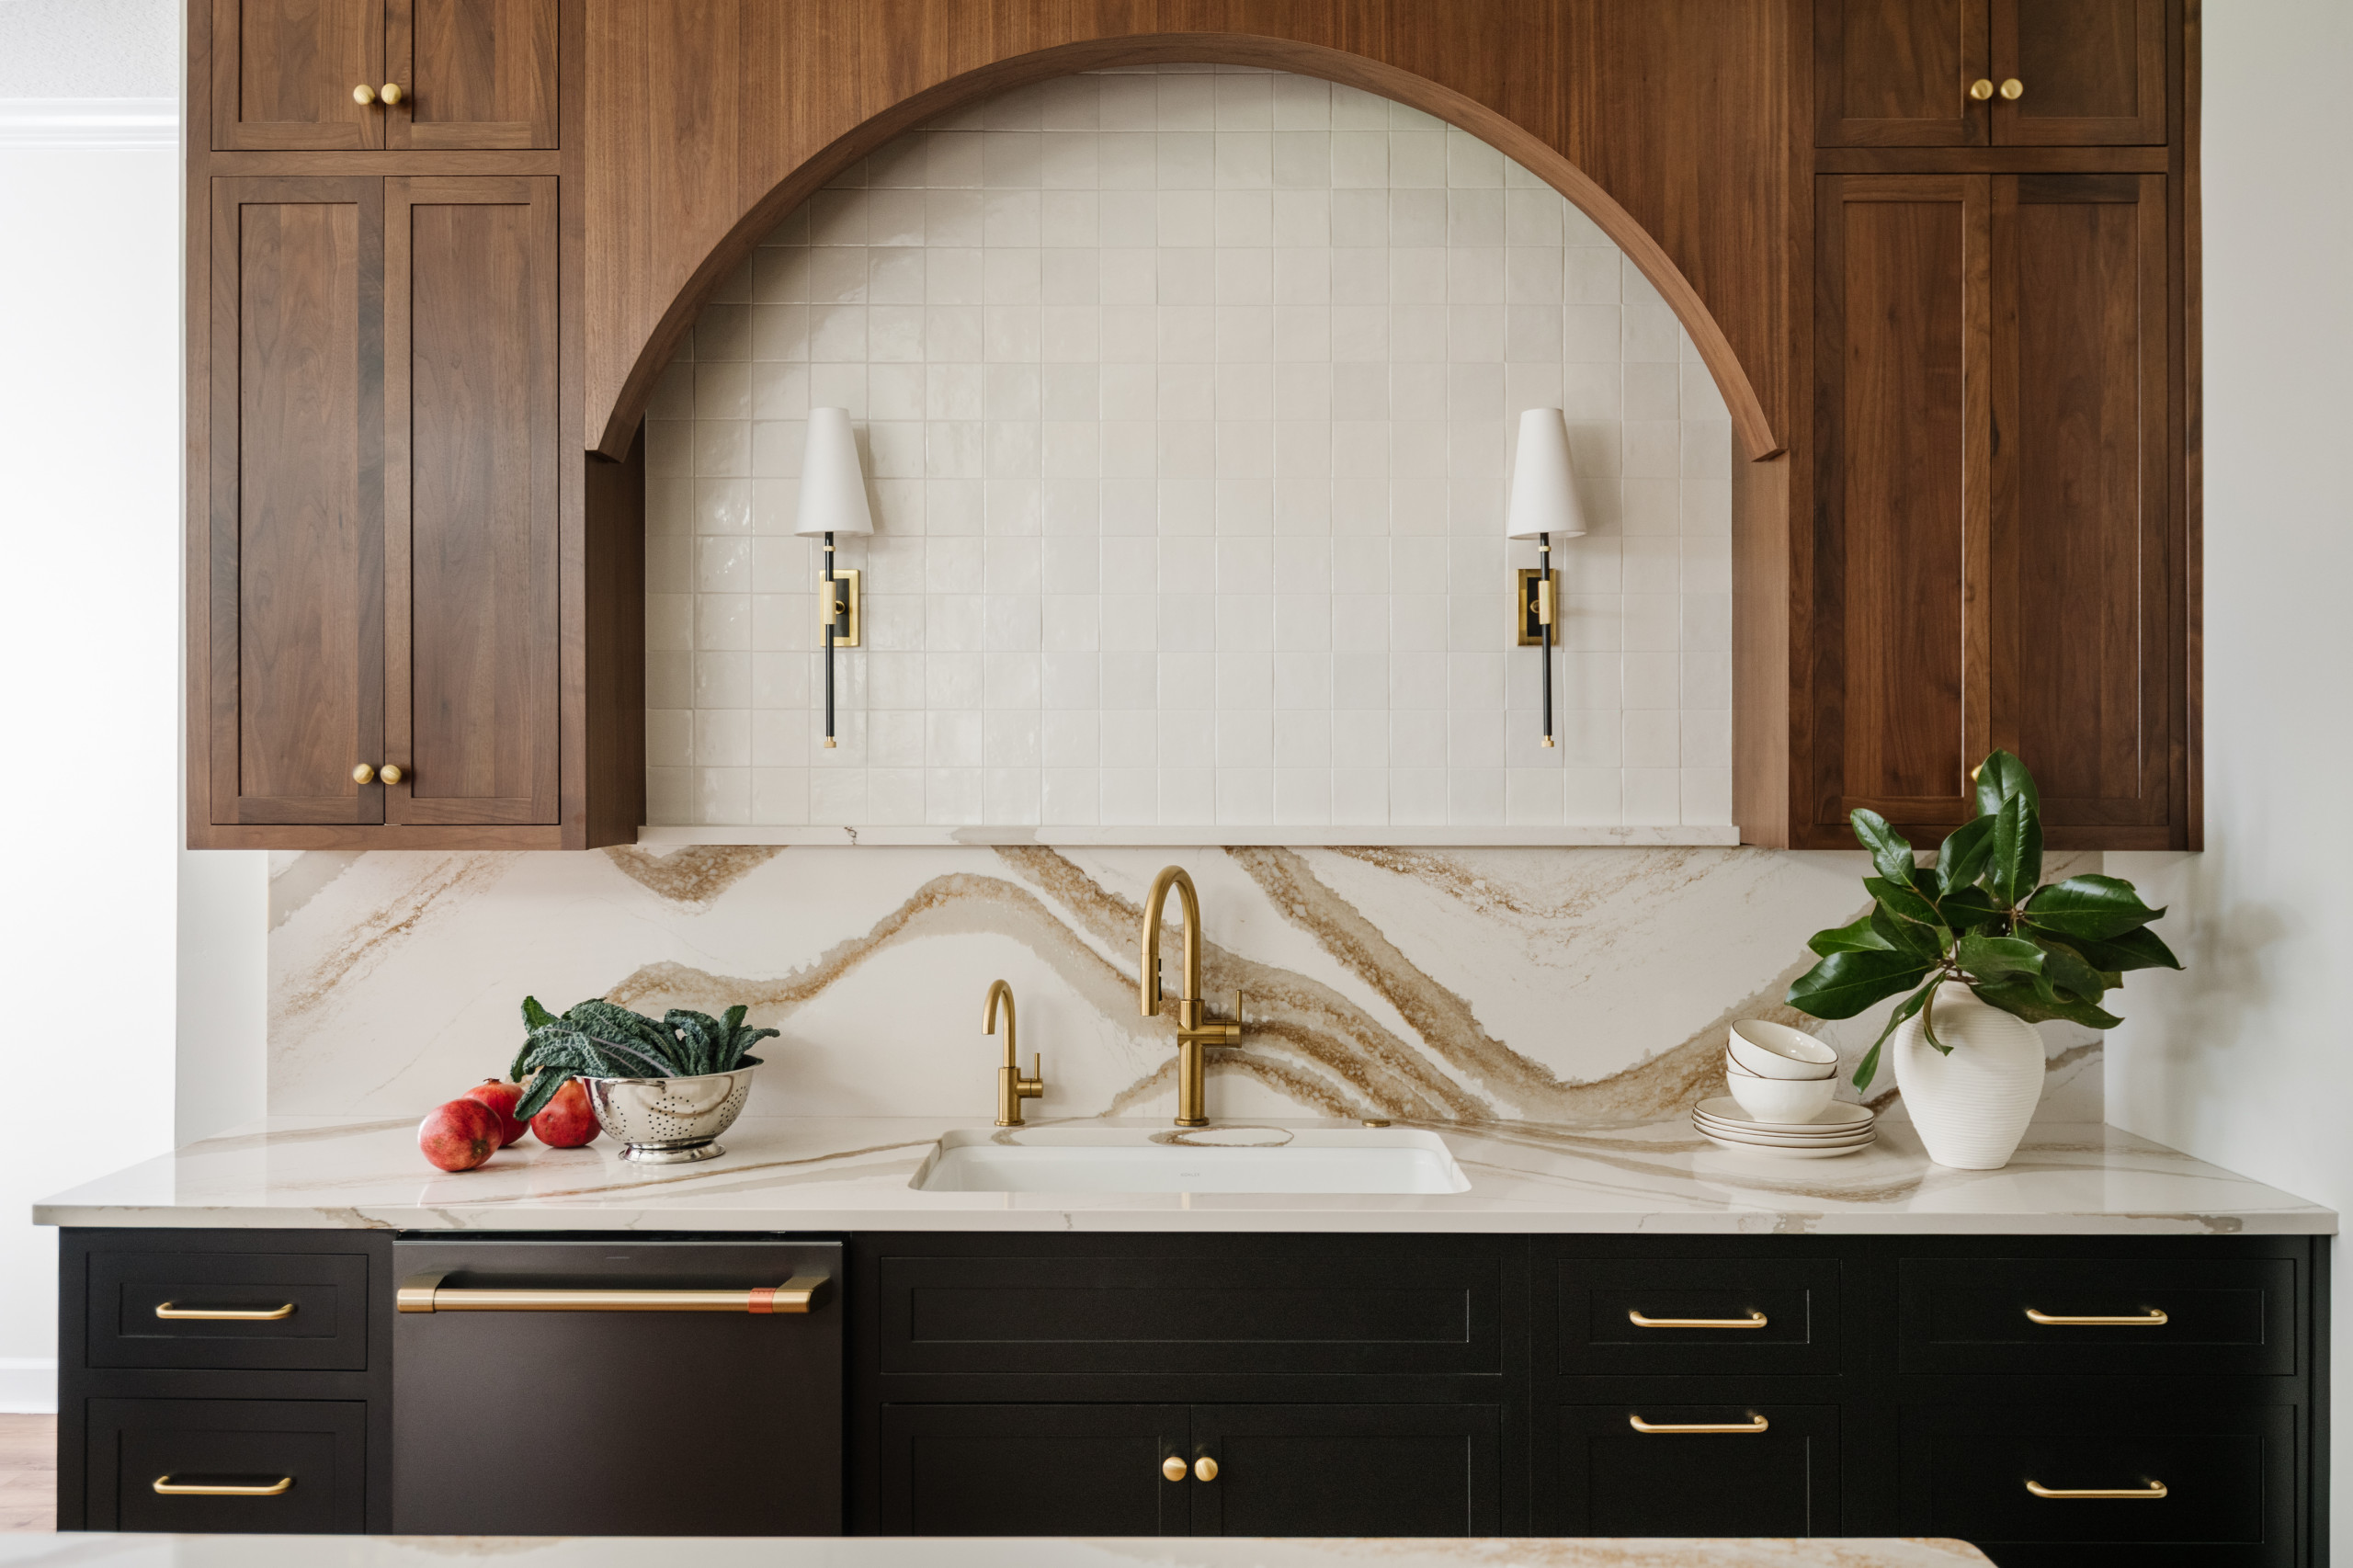
A new 33-inch white undermount single-bowl sink is flanked by generous counter space, allowing the couple to prep side by side. It features a pull-down faucet in a vibrant brushed brass finish with a three-function sprayhead. To the left sits a matte black smart dishwasher with matching brass hardware, while a pullout trash and recycling center is tucked to the right.
Above the sink, a custom walnut arch frames a pair of sconces and off-white zellige-style ceramic tiles, creating a graceful focal point. “We broke it up with the zellige-look tiles,” Reed says. “It would have been too overwhelming to have that quartz for that whole wall above the sink. Areas above a sink are always complicated when there’s not a window there. This was our solution.”
Quartz backsplash and counters: Brittanicca Gold Warm, Cambria; sconces: Bowery, Hudson Valley Lighting; tile: Zellige Neo Gesso, Marazzi USA; dishwasher: Café; sink: Riverby in white, Kohler; faucet: Crue in Vibrant Brushed Moderne Brass, Kohler
Before and After: 4 Inviting Kitchens in 165 to 225 Square Feet
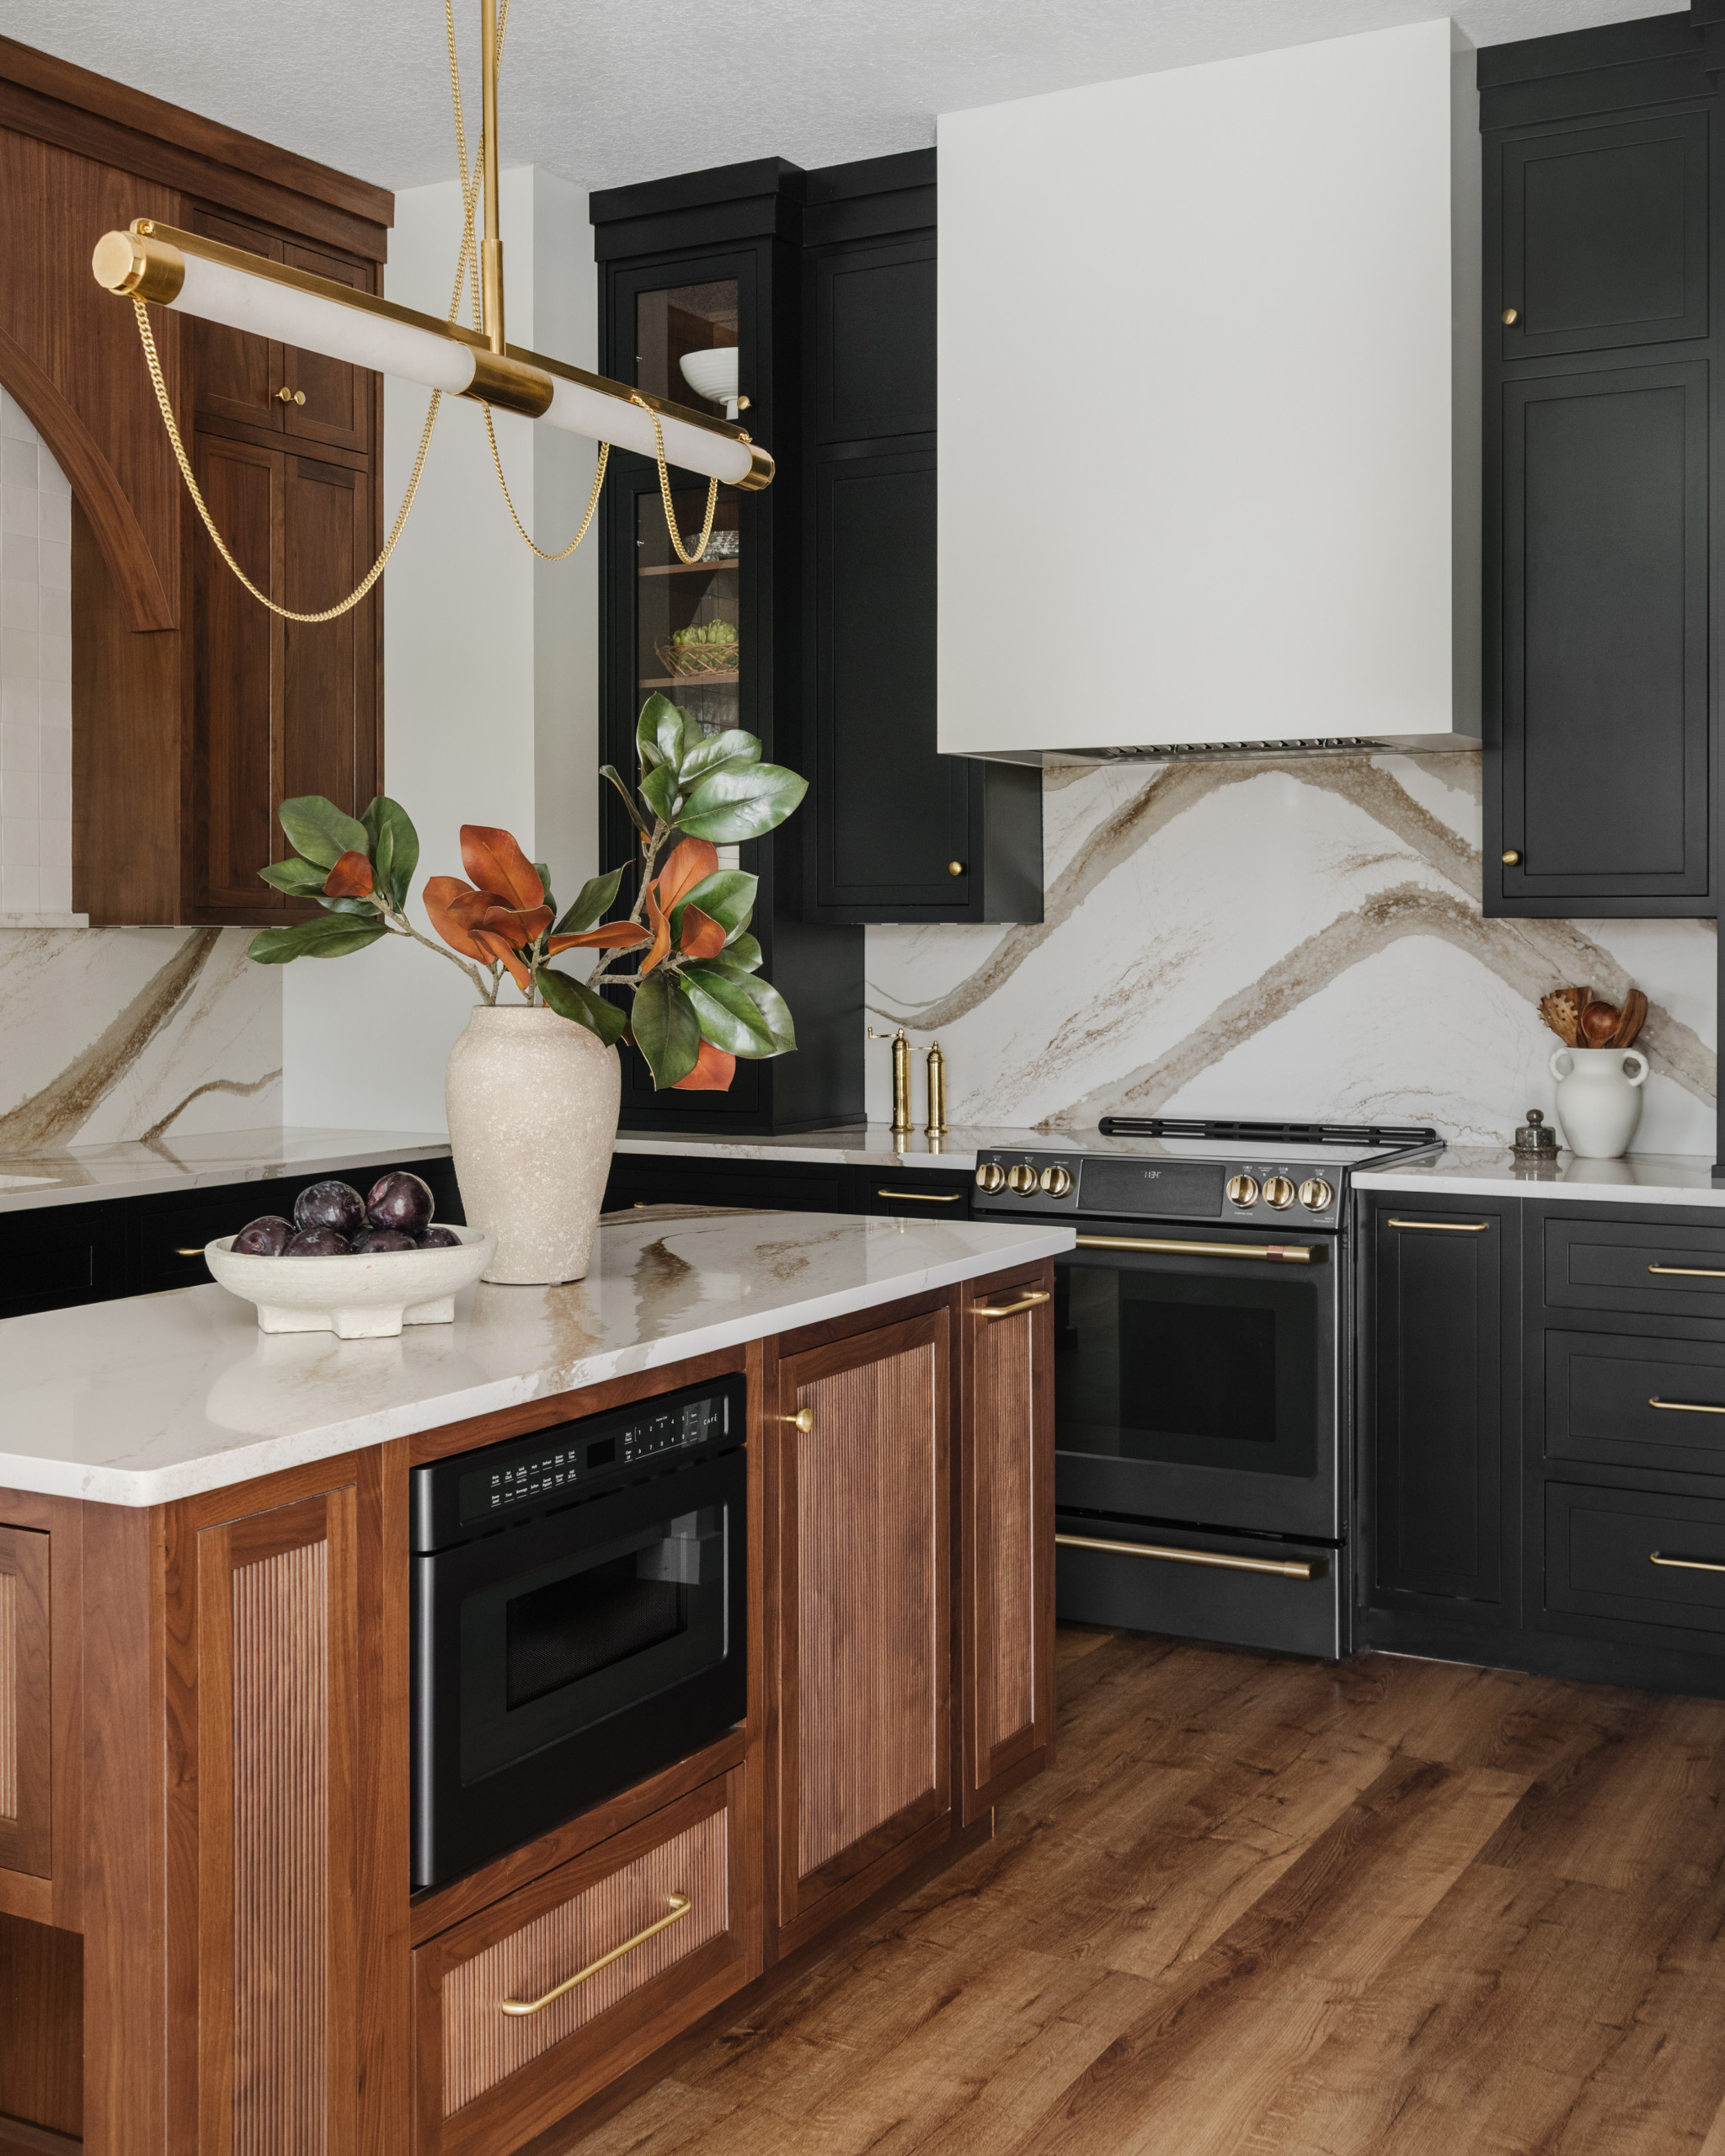
A 30-inch matte black smart slide-in range takes center stage on the back wall, topped by a sleek, custom plaster hood. “We wanted something simple since we have so much going on with all the different textures and finishes in this kitchen,” Reed says.
To keep the full-height cabinetry from feeling heavy, slim glass-front upper cabinets flank the cooking zone. “We used walnut inside the cabinetry to tie everything together,” Reed says.
7 Essential Features of a Well-Designed Kitchen
To keep the full-height cabinetry from feeling heavy, slim glass-front upper cabinets flank the cooking zone. “We used walnut inside the cabinetry to tie everything together,” Reed says.
7 Essential Features of a Well-Designed Kitchen
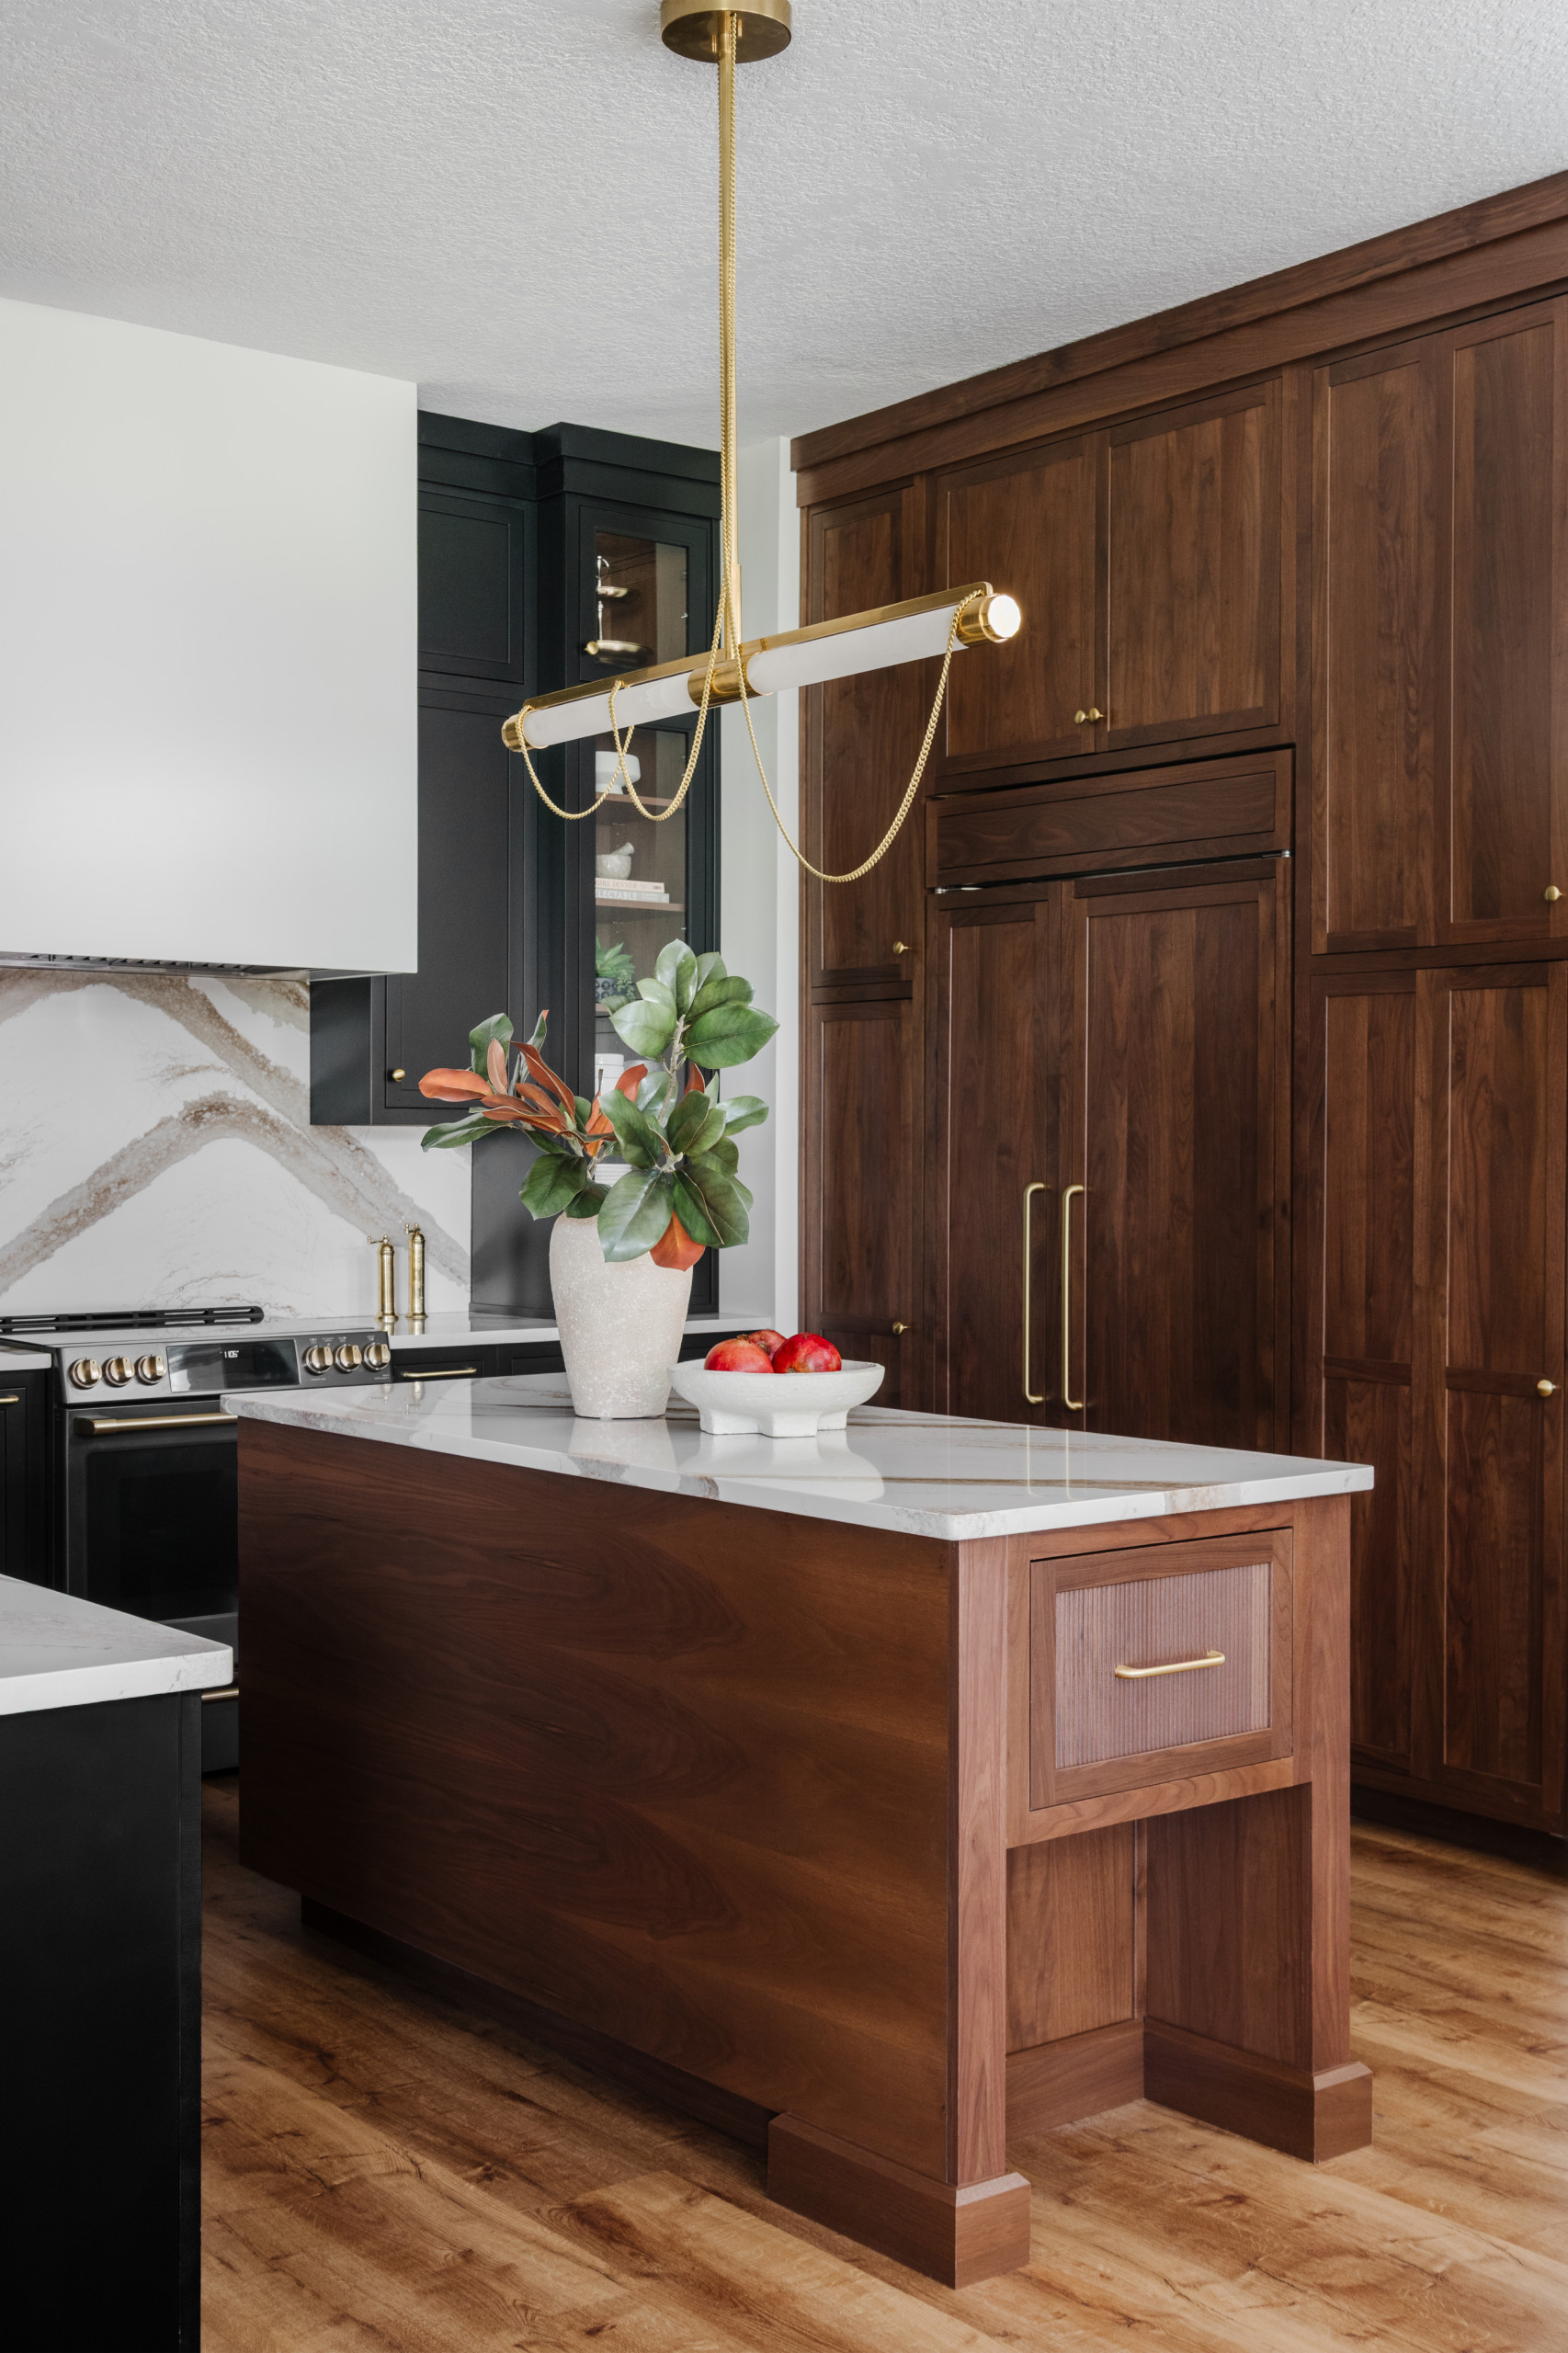
A 42-inch paneled side-by-side refrigerator anchors a highly functional wall of custom storage. To the left, a tall pantry cabinet holds pullout trays for easy access to dry goods. To the right, a second custom pantry was built on-site to work around the angled wall. “This new design gives them more storage and a better aesthetic,” Reed says.
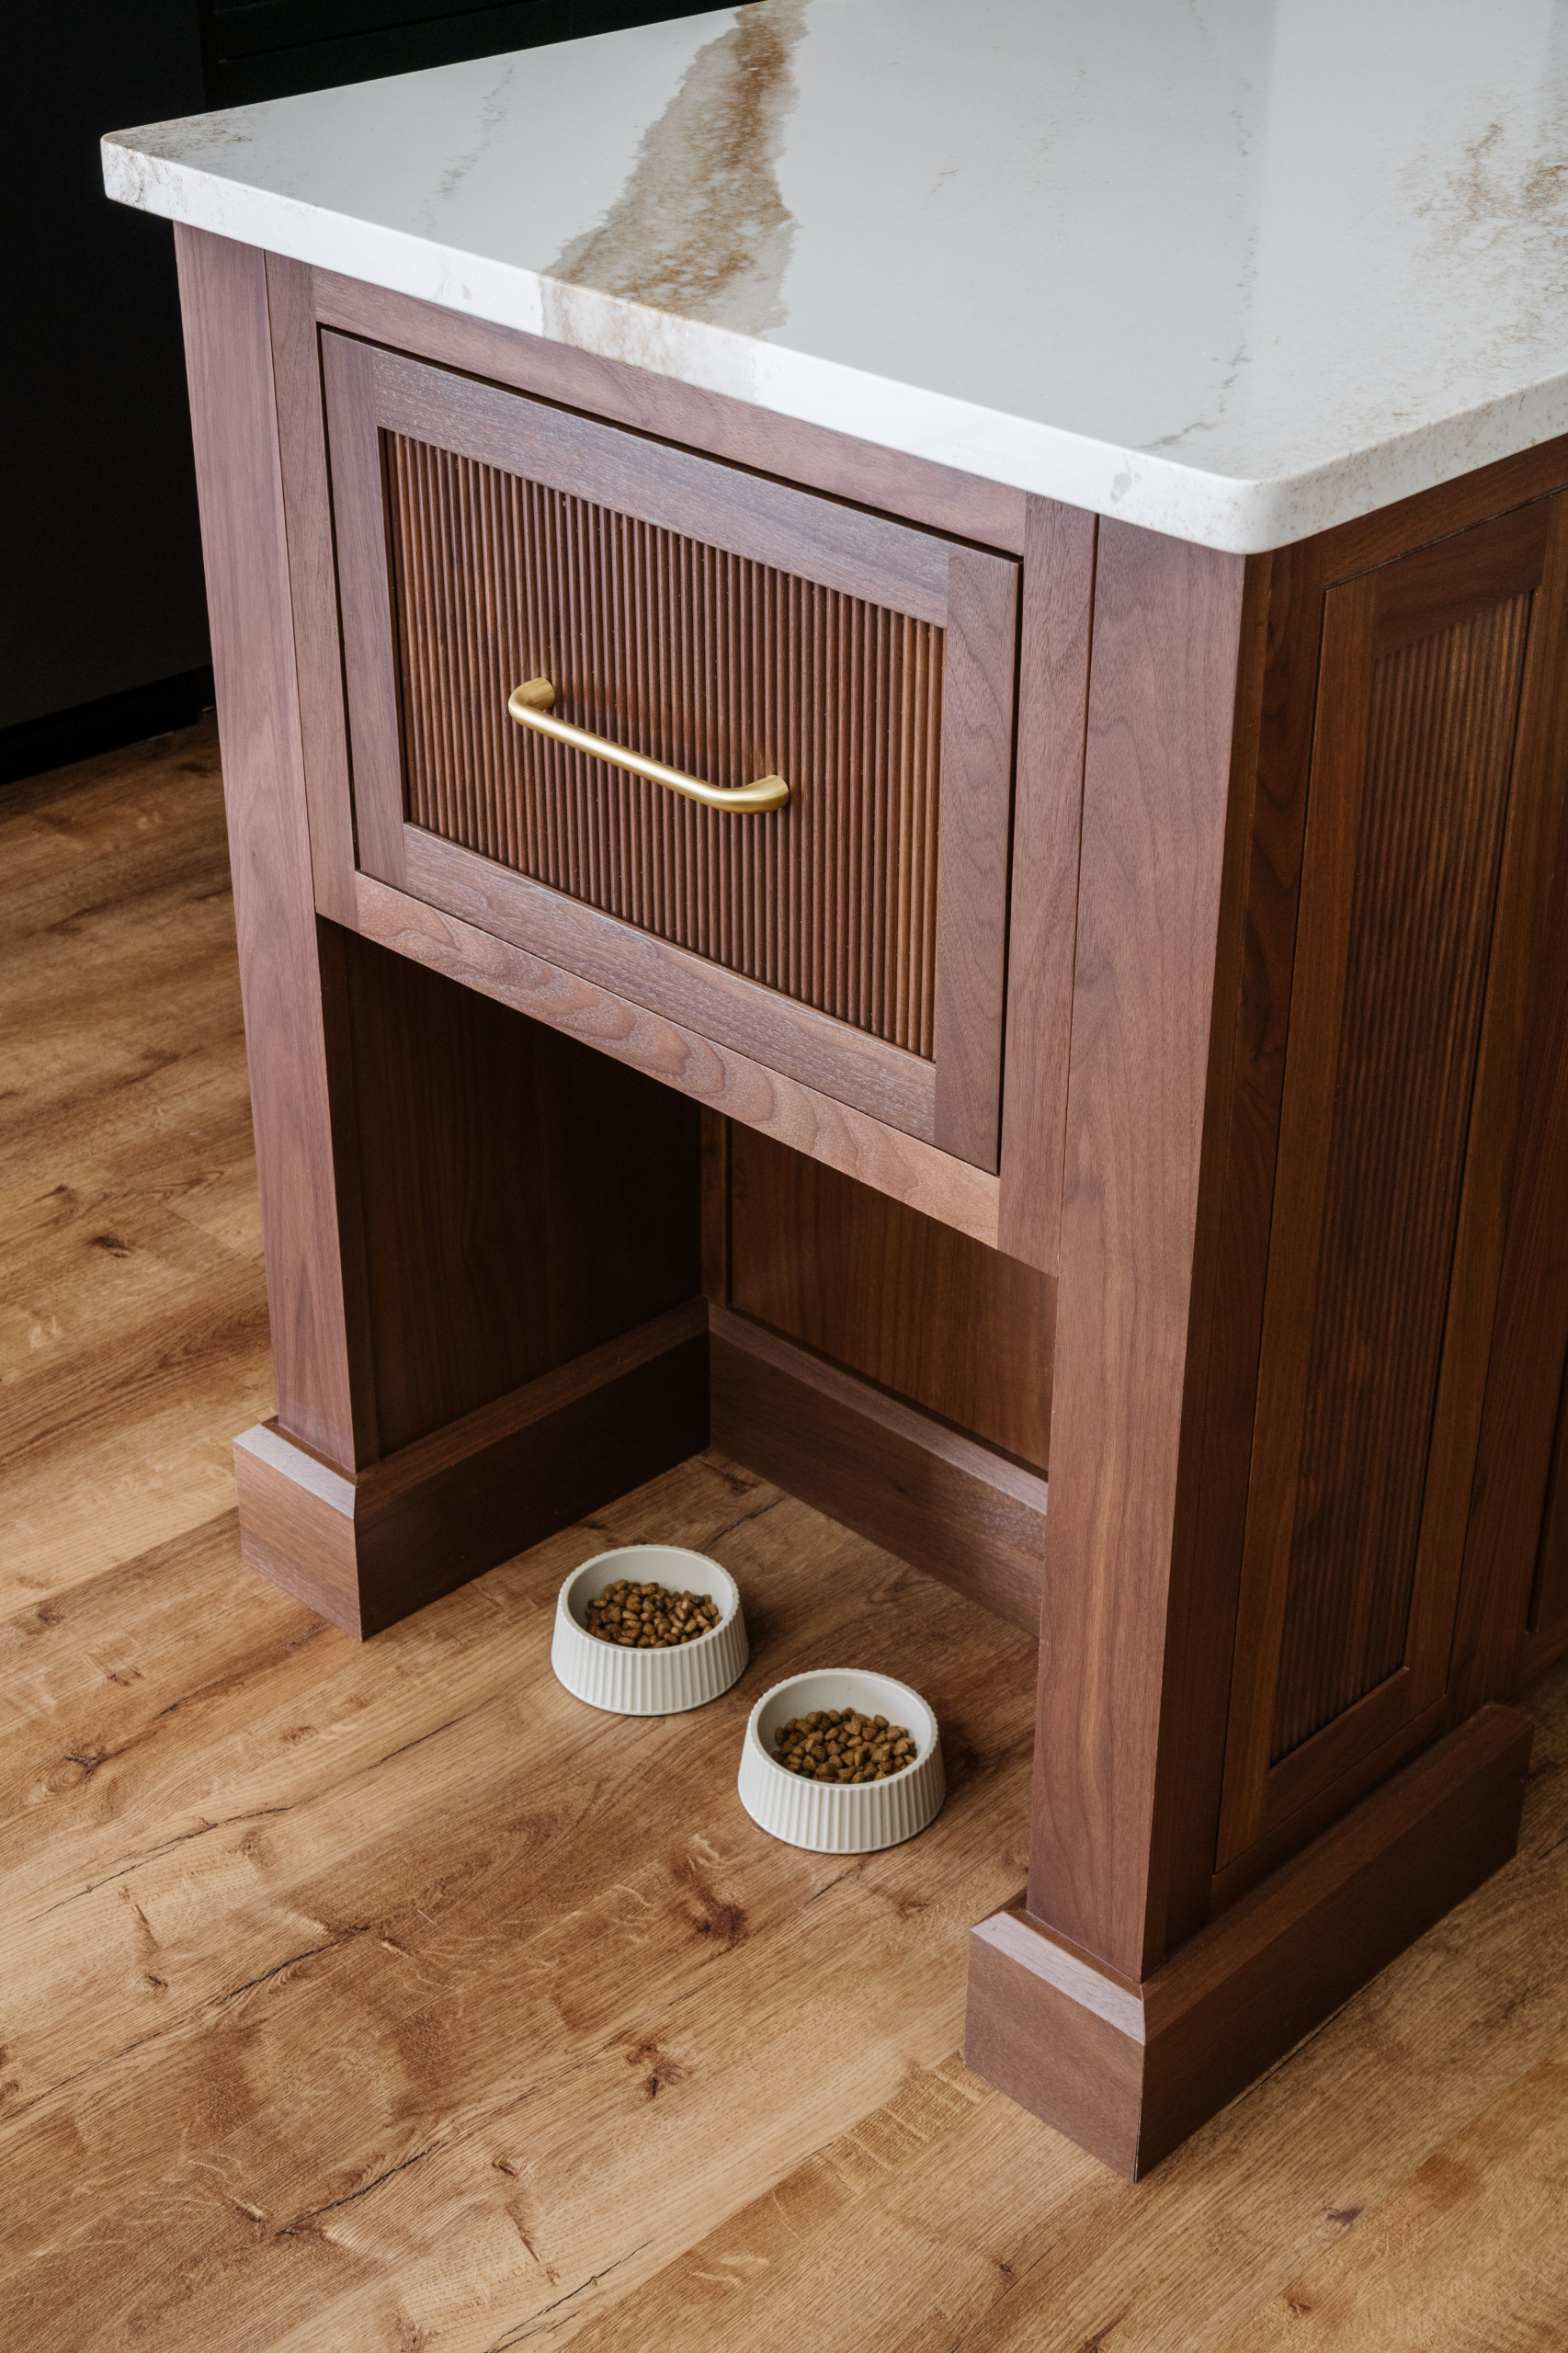
A handy pet station at the end of the island keeps food and water bowls out of the main walkway for the homeowners’ two beloved Dachshunds. A shallow drawer directly above stores leashes and treats, adding to the kitchen’s functionality.
“These homeowners were game for anything, which is awesome,” Reed says. “Working with what we had without any drastic structural changes created a much more functional space.”
More on Houzz
Read more stories
Browse photos for ideas
Find home professionals
“These homeowners were game for anything, which is awesome,” Reed says. “Working with what we had without any drastic structural changes created a much more functional space.”
More on Houzz
Read more stories
Browse photos for ideas
Find home professionals
Sponsored

Fairfax County's Specialized, Comprehensive Renovations Firm

Kitchen at a Glance
Who lives here: A couple and their two Dachshunds
Location: Jacksonville, Florida
Size: 200 square feet (19 square meters)
Designers: Allie Reed for Woodsman Kitchens and Floors and Jessica Woodward of Welcome Home Styling
Builder: Inga Home Renovations
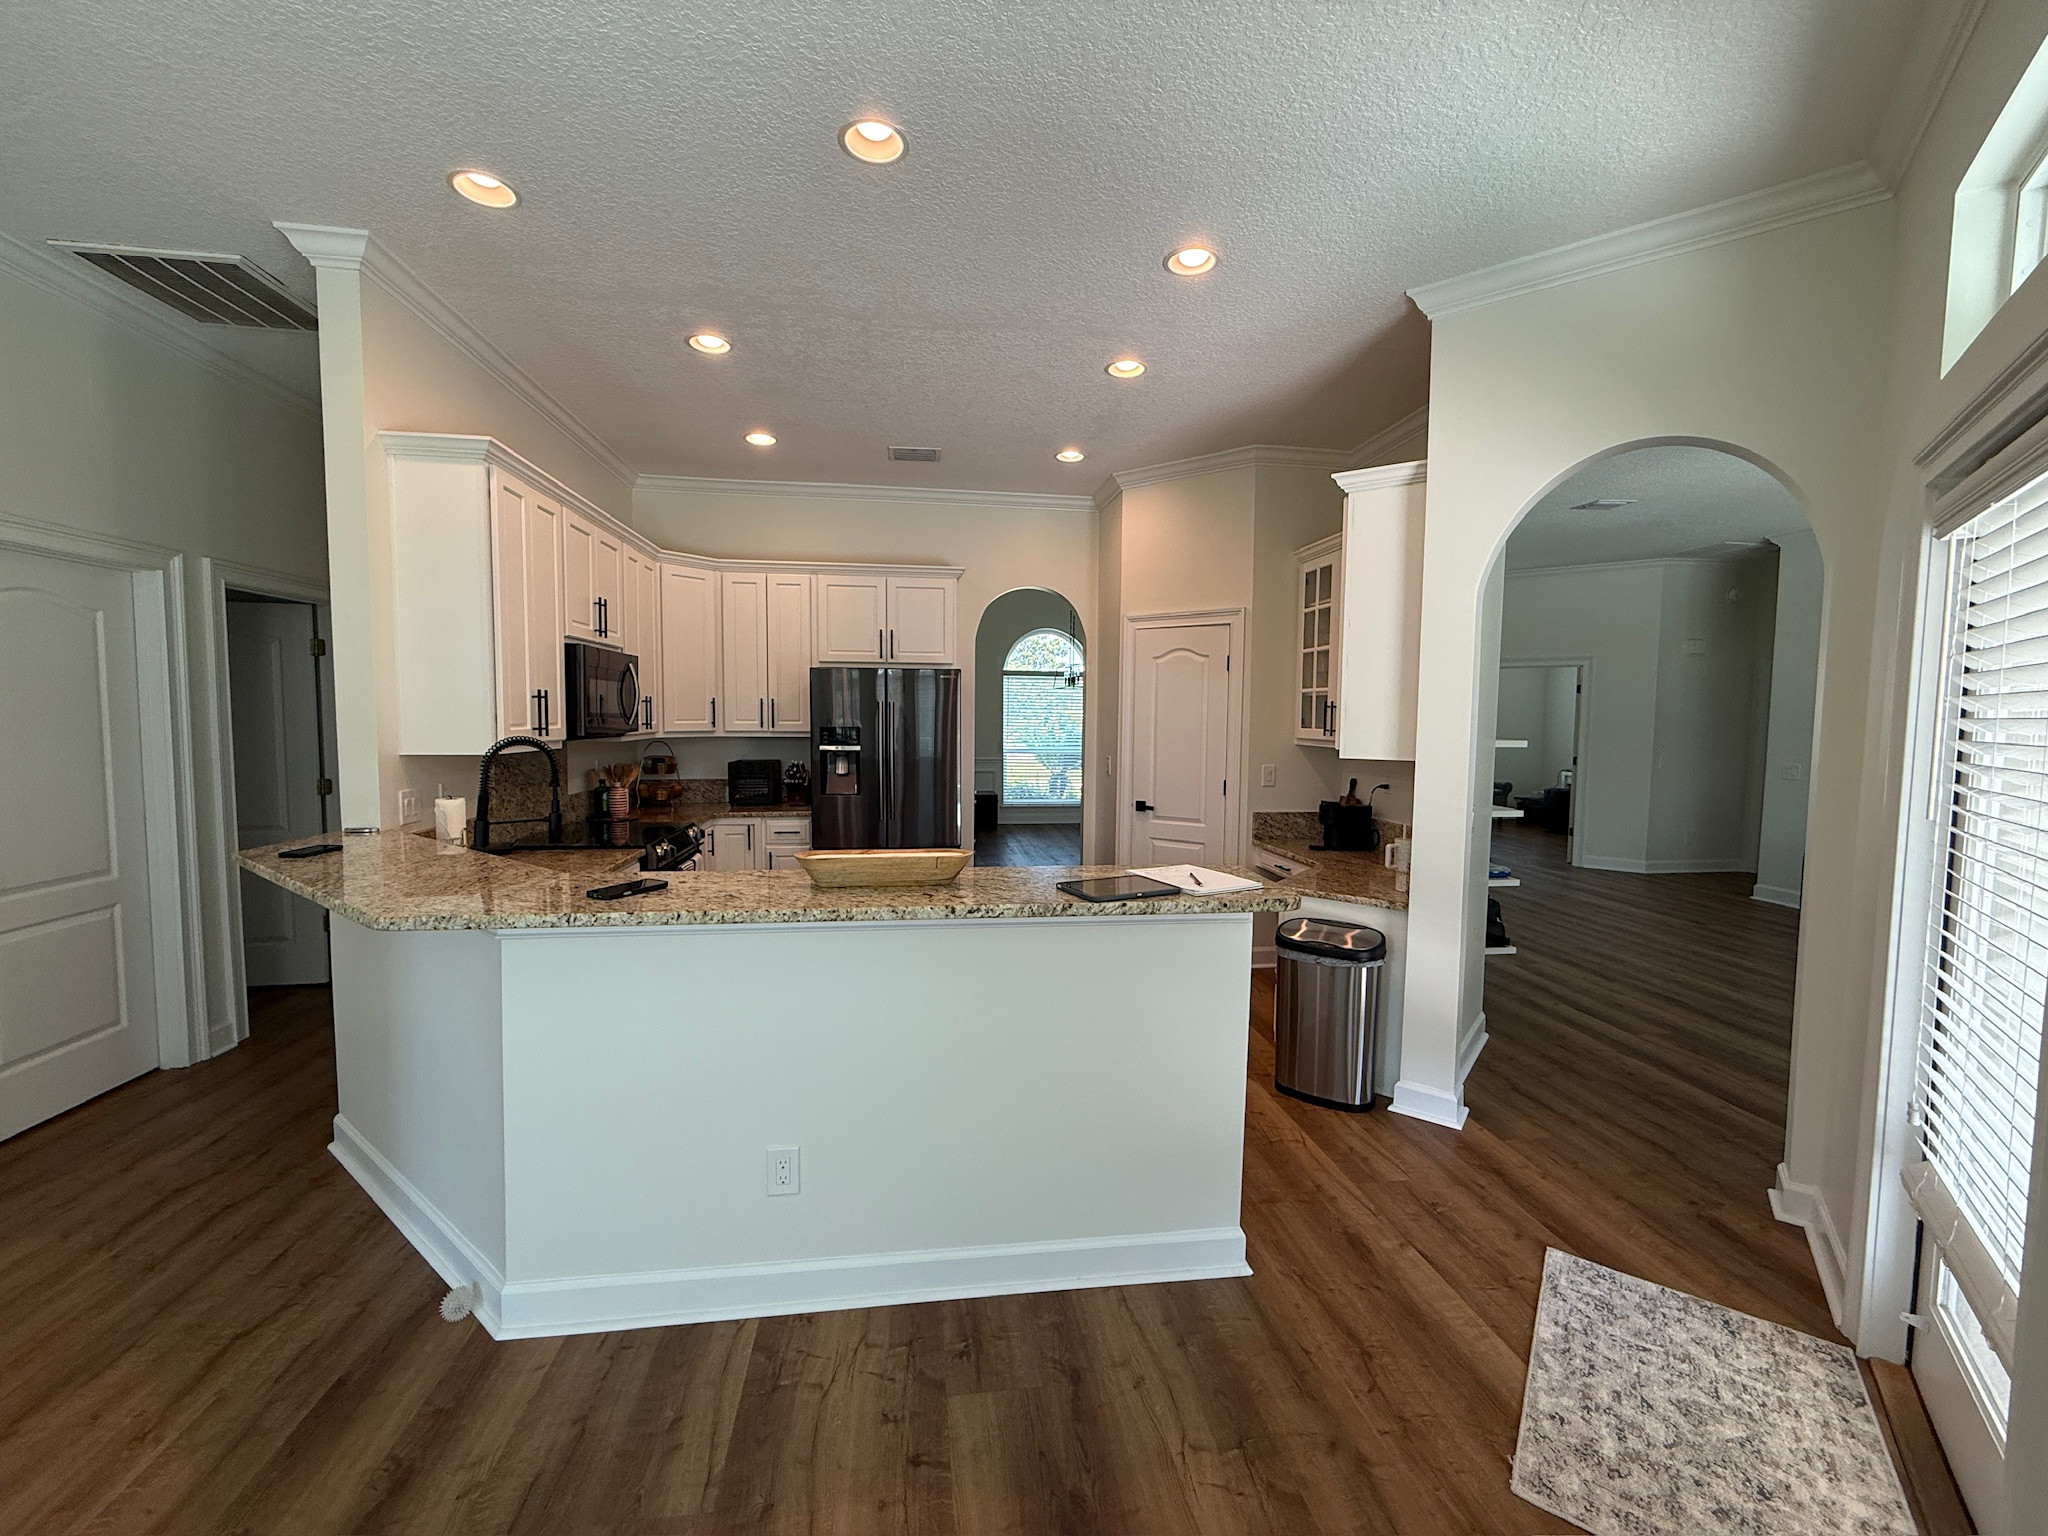
Before: The 170-square-foot kitchen was boxed in by the angled peninsula, which completely cut off the flow to the adjoining family room. The setup shoved the primary work zone into one tight corner. “It really felt like the sink, cooktop and refrigerator were all on top of each other,” Reed says. “There was no workspace around the cooktop and that was huge for them.”
While the couple wanted to keep the existing wood-look luxury vinyl plank flooring, they were ready to ditch the basic black appliances, short white cabinets and beige granite. They also wanted to address a cramped, angled desk area on the right next to the pantry closet. “That space over there was useless,” Reed says. “It ended up being a drop zone for everything.”
Traffic flow was another issue, with an arched doorway to a TV room on the right, another arched doorway to the dining room at the back and a hallway on the left leading to the bedrooms. “We had three entrances into the kitchen,” Reed says. “That’s why we wanted to close one of them up.”
Find home design and building pros on Houzz