
Designer’s Kitchen Embraces Her Historic Home’s Past
The California remodel restores a period feel with materials, finishes and features that work for the 1894 landmark home

Interior designer Lauren Gardner thought the 1890s Victorian home in Sierra Madre, California — a former carriage house that was a designated city landmark — would be a good fit for her and her family. The Canyon Collected Design principal loves English-style kitchens and shopping for antiques at flea markets and estate sales. But she knew they would want to enlarge the kitchen and restore historical features that had been removed in a previous remodel. So after purchasing the home in 2021, she and her husband embarked on a remodel of the kitchen and the rest of the home’s first floor. Their company, G3 Urban, did the construction work.
“I love historical architecture, I love antiquing, I love things that are old and have a story, so we went to great lengths to maintain that during the remodel,” Gardner says. “All the finishes, all the materials, even the pavers in back, we were trying to find things available to people in the 1900s. We wanted to make it feel like it’d always been there, but modernized.”
“I love historical architecture, I love antiquing, I love things that are old and have a story, so we went to great lengths to maintain that during the remodel,” Gardner says. “All the finishes, all the materials, even the pavers in back, we were trying to find things available to people in the 1900s. We wanted to make it feel like it’d always been there, but modernized.”
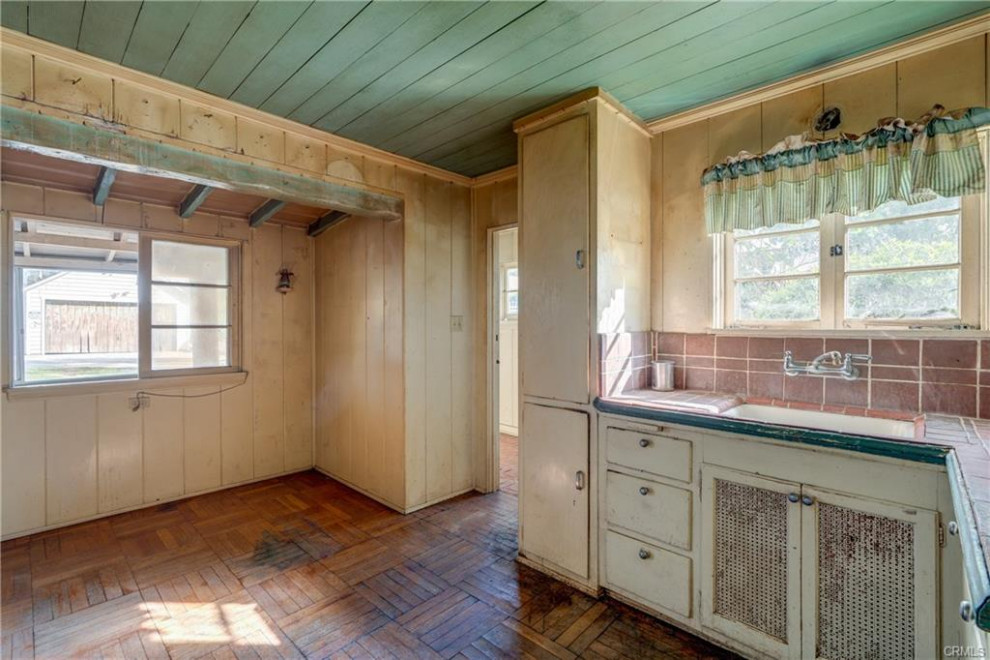
Before: This is the kitchen in its original footprint before it was remodeled in 2020. The windows on the left look out toward the backyard, and the windows on the right have a view of the side yard. The doorway leads to a sunroom that was gone before Gardner and her husband bought the home. This pre-2020 kitchen had good bones, with a shiplap ceiling and garden views, but it was worn and dingy.
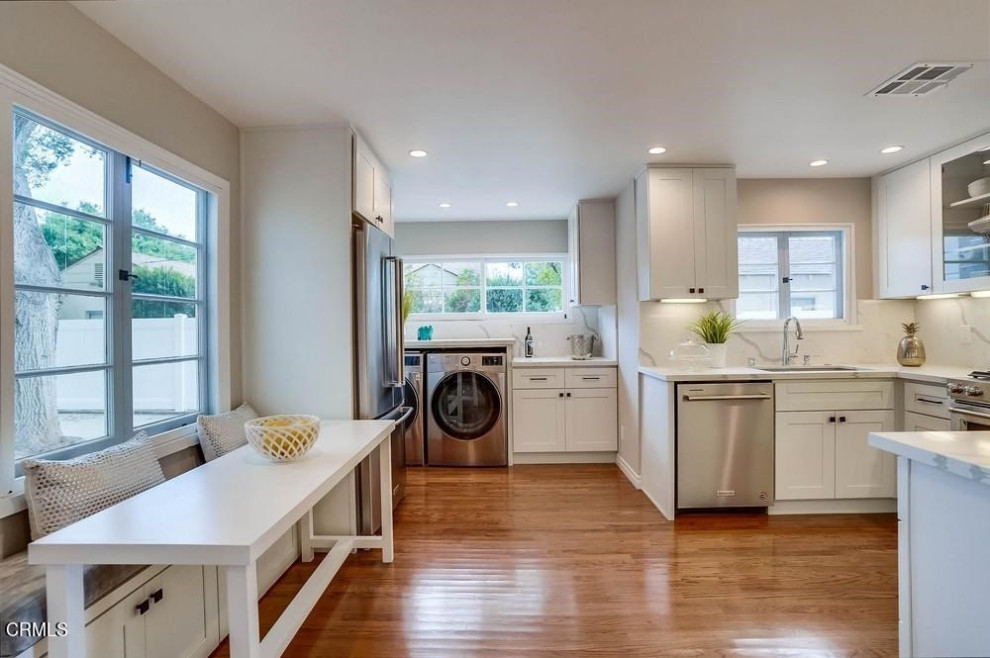
Before: This was the kitchen in that same location after the 2020 remodel by a previous owner. This photo looks toward the side of the kitchen with the backyard windows on the left. The shiplap ceiling had been removed, the flooring replaced and recessed can lights added.
“We bought it knowing one day we’d want to push out into the yard and remodel just to make the kitchen larger,” Gardner says.
“We bought it knowing one day we’d want to push out into the yard and remodel just to make the kitchen larger,” Gardner says.
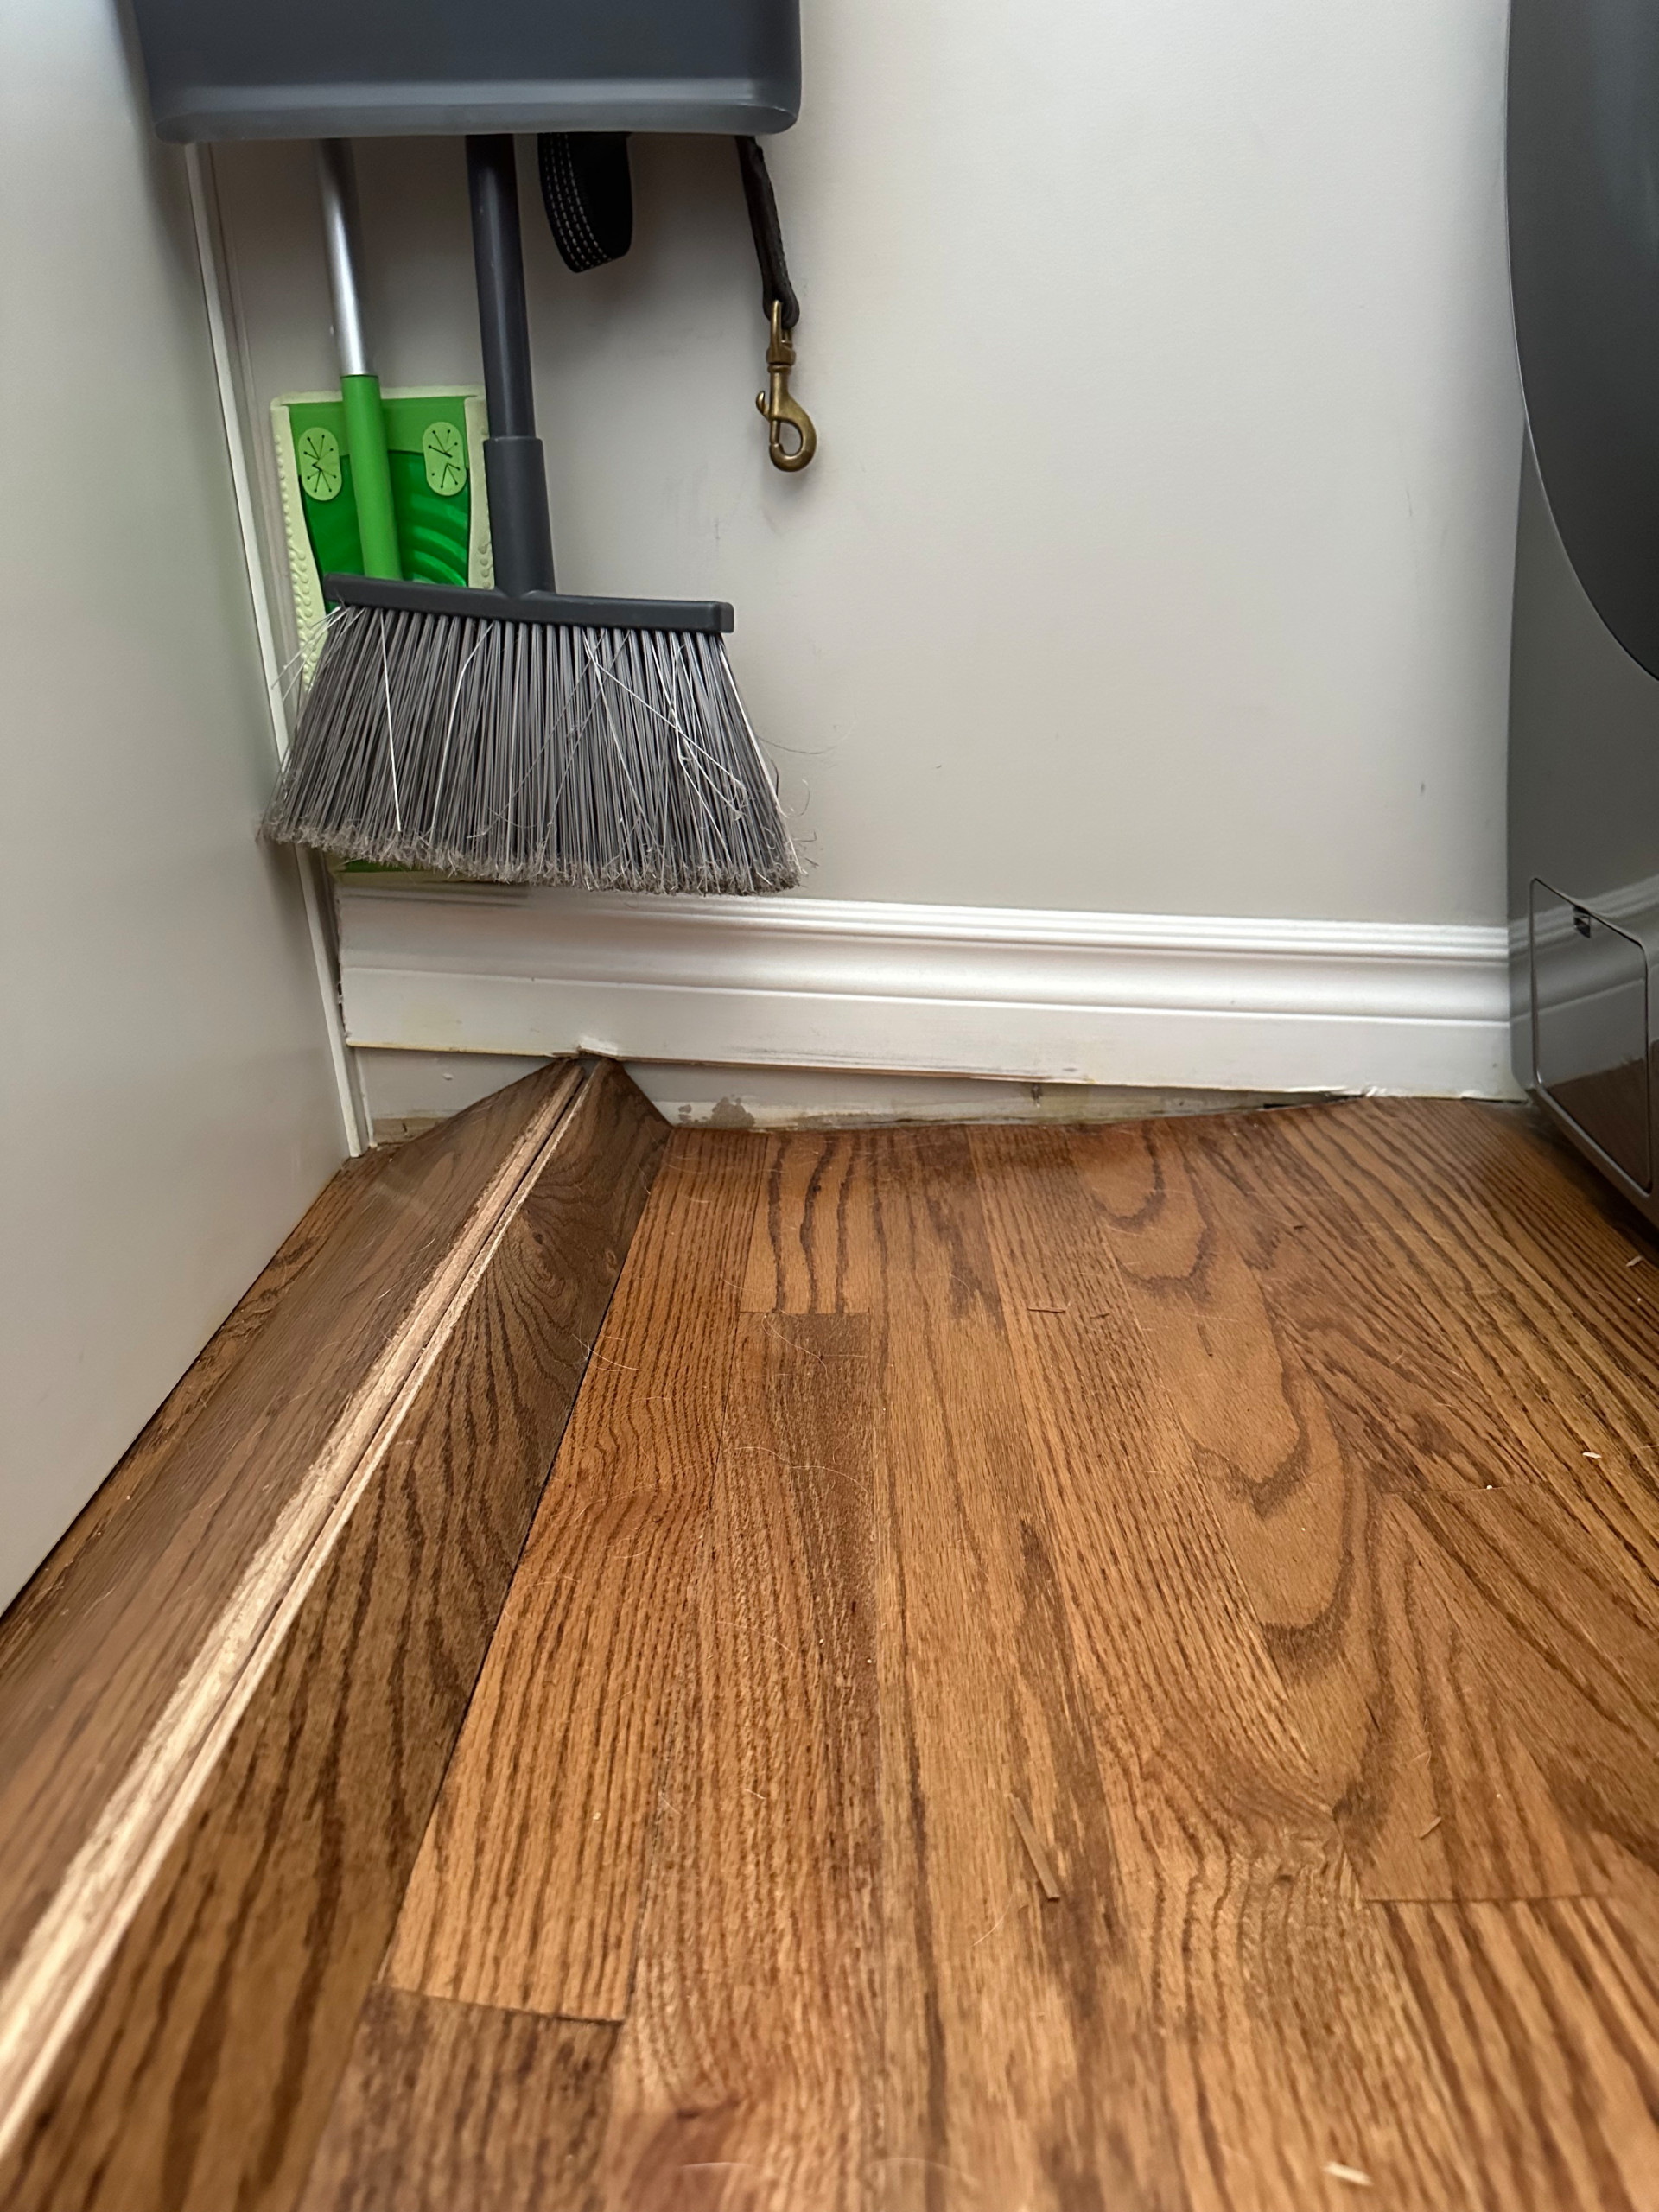
Before: Water intrusion issues prompted them to start the remodel sooner rather than later, in late 2023. Wood floors were buckling in the kitchen, close to the back door, indicating water intrusion.
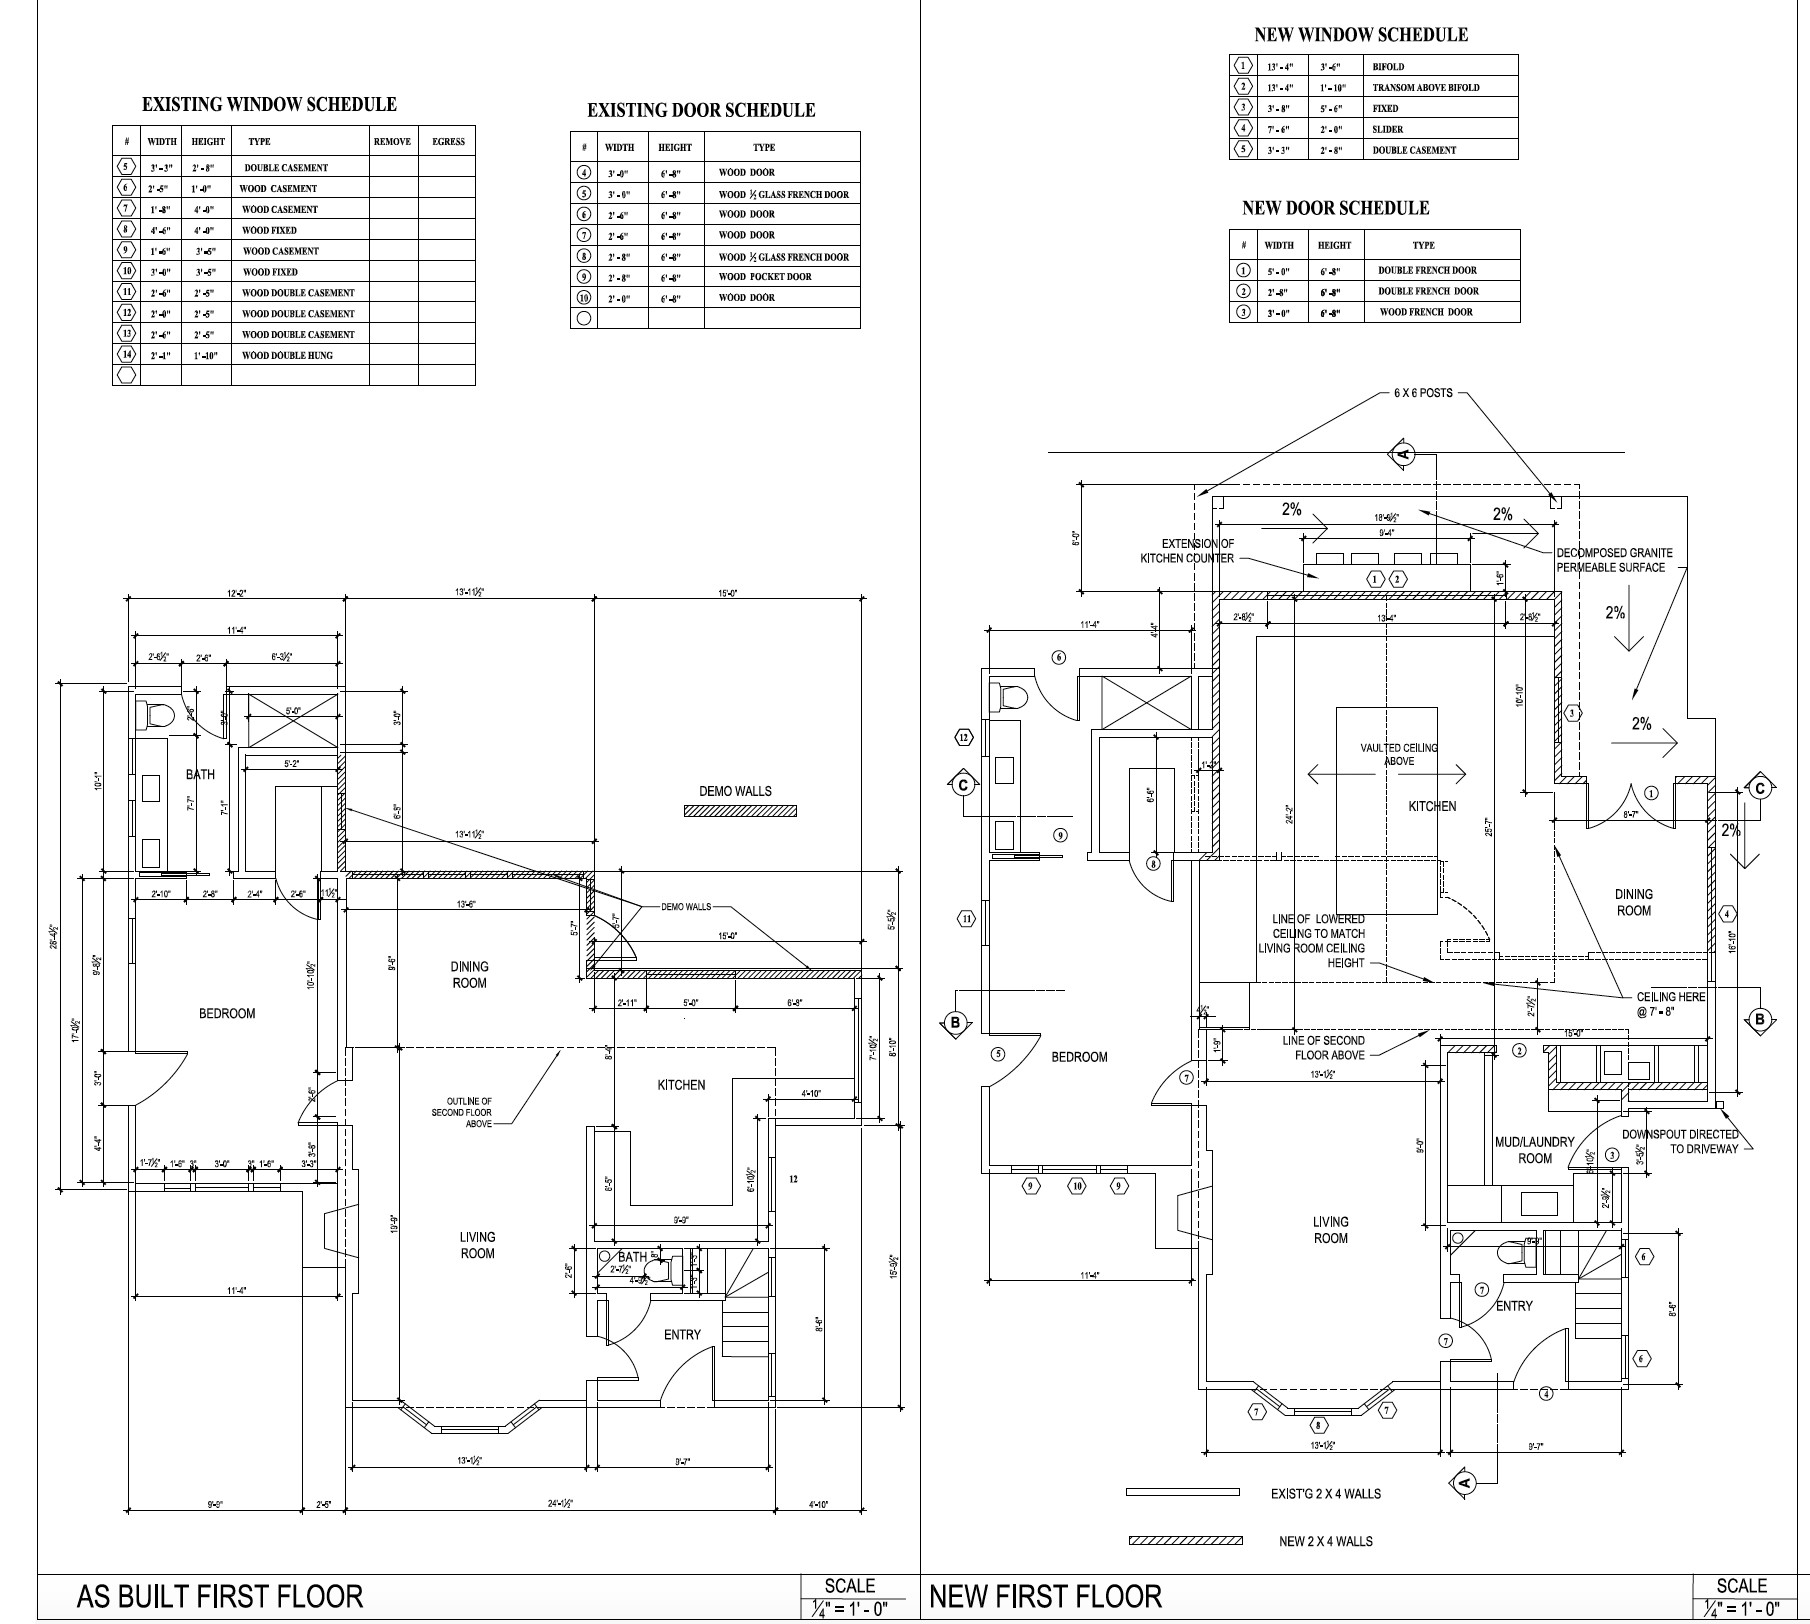
Floor plans: Here’s a look at the first-floor layout before (left) and after the remodel by Canyon Collected and G3 Urban. The kitchen and dining room switched places and changed dramatically.
“We … flipped the kitchen and dining room locations, and then we pushed into the backyard in order to dramatically increase square footage of that first floor,” Gardner says.
The diagram on the left shows the walls that were demolished to push the kitchen square footage into the yard (top of diagram). The diagram on the right shows the greatly expanded kitchen with pass-through windows and a new outdoor bar, as well as a new mudroom-laundry room and the dining room in its new location.
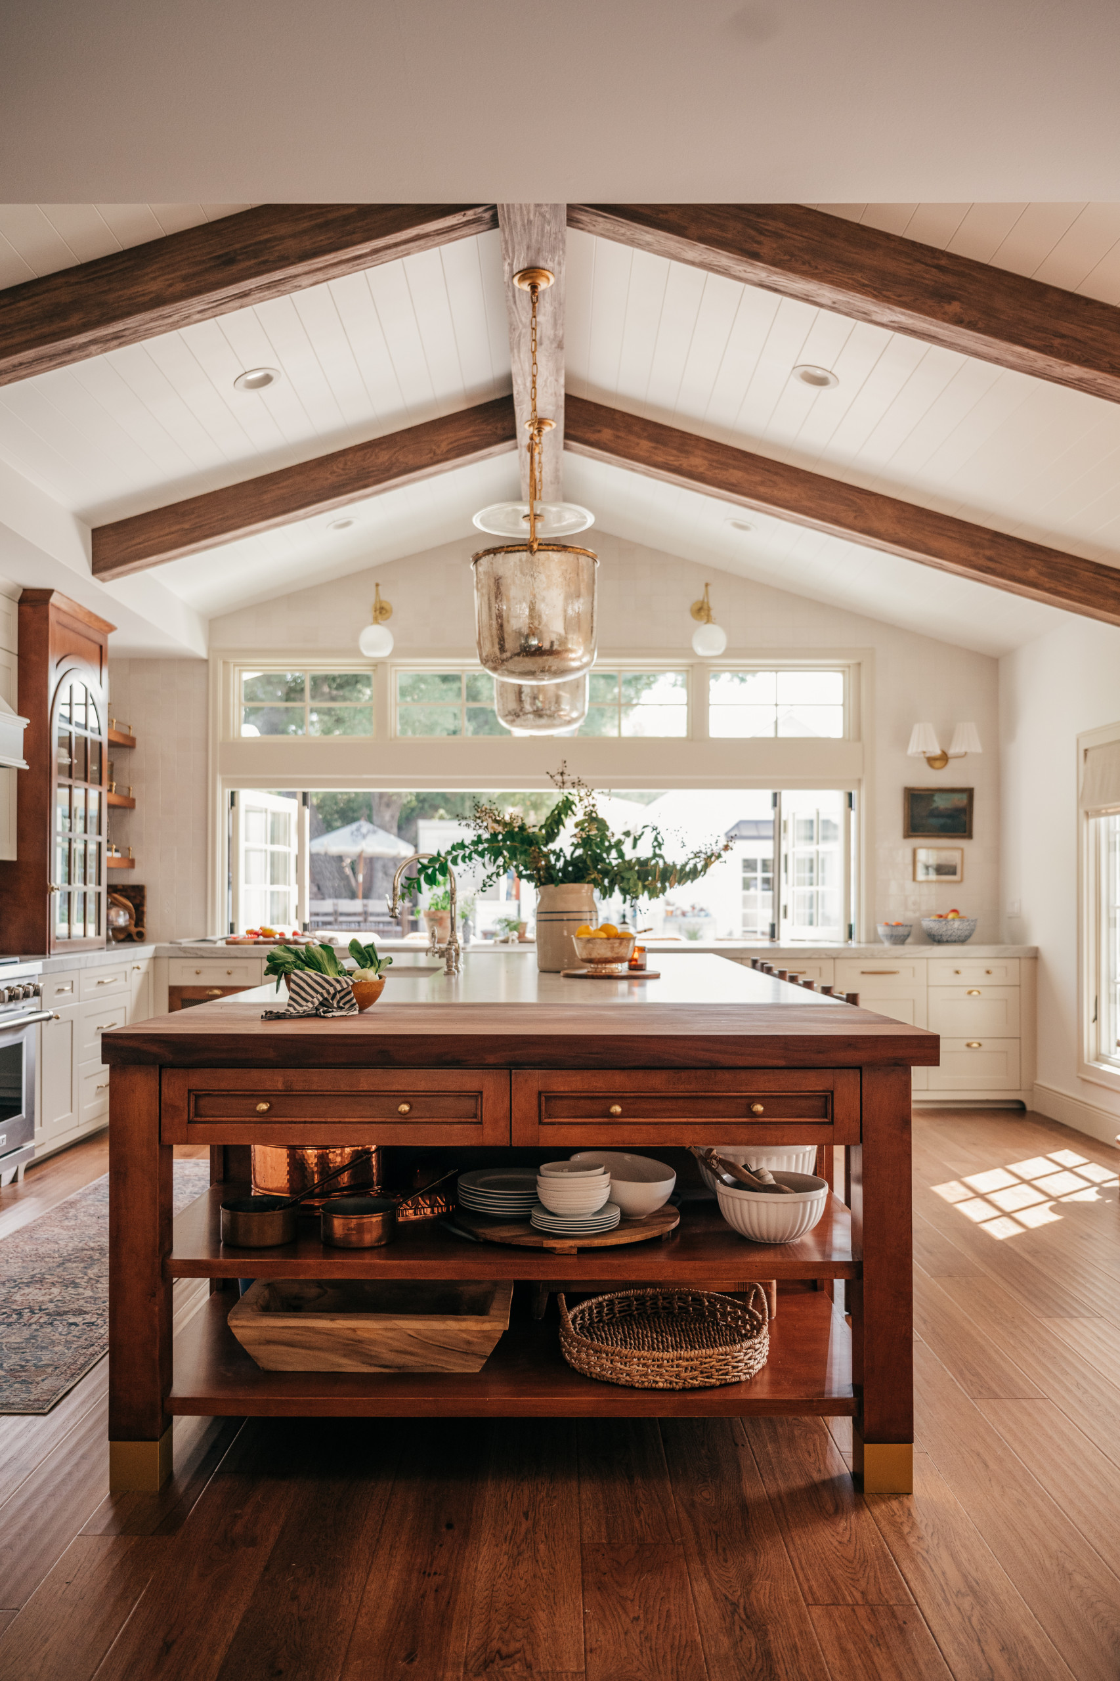
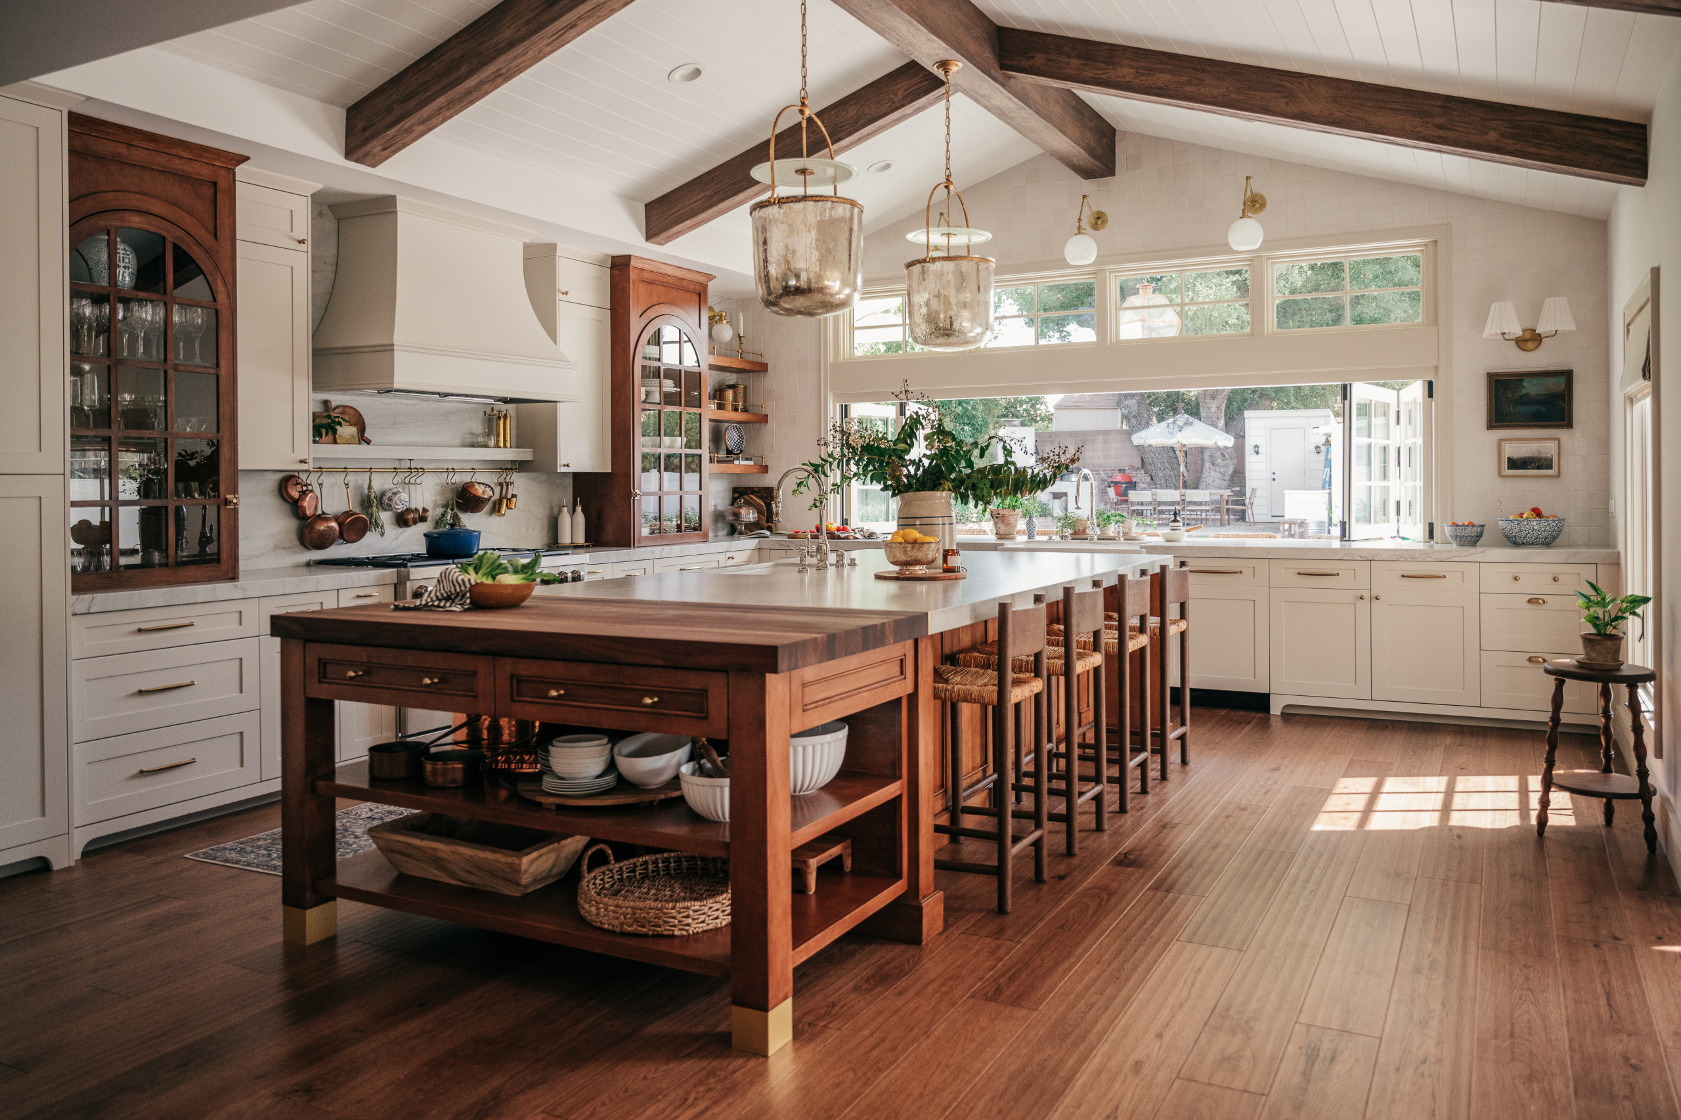
After: The large furniture-like island and pass-through window, shown beyond the island with windows open in this photo, are the standout features in the new kitchen. Those elements, along with two arched cabinets, were the jumping-off point for the kitchen’s design, Gardner says. “Then I knew I wanted to vault the ceiling and cantilever it out to the exterior where the pass-through bar is, for shade structure,” she says.
She also spent a lot of time thinking about the axis placement of the island. “I wanted the island vertically centered on the beam, not centered on the range wall. I can’t even tell you how many hours we spent to get those two axes lined up,” Gardner says.
Lighting was another opportunity to highlight the home’s historic features, something she recommends owners of older homes do. She eliminated most of the can lights and replaced them with pendants and sconces. “From a design perspective, mixing in secondary light sources kind of gets you that older-home feel, with lots of character,” she says.
See why you should hire a professional who uses Houzz Pro software
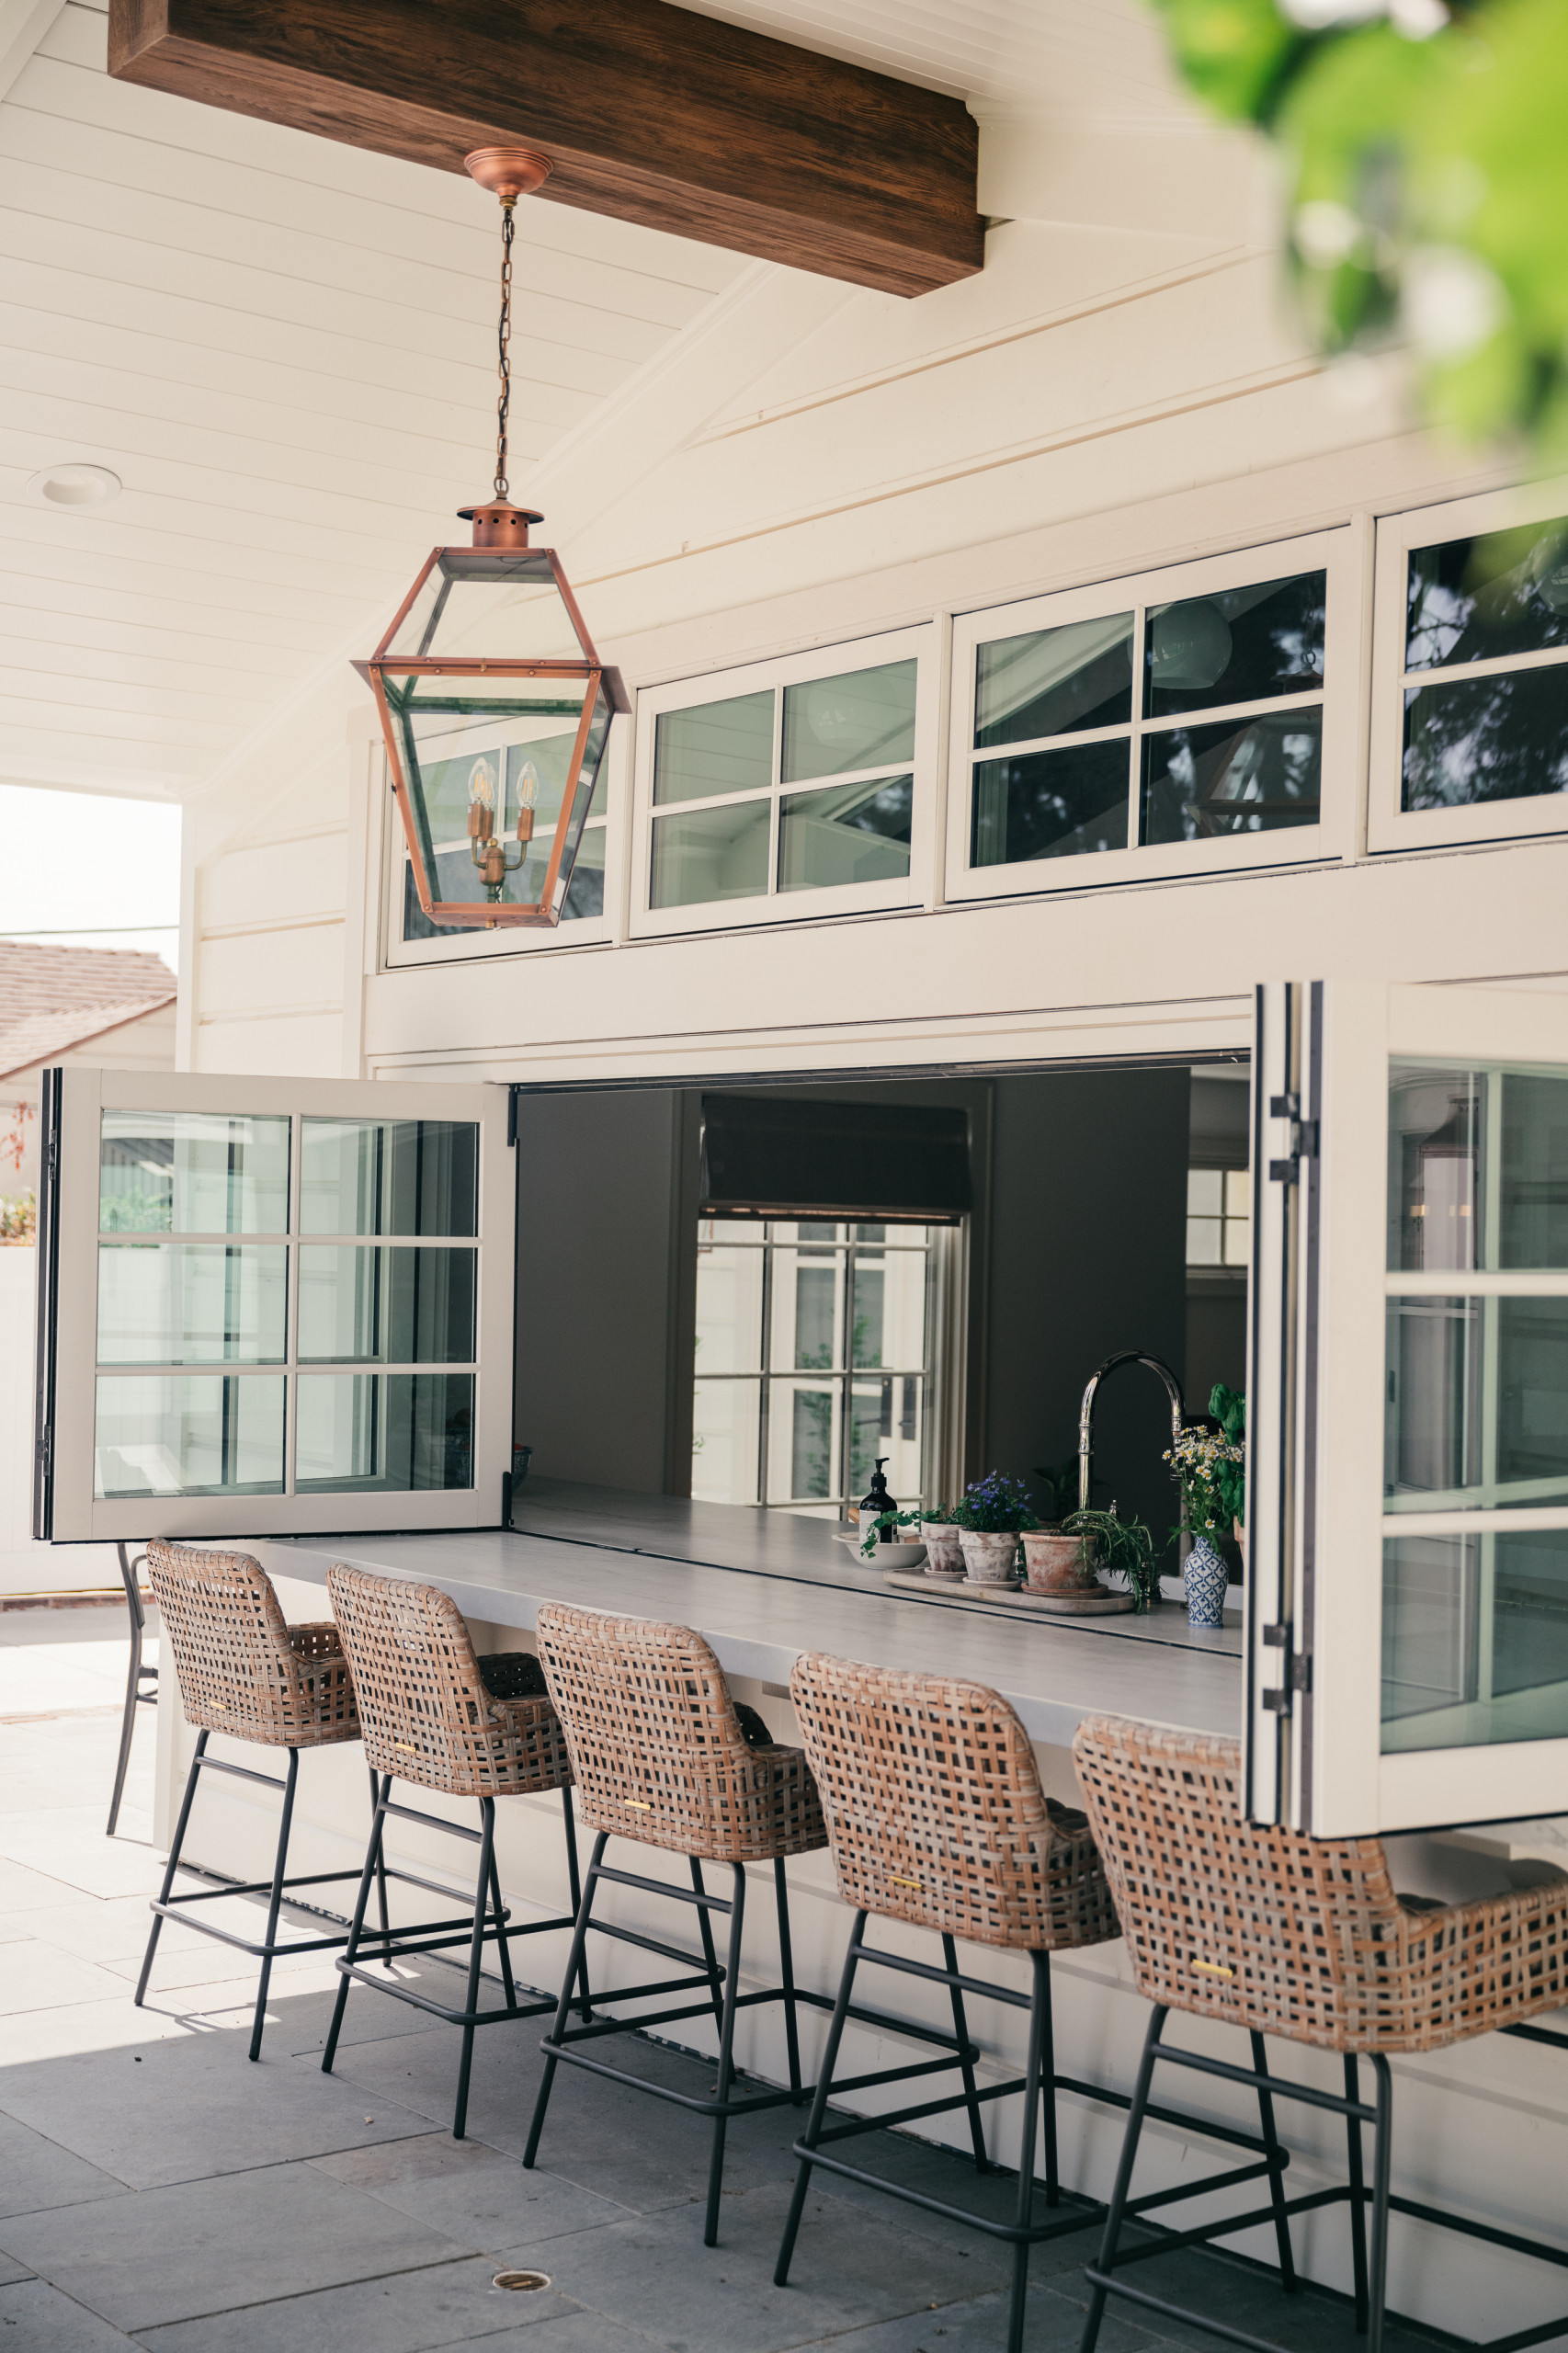
The ceiling beam extends outside to the eave, which provides shade for the pass-through bar where the family loves to entertain. “People sit at the bar and the island, and there’s an amazing kind of flow,” Gardner says.
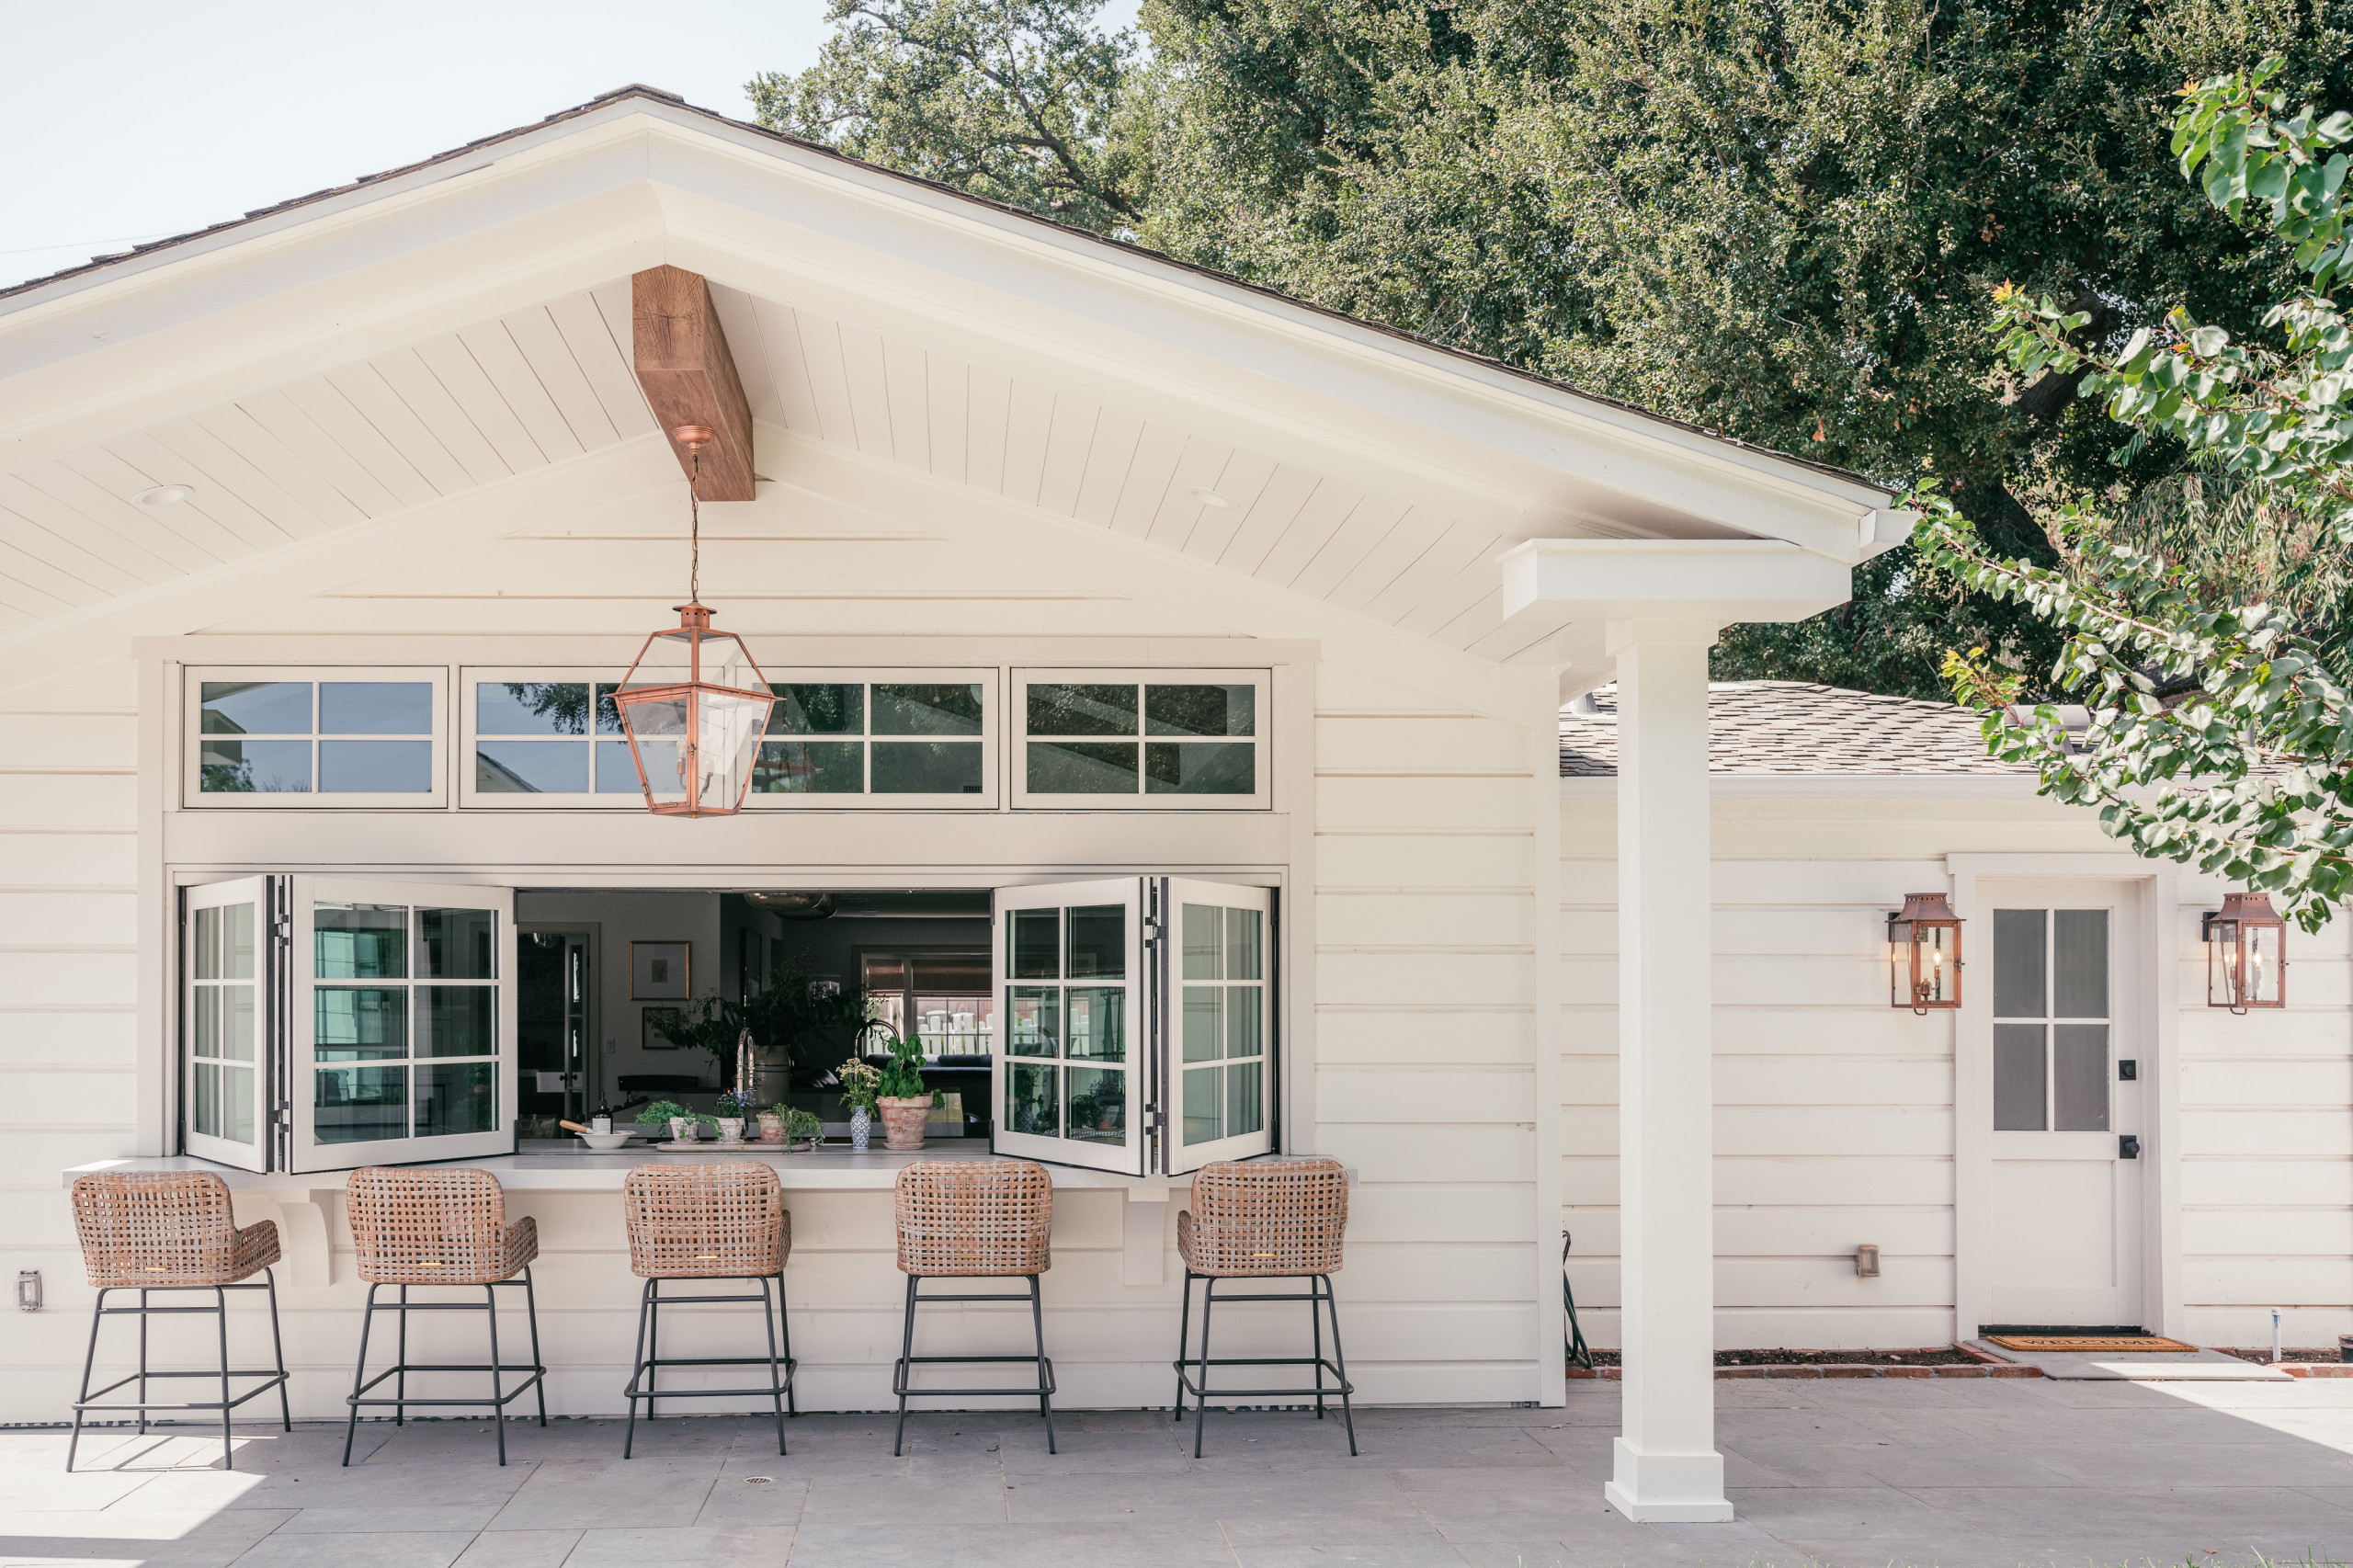
Here’s a full look at the outside bar area and pass-through window to the kitchen.
25 Inviting Pass-Through Kitchen Windows
25 Inviting Pass-Through Kitchen Windows
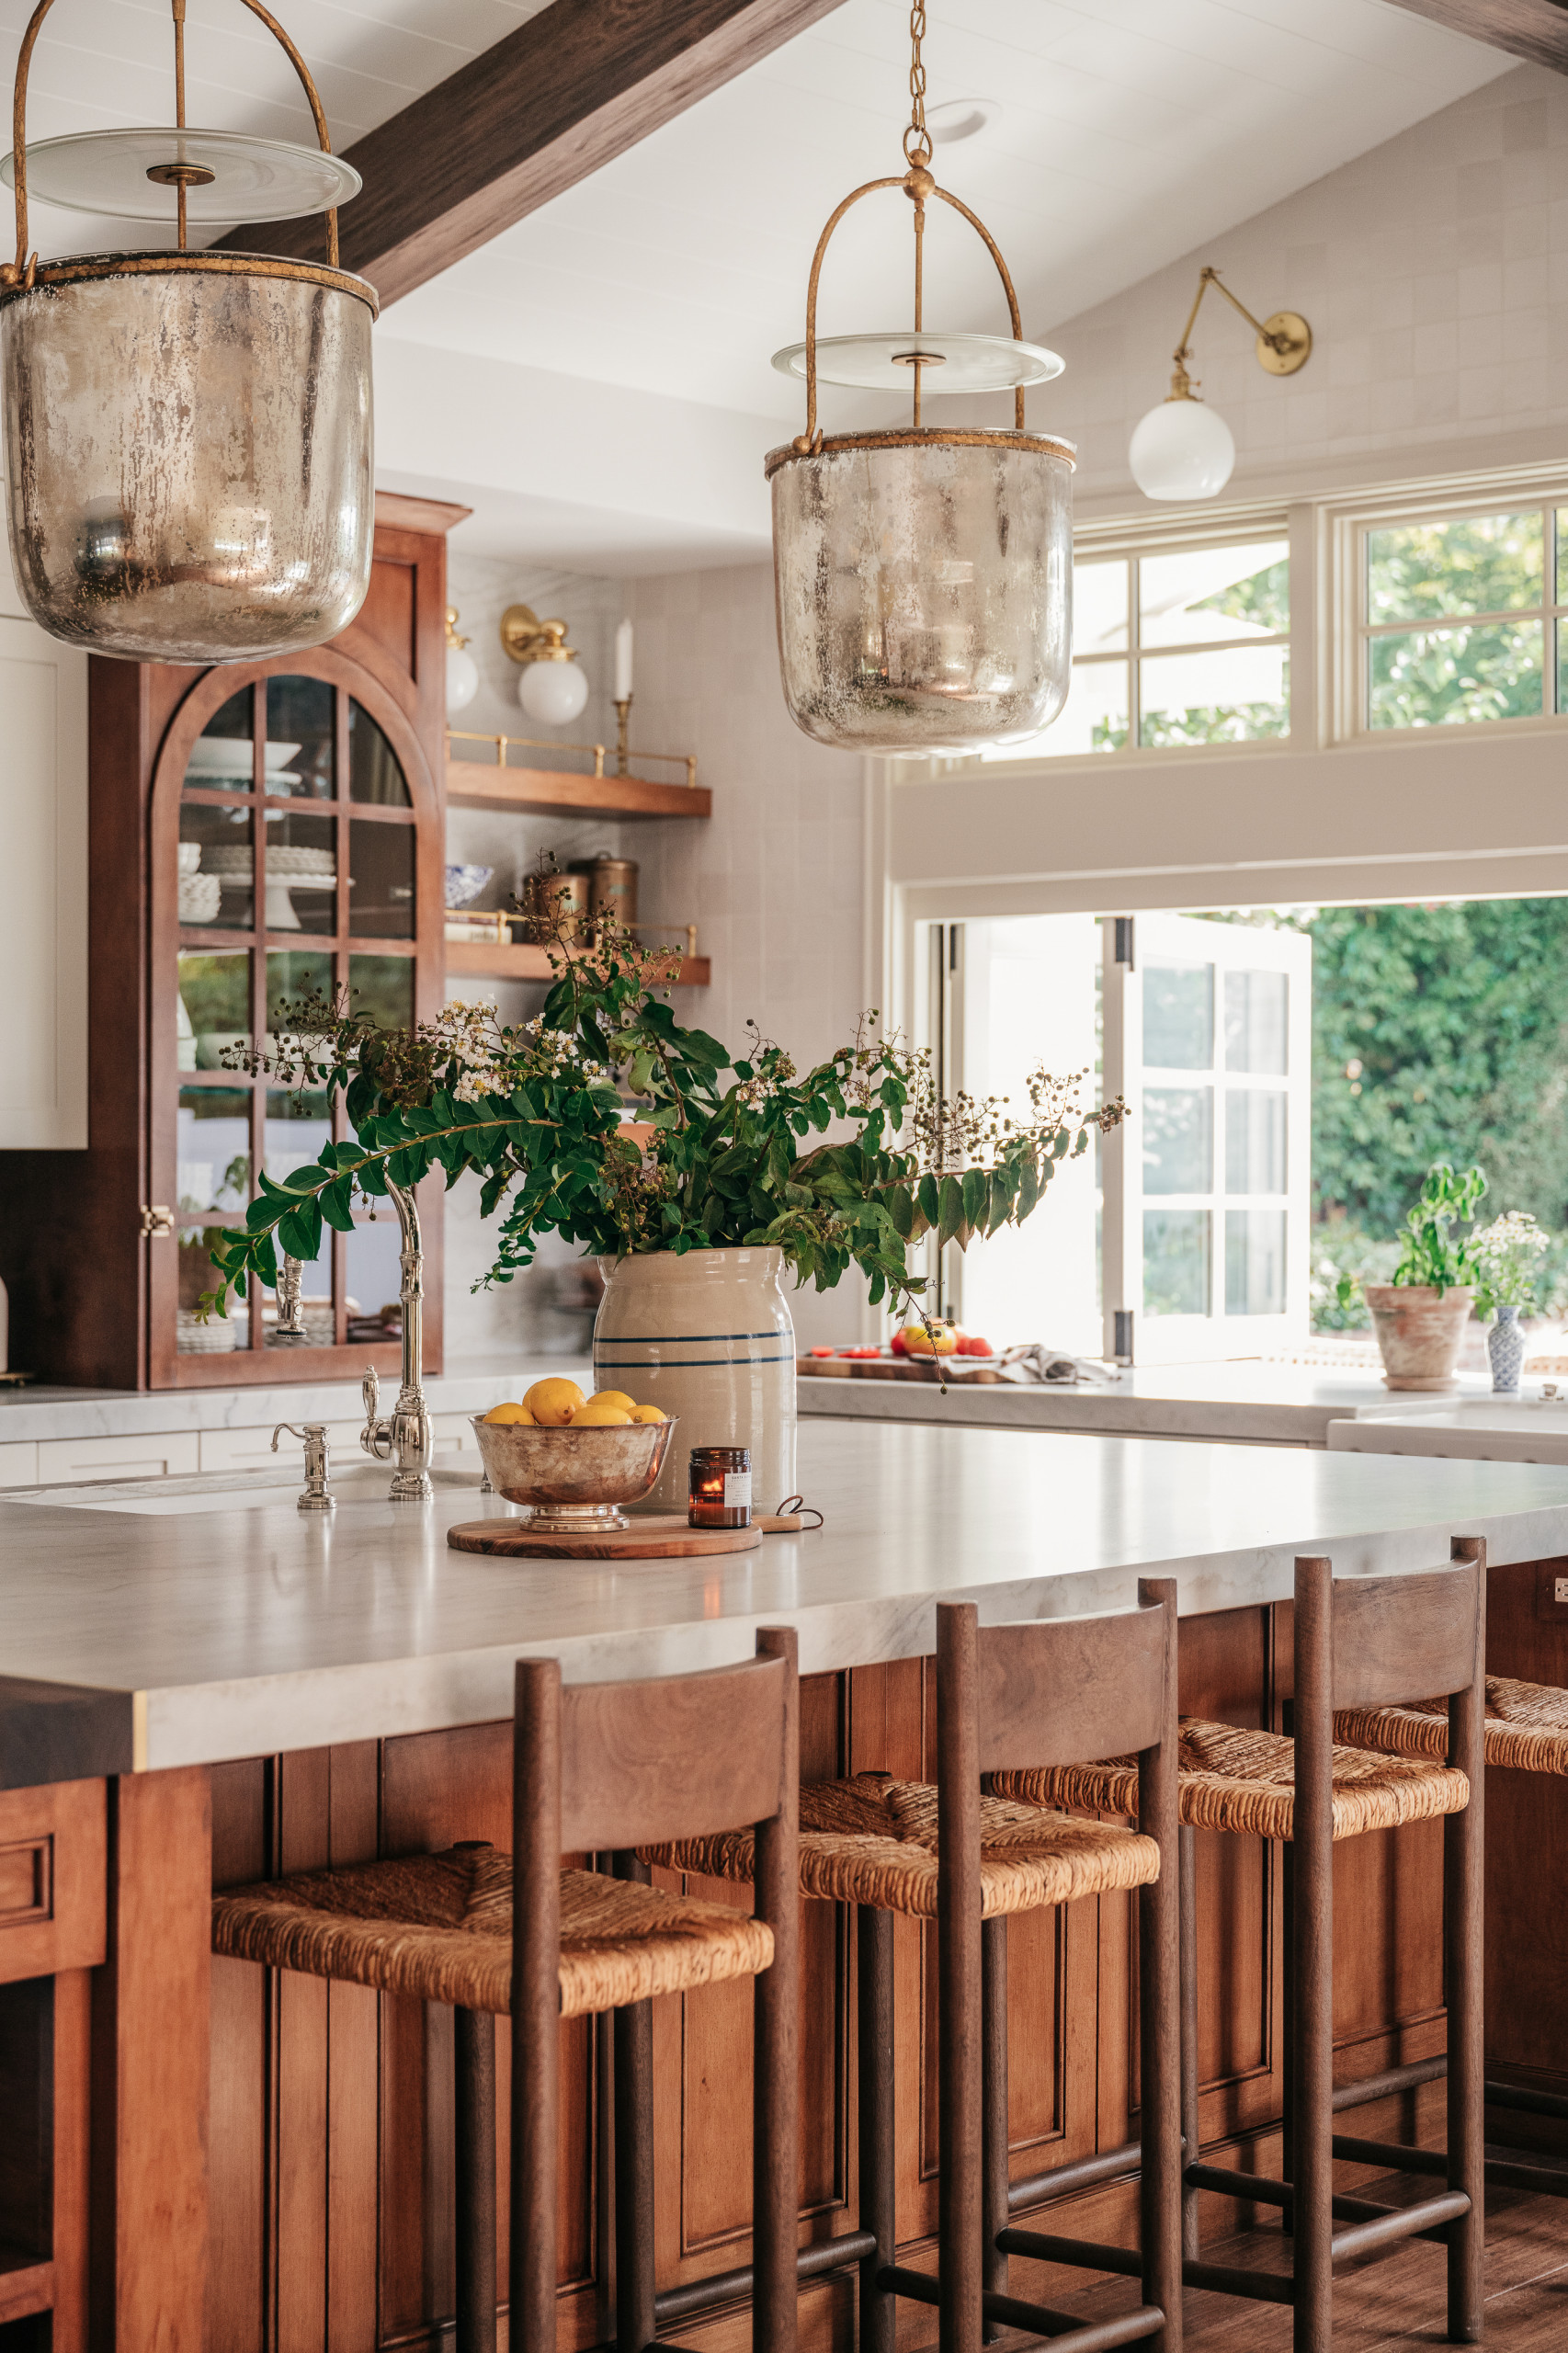
For the kitchen island, Gardner chose a quartzite countertop that coordinates with the other counters, combined with a butcher block table and brass details, keeping in mind the home’s historic past. “That goes back to working hard to use materials that would’ve been available back then. It was important to use a natural stone rather than quartz. I wanted it to patina over time, so we went with a honed versus a polished finish,” she says.
Gardner also wanted the island to be properly sized for the space. “It’s a carriage house. It’s modest, about 1,500 square feet, and we didn’t want it to dwarf the rest of the home. I wanted the island to feel like a furniture piece. I didn’t want a chunky piece butting into the living room. I wanted a well-appointed furniture piece, which is why we added two open shelves for servingware and drawers with pretty knobs, so it’s not just like cabinetry,” Gardner says.
Countertops: Poplar White satin finish quartzite, Arizona Tile; wall paint: Pure White, Sherwin-Williams
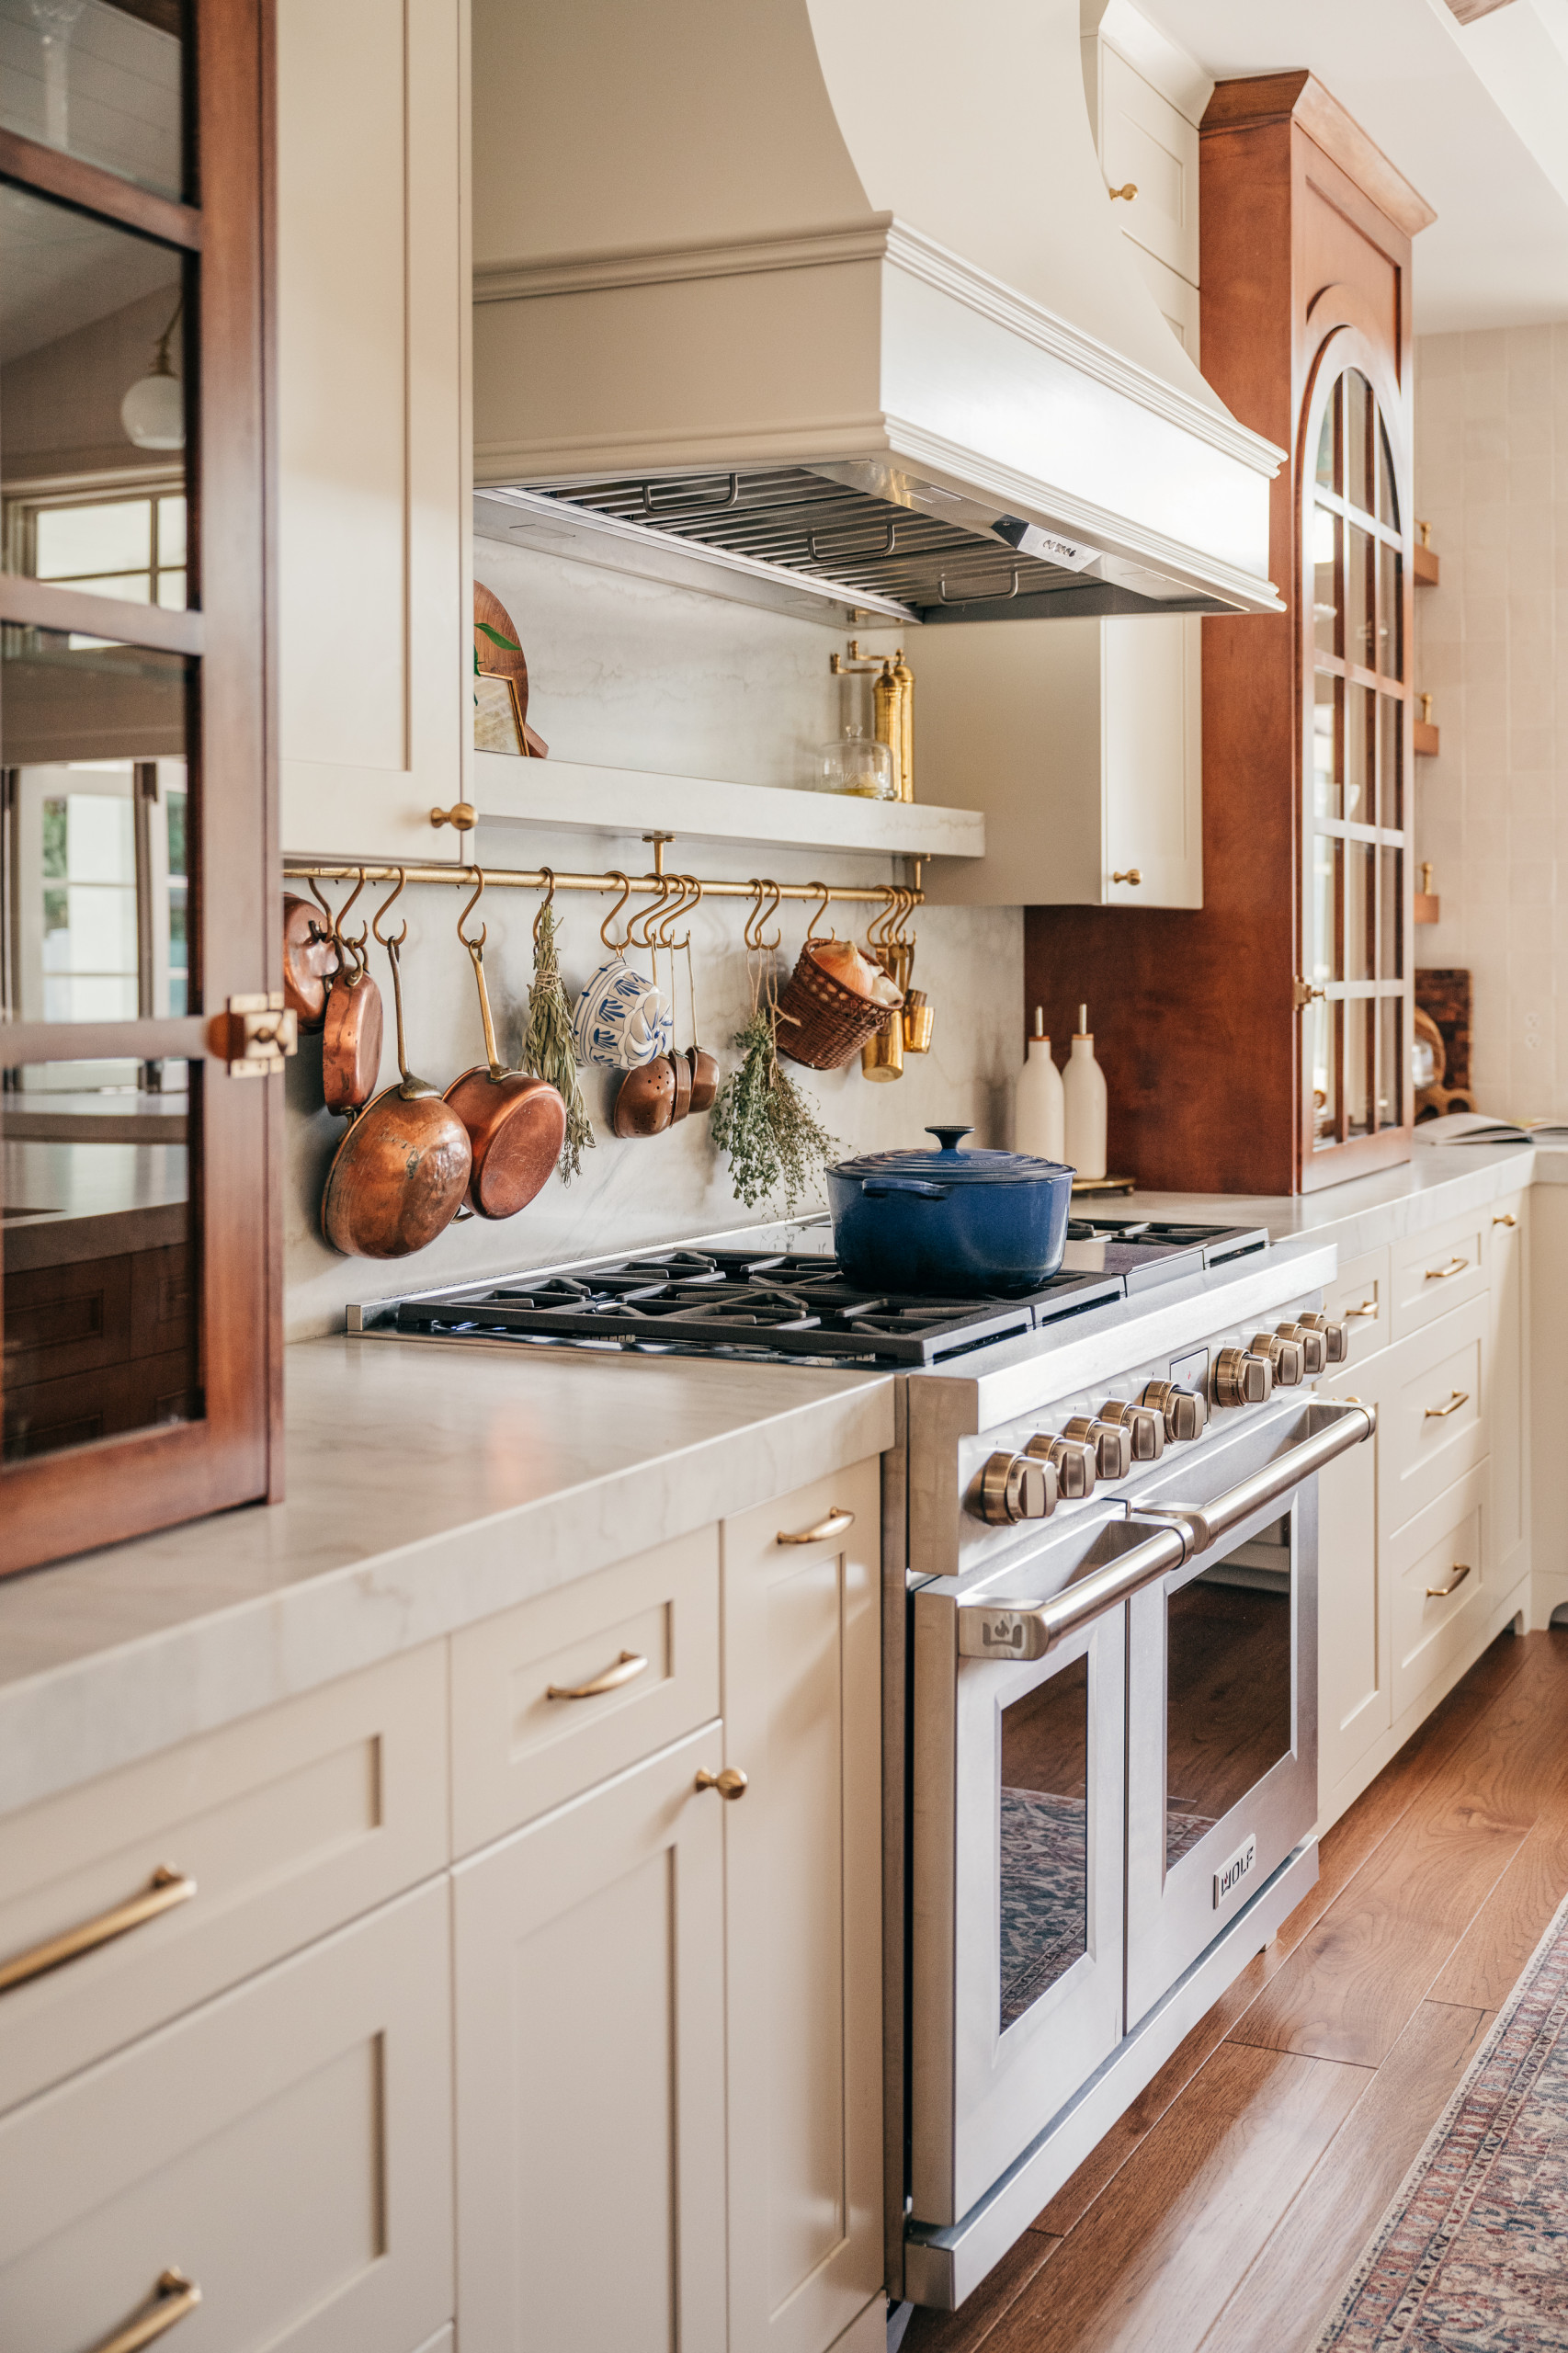
English kitchen elements that Gardner likes are situated along the range wall. “I love that beautiful, sometimes humble design where they utilize open shelving [instead of] a whole bunch of upper cabinets and focus on beautiful windows over the sink,” she says. She selected a custom wood range hood and had the cabinet company paint it to match the cabinets.
Range hood: Hoodsly; wood drawers: Guilin Cabinets
Range hood: Hoodsly; wood drawers: Guilin Cabinets
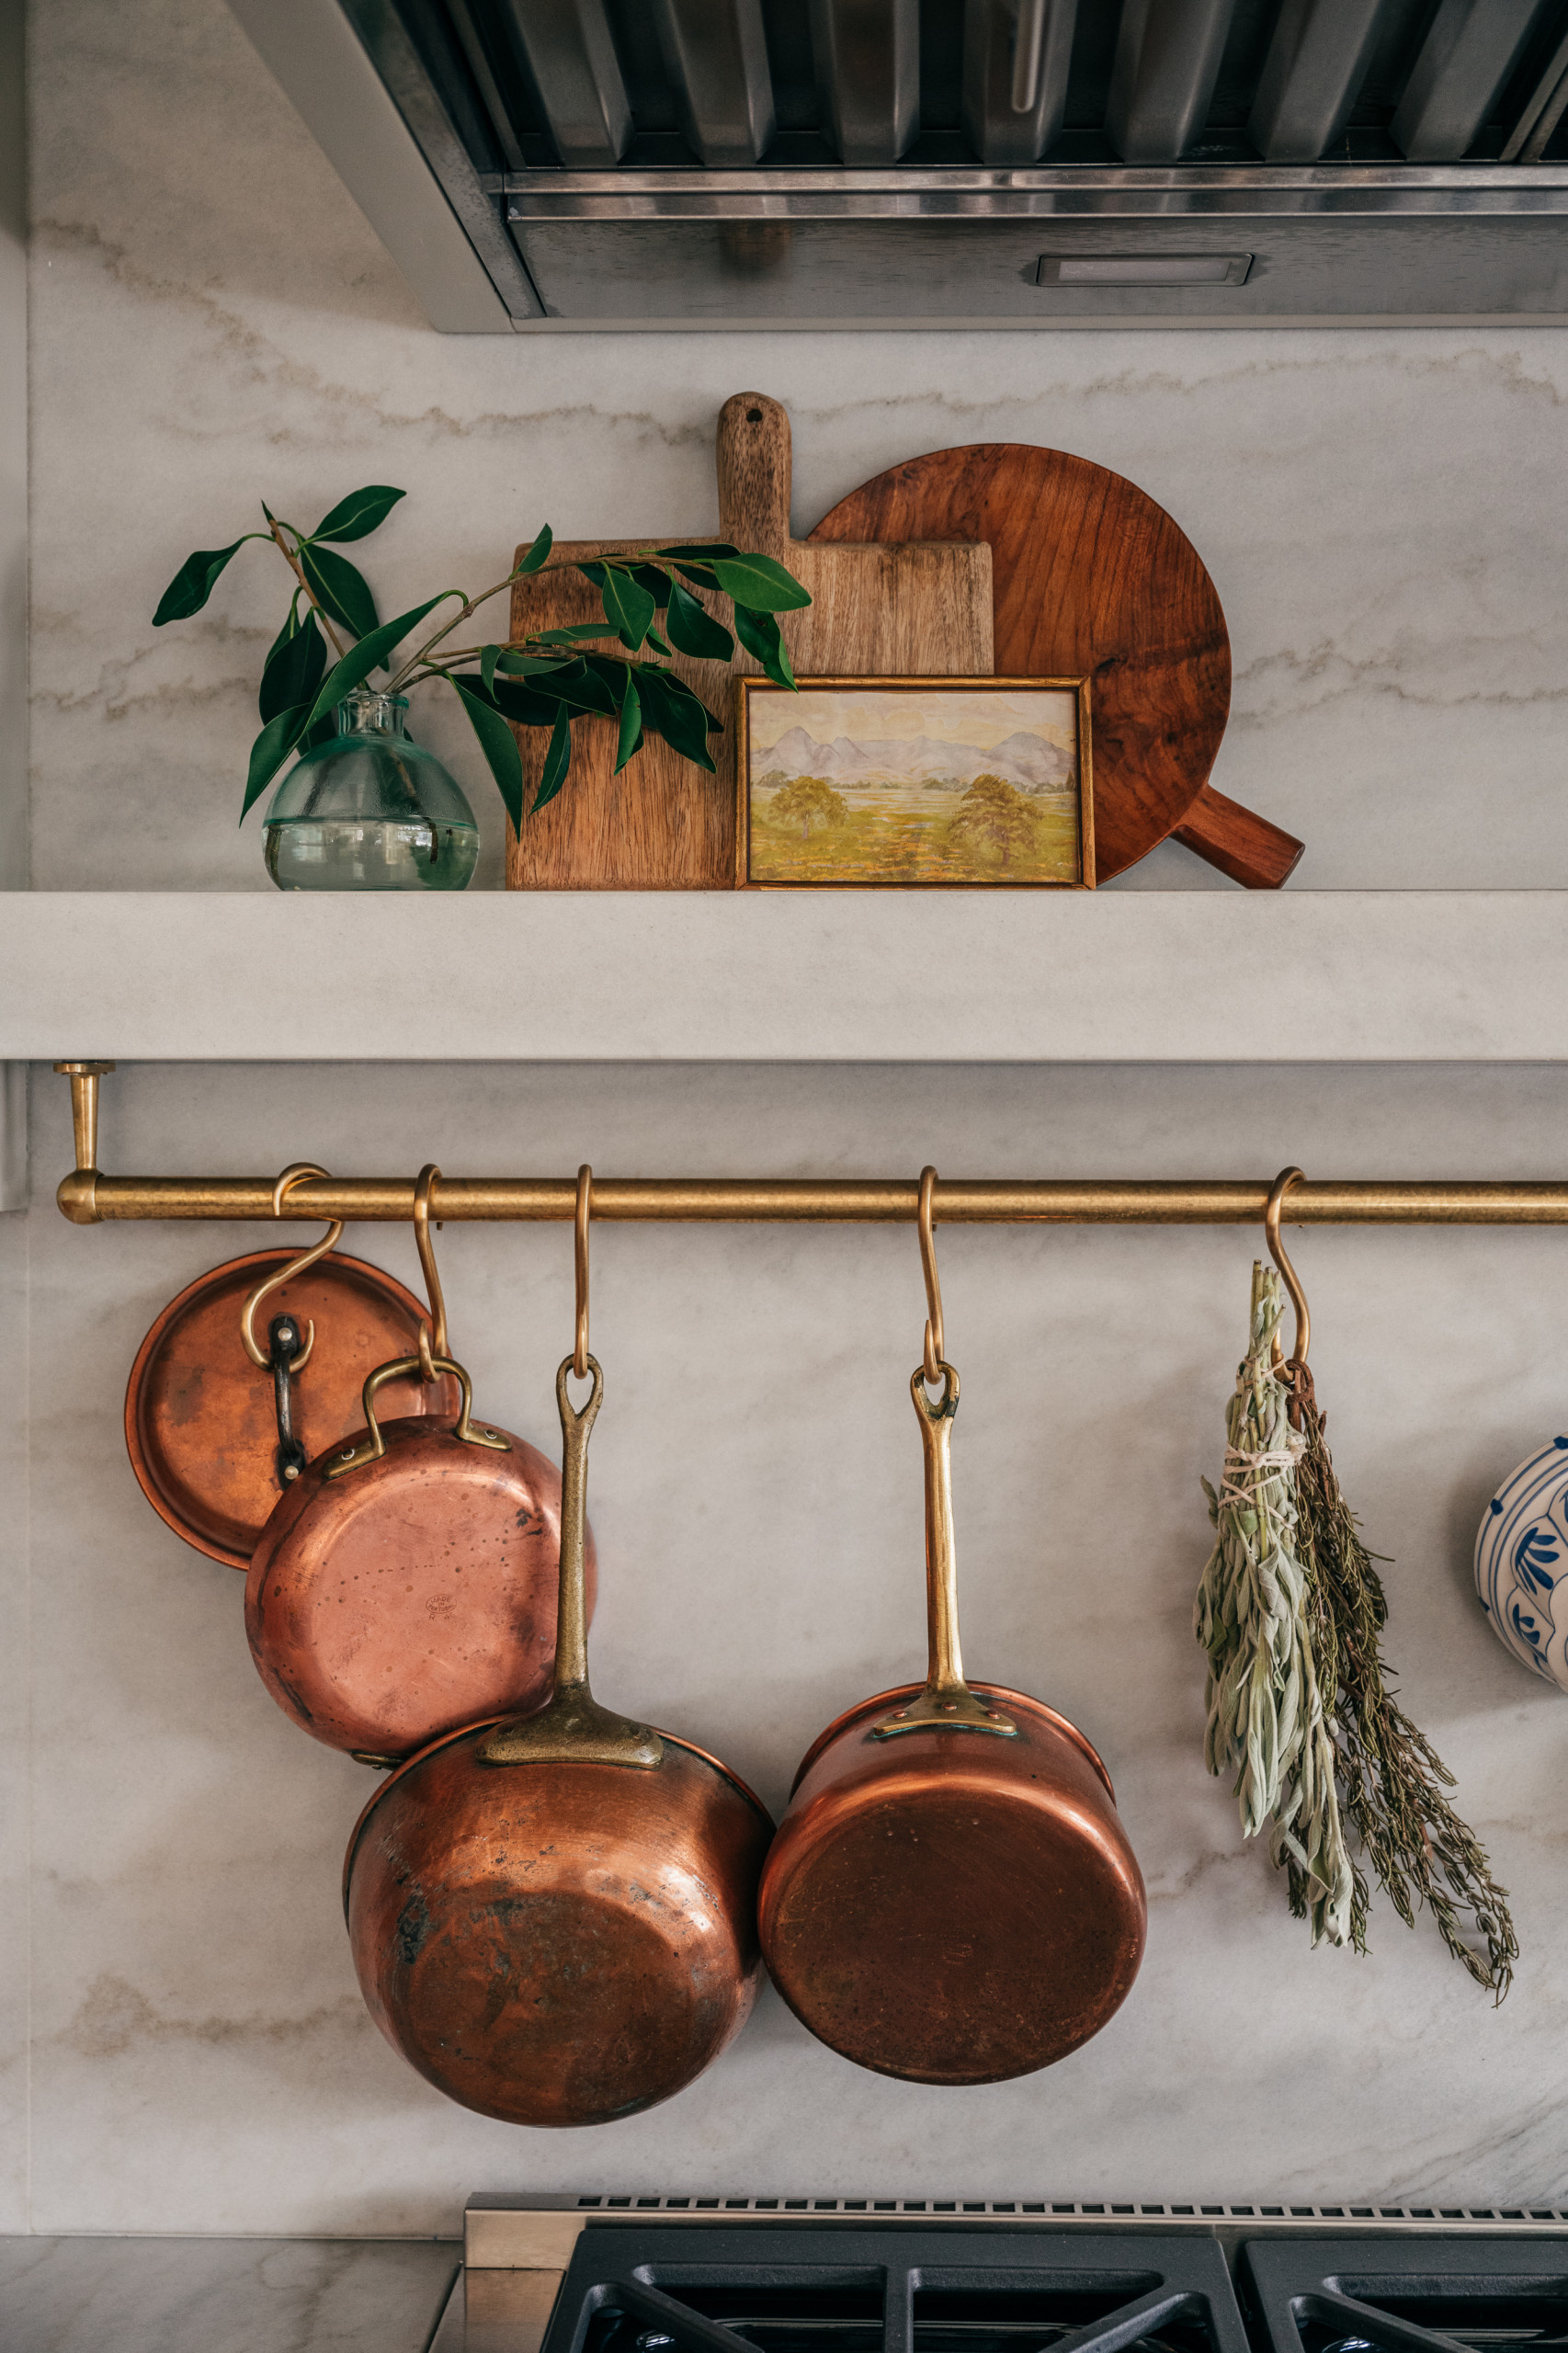
Brass railings are another English kitchen standby. Here, one hangs from a stone shelf over the range. “I was excited to have a place for my antique copper pieces,” she says.
10 Ways to Build Historic Charm Into a New Home
10 Ways to Build Historic Charm Into a New Home
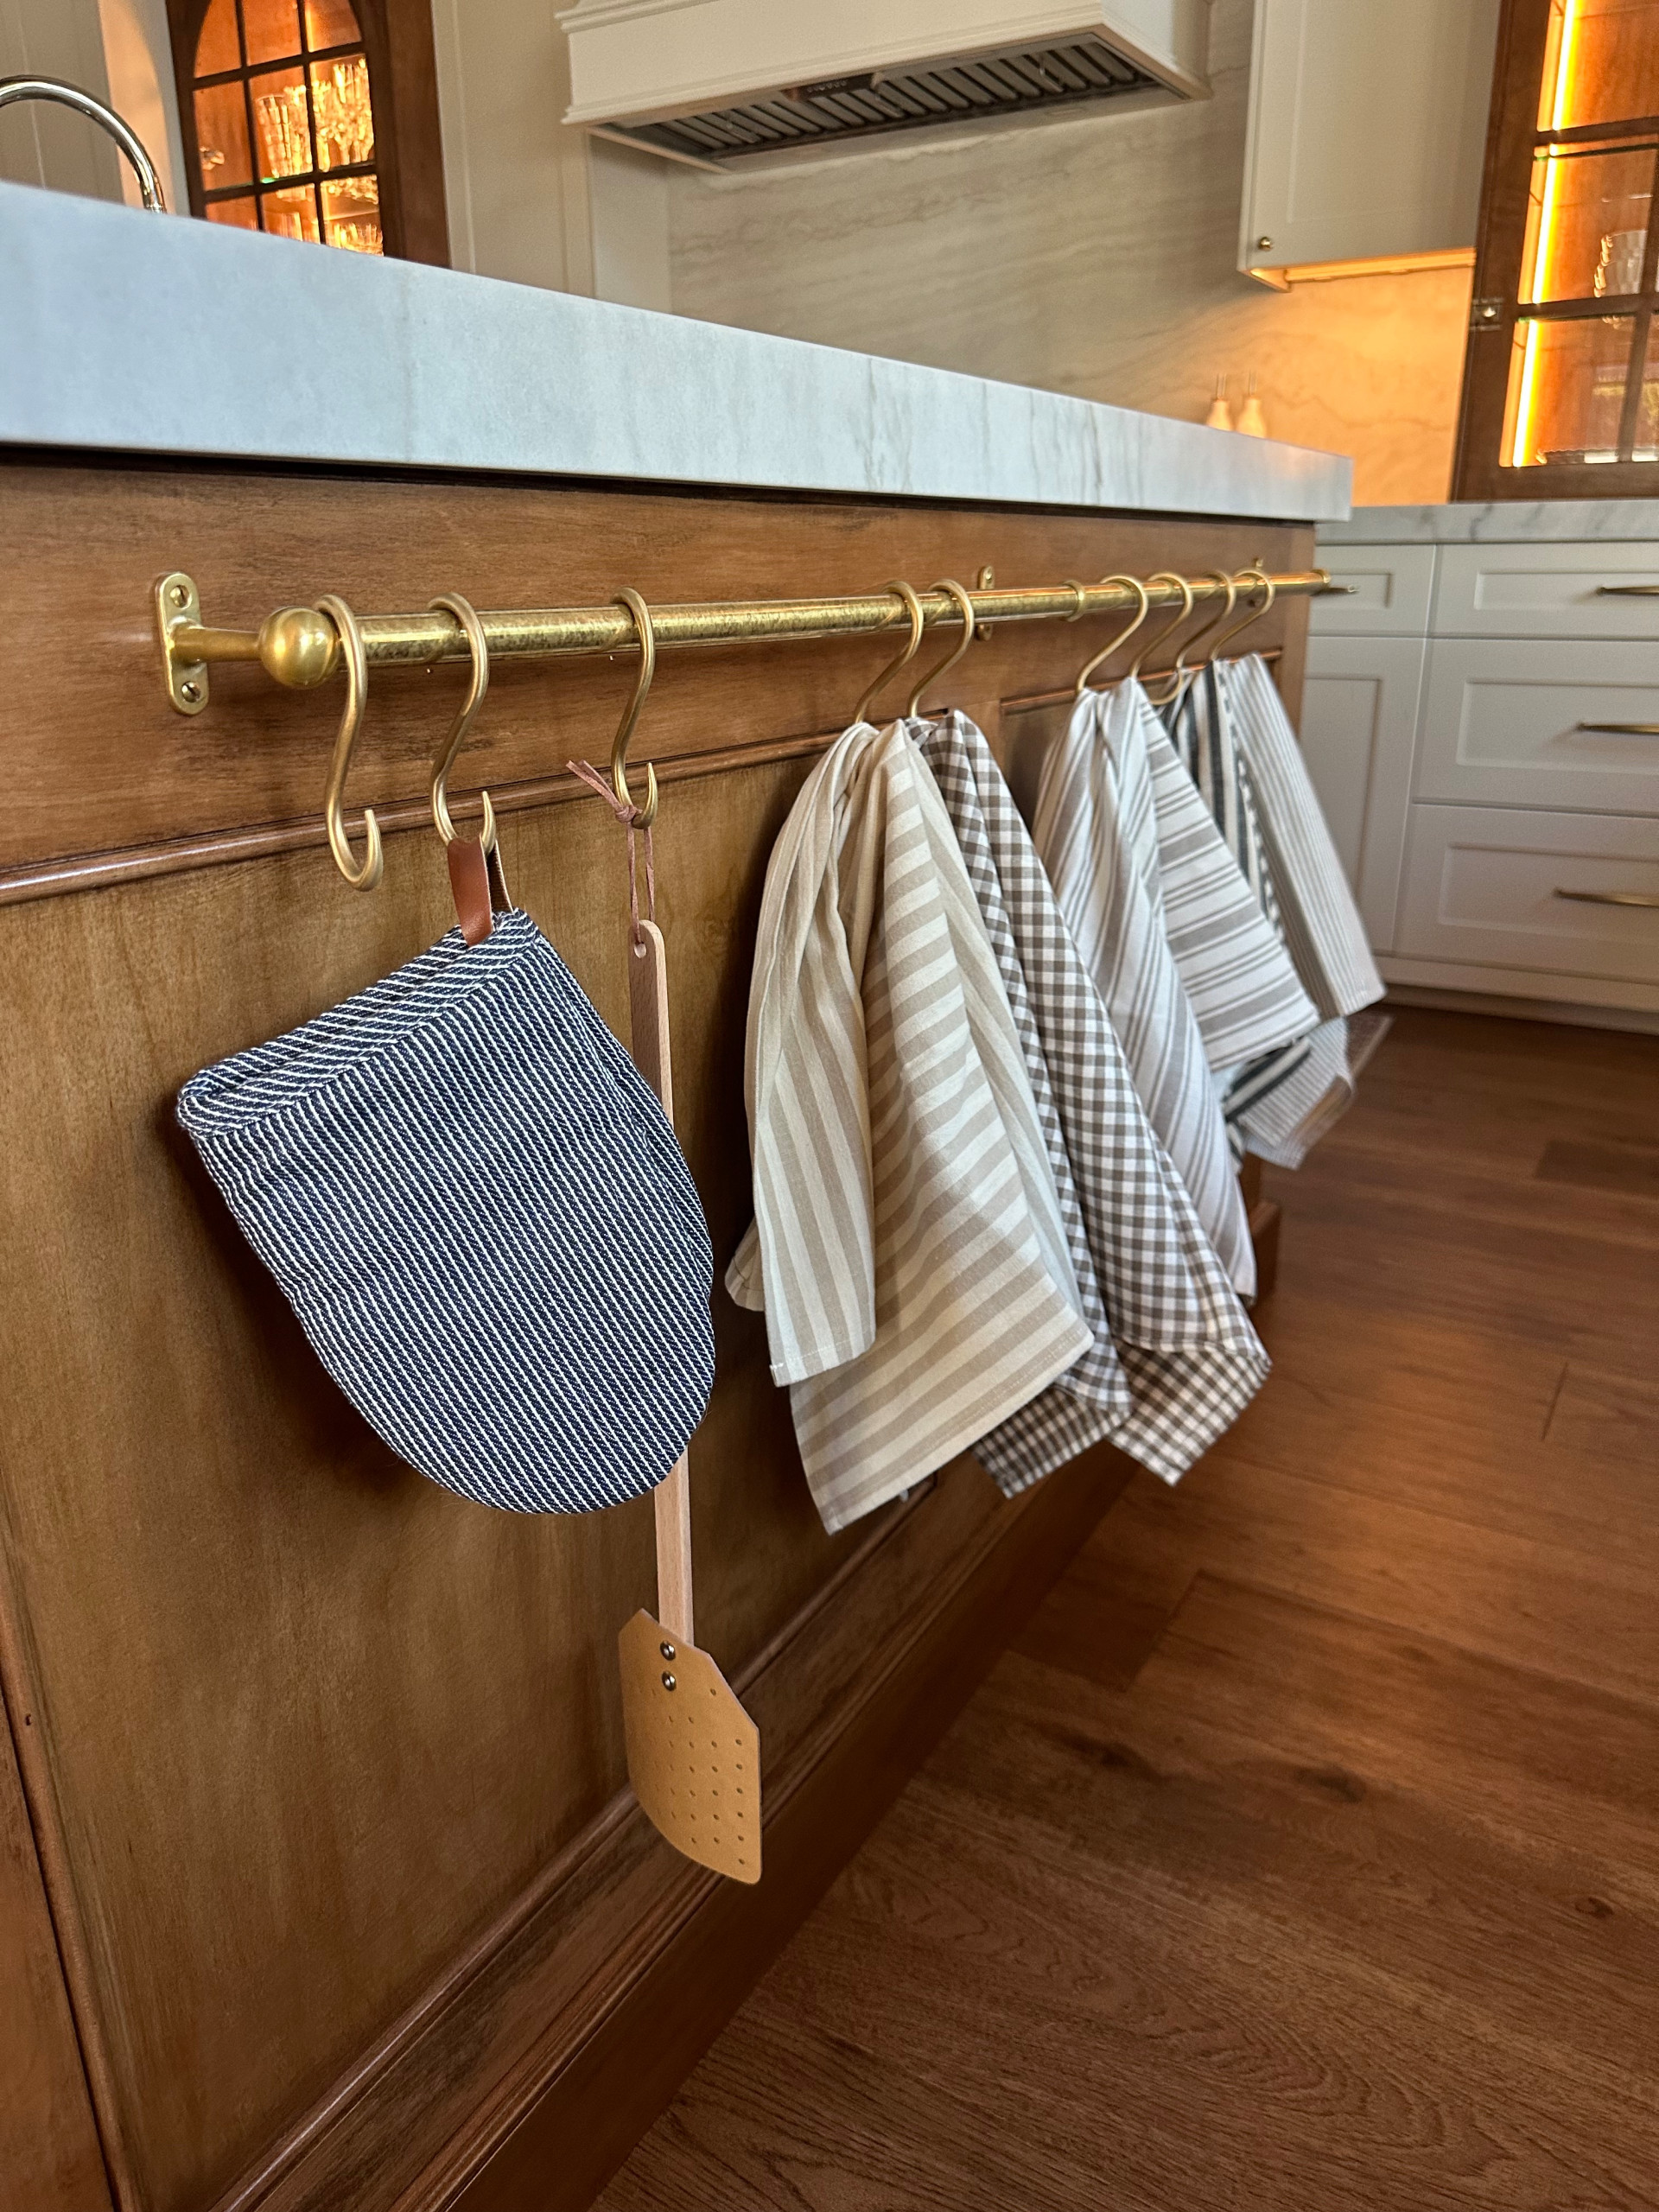
The other brass rail is on the side of the island that faces the sink and holds towels, oven mitts and a leather fly swatter. “I love a brass railing. It’s one of my favorite elements. It’s so practical and so beautiful, form meeting function,” Gardner says.
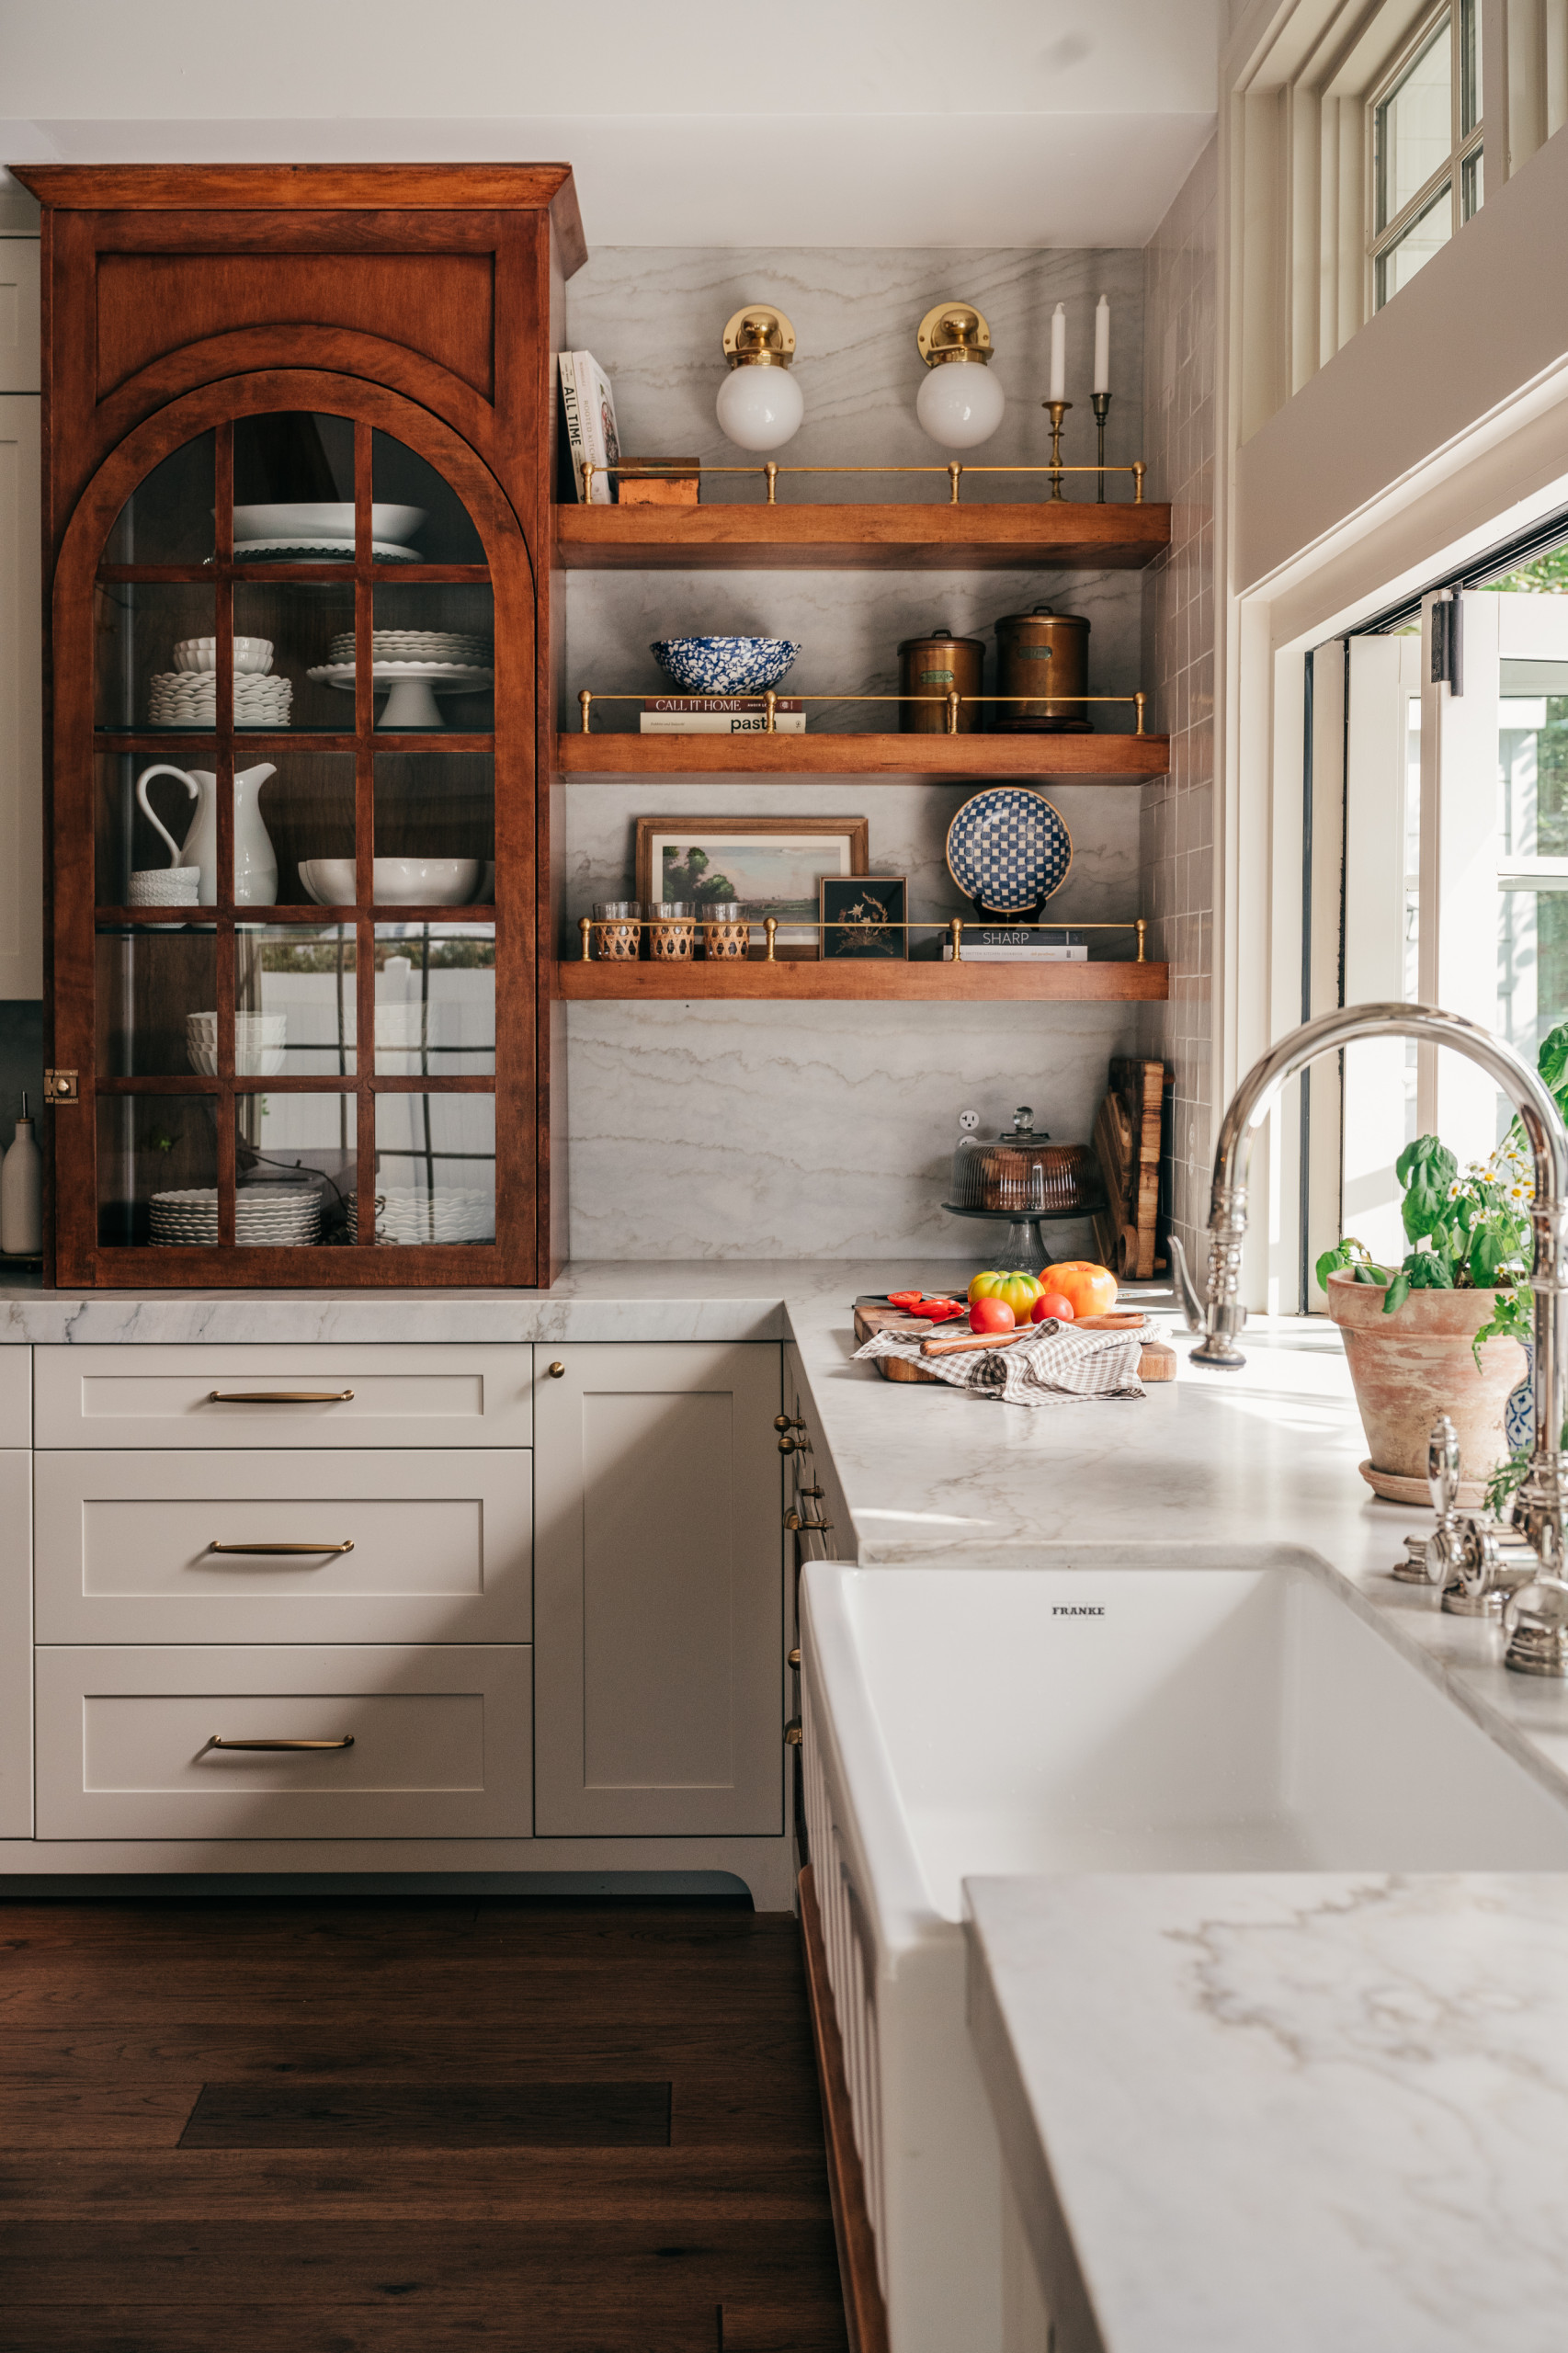
Losing cabinets to make room for the pass-through window made Gardner think about how to store dishware and other everyday items. She chose the glass-fronted wood hutches for their functionality and vintage look, and open shelves with brass rails for that English kitchen vibe.
“I think I just had it set in my mind to do beautiful glass hutches to display our glassware, plates, bowls, etc. With the lack of upper cabinets, I wanted plates and cups at eye level, versus constantly bending over, and I only had that wall to utilize that type of storage. So everything was pointing us in that direction, for the hutches to be a centerpiece of the kitchen and be functional and useful in our everyday lives,” she says.
Find a builder on Houzz
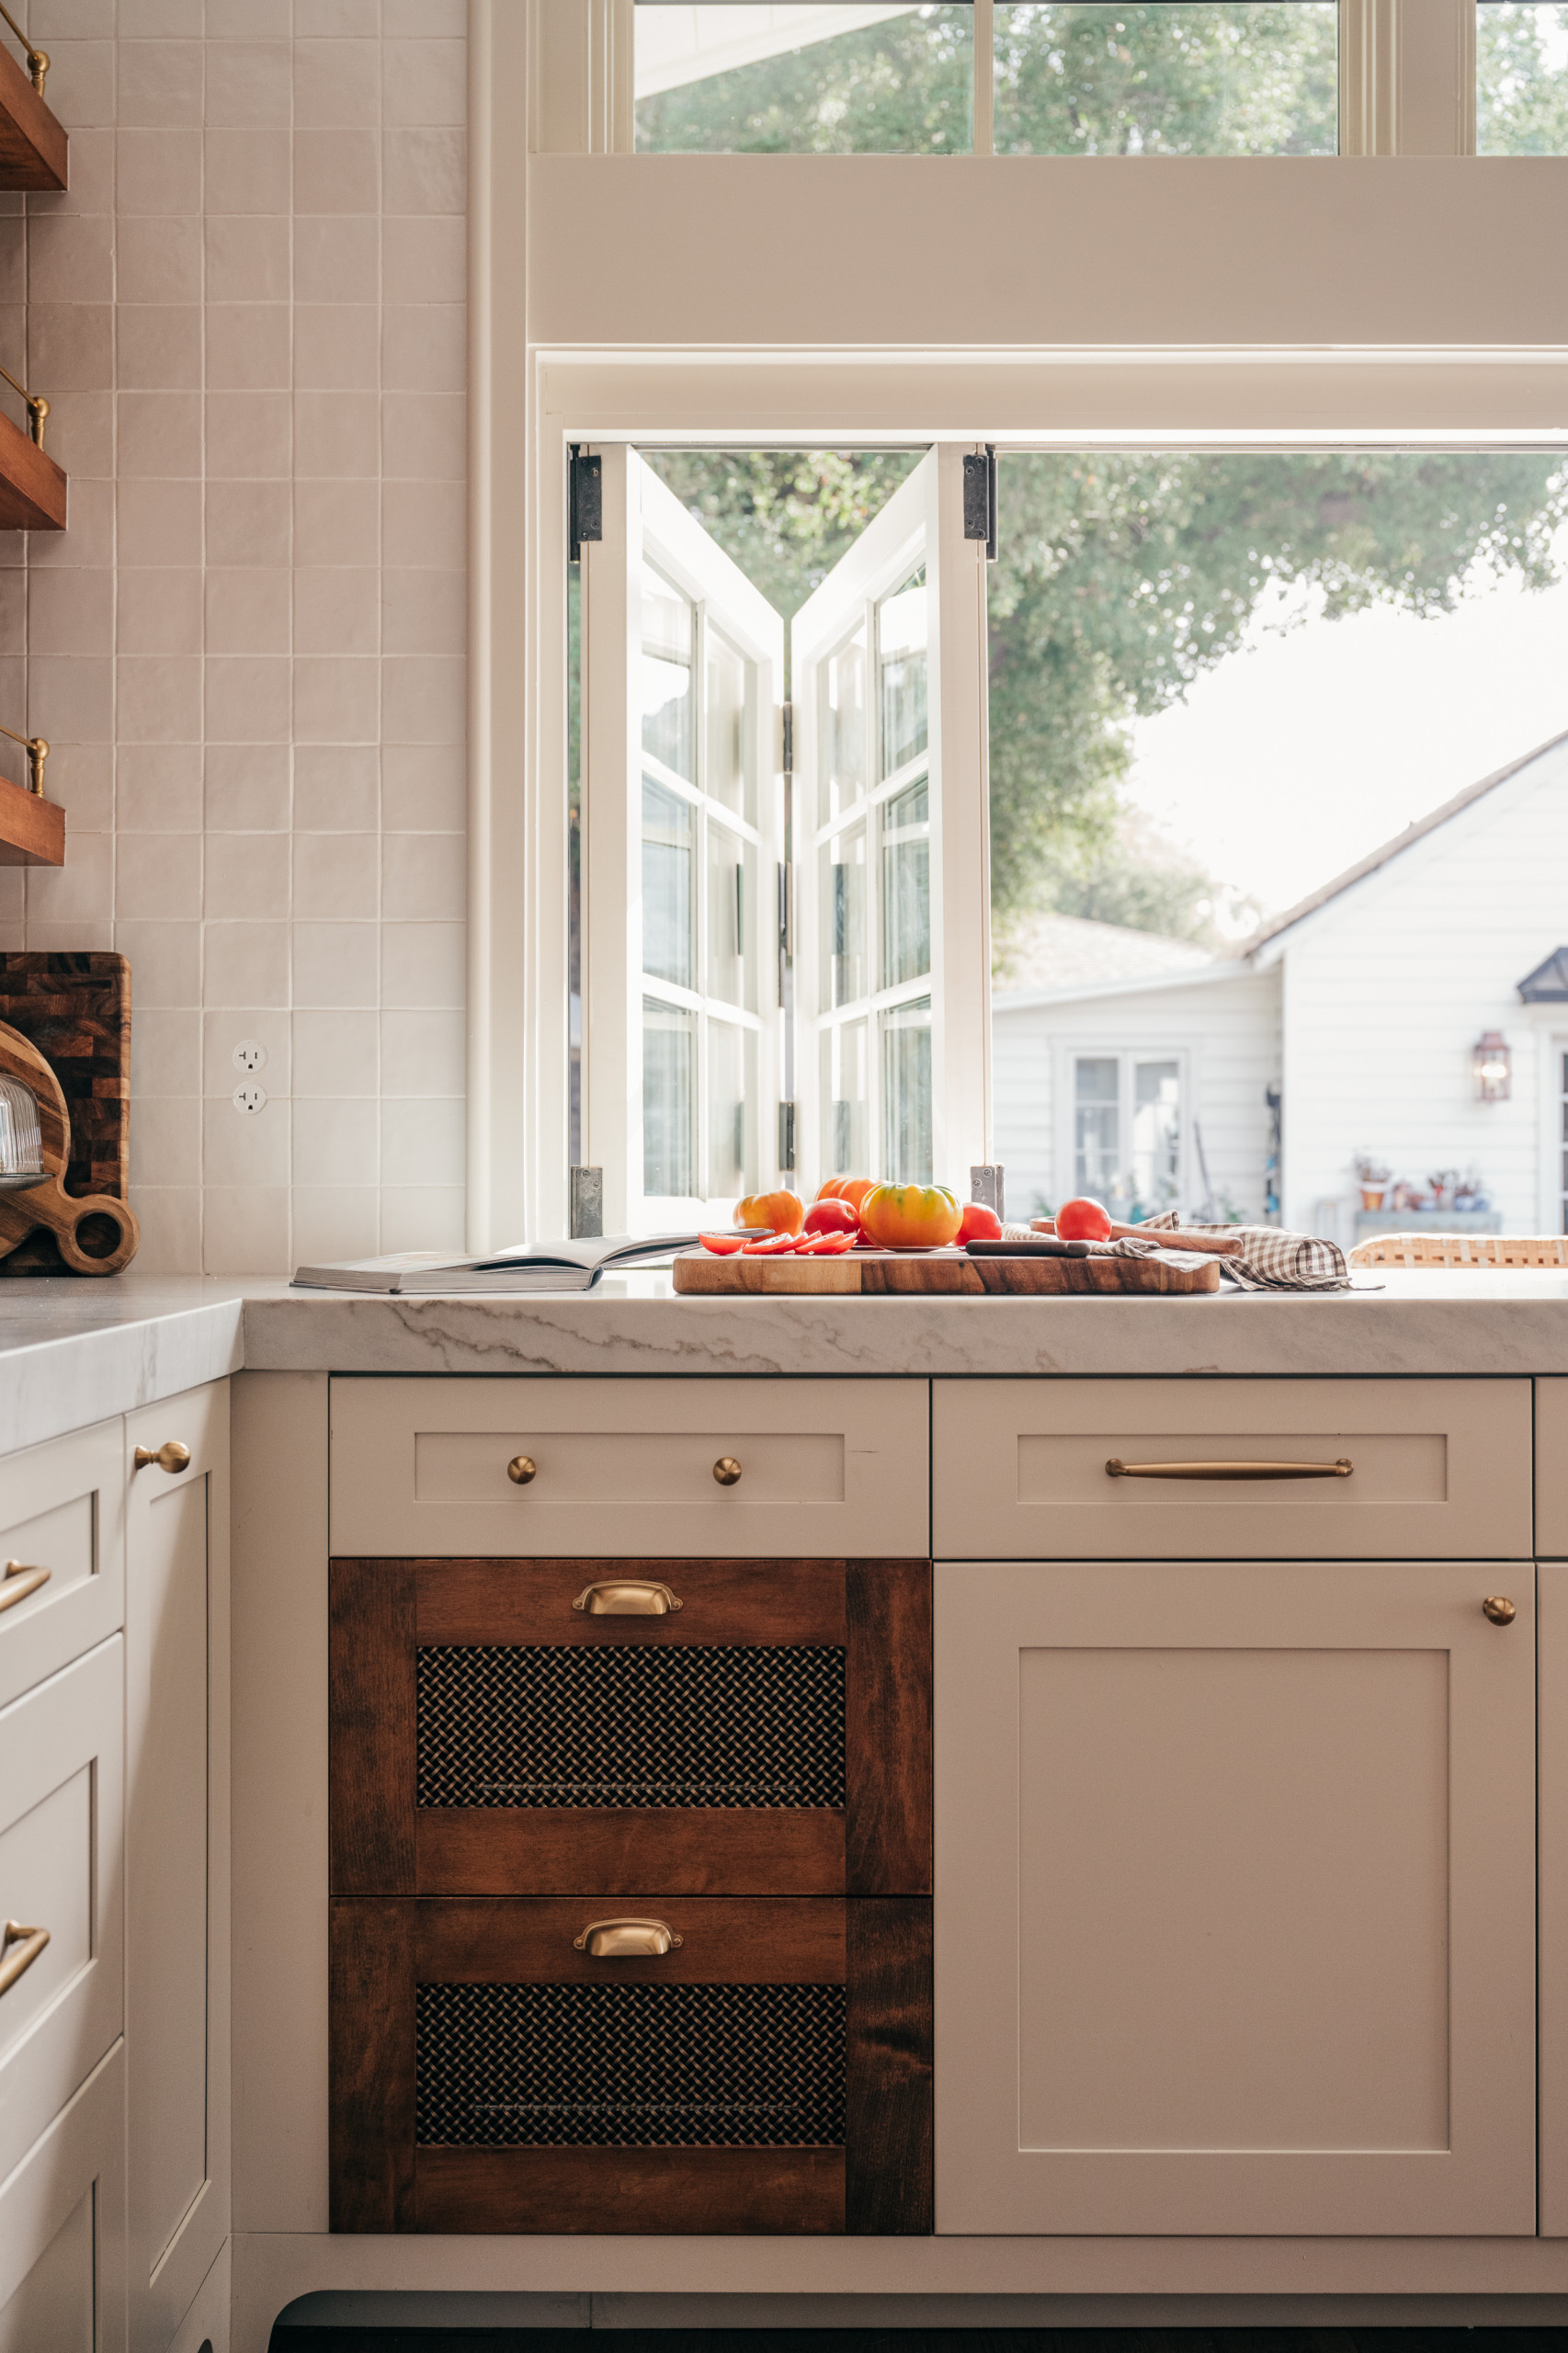
Gardner says the only space for dry goods and snacks in her previous kitchen was one upper cabinet, and with two children, that wasn’t cutting it. “It was not very practical, so in adding all this wonderful kitchen square footage, we went to great pains asking how are we going to move in this space, does the flow feel intuitive, and how will it make our lives better?” she says.
Her plan resulted in specific zones for various kitchen activities. The corner shown here is the food prep zone, with storage for pots and pans, spices and oils. Veggies are stored in two wood drawers with food-grade stainless steel bottoms and mesh fronts for air circulation. The cabinet next to the mesh-fronted drawers has vertical storage racks that hold baking sheets and cutting boards.
Her plan resulted in specific zones for various kitchen activities. The corner shown here is the food prep zone, with storage for pots and pans, spices and oils. Veggies are stored in two wood drawers with food-grade stainless steel bottoms and mesh fronts for air circulation. The cabinet next to the mesh-fronted drawers has vertical storage racks that hold baking sheets and cutting boards.
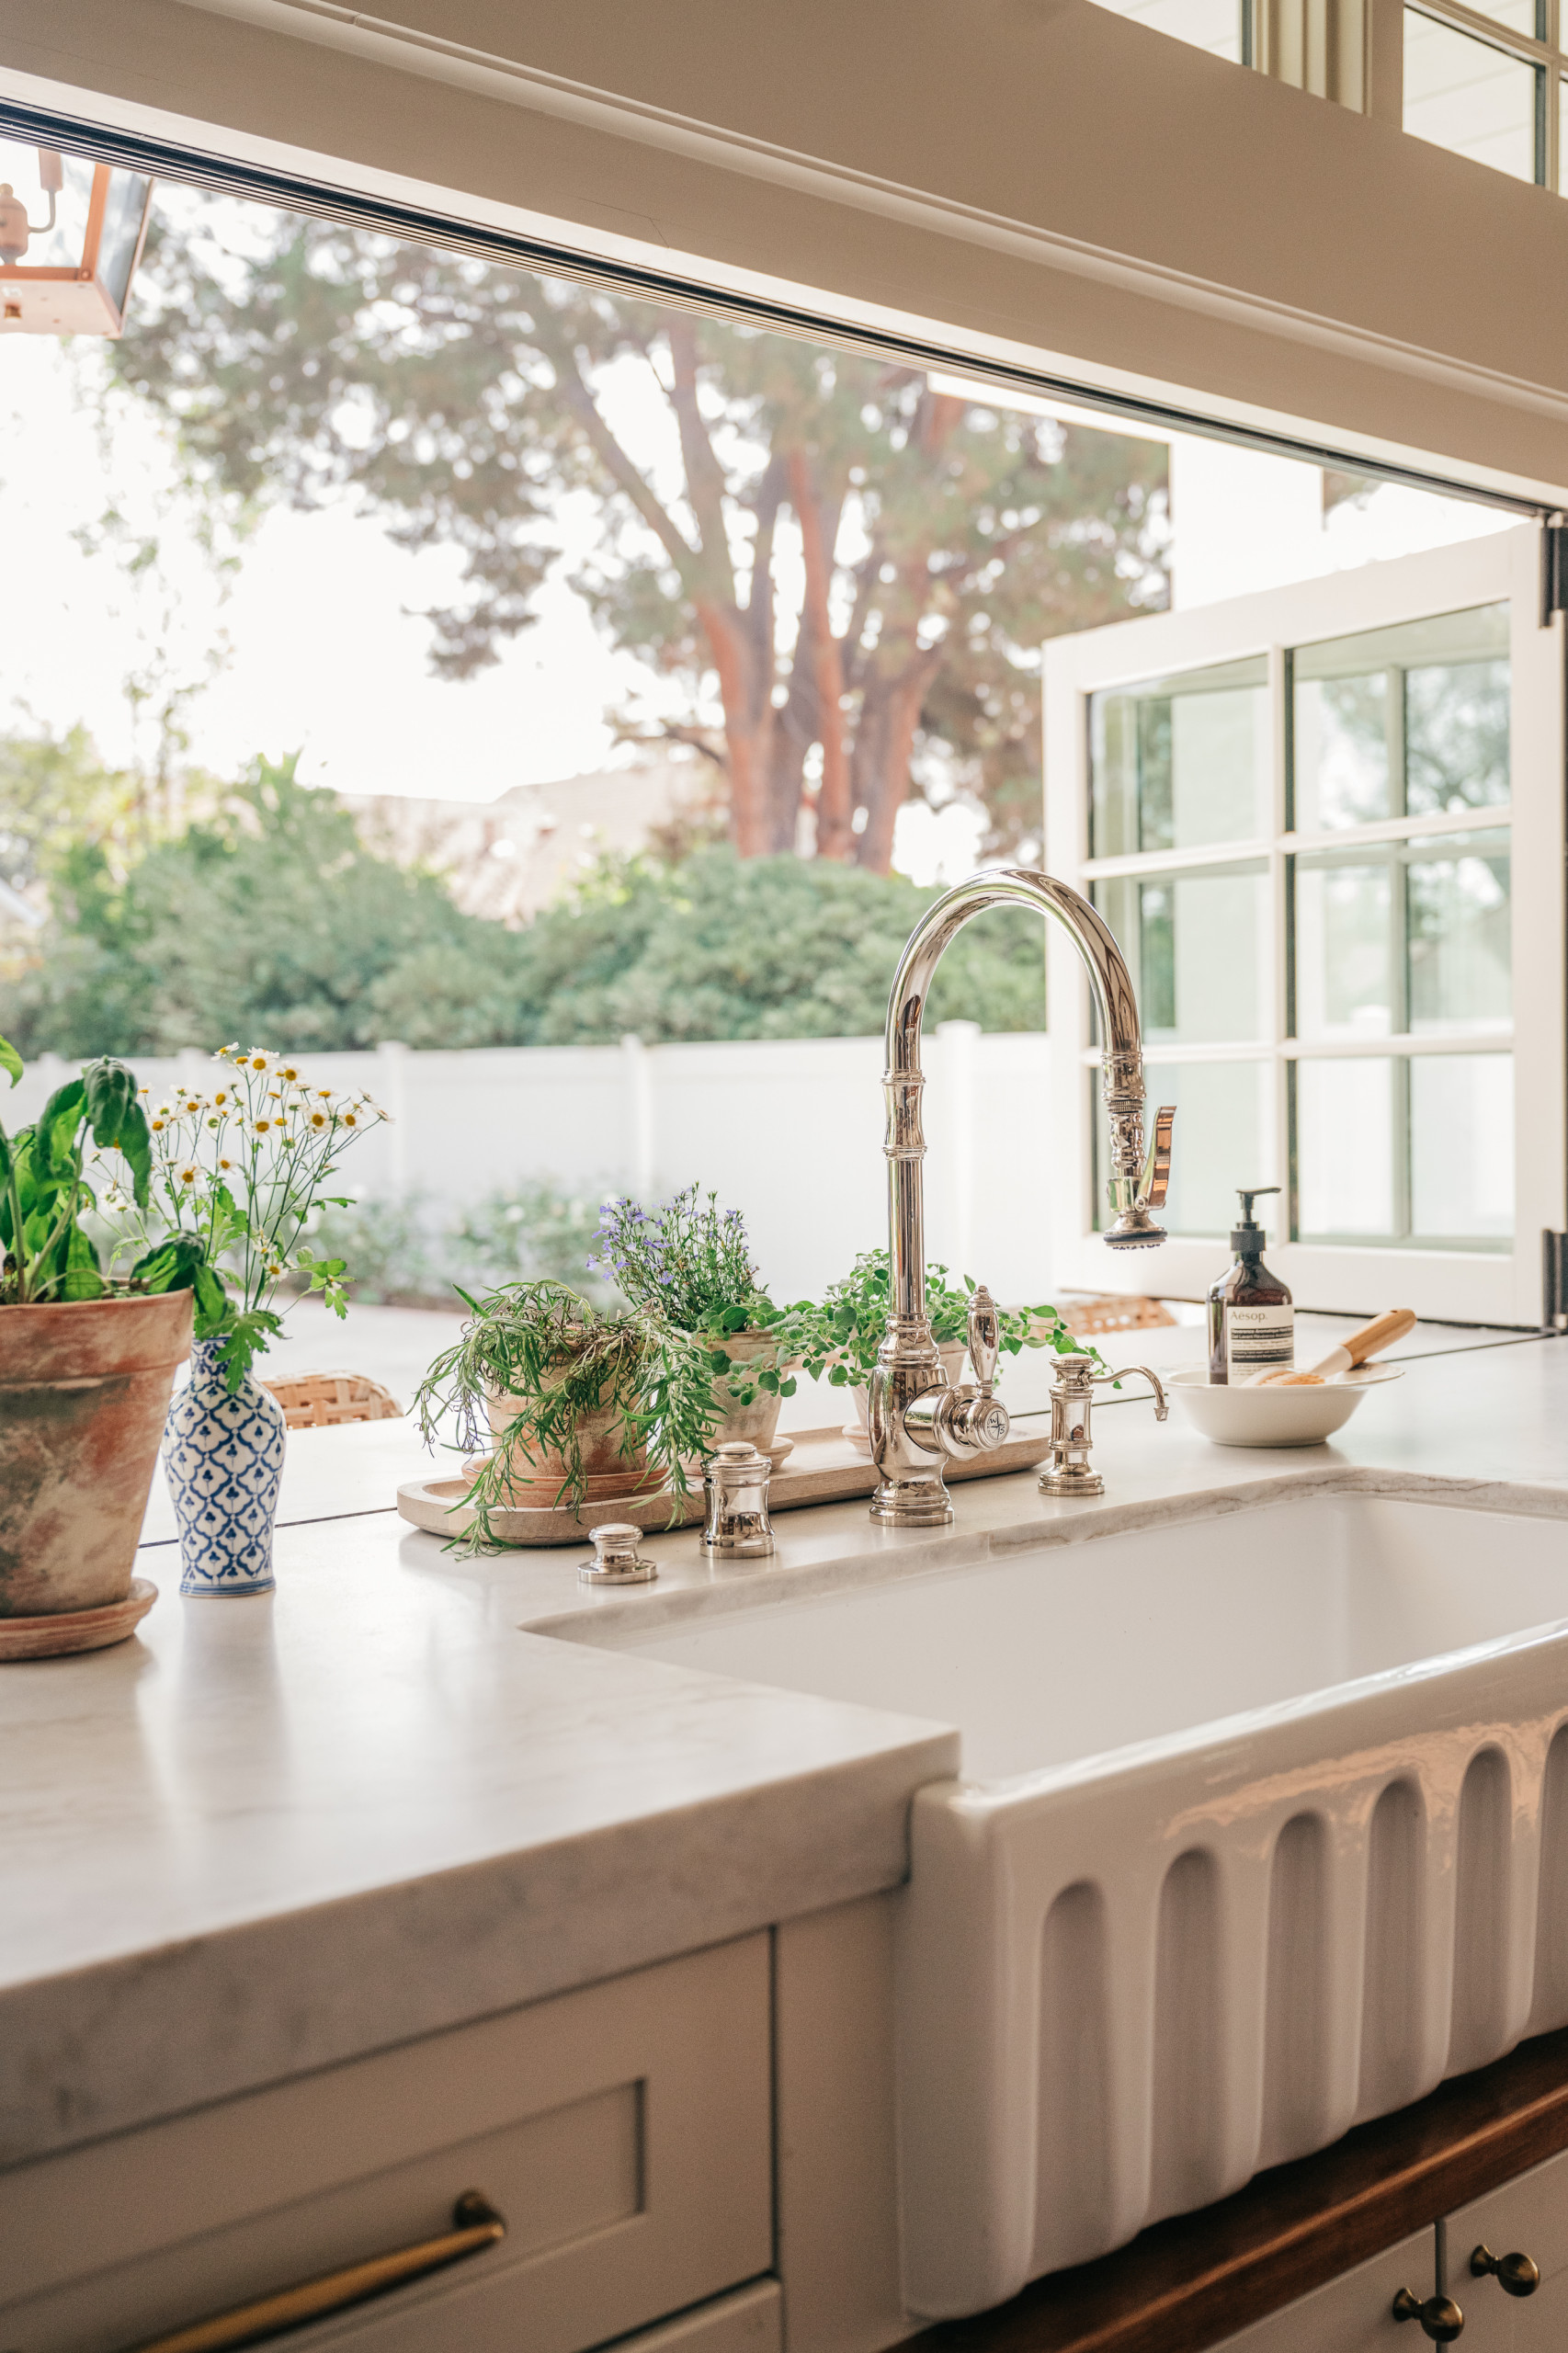
Gardner chose a fluted farmhouse-style sink, with a handy rail under it to catch drips. “I liked the fluted look. It felt pretty and different, and you don’t see it as often as other apron fronts. The drip railing under the sink is a little stained piece designed to catch drips, so when water drips down the apron, it catches it before it drips into the cabinet, something thought-out and special,” Gardner says.
20 Kitchens Straight Out of the English Countryside
20 Kitchens Straight Out of the English Countryside
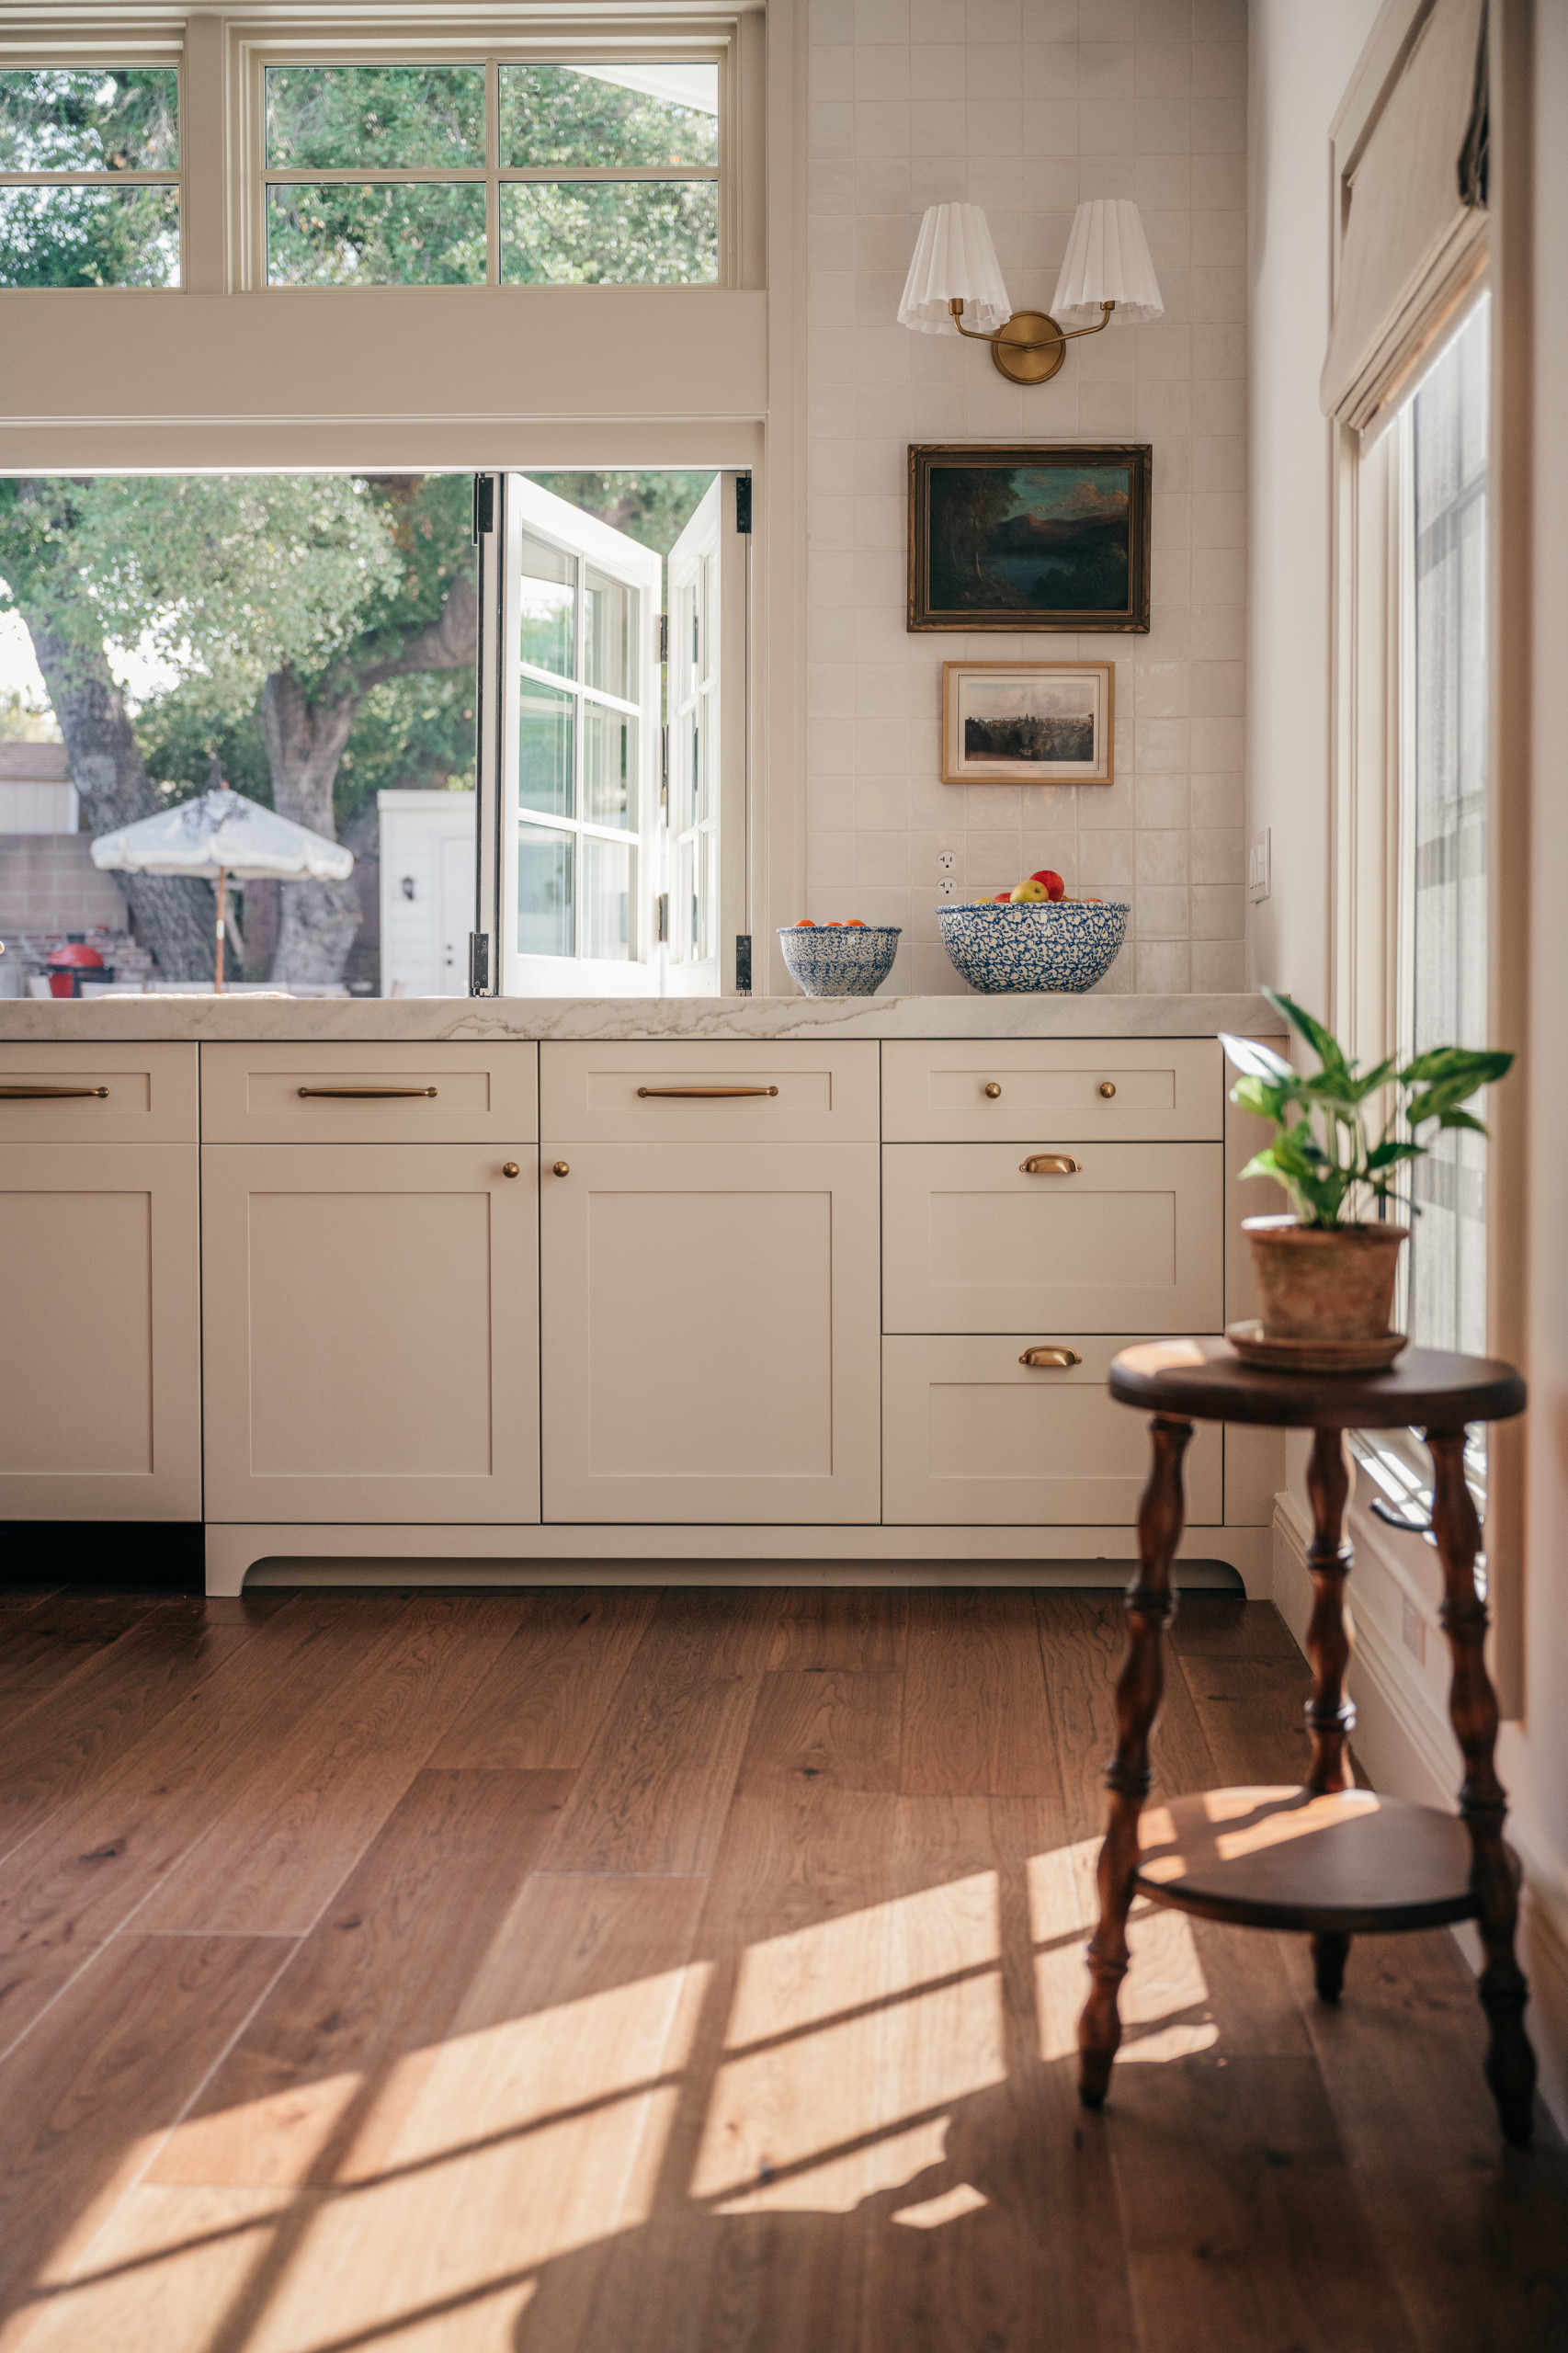
This is the kitchen’s baking zone. Tools are housed in the smaller drawers. Pull-out drawers hold a standing mixer, flour and other dry goods, and other drawers store sprinkles and other baking supplies.
Gardner chose square white zellige-style ceramic tiles for the wall. “We actually took the zellige from the countertop to the ceiling beam, so that whole wall is a straight stack 4-by-4 tile. Going with zellige seems a little more handmade and finished,” she says.
Gardner says the kitchen had plank wood floors, but she ultimately went with engineered hardwood. “We needed something a bit more durable with two young kids, but still felt nice under your feet and looked high end, so this was the perfect product,” she says.
Flooring: Mohawk TecWood Select engineered hardwood; wall tile: Zellige Neo in Gesso, Marazzi

In the adjacent dining room, the team installed a petite coffee and tea bar, with a small sink that has instant hot and cold filtered water, and above it, mug storage on brass-railed open shelves. Next to that is an appliance garage with a beverage refrigerator below. Glass cabinets above that hold more of Gardner’s collectibles.
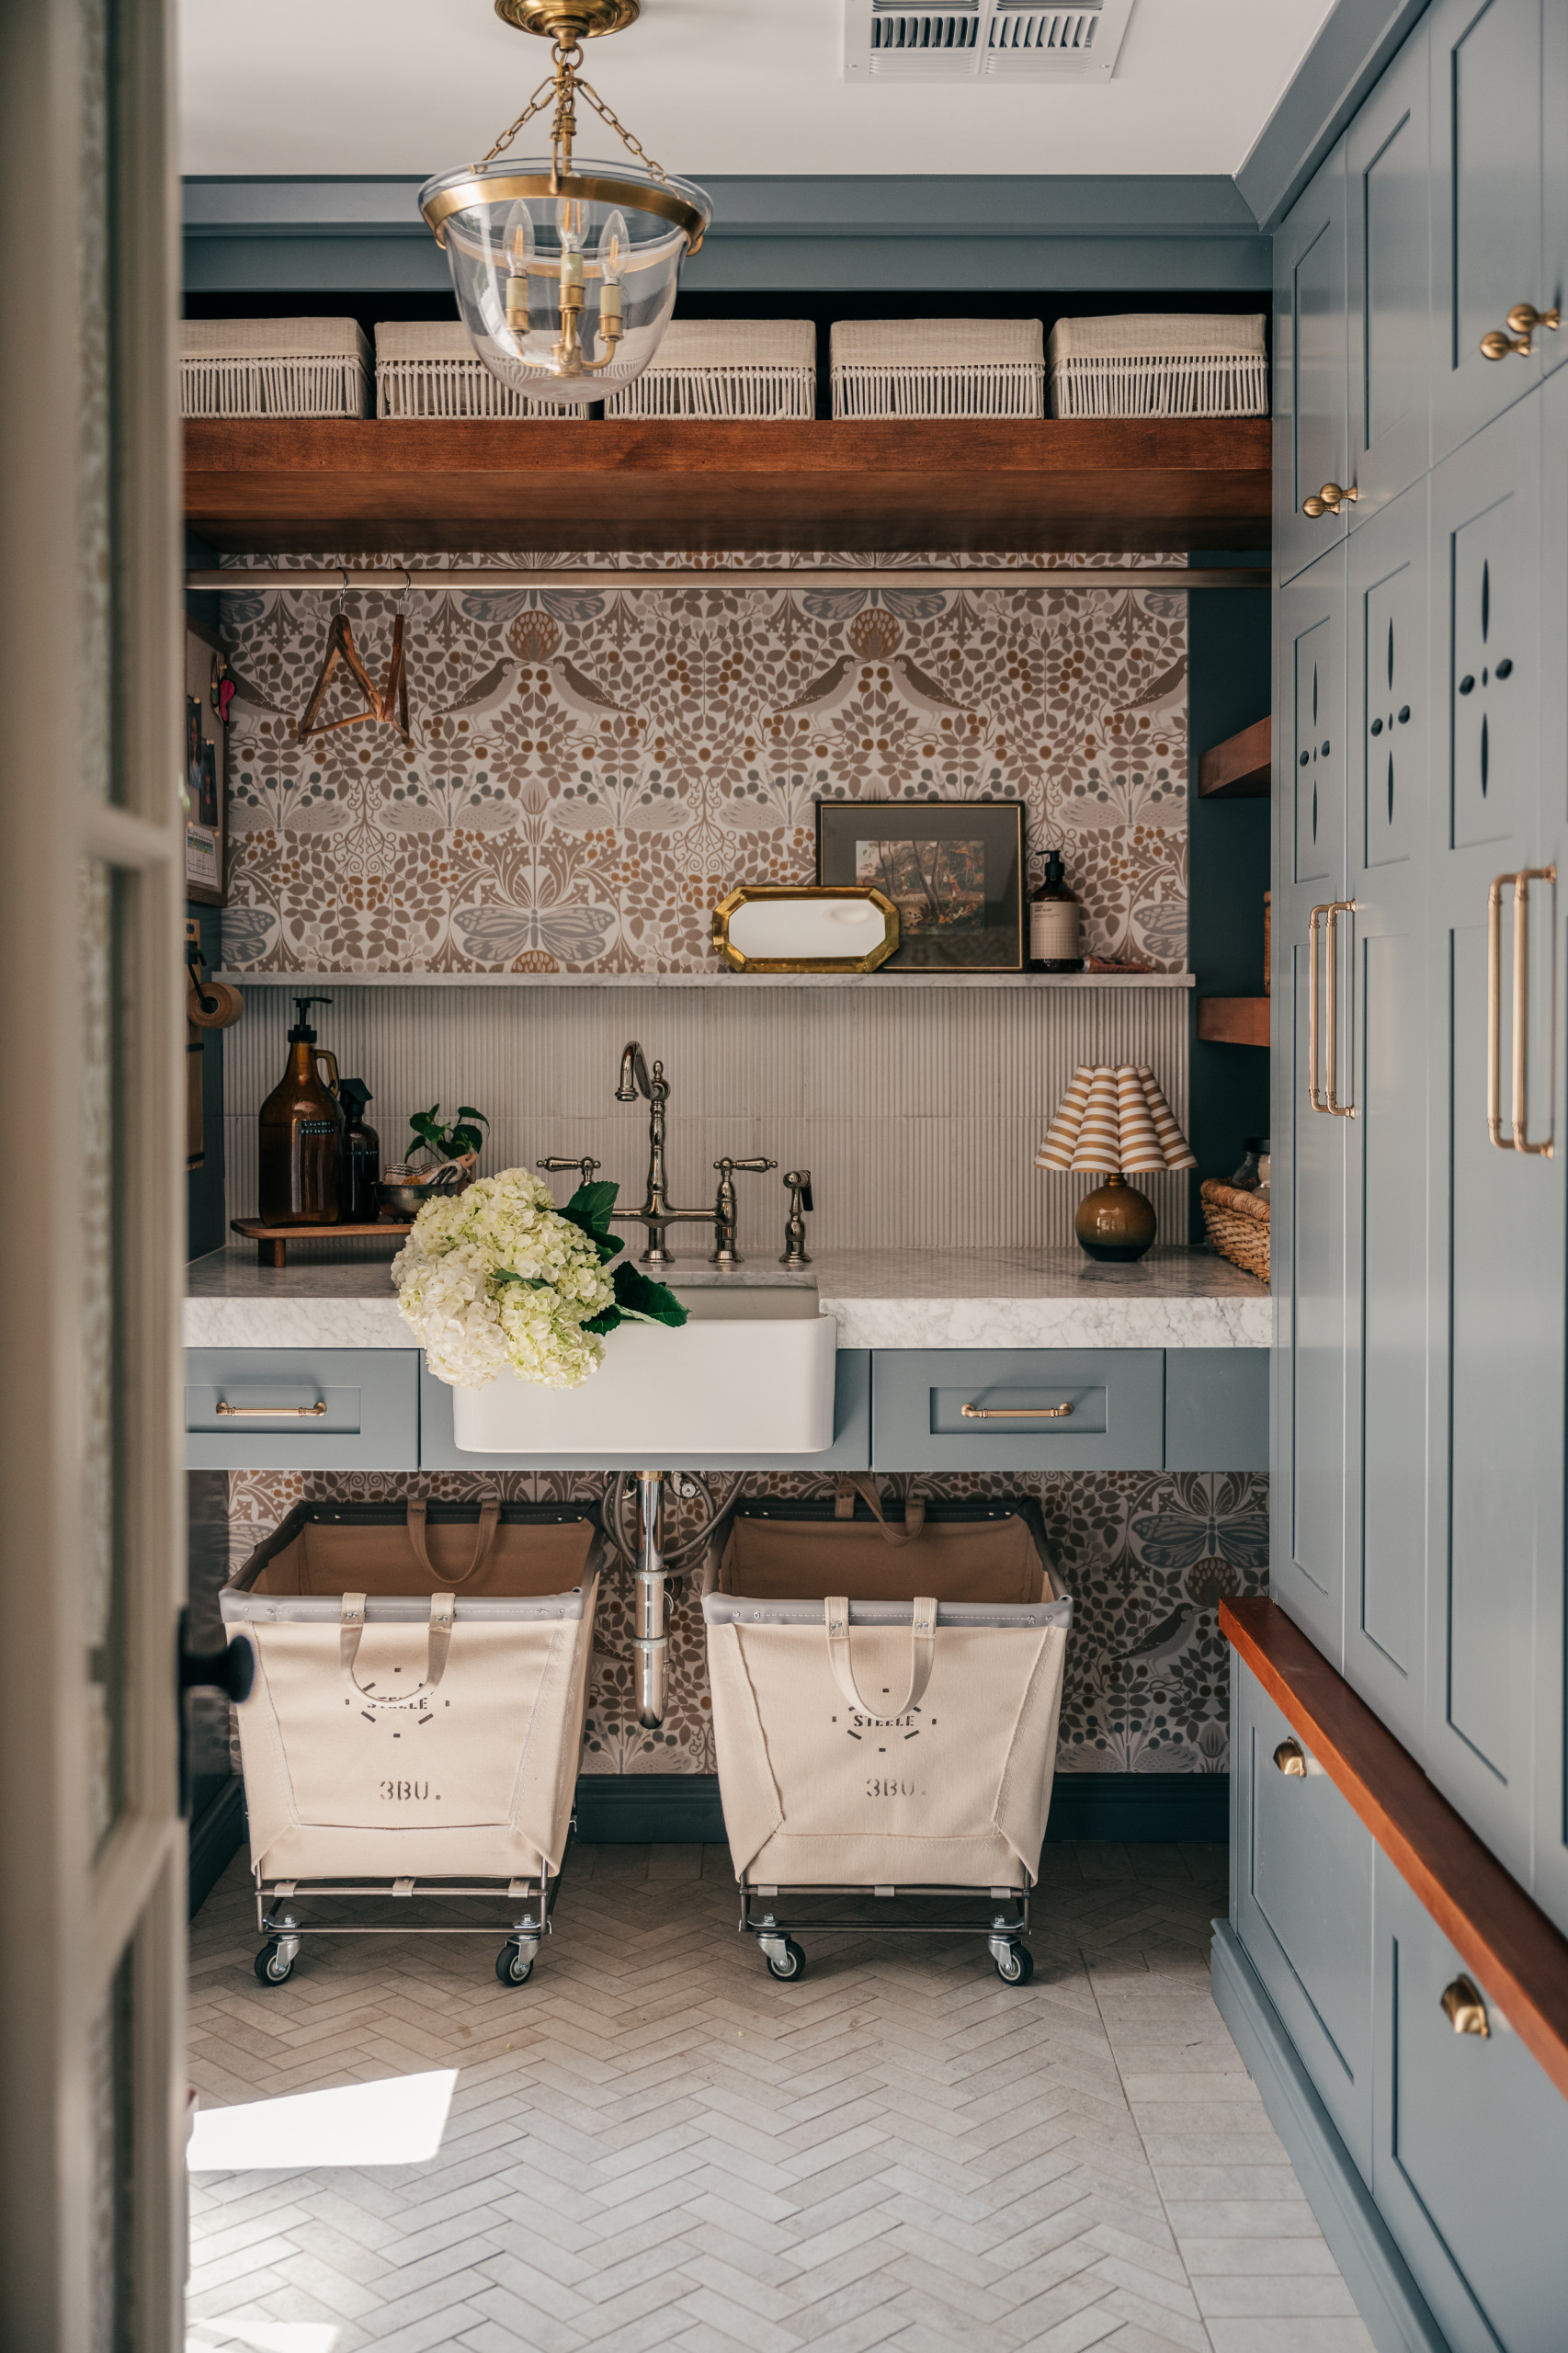
The home previously had a washer and dryer in the kitchen. As part of the first-floor remodel, Gardner and her team were able to add a separate laundry-mudroom.
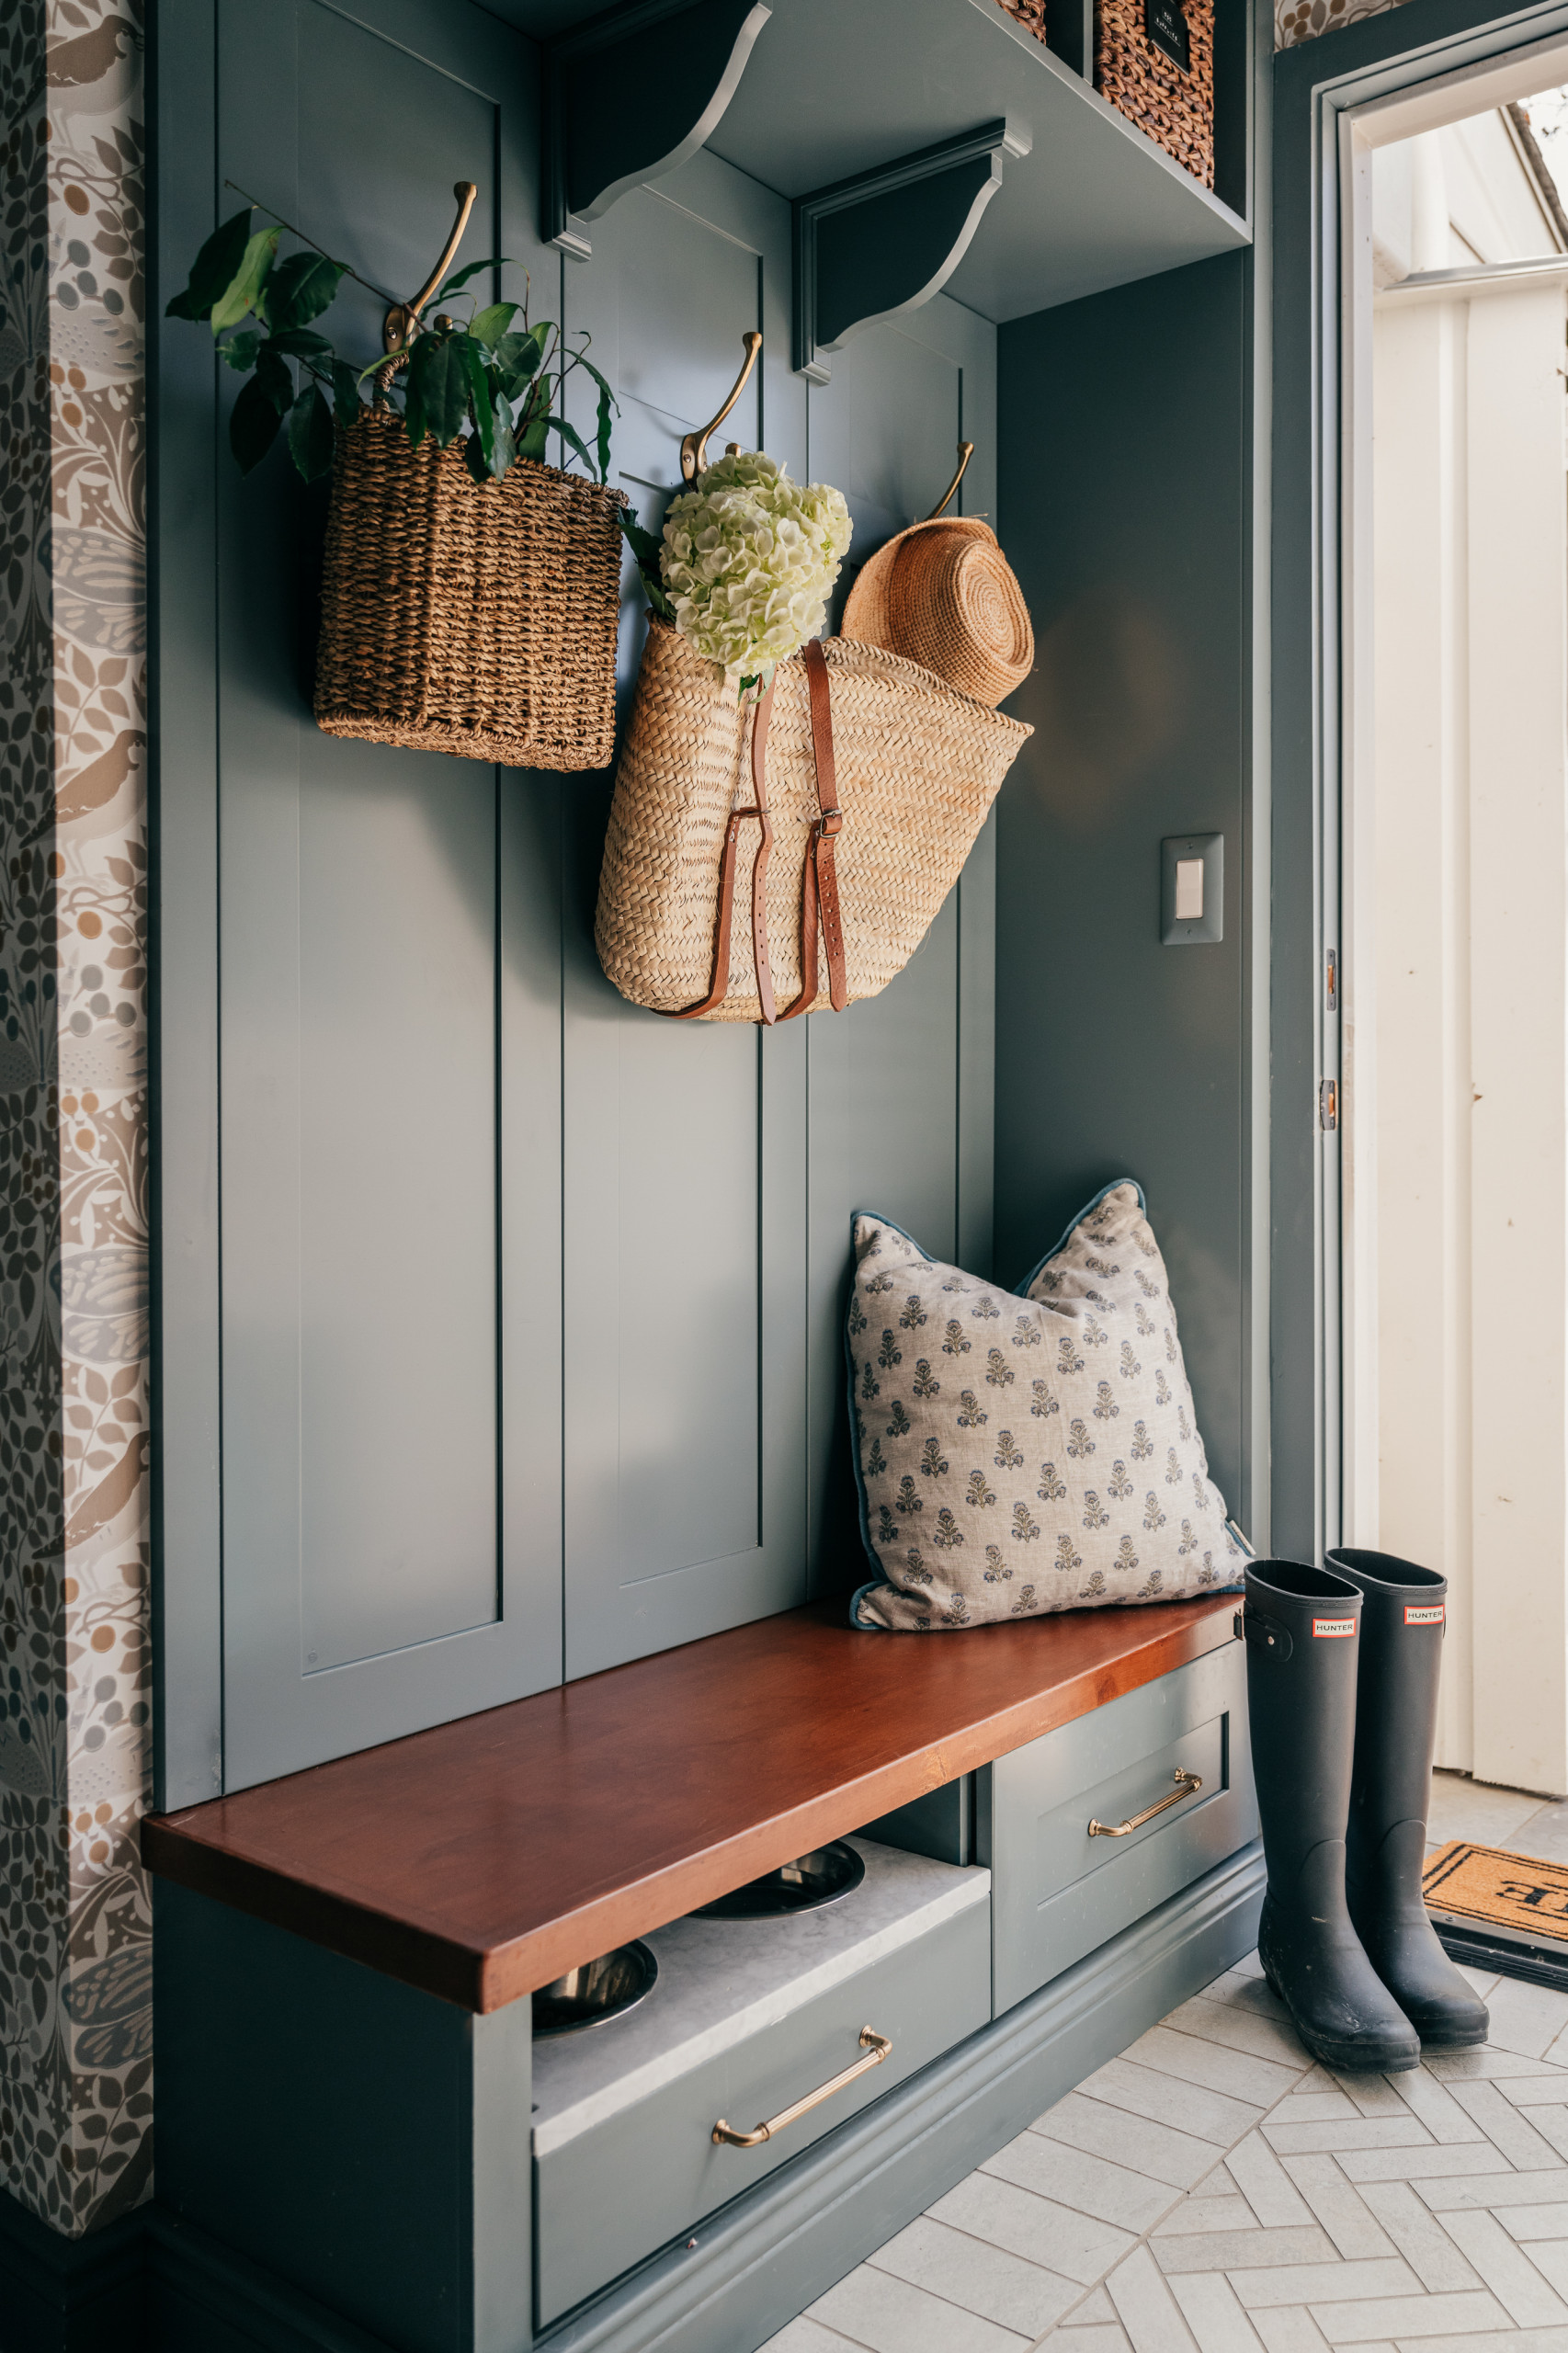
Gardner gave the mudroom an exterior entrance with a dog door, “things that would make our lives a little easier,” she says.
More on Houzz
Read more design and remodeling stories
Browse millions of photos for ideas
Find home design and construction professionals
More on Houzz
Read more design and remodeling stories
Browse millions of photos for ideas
Find home design and construction professionals

Sponsored
Sponsored

Fairfax County's Specialized, Comprehensive Renovations Firm
Kitchen at a Glance
Who lives here: Lauren Gardner, her husband and two children
Location: Sierra Madre, California
Size: 432 square feet (40 square meters)
Designer: Lauren Gardner of Canyon Collected Design
Contractor: G3 Urban
Gardner and her team moved the kitchen and created a larger space that’s family-friendly and perfect for entertaining, with modern elements that retain classic touches befitting the historic home. There are zones for food preparation, baking and storage. A new 14-foot bifold pass-through window connects the kitchen to the backyard for year-round Southern California living.
The new space gave them room for a large island, and they added a butcher block section to center the island in the room. They paneled the refrigerator (just visible on the far left in the photo above) to blend in with the cabinetry, which is a creamy grayish hue called Dumpling from Sherwin-Williams.
Find a kitchen designer on Houzz