
Houzz Tours
Houzz Tour: 1970s Colonial-Style Home Gets a Fresh Look
A designer found on Houzz revamps a suburban New Jersey home with bold natural stone, vintage finds and personal touches

The beginning of this tale might have a familiar ring: During the pandemic, a young couple traded compact quarters in the city for a house in the suburbs and set out to make it their own. In this case, the couple was from Brooklyn, New York, the burbs were Colts Neck, New Jersey, and the house was a circa-1970s Colonial that looked stuck in the past — and not in a good way. So the couple searched on Houzz for an interior designer and found Nicole Forina, whose office was just 10 minutes away.
Forina and the homeowners clicked. And while the lead-up to the renovation might be common, the outcome was anything but. The once-outdated home is now filled inside and out with boldly colored and patterned natural stone, sentimental family pieces, a high-low mix of vintage and contemporary furnishings, and unexpected details — including an antiqued-mirror range hood and fanciful green wallpaper — around every corner.
Forina and the homeowners clicked. And while the lead-up to the renovation might be common, the outcome was anything but. The once-outdated home is now filled inside and out with boldly colored and patterned natural stone, sentimental family pieces, a high-low mix of vintage and contemporary furnishings, and unexpected details — including an antiqued-mirror range hood and fanciful green wallpaper — around every corner.


The house has a classic center-hall Colonial floor plan, which features a central entryway and stairs (pictured here) flanked by dining and living rooms.
Originally, the home’s flooring was a hodgepodge of tile, faux brick, narrow wood boards, carpet and linoleum. Now, wide-plank engineered white oak floors flow throughout the first level and upstairs.
Rather than replace the stair treads or match the original wood tones with the new floor, Forina painted the balusters white and the railing and treads black with a high-gloss lacquer from Fine Paints of Europe, and installed a neutral-colored stair runner.

Forina selected a vintage runner for the entryway floor and hung a selection of the homeowners’ art collection, pieces of which had belonged to the wife’s grandparents, gallery-style on the wall.
To arrive at the home’s new aesthetic, she teased out what the homeowners liked through conversation and by showing them samples rather than simply asking what style they preferred. After all, “one person’s modern farmhouse could be another person’s rustic traditional design,” she says.
The close proximity of Forina’s office to the house helped with giving the home a personal feeling. “We were able to be more present and give more time,” she says. The fact that the couple was living in a previously finished 500-square-foot addition and an on-site trailer made popping by to discuss the design easy too — though with their four rescue dogs and blind cat living with them, quarters felt pretty tight.
Wall paint throughout home except where noted: Swiss Coffee; trim paint: White Dove, both by Benjamin Moore; cabinet: Made Goods; flush mounts: Hudson Valley Lighting; lamp: Kelly Wearstler for Visual Comfort
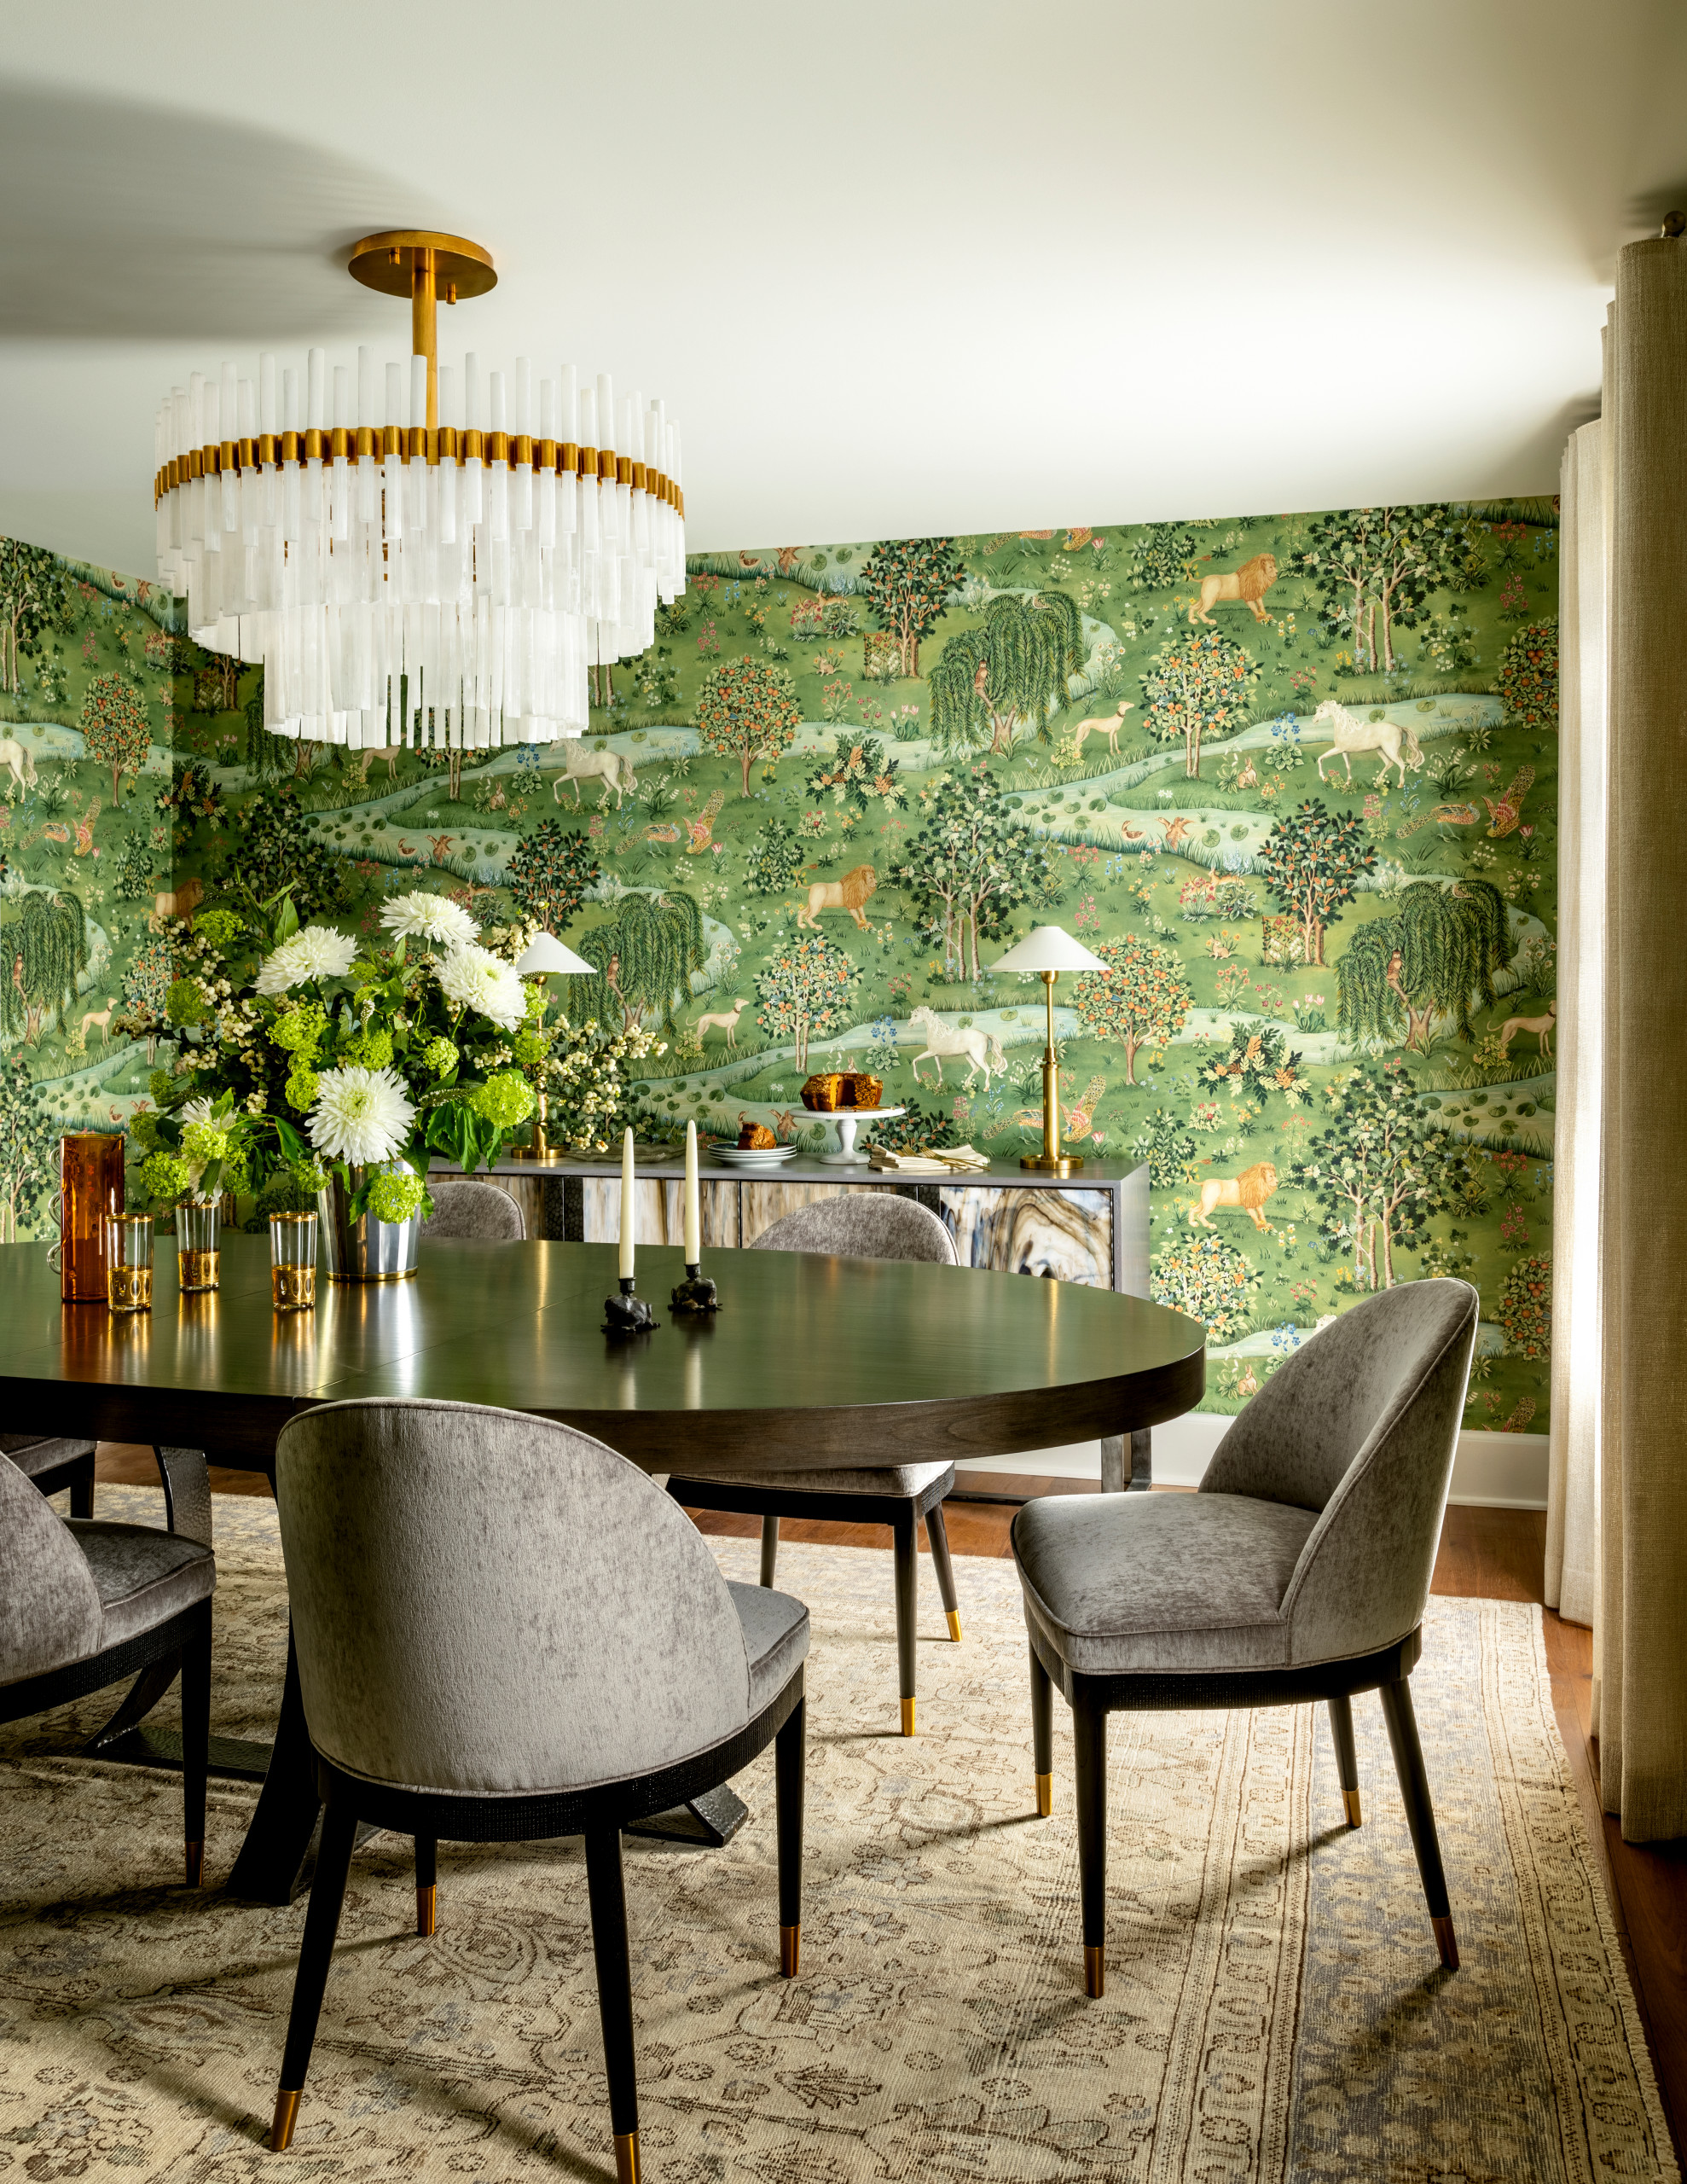
This dining room is to the right of the entry.
Having been raised in the South, the wife felt sentimental about having a formal dining room, Forina says, so they selected dark wood tones, sturdy upholstered chairs, a chandelier and a traditional-style oval table set atop an antique rug.
The scenic Morris & Co. Owl & Willow wallpaper — which Forina and the client dubbed their “Narnia wallpaper,” thanks to its fanciful collection of horses, lions and other creatures — was a less conventional choice. But the client loved green and was willing to take risks, so she won over the initially hesitant Forina.
“I’m finding myself picking out florals for my powder room, which I don’t think I would ever have picked out before. So she almost influenced me in a way,” Forina says.
Table: Old Biscayne Designs; chairs: Hickory Chair Furniture; rug: Manhattan Rugs; lamps: Visual Comfort
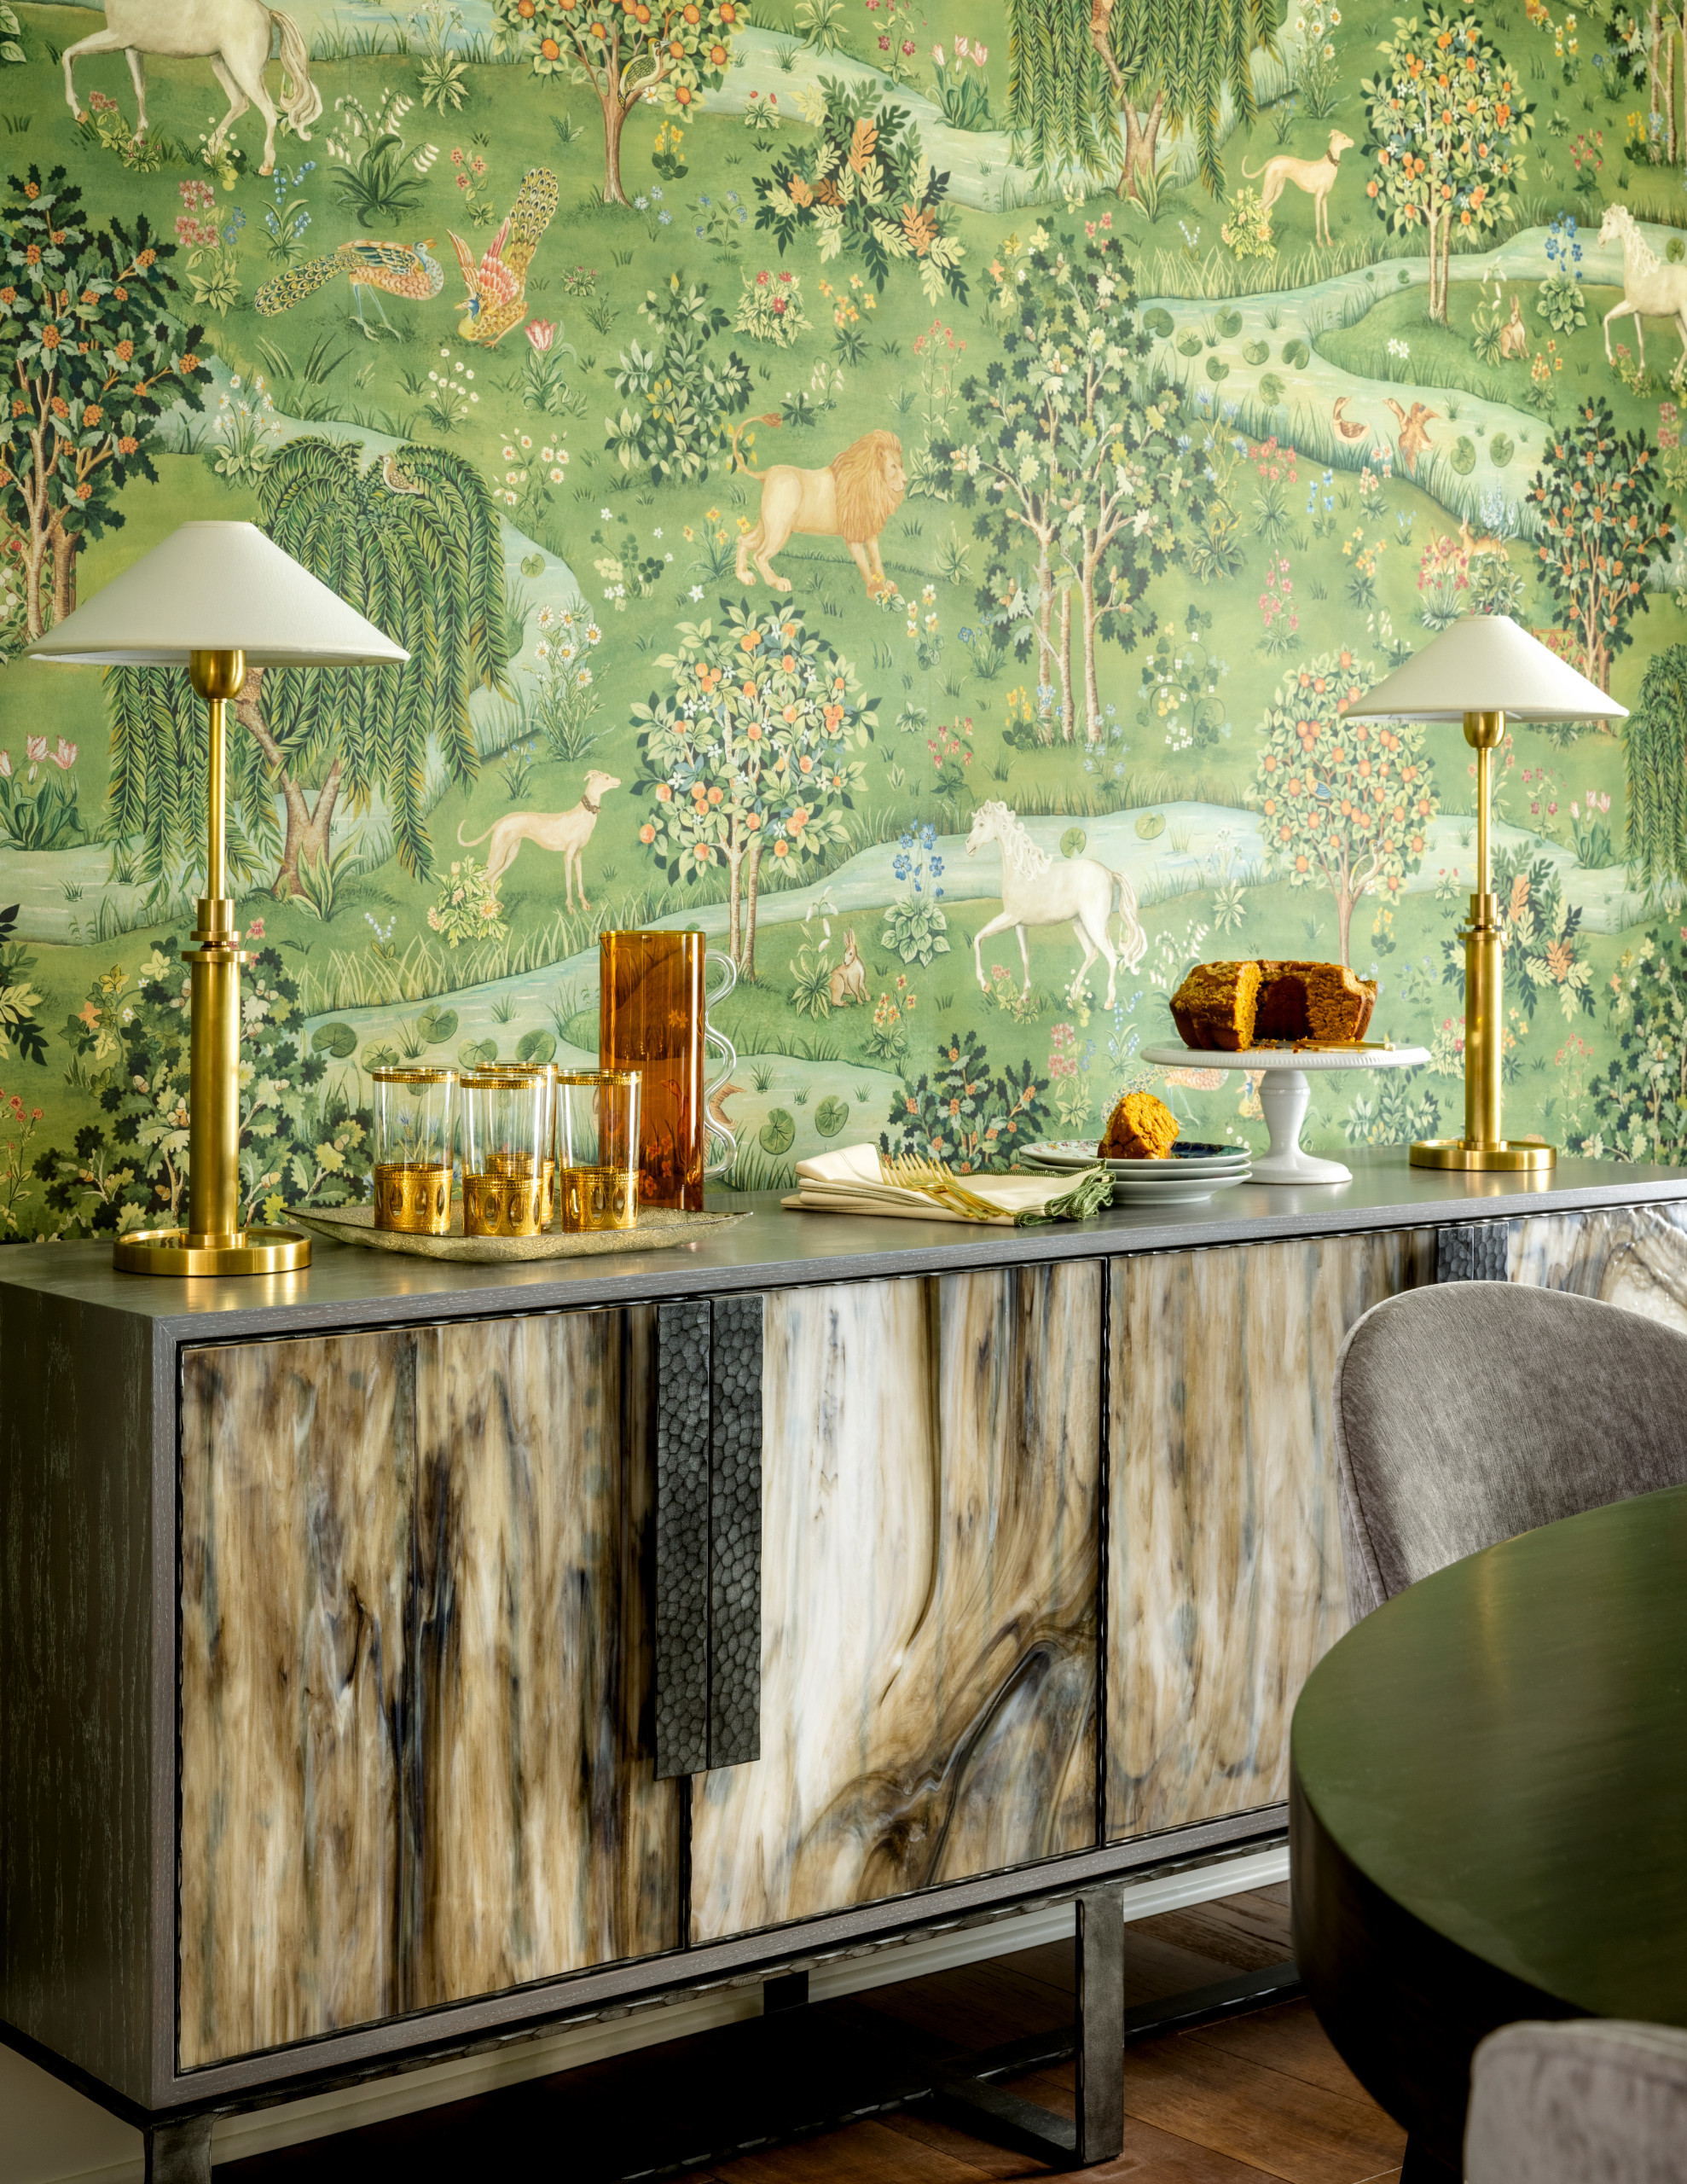
The buffet, from Ercole Home in Brooklyn, adds a contemporary counterpoint to the traditional elements and is made from cerused oak, hand-hammered pewter and glass that looks almost like horn or stone. It was intended for the primary bedroom, but Forina and the homeowners decided it was simply too beautiful — not to mention pricey — to hide.
Shop for sideboards and buffets
Shop for sideboards and buffets

A long living room is on the opposite side of the entry hall. A wall where you now see the beam in the 8-foot ceiling previously divided the space into two rooms.
The green, taupe and russet tones and brass accents from the dining room repeat in this room’s more contemporary-style furnishings. The autumnal color scheme stemmed from something the homeowner described in detail: a beloved — but nowhere to be found — Alexander McQueen scarf featuring hummingbirds. When the renovation was complete, the scarf turned up, and lo and behold, Forina had nailed it. “I was like, ‘Oh my God, this feels like the house!’” Forina says of the scarf.
Swivel chair: Lawson-Fenning; rug: Kaleen
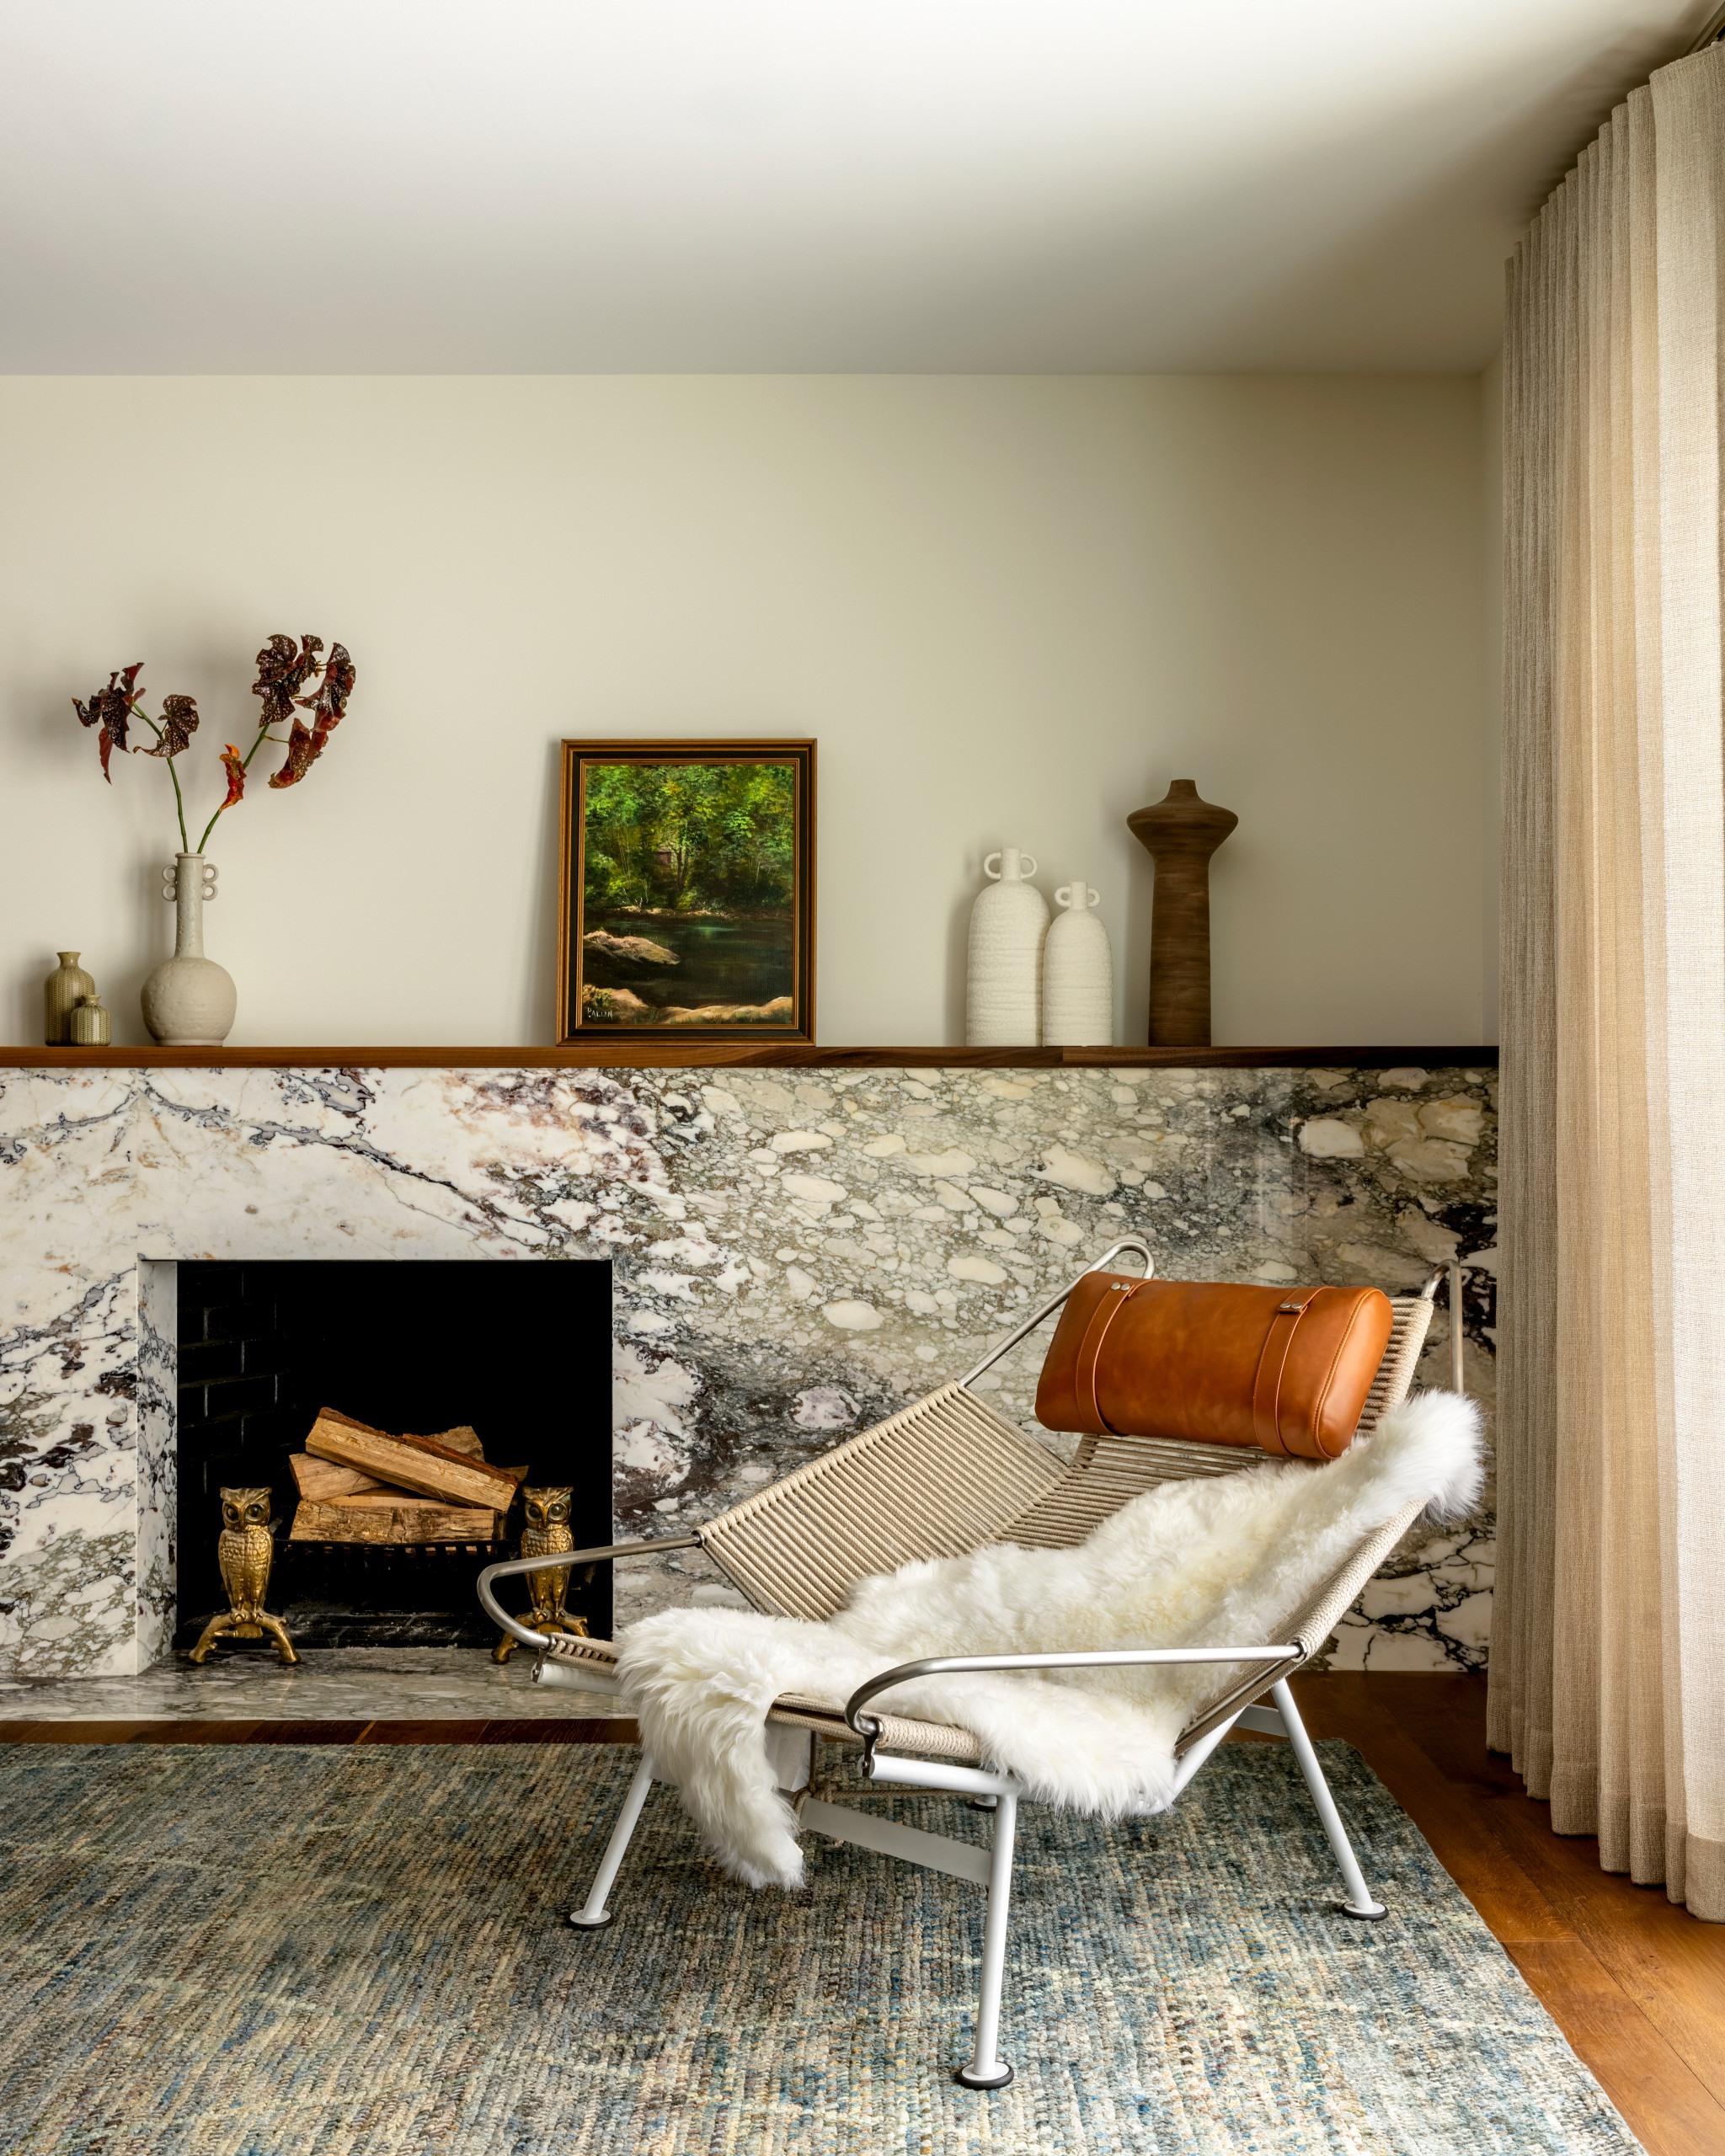
The original firebox couldn’t be moved, so Forina had to get creative to make the asymmetry look intentional. She created a linear fireplace the length of the room — nearly 17 feet — covered in dramatic Breccia Capraia marble from Artistic Tile and fabricated by Oceana Designs. A slim walnut mantel warms the green-and-purple veined stone.
A reproduction of Hans Wegner’s classic Flag Halyard chair offers a cozy lounging spot next to the fire. The previous owner left the owl andirons; the eyes glow when the hearth’s ablaze.
Shop for a similar chair
A reproduction of Hans Wegner’s classic Flag Halyard chair offers a cozy lounging spot next to the fire. The previous owner left the owl andirons; the eyes glow when the hearth’s ablaze.
Shop for a similar chair

If you zoom in on this wall of custom-designed cabinetry, you’ll see that Forina and the homeowner have a shared appreciation for little treasures. The shelves hold antiques found by the former mixed with the wife’s collection of crystals and items from her grandparents, including a brass horse bookend and a microscope that belonged to her surgeon grandfather. Next to it is a cast of his hand.
On the left is a wet bar with a Breccia Capraia marble top and an antiqued-glass backsplash. It has an unlacquered brass sink that coordinates with the unlacquered door hardware and, below it, a refrigerator and pullout ice maker disguised by reeded cabinet fronts. Note the curve that eases the entrance to the room on the far right of the cabinetry.
“This was probably one of the most fun built-ins we’ve ever designed,” Forina says. “[It adds] such architectural interest to a house where there’s not a bunch of that.”
25 Awesome Home Bars
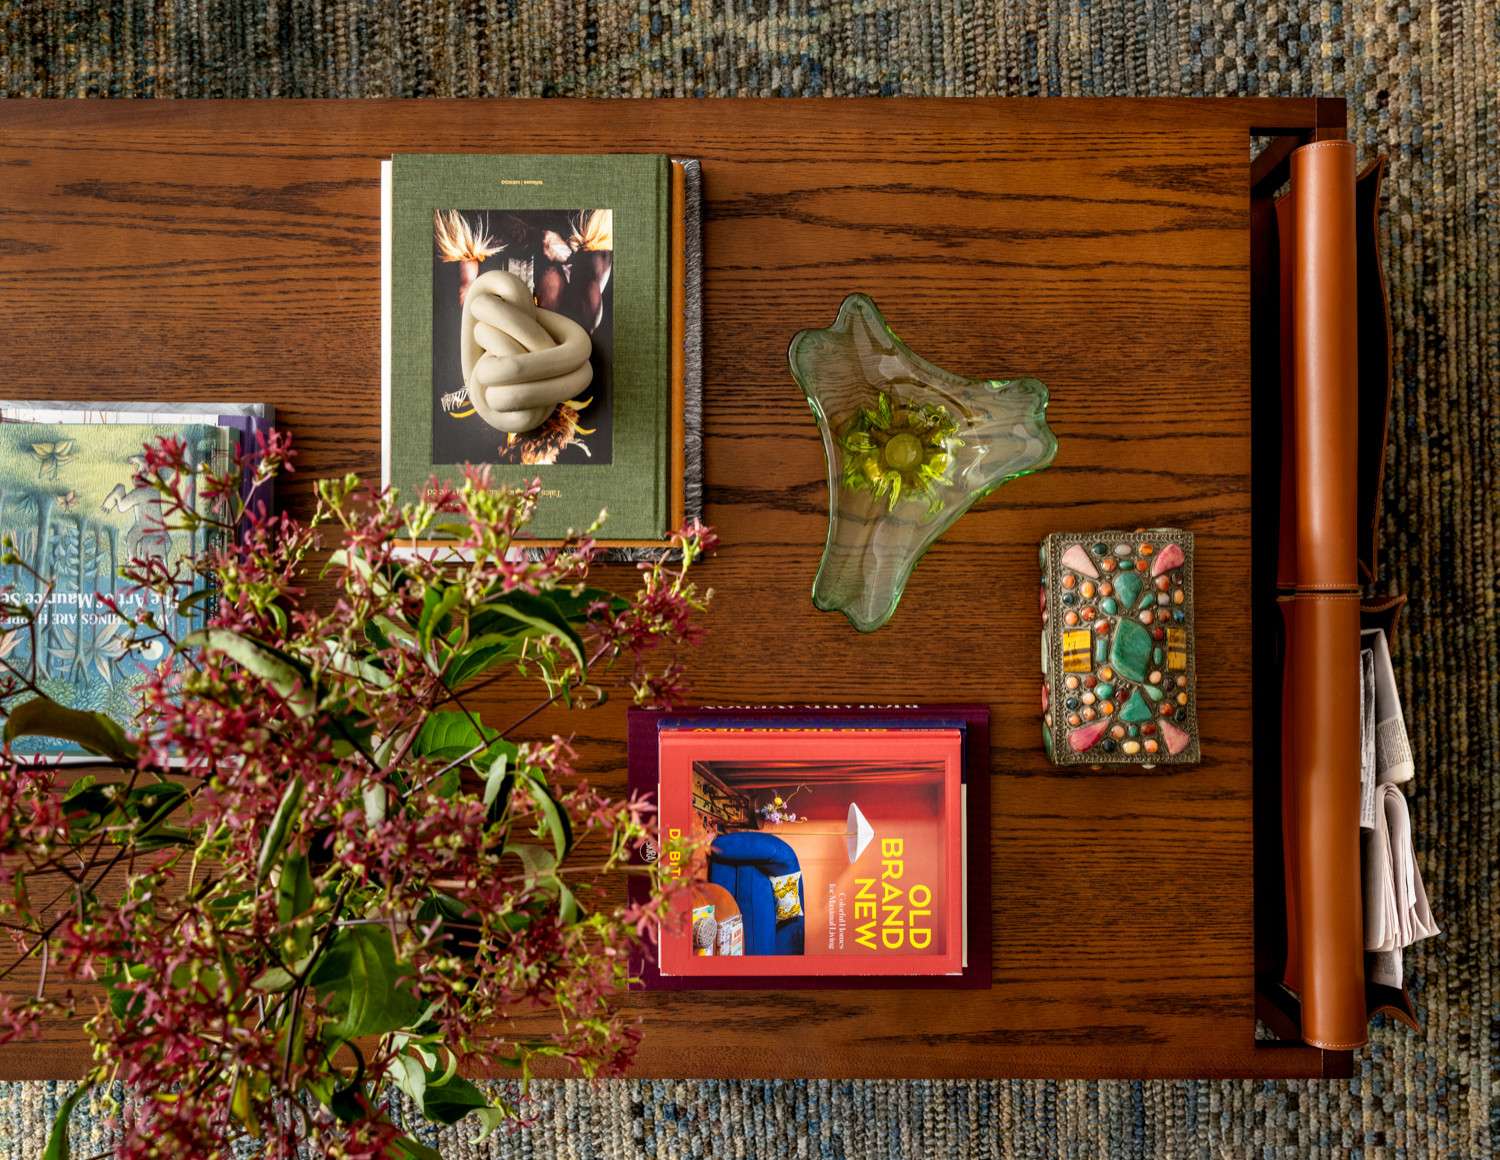
A vignette atop a wood-and-leather cocktail table by Brazilian-born contemporary designer Roberta Schilling includes an 1890 box covered in semiprecious stones — with which Forina says she’s “obsessed” — and a vintage glass bowl beside it.
28 Home Design Trends That Will Define 2024
28 Home Design Trends That Will Define 2024
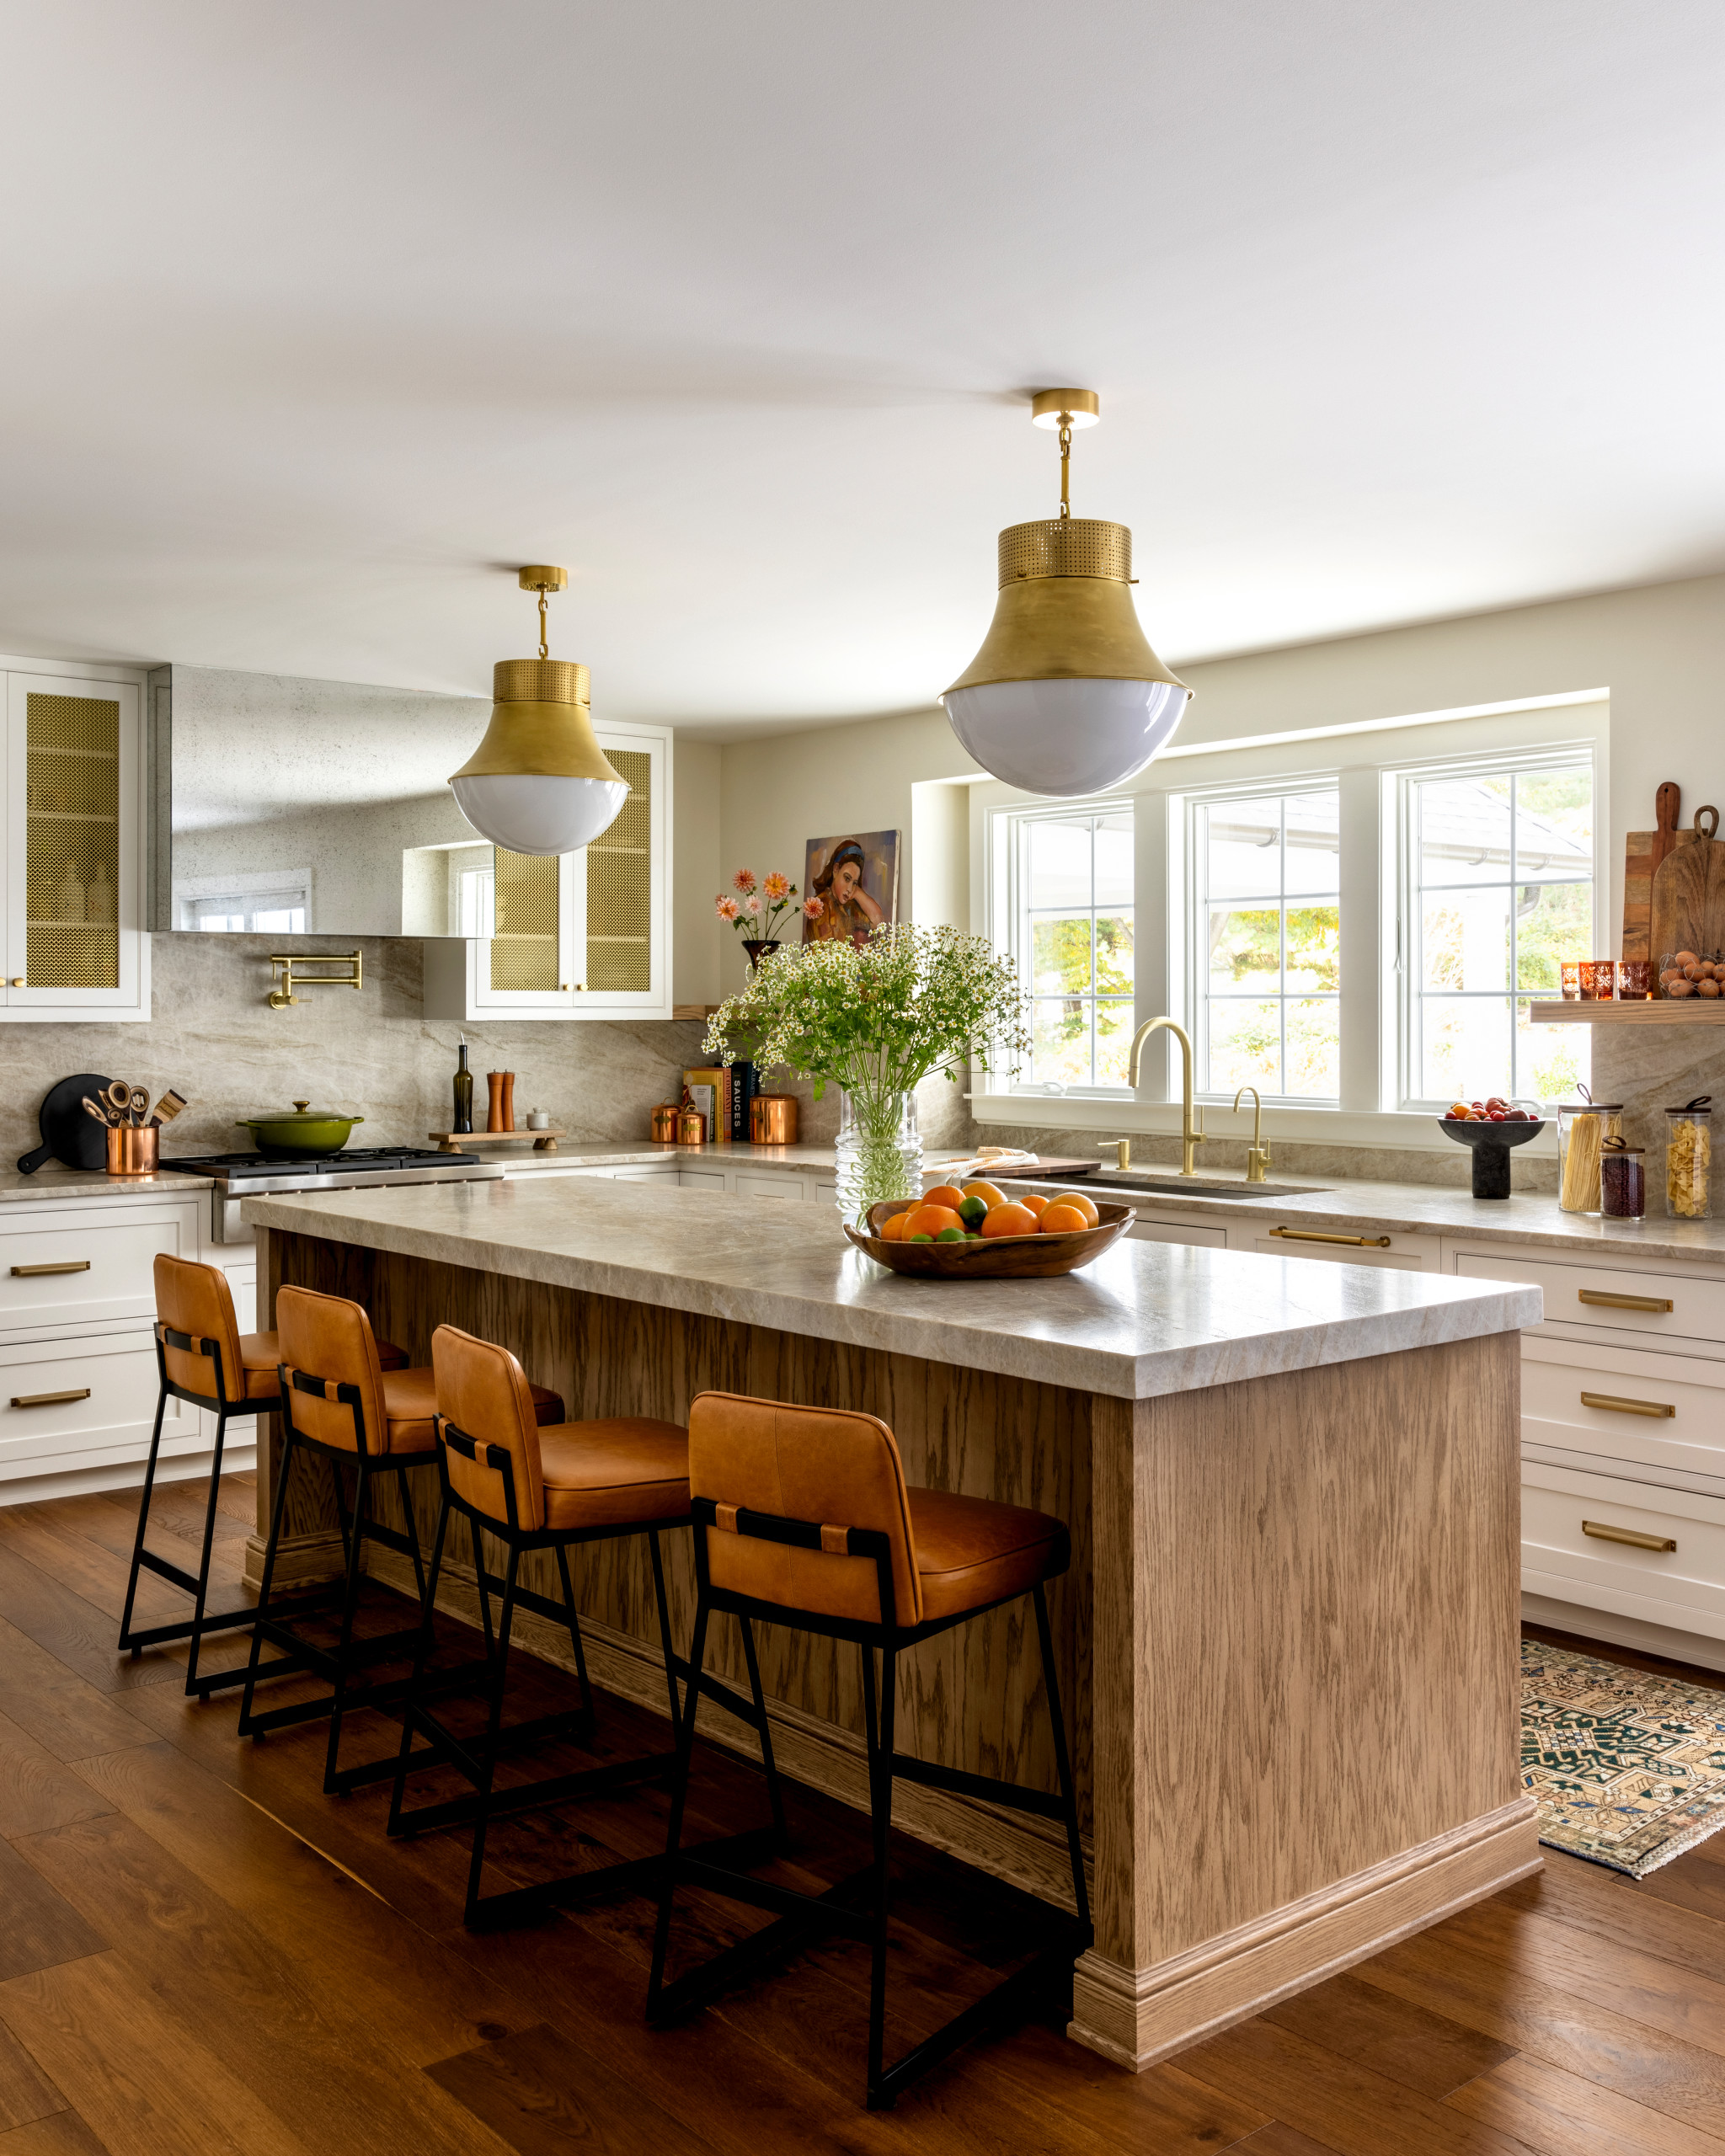
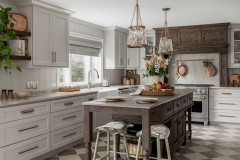
The kitchen is off the entry hall, past the stairs, looking out to the backyard. Previously, it had heavy wooden cabinets and dark, busy granite countertops. After toying with painting the new custom cabinets teal, Forina and the homeowners landed on this lighter combination of a stained oak island and white painted perimeter cabinetry, topped with Taj Mahal quartzite in a leathered finish from PMI stone importers.
A wall of refrigeration and a coffee station (not pictured) are at the other end of the room.
Cabinetry: Woodhaven Lumber & Millwork; hardware: Top Knobs; stools: Lawson-Fenning
A wall of refrigeration and a coffee station (not pictured) are at the other end of the room.
Cabinetry: Woodhaven Lumber & Millwork; hardware: Top Knobs; stools: Lawson-Fenning

Instead of having just upper cabinets, Forina installed open shelving that matches the island and, like the uppers, has strip lighting underneath. Her husband, who has an engineering background, meticulously designed the shelving to turn the corner and have a thinner profile than the more typical 3 inches. “I got to be a really annoying designer, and I was like, ‘We need to make it as thin as possible,’” she says.
On top sits a portrait found in a local antique store. The homeowners call her “pensive girl.”
On top sits a portrait found in a local antique store. The homeowners call her “pensive girl.”

The clients didn’t want a traditional range hood, but Forina felt that the sleek, box-like style they preferred was too modern for the new home’s design. Cladding the hood in antiqued mirror, which has a traditional-meets-rustic look, was the compromise. They found a glass-and-mirror specialist who could miter the sides to look seamless, and they couldn’t be happier with the result.
Upper cabinets flanking the hood have brass mesh inserts that complement the brass pendant lights and hardware. The reflection of the pendant lights in the hood magnifies their impact.
Pendant lights: Precision in antique burnished brass, Visual Comfort
Upper cabinets flanking the hood have brass mesh inserts that complement the brass pendant lights and hardware. The reflection of the pendant lights in the hood magnifies their impact.
Pendant lights: Precision in antique burnished brass, Visual Comfort
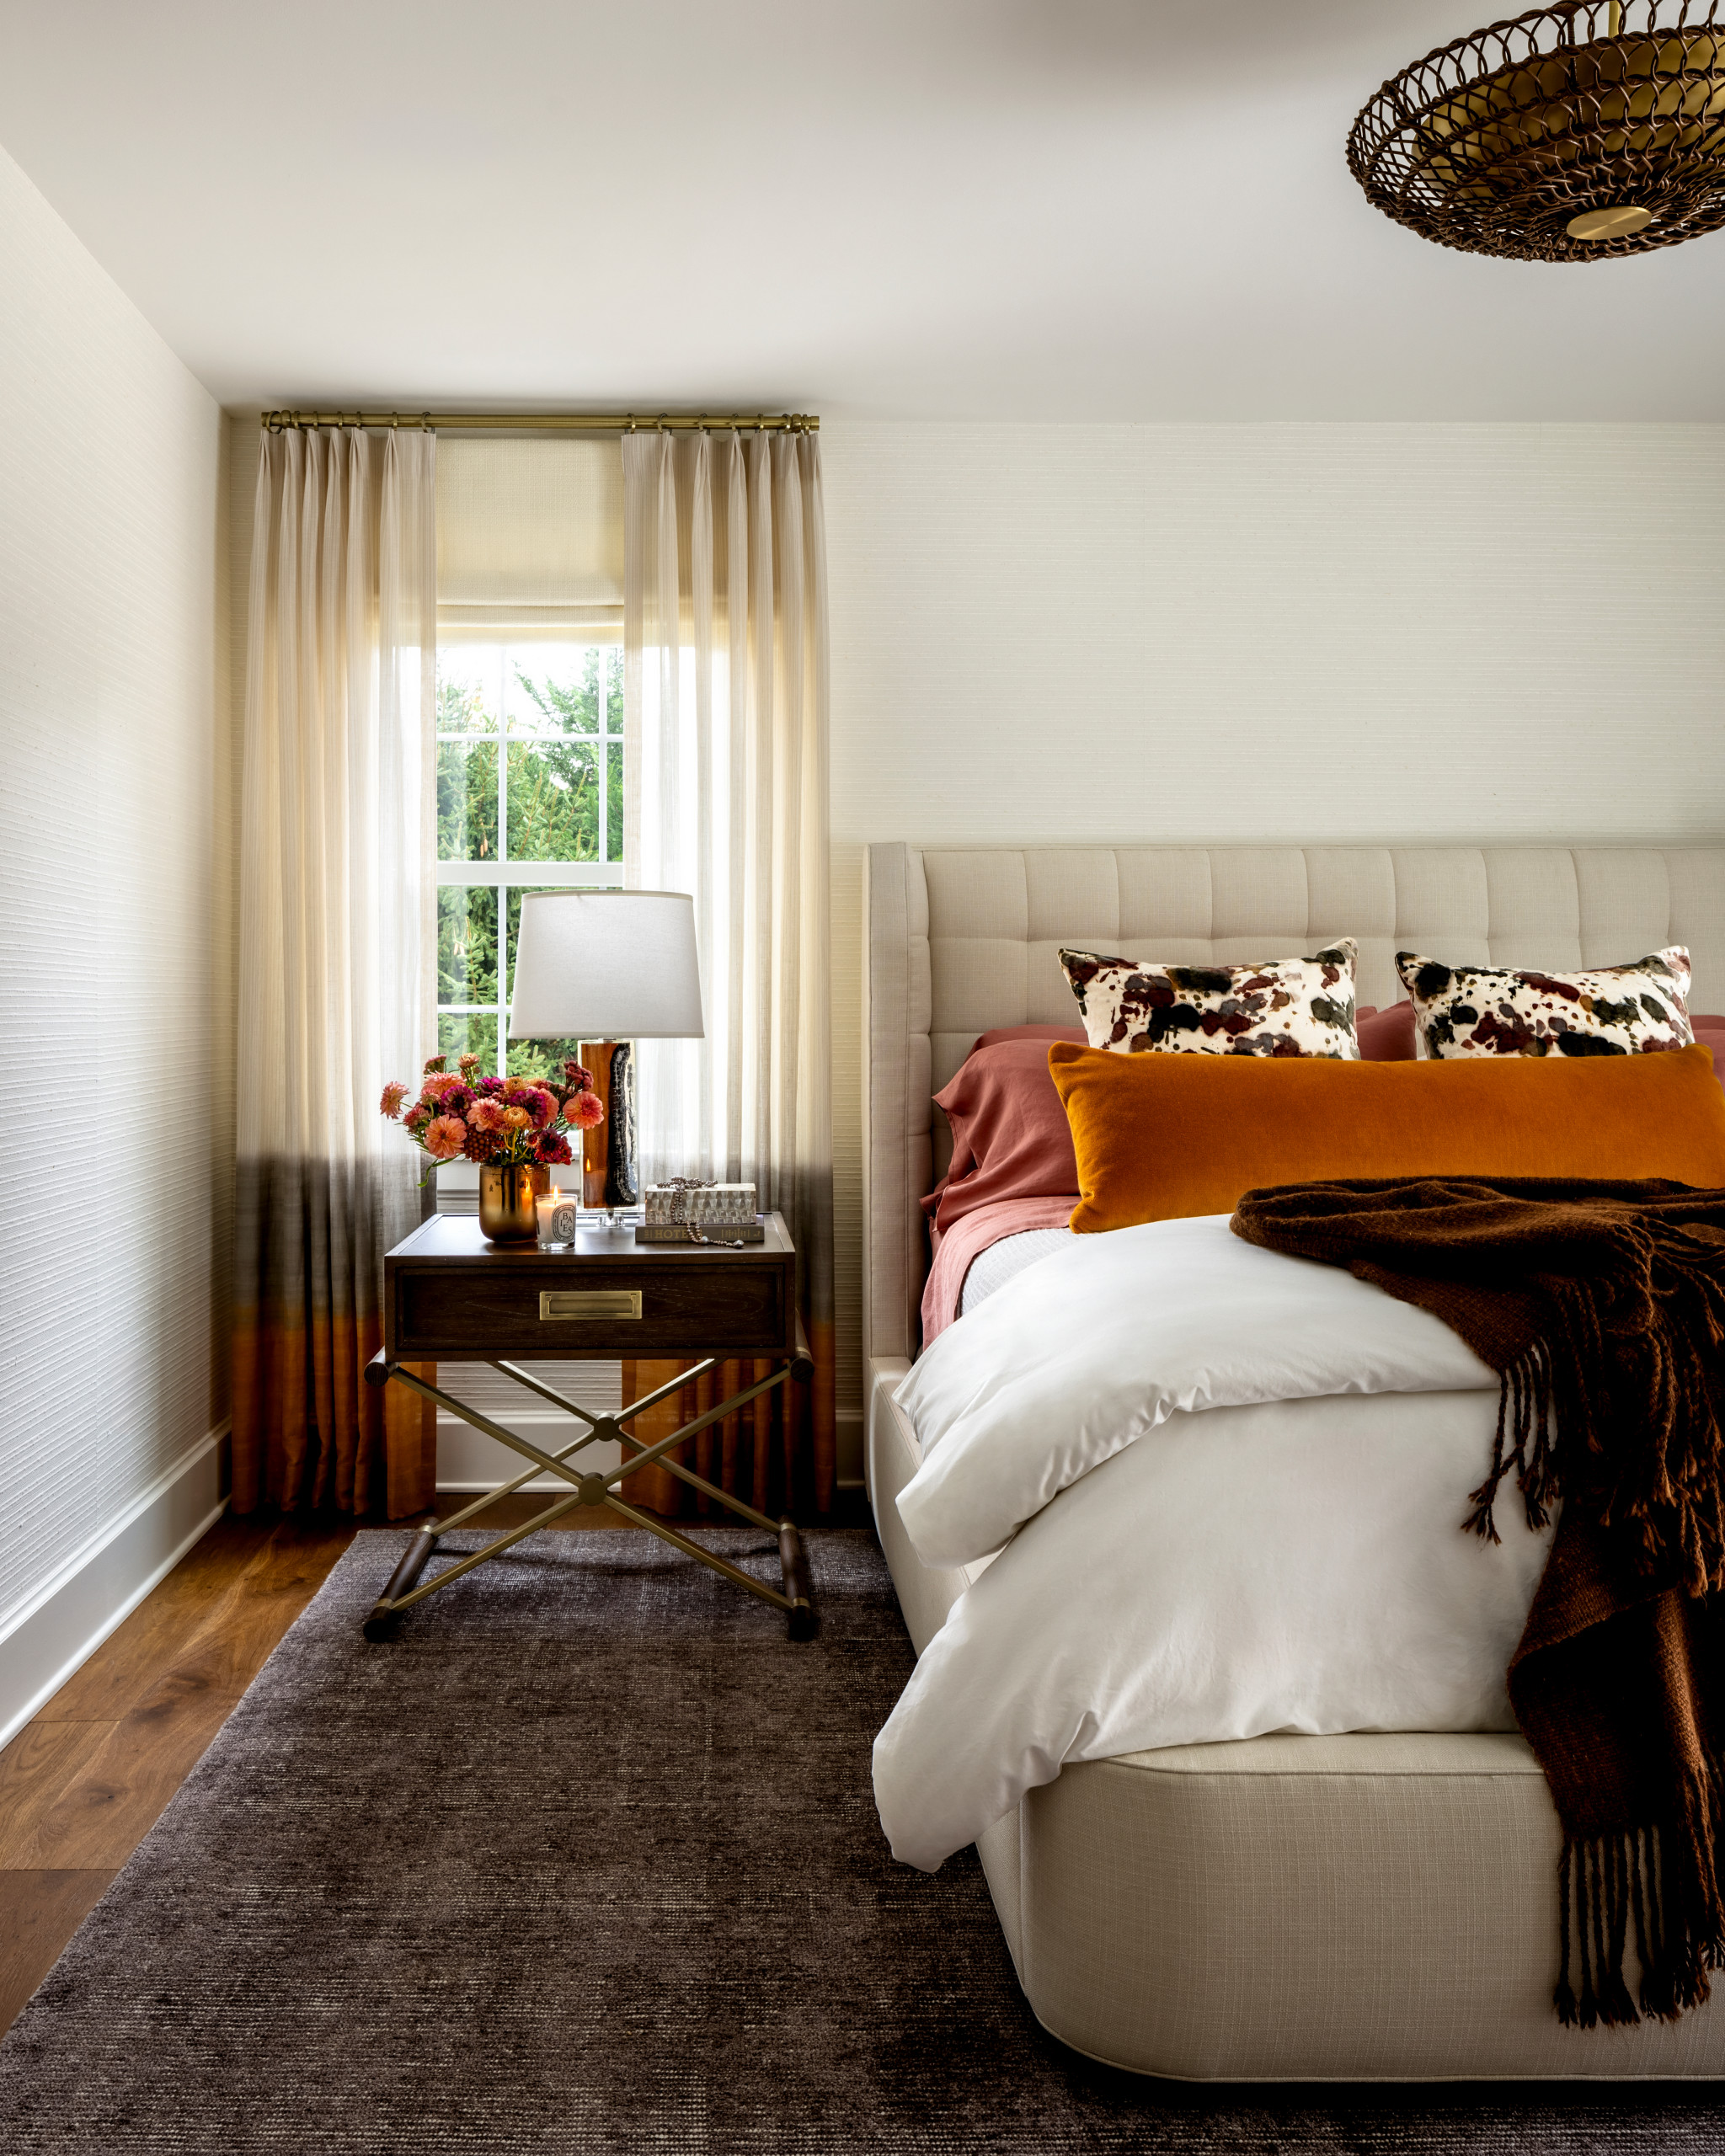
Forina filled the primary bedroom — one of three bedrooms upstairs — with fall colors and sumptuous textures and fabrics.
Nightstands: Vanguard Furniture; lamps: Made Goods; pillow fabric: Arezzo, Knoll Luxe; semi-flush mount: L’Aviva Home; rug: Tibetano; wall covering: Handira Cloth, Phillip Jeffries
Nightstands: Vanguard Furniture; lamps: Made Goods; pillow fabric: Arezzo, Knoll Luxe; semi-flush mount: L’Aviva Home; rug: Tibetano; wall covering: Handira Cloth, Phillip Jeffries
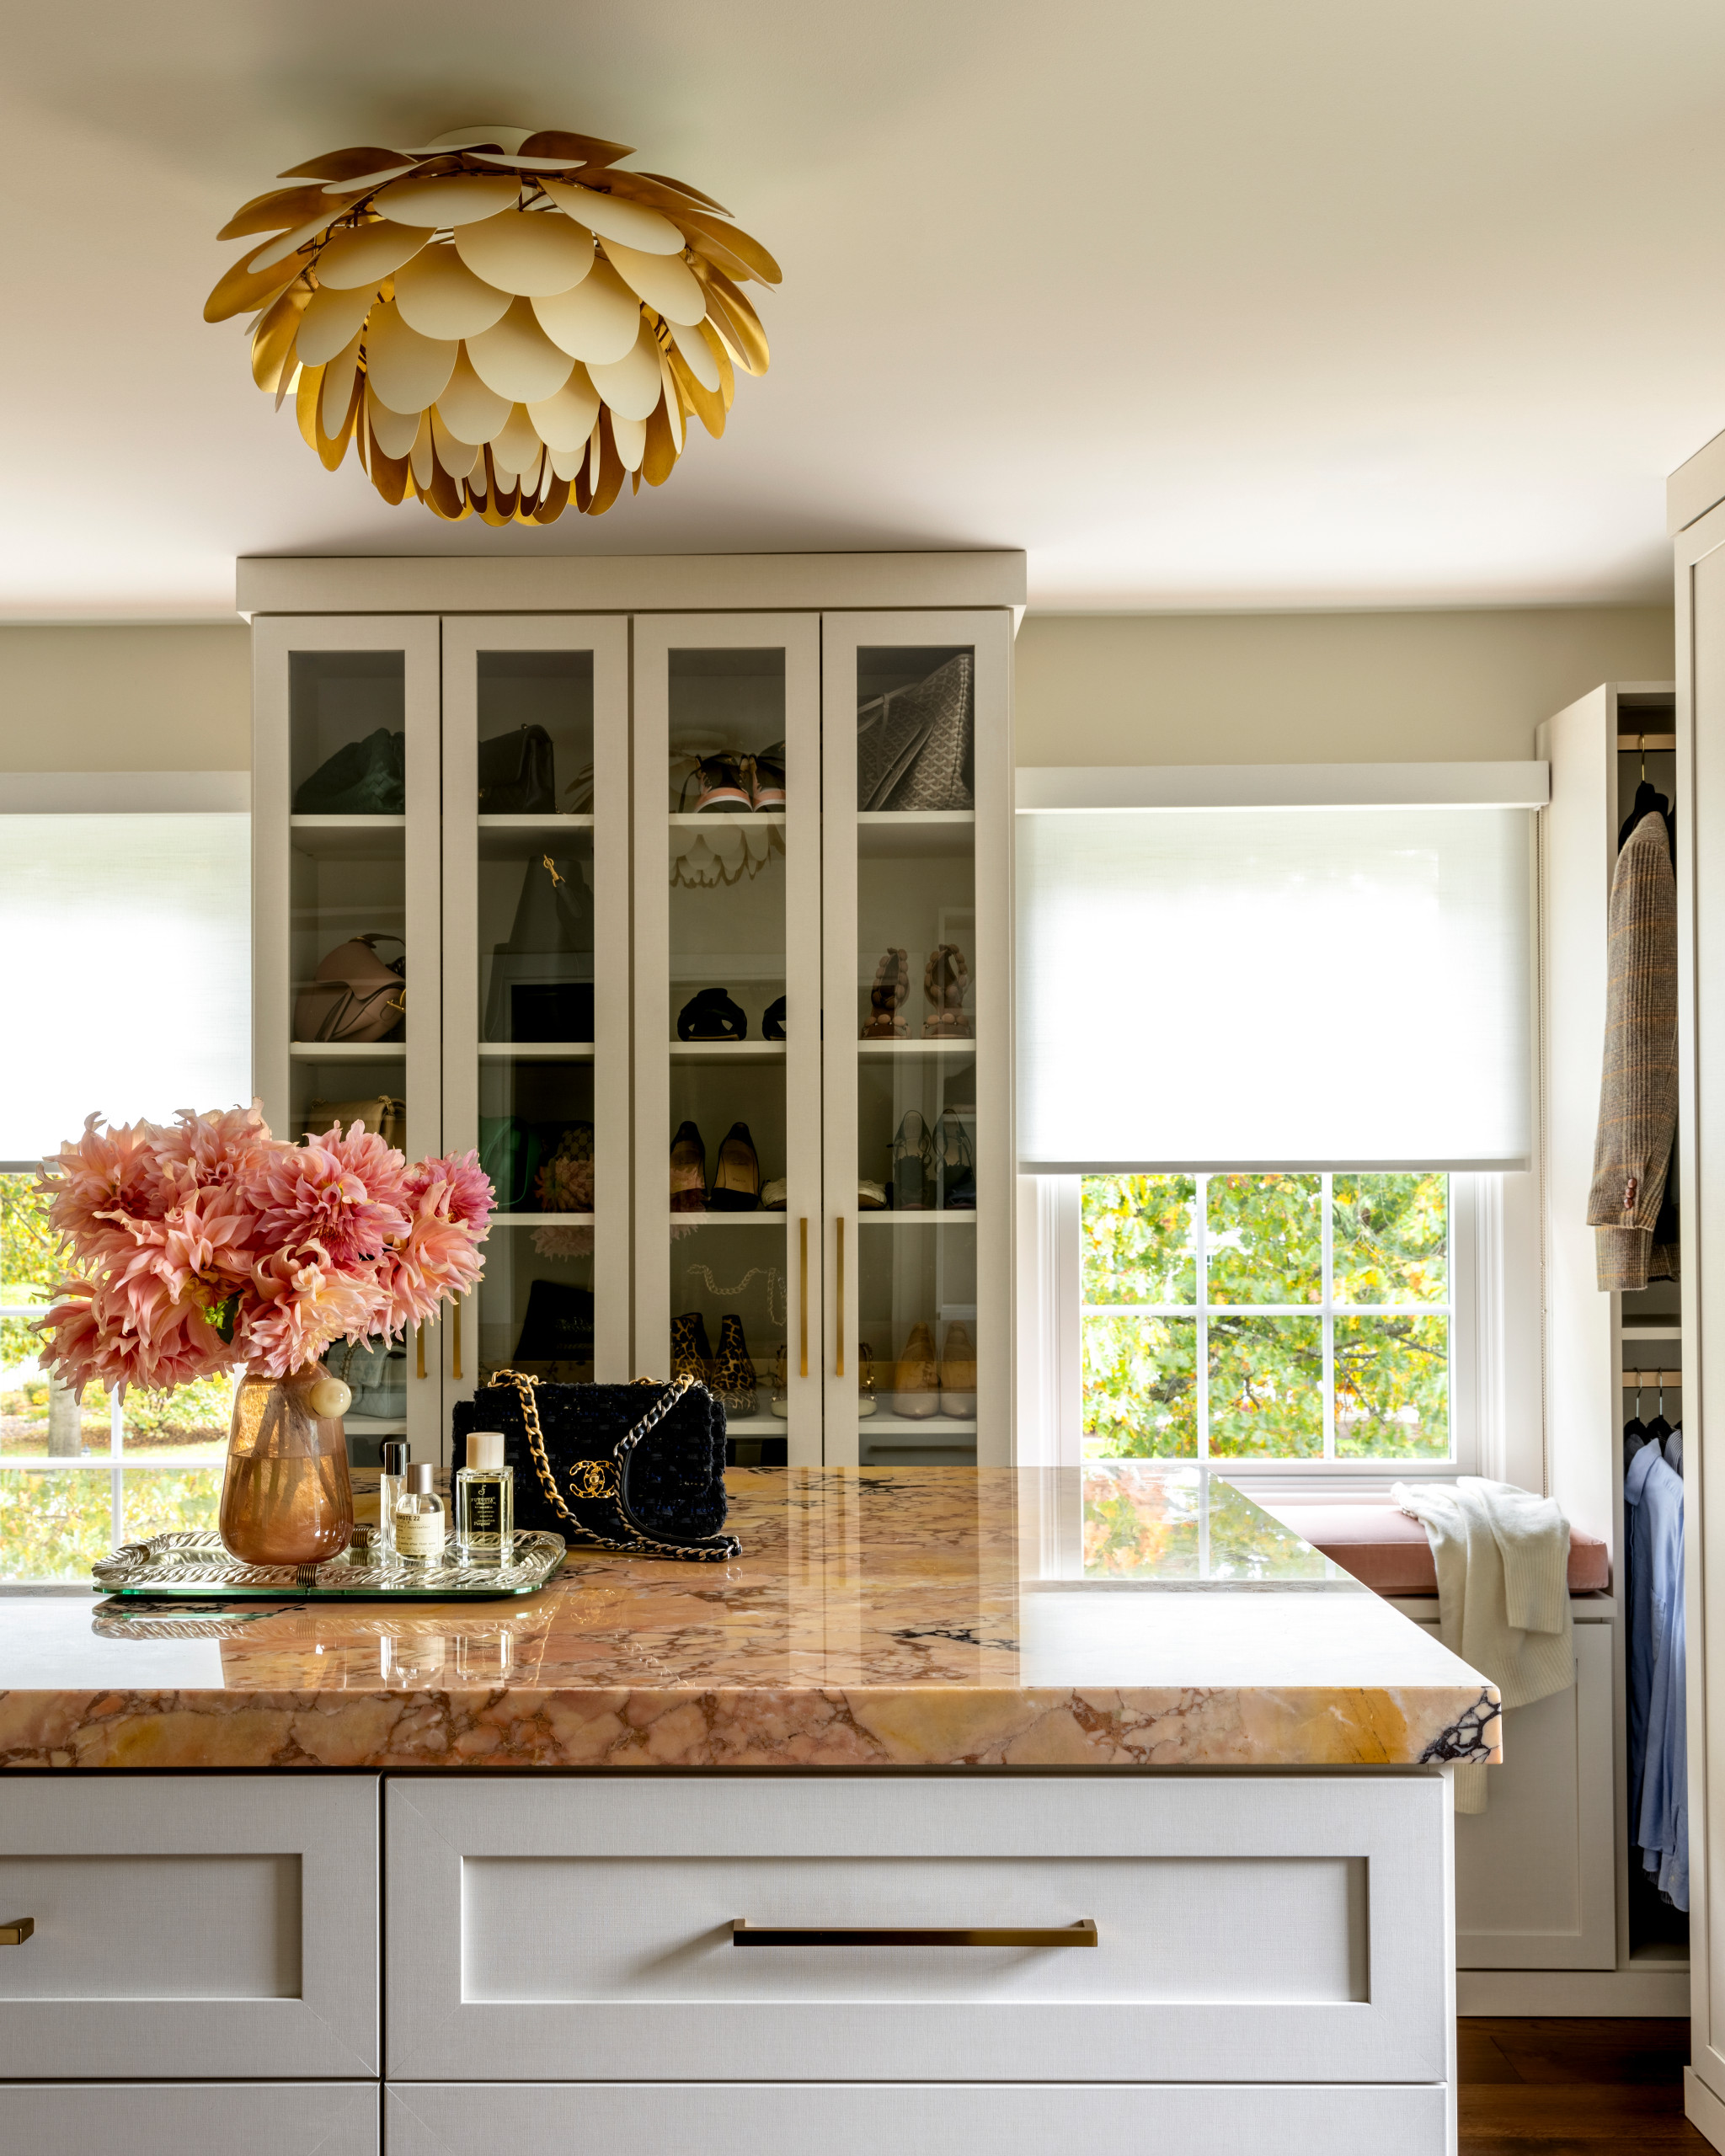
Previously there were four upstairs bedrooms; one became this spacious walk-in closet by California Closets. In addition to having copious storage space, it is equipped with a 15-inch-wide refrigerator in the island and a steam closet for freshening and dewrinkling clothing. An artichoke-like ceiling light illuminates the space.
Ceiling light: Cynara large flush mount, Visual Comfort
5 Remodels That Make Good Resale Value Sense — and 5 That Don’t
Ceiling light: Cynara large flush mount, Visual Comfort
5 Remodels That Make Good Resale Value Sense — and 5 That Don’t

The Breccia Scoppio marble island countertop is another example of a scene-stealing natural stone. Forino spotted it at the Artistic Tile slab gallery and immediately sent a video to her clients.
“This is such a specific stone and, you know, it’s obviously not a color direction that people often see themselves going in,” she says. She loved the unorthodox color combination, which felt organic and rustic at the same time, and how its peachy-blush areas coordinated with the sheets in the bedroom. The husband told her, “‘YOLO — you only live once! Let’s just do it,’” she says with a laugh.
“This is such a specific stone and, you know, it’s obviously not a color direction that people often see themselves going in,” she says. She loved the unorthodox color combination, which felt organic and rustic at the same time, and how its peachy-blush areas coordinated with the sheets in the bedroom. The husband told her, “‘YOLO — you only live once! Let’s just do it,’” she says with a laugh.

In the en suite, Arteriors mirrors coordinate with a custom double vanity. Zoom in to see the smoky quartz detail on the sconces. Forina had the sconces customized in brass to coordinate with the brass plumbing fixtures.
Lime wash on walls: Cumulus Cloud, Benjamin Moore; floor tile: Strada Bianco Waterjet mosaic, Artistic Tile; sconces: Matthew Studios
Lime wash on walls: Cumulus Cloud, Benjamin Moore; floor tile: Strada Bianco Waterjet mosaic, Artistic Tile; sconces: Matthew Studios

A steam shower is clad in Arabescato Corchia Antico marble in a honed finish — the same marble used on the vanity countertop.
Putting pricey stone in a kitchen or bathroom may give some people pause, but its uniqueness and impact make it worth it to Forina. “I don’t even want to hear anybody say, ‘You can’t do it. It’s not practical!’” she says with a laugh. The secret to keeping it beautiful? The budget to pay someone to seal and repair it properly, and knowing which products to avoid, she says.
Steam shower: ThermaSol
How to Clean Marble Countertops and Tile
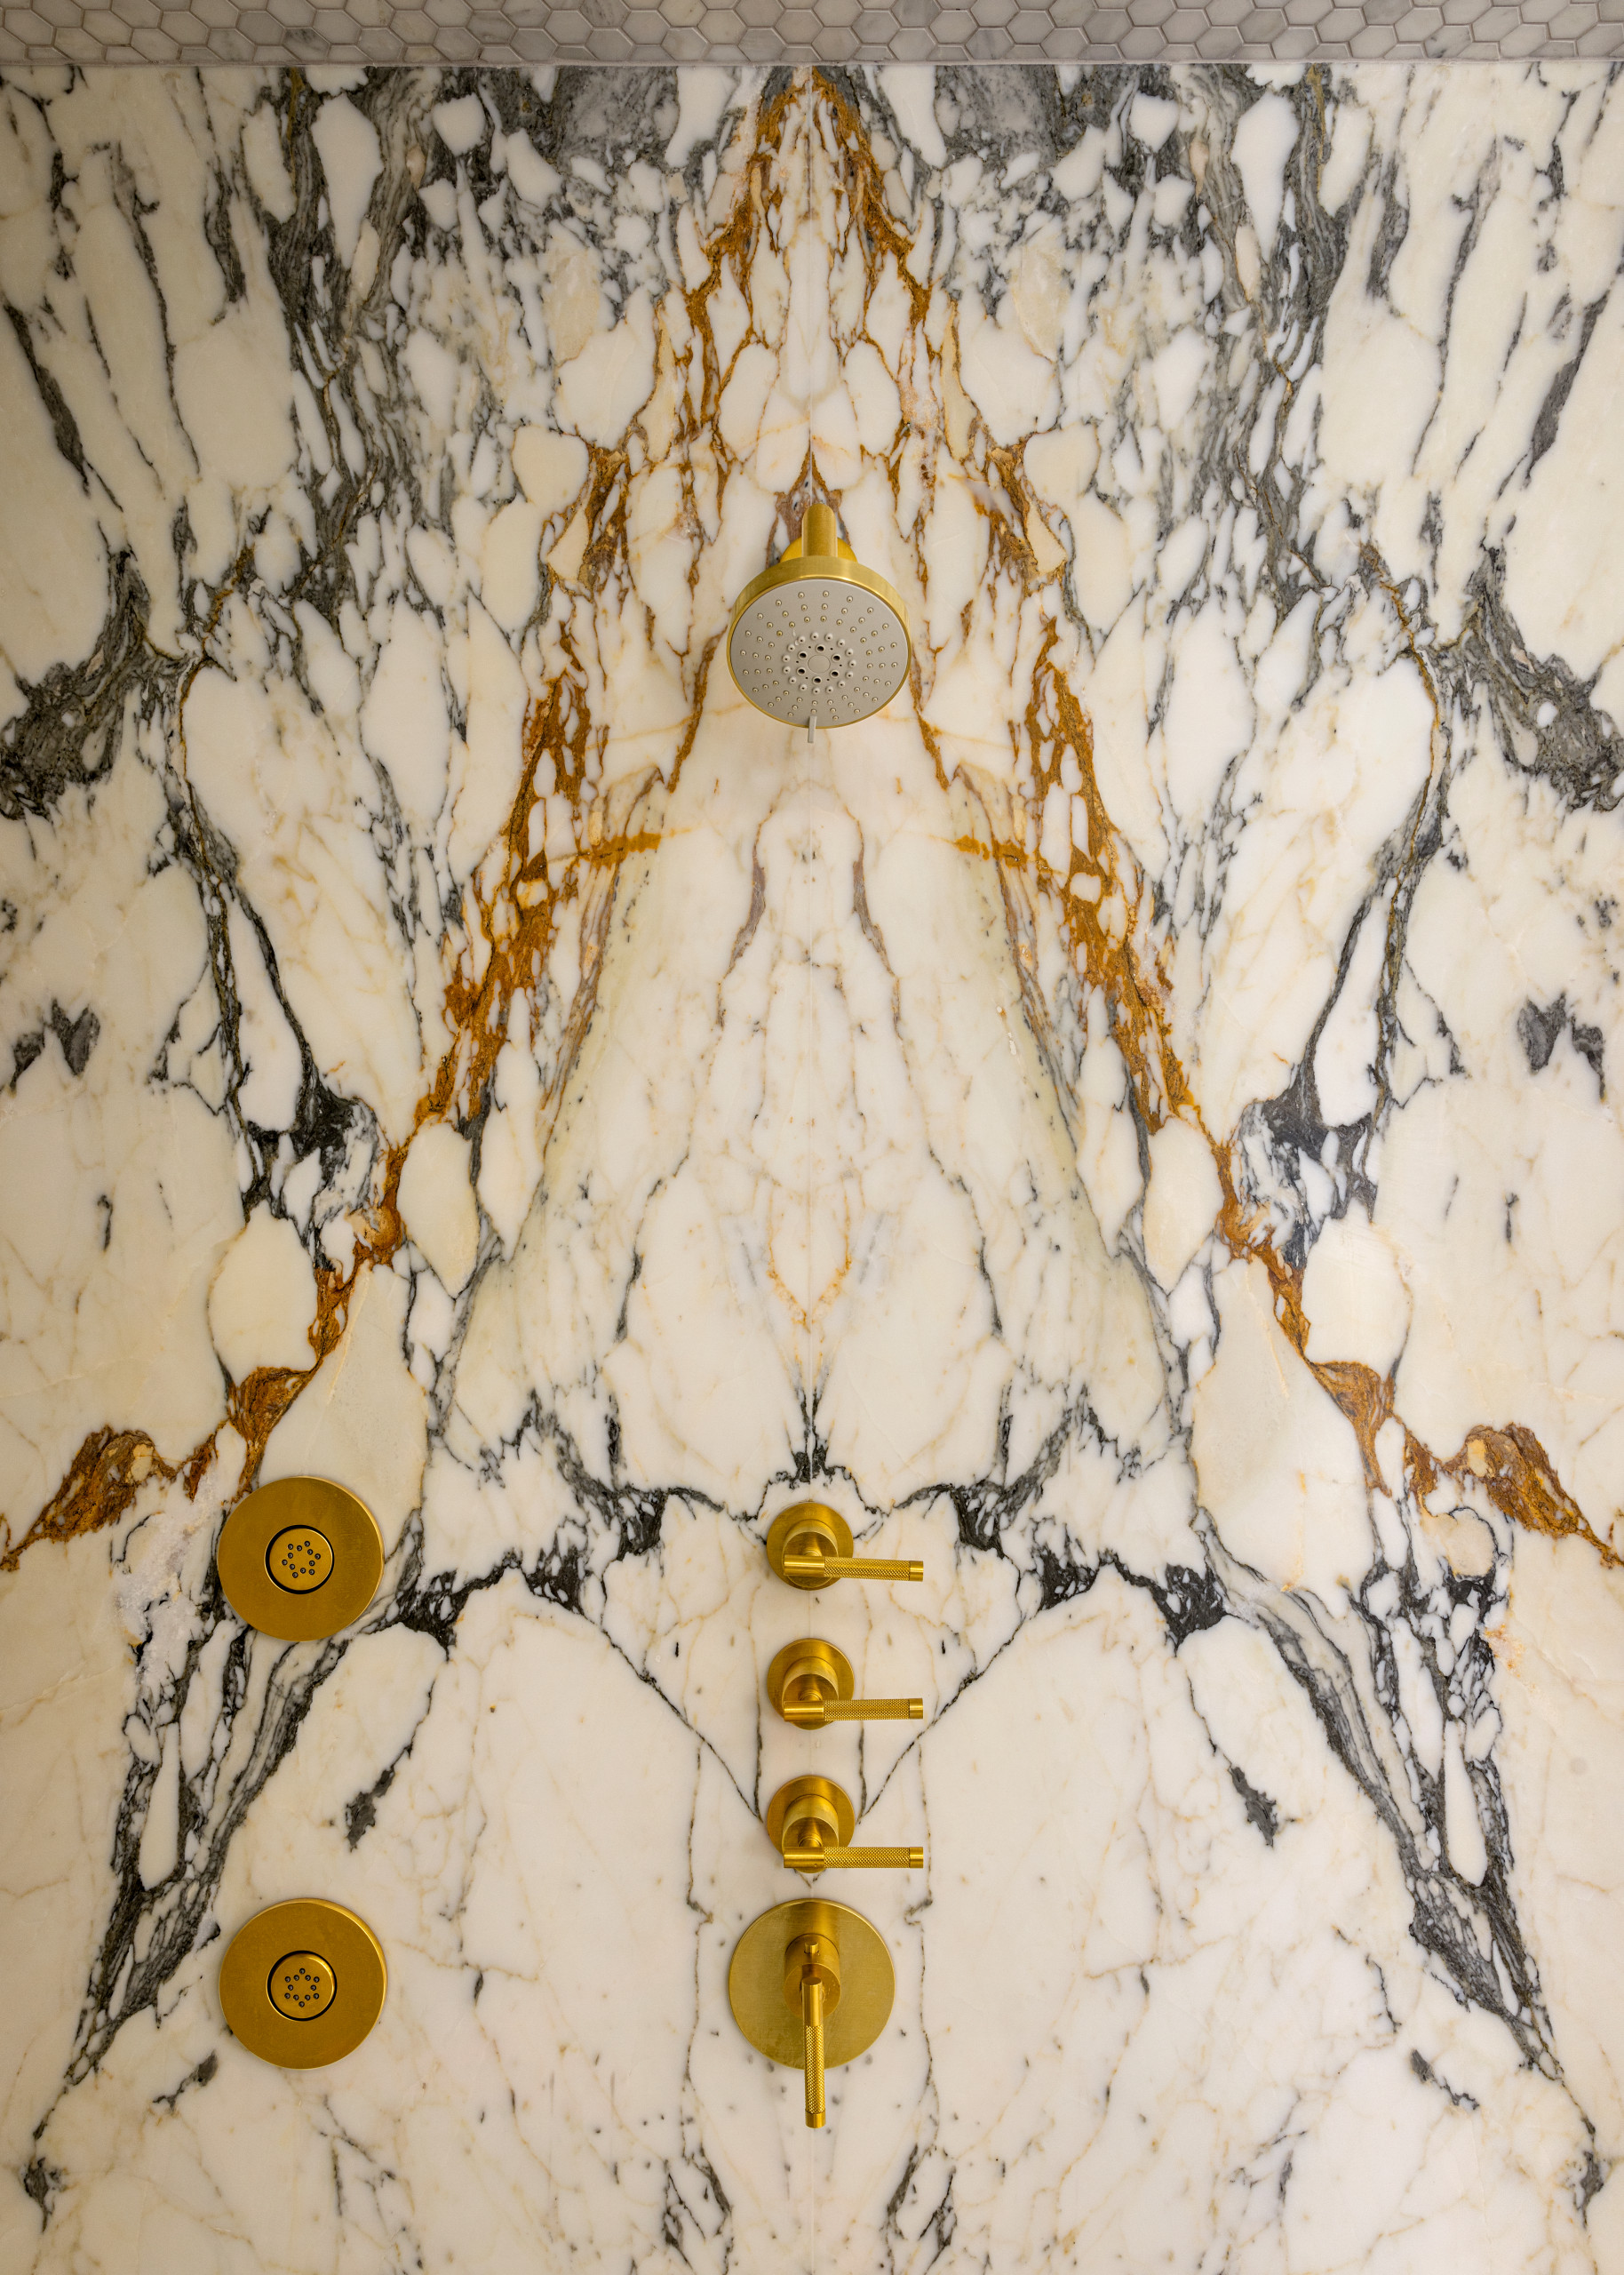
Forina painstakingly ensured that the slabs were book-matched (meaning the veins on the slabs were aligned to mirror each other) and that the body sprays and fixtures were perfectly located on the veins; she went so far as to take into account the heights of the clients. She acknowledges that subcontractors aren’t used to that level of meticulousness. For projects like this, when she tells them she wants to meet to discuss the layout of the veining, “they’ll look at us like we have five heads,” Forina says with a laugh.
An engineered stone certainly would have been an easier and less expensive material to use, but “the natural stone was what made this whole house spectacular — every single piece they picked and they splurged on,” she says.
An engineered stone certainly would have been an easier and less expensive material to use, but “the natural stone was what made this whole house spectacular — every single piece they picked and they splurged on,” she says.
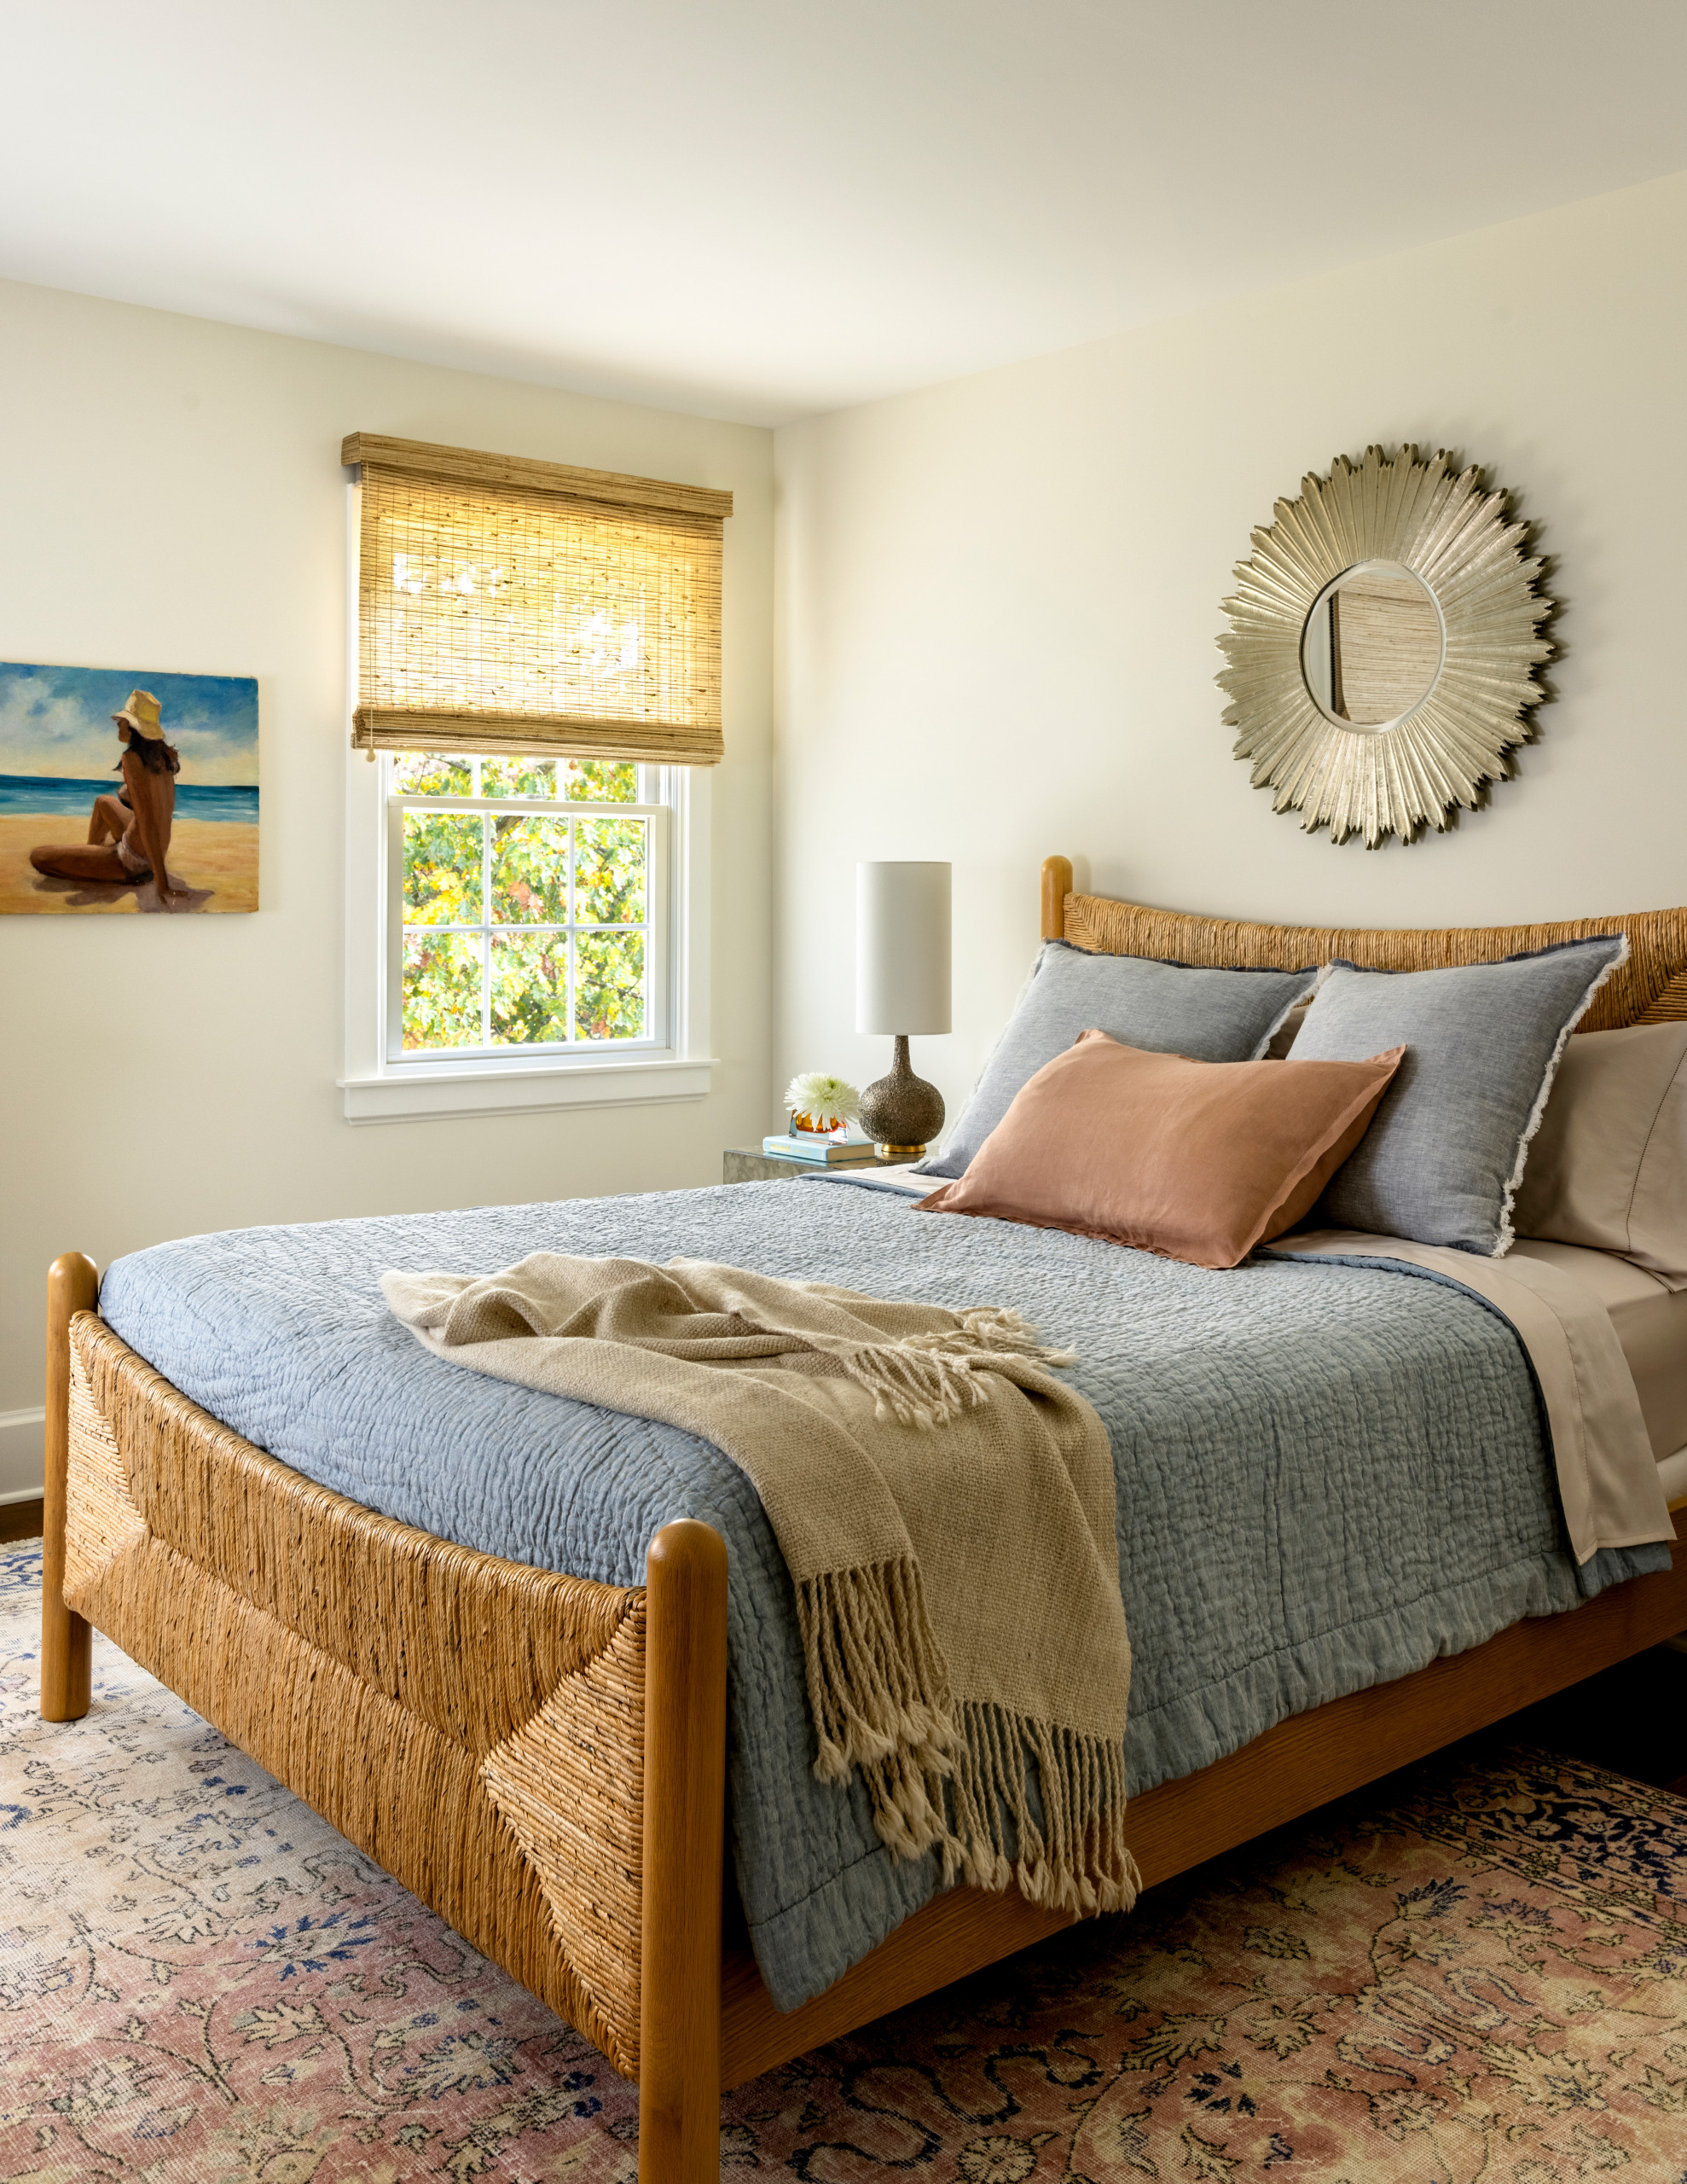
A guest bedroom that’s simply furnished with a bed from a major retailer and a handed-down rug has a calm, beachy feel that evokes the nearby shore.
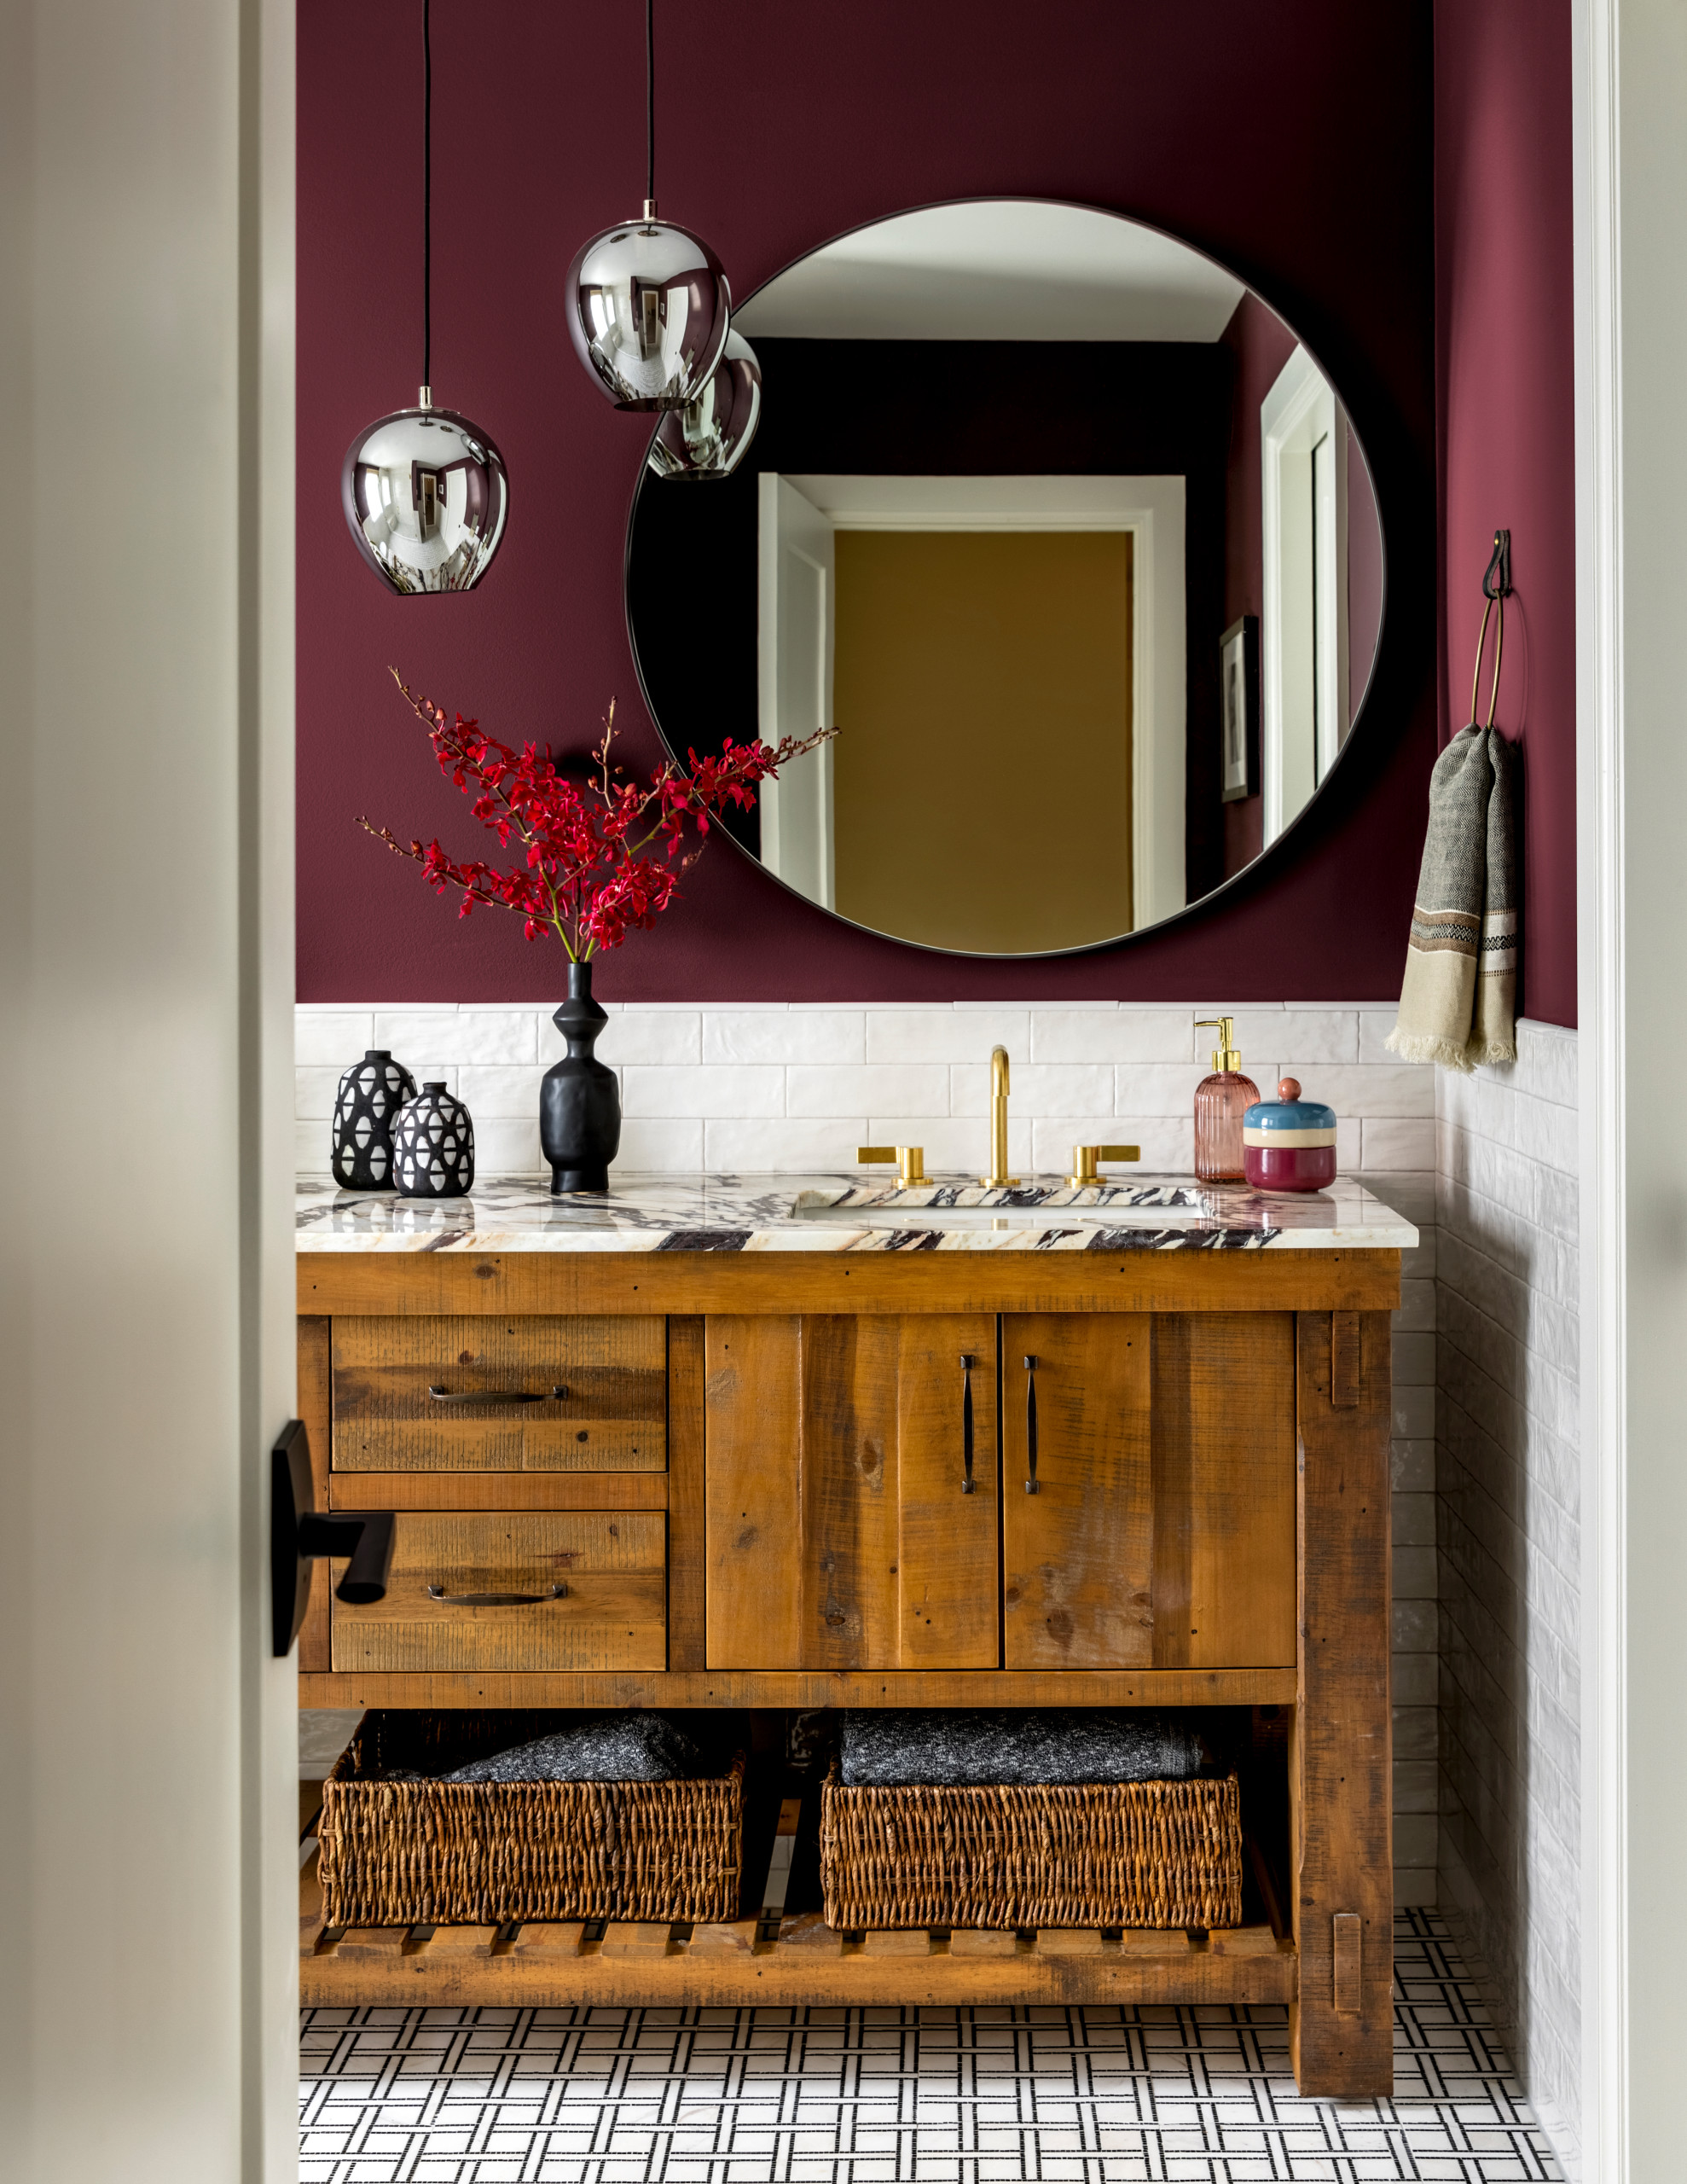
The homeowners didn’t want to spend a lot of money in the guest bathroom, but they still wanted it to feel special, Forina says. She found an inexpensive, farmhouse-style vanity online whose countertop arrived cracked. That was fine by Forina, who replaced it with a beautiful Calacatta Viola marble remnant from Bedrock Granite for a custom look. Farrow & Ball’s Brinjal wall paint brings out the stone’s purplish-red hues.
Using subway tile left over from the mudroom makeover offset the cost of the slightly more expensive marble mosaic floor tile.
Pendants: Hudson Valley Lighting; floor tile: Terrace on the Park mosaic, Jeffrey Court
Shop for bathroom vanities on Houzz
Using subway tile left over from the mudroom makeover offset the cost of the slightly more expensive marble mosaic floor tile.
Pendants: Hudson Valley Lighting; floor tile: Terrace on the Park mosaic, Jeffrey Court
Shop for bathroom vanities on Houzz
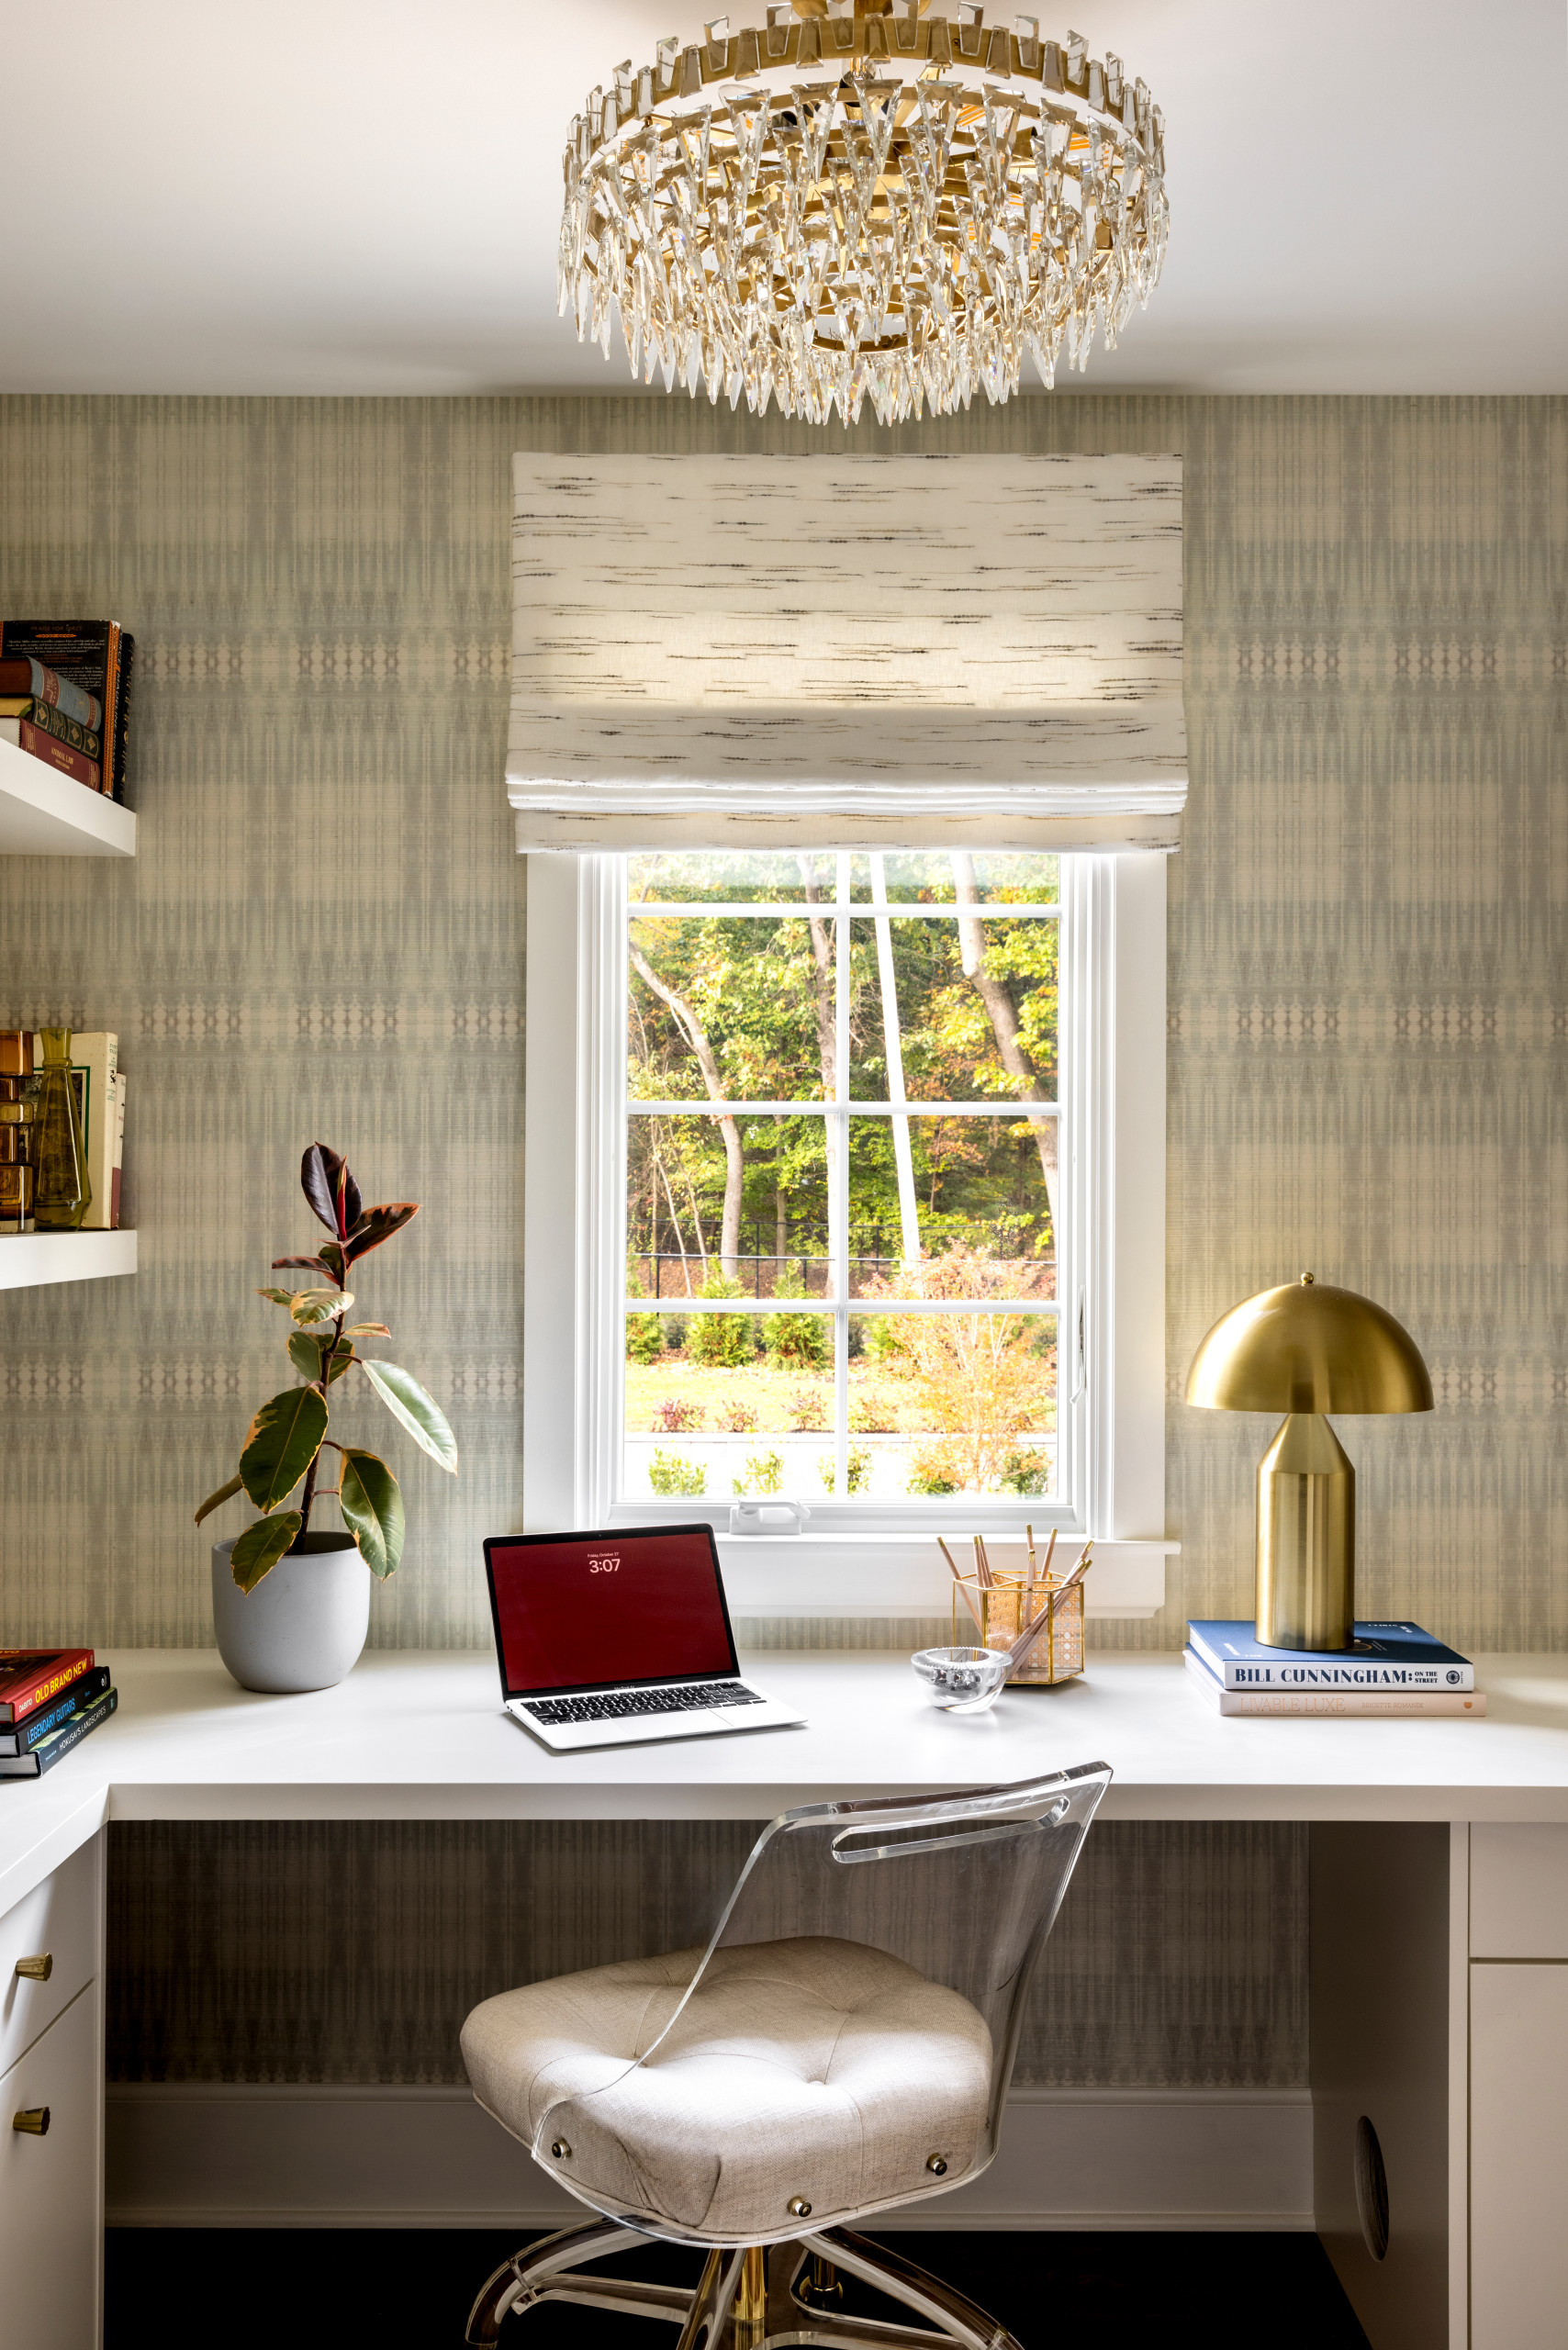
The husband wanted a laundry room on each floor, which the wife thought was unnecessary, Forina says. The designer settled the issue by creating this small upstairs office for the wife, which also has hookups for a small stacking washer and dryer for the husband.
The office has a vintage acrylic chair, grasscloth-covered walls and custom cabinetry with a little cutout (not pictured) for their cat’s litter box.
Flush mount: Trillion, Visual Comfort; grasscloth: York Wallcoverings
The office has a vintage acrylic chair, grasscloth-covered walls and custom cabinetry with a little cutout (not pictured) for their cat’s litter box.
Flush mount: Trillion, Visual Comfort; grasscloth: York Wallcoverings

The home sits on more than an acre, but the backyard previously had only a small, uncovered patio and deck. The renovations included adding the inground pool and covered patio with a gas fireplace that are pictured here. If you look back to the photos of the living room, you can see the wall of windows and sliding doors that lead to this outdoor space.
There’s also an outdoor kitchen that’s not pictured. Another preexisting exterior element not seen in these images is an array of solar panels on the roof.
Rug: Couristan
There’s also an outdoor kitchen that’s not pictured. Another preexisting exterior element not seen in these images is an array of solar panels on the roof.
Rug: Couristan

Four Tidelli lounge chairs in the wife’s beloved hunter green surround a poolside fire pit. Even the foliage coordinates with the color scheme.
Forina says that every time she works on a design with a client who’s really open, she asks herself, “How can we bring it to the next level?” In many ways, this house is the answer to that question.
More on Houzz
Tour more homes
Hire a local design pro
Shop for your home
Forina says that every time she works on a design with a client who’s really open, she asks herself, “How can we bring it to the next level?” In many ways, this house is the answer to that question.
More on Houzz
Tour more homes
Hire a local design pro
Shop for your home
Sponsored

Providing Quality Home Improvements in South Riding for Over 30 Years
Sponsored

Fairfax County's Specialized, Comprehensive Renovations Firm
House at a Glance
Who lives here: A young couple
Location: Colts Neck, New Jersey
Size: 3,062 square feet (284 square meters); four bedrooms, three bathrooms
Designers: Nicole Forina Home (interior design) and J L Walker Architects (architecture)
Builder: Takk Enterprises
Colts Neck is a bucolic town close to the Jersey Shore and almost midway between New York and Philadelphia. The husband grew up nearby, and the wife, who’s originally from North Carolina, works in equine therapy, Forina says — which seems fitting, given Colts Neck’s reputation as horse country.
The county’s oldest buildings date back 300 years, but many of the “Colonial” homes in the area are actually Colonial Revivals or Neo-Colonials like this one, which is set on more than an acre. When the couple purchased it, it had brown shake siding and a distinctly Colonial-meets-1970s look. The new white siding, black shutters, straighter trim and bluestone pathway that you see here stayed consistent with the architecture while also nodding to the modern farmhouse aesthetic that’s popular in the area today.
While the homeowners were set on a black-and-white exterior palette, the home is more colorful and eclectic inside. Let’s take a look.
Hire local design and remodeling pros