
Houzz Tours
Houzz Tour: Designer’s Ranch-Style House in Horse Country
A California designer creates an East Coast-meets-West Coast home with help from an architect found on Houzz

After falling in love with Granite Bay, California’s horse trails, open spaces and swimmable lakes, designer Rachel Madden and her husband rented a house next to a community pasture. A year later, they took the plunge and bought it. To transform the modest 1960s rancher into a family home as idyllic as its surroundings — complete with a pool and views of grazing horses — Madden teamed up with architect Leonard Woehler, whom she discovered on Houzz.
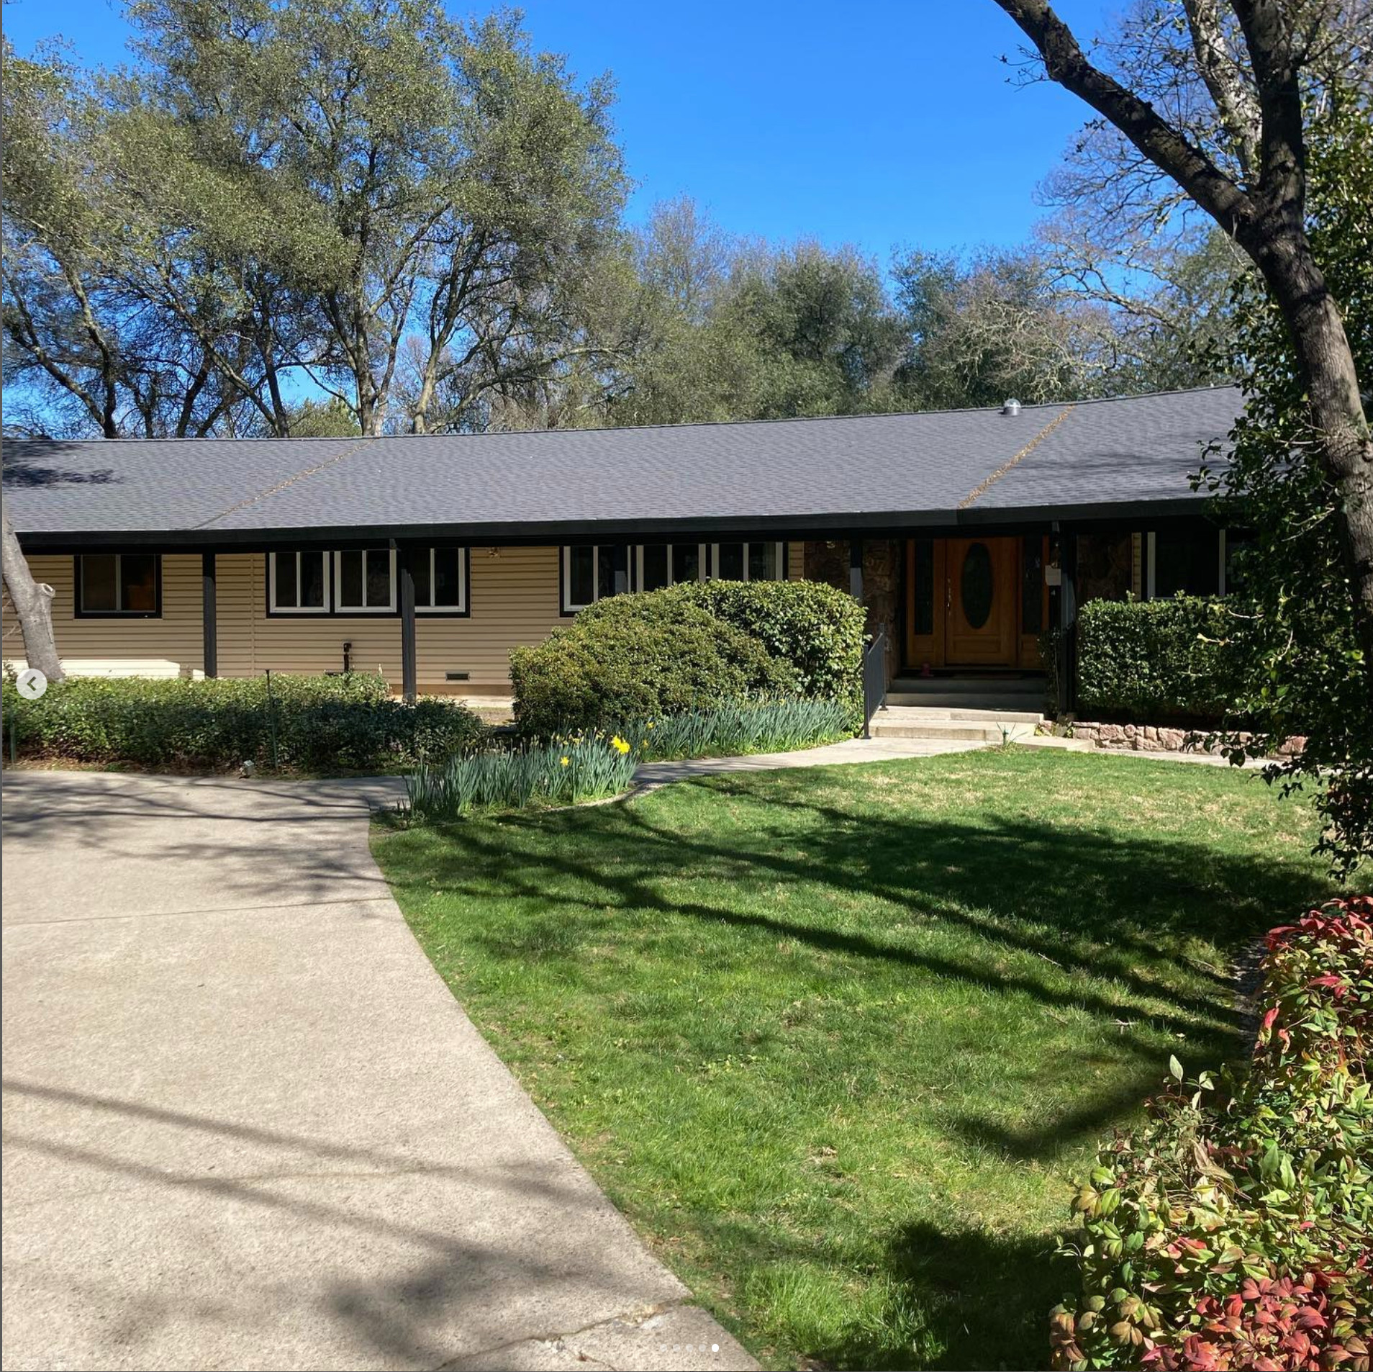
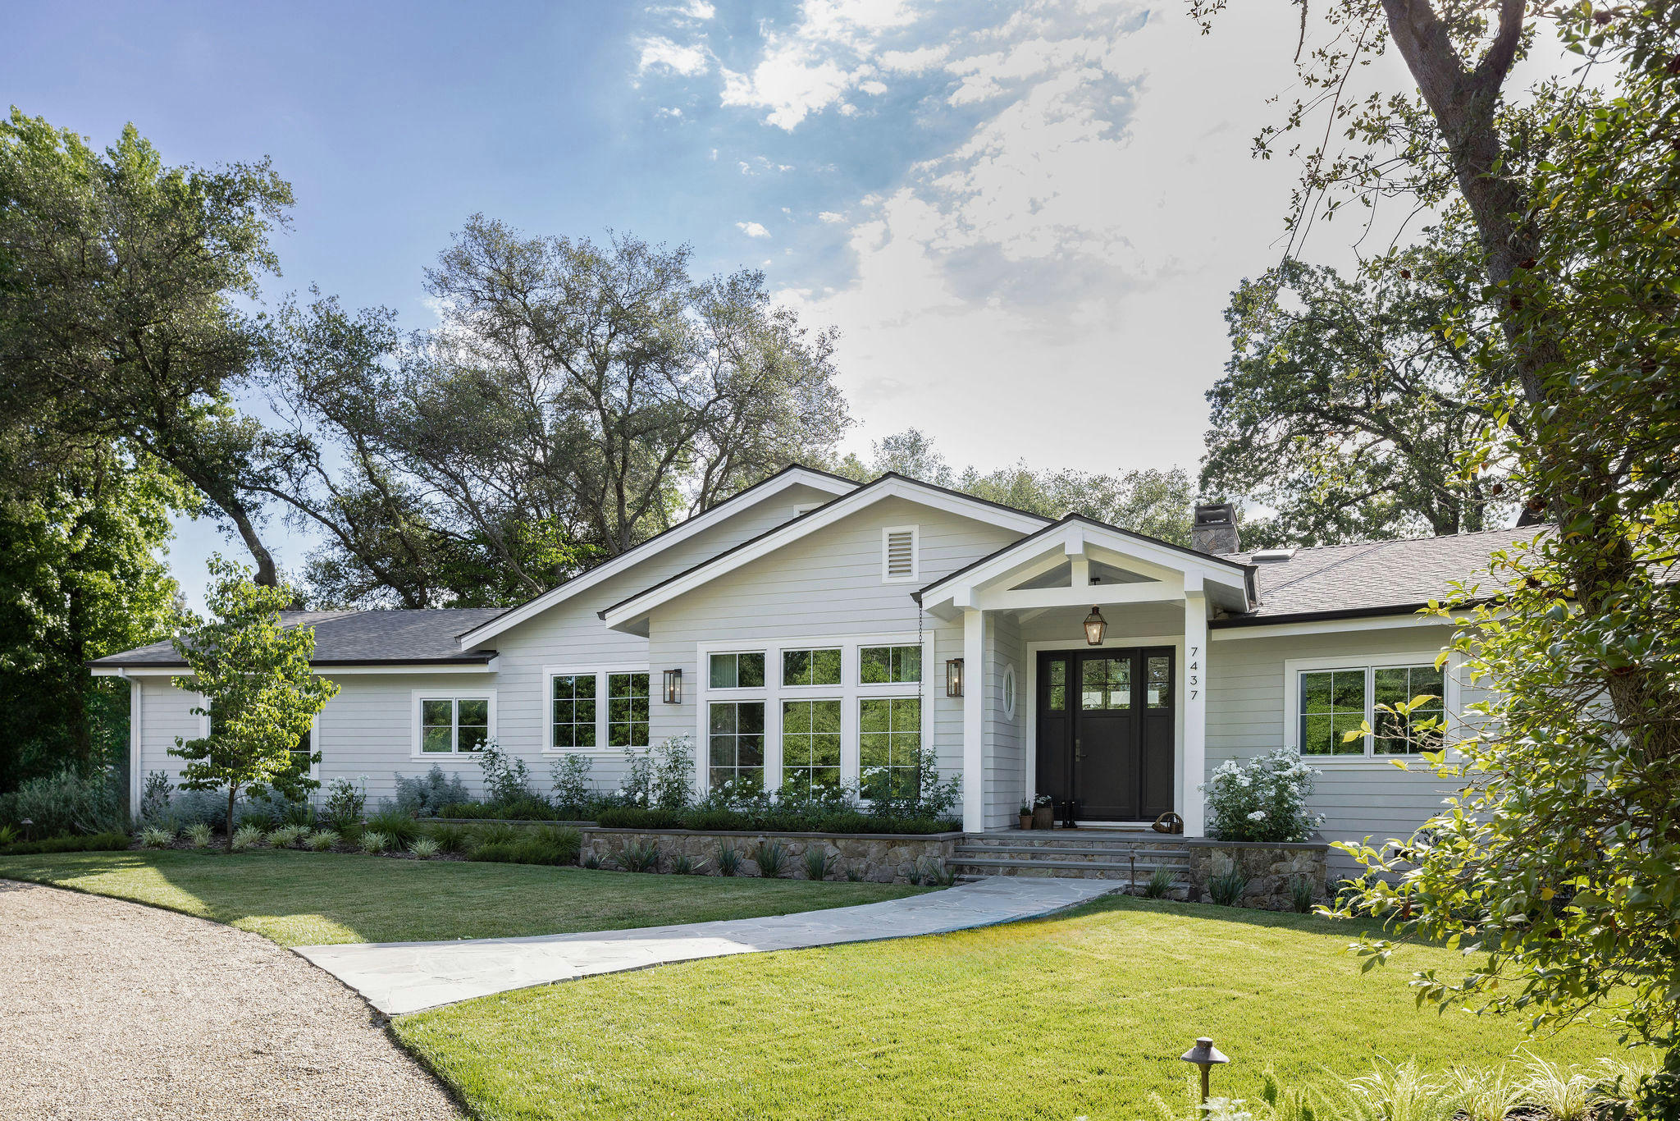
After: On the upside, when rebuilding the walls on those side wings, they seized the opportunity to build them a foot taller than they were originally, taking the ceilings to an airy 9 feet. They’d been able to remove and save the original trusses, so they simply put them back on. The center of the house was raised to 10 feet and expanded with a series of front-facing gabled roofs. Other exterior upgrades included transom windows with thin grid lines, natural stone-faced retaining walls, bluestone slab patios and steps and a classic gray-and-white palette.
Madden describes the home’s new aesthetic as a “casual California farmhouse grounded by more traditional East Coast elements.”
Exterior paint: Wrought Iron (front door), Classic Grey (James Hardie siding), Chantilly Lace (trim), Benjamin Moore
Madden describes the home’s new aesthetic as a “casual California farmhouse grounded by more traditional East Coast elements.”
Exterior paint: Wrought Iron (front door), Classic Grey (James Hardie siding), Chantilly Lace (trim), Benjamin Moore
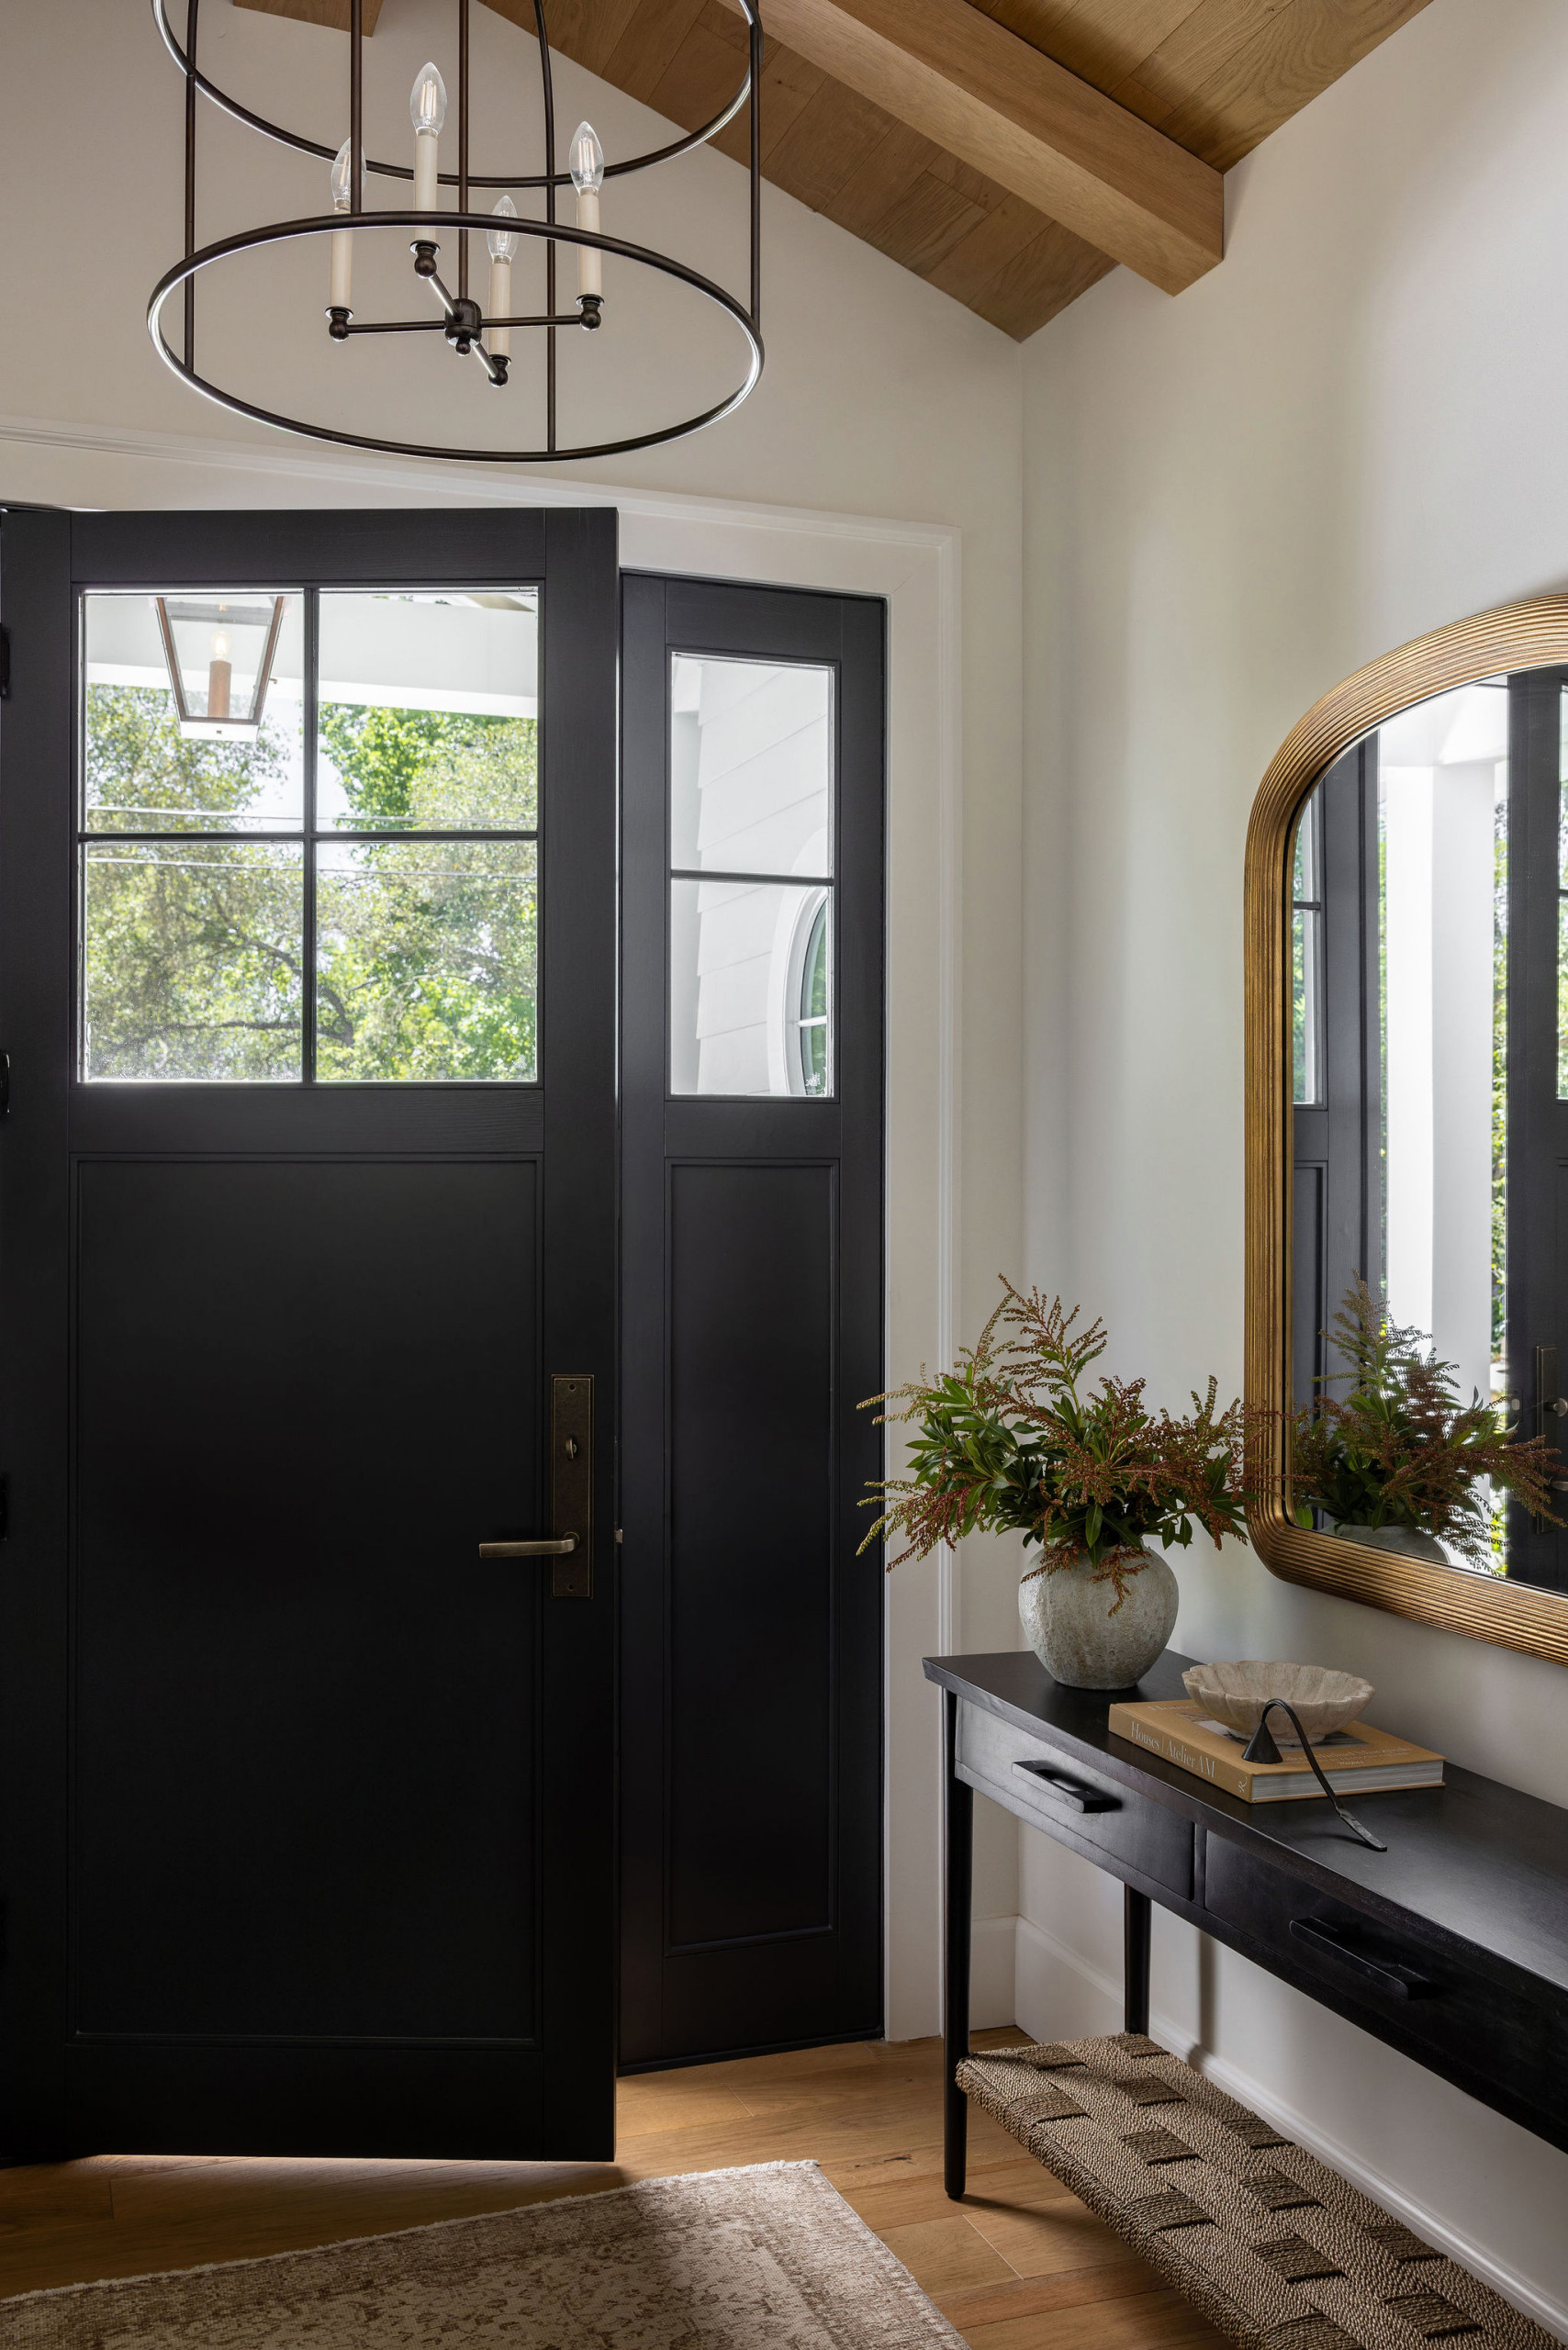
The subtly historical charm continues inside the home, which is laid out with the public areas, including this foyer, in the center. The bedrooms are clustered in one wing, and the family areas are in the other.
Scroll to the bottom to see the floor plan. Madden had a clear vision for her home, spending a year living in the space and thoughtfully tailoring the layout to fit her family’s lifestyle. She worked closely with Woehler to refine the design. “It was a great collaborative experience,” she says. The two are now working together on several projects and hope to continue collaborating in the future.
Walls, ceiling and trim throughout home, unless otherwise noted: White Dove, Benjamin Moore
New to home remodeling? Learn the basics
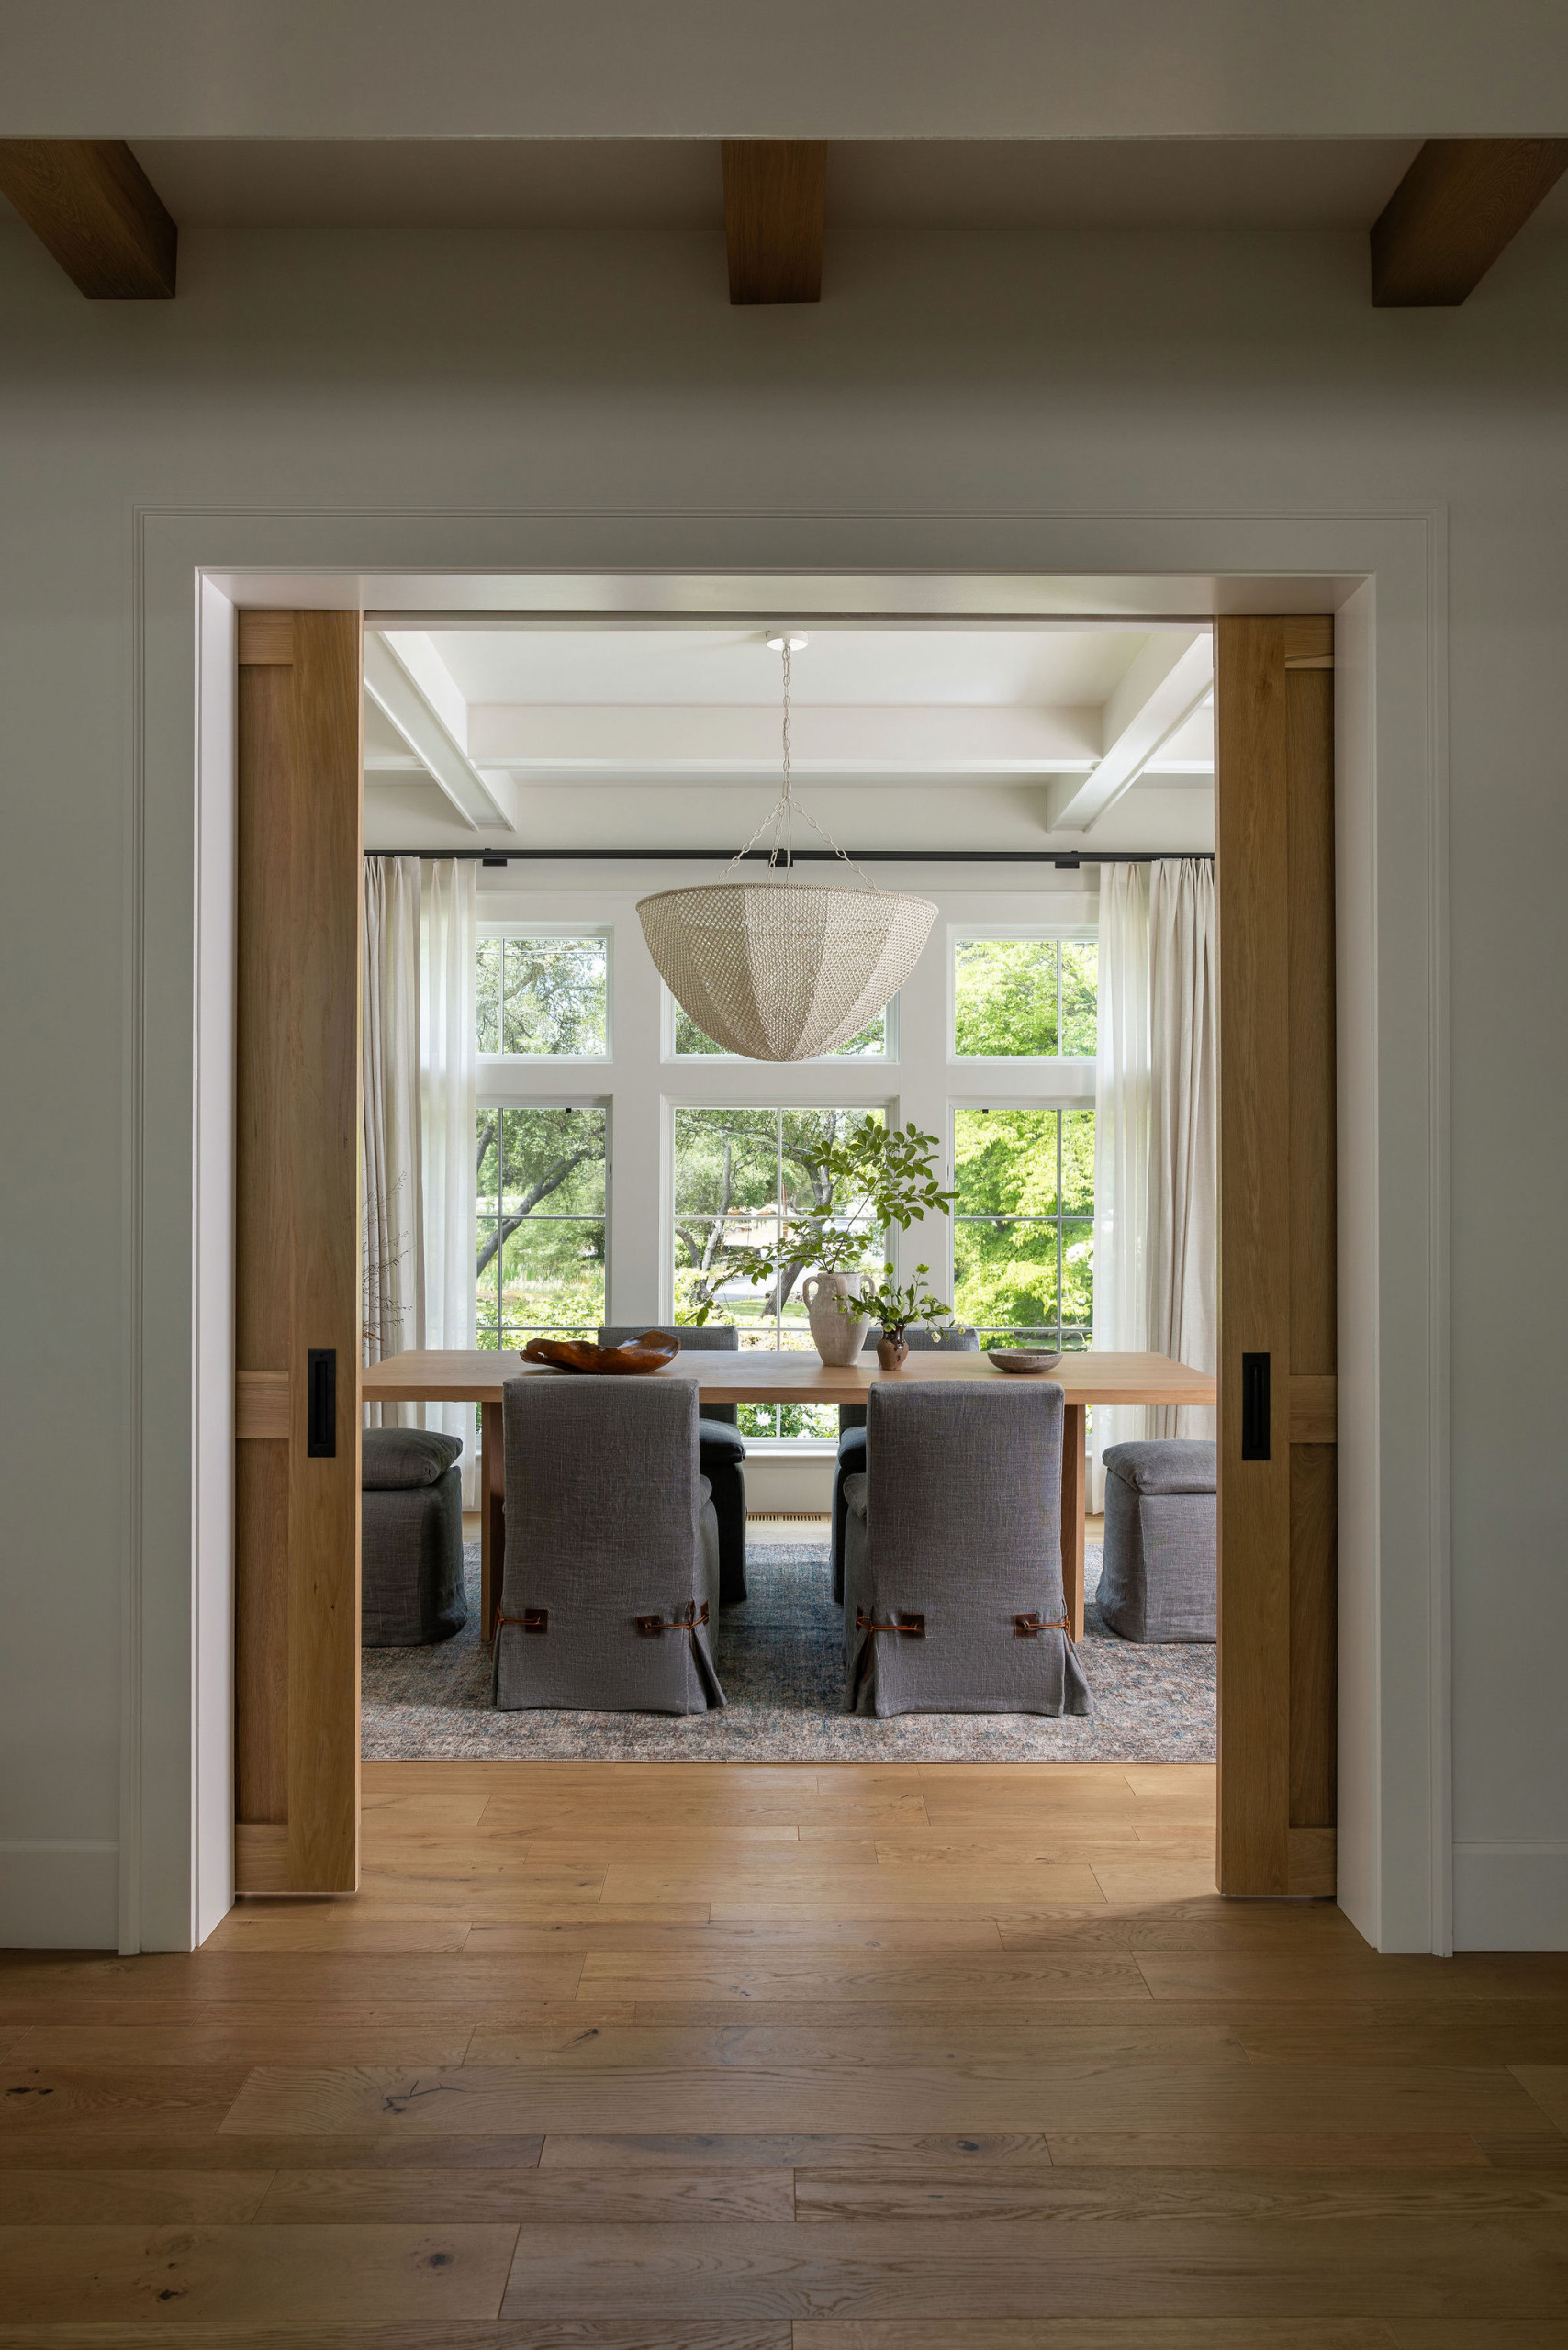
White oak flooring flows through the home, but the ceiling treatments vary. Whereas Madden used white oak paneling and beams on the foyer’s vaulted ceiling, in this adjacent formal dining room, the ceiling is coffered and painted white, which balances the warmth of the wood dining table.
Chairs with washable, dark flax-colored linen slipcovers surround the table, which seats eight. An oversize wood-and-coco-bead chandelier hangs above it, adding texture, illumination and a touch of coastal style.
This room faces the road, so Madden layered draperies over sheers on double French-return curtain rods to provide privacy and block cars’ headlights. When hosting a party or sharing a quiet dinner with her husband, she can draw the curtains and create a cozy atmosphere by closing the double pocket doors between the room and the central hallway.
Chandelier: Quinn, Palecek
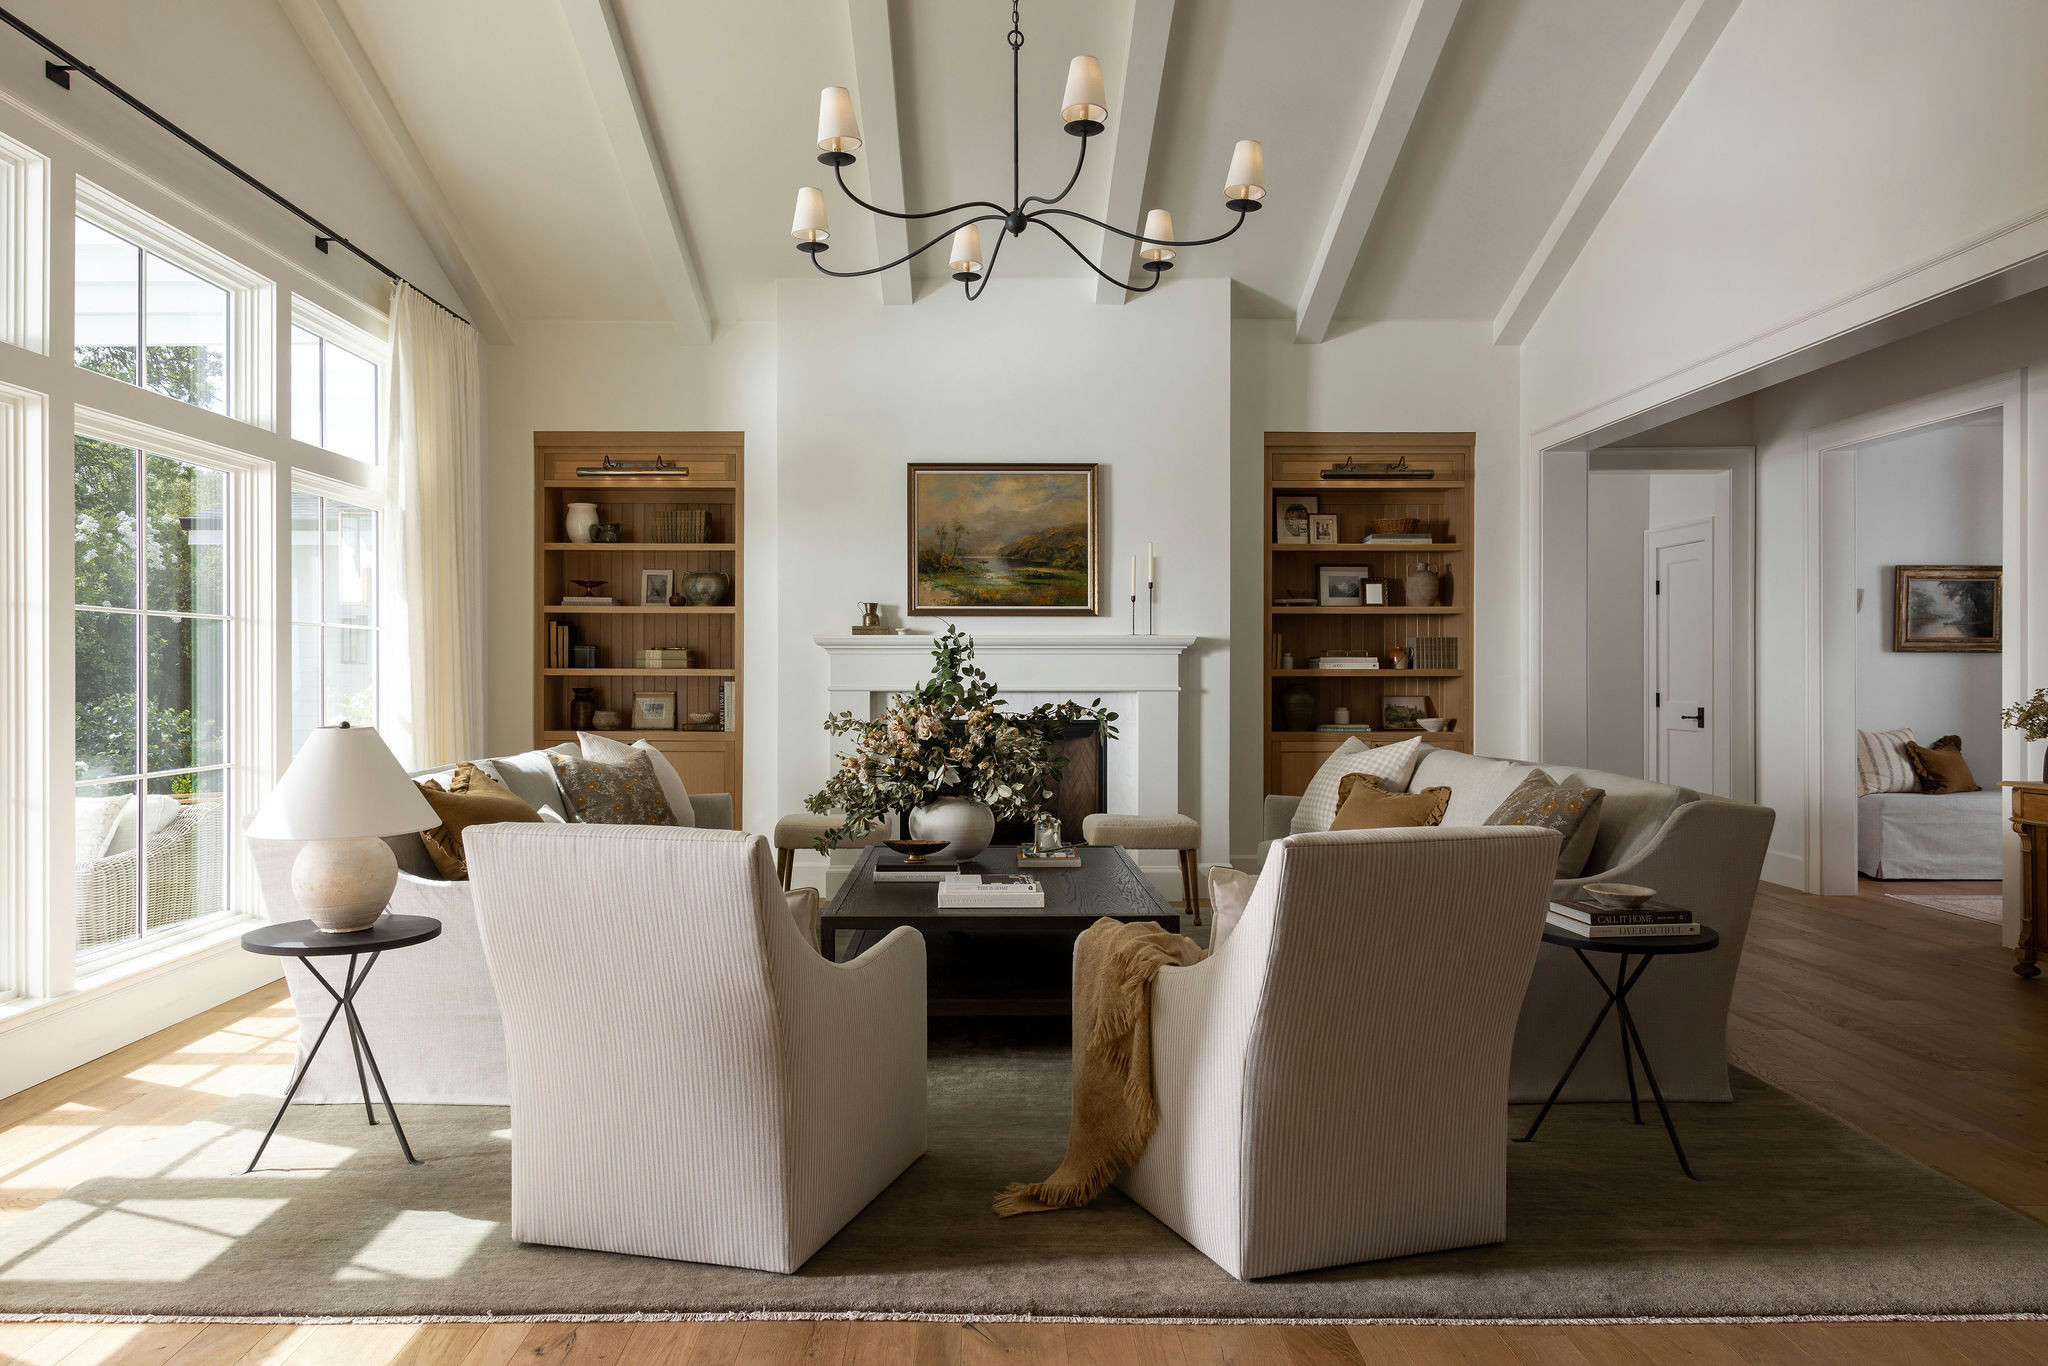
The formal living room is across from the entry and dining room. (The foyer’s bench is visible through the cased opening on the right.) This room has a dramatic pitched ceiling with beams, all painted the same warm shade of white as the walls (White Dove by Benjamin Moore). At the back of the room, a wall of windows offers a view of the green yard and community pasture beyond, where the neighbor’s three horses graze.
“They’re just eye candy at this point,” Madden says of the horses. “We don’t ride yet, [though] we’d like to.”
Shop for living room furniture
“They’re just eye candy at this point,” Madden says of the horses. “We don’t ride yet, [though] we’d like to.”
Shop for living room furniture
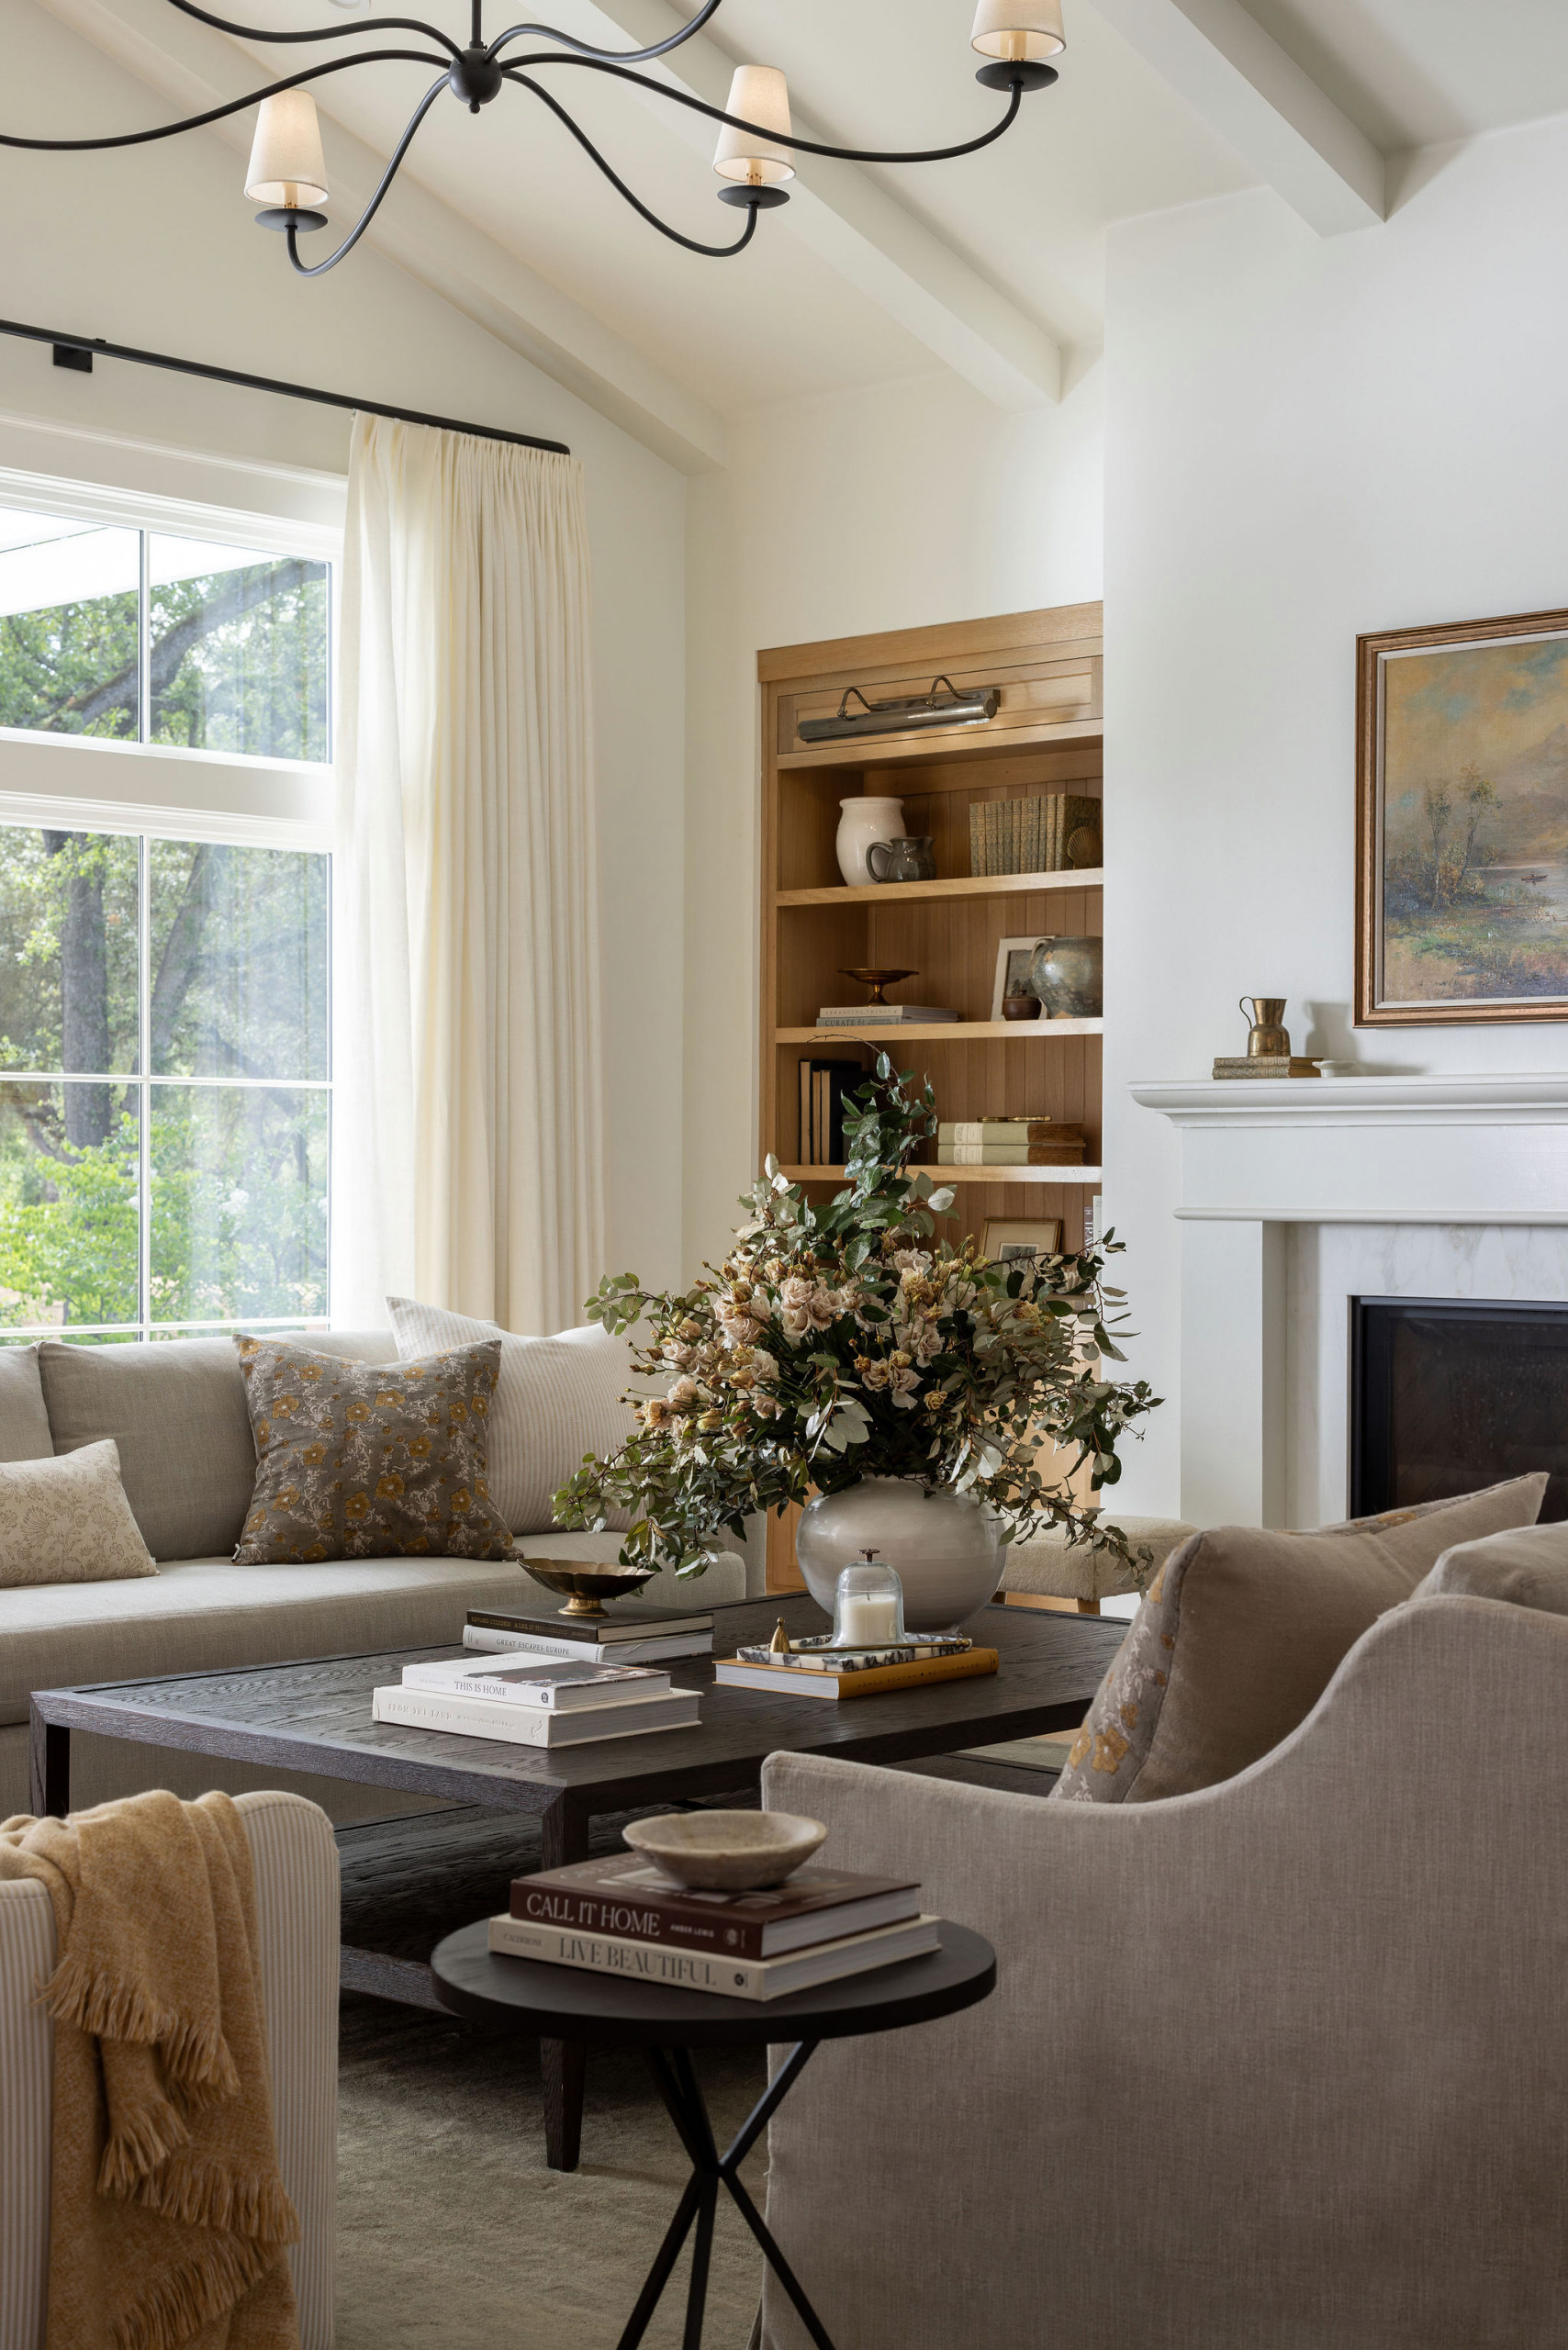
Built-in white oak bookcases flank a gas fireplace, above which hangs a landscape painting that Madden bought at an antique store for $85.
“It’s an amazing find,” she says. “It had a big tear, and it was just so beautiful that I decided to repair it. So I found an art restoration company that restores art at the Crocker Art Museum [in nearby Sacramento] and [they] restored that for me.” They also identified the painting as probably Scottish, from the mid-19th century.
The painting was Madden’s jumping-off point for the decorating scheme. “Once I picked the art, my color palette was pretty much set, and then I picked the pillows, the rug and I even reupholstered the living room chairs,” she says. The thick wool green rug and chairs’ performance fabric, she adds, are good options for withstanding wear and tear from kids and pets.
The art also inspired her to scour antique fairs for similarly old-world, vintage pieces, she says, including the dictionaries on the bookshelves, the pitcher on the mantel and the scalloped bowl on the coffee table.
Rug: Armadillo; chair upholstery: Rose Tarlow
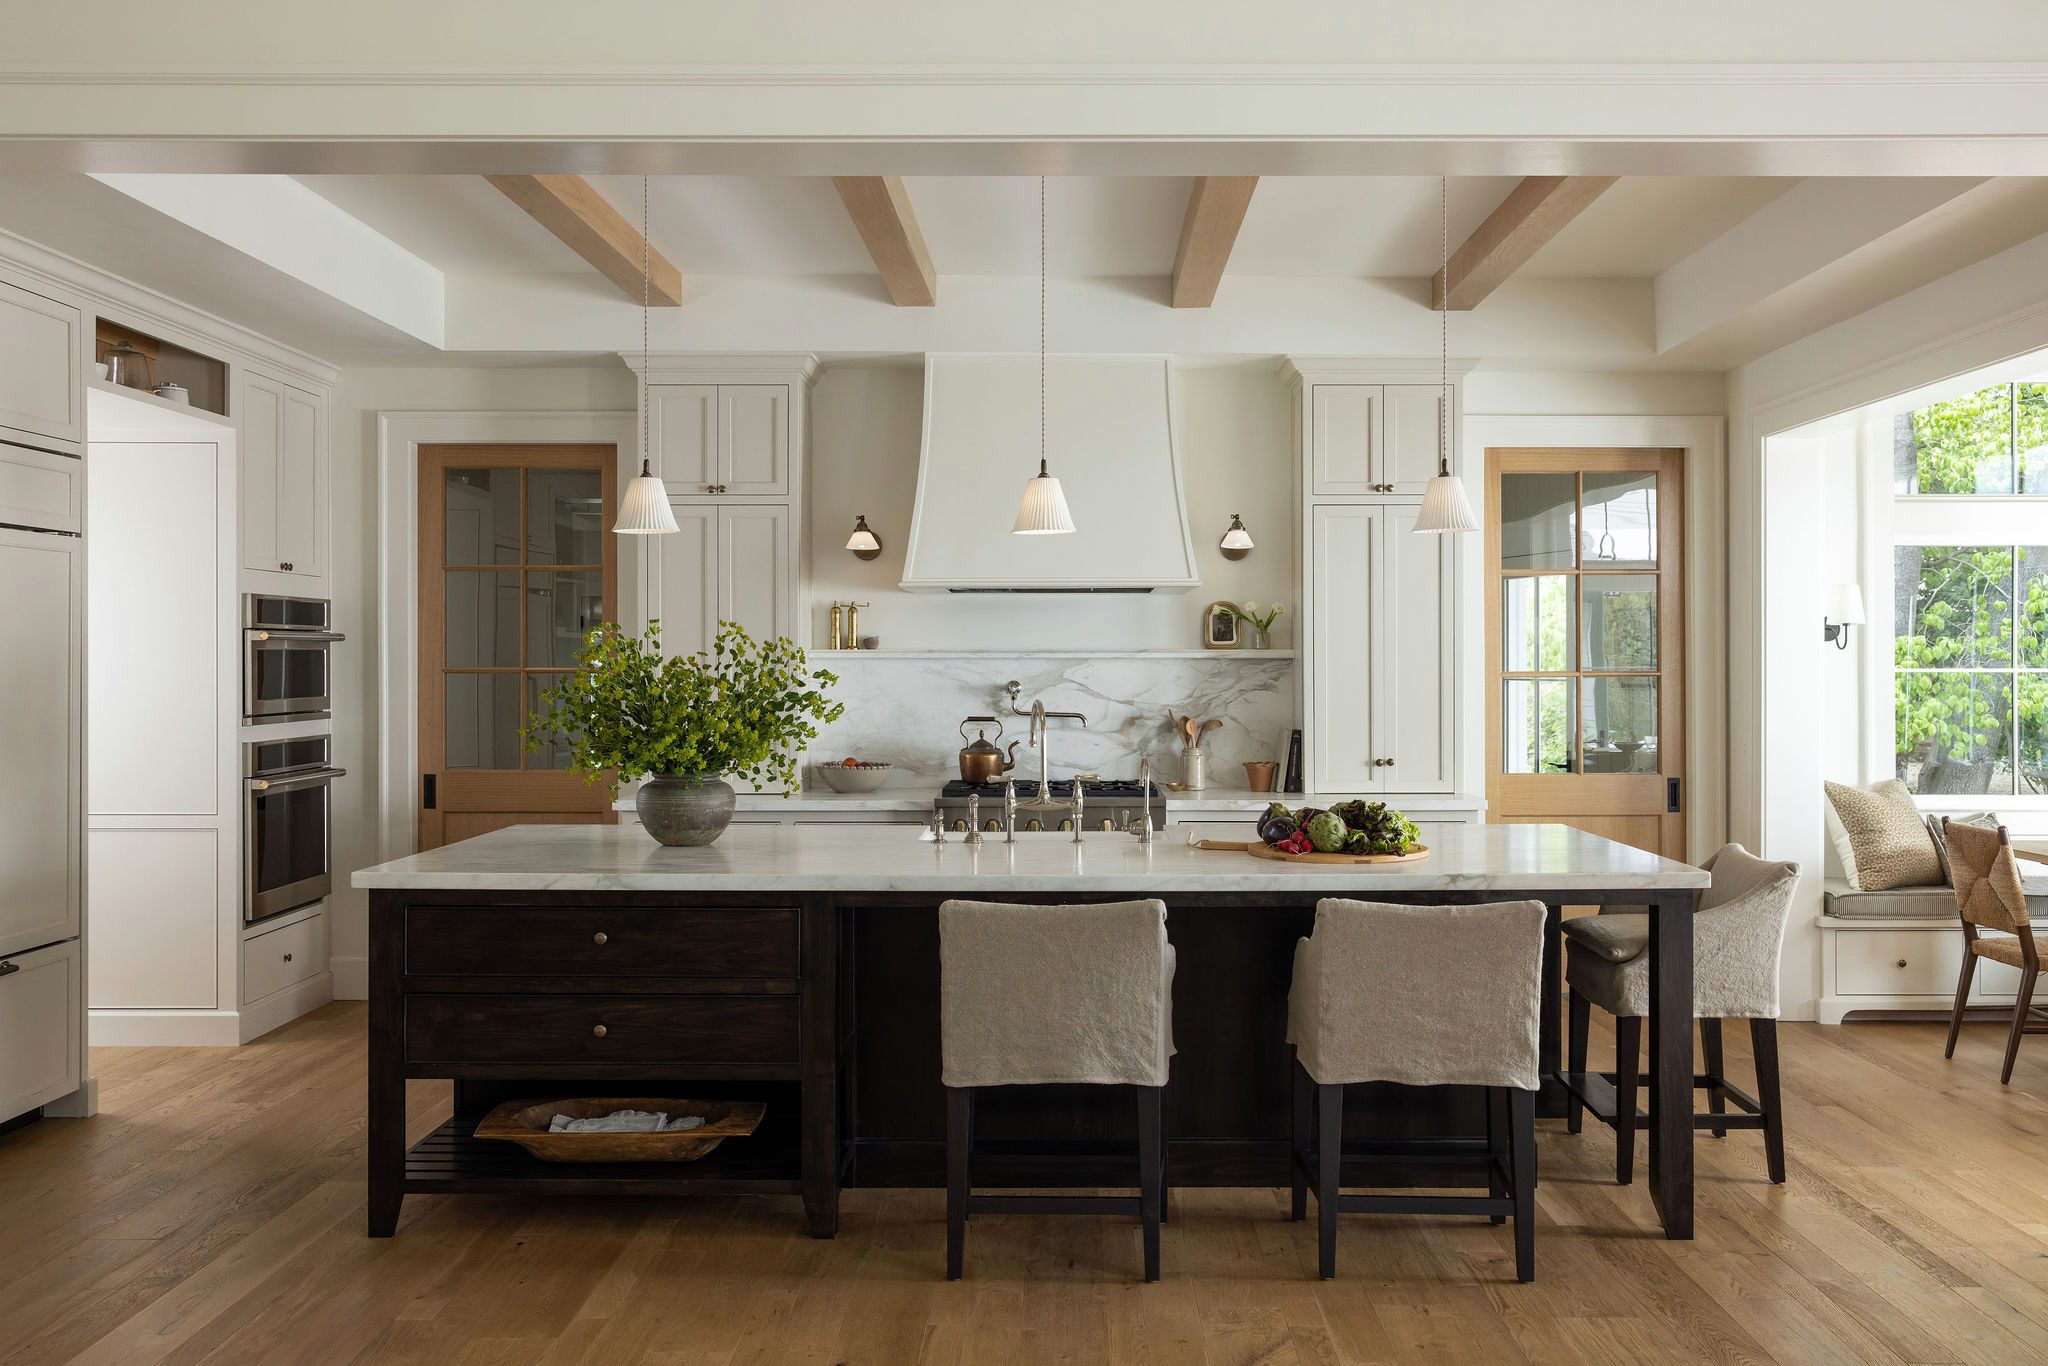
Across from the fireplace, the living room is open to the kitchen, which is anchored by a dark-stained custom island. The perimeter cabinets are painted a warm-toned gray-beige, which coordinates with the ogee-edge marble countertops. A matching marble backsplash is capped by a small shelf above the cooktop.
Concerned that 10-foot-tall cabinets might feel overwhelming, Madden lowered the ceiling perimeter with a 9-foot soffit, creating a tray ceiling effect accented by white oak beams.
Kitchen and prep kitchen cabinet paint: Edgecomb Gray, Benjamin Moore; countertop: Bianco Carrara marble, extra-honed, 2 centimeters
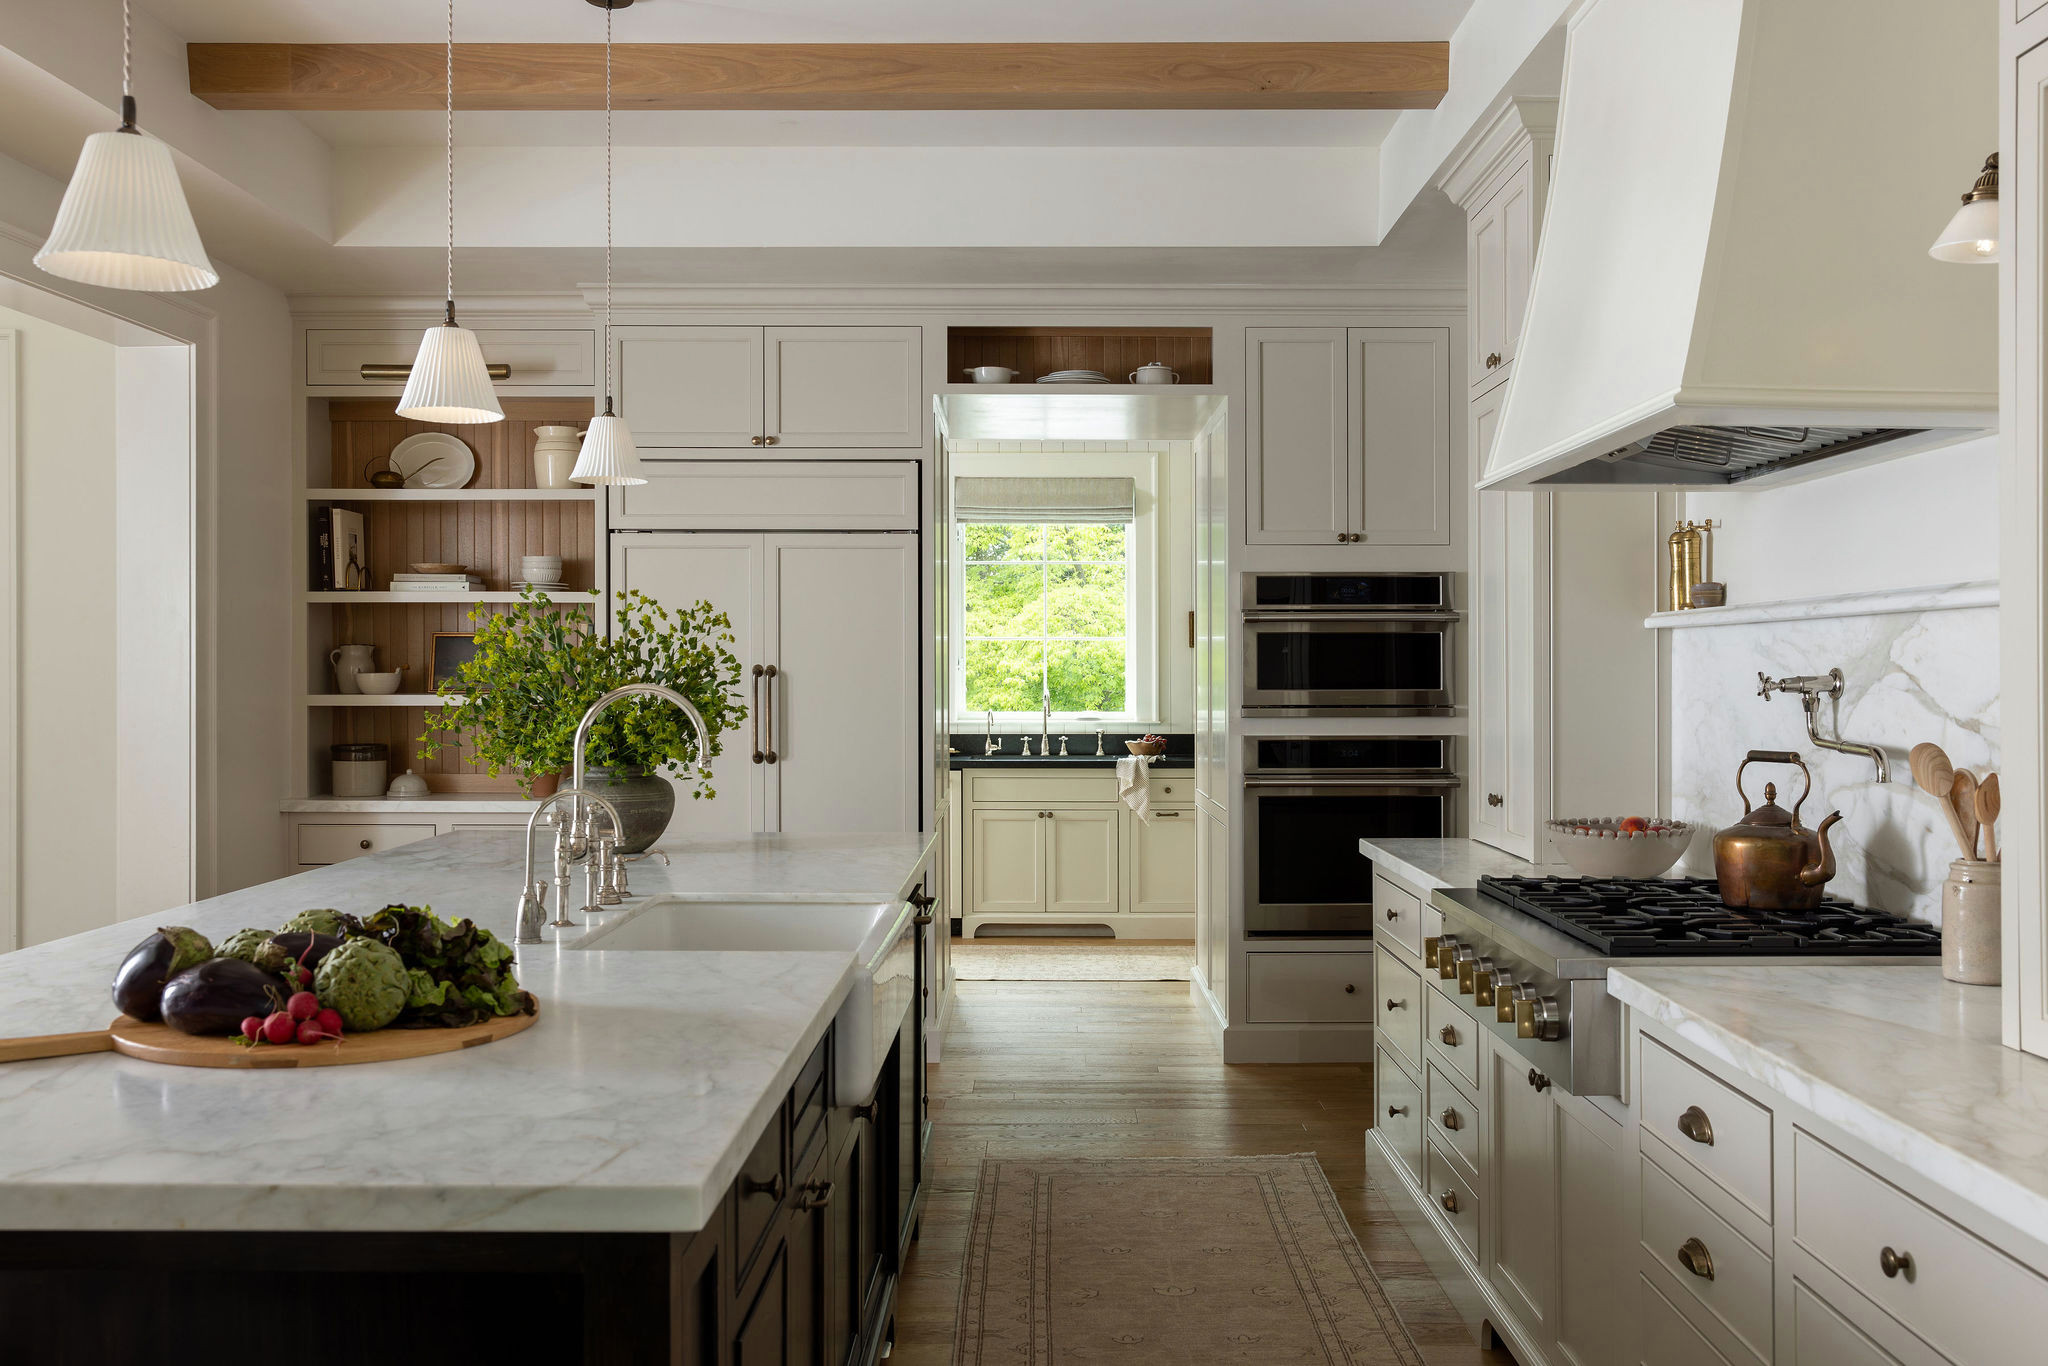
The cabinet hardware is all brass, but Madden chose a polished nickel finish for the plumbing fixtures to match the stainless steel on the appliances.
On the left side of the kitchen, a paneled refrigerator is camouflaged in a wall built from cabinetry. Next to it, a built-in cabinet with open shelving backed in white oak provides display space.
Faucet: Perrin & Rowe; pot filler: Waterworks; brass cabinet knobs and pulls: Rocky Mountain Hardware; pendant lights: Original BTC
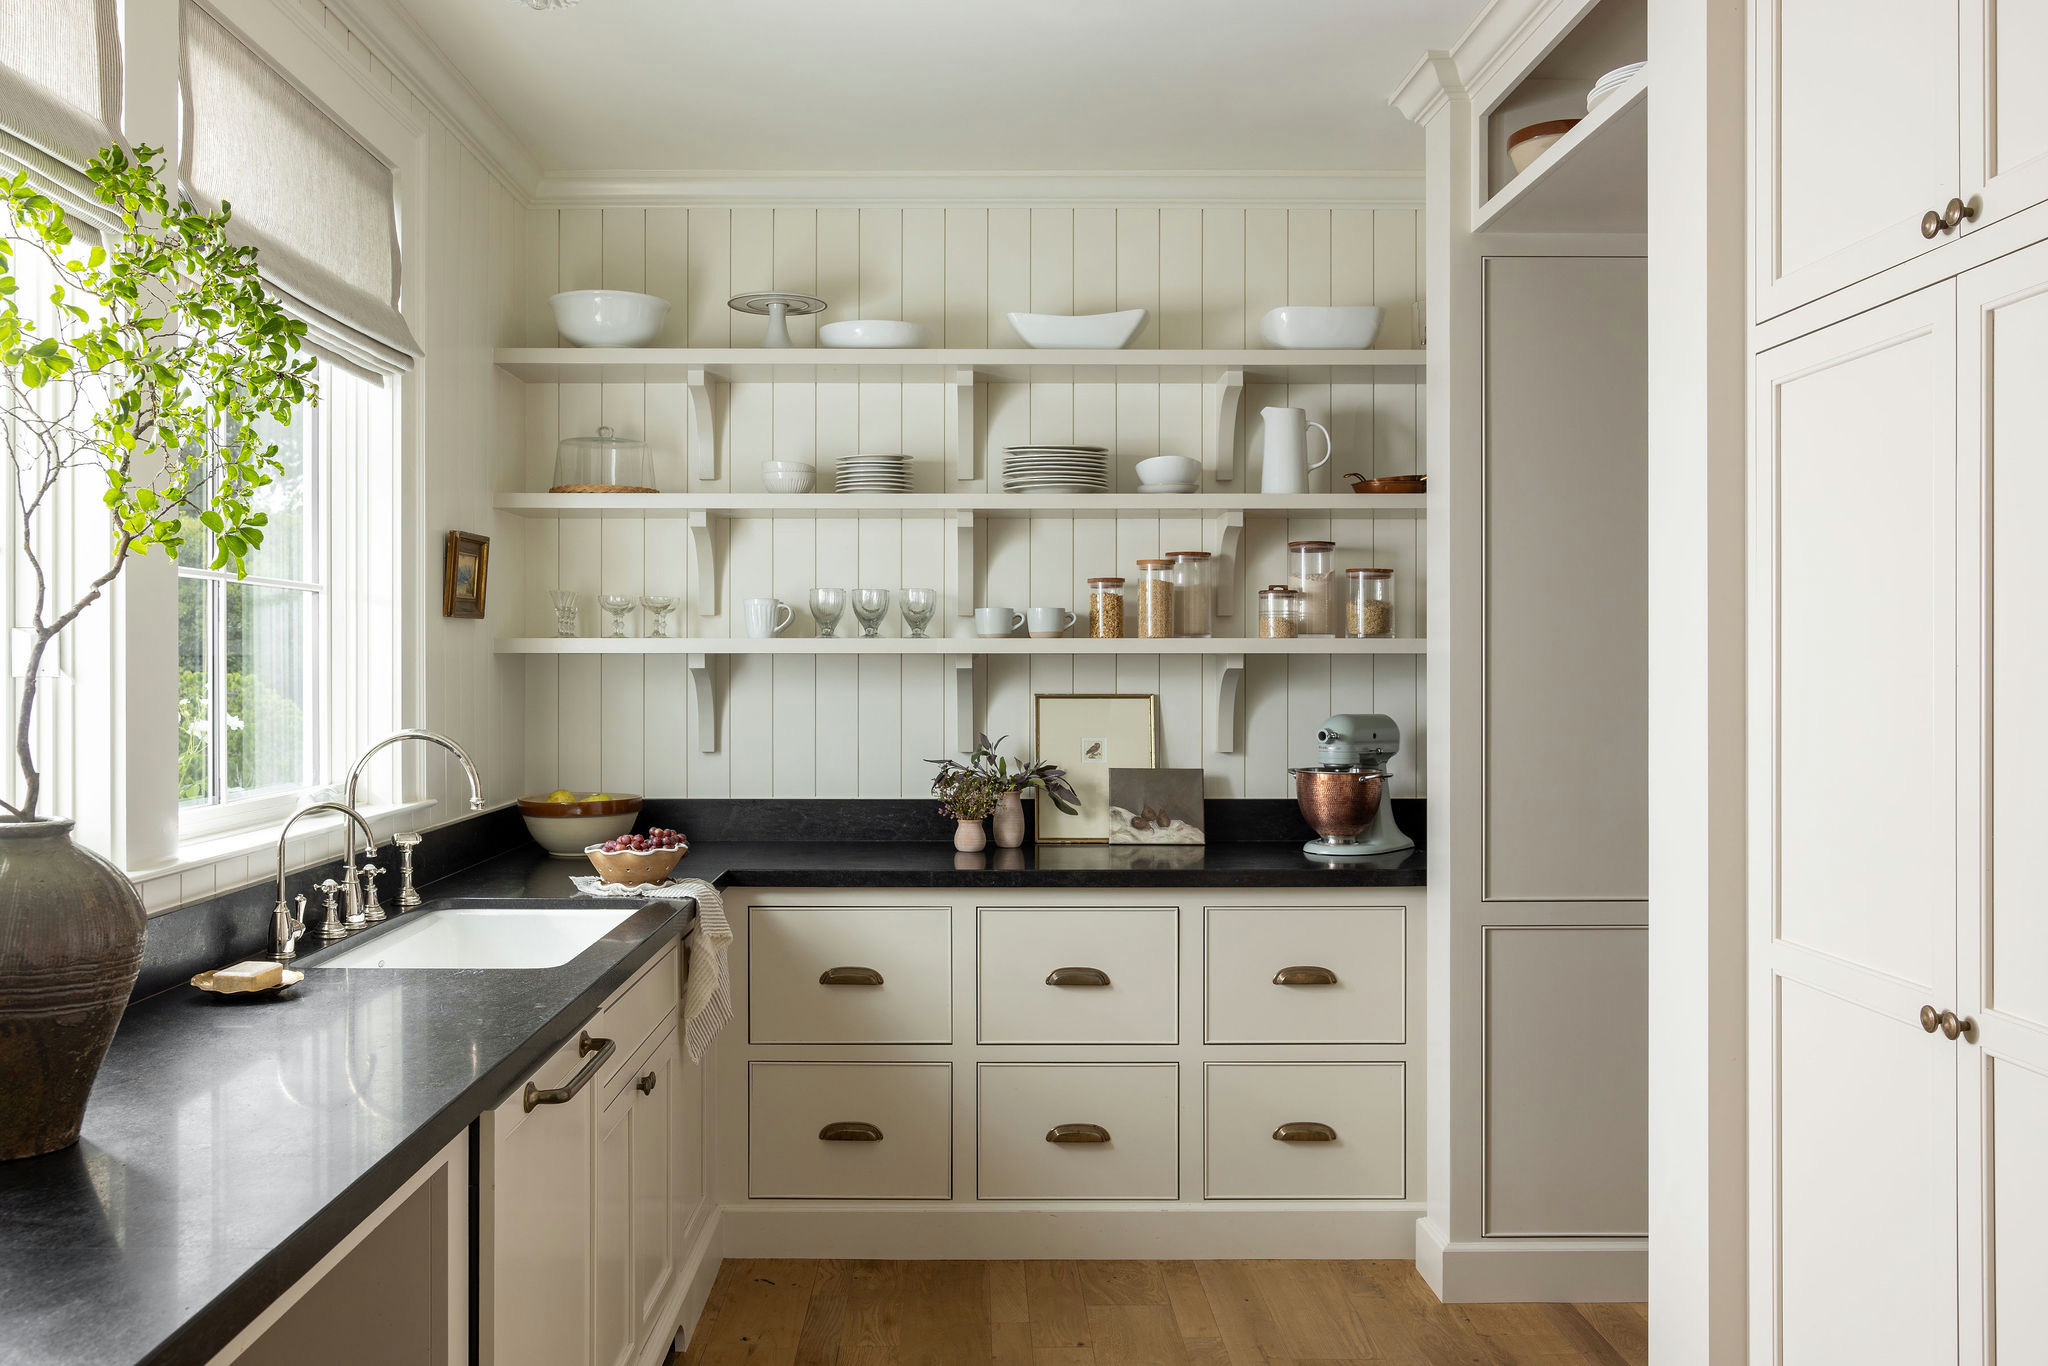
To the fridge’s right is an opening leading to a large walk-in pantry and prep kitchen with a window overlooking the front yard. Its countertop is low-maintenance granite that resembles bluestone, and the cabinets and open shelving feature ample storage space for dried goods and small appliances, including a blender and stand mixer. There’s also a coffee station and a second refrigerator, dishwasher and sink.
“This is where my kids bake,” Madden says. “This is where we make school lunches. This is where we prep big meals. It’s like a second kitchen, and it’s nice, because everybody has their own space when they’re cooking.” There’s also a door between this space and the dining room (not pictured), so the family can easily clear dishes after a meal.
“This is where my kids bake,” Madden says. “This is where we make school lunches. This is where we prep big meals. It’s like a second kitchen, and it’s nice, because everybody has their own space when they’re cooking.” There’s also a door between this space and the dining room (not pictured), so the family can easily clear dishes after a meal.
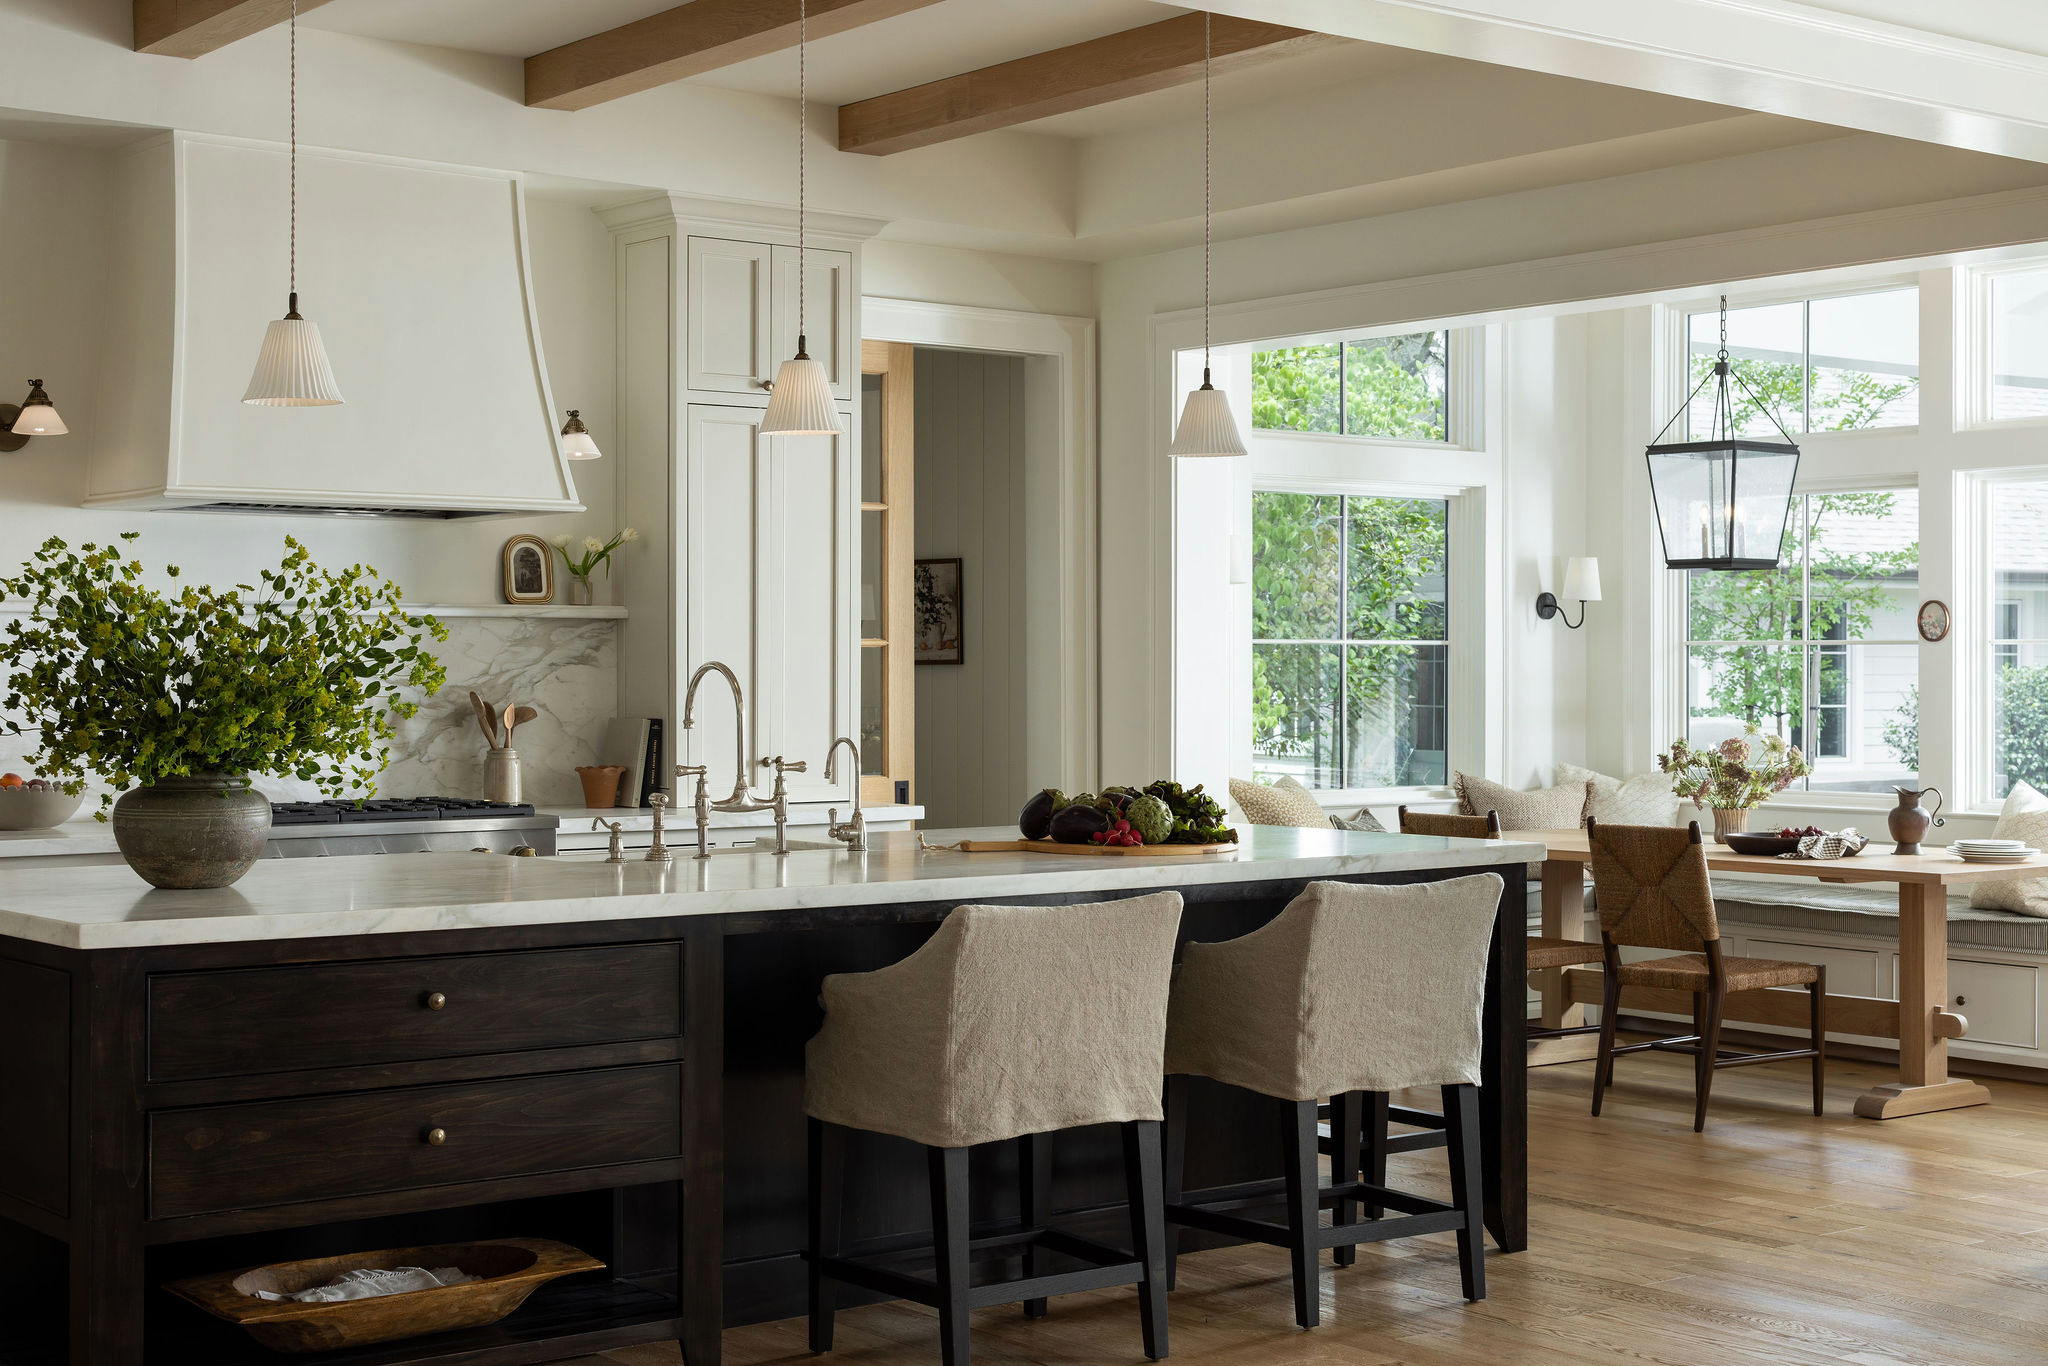
The other side of the kitchen has a large cased opening leading to a sunny breakfast nook. It has a custom trestle table and a built-in bench topped with a box cushion. A glass door to the right of the bench opens to a covered outdoor dining area.
Why you should hire a professional who uses Houzz Pro software
Why you should hire a professional who uses Houzz Pro software
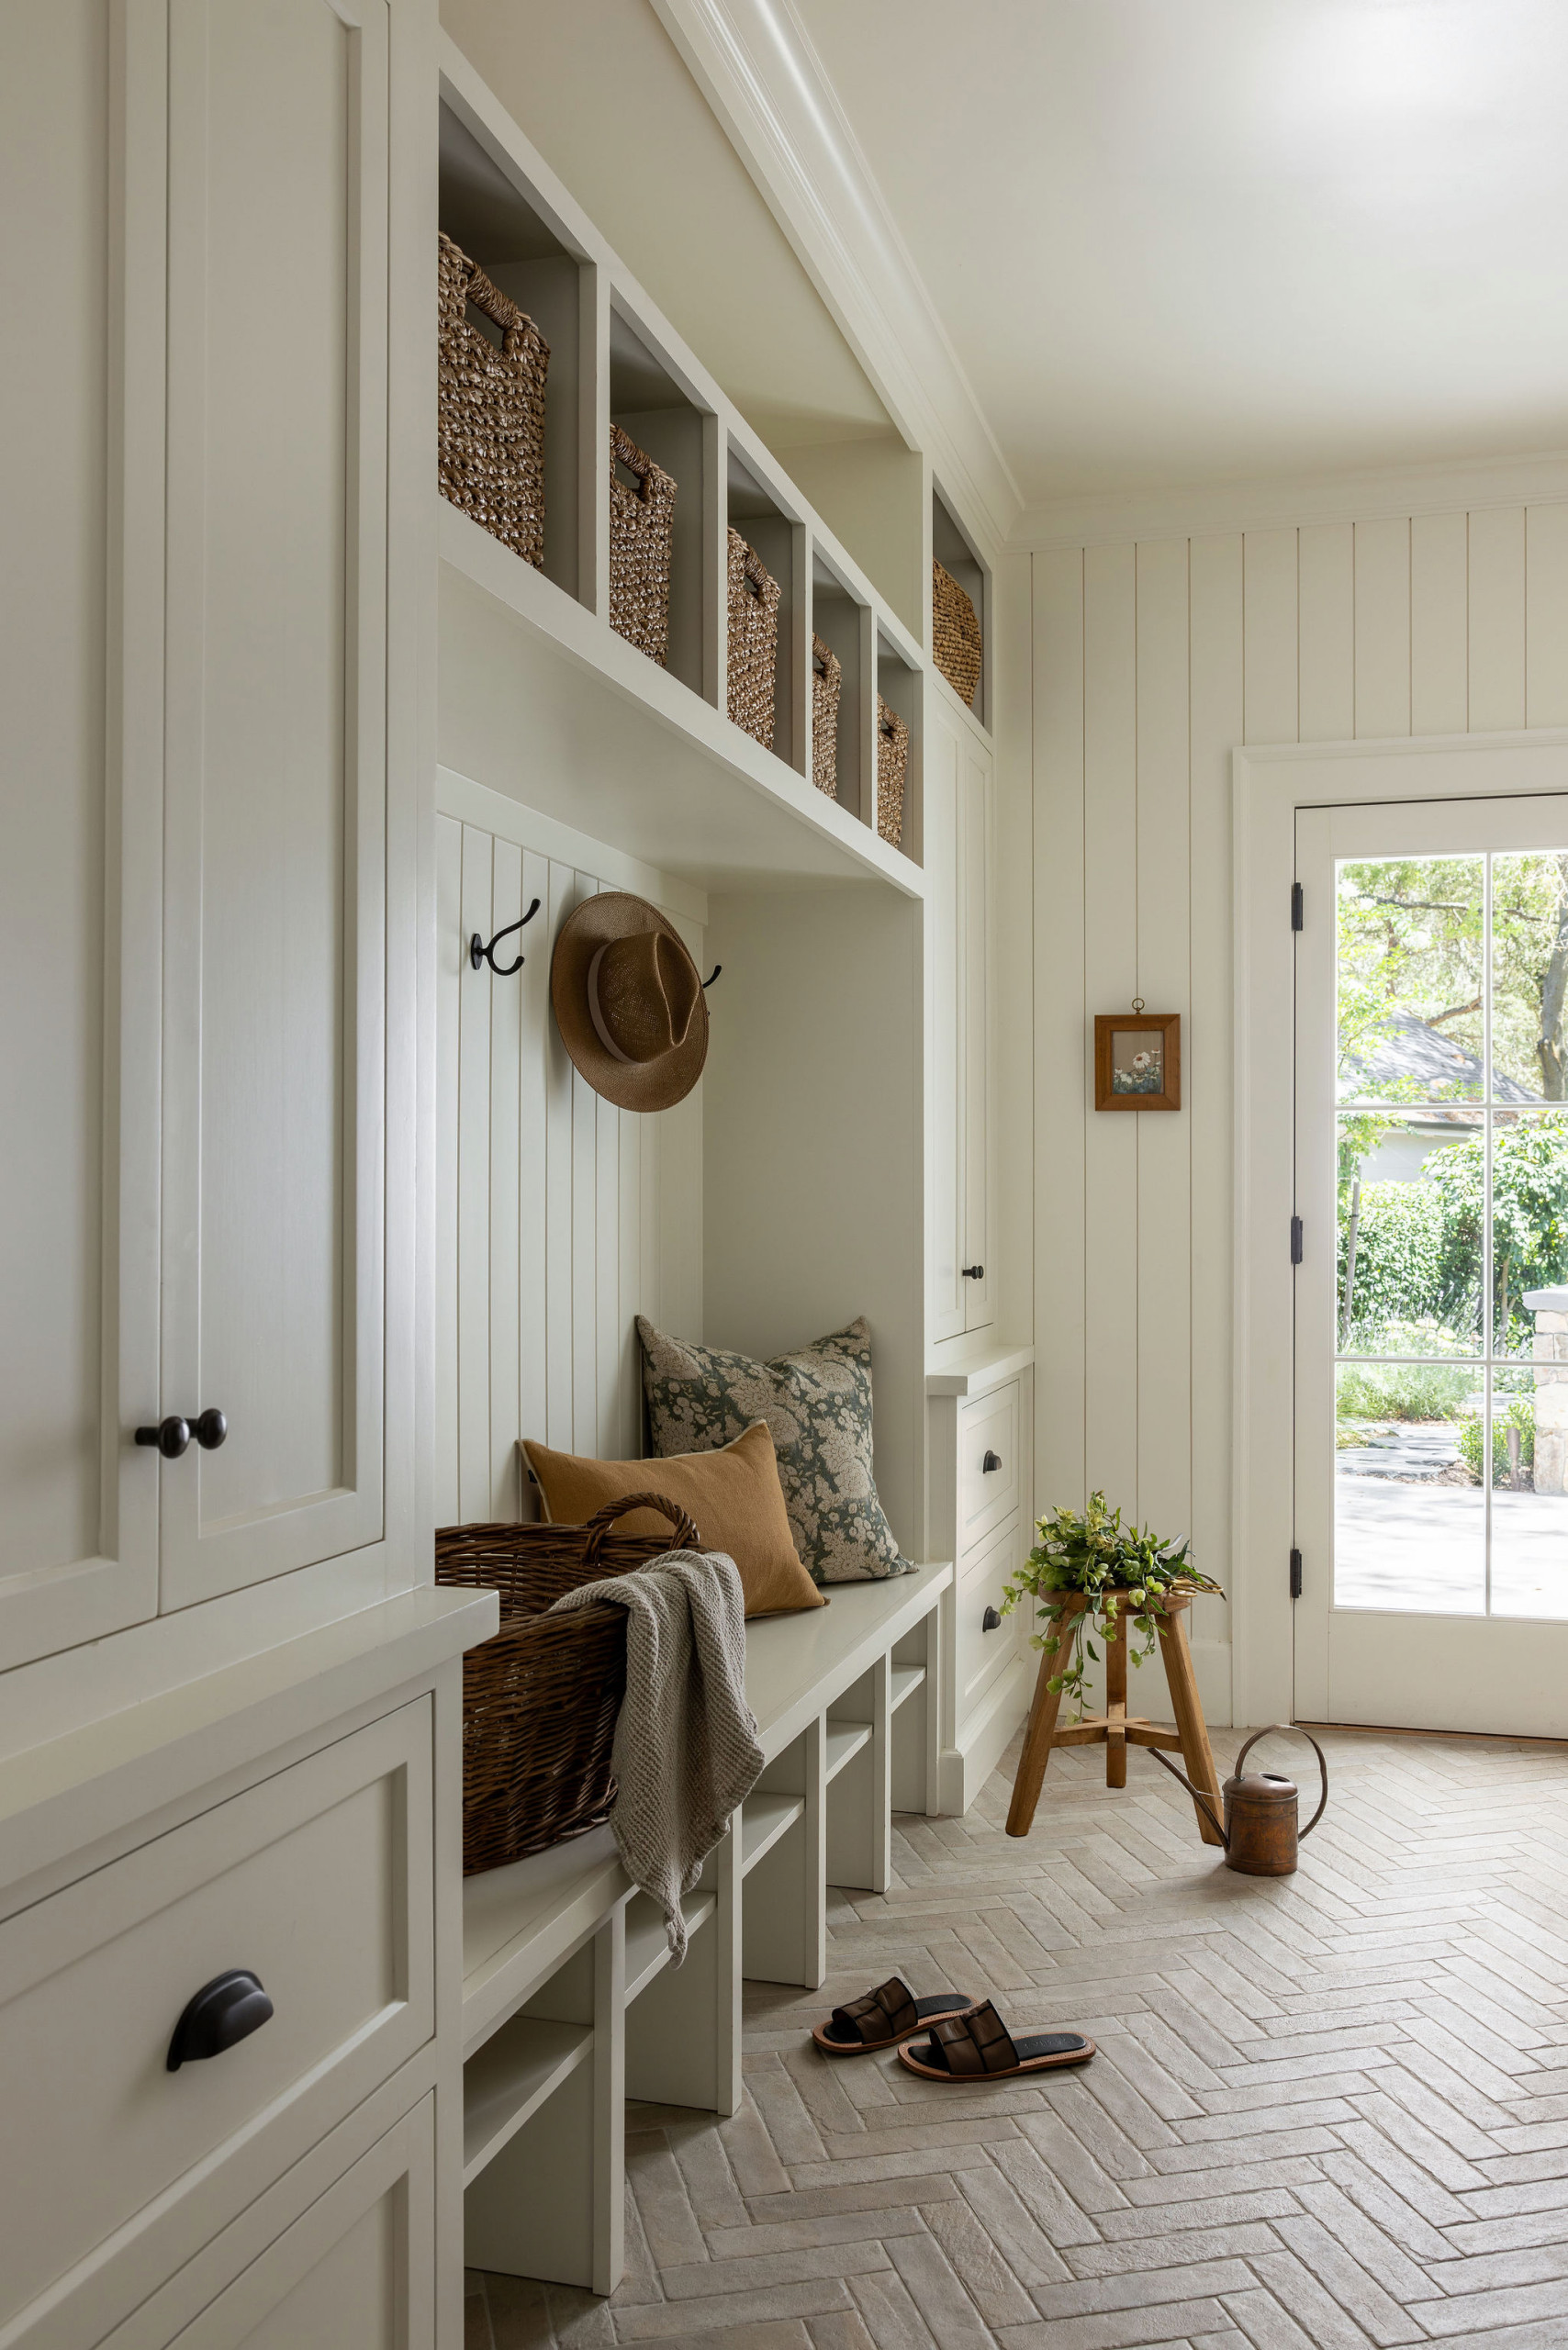
The oak-and-glass pocket door between the kitchen and breakfast nook leads to this combination laundry area (not pictured) and mudroom. It has five hooks and five cubbies, one for each member of the family. Here, the girls can slip their school papers into the little shelves and stash their shoes below. Durable taupe porcelain brick tile laid in a herringbone-pattern covers the floor.
The glass door leads to the backyard, and the other side of the room opens to a small vestibule.
Floor tile: MSI
The glass door leads to the backyard, and the other side of the room opens to a small vestibule.
Floor tile: MSI
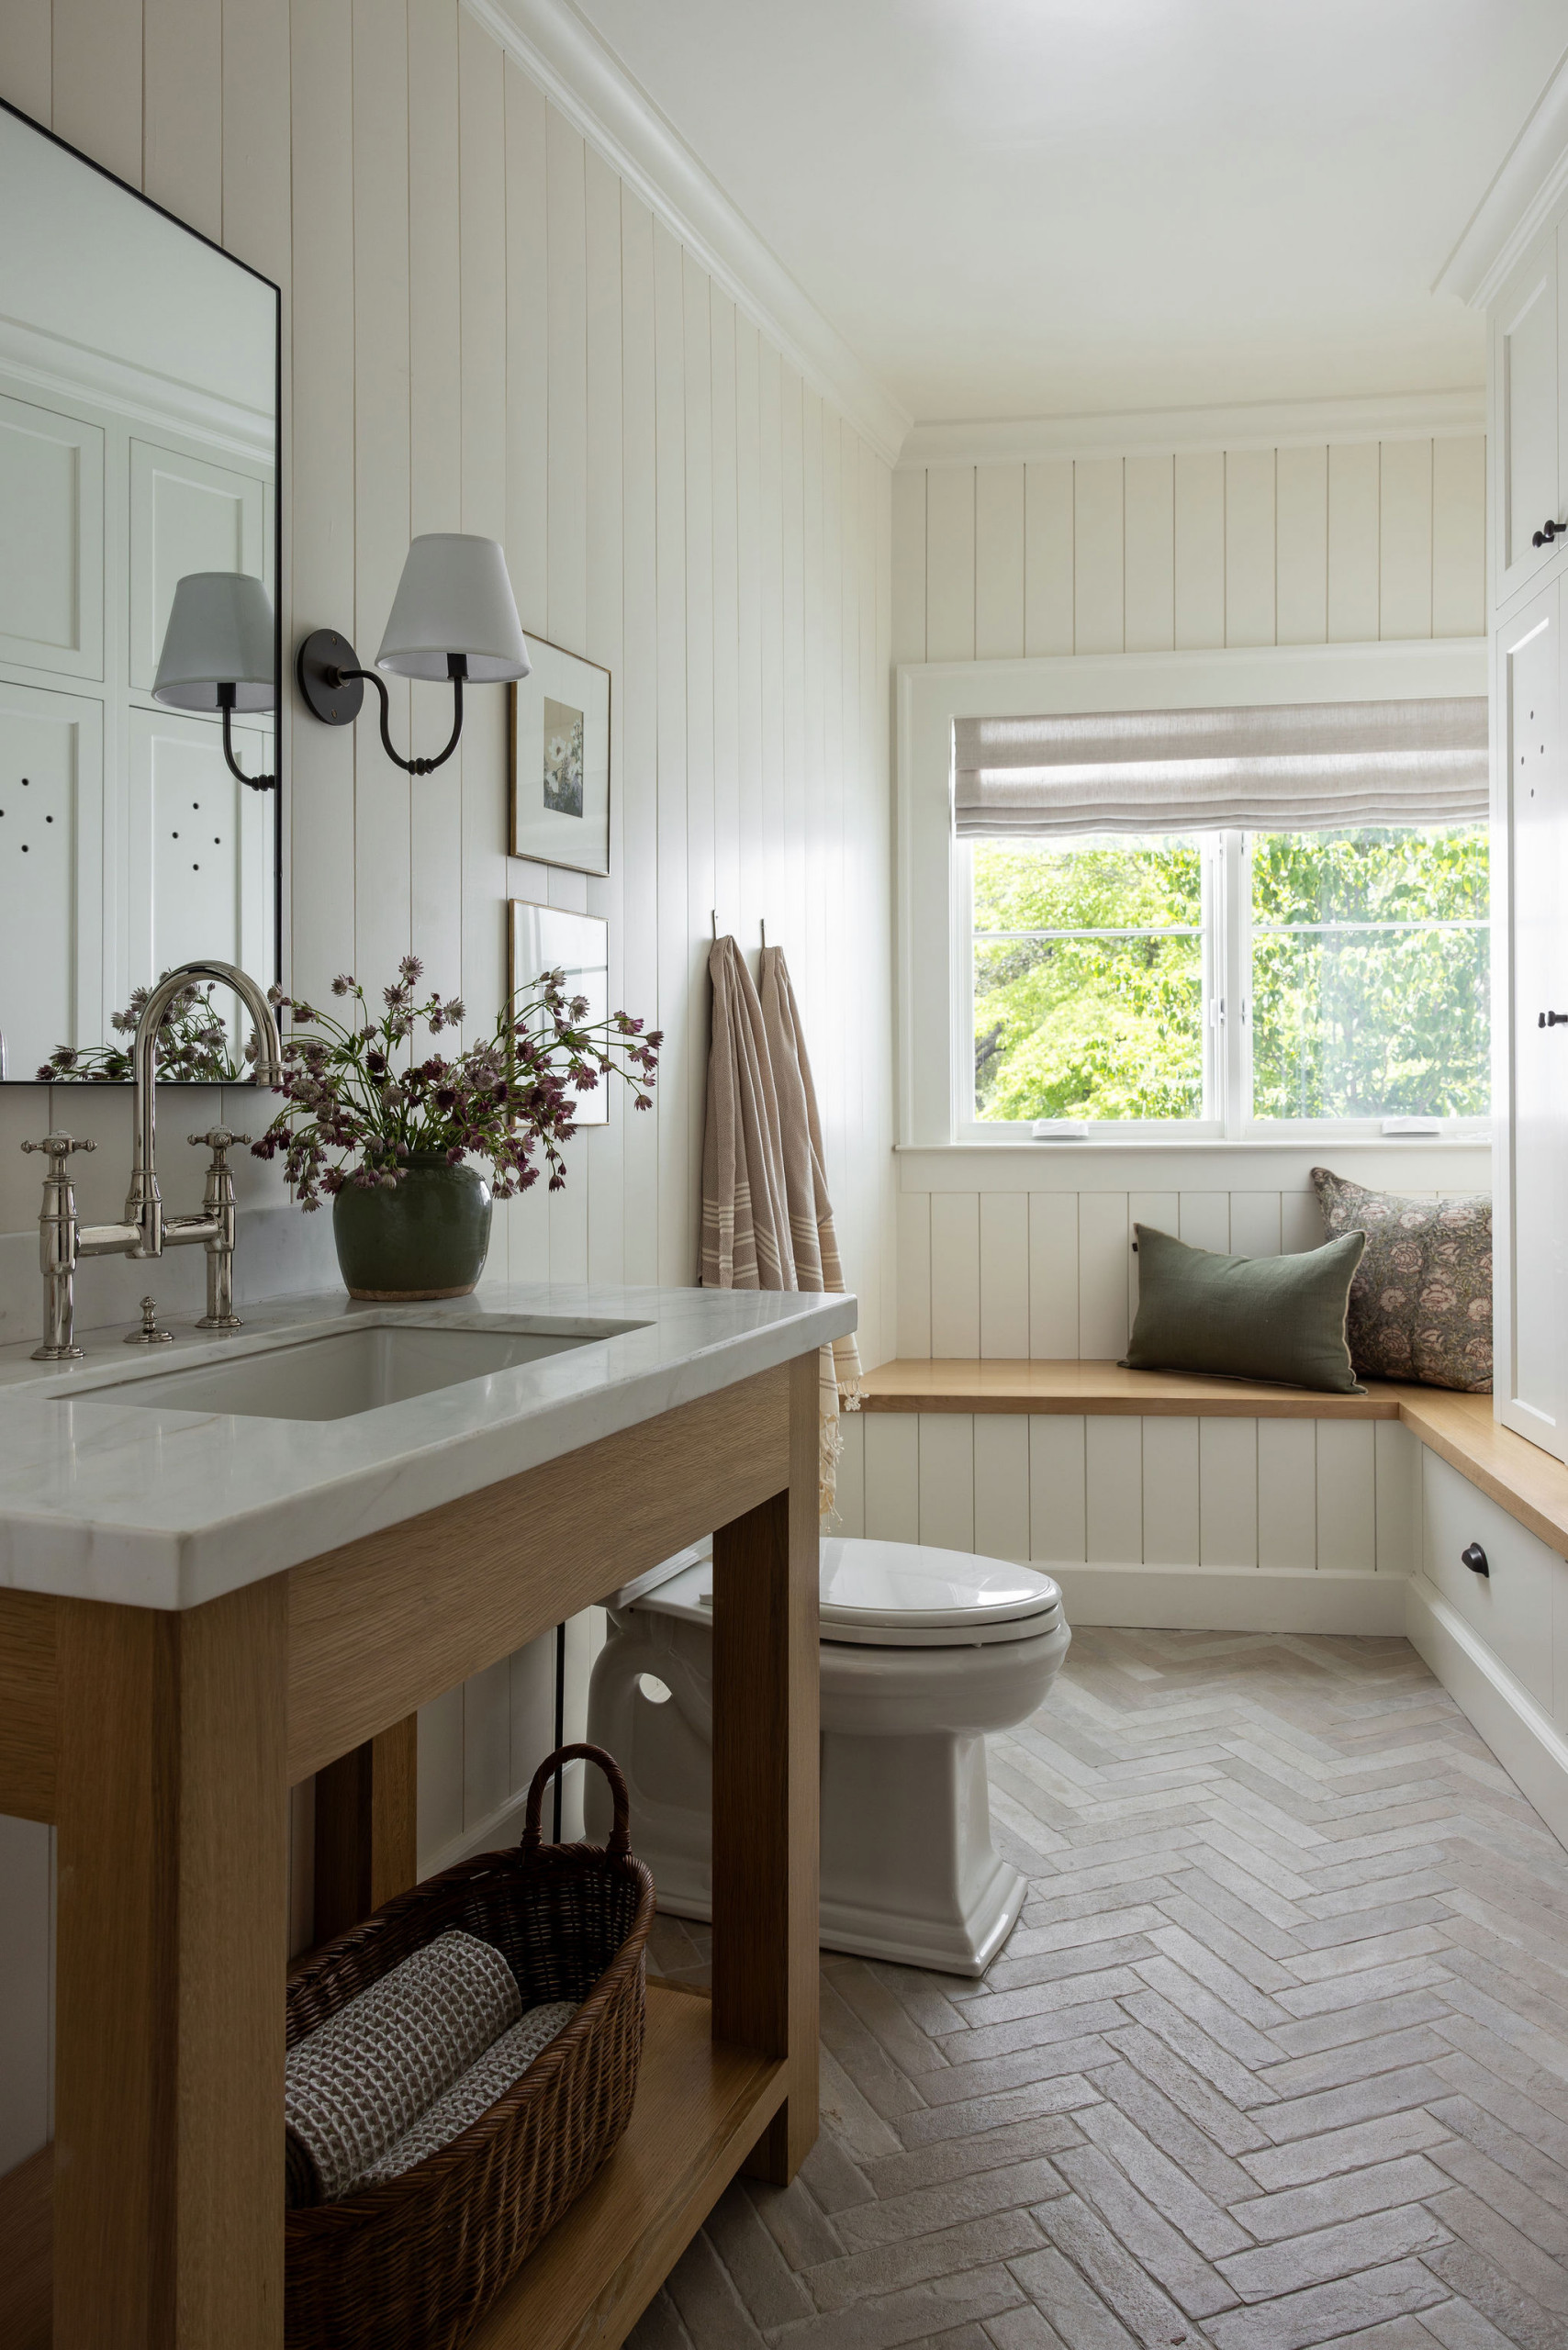
A twin pocket door to the left of the cooktop and exhaust hood leads to the same vestibule and this wedge-shaped powder room, which shares the same tile flooring.
Revisit the floor plan at the bottom of the page to see how all of the spaces connect.
Since this bathroom is easily accessed from the backyard, which has a new pool (which we’ll get to shortly), the family calls it their pool bath. When the kids have friends over, the bench and wall of locker-like cabinetry makes toweling off and changing convenient, Madden says.
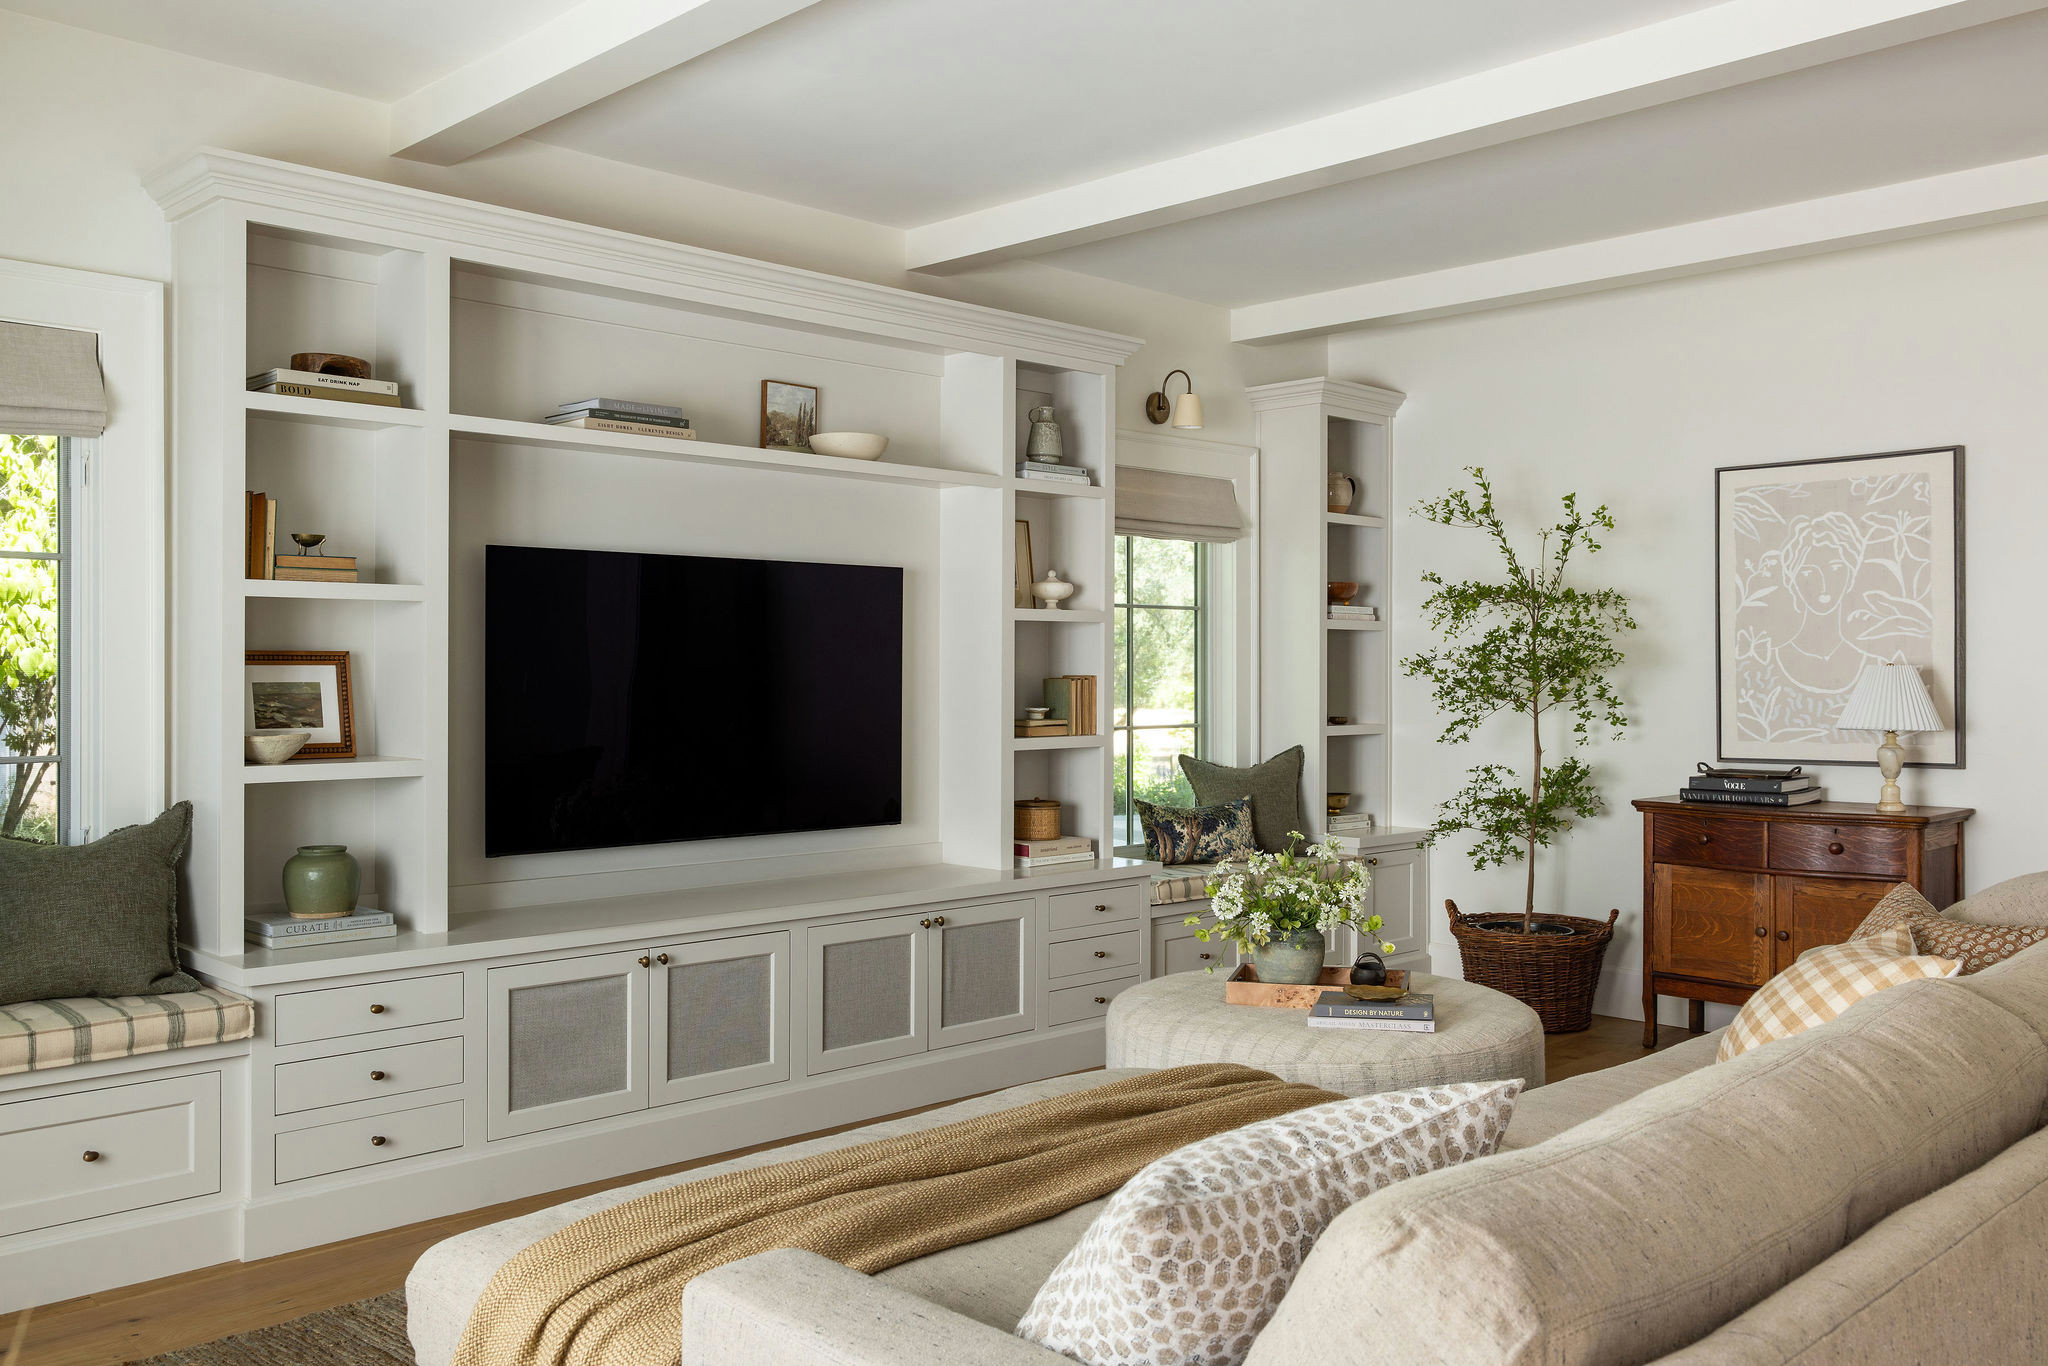
A fourth door in that small vestibule leads to this family room. A cozy sofa with a wide chaise and a coordinating upholstered ottoman invites the family to kick up their feet and watch TV. A vintage chest adds a warm wood accent.
Sofa: Verellen; media built-in paint: Pale Oak, Benjamin Moore
Sofa: Verellen; media built-in paint: Pale Oak, Benjamin Moore
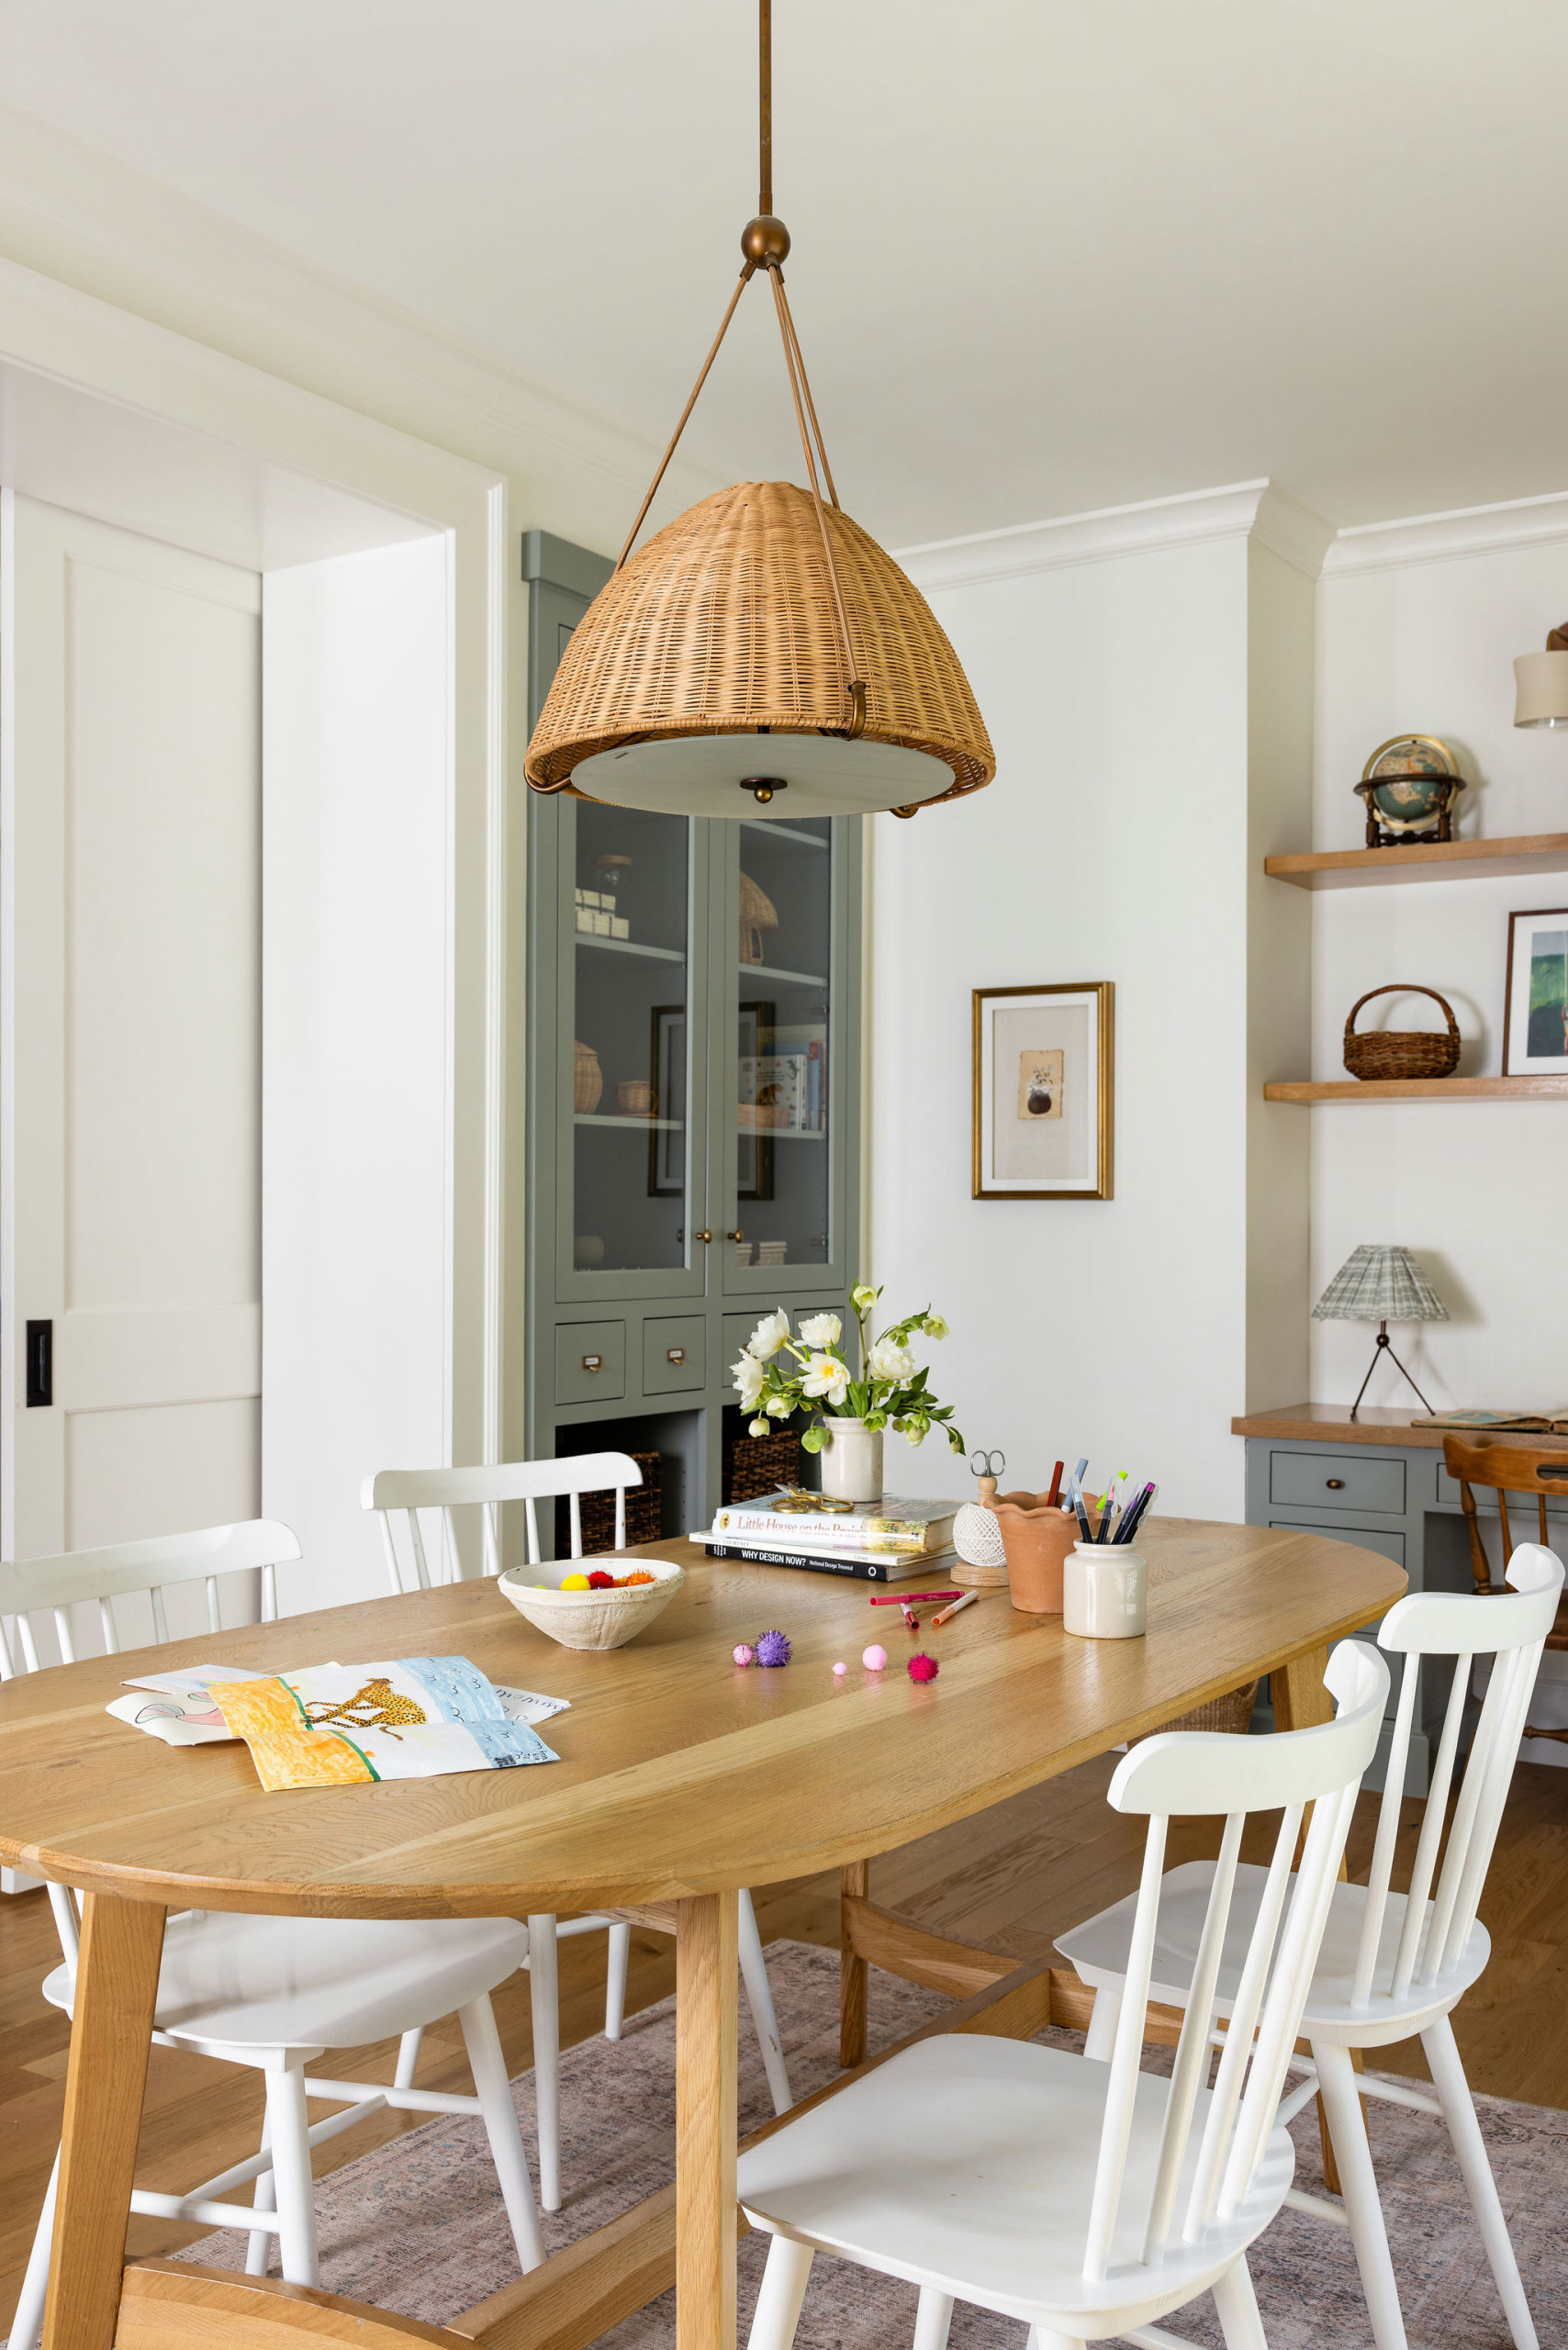
This combination craft and homework room is separated from the family room by pocket doors. It has a built-in desk and glass-front cabinets for storage.
All of this living space behind the kitchen was created by converting the home’s existing 900-square-foot garage. “We don’t miss it, either,” Madden says — although she admits it might’ve been nice if they’d built a carport, as they originally planned.
Cabinet paint: Pigeon, Farrow & Ball
All of this living space behind the kitchen was created by converting the home’s existing 900-square-foot garage. “We don’t miss it, either,” Madden says — although she admits it might’ve been nice if they’d built a carport, as they originally planned.
Cabinet paint: Pigeon, Farrow & Ball
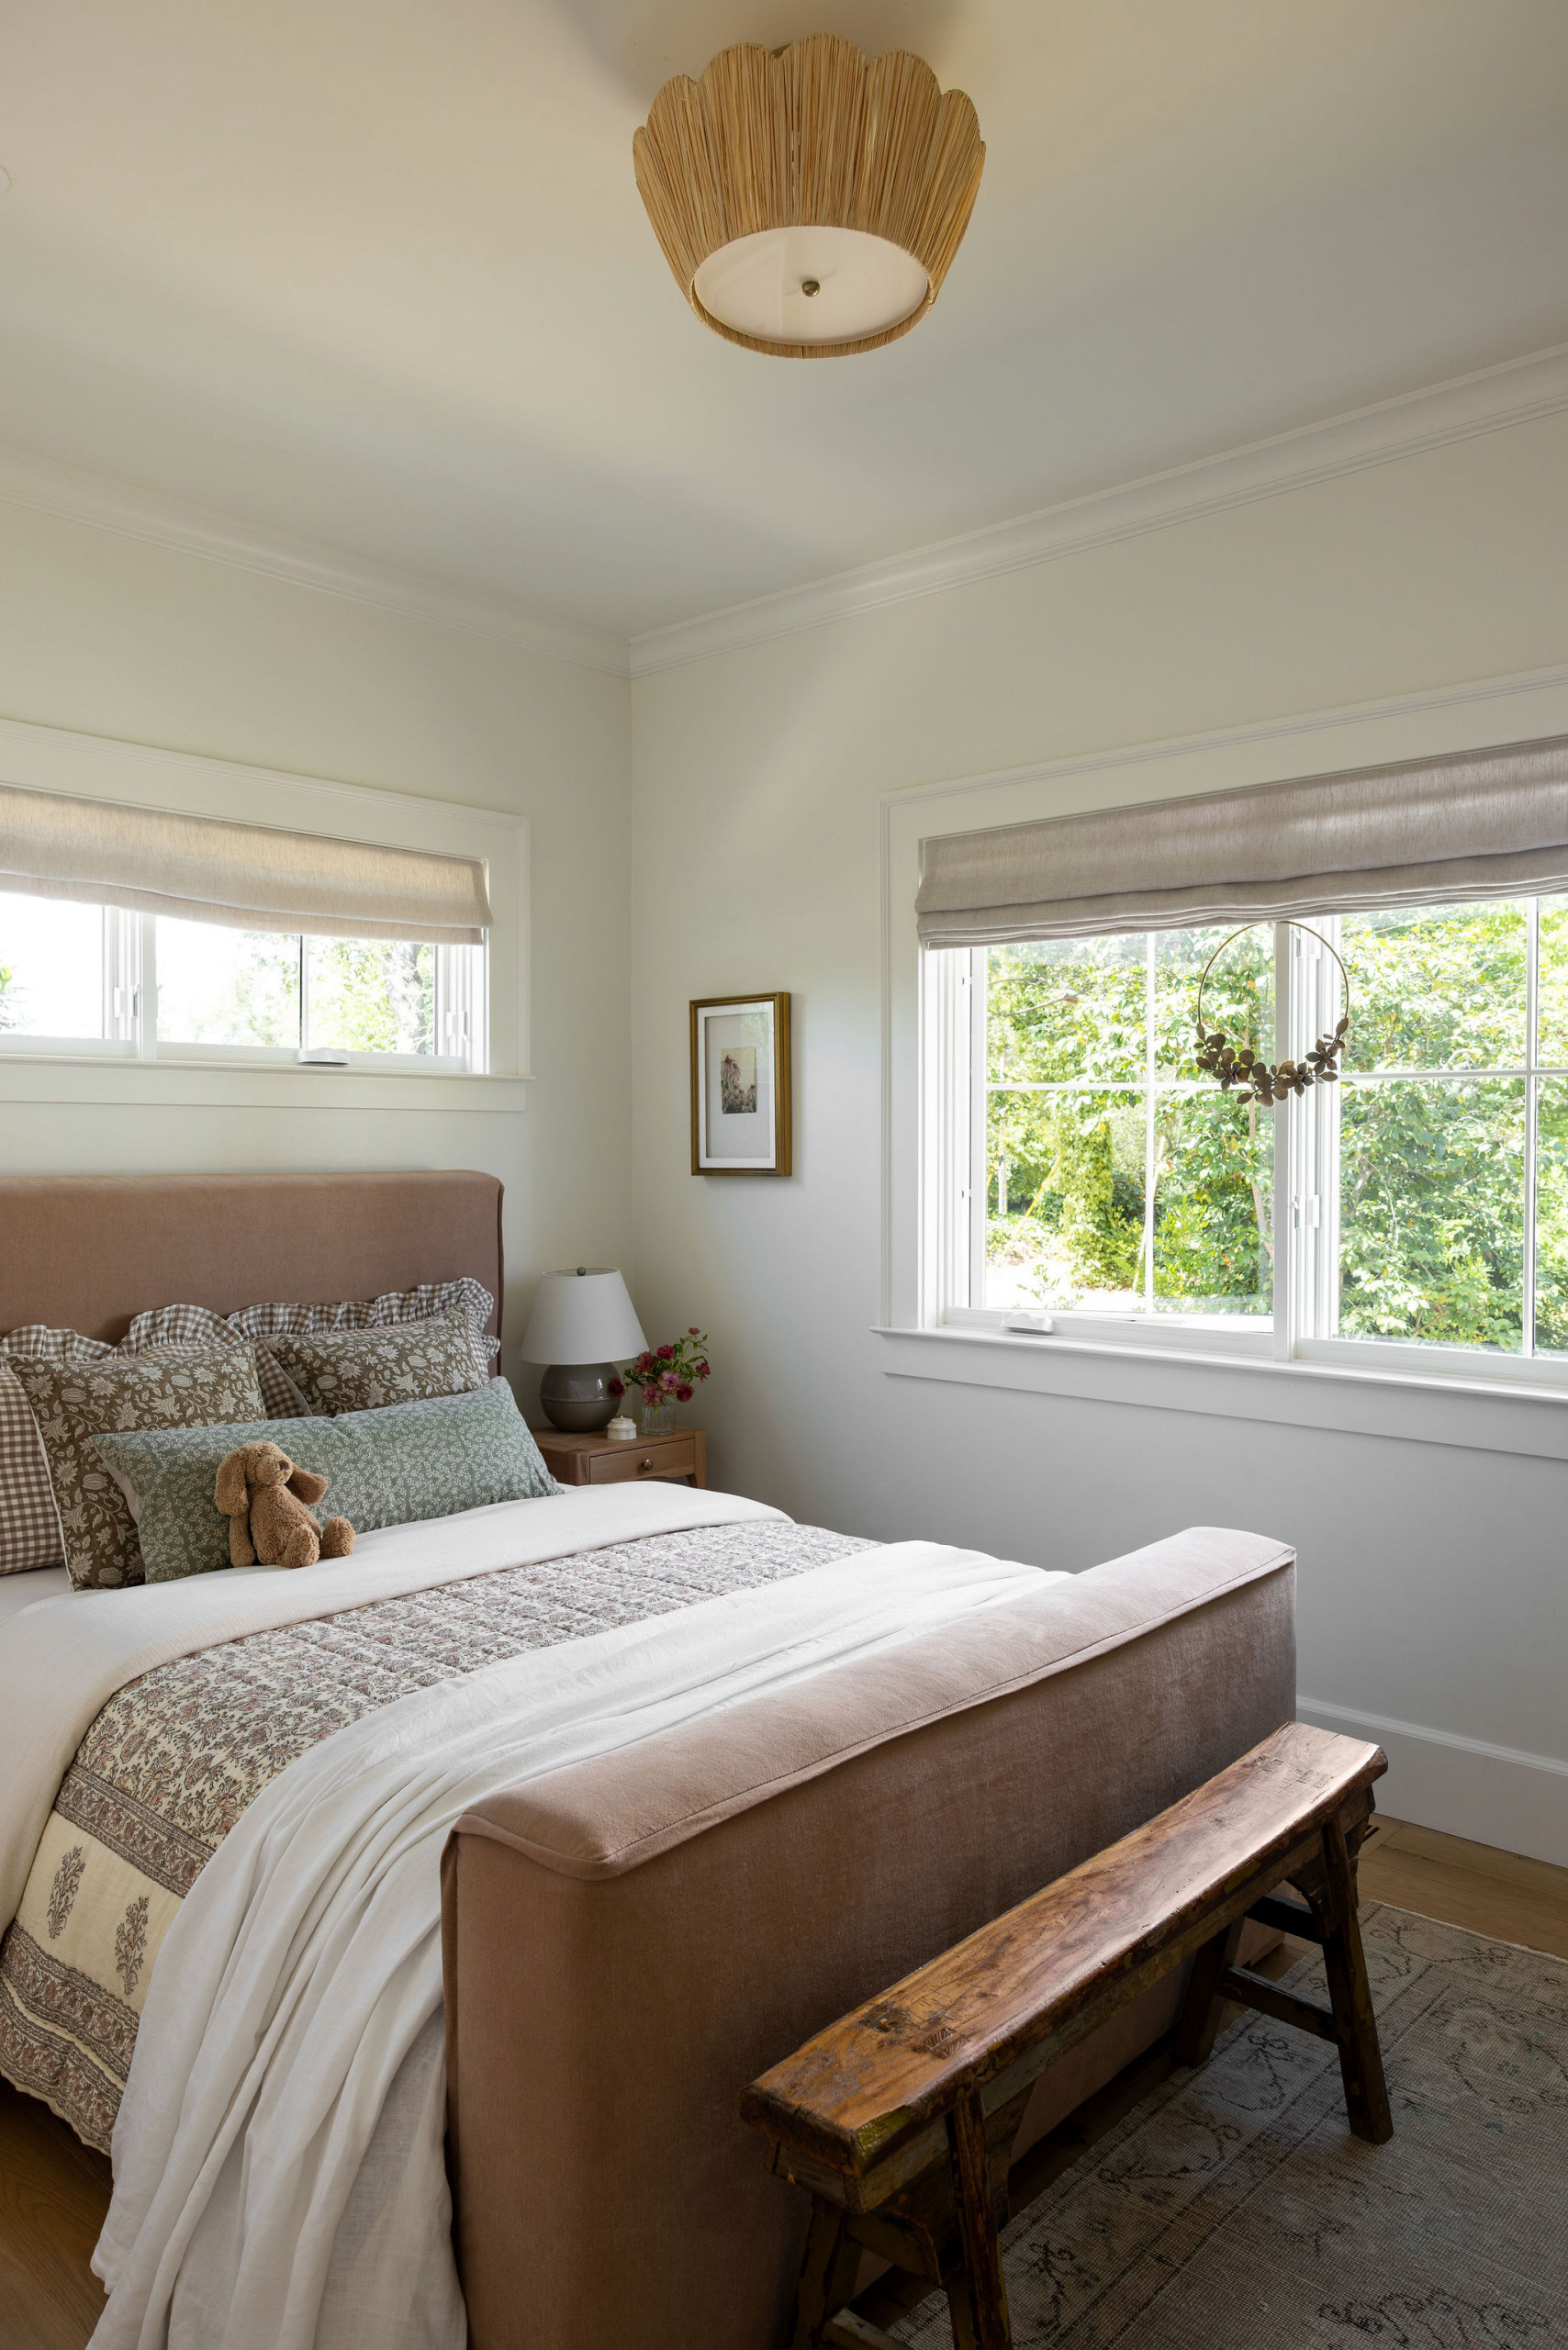
The house’s bedrooms are clustered in the other wing of the house, past the formal living room and foyer.
Each daughter has her own room. This one has soft linen Roman shades, a woven ceiling light and an upholstered bed with a narrow antique bench at its foot.
Each daughter has her own room. This one has soft linen Roman shades, a woven ceiling light and an upholstered bed with a narrow antique bench at its foot.
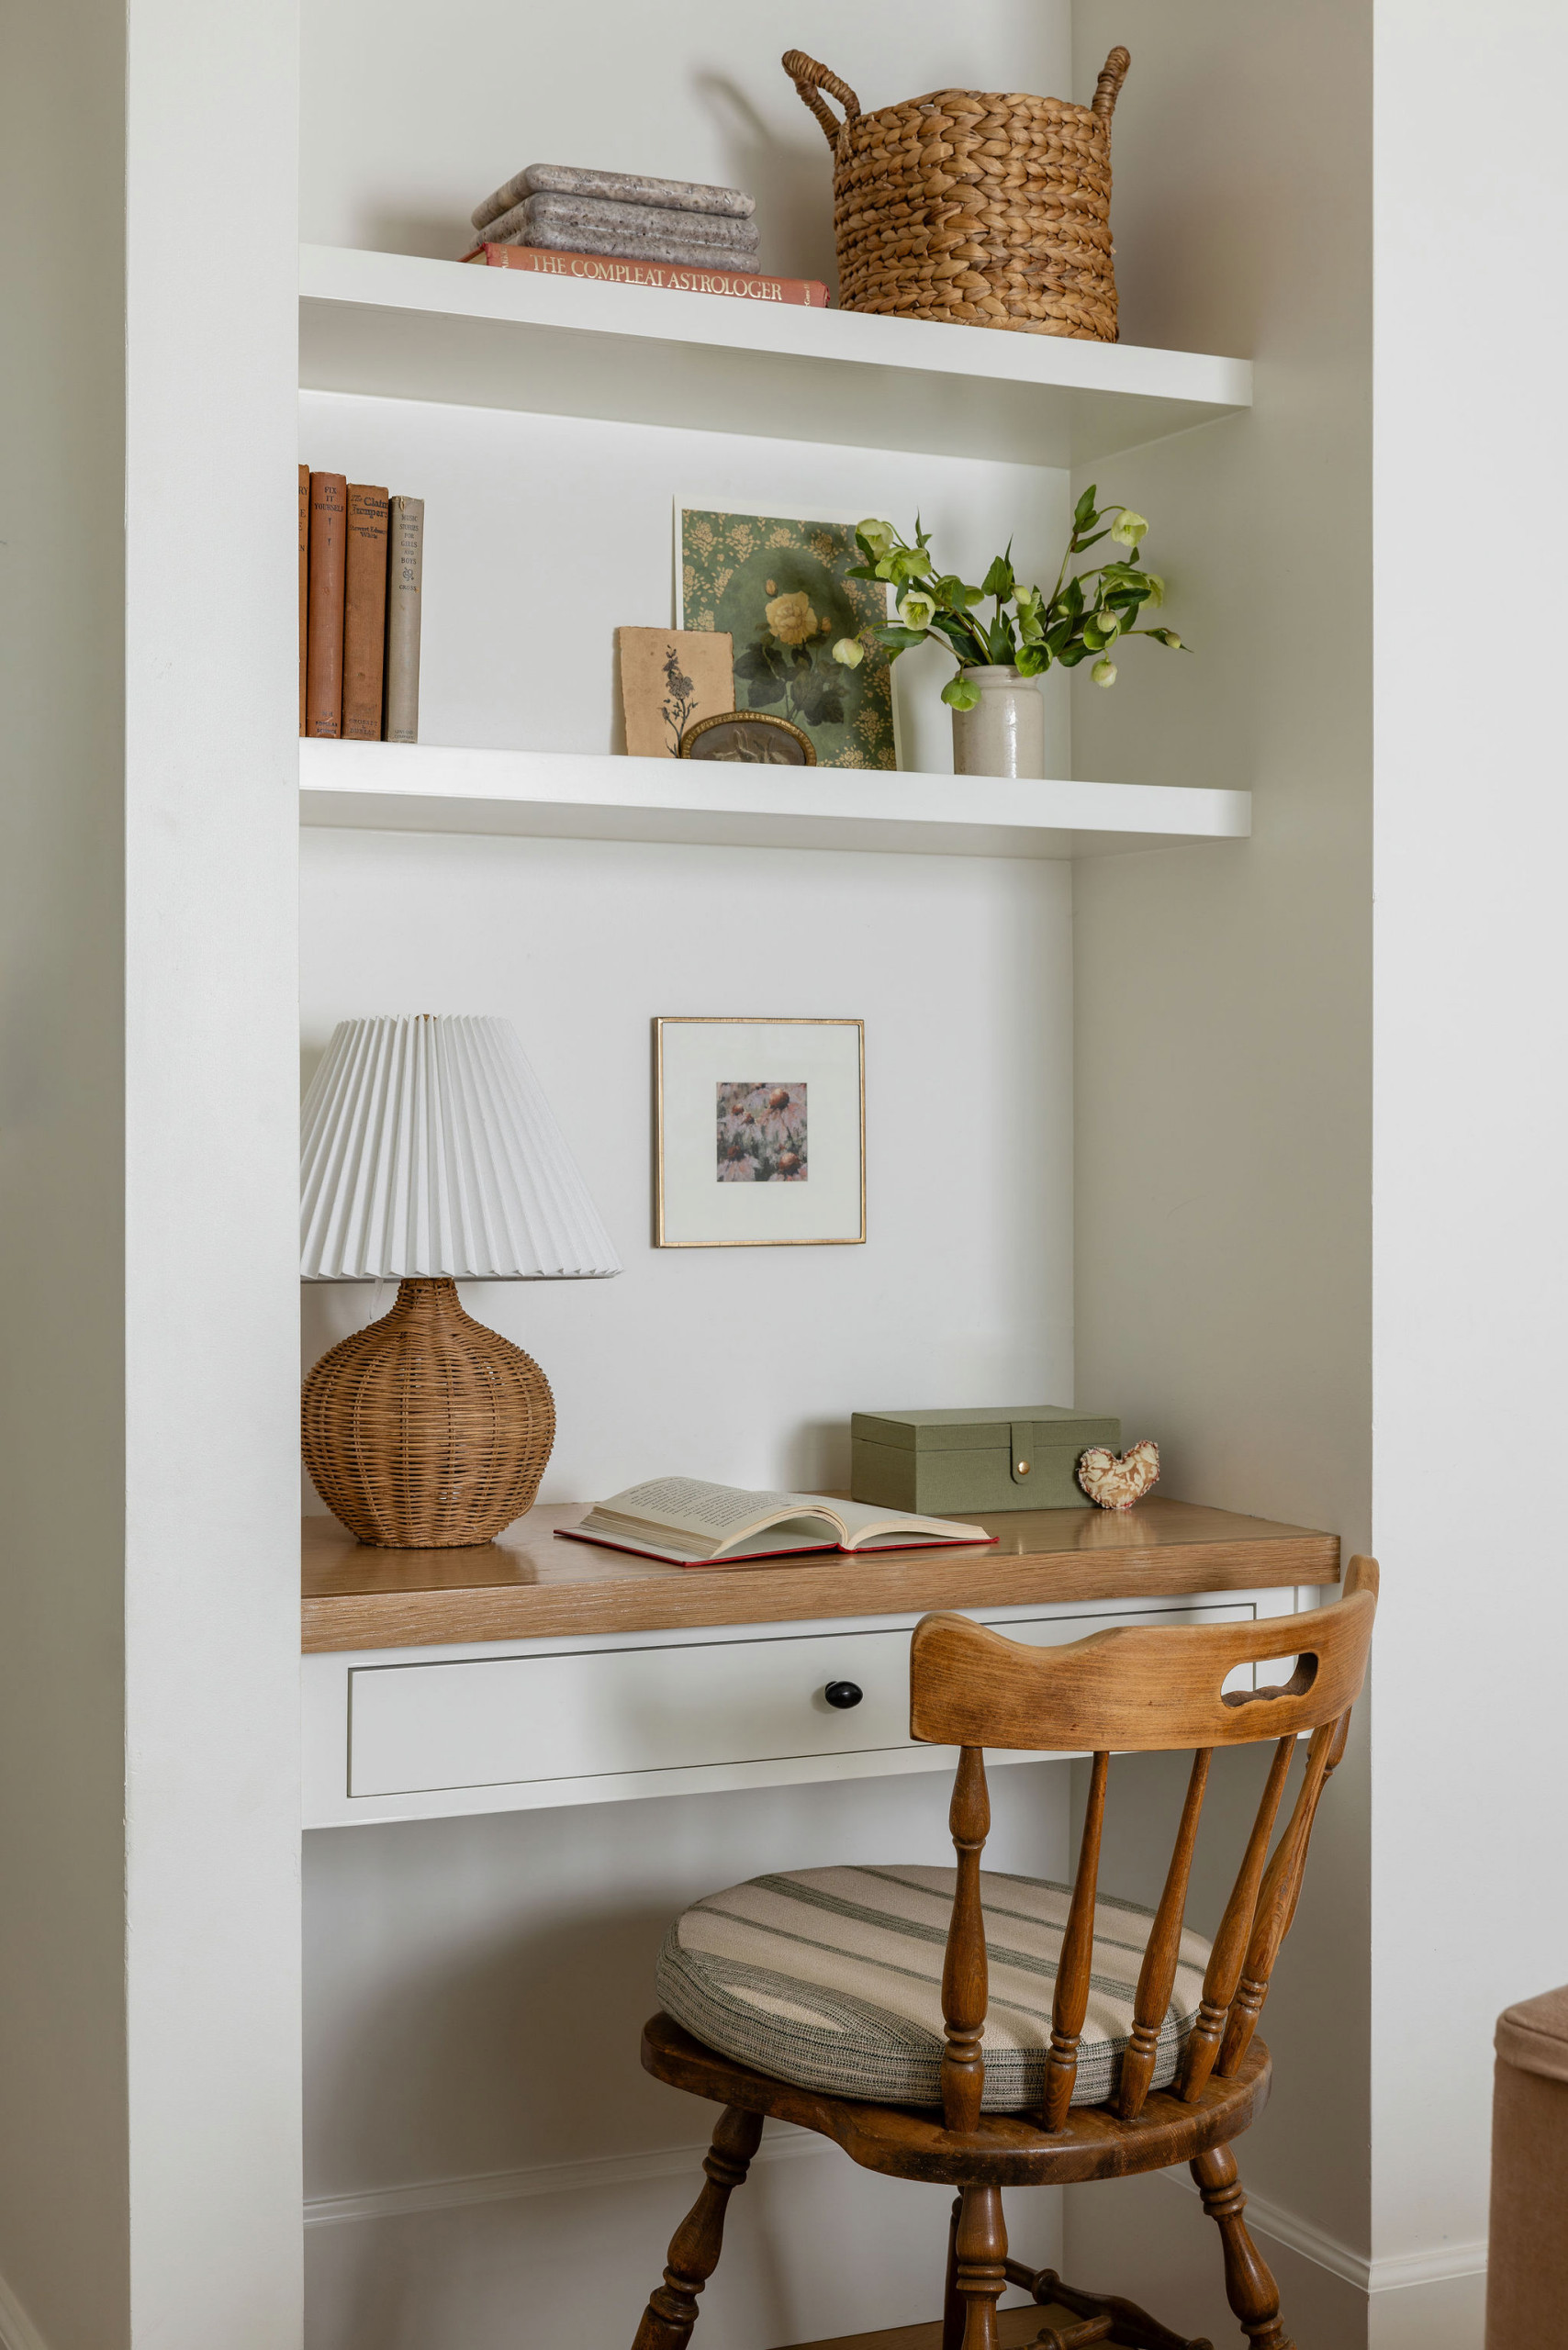
A small built-in desk with a wood captain’s chair provides a spot for studying.
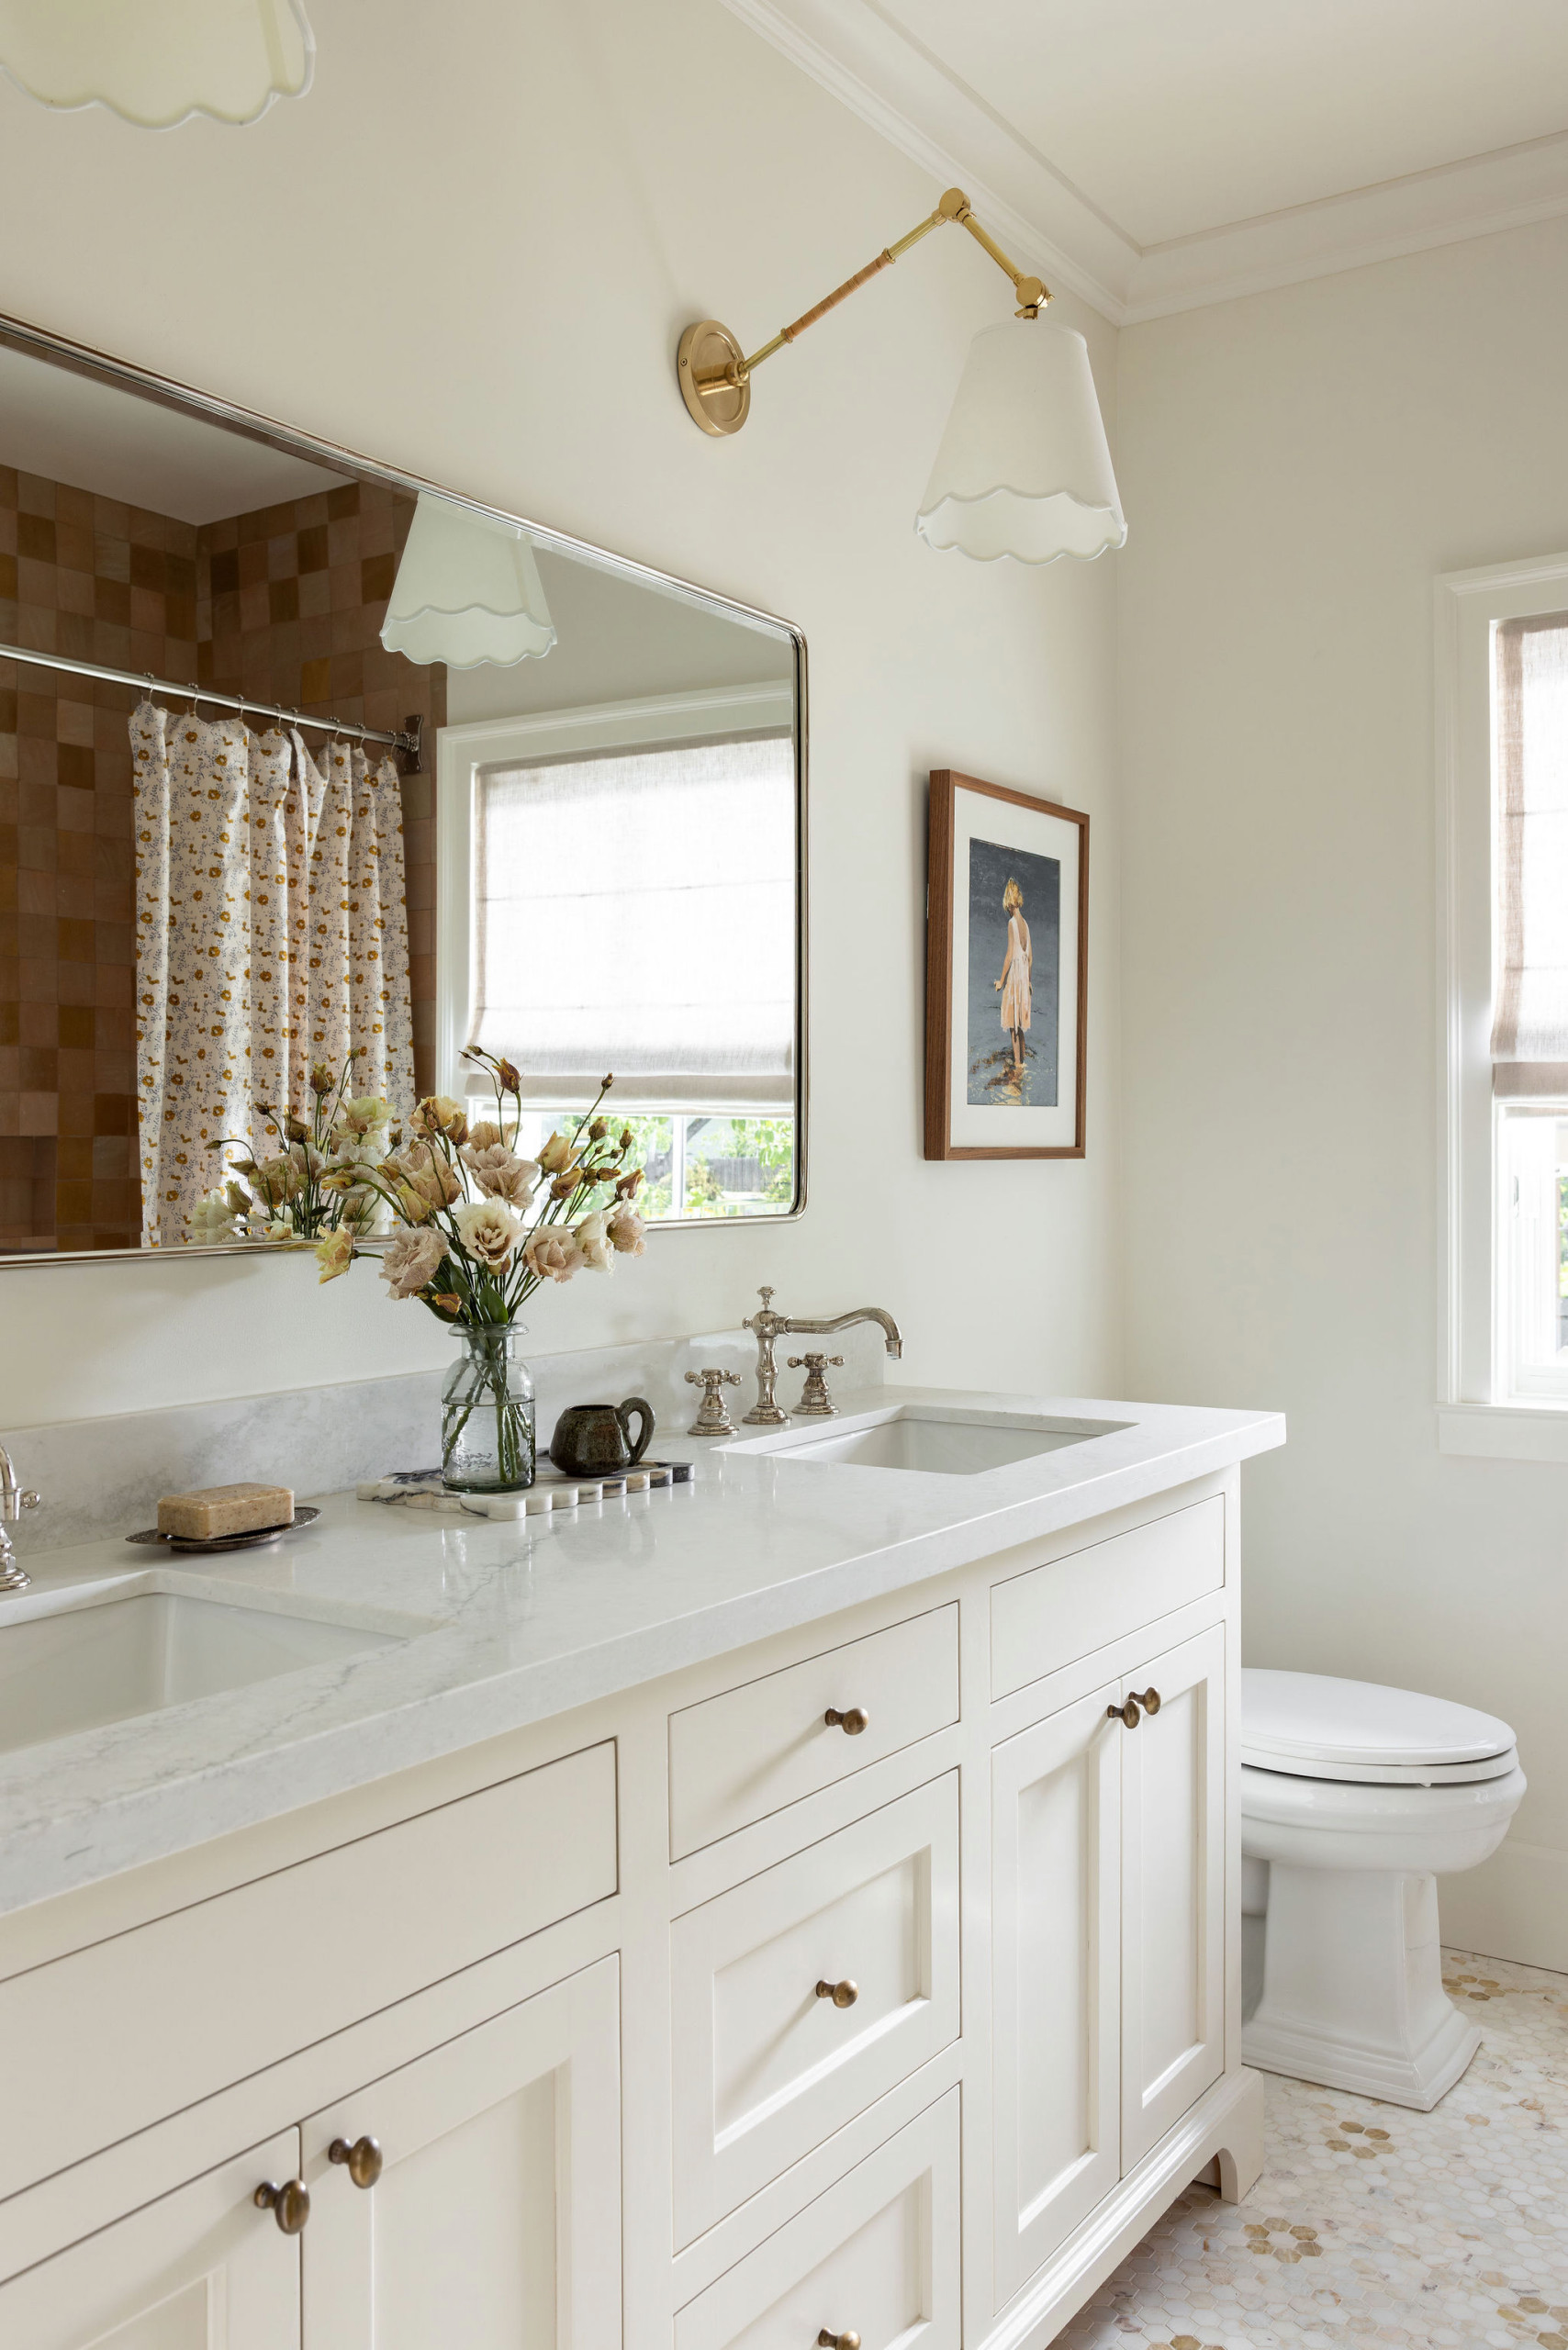
The previously pictured bedroom and another bedroom share this bathroom, which has sweet floral shapes in the mosaic floor and scalloped shades on the sconces. The shower’s blush-colored zellige wall tile can be seen in the mirror above the quartz-topped vanity.
The third child’s bedroom has an en suite bathroom (not pictured).
Floor tile: Flower Hex, Studio Line, New Ravenna
The third child’s bedroom has an en suite bathroom (not pictured).
Floor tile: Flower Hex, Studio Line, New Ravenna
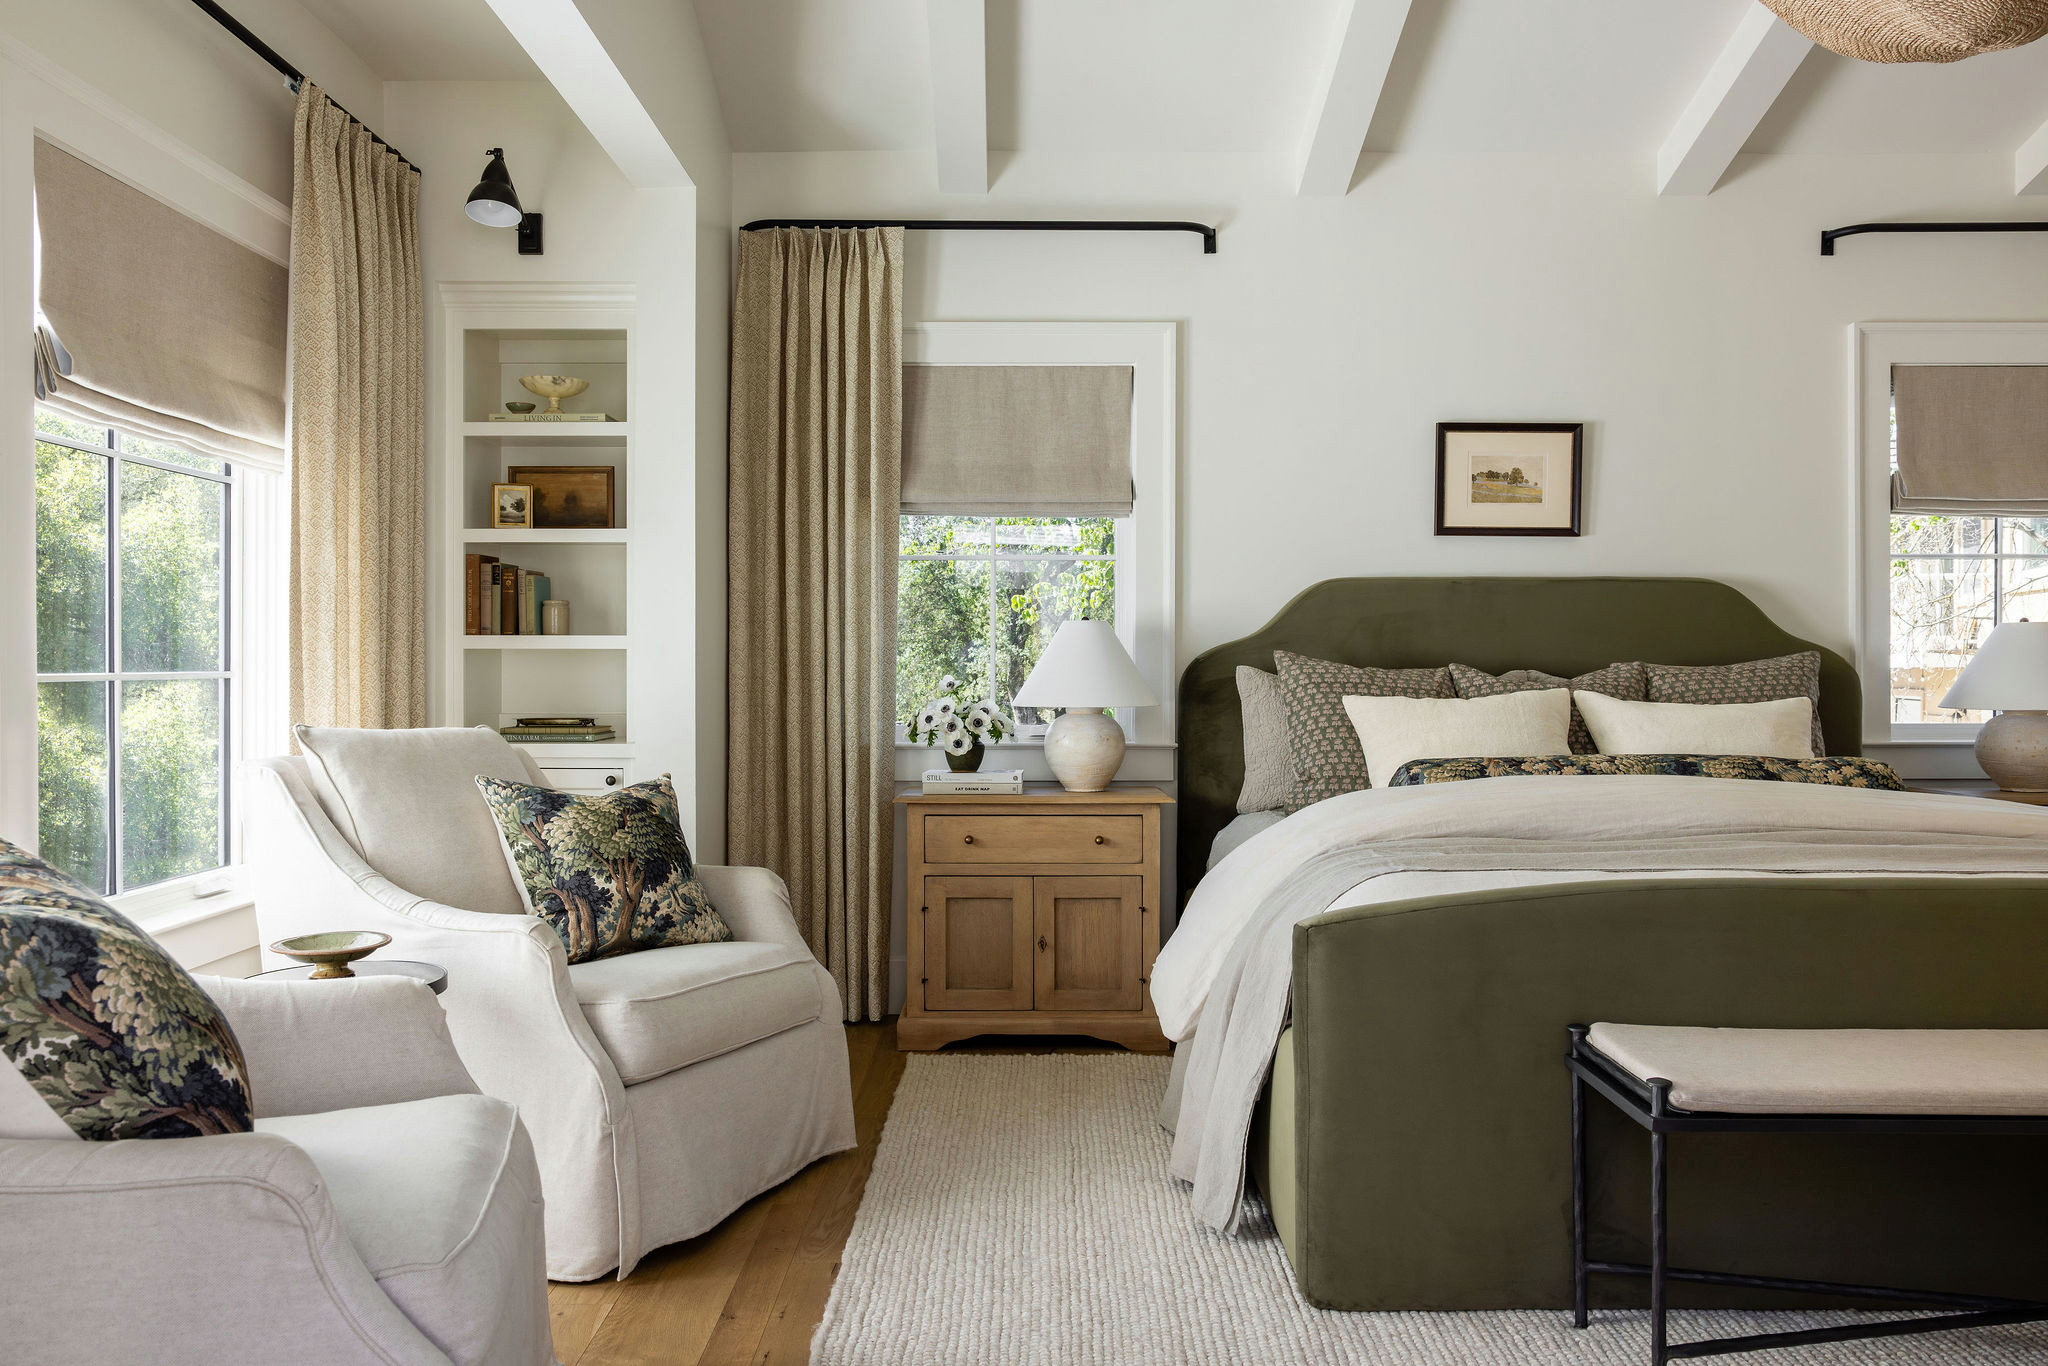
At the far end of the wing, overlooking the backyard, Madden added a new primary suite, which she says is one of her favorite rooms in the house. The design was inspired by a suite she and her husband stayed in during a trip to Napa. She’s particularly fond of its pitched and beamed ceiling, as well as the cozy seating area, which has a view of the yard and pasture beyond. The room has a fireplace too, which wasn’t captured in the photos.
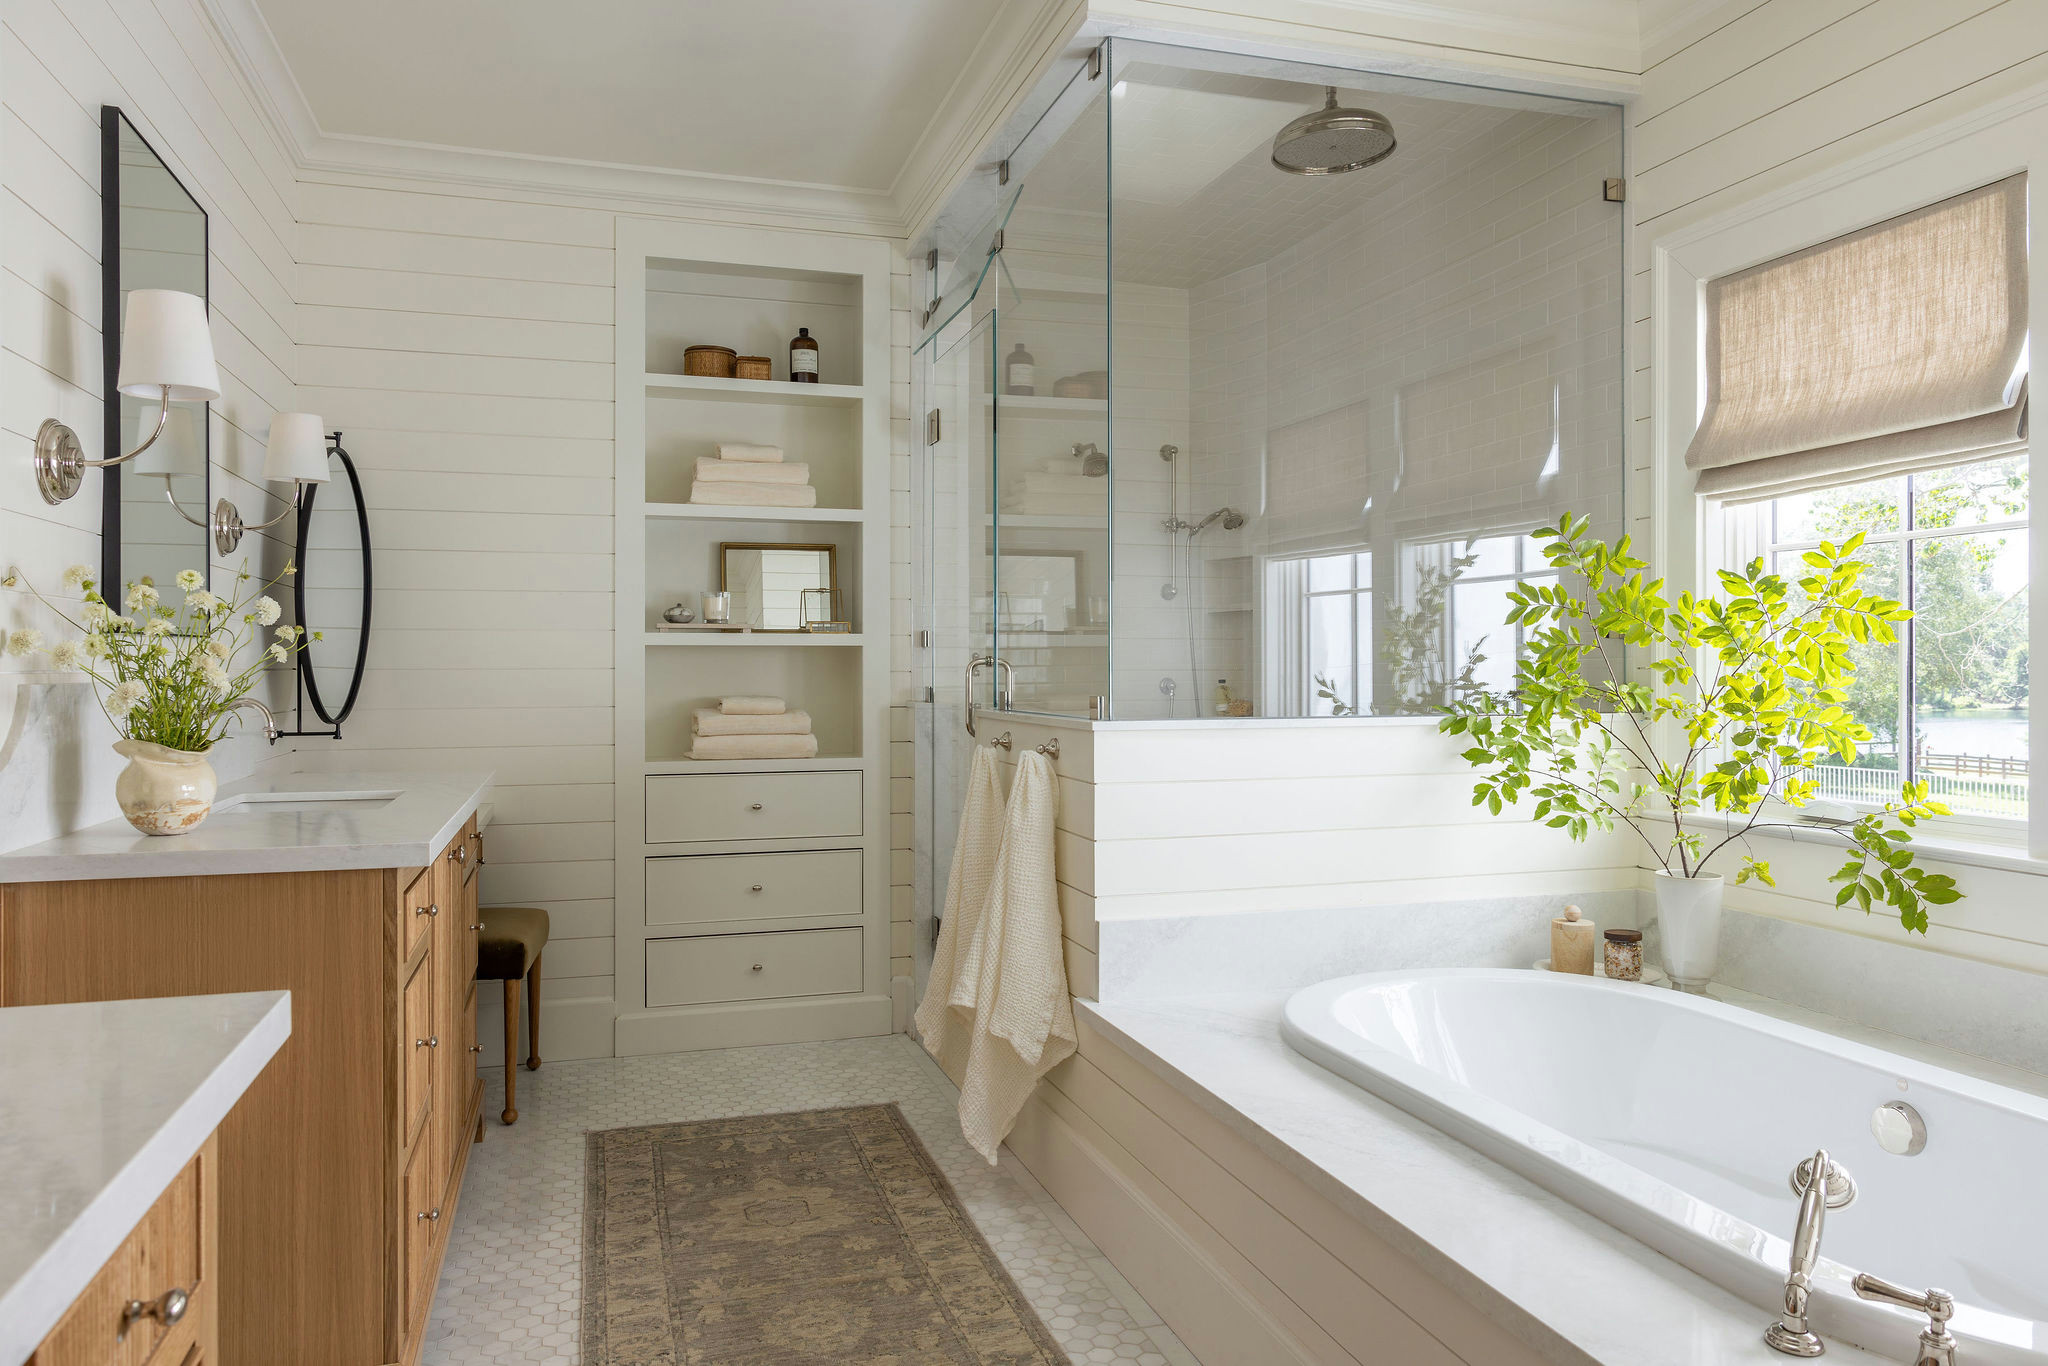
Madden designed the primary en suite bathroom around its drop-in oval tub. “I could take a bath once a day … it’s my favorite thing,” she says — preferably surrounded by candles.
The tub, which has a marble-look quartz deck, sits adjacent to a steam shower featuring both a handheld shower head and a rain shower head centered above a built-in bench. White shiplap clads the shower’s half wall and the tub skirt and continues along the bathroom walls. A water closet is just out of frame to the right of the tub.
A vintage runner rug in warm neutral tones softens the marble hexagonal mosaic floor tile.
Floor tile: Walker Zanger
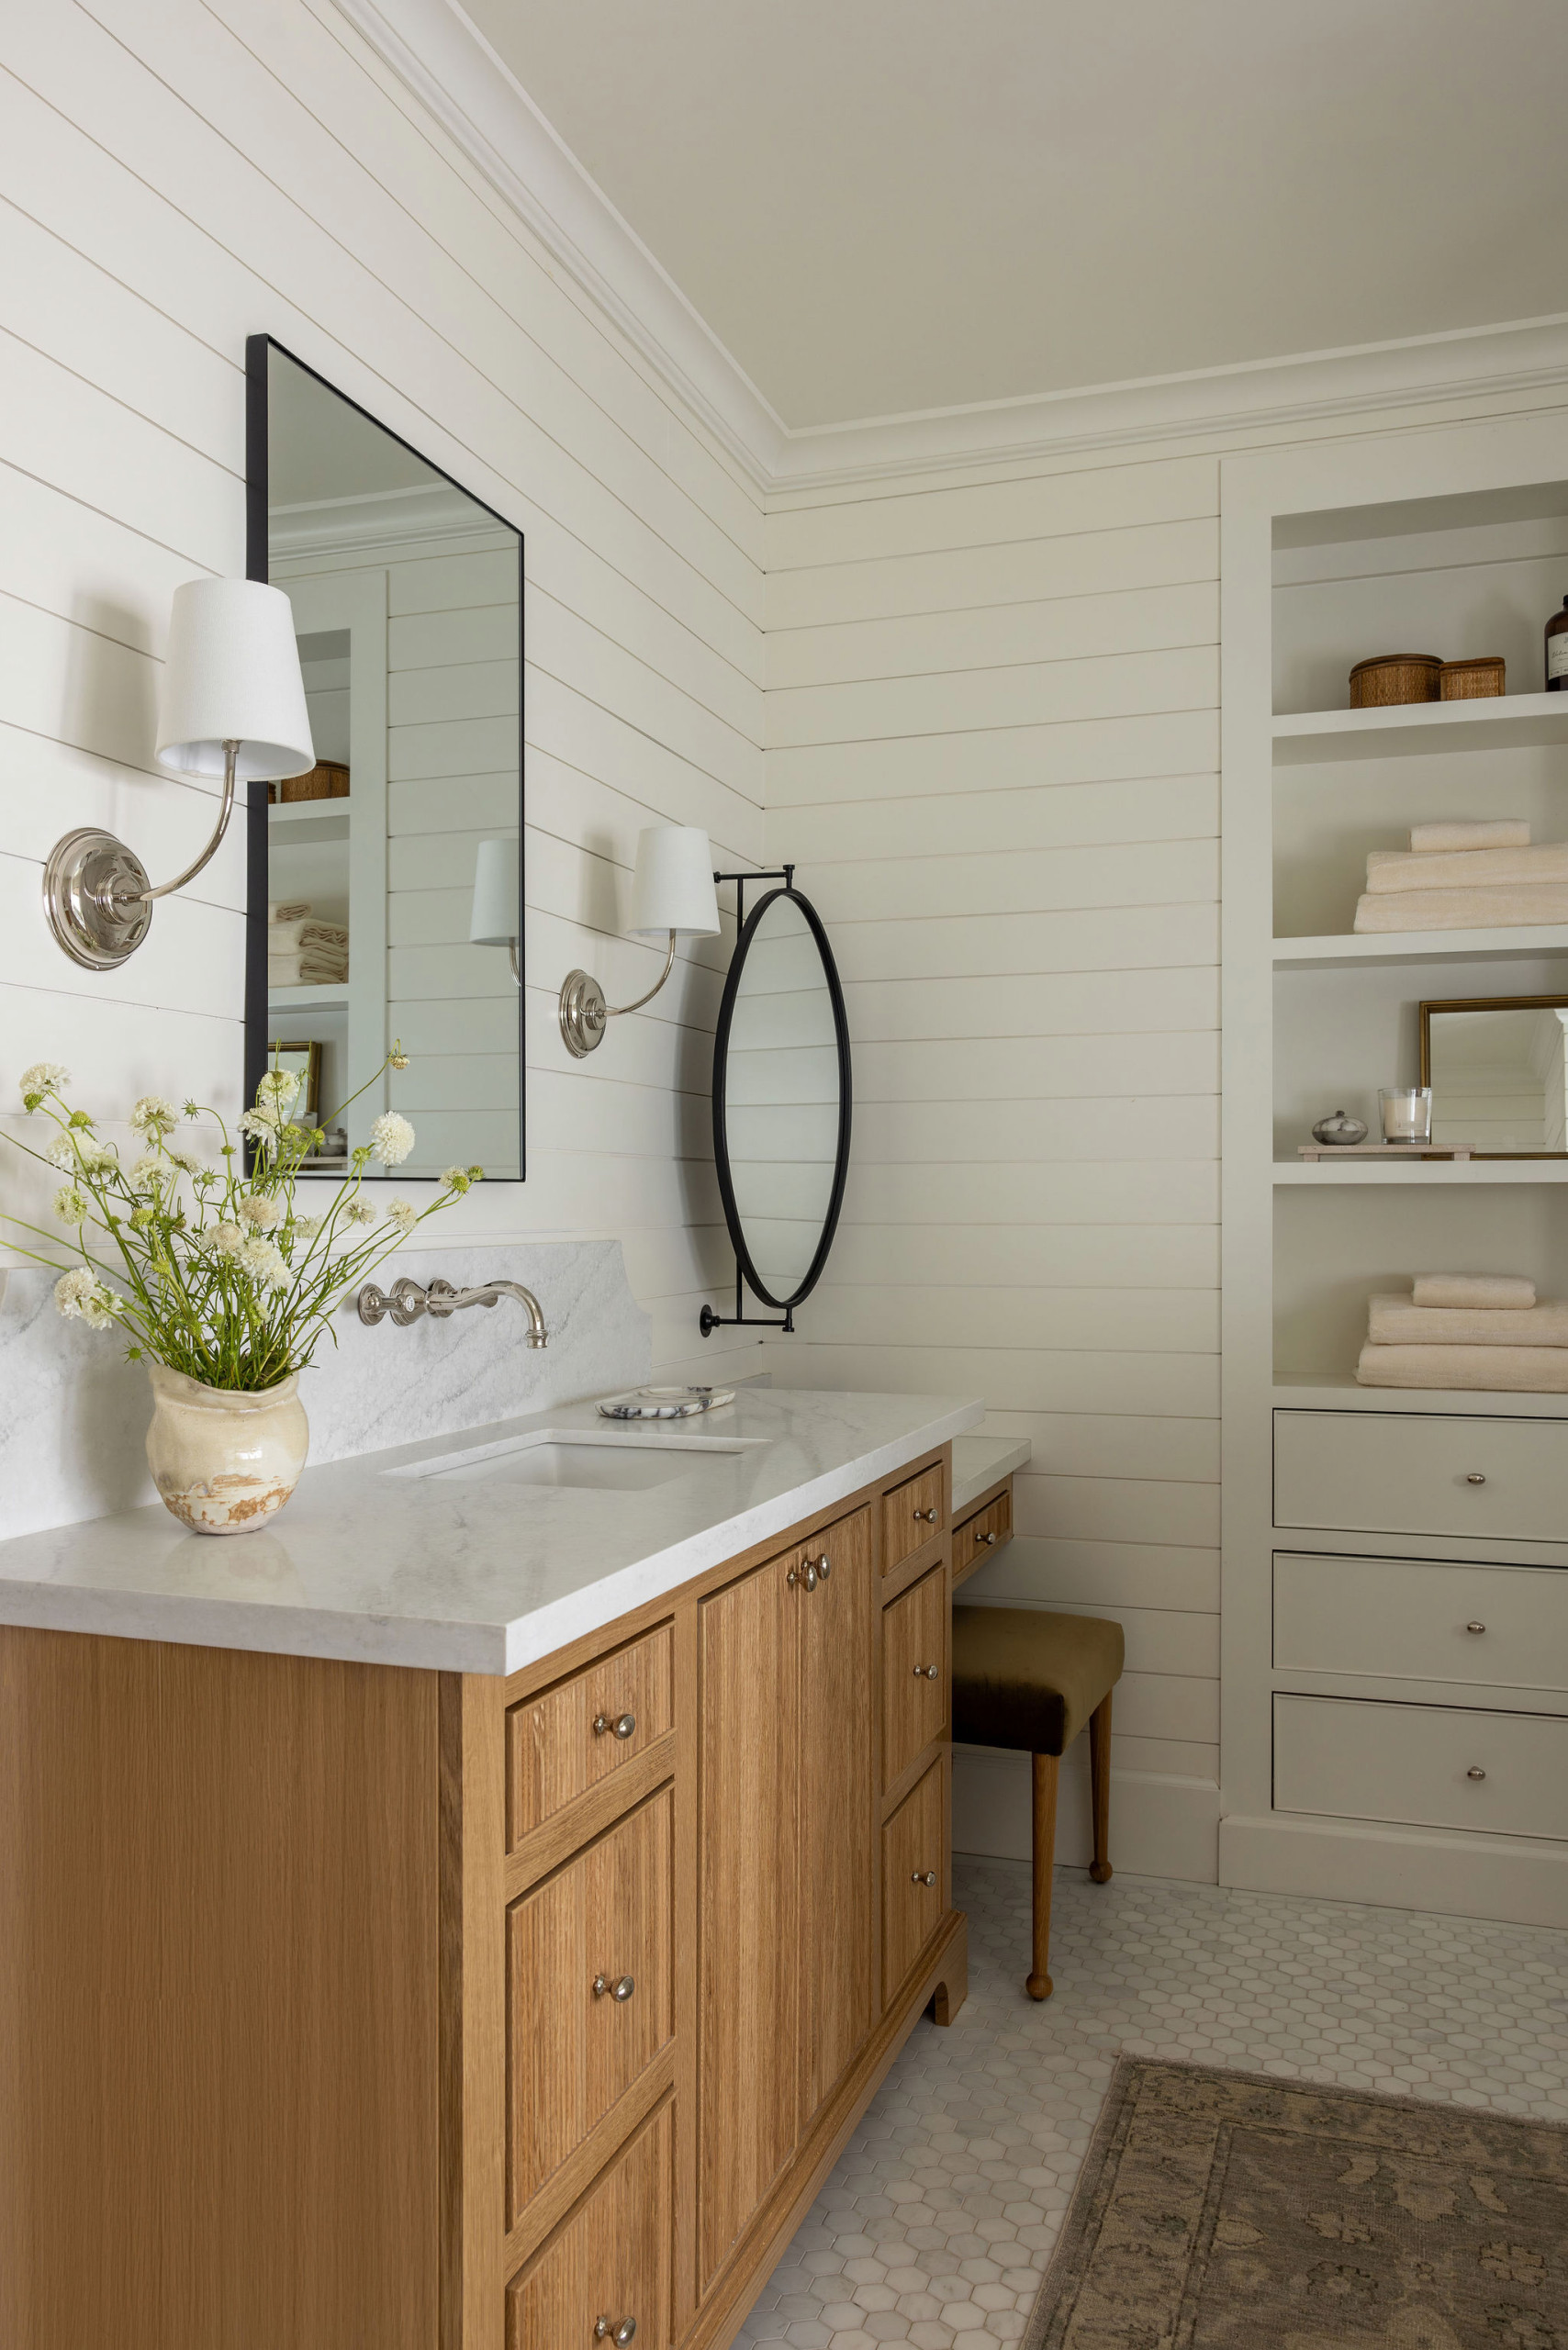
His-and-hers custom white oak vanities with inset reeded doors and drawer fronts are topped with the same quartz used for the tub deck. Madden’s vanity has a lower makeup counter with a stool and a wall-mounted swivel mirror.
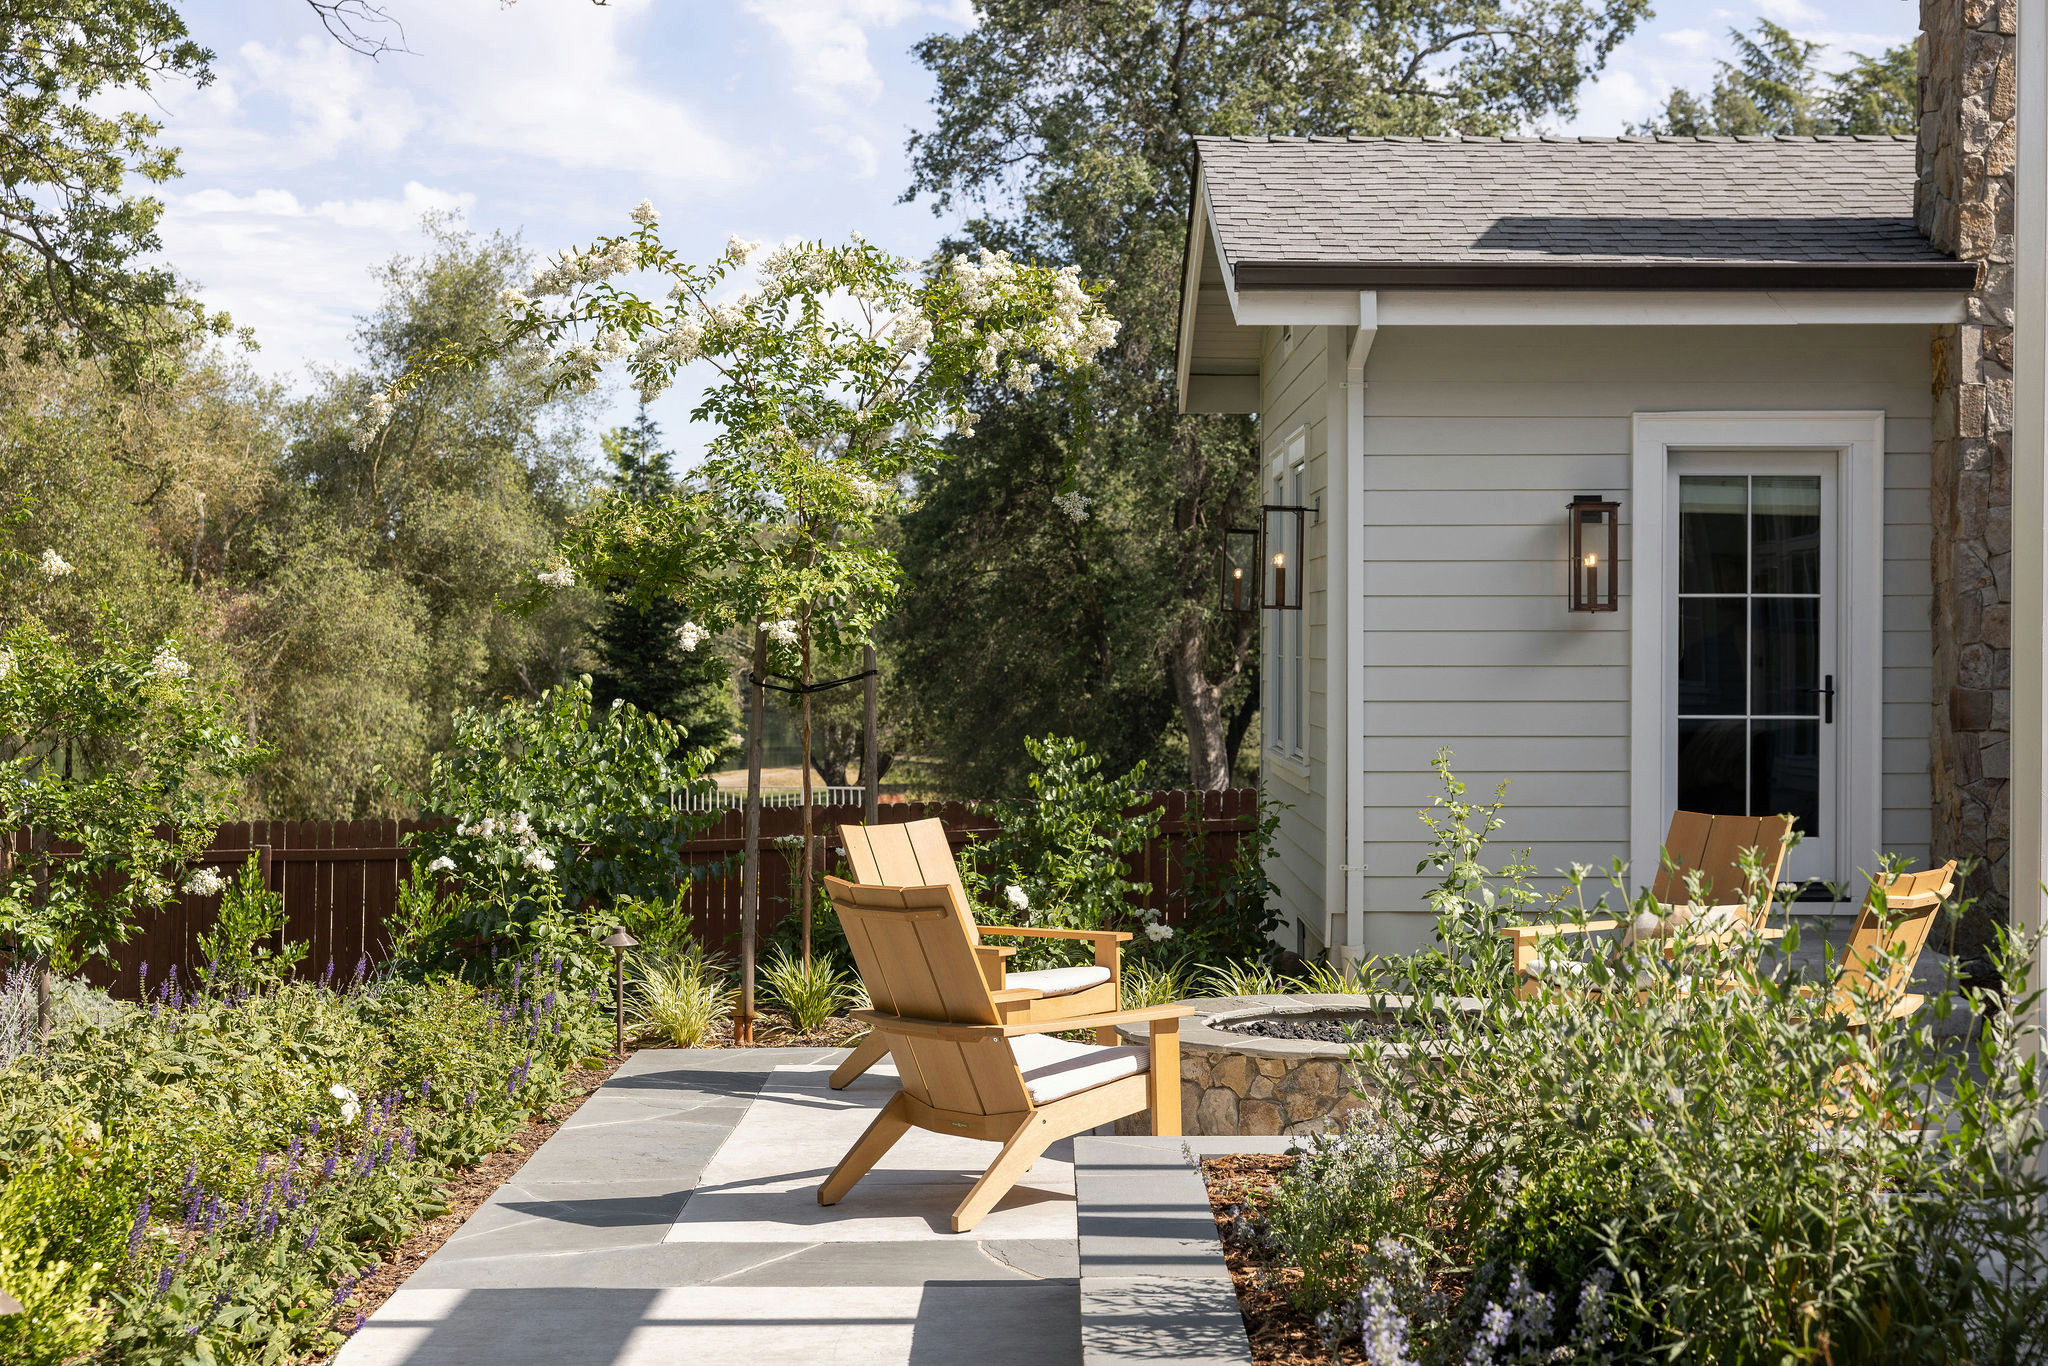
The primary suite opens onto a concrete patio with bluestone bands. There, composite Adirondack chairs with a natural teak finish surround a stone-clad gas fire pit.
Chairs: Ashland N-Dura wood Adirondack, Summer Classics
Chairs: Ashland N-Dura wood Adirondack, Summer Classics
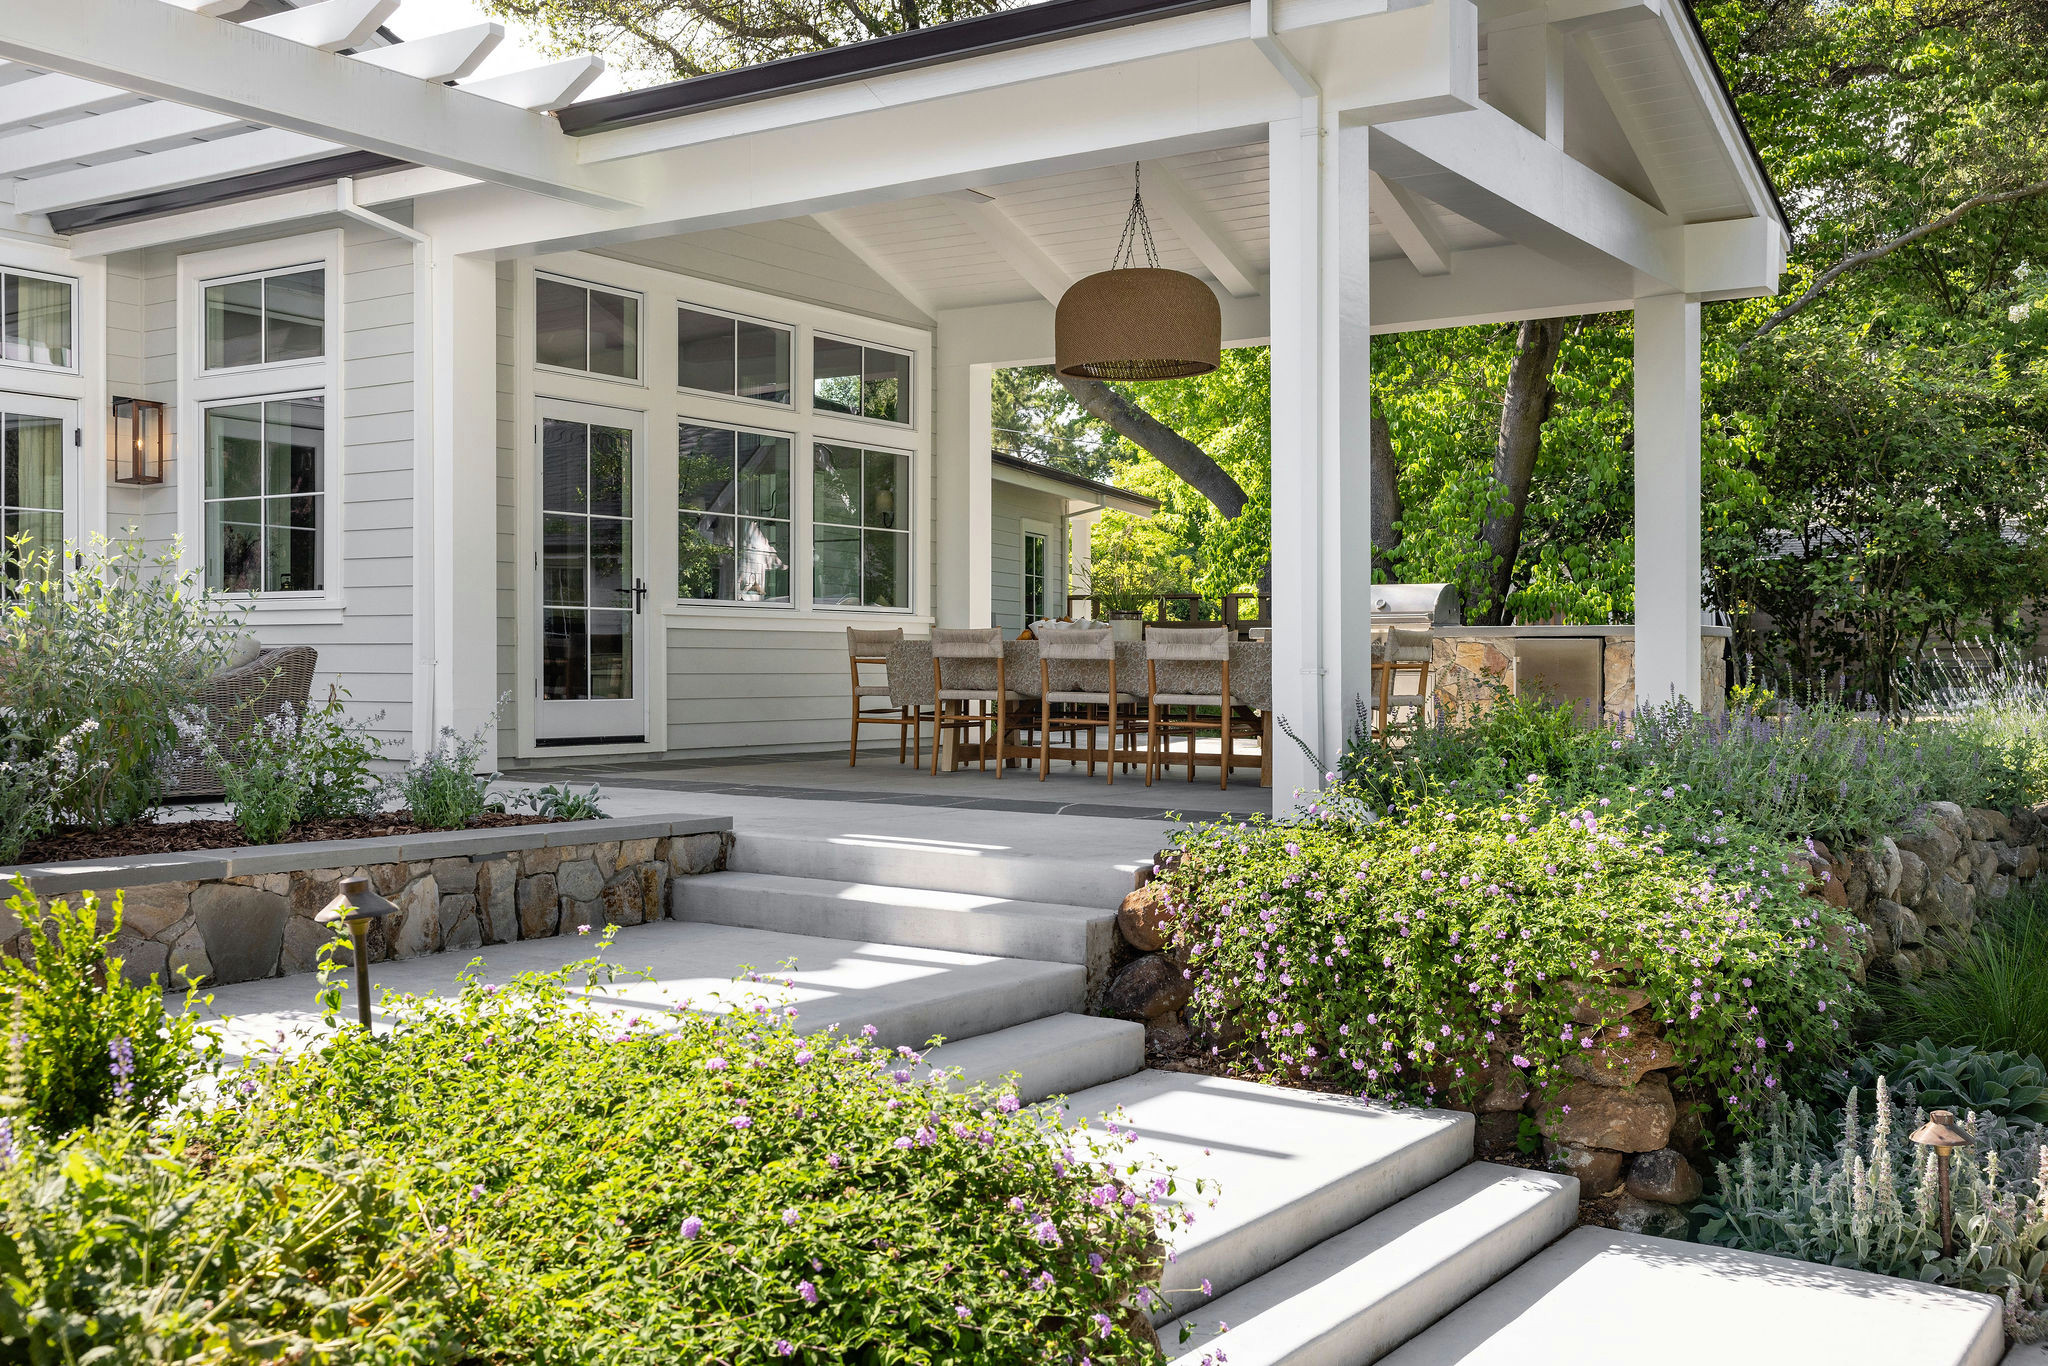
The patio extends across the back of the house, shaded by a pergola off the living room and a covered dining area and outdoor kitchen off the breakfast nook. White and purple flowering plants tumble over moss-rock walls.
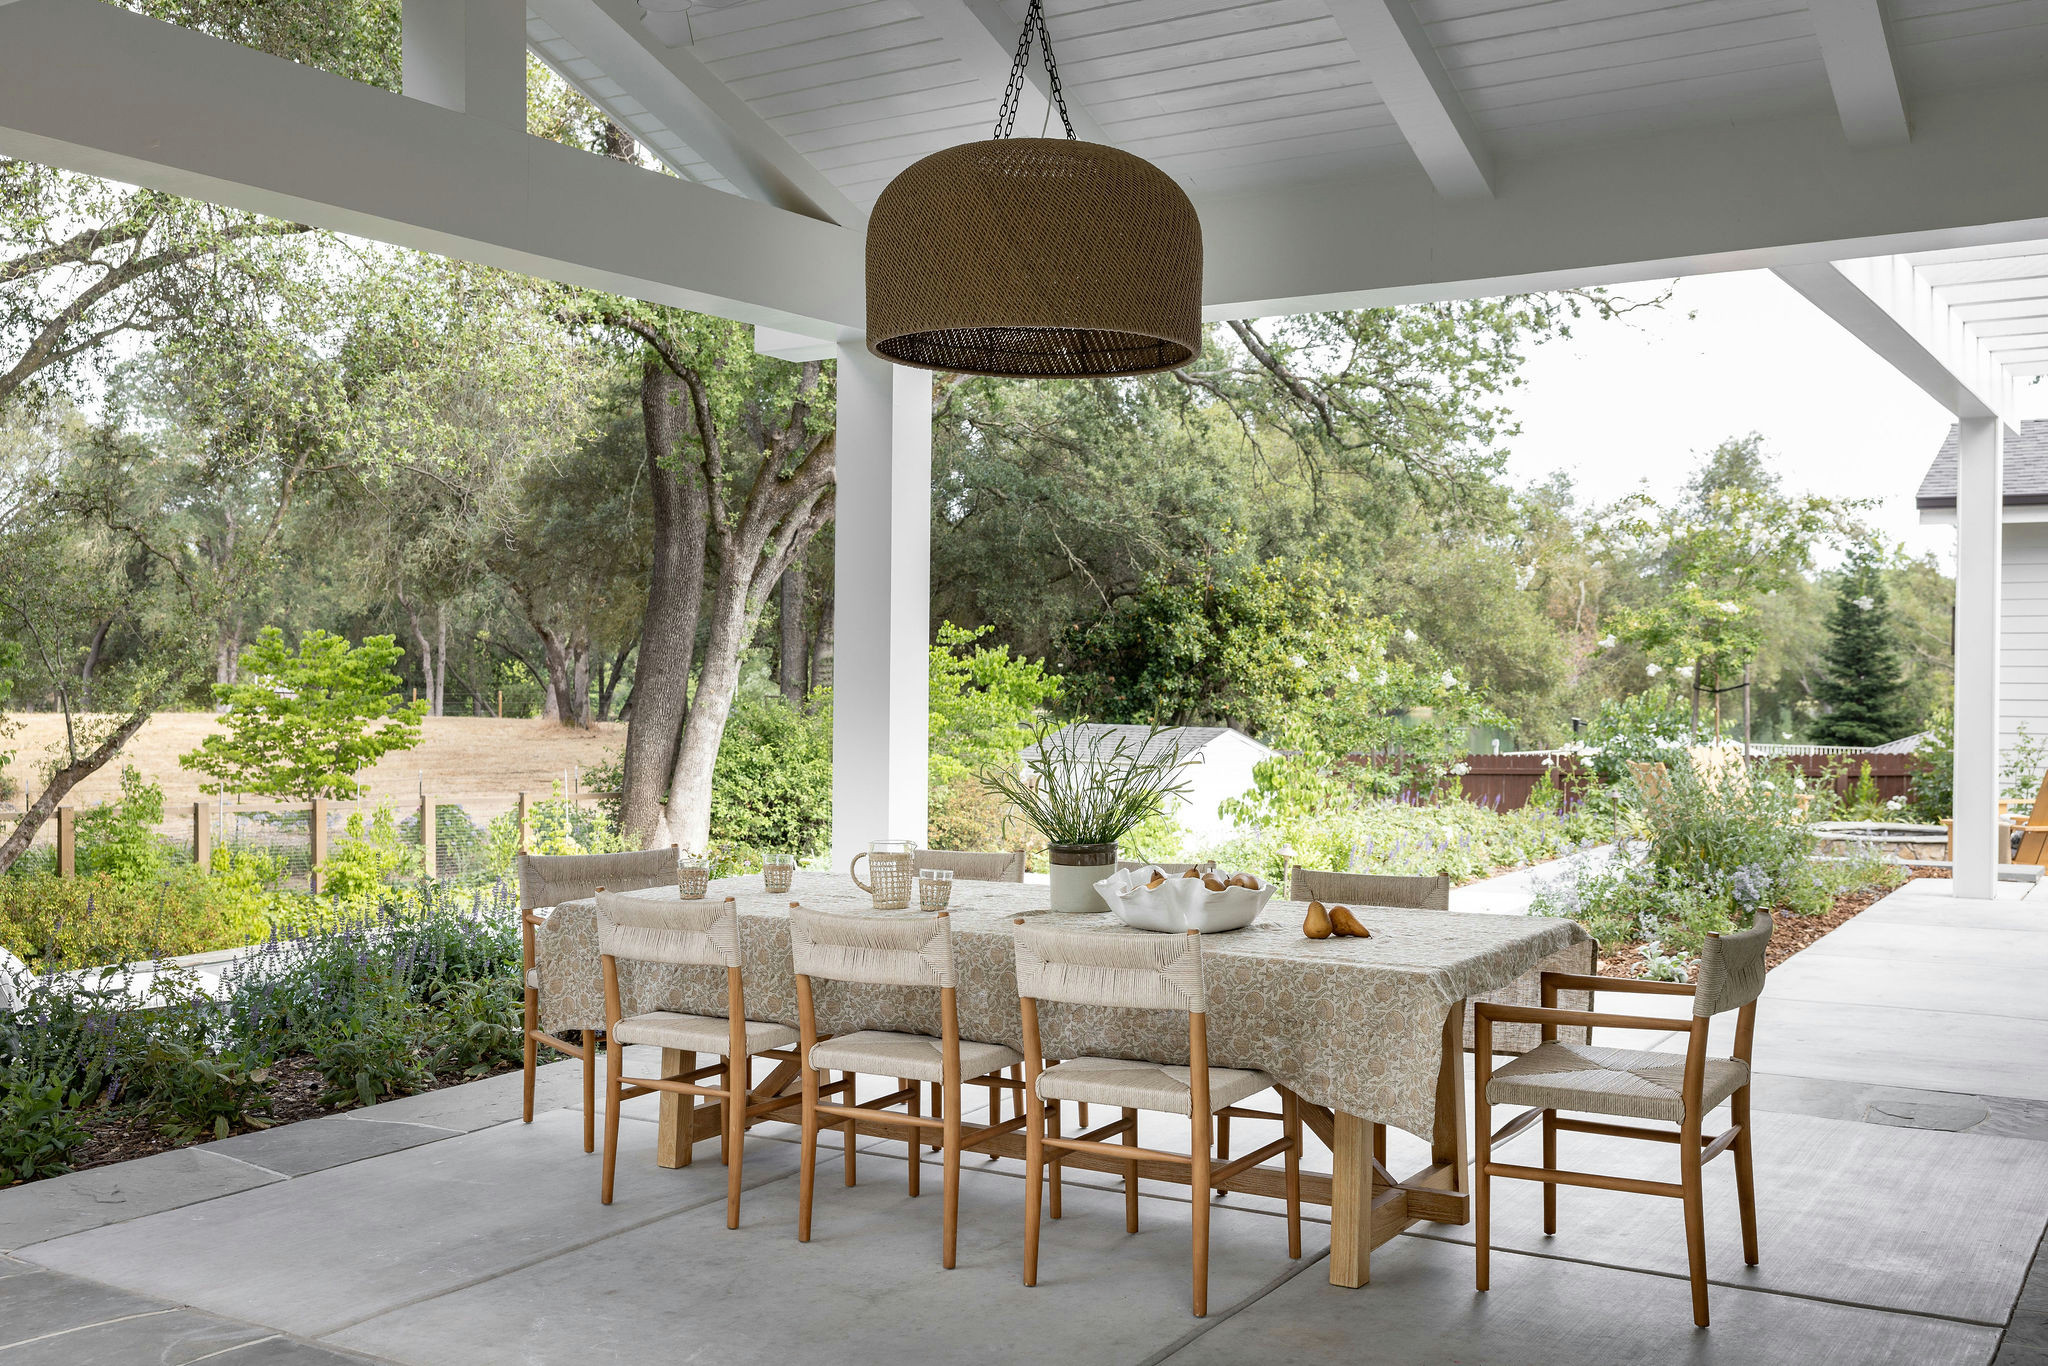
In the outdoor dining area, an oversize rattan-and-rope pendant light hangs over a table and eight dining chairs made of teak and all-weather wicker.
This view shows the community pasture and wooded landscape that neighbors the property.
Dining chairs: Lomas, Four Hands; pendant light: Green Oaks, Palecek
This view shows the community pasture and wooded landscape that neighbors the property.
Dining chairs: Lomas, Four Hands; pendant light: Green Oaks, Palecek
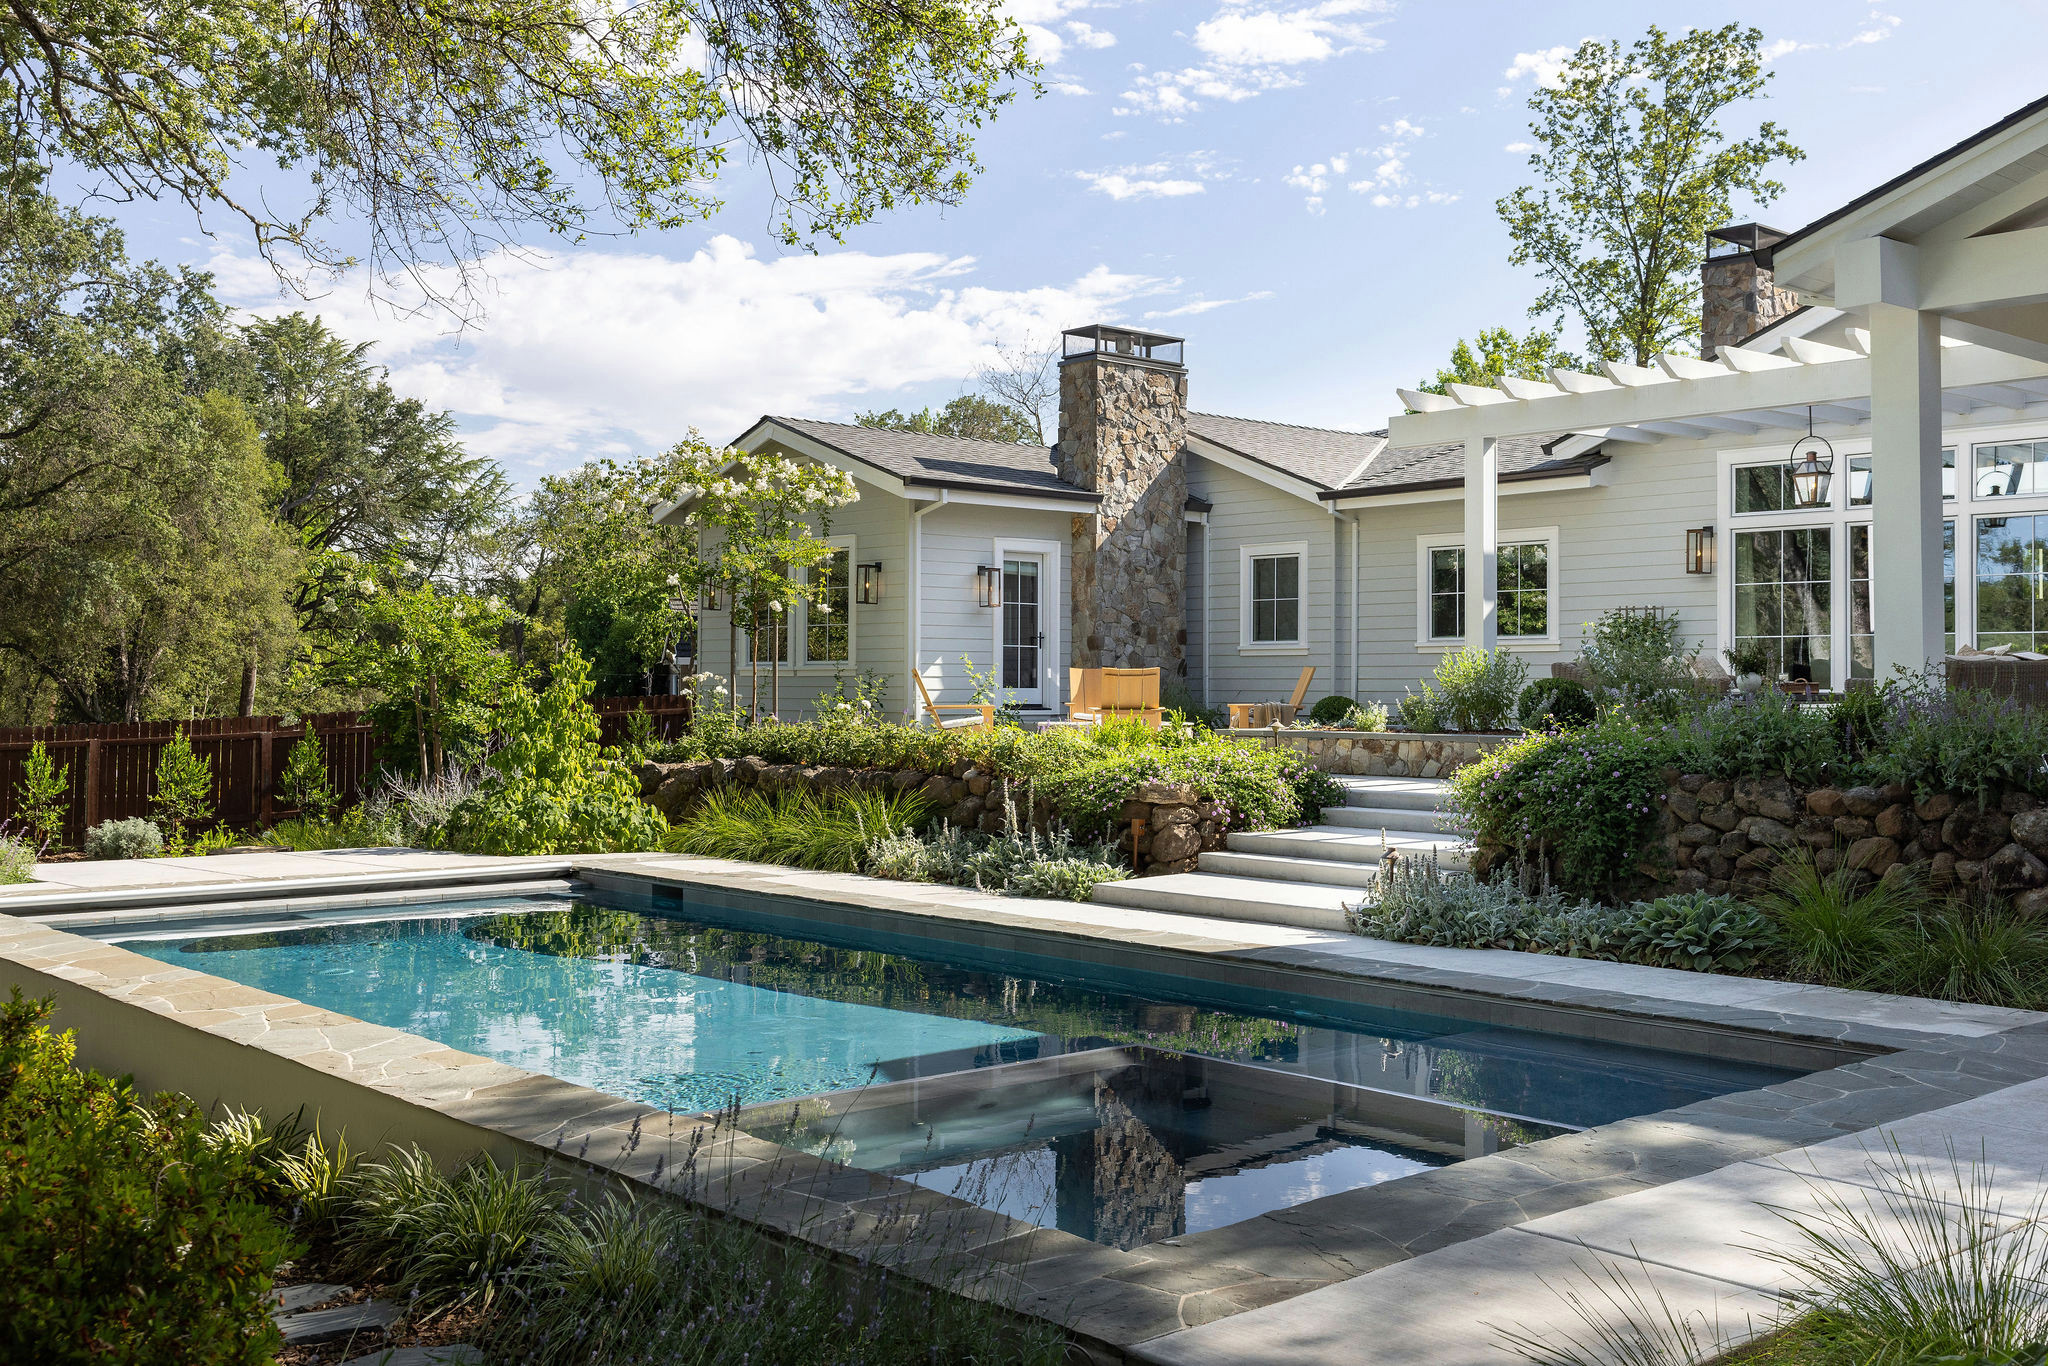
Down the steps is a new in-ground pool and spa surrounded by bluestone and shaded by oak trees. To keep leaves out of the water, and for safety, they installed an automatic cover. (The yard is fully fenced as well.) It’s a cool retreat from the area’s hot, dry summers — and a fun finishing touch on a house (re)built for making family memories.
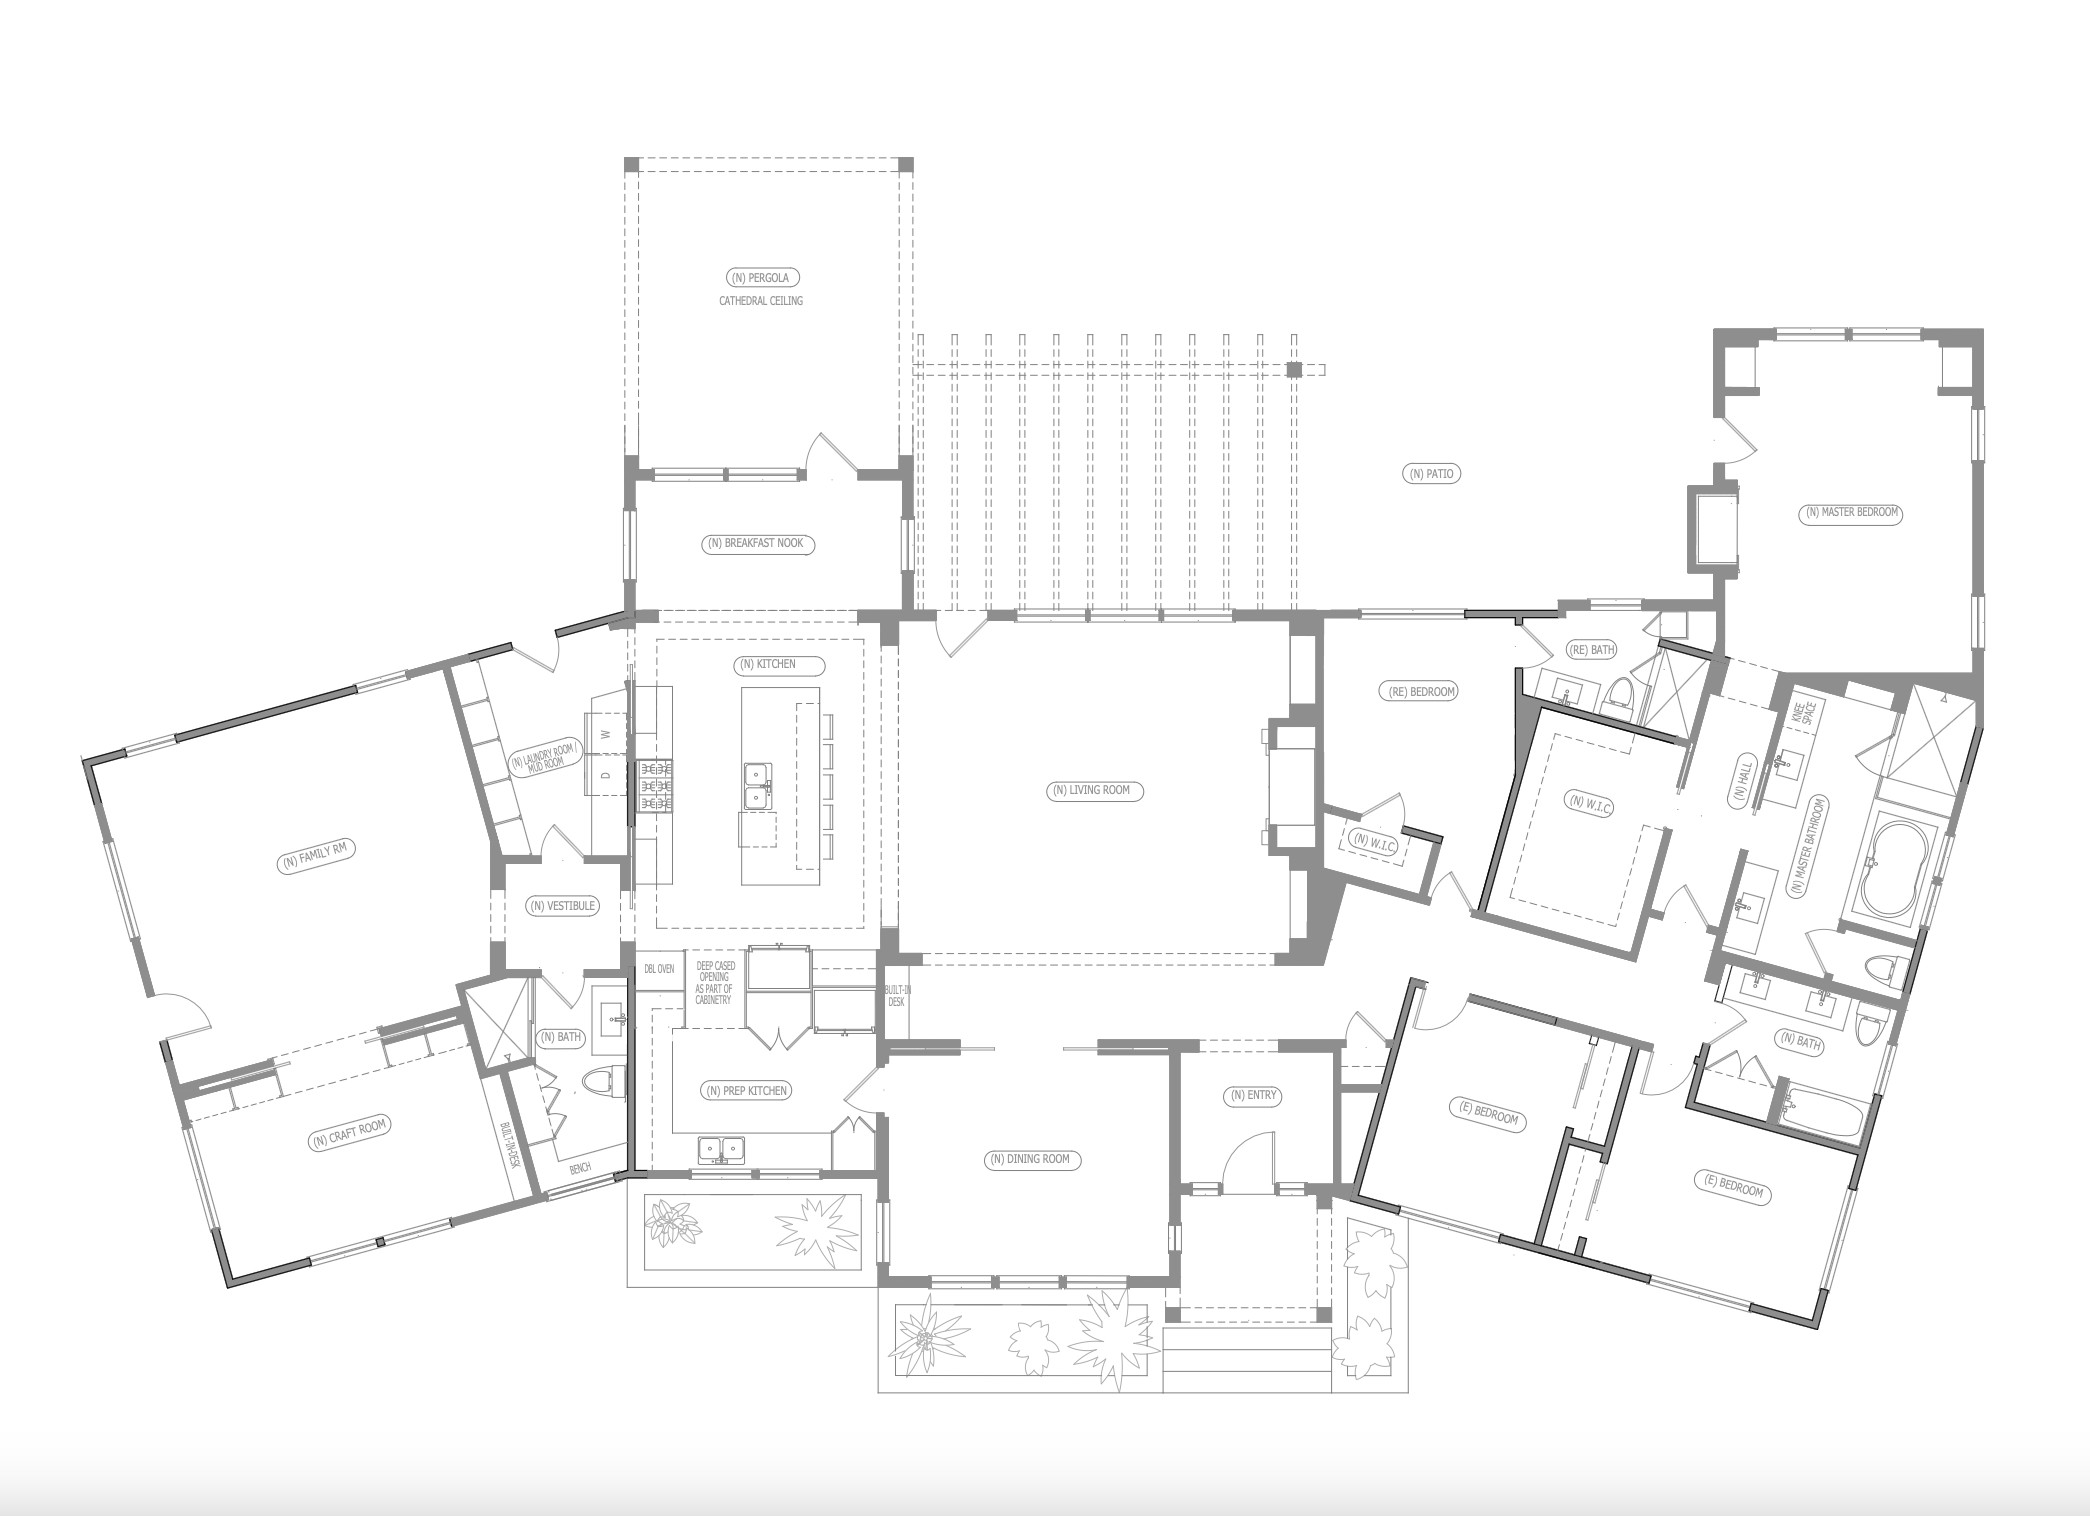
The floor plan
More on Houzz
Read more home tour stories
Find a local remodeling professional
Shop for your home
More on Houzz
Read more home tour stories
Find a local remodeling professional
Shop for your home

Sponsored

House at a Glance
Who lives here: Designer Rachel Madden; her husband, Dave; their three daughters, ages 12, 9 and 6; and their golden retriever
Location: Granite Bay, California
Size: four bedrooms, four bathrooms
Designers: Rachel Madden Interiors (interiors), Leonard Woehler of LRWoehler & Associates (architecture), Red Leaf Developments (landscaping)
Builder: Kenneth Development
Before: Madden and her husband bought the home they’d been renting with the expectation of a major renovation — unsurprising given that Madden was sketching up floor plans within a week of moving in. After searching Houzz for an architect and finding Woehler, they built a small guesthouse on the property, where they and their three young daughters lived while construction on the main house was underway.
They decided to keep a single-story layout, partly to help with aging in place. The plan also called for breaking up the long, unbroken roofline by raising the center section while leaving the left and right sides largely intact. But after discovering moldy studs, the renovation became a near-complete rebuild. They had to take the house down to the subfloor.
Find design and remodeling pros on Houzz