
Kitchen Expansion Makes Room for Books, Baking and Family
A designer transforms a closed-off kitchen into a light-filled great room with custom storage for a cook and baker

Books, baking and family gatherings inspired this retired couple’s kitchen renovation and addition in Walnut Creek, California. The wife, an avid cook and voracious reader, drove the project, and her husband, a retired contractor, handled the construction with help from their son. They hired kitchen and bath designer Dalia Nish to help them transform their chopped-up floor plan into one great room.
Their goals were an area for baking with the grandchildren and more space for gathering with extended family, all in a light-filled room. To achieve that, they tore down walls, absorbed porch space and added a vaulted ceiling. Nish also designed custom storage for kitchen items, showcasing everyday glass and china alongside the extensive book collection.
Their goals were an area for baking with the grandchildren and more space for gathering with extended family, all in a light-filled room. To achieve that, they tore down walls, absorbed porch space and added a vaulted ceiling. Nish also designed custom storage for kitchen items, showcasing everyday glass and china alongside the extensive book collection.
Before Photo
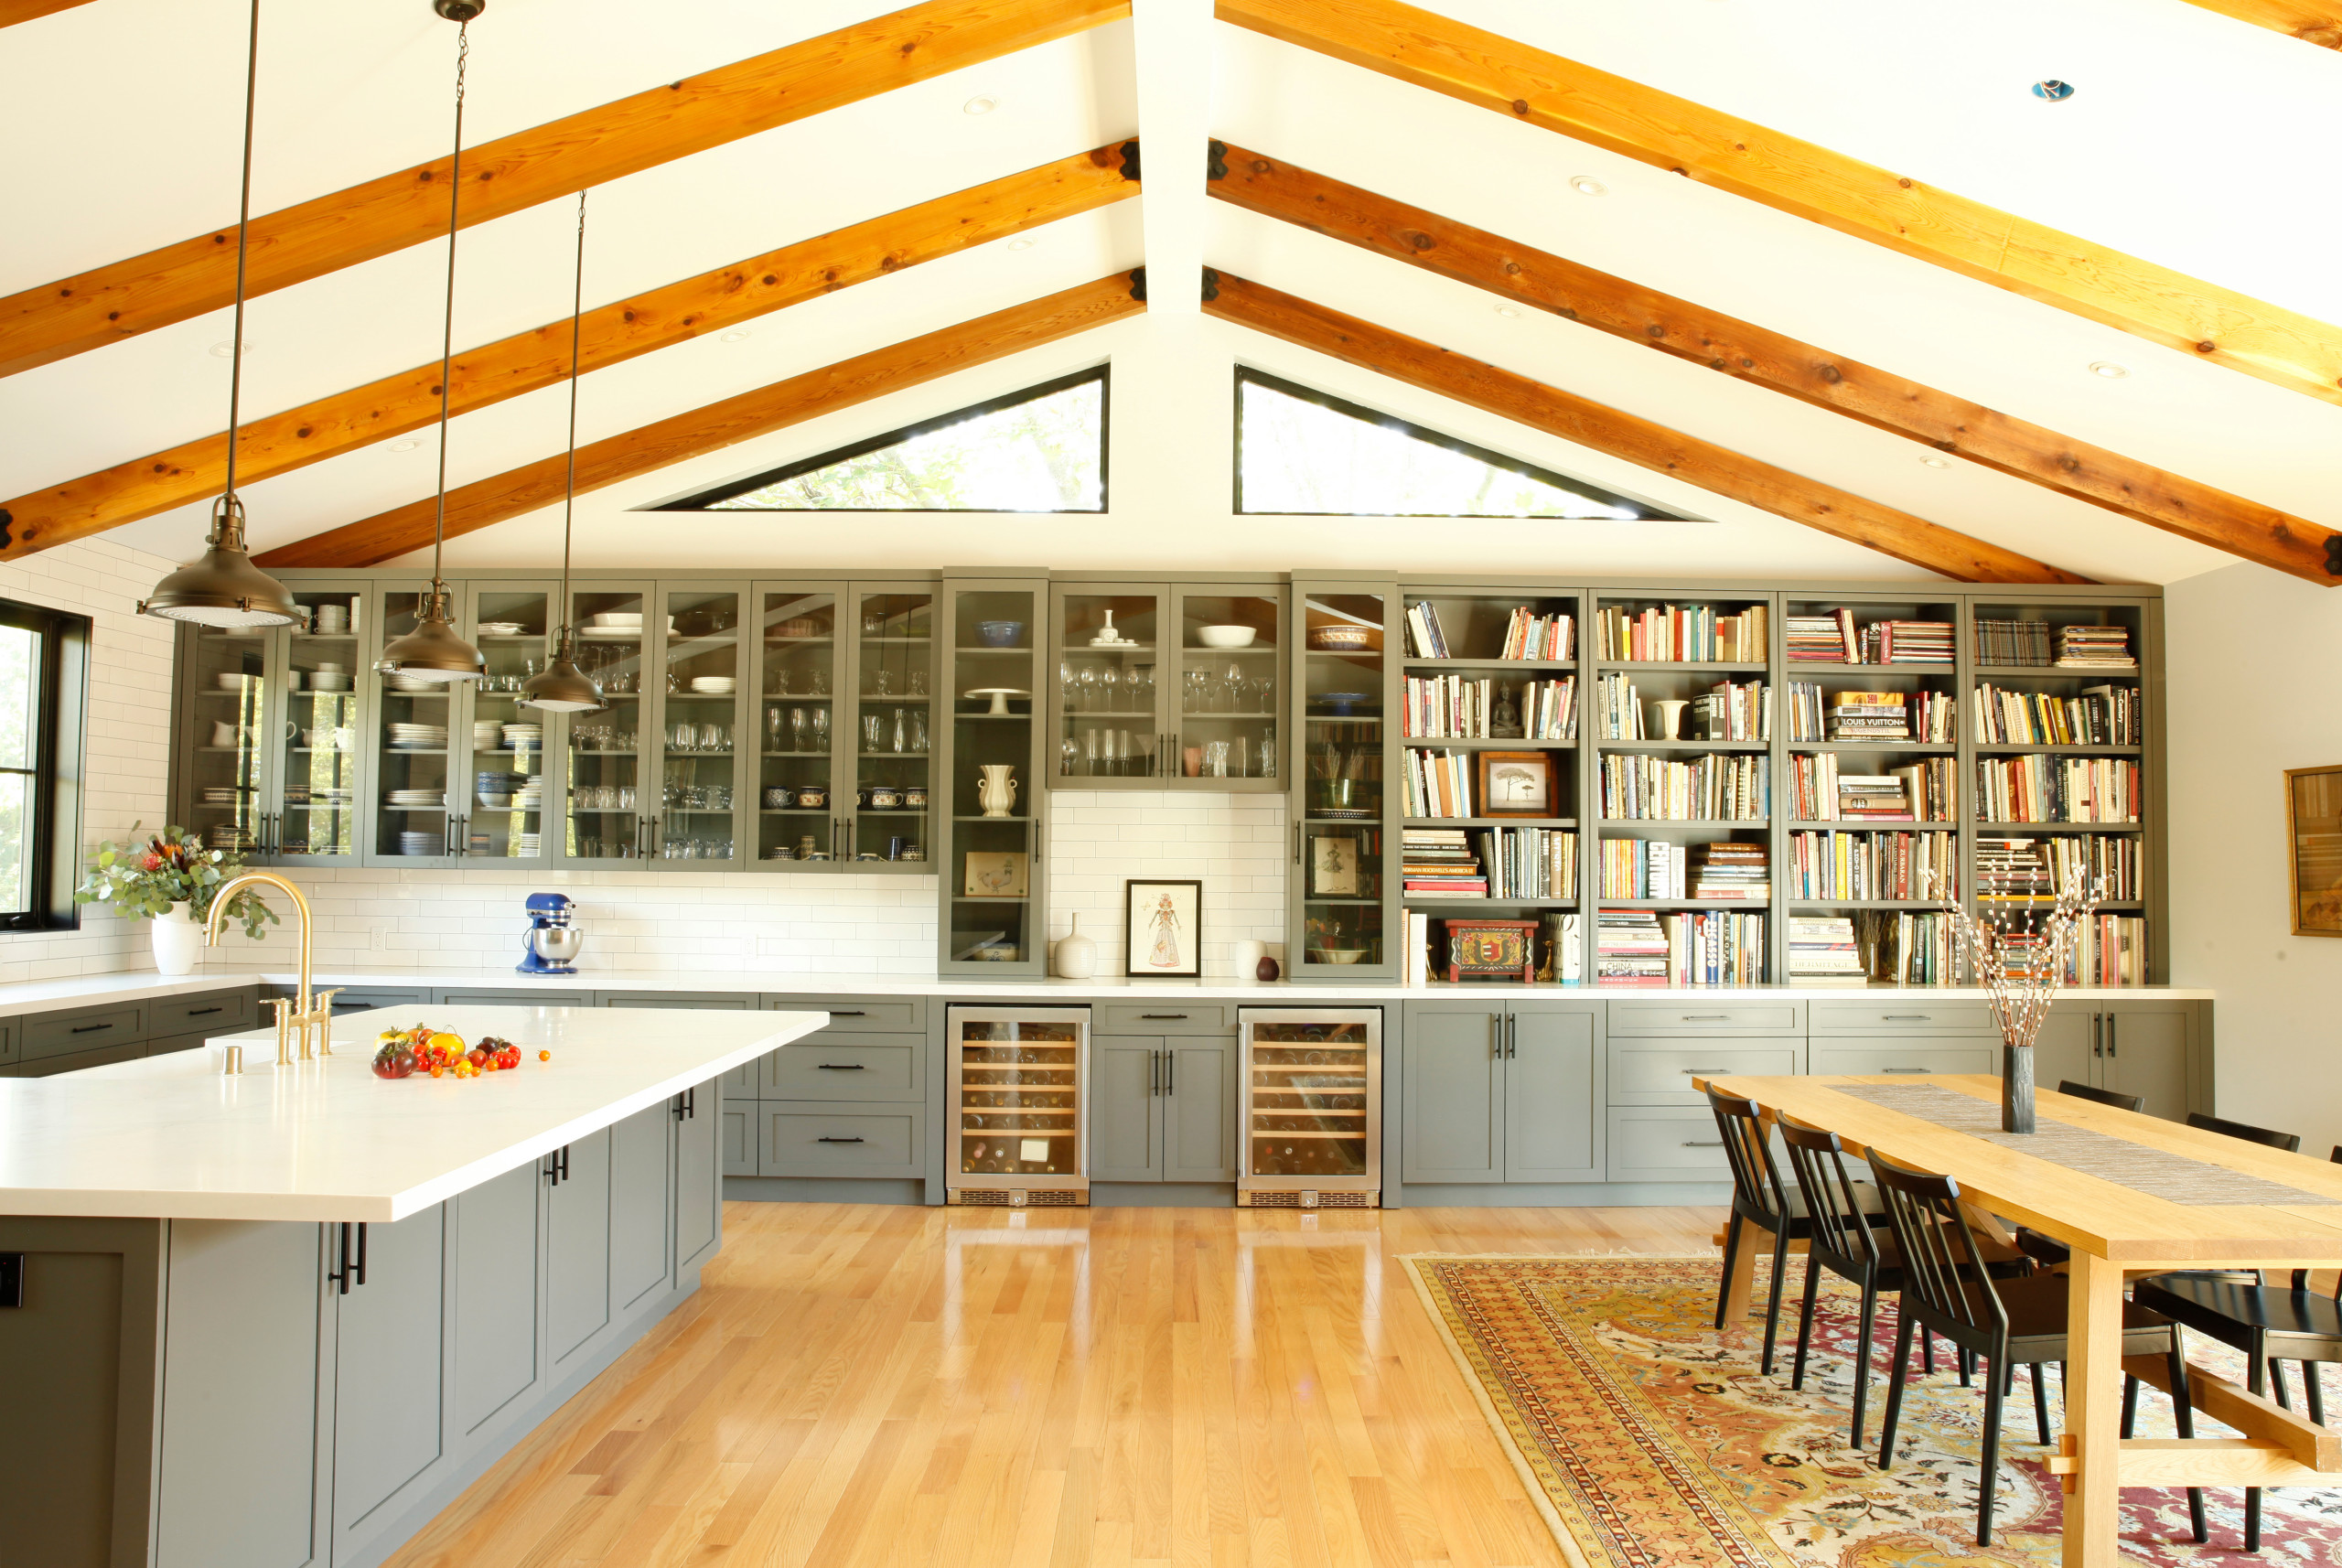
After: Removing interior walls opened up the space. “My clients were fond of midcentury design and liked the idea of vaulting the ceiling,” Nish says. New beams highlight the ceiling, while triangular clerestory windows let in natural light from the north.
“My clients really liked the idea of showcasing the books and we decided to go all-out,” Nish says. The wife also liked the idea of showcasing her everyday china and glassware behind glass cabinet doors.
Nish placed a pair of tall cabinets extending to the counter between the books and cabinets to break up the horizontal lines of the shelving, create a focal point and add symmetry. This area contains two wine fridges and functions as a butler’s pantry or bar.
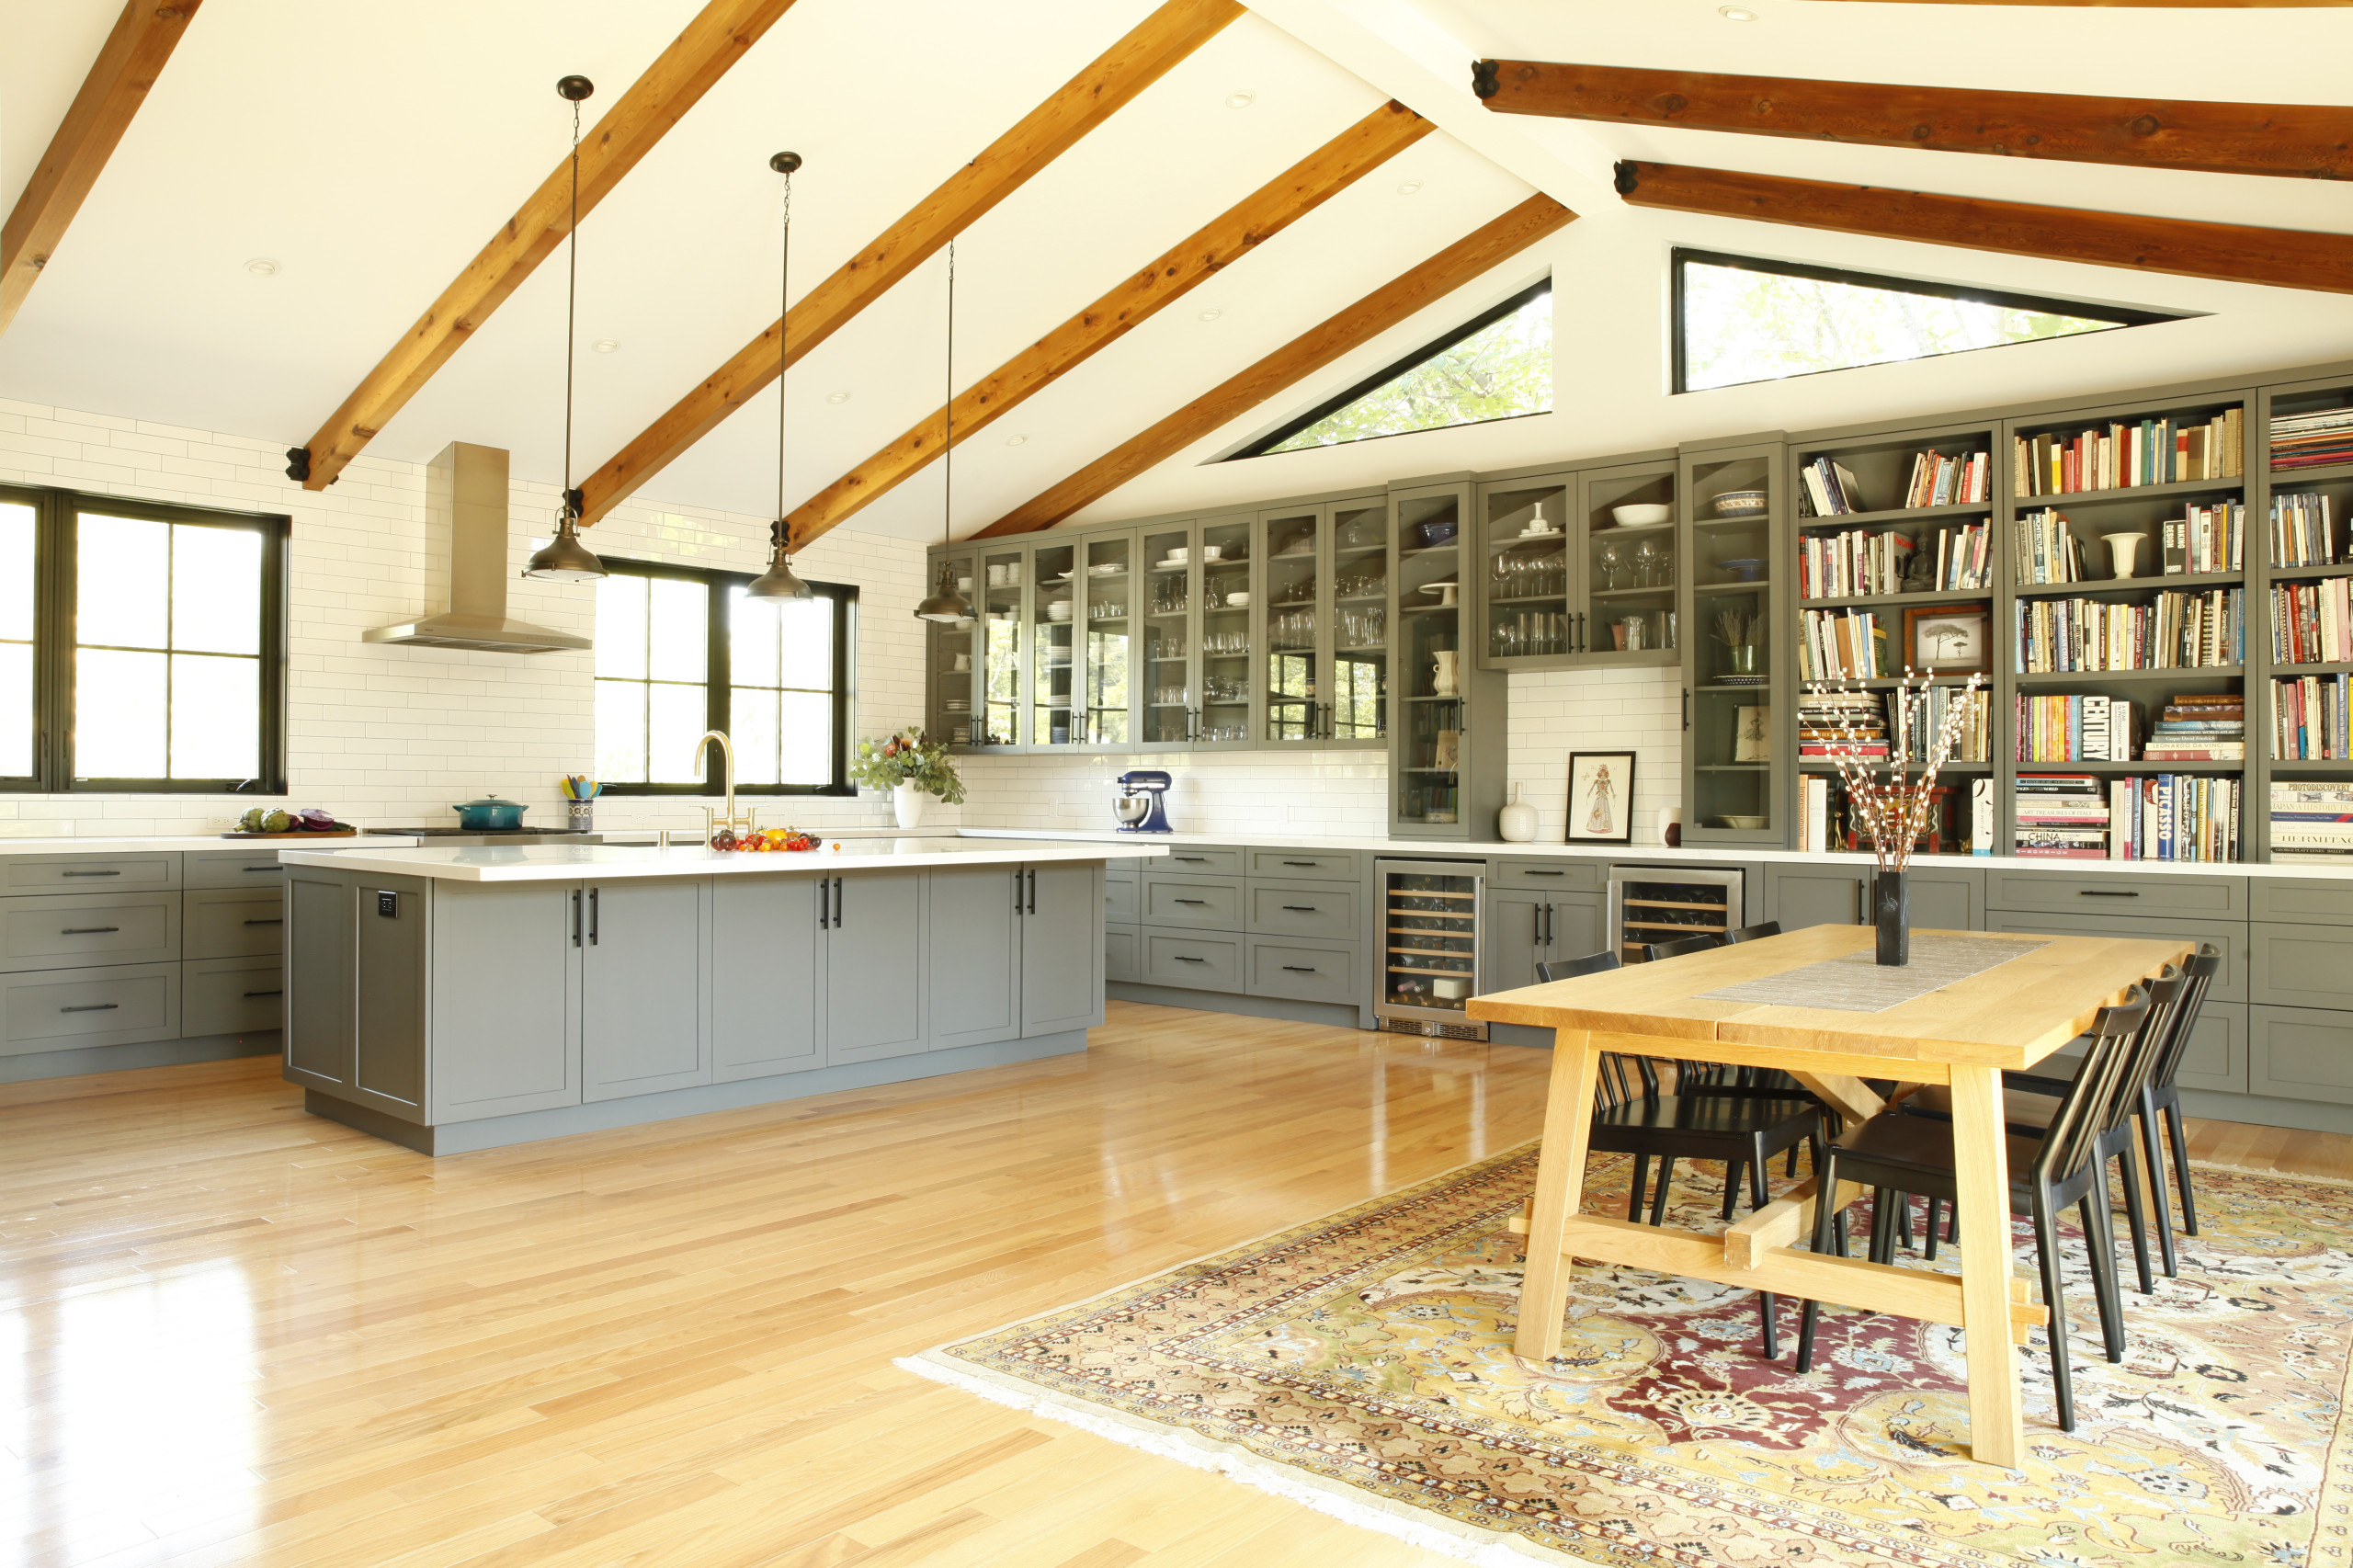
The wife loves to bake, especially with her grandchildren, so a new 5-by-10 foot island serves as a baking station. “She was firm on not wanting counter stools at the island,” Nish says. “When she bakes with the grandchildren, they spread out around all four sides.”
To maximize natural light, they omitted upper cabinets along the range wall in favor of large casement windows that provide views of the front yard and nearby Mount Diablo.
How to Start a Kitchen Remodel
To maximize natural light, they omitted upper cabinets along the range wall in favor of large casement windows that provide views of the front yard and nearby Mount Diablo.
How to Start a Kitchen Remodel
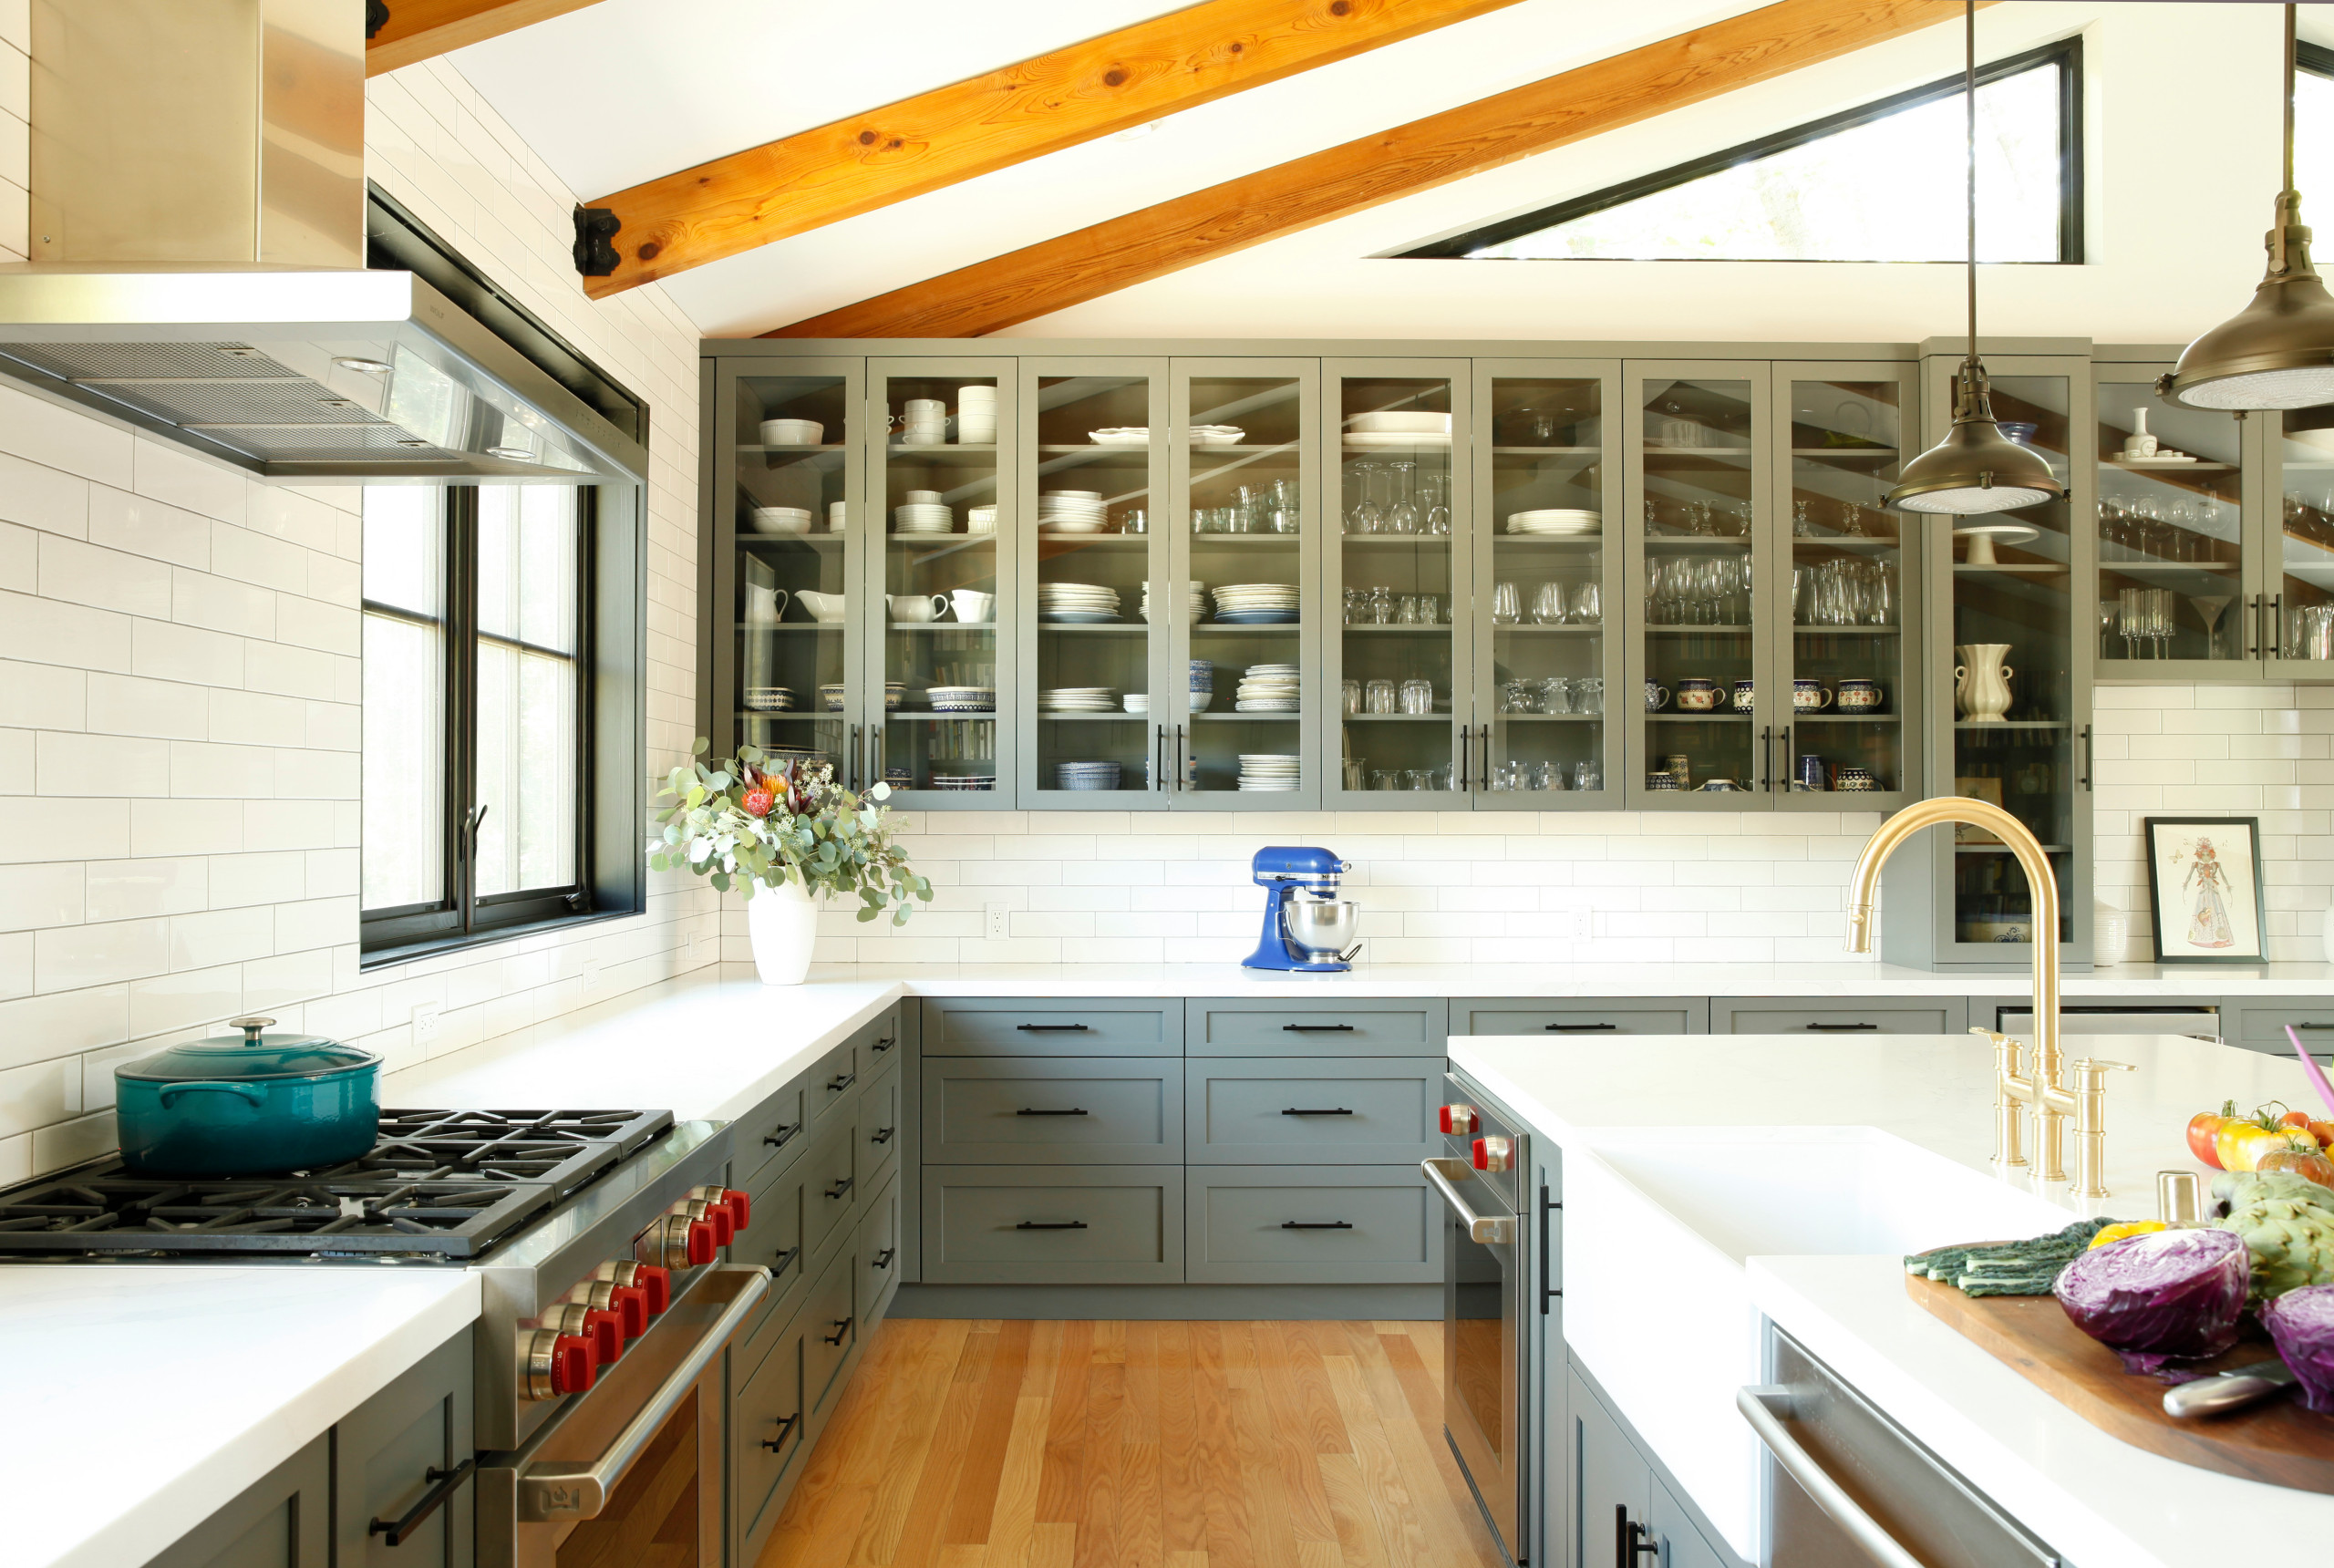
The range, island sink and the fridge (not shown) form the work triangle. In the island, an additional oven comes in handy for baking.
The wife admires the commercial kitchen look, so Nish recommended bringing the elongated subway tile backsplash up to the ceiling. “We didn’t want to draw a hard line on the wall where the backsplash ended because that line would bisect the space,” she says. “Extending the backsplash also gave her that industrial look.”
See why you should hire a professional who uses Houzz Pro software
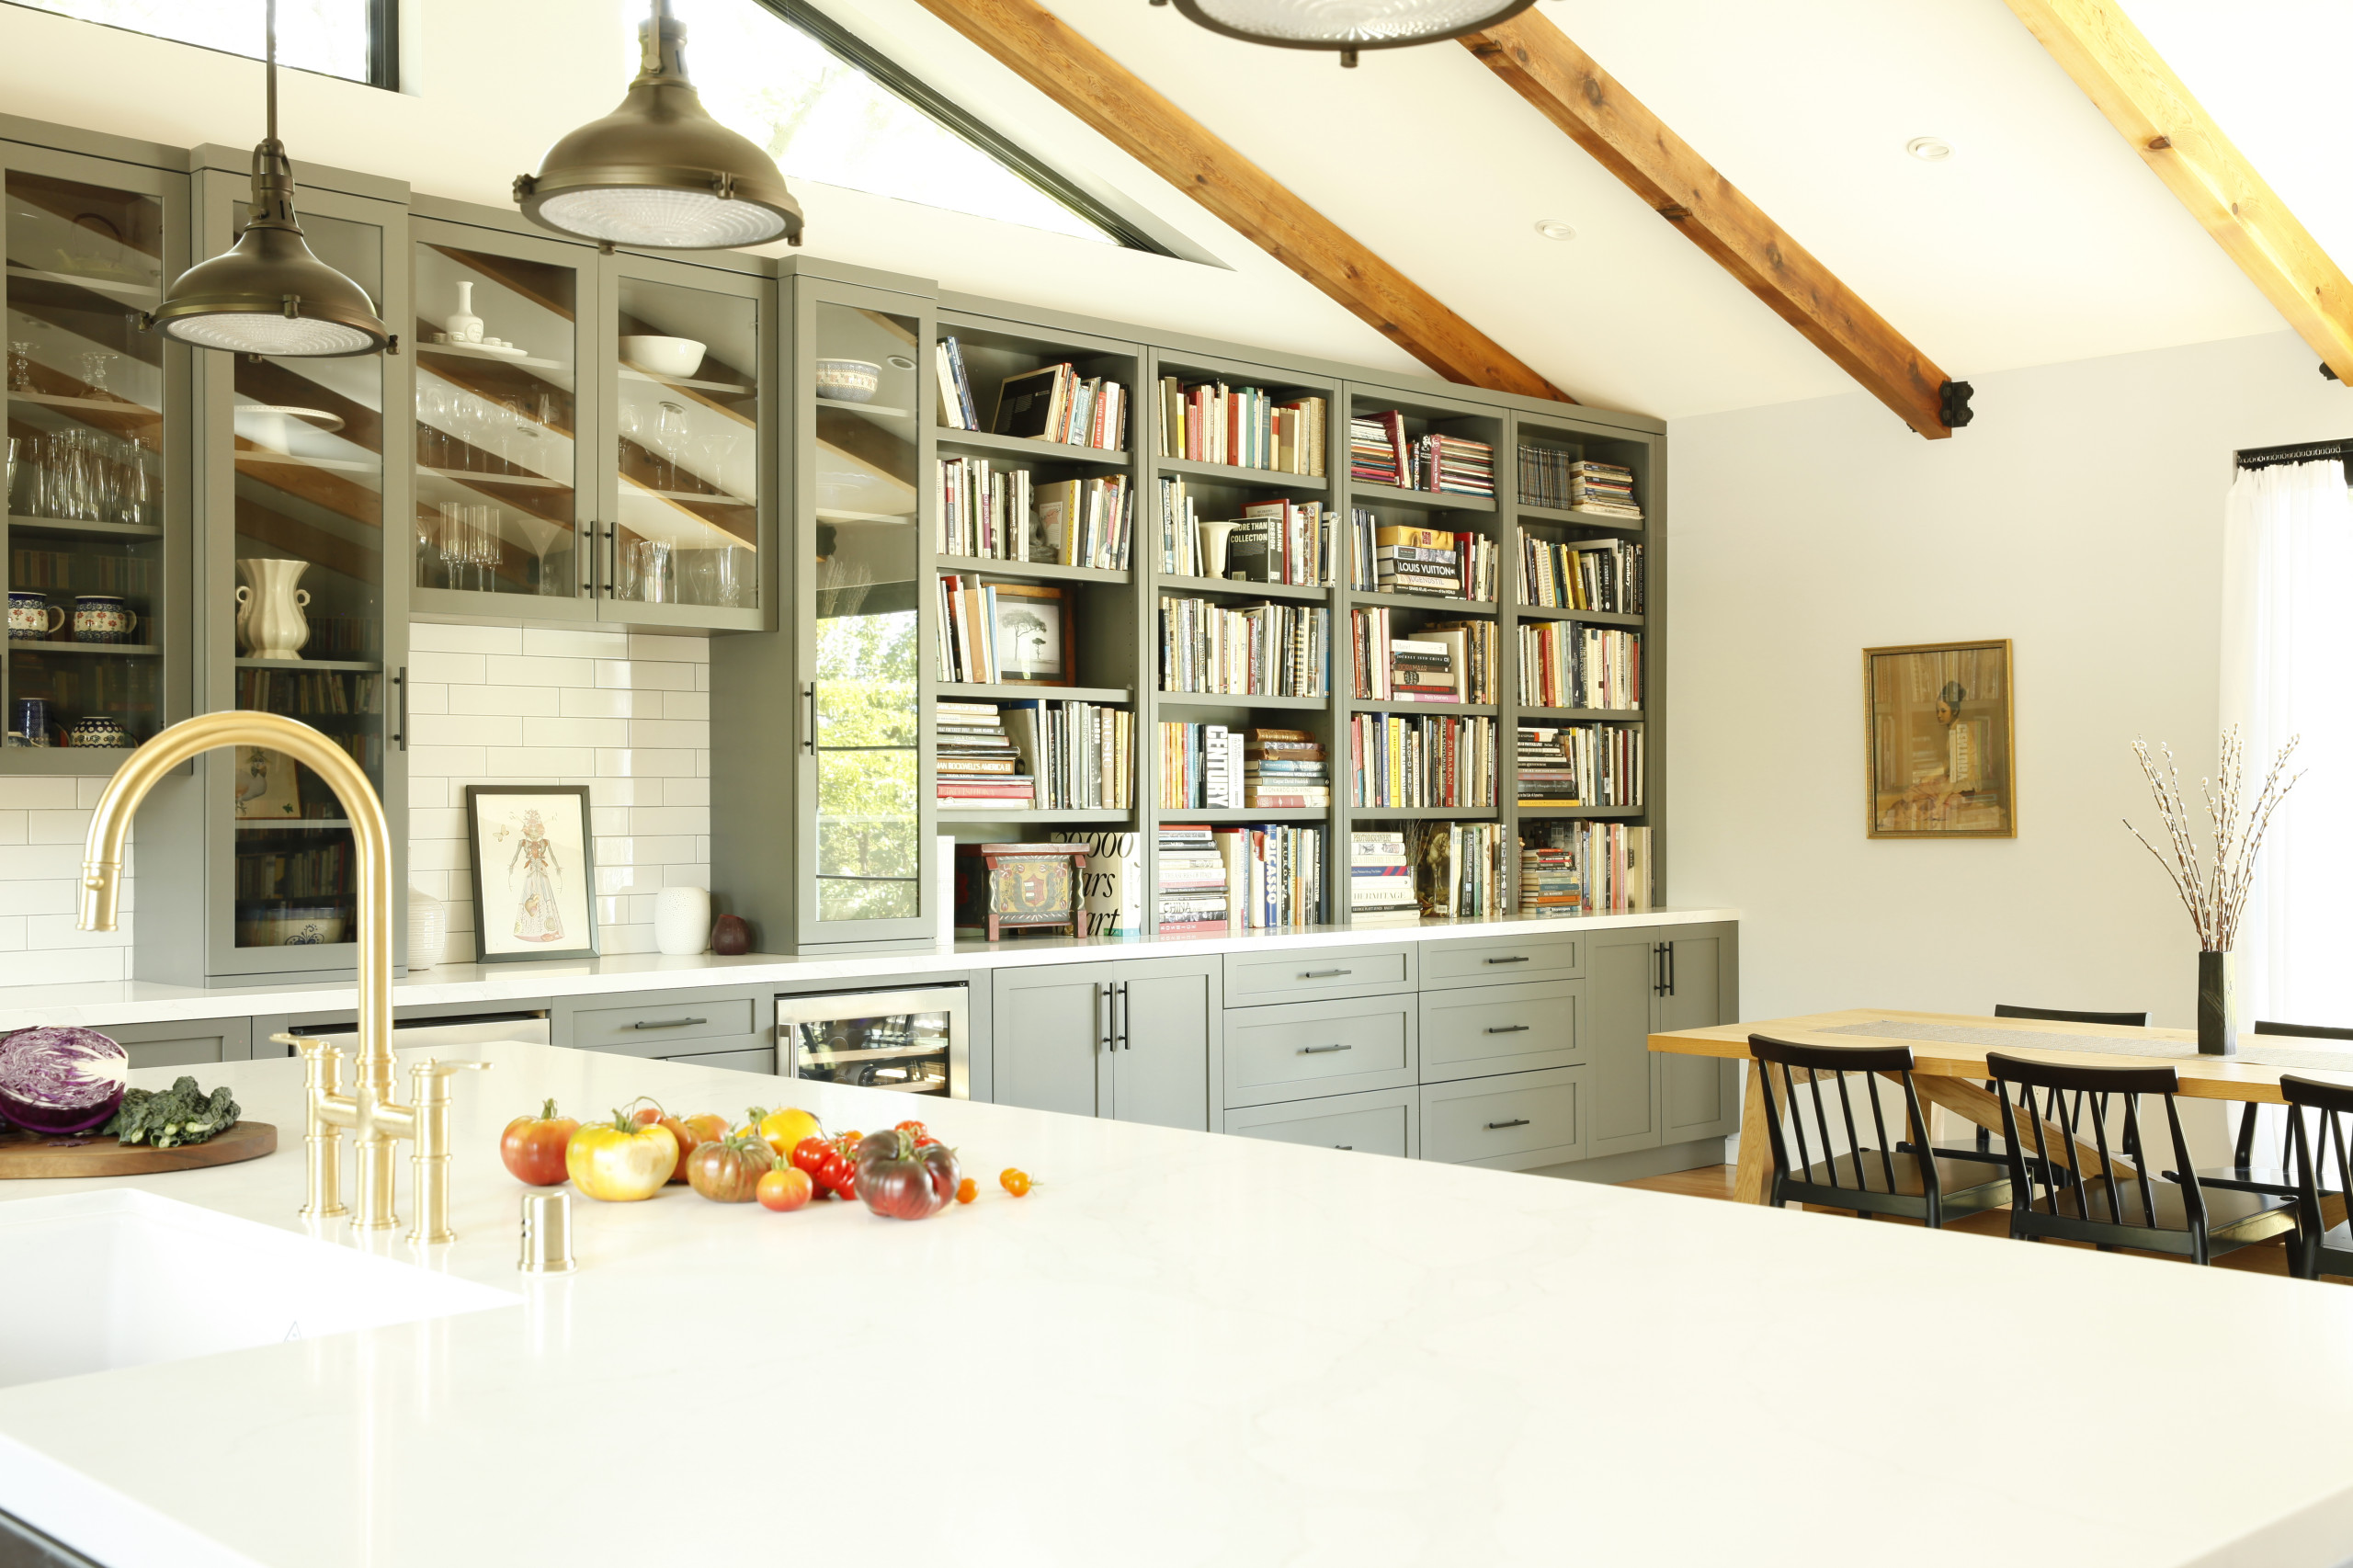
Metallic pendant lights and exposed beams also add industrial elements to the kitchen.
Across the island, the sightlines extend through the dining room toward the backyard, where the wife grows the heirloom tomatoes seen here. “They have a beautiful vegetable garden, and they use a lot of their own fruits and vegetables,” Nish says.
7 Essential Features of a Well-Designed Kitchen
Across the island, the sightlines extend through the dining room toward the backyard, where the wife grows the heirloom tomatoes seen here. “They have a beautiful vegetable garden, and they use a lot of their own fruits and vegetables,” Nish says.
7 Essential Features of a Well-Designed Kitchen
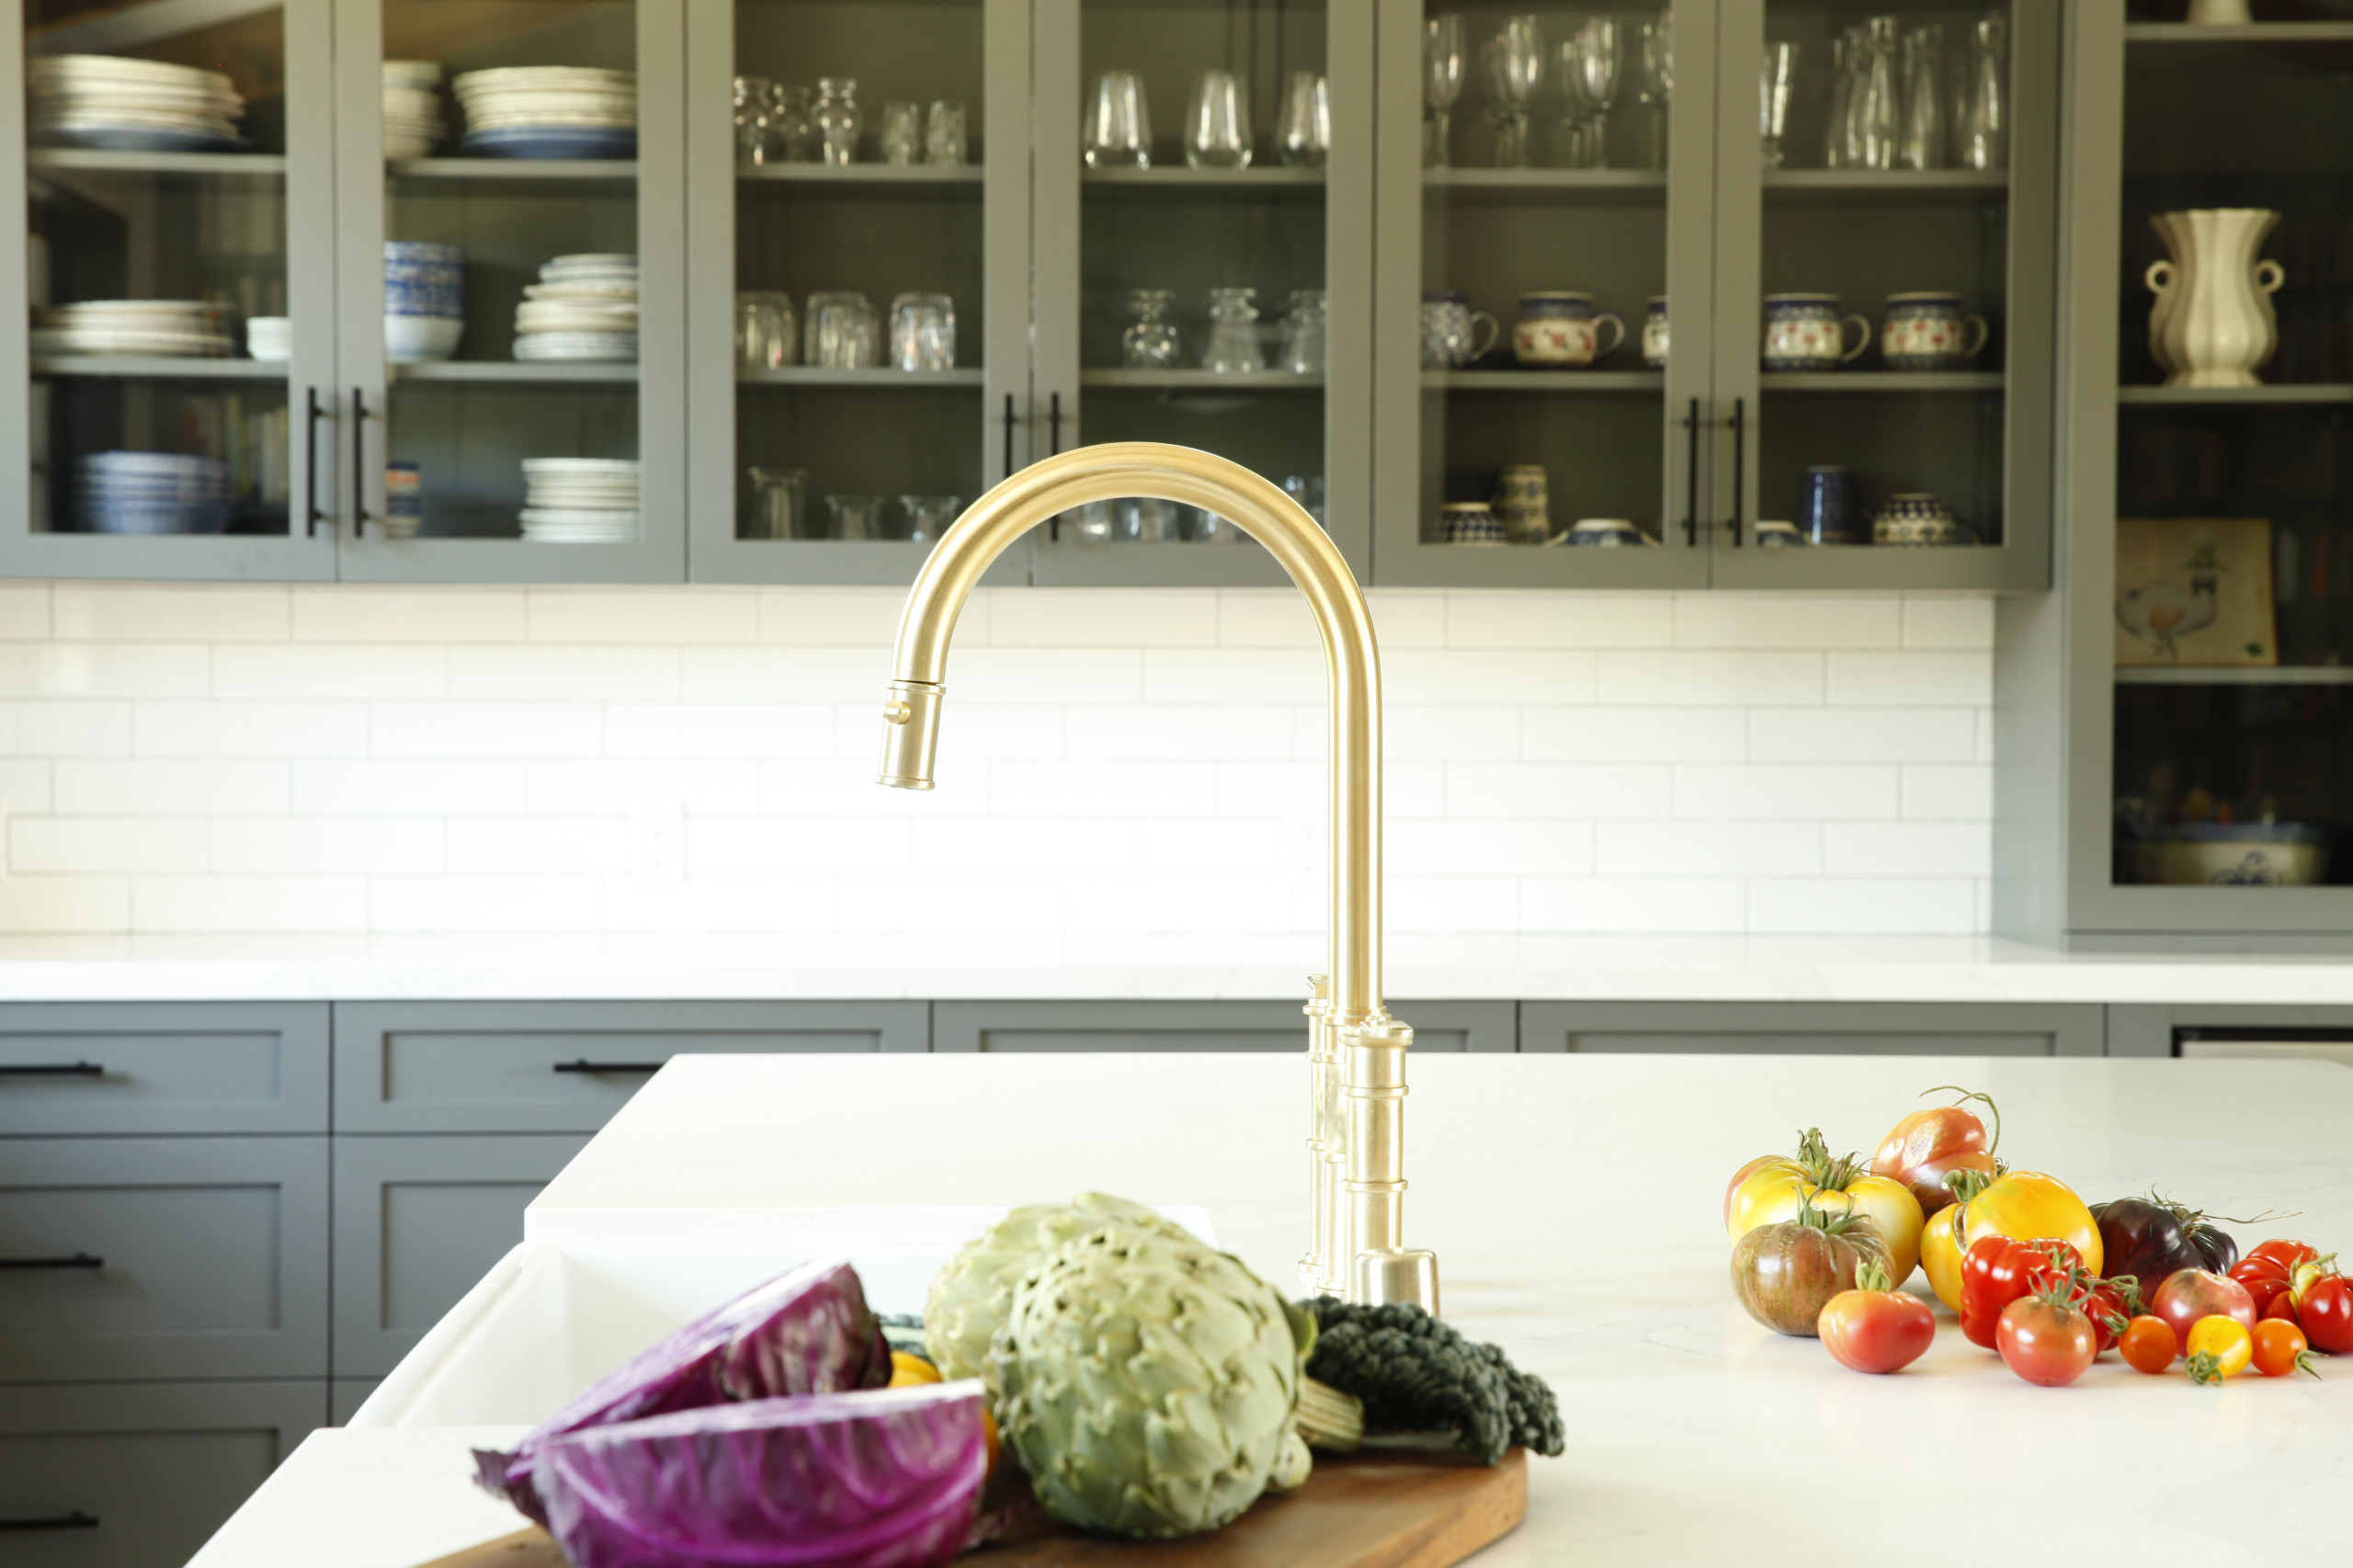
Durable quartz countertops with marble-look veining are easy to clean after baking with the grandchildren. The island sink includes a brass bridge faucet with a pull-down sprayer.
Storage was important to the wife, and she wanted to display tableware, Nish says. “I find that painting around a glass component tends to bring forward the items being displayed,” similar to the way a picture frame brings forward a piece of art.
Choosing the right color was key. “She knew she wanted a dark color, and we needed it to work well with the color of the beams,” Nish says. The cabinets are finished in Dura Supreme Cabinetry’s Olive.
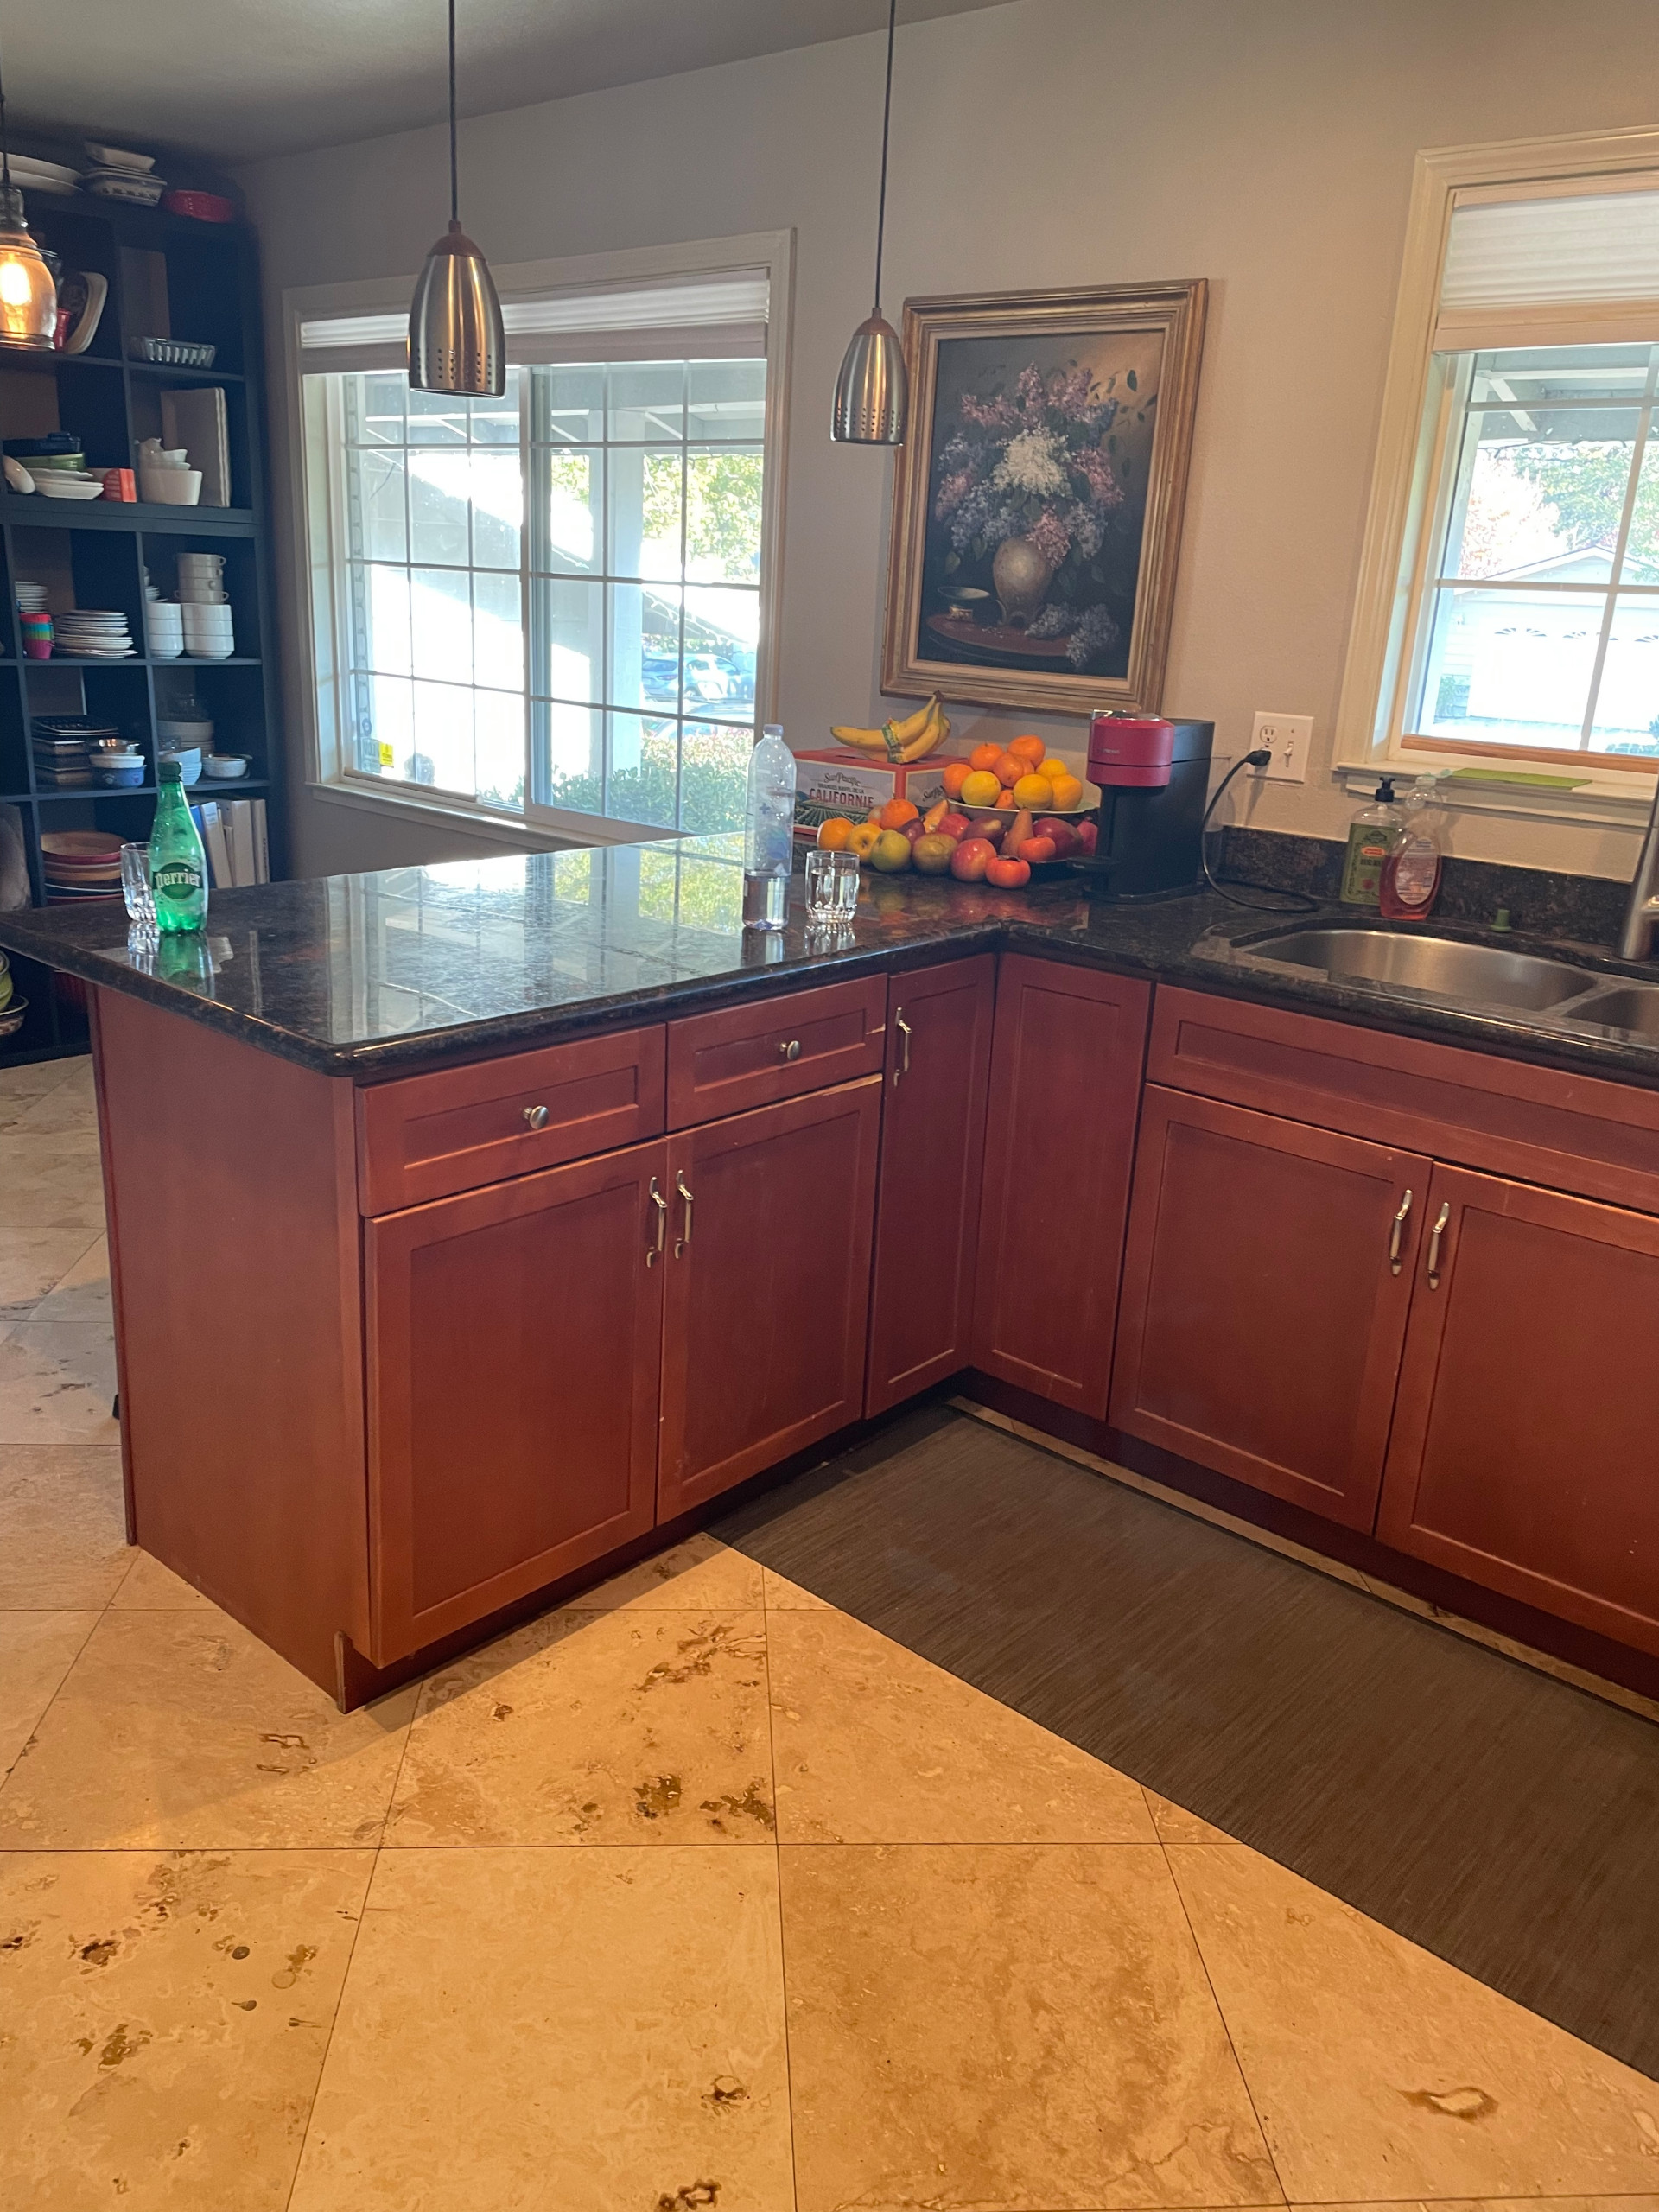
Before Photo
Before: On the opposite side of the kitchen, this peninsula formed an eat-in nook that the homeowners never used, wasting space.
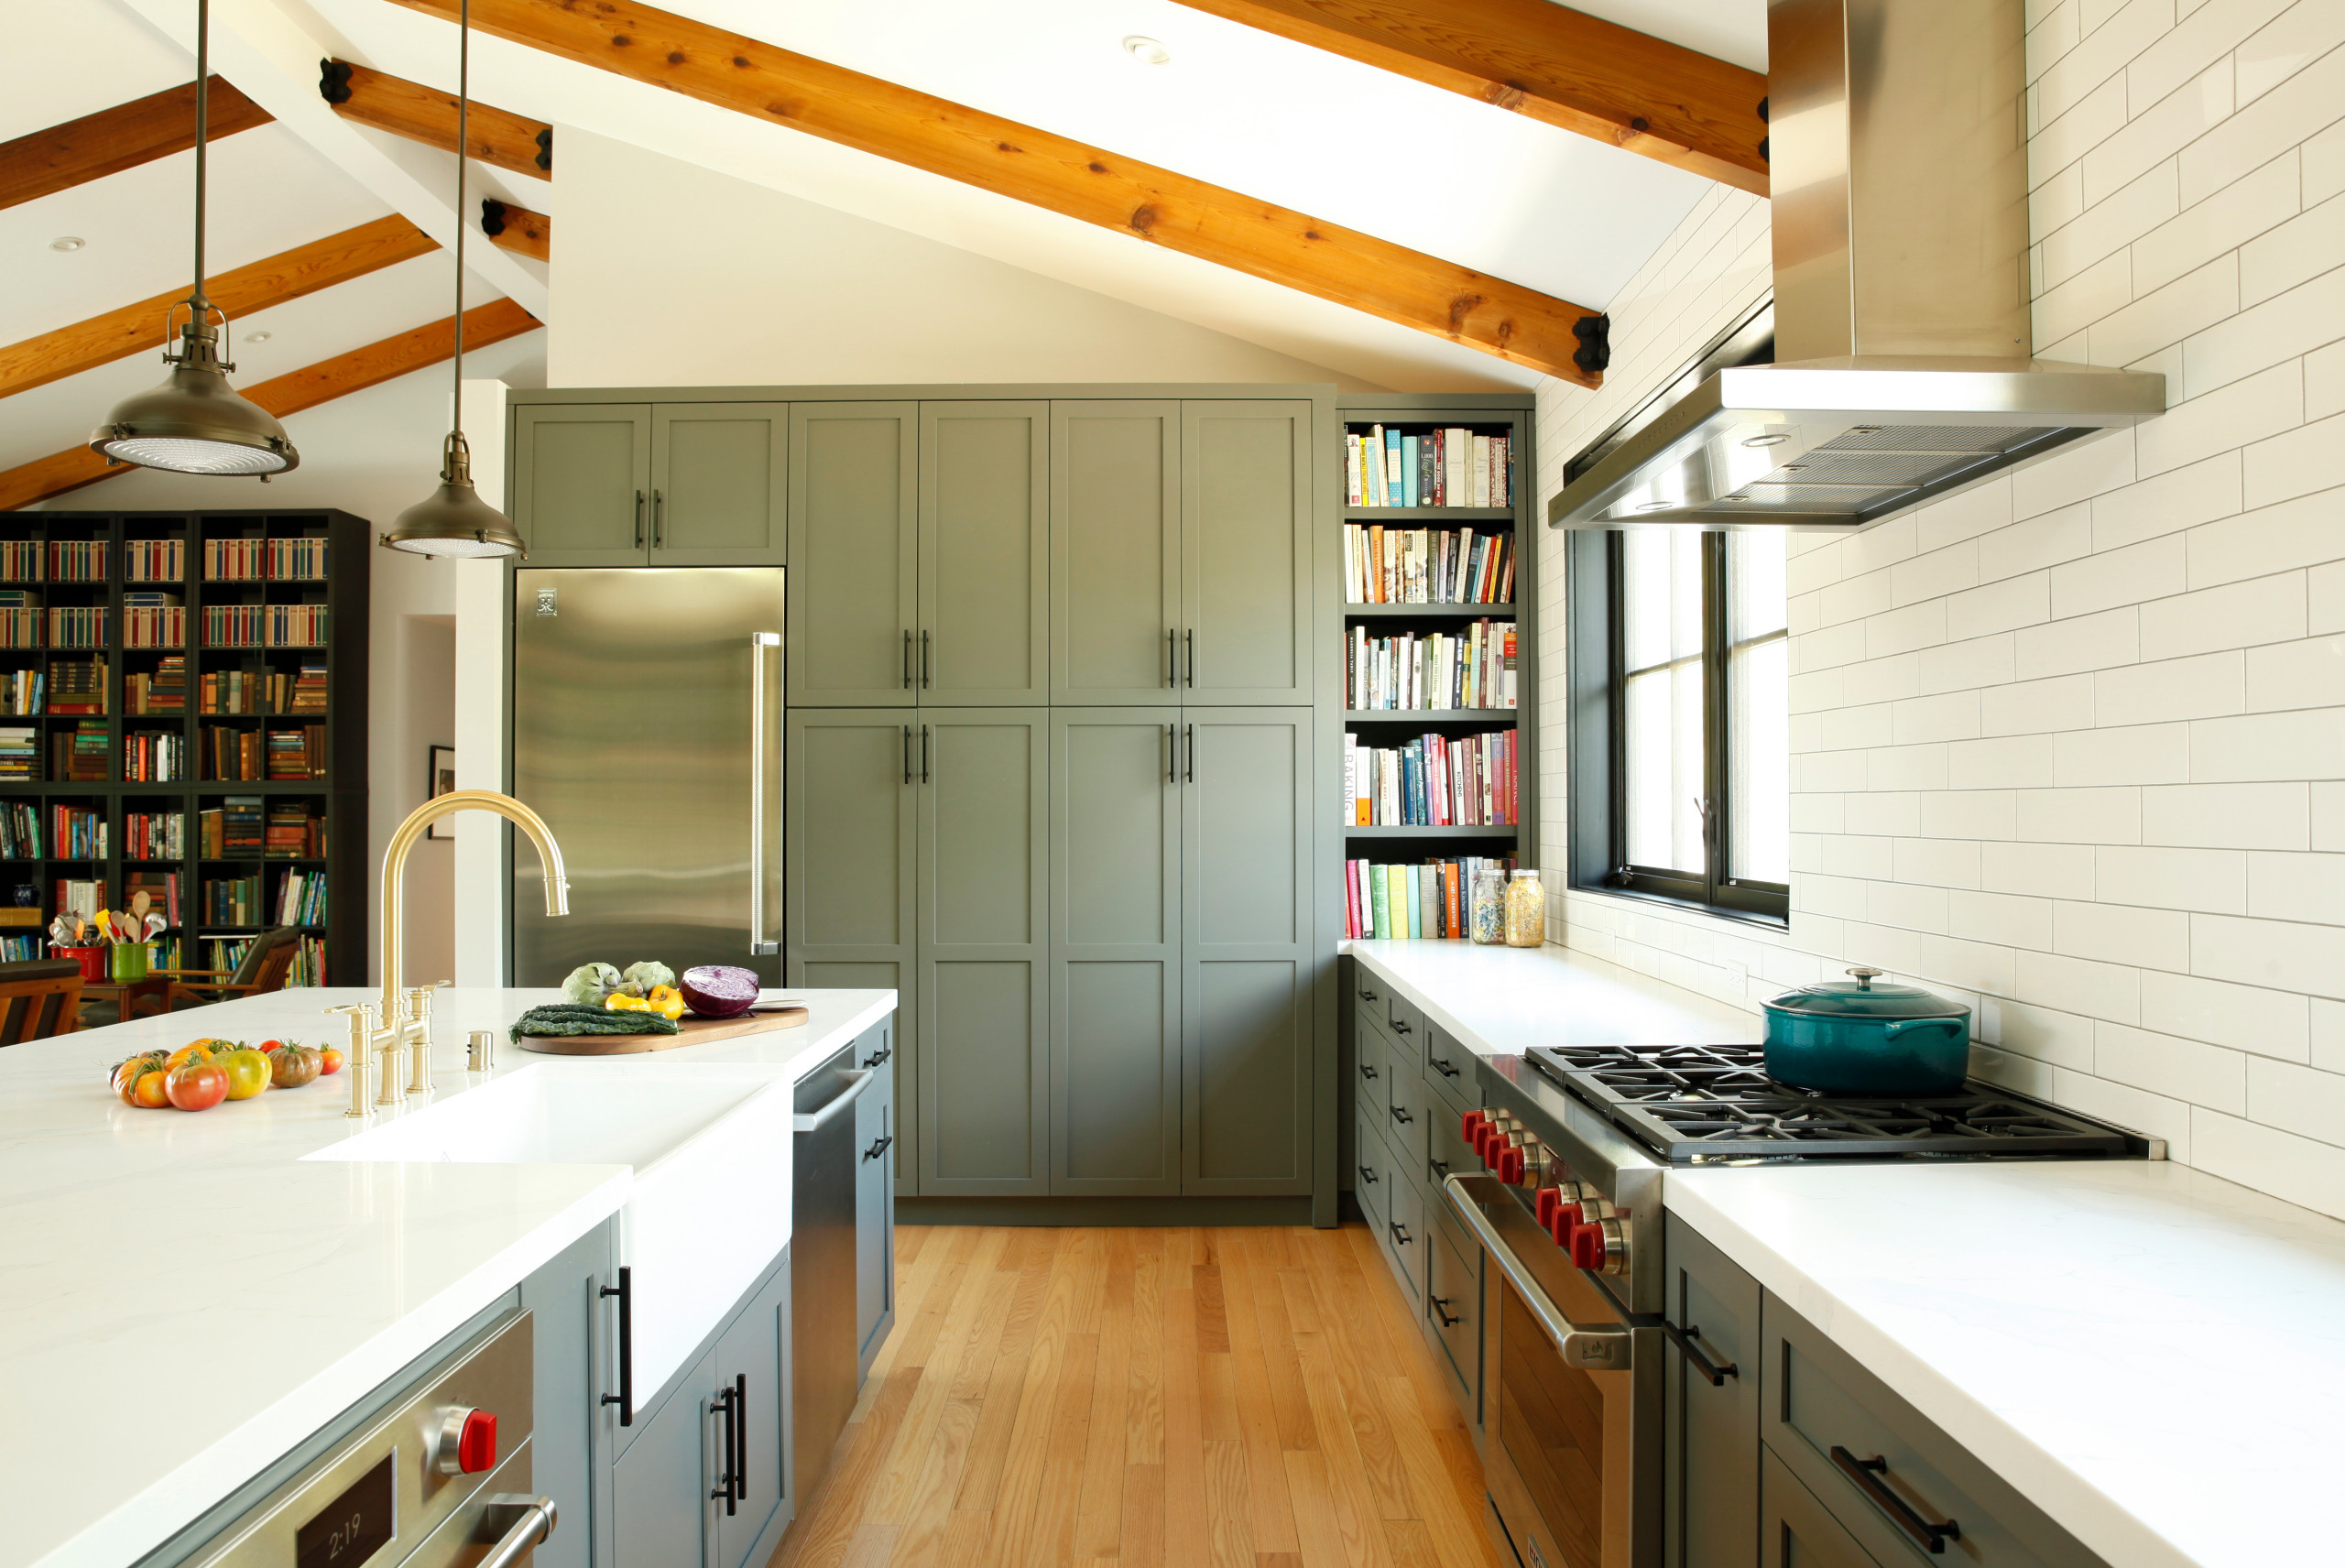
After: The new counters and lower cabinets along the range wall sit about where the front porch was, extending to a pantry wall that incorporates the fridge. In the living room, left, more bookshelves line the wall.
Find a kitchen remodeler on Houzz
Find a kitchen remodeler on Houzz
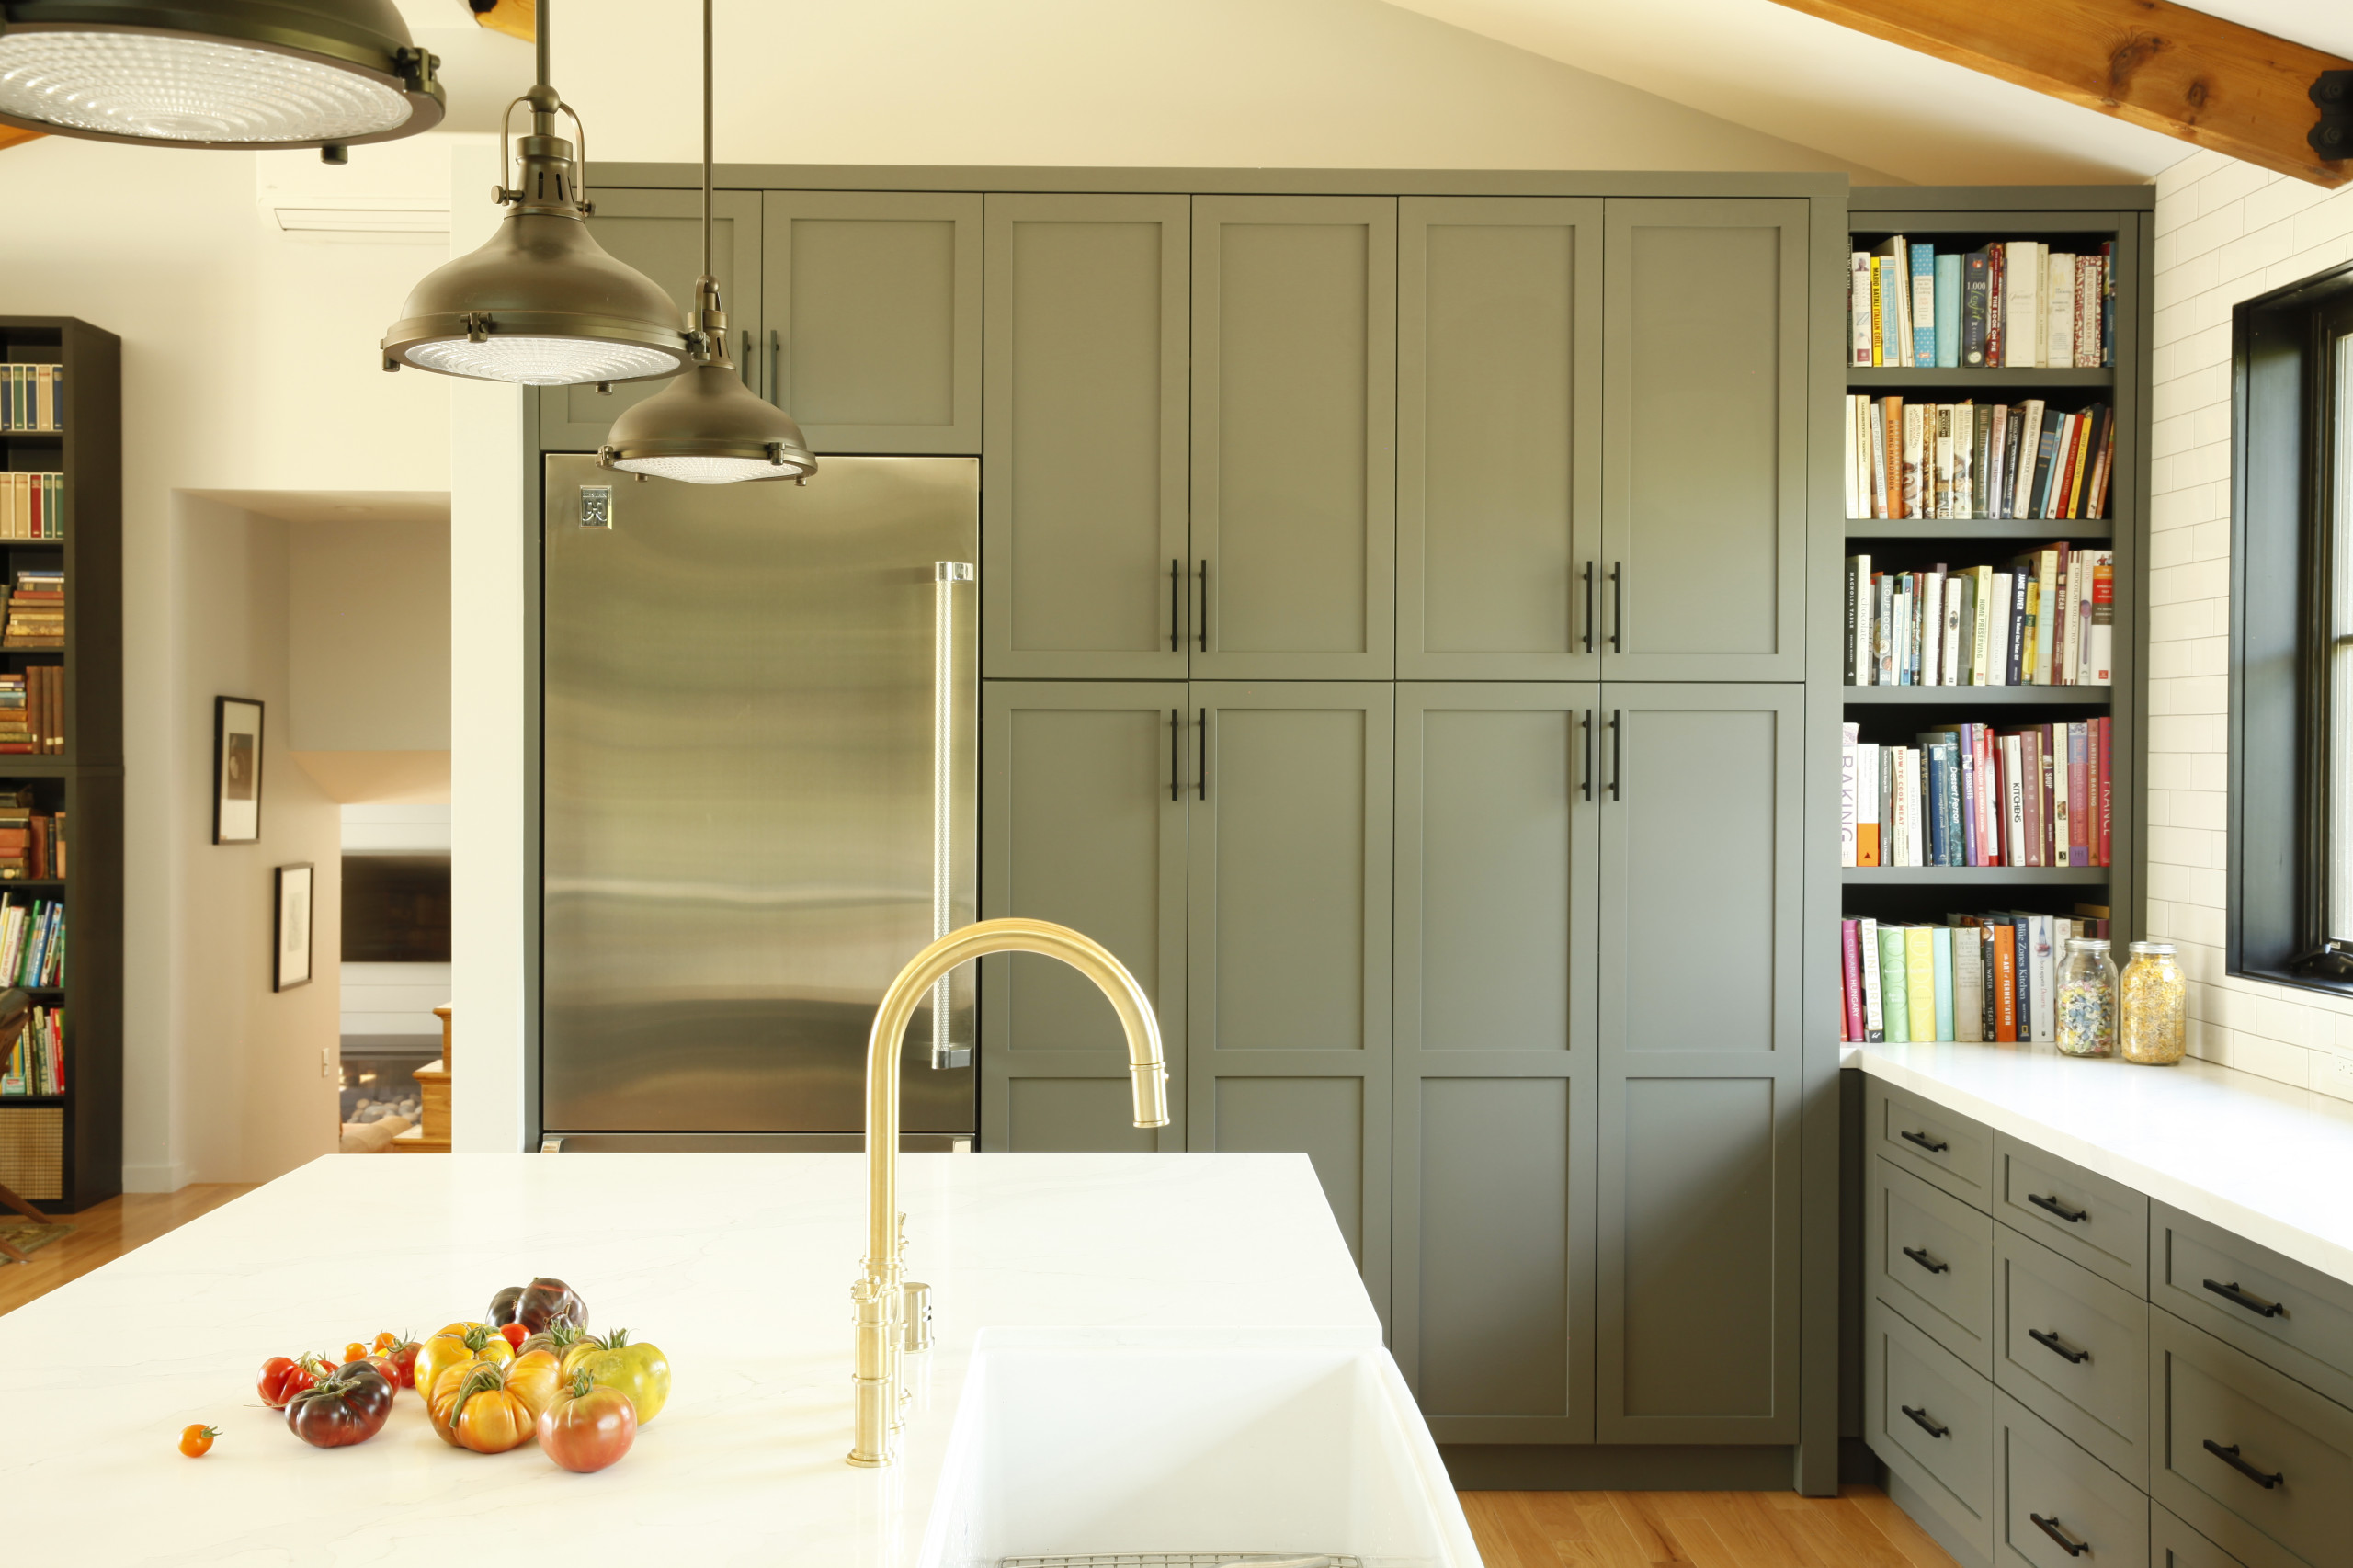
Drawers in the pantry cabinets provide easy access to items stored in the back. The homeowners store food there, along with baking supplies, platters, bowls and trays.
The open shelves on the right offer another place to display beloved books; these are mostly cookbooks.
The open shelves on the right offer another place to display beloved books; these are mostly cookbooks.
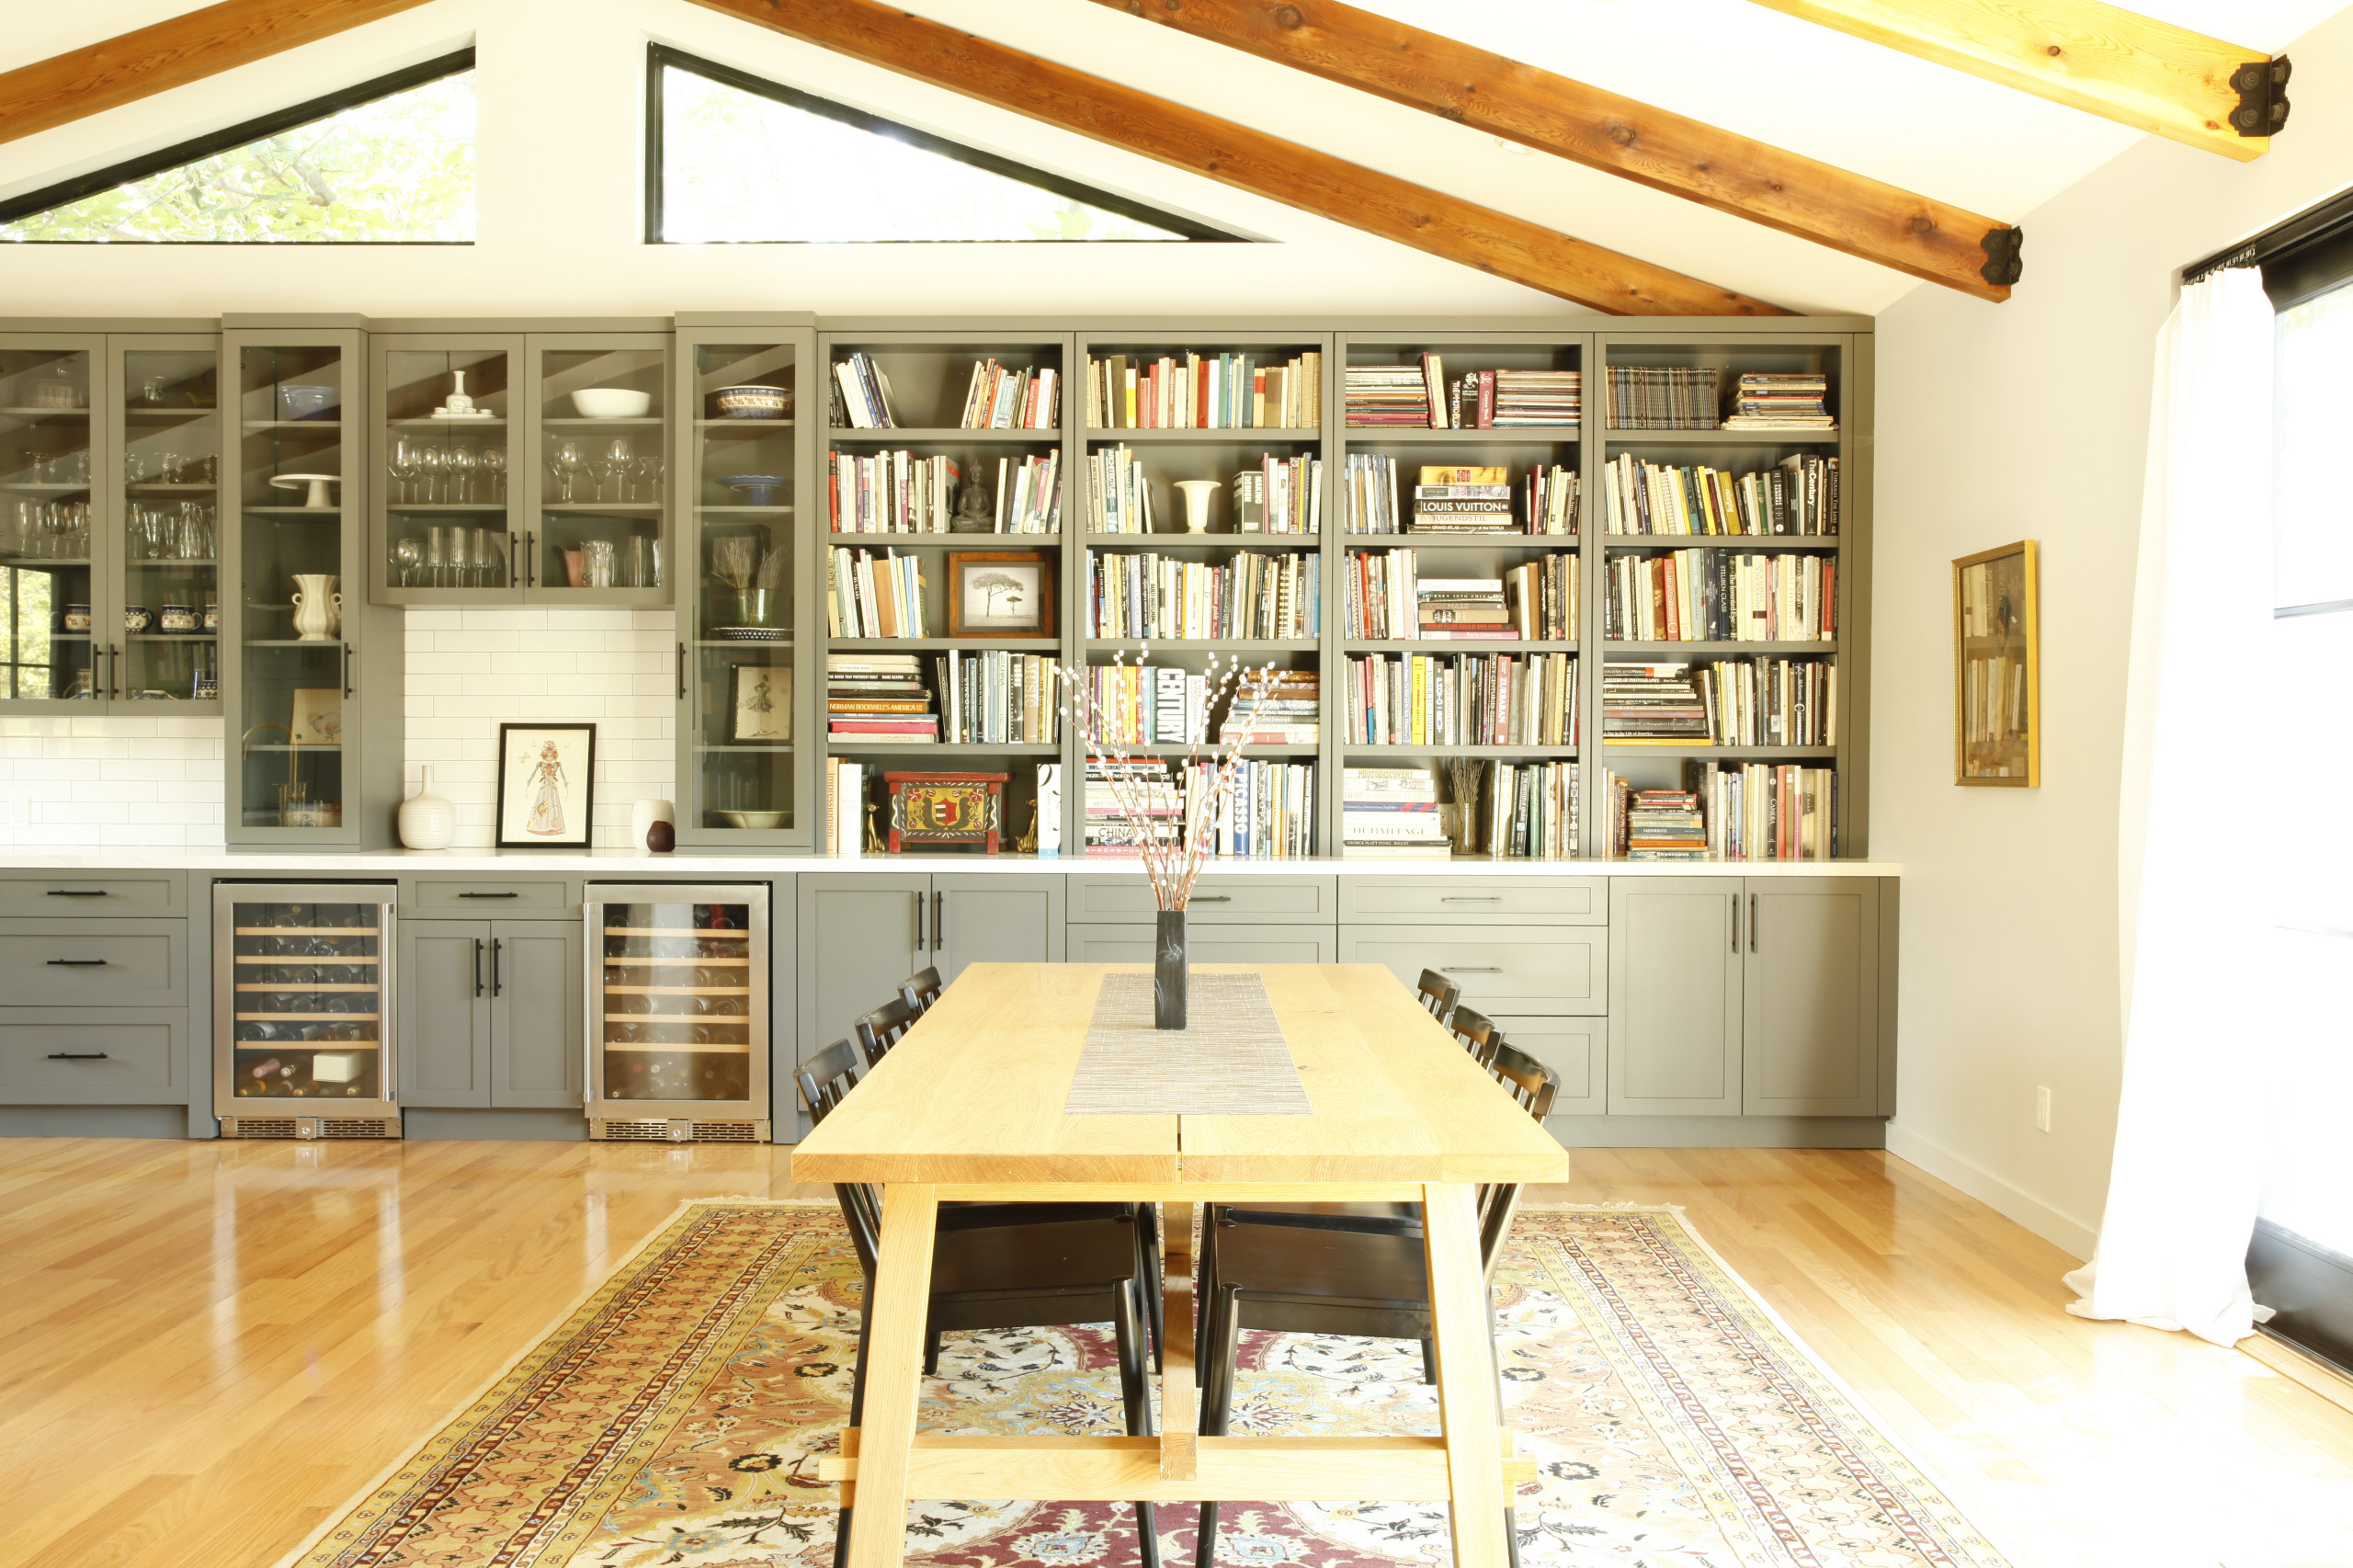
The couple never used the eat-in area in their original kitchen because they love their dining table. It’s large enough to accommodate their extended family, and its proportions suit the opened-up space.
The dining table is also an ideal spot to spread out books. “The collection includes a lot of books about philosophy, architectural history, art history and design,” Nish says. “She references books every day.”
The dining table is also an ideal spot to spread out books. “The collection includes a lot of books about philosophy, architectural history, art history and design,” Nish says. “She references books every day.”
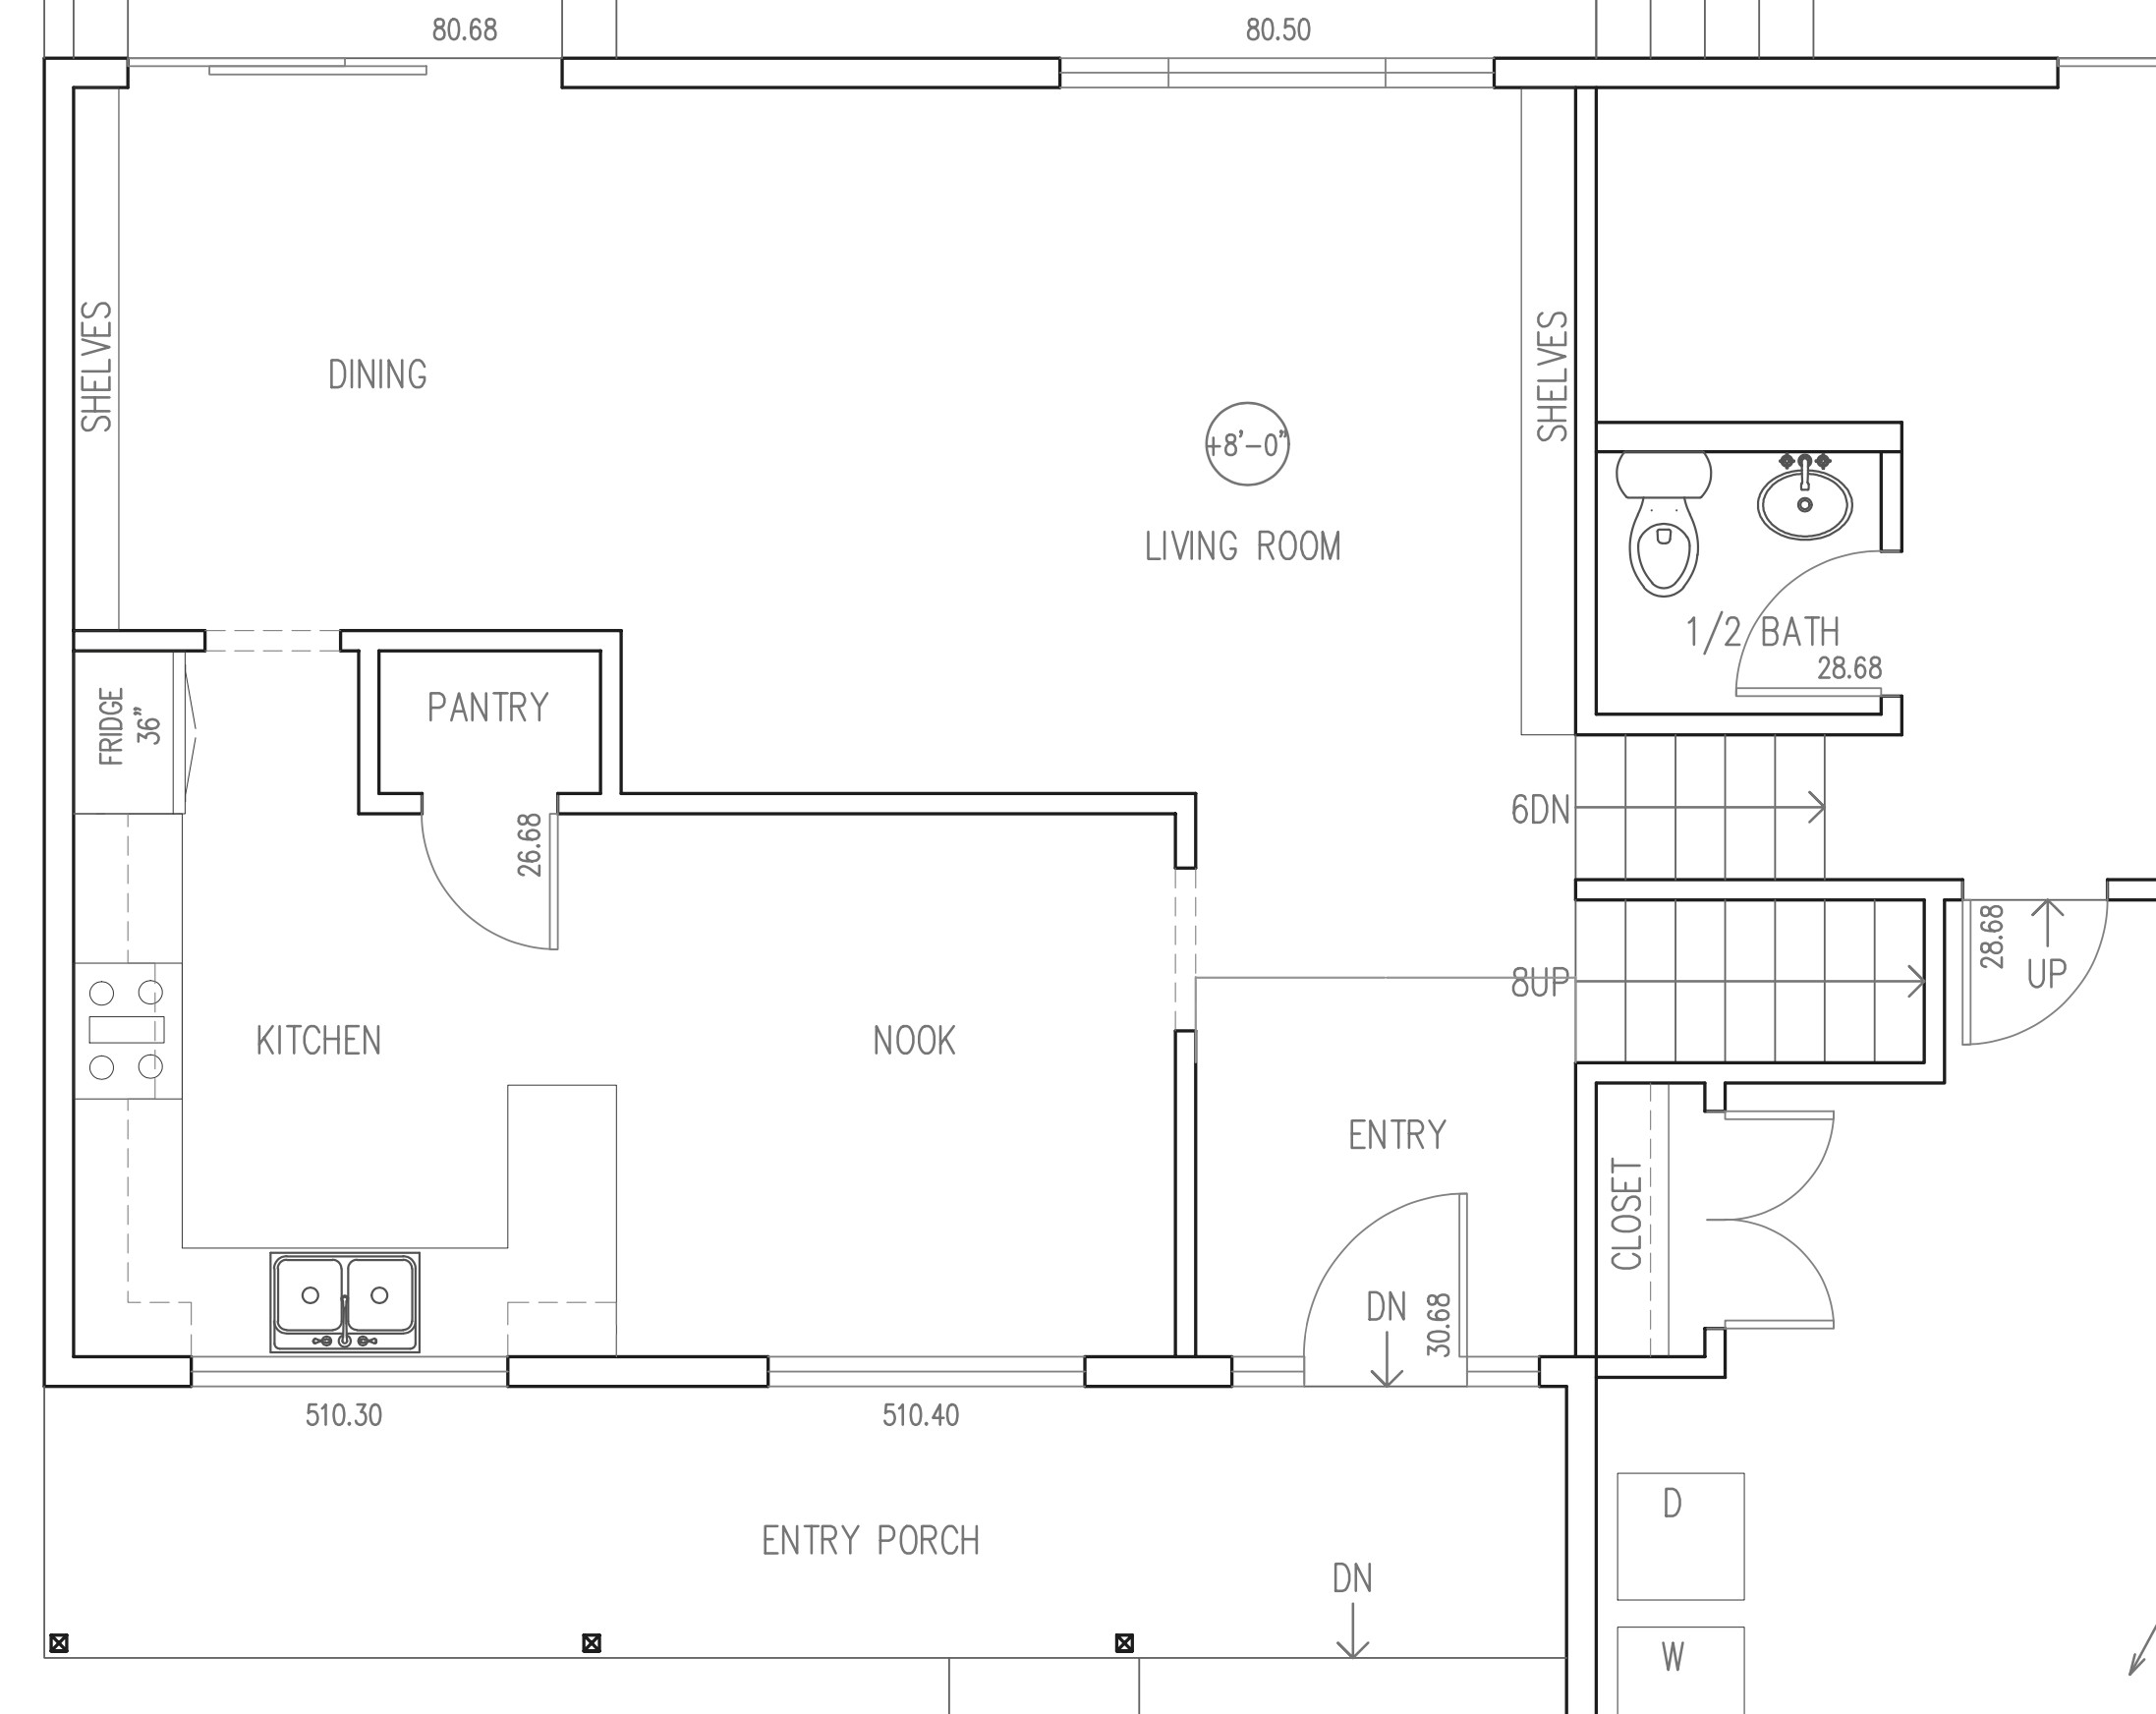
Before: The existing kitchen is in the bottom left corner of the floor plan, with the front porch running beneath it.
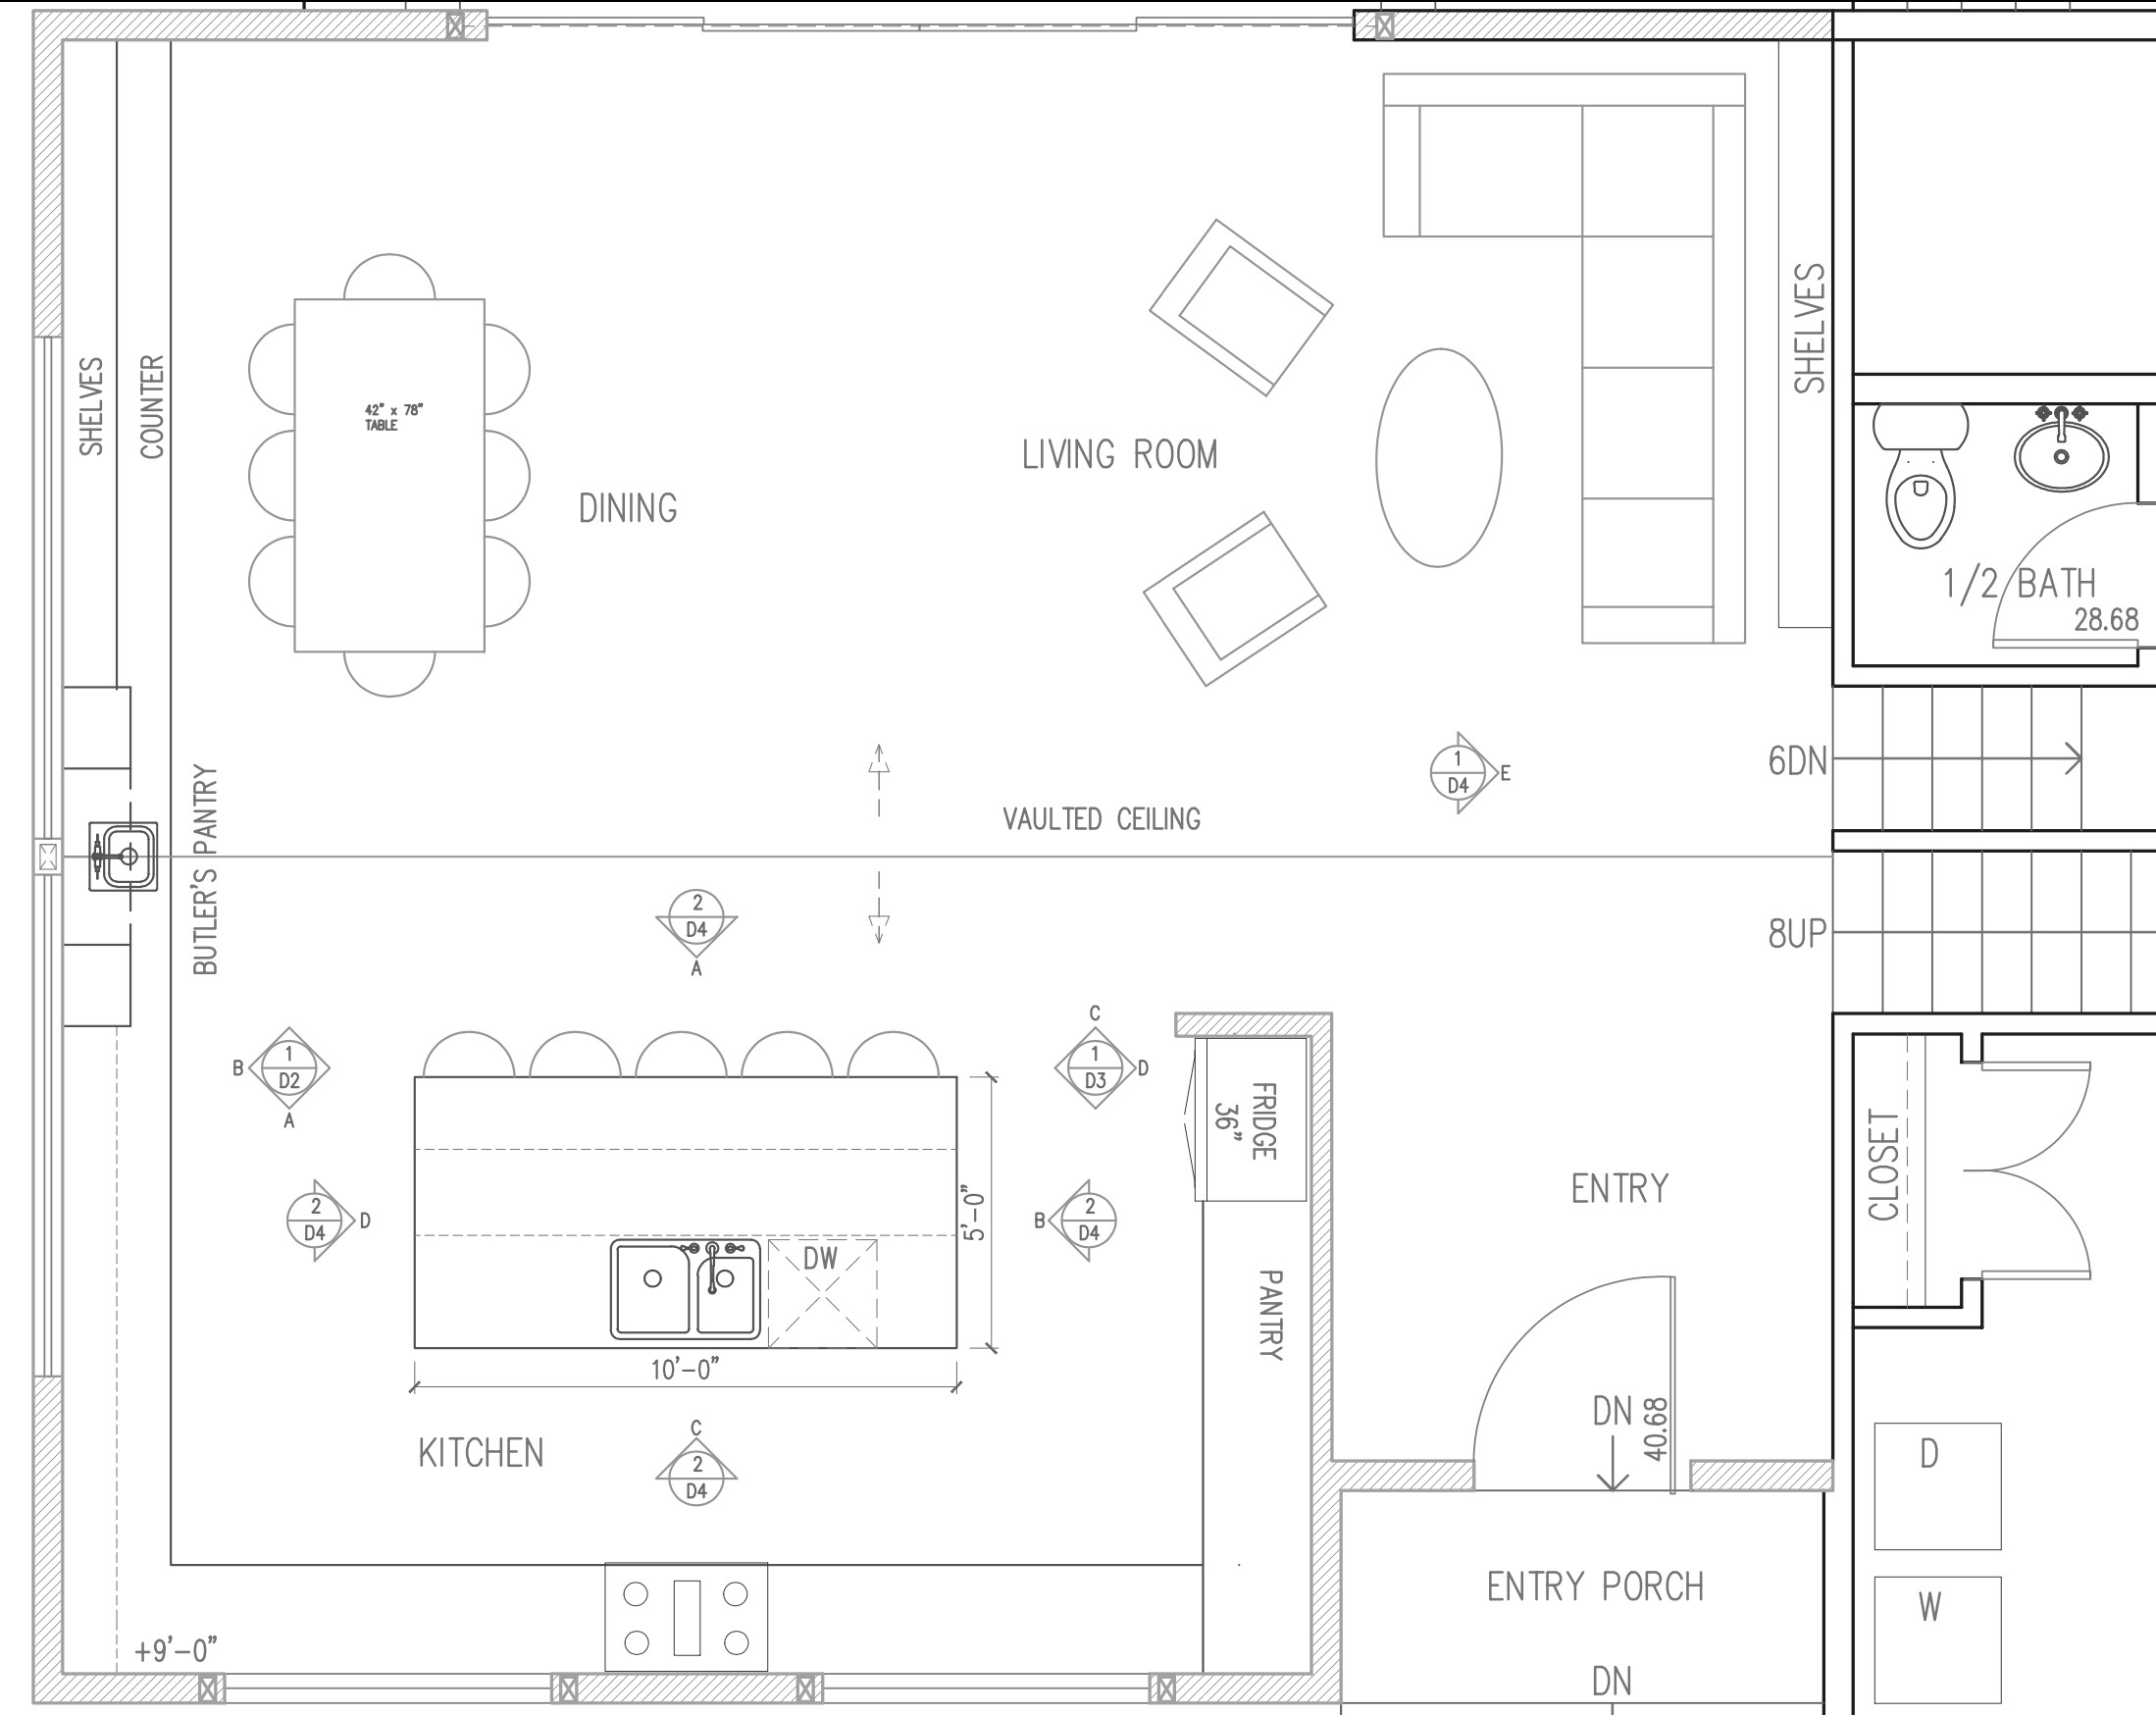
After: The vaulted ceiling (marked above) defines the kitchen and dining room in a pleasingly symmetrical way. The new cabinets and bookshelves run along the wall on the left. Note that the dining table in this drawing is oriented 90 degrees from where it ultimately was placed.
More on Houzz
Read more kitchen stories
Browse kitchen photos for ideas
Find home design and construction professionals
More on Houzz
Read more kitchen stories
Browse kitchen photos for ideas
Find home design and construction professionals


Kitchen at a Glance
Who lives here: A couple
Location: Walnut Creek, California
Size: 345 square feet (32 square meters)
Designer: Dalia Nish of Studio Nish Interior Design
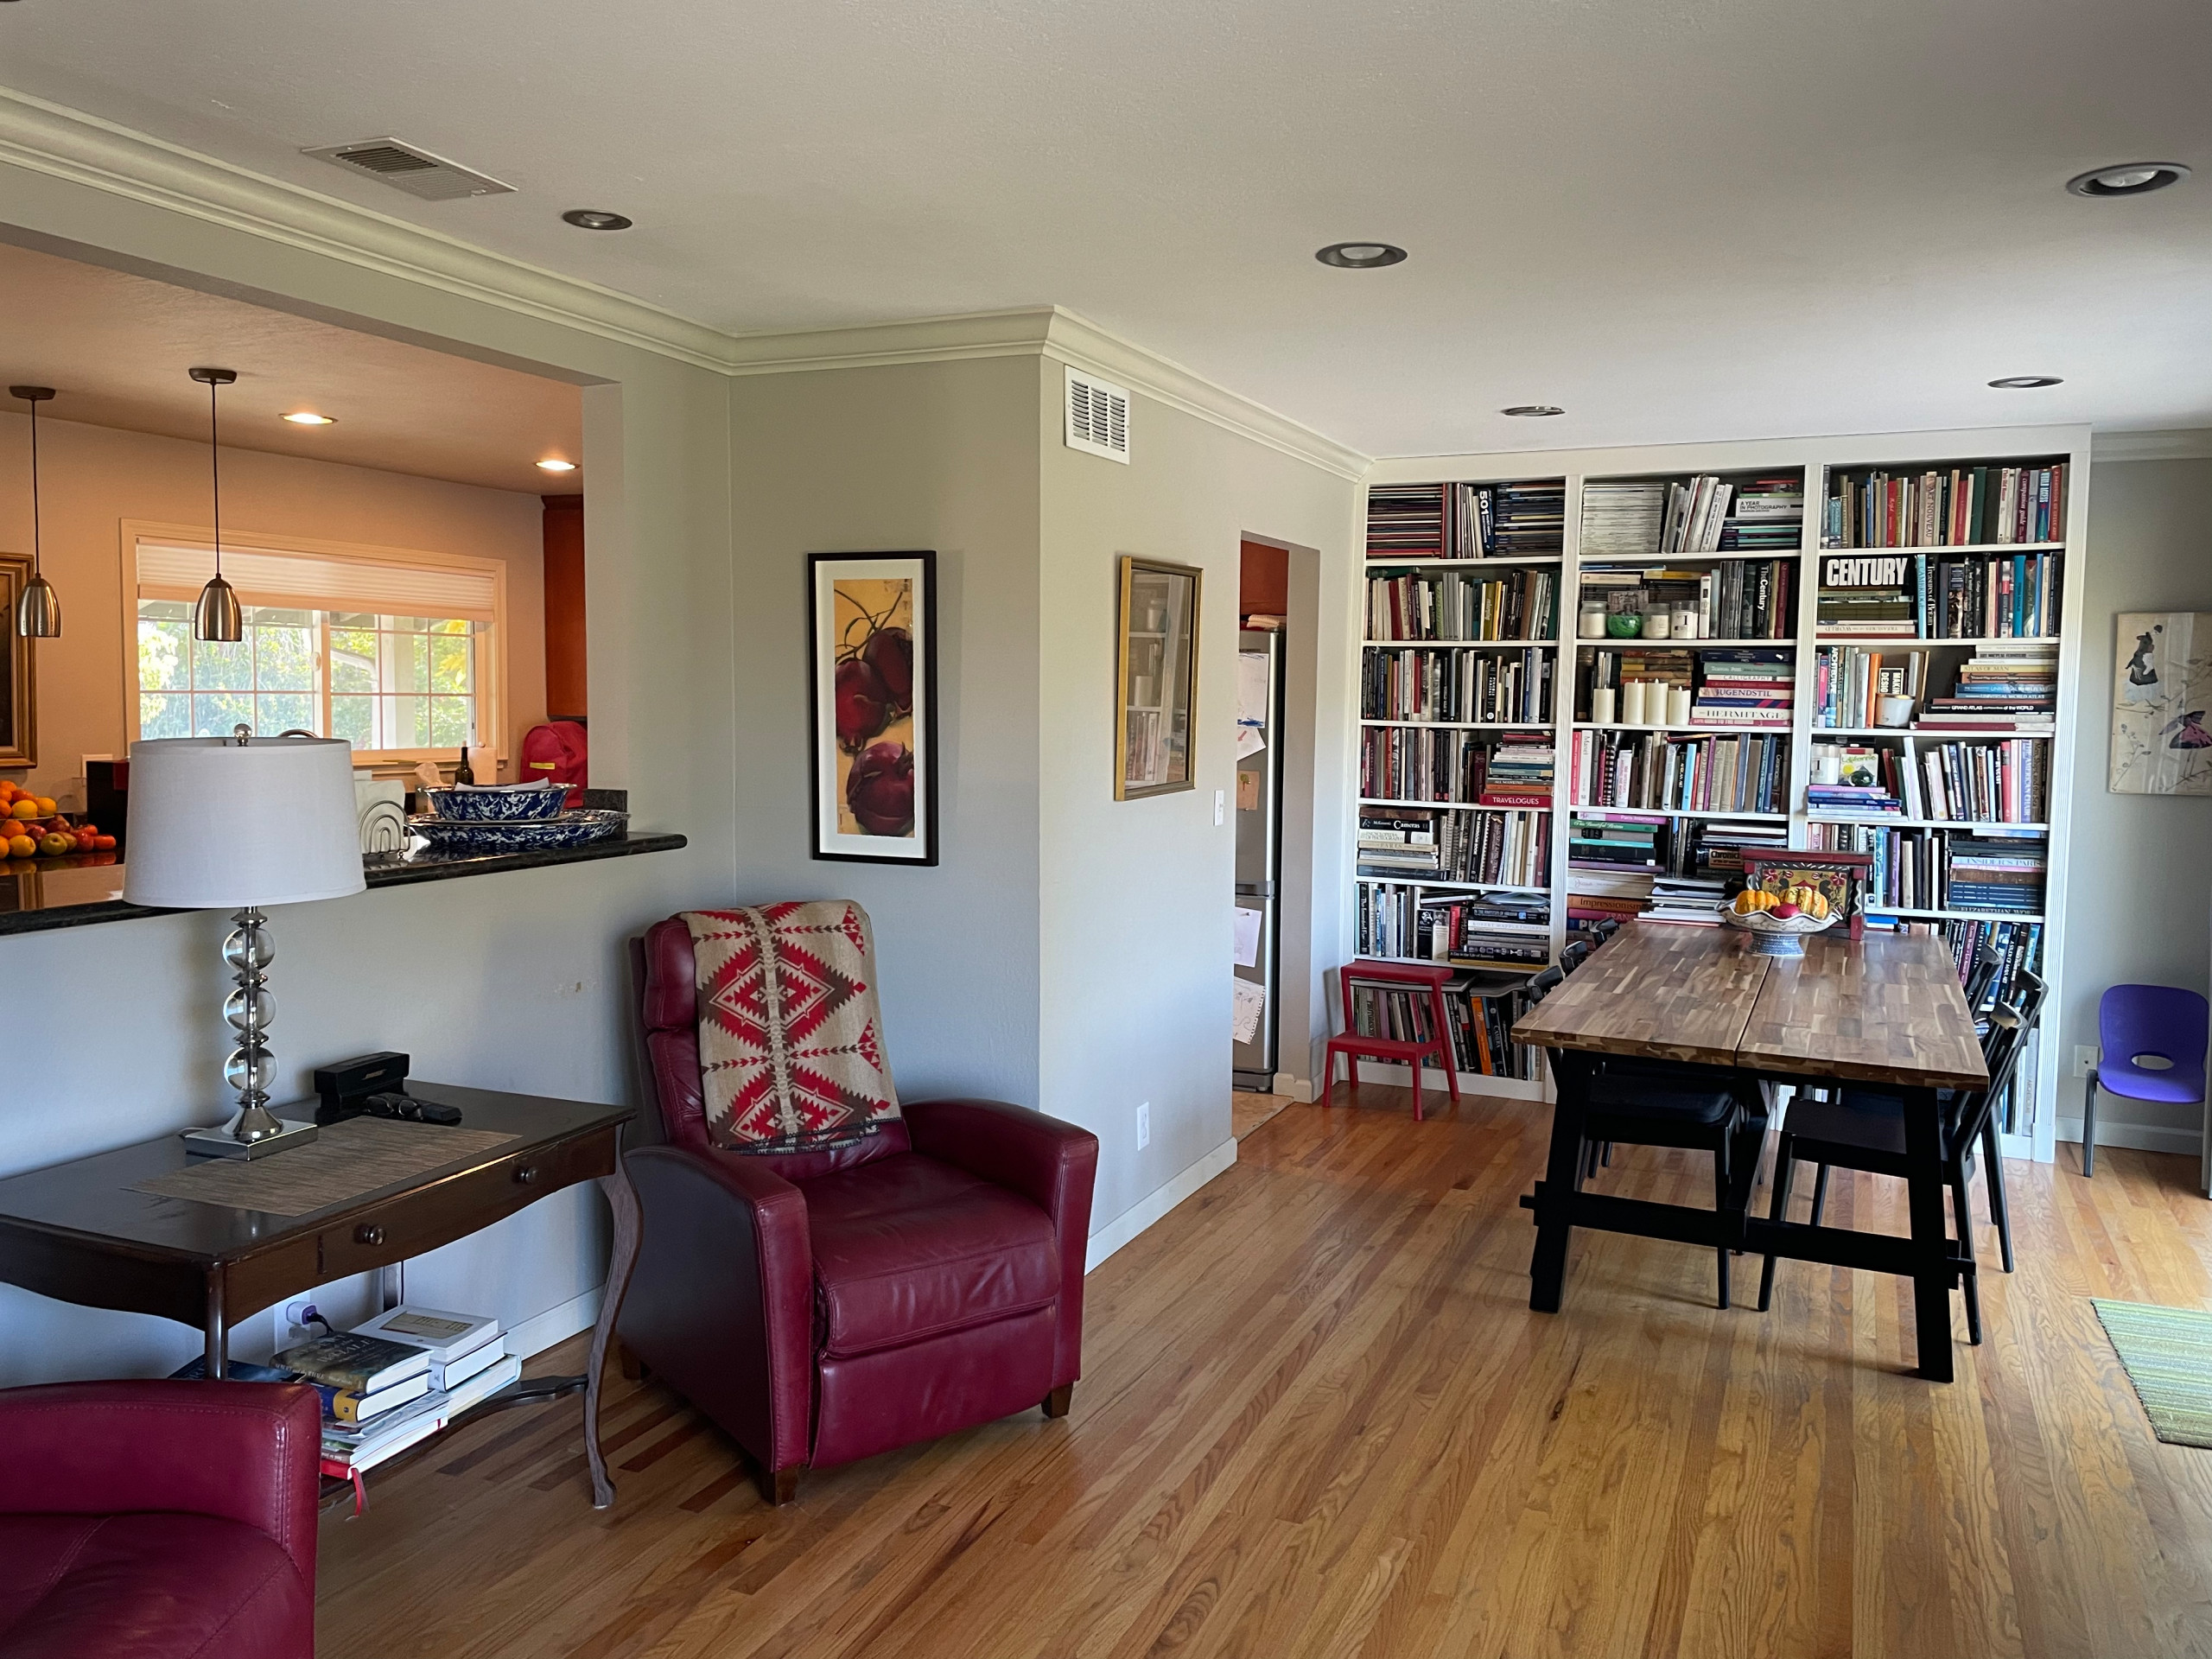
Before: Walls in the ranch house separated the kitchen, left, from the dining room. On the right, the homeowners’ book collection had outgrown the existing built-in bookshelves.
Nish extended the kitchen’s footprint by using the 4-foot-deep front porch space outside the kitchen window, gaining about 85 square feet (see floor plans below).
Find a kitchen designer on Houzz