
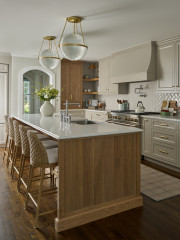
Light-Filled Kitchen With Classic Character and Better Flow
Custom cabinetry, glass accents and a reconfigured layout create an inviting family space at the center of a home

After these homeowners were unable to find a new house in their coastal town of Rockport, Massachusetts, they decided to stay in their existing home and make it feel new. They hired designer Ken Schaefer of Right Angle Kitchens to do an extensive remodel, with the kitchen at its heart.
Last updated in the early 1990s, the kitchen connected almost every room on the first floor and suffered from poor traffic flow. The room’s design also failed to capitalize on the home’s beautiful backyard views. Schaefer reconfigured the layout, installed a new island, cabinetry and appliances, and used classic finishes to transform the kitchen into an efficient and beautiful light-filled space.
Last updated in the early 1990s, the kitchen connected almost every room on the first floor and suffered from poor traffic flow. The room’s design also failed to capitalize on the home’s beautiful backyard views. Schaefer reconfigured the layout, installed a new island, cabinetry and appliances, and used classic finishes to transform the kitchen into an efficient and beautiful light-filled space.


The kitchen’s cabinetry offers a modern spin on Shaker style, with narrow rails. “This is a very classic kitchen with some modern flair,” Schaefer says. Plain & Fancy Cabinetry fabricated the cabinets, and Right Angle Kitchens crafted the stove alcove in its shop. Walnut shelves in the alcove hold cooking items such as salt, herbs and oils.
The wife sourced some of the room’s decorative details. “The homeowner enjoyed bringing us ideas,” Schaefer says. “She found the unlacquered brass cabinet hardware in England.”
Hardware: Latchford, Armac Martin
The wife sourced some of the room’s decorative details. “The homeowner enjoyed bringing us ideas,” Schaefer says. “She found the unlacquered brass cabinet hardware in England.”
Hardware: Latchford, Armac Martin

In the existing kitchen, the wall on the left overlooking the backyard had consisted of glass doors leading to a deck. Removing the doors opened up space for a hardworking wall with the main sink, cabinets, wall ovens and countertop space. Large new windows preserve backyard views. The deck is now accessed through a door in the breakfast room on the right.
To the right of the sink, a tall appliance garage has pocket doors that slide back into the cabinet. Below the appliance garage is a wall oven.
To the right of the sink, a tall appliance garage has pocket doors that slide back into the cabinet. Below the appliance garage is a wall oven.

A classic checkerboard floor anchors the room. It’s composed of two types of travertine tile — one cream-colored and the other an earthy brown with a hint of terra cotta.
See why you should hire a professional who uses Houzz Pro software
See why you should hire a professional who uses Houzz Pro software

Schaefer positioned the windows and backsplash to block views of the deck railings and hot tub. “I wanted to give them a clear view of the trees and sky,” he says.
The countertop and backsplash marble extends across the bottom of the window box, creating a sunny ledge for growing fresh herbs year-round.
Counters and backsplash: Crema Delicato marble, Stone Surfaces
The countertop and backsplash marble extends across the bottom of the window box, creating a sunny ledge for growing fresh herbs year-round.
Counters and backsplash: Crema Delicato marble, Stone Surfaces

Schaefer added another tall appliance garage on the other side of the sink. This cabinet conceals a TV the husband requested so he could watch while sitting at the island. A speed oven sits below that.
To the right of the speed oven, a built-in stepladder behind a slim wood slat can be pulled out by the knob and unfolded to reach high items in the appliance garage. There’s a matching built-in stepladder next to the oven on the other side of the cabinet wall.
25 Ideas for Kitchen Appliance Garages
To the right of the speed oven, a built-in stepladder behind a slim wood slat can be pulled out by the knob and unfolded to reach high items in the appliance garage. There’s a matching built-in stepladder next to the oven on the other side of the cabinet wall.
25 Ideas for Kitchen Appliance Garages

Above the island and over the sink area, hand-blown glass pendant lights, found by the homeowner, serve as jewelry in the room. They pick up on the green cabinetry color and nod to hues found in local sea glass. The pendants draw the eye up and toward the backyard views.
Decorative ceiling millwork adds more character to the room. “This kitchen is not that large, but it had a very high ceiling, so we added a coffered ceiling,” Schaefer says.
The door in the background opens to the dining room. The island’s new position creates comfortable walkways all around the kitchen, easing traffic flow between rooms.
Pendant lights: Rothschild & Bickers

New glass-fronted cabinetry on the side wall across from the stove alcove offers display space as well as additional storage for lesser-used items. The island also provides substantial storage.
The door in the background leads to the home’s foyer.
Butter Cream, Plain & Fancy Cabinetry (island and china cabinets)
The door in the background leads to the home’s foyer.
Butter Cream, Plain & Fancy Cabinetry (island and china cabinets)

A bridge faucet and fireclay sink add timeless touches.
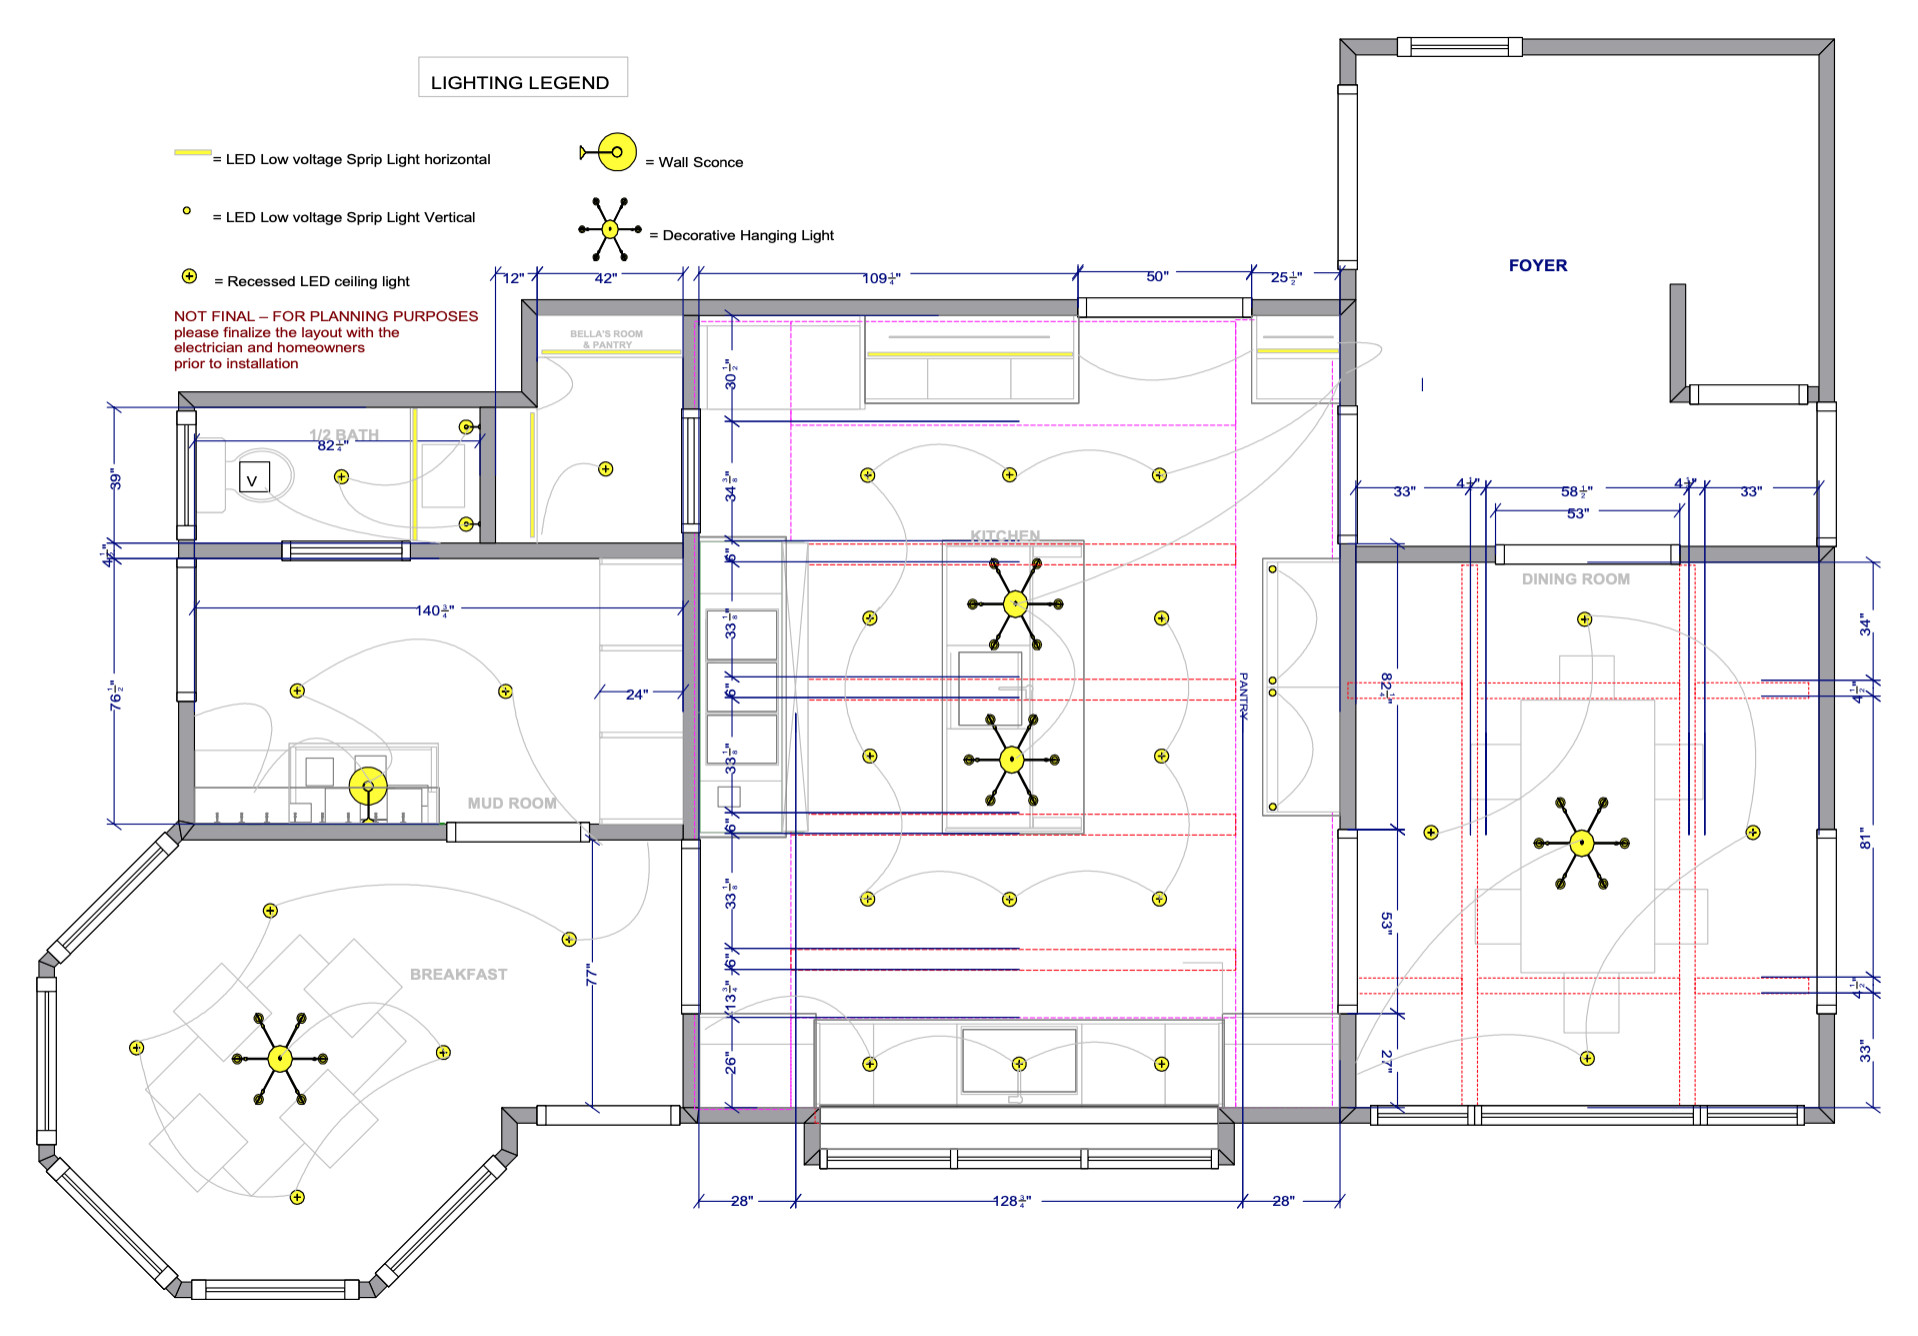
Floor plan: The kitchen occupies the center of the plan. The asterisk symbols represent the pendant lights over the island. The bottom of the plan shows the windows that overlook the backyard.
Other rooms on this floor are positioned around the kitchen, clockwise from top right: the foyer, dining room, breakfast room, mudroom, half bath and pantry.
More on Houzz
Read more kitchen stories
Browse kitchen photos for ideas
Find a kitchen remodeler
Other rooms on this floor are positioned around the kitchen, clockwise from top right: the foyer, dining room, breakfast room, mudroom, half bath and pantry.
More on Houzz
Read more kitchen stories
Browse kitchen photos for ideas
Find a kitchen remodeler

Sponsored

Kitchen at a Glance
Who lives here: A family of three
Location: Rockport, Massachusetts
Size: 275 square feet (26 square meters)
Designer: Ken Schaefer of Right Angle Kitchens
In the original kitchen, the work area was clustered on this side of the room. The refrigerator was in the same spot, and to its right were most of the existing kitchen’s cabinets and the sink, where a new doorway can be glimpsed here. An oversized oak island faced this wall and housed a cooktop and oven. A bulky vent hood above the island cooktop blocked views.
The walkway along this wall also served as a main passageway through the kitchen, connecting rooms leading to the home’s front and side entrances and creating congestion in the cook area.
To ease traffic jams and make better use of space, Schaefer installed a smaller island, pictured, and turned it 90 degrees. He added cabinetry on the left wall with an alcove for the cooktop and vent hood. He moved the main sink to the other side of the kitchen, facing the backyard, and added a prep sink in the island. The new door on the right leads to a newly enclosed front porch. The door to the left of the fridge, which once opened to the mudroom, now leads to a pantry.
The new island’s soft cream color contrasts nicely with the green of the perimeter cabinets, and its thick countertop adds heft. Decorative corbels on the island mirror custom corbels on the cooktop alcove.
Paint: Waterbury Green, Benjamin Moore (perimeter cabinets), and Butter Cream, Plain & Fancy Cabinetry (island)
Find a kitchen designer on Houzz