
Architecture

Modern Architecture

Saving Grace: Reconstruction Rescues a Michigan Barn
Working-farm rustic goes stylishly modern, thanks to the loving reinvention efforts of a determined homeowner

One of the first pieces I wrote for Houzz had to do with my love of barns. Barns are just wonderful structures. A renovated barn is old and full of character, simple and large in its form. It's capable of containing a range of spaces, and it's handmade and industrial — as well as an antique that has had new life breathed into it.
So when I stumbled across Northworks' Michigan barn project, I instantly wanted to learn more. What I found out is that the owner's history with the property meant this barn had to be saved. It would have been less work and less costly to tear down the existing building, but we are all the better because the owner stuck it out to create something entirely new from something old and dilapidated.
So when I stumbled across Northworks' Michigan barn project, I instantly wanted to learn more. What I found out is that the owner's history with the property meant this barn had to be saved. It would have been less work and less costly to tear down the existing building, but we are all the better because the owner stuck it out to create something entirely new from something old and dilapidated.
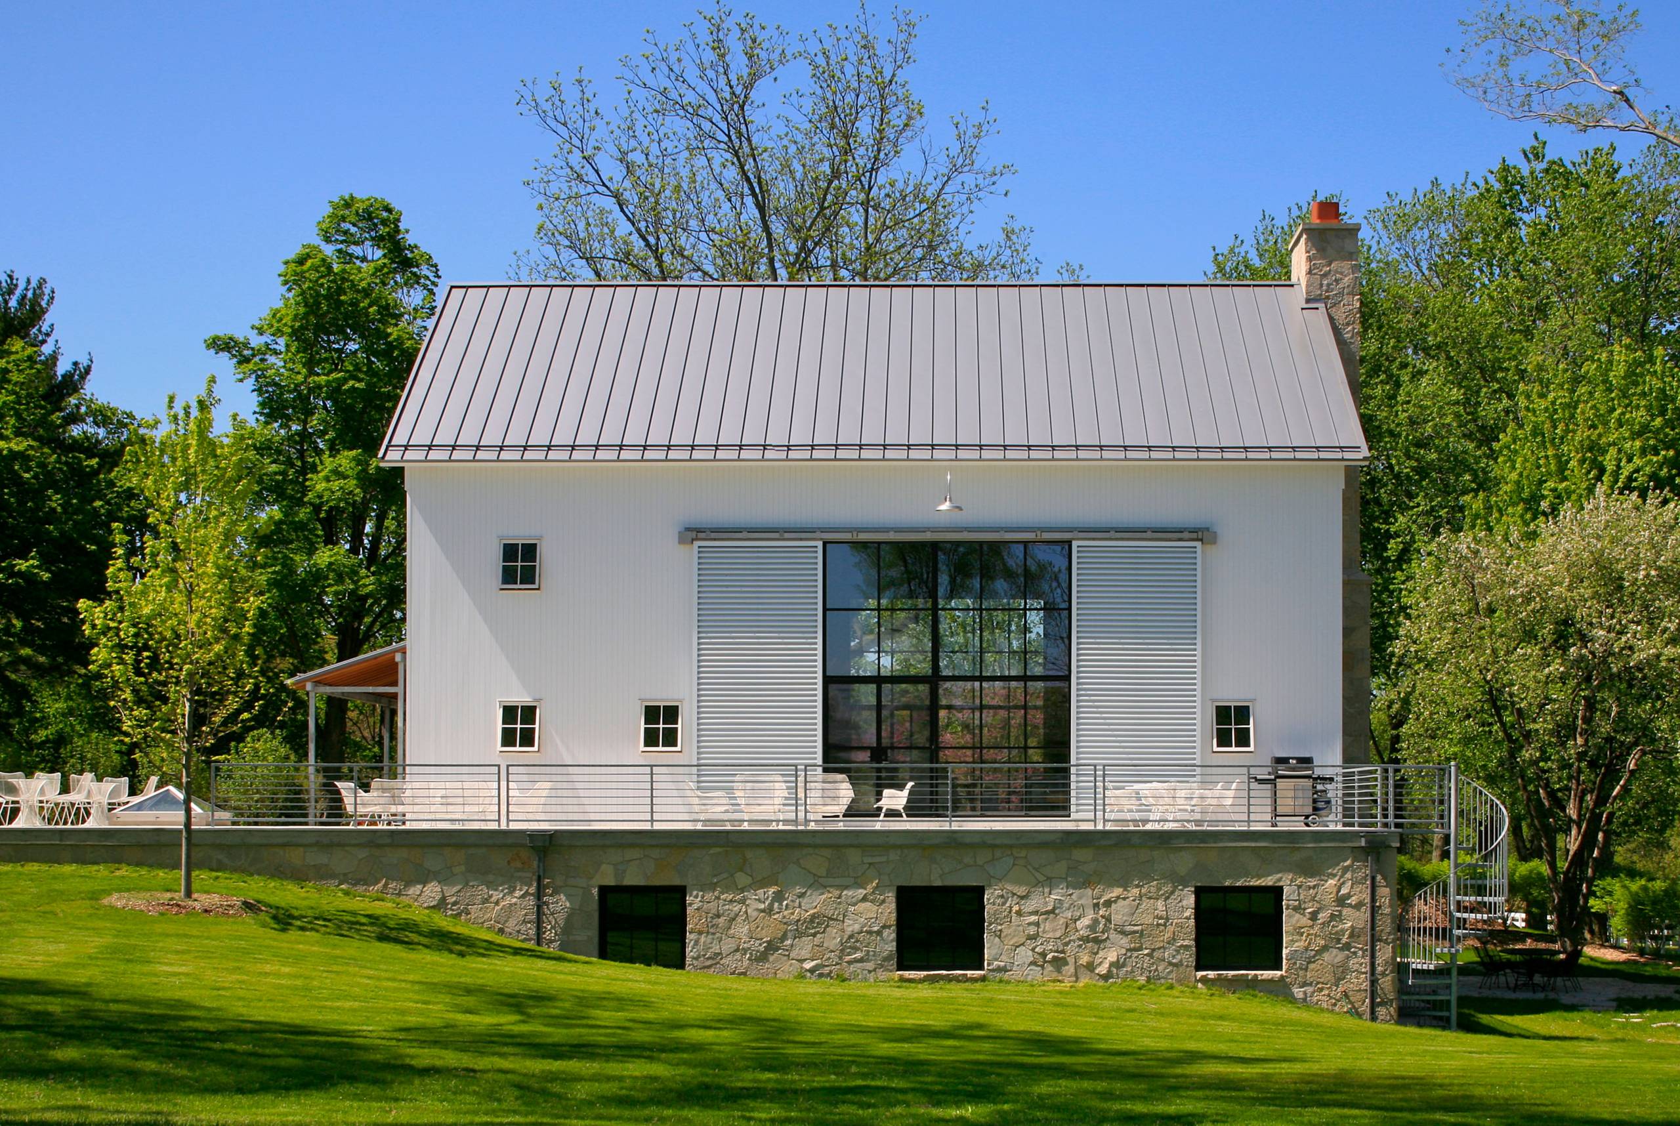
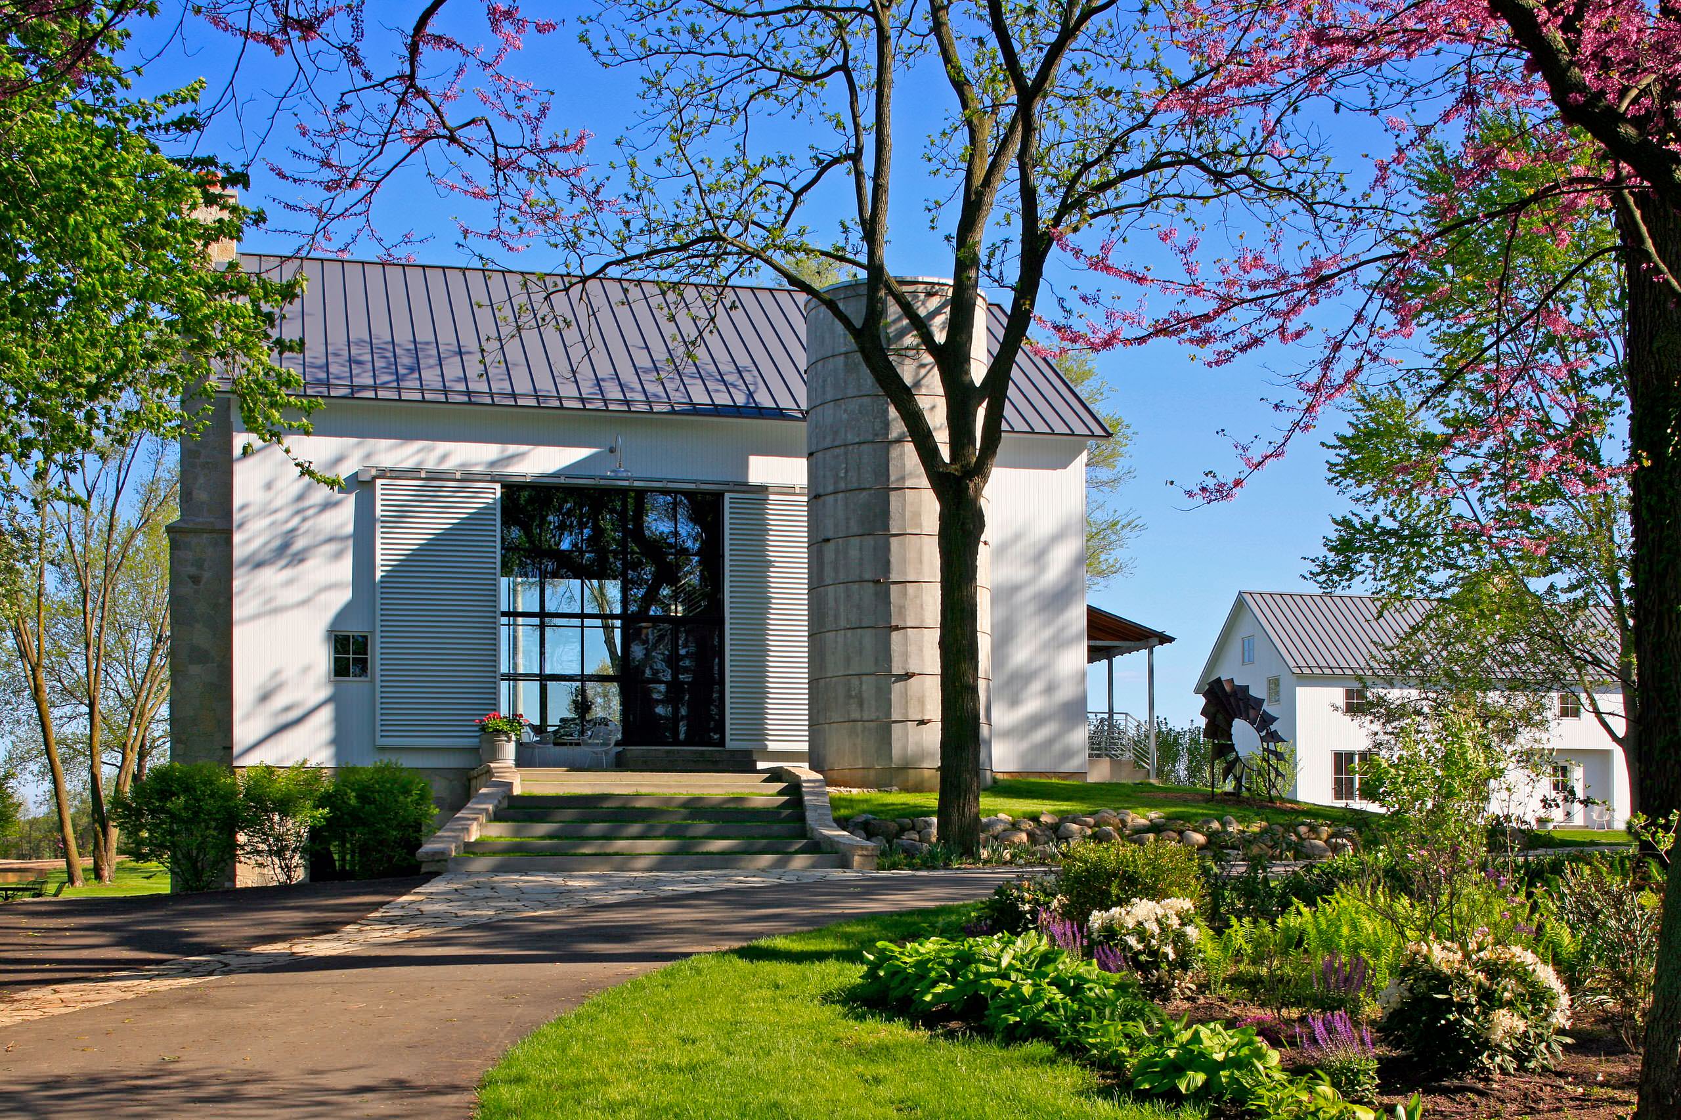
The opposite broad side has another barn-door-size opening. Both openings are filled with steel-framed glass walls that visually fade away, letting the openings read as large rectangular voids in the larger solid rectangles of the barn's walls.
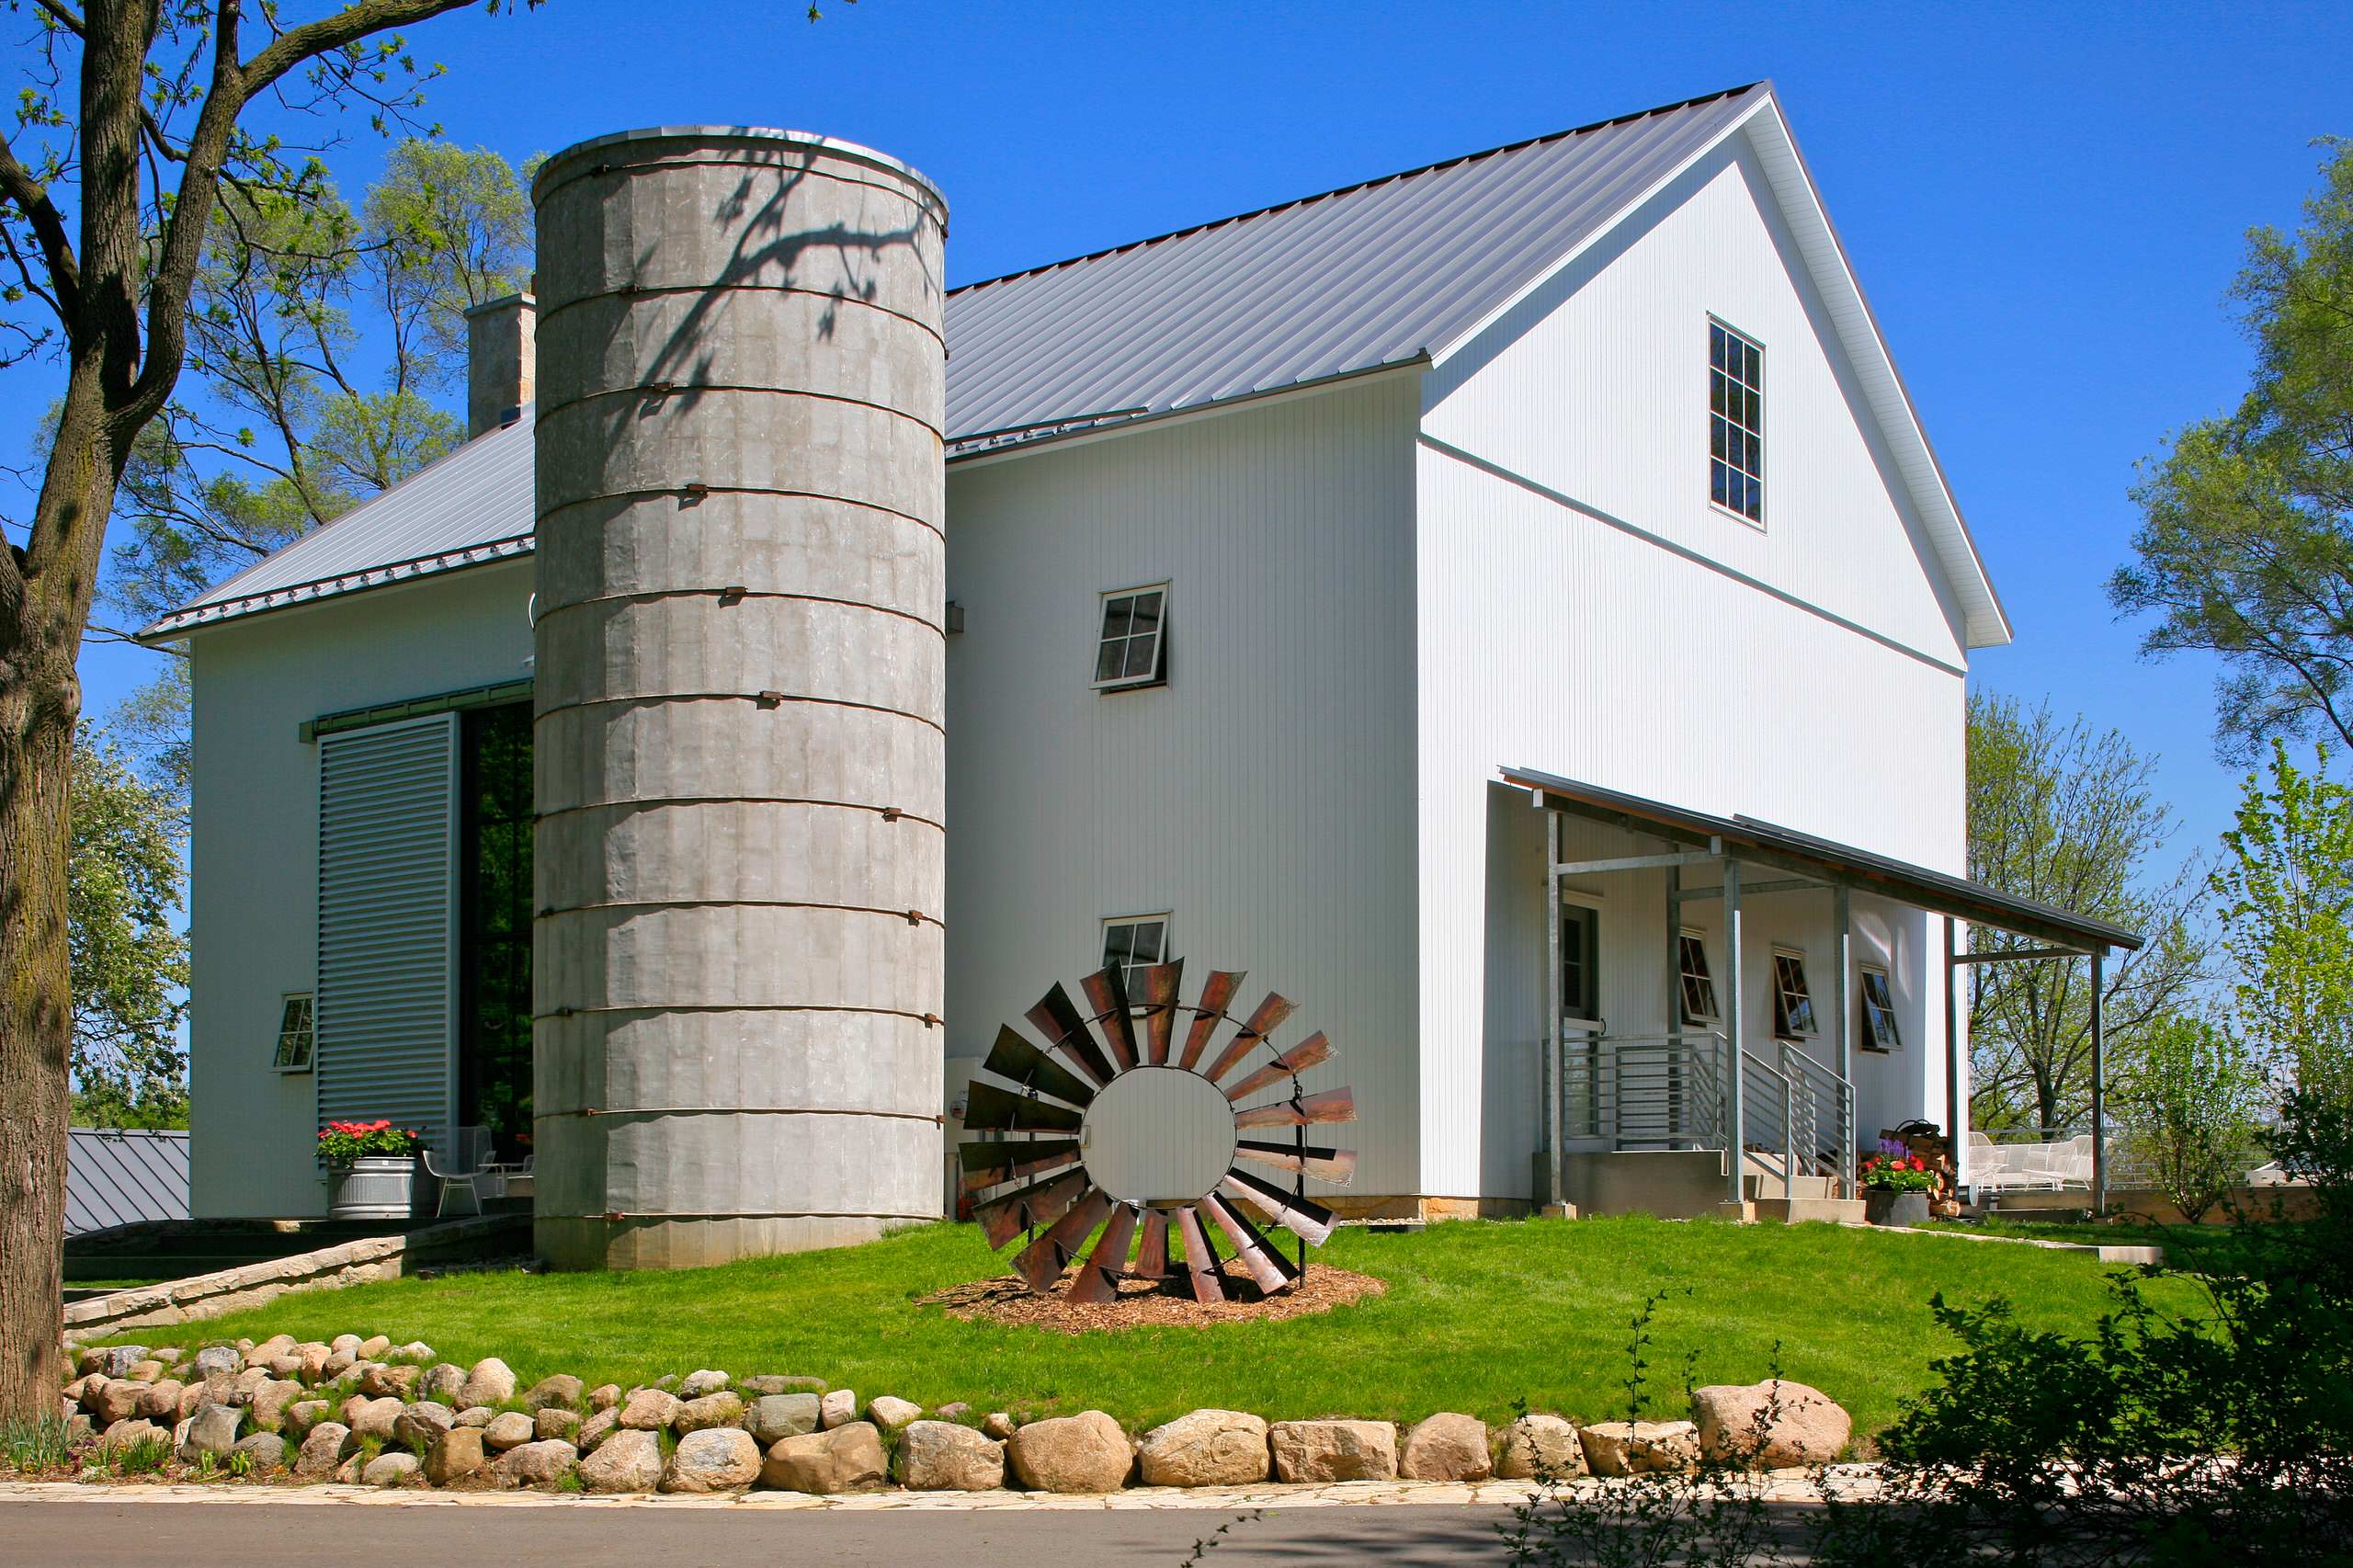
The barn's original silo was kept as a vestige of the structure's original purpose as part of a working farm. In this way the silo continues to connect the owners and others to the memory of the place.
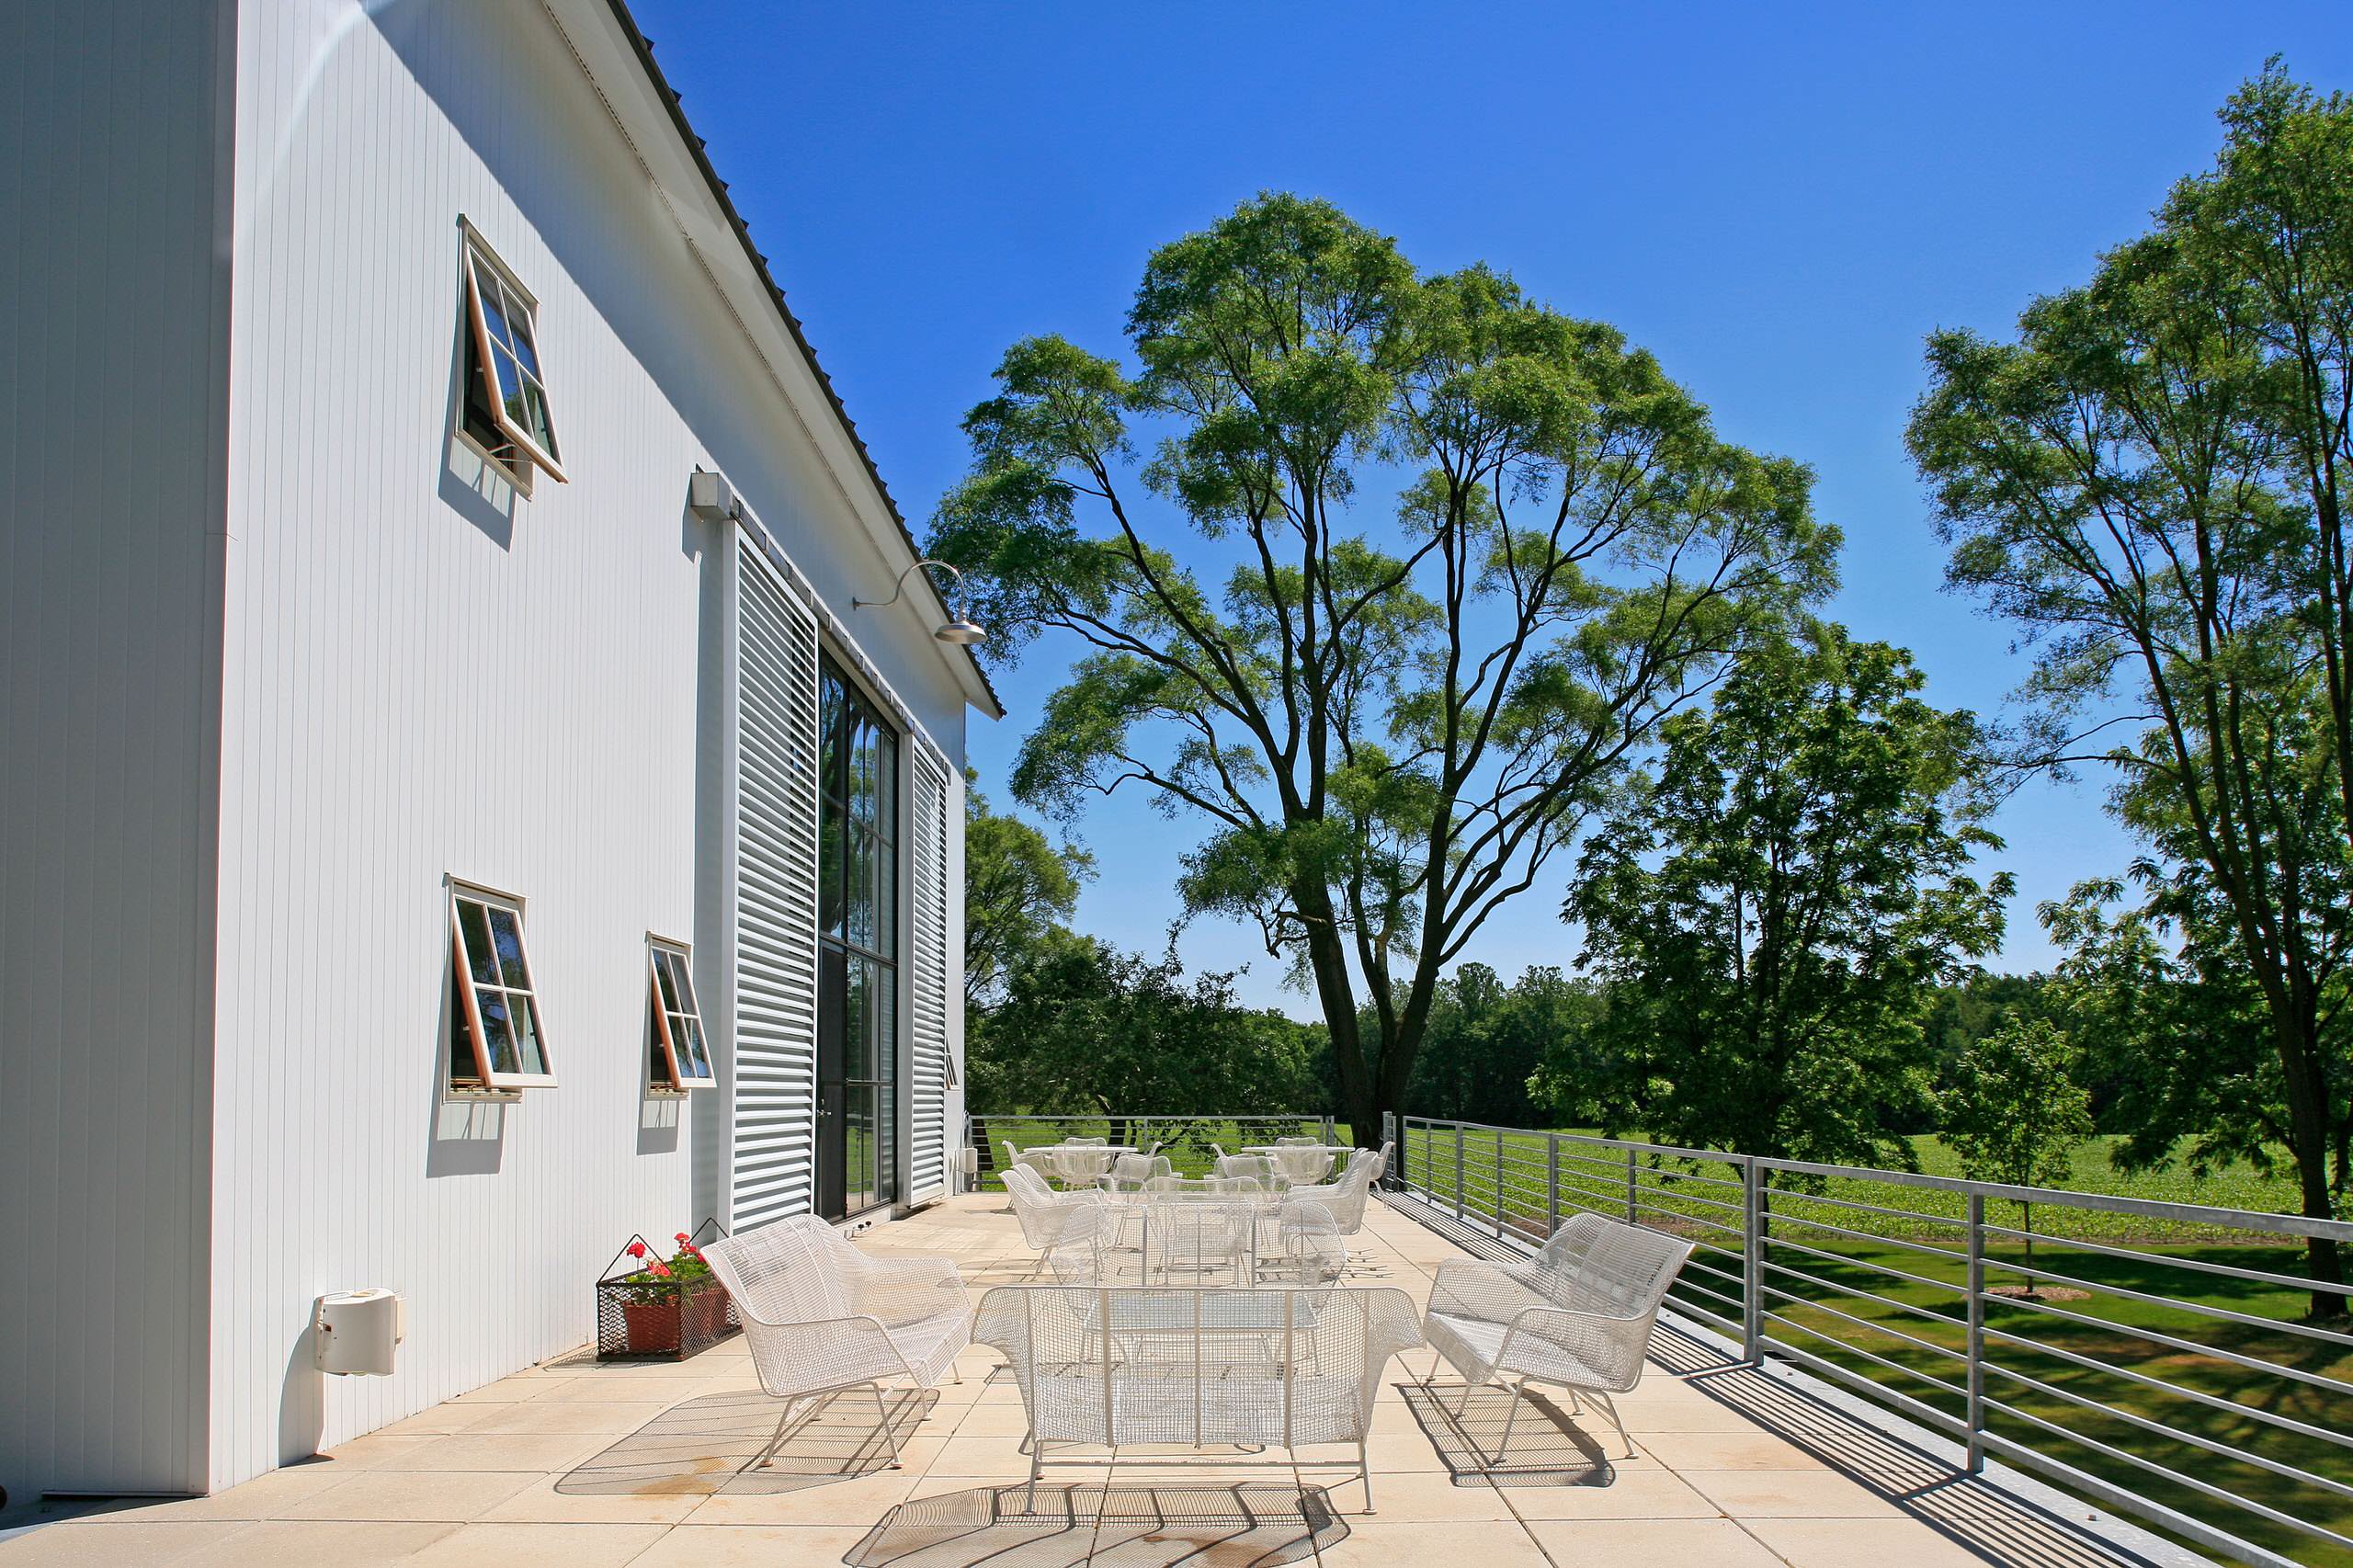
The deck along the side reminds us that this is a home for people now. This is now a place to warm oneself on a sunny Michigan day.
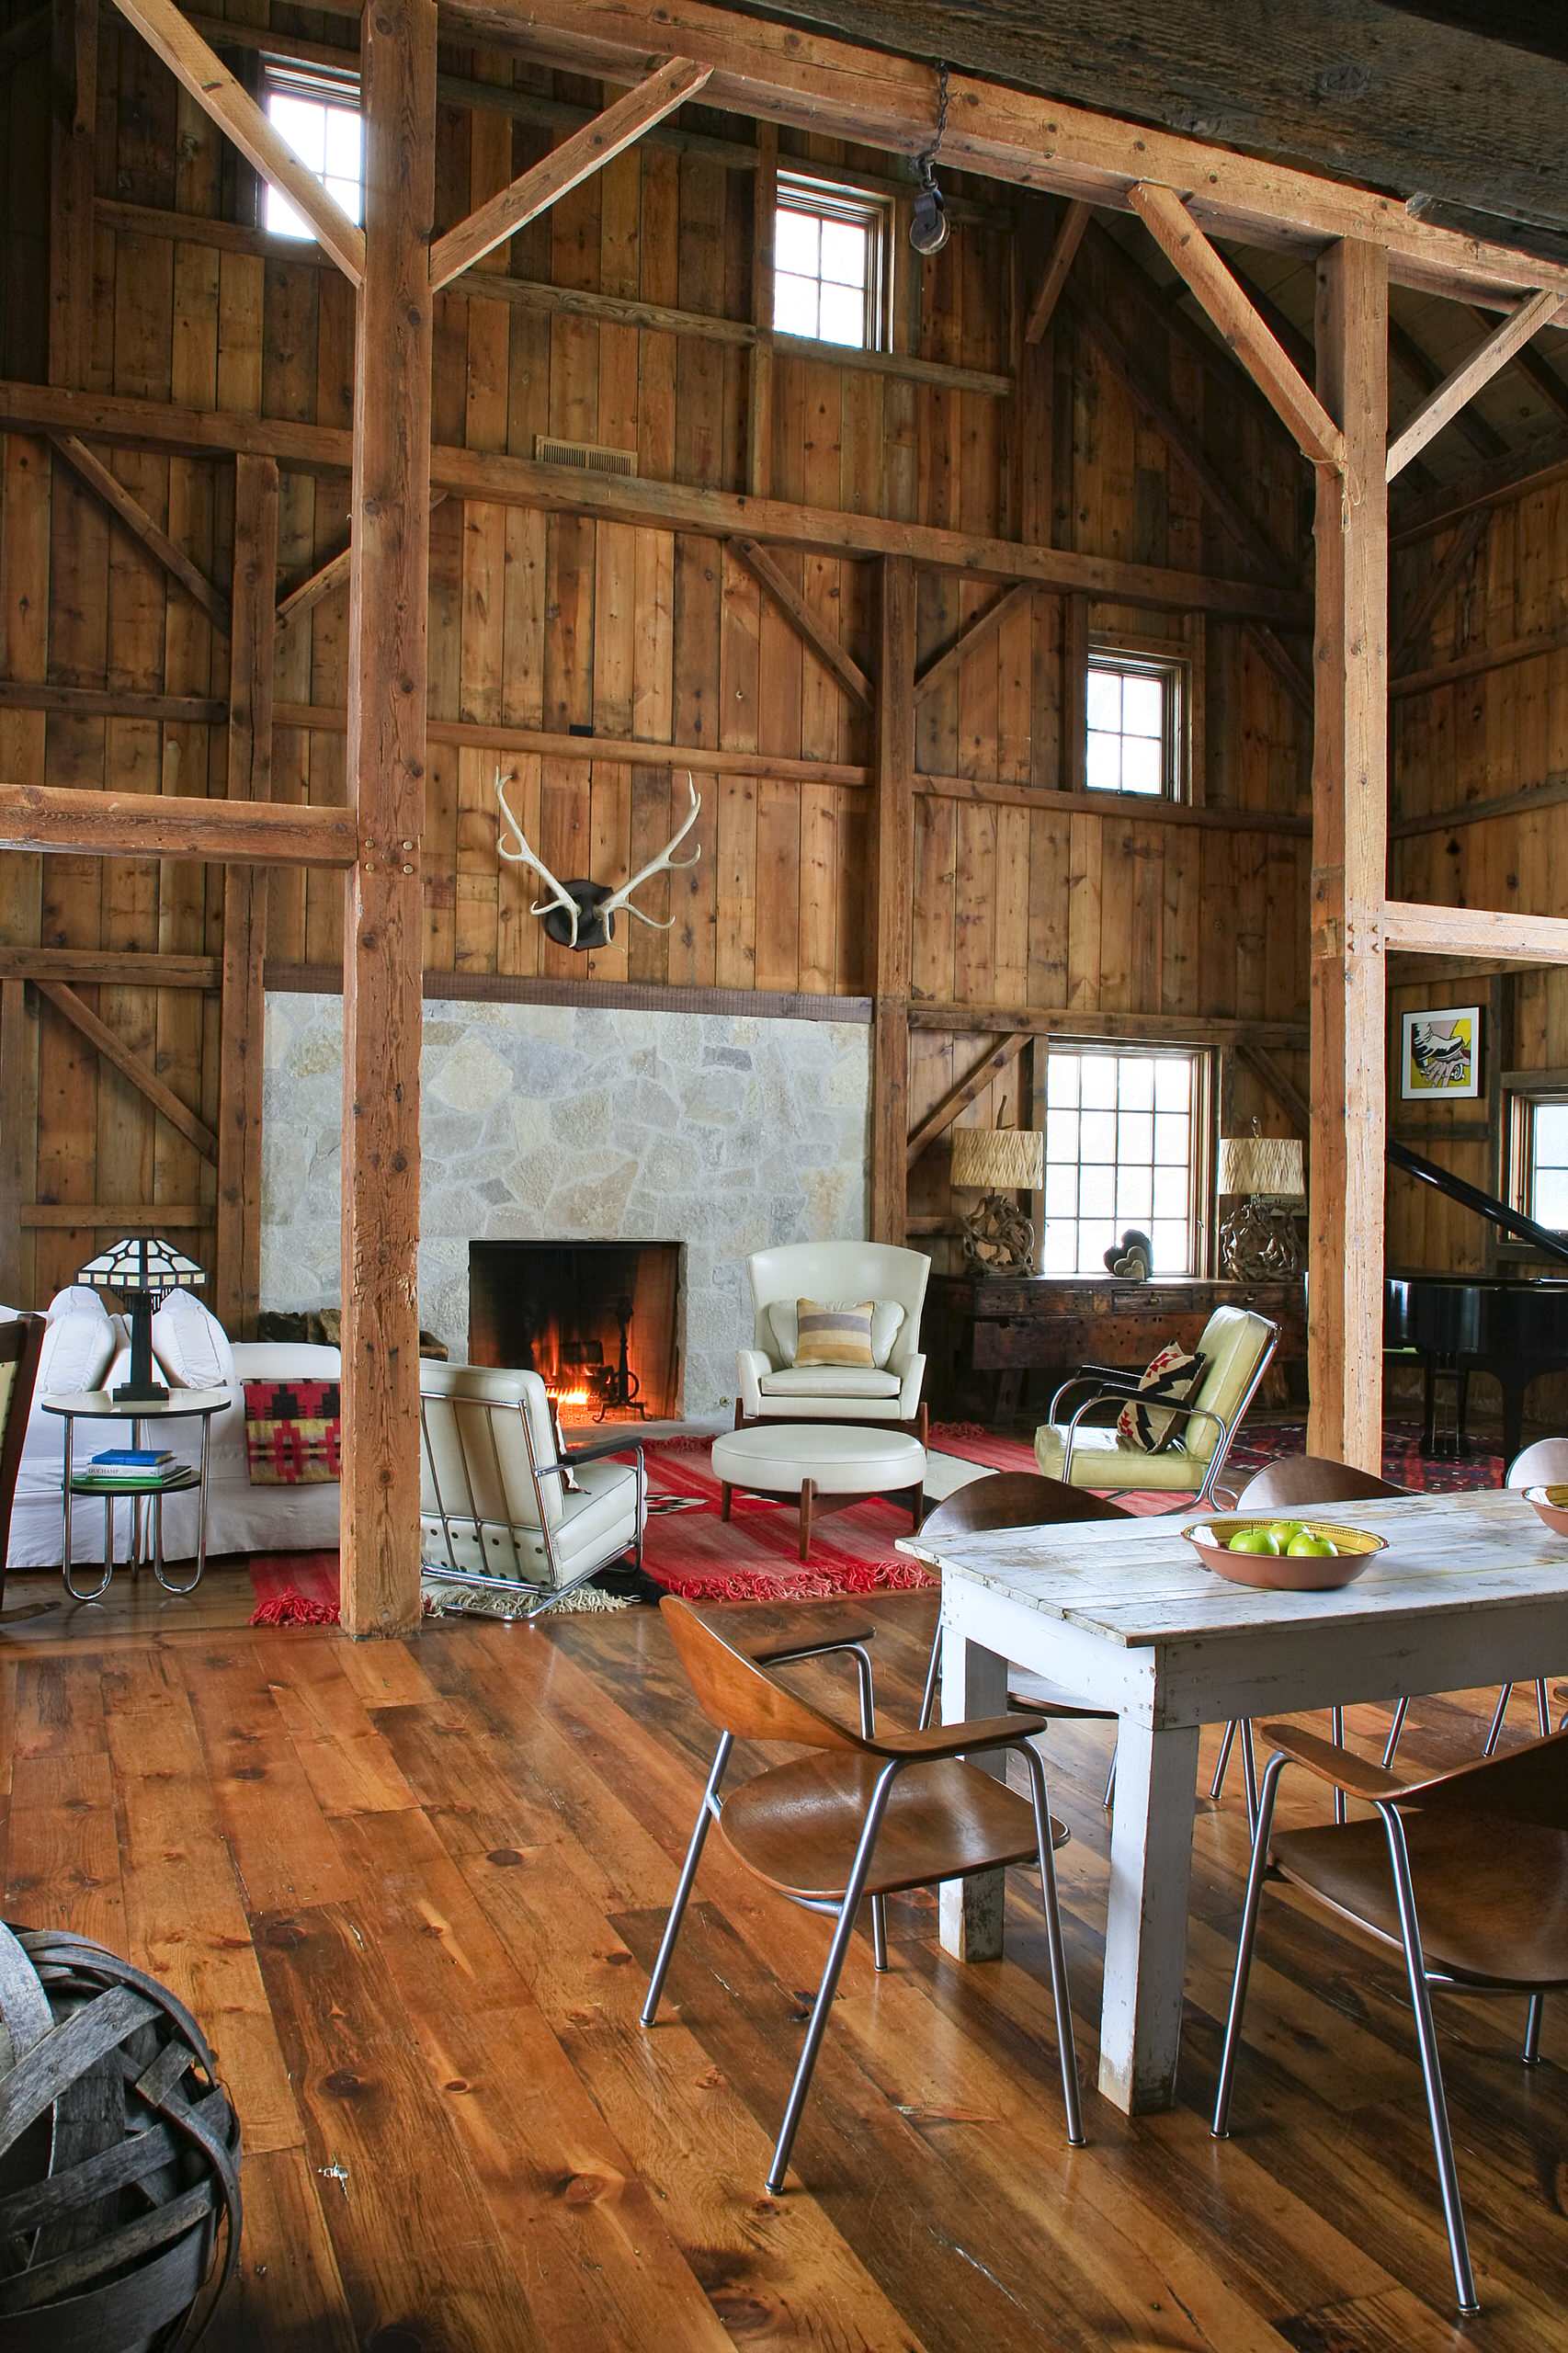
The renovated interior contains the original barn structure within rebuilt exterior walls. Given the scale and rhythm of this structure, it was smart to have the living area at one end of the barn, a two-story kitchen with bedrooms above at the other end and a large, two-story space in the middle.
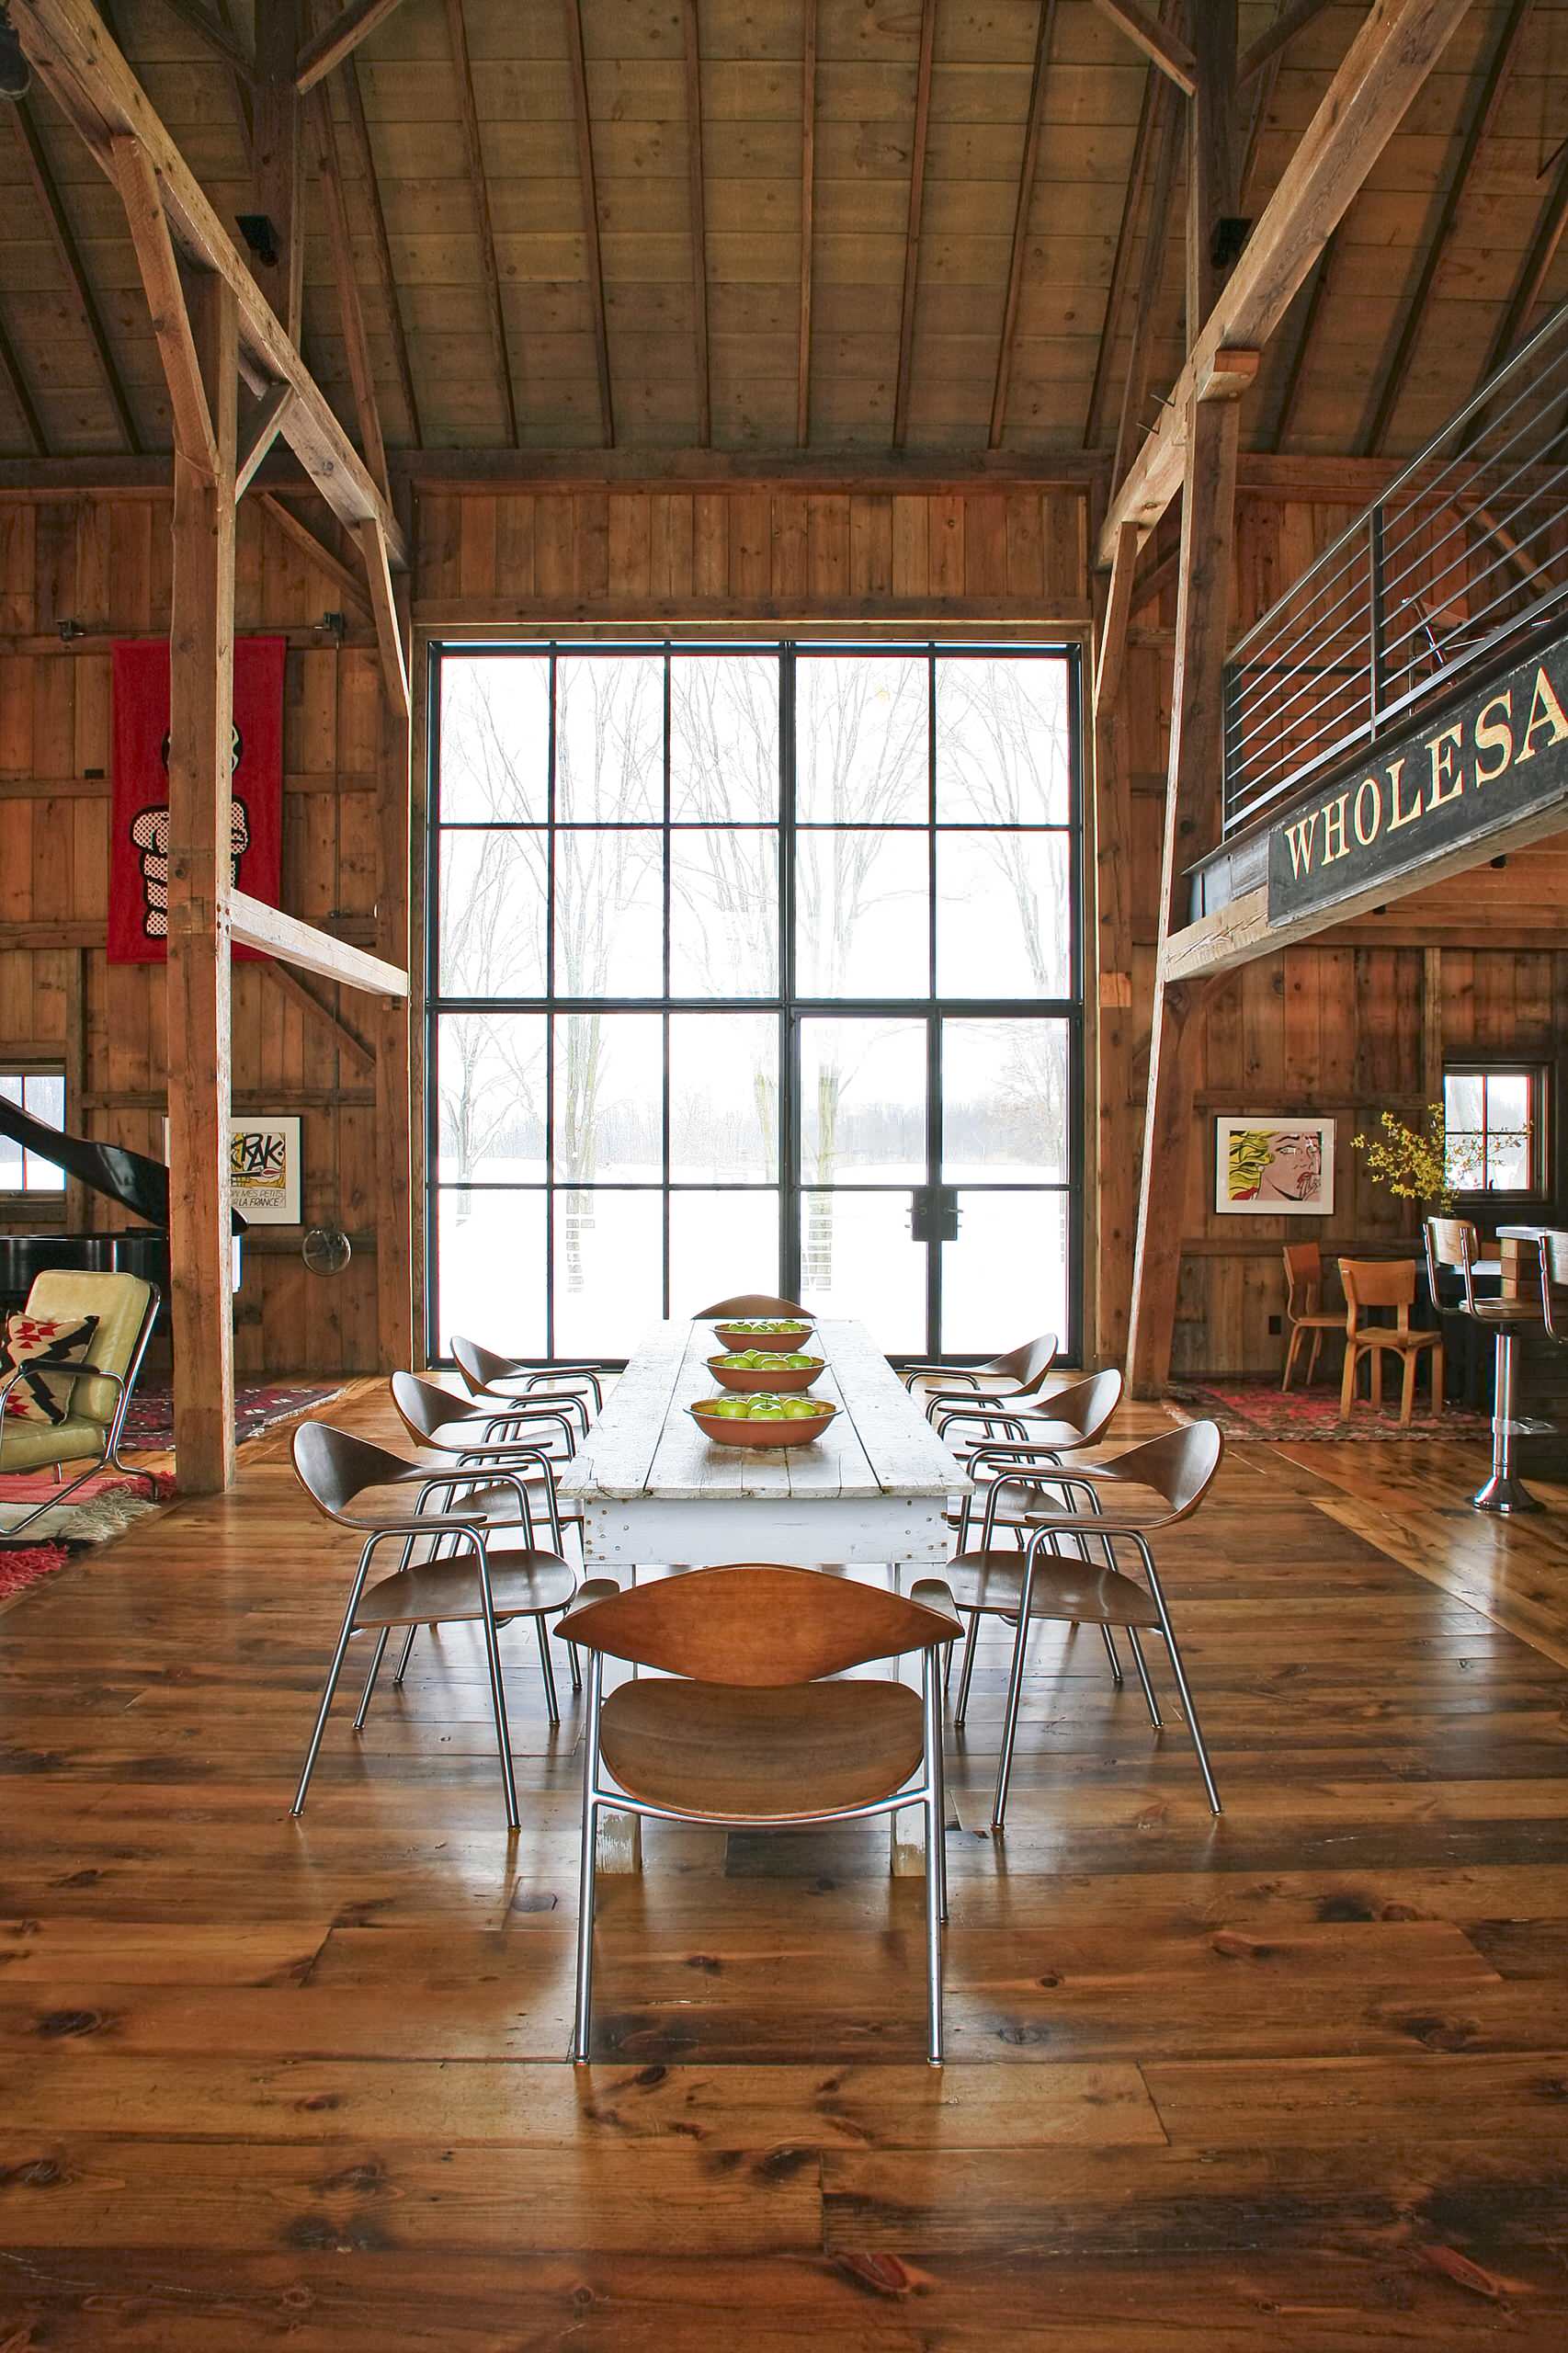
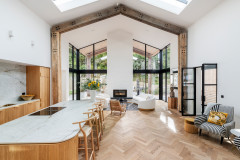
This two-story space in the center of the house is where the dining takes place. Oversize glass walls at both ends of this space keeps the interior bright and airy and connected to the outdoors.
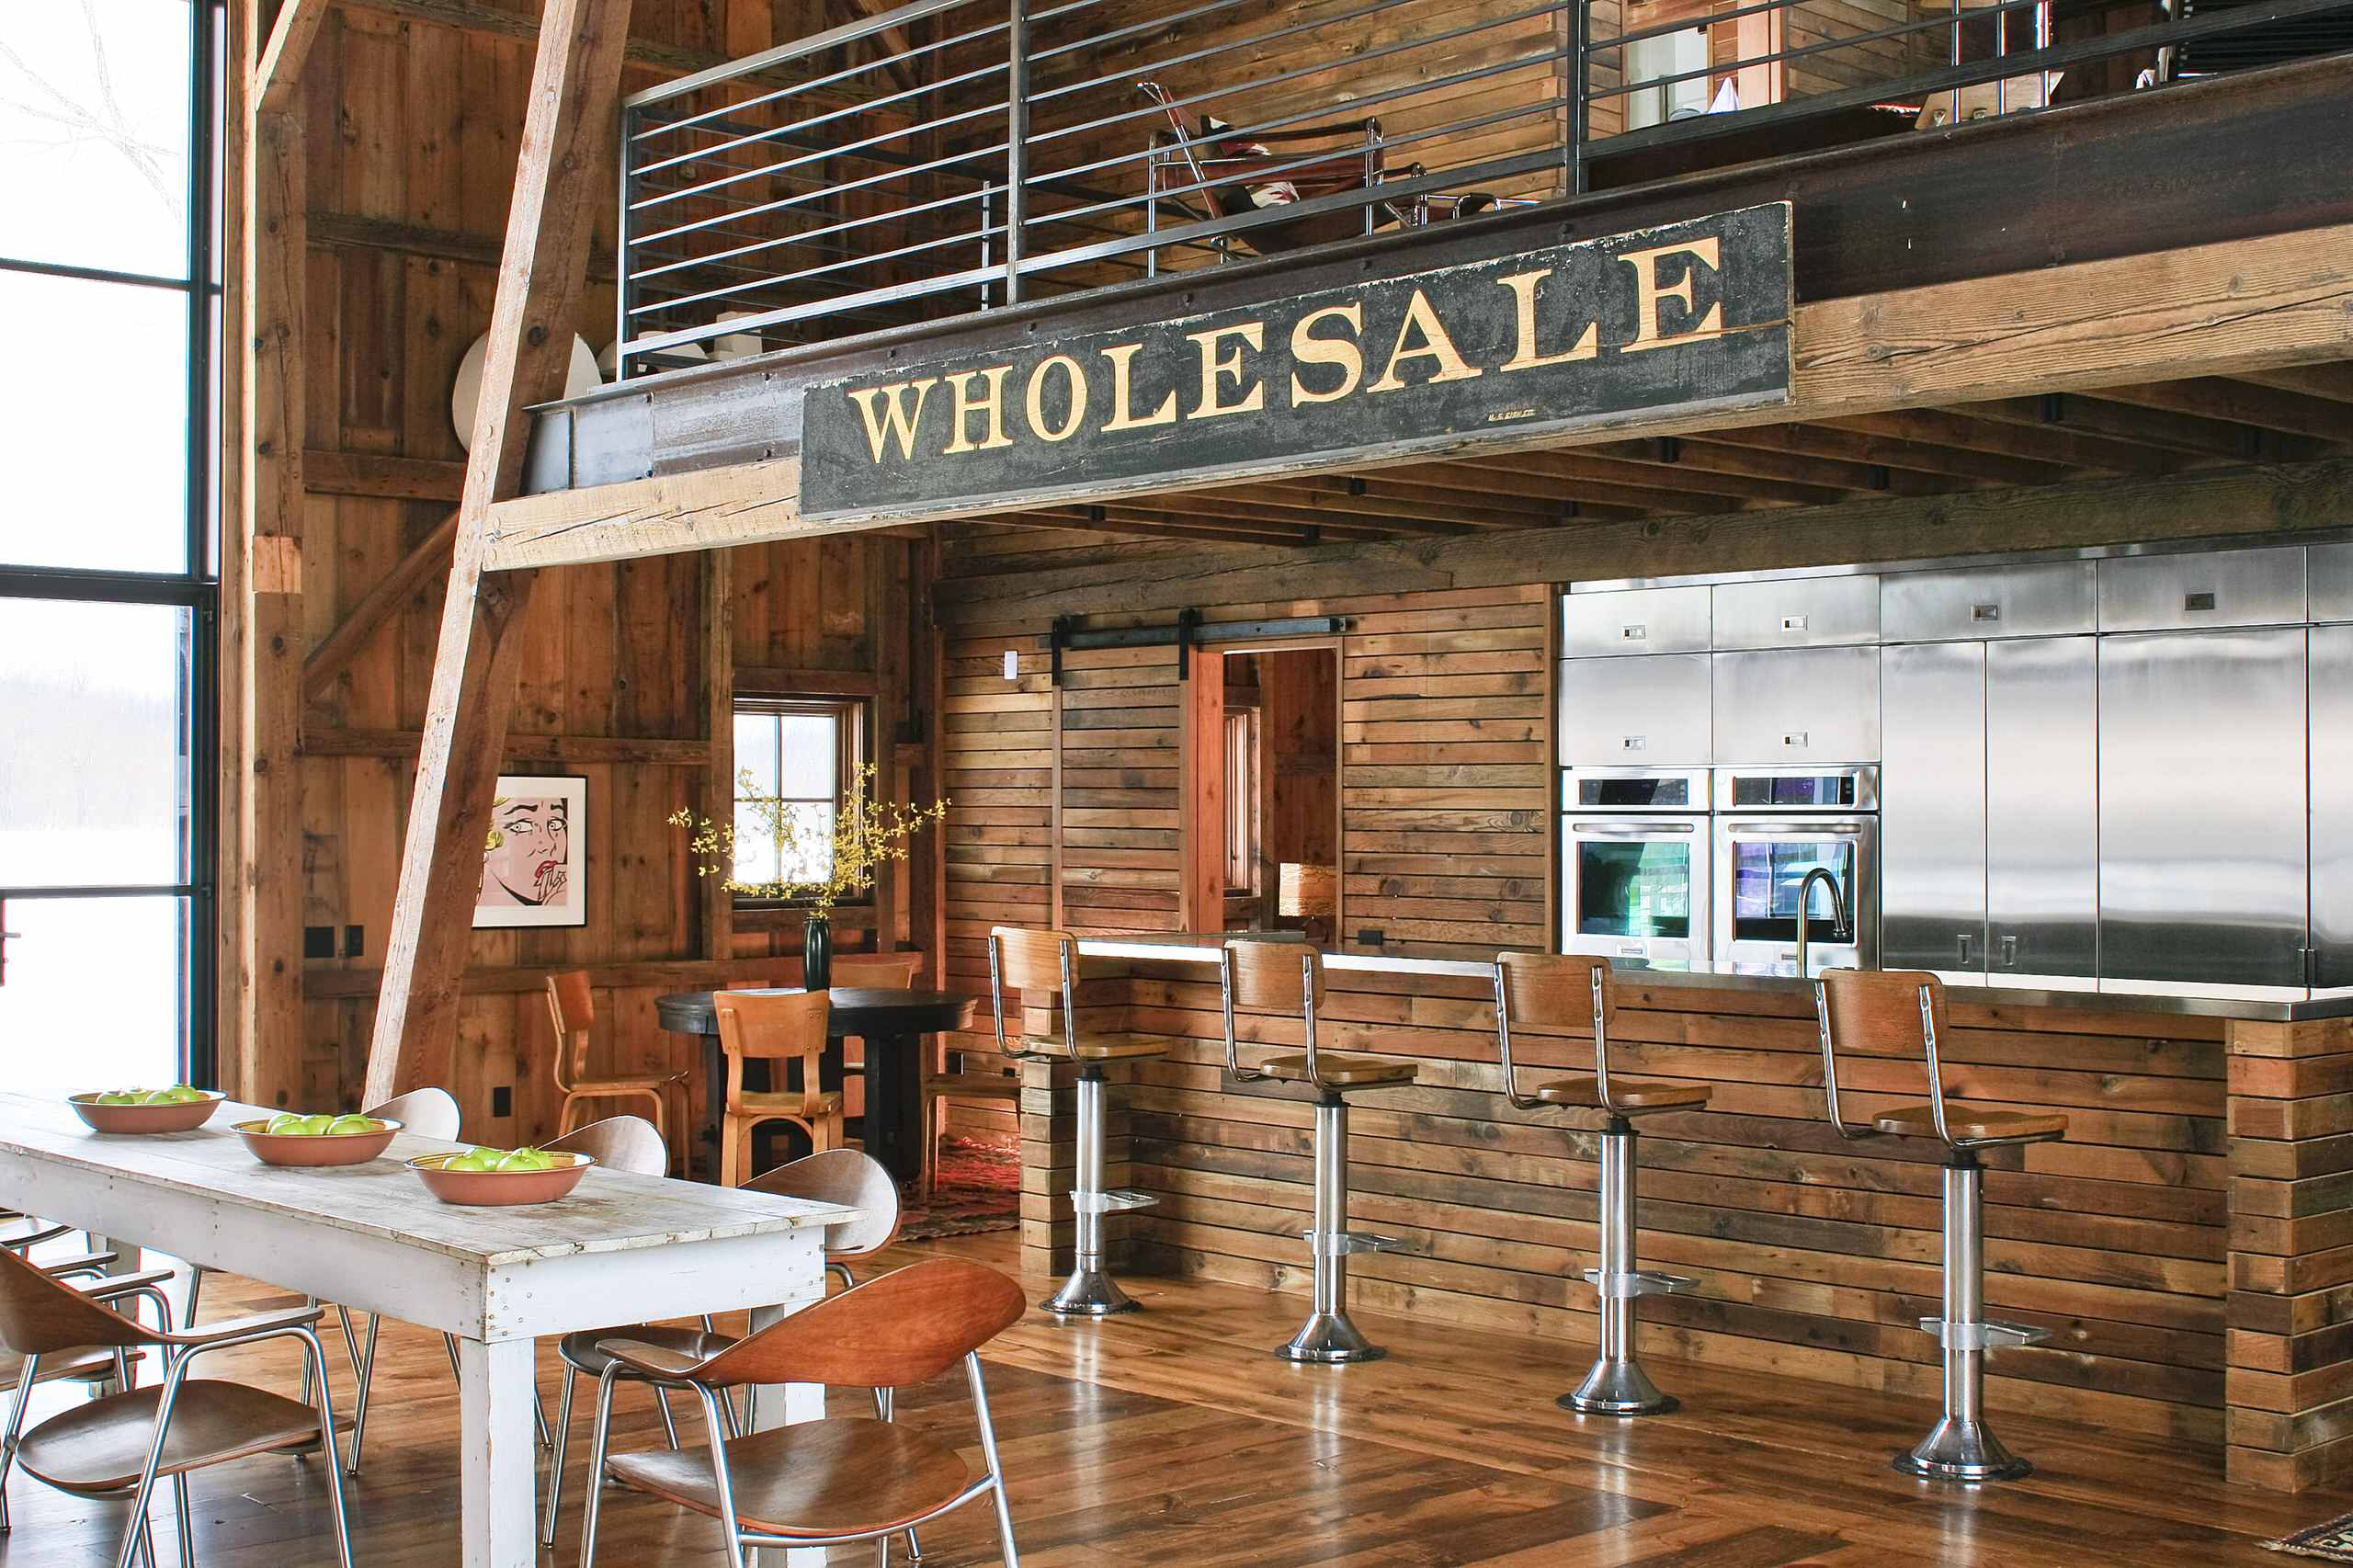
A simple kitchen below and loft space above anchor the opposite end of the interior.
In the kitchen, which is open to the interior, stainless steel finishes dominate. The slick, modern and shiny stainless provides a nice relief to all of the stained wood.
In the kitchen, which is open to the interior, stainless steel finishes dominate. The slick, modern and shiny stainless provides a nice relief to all of the stained wood.

The loft is a nice perch from which to gaze out as one reads a book or takes a nap. And from this vantage point, the large openings in the barn's sides yield views to the exterior.
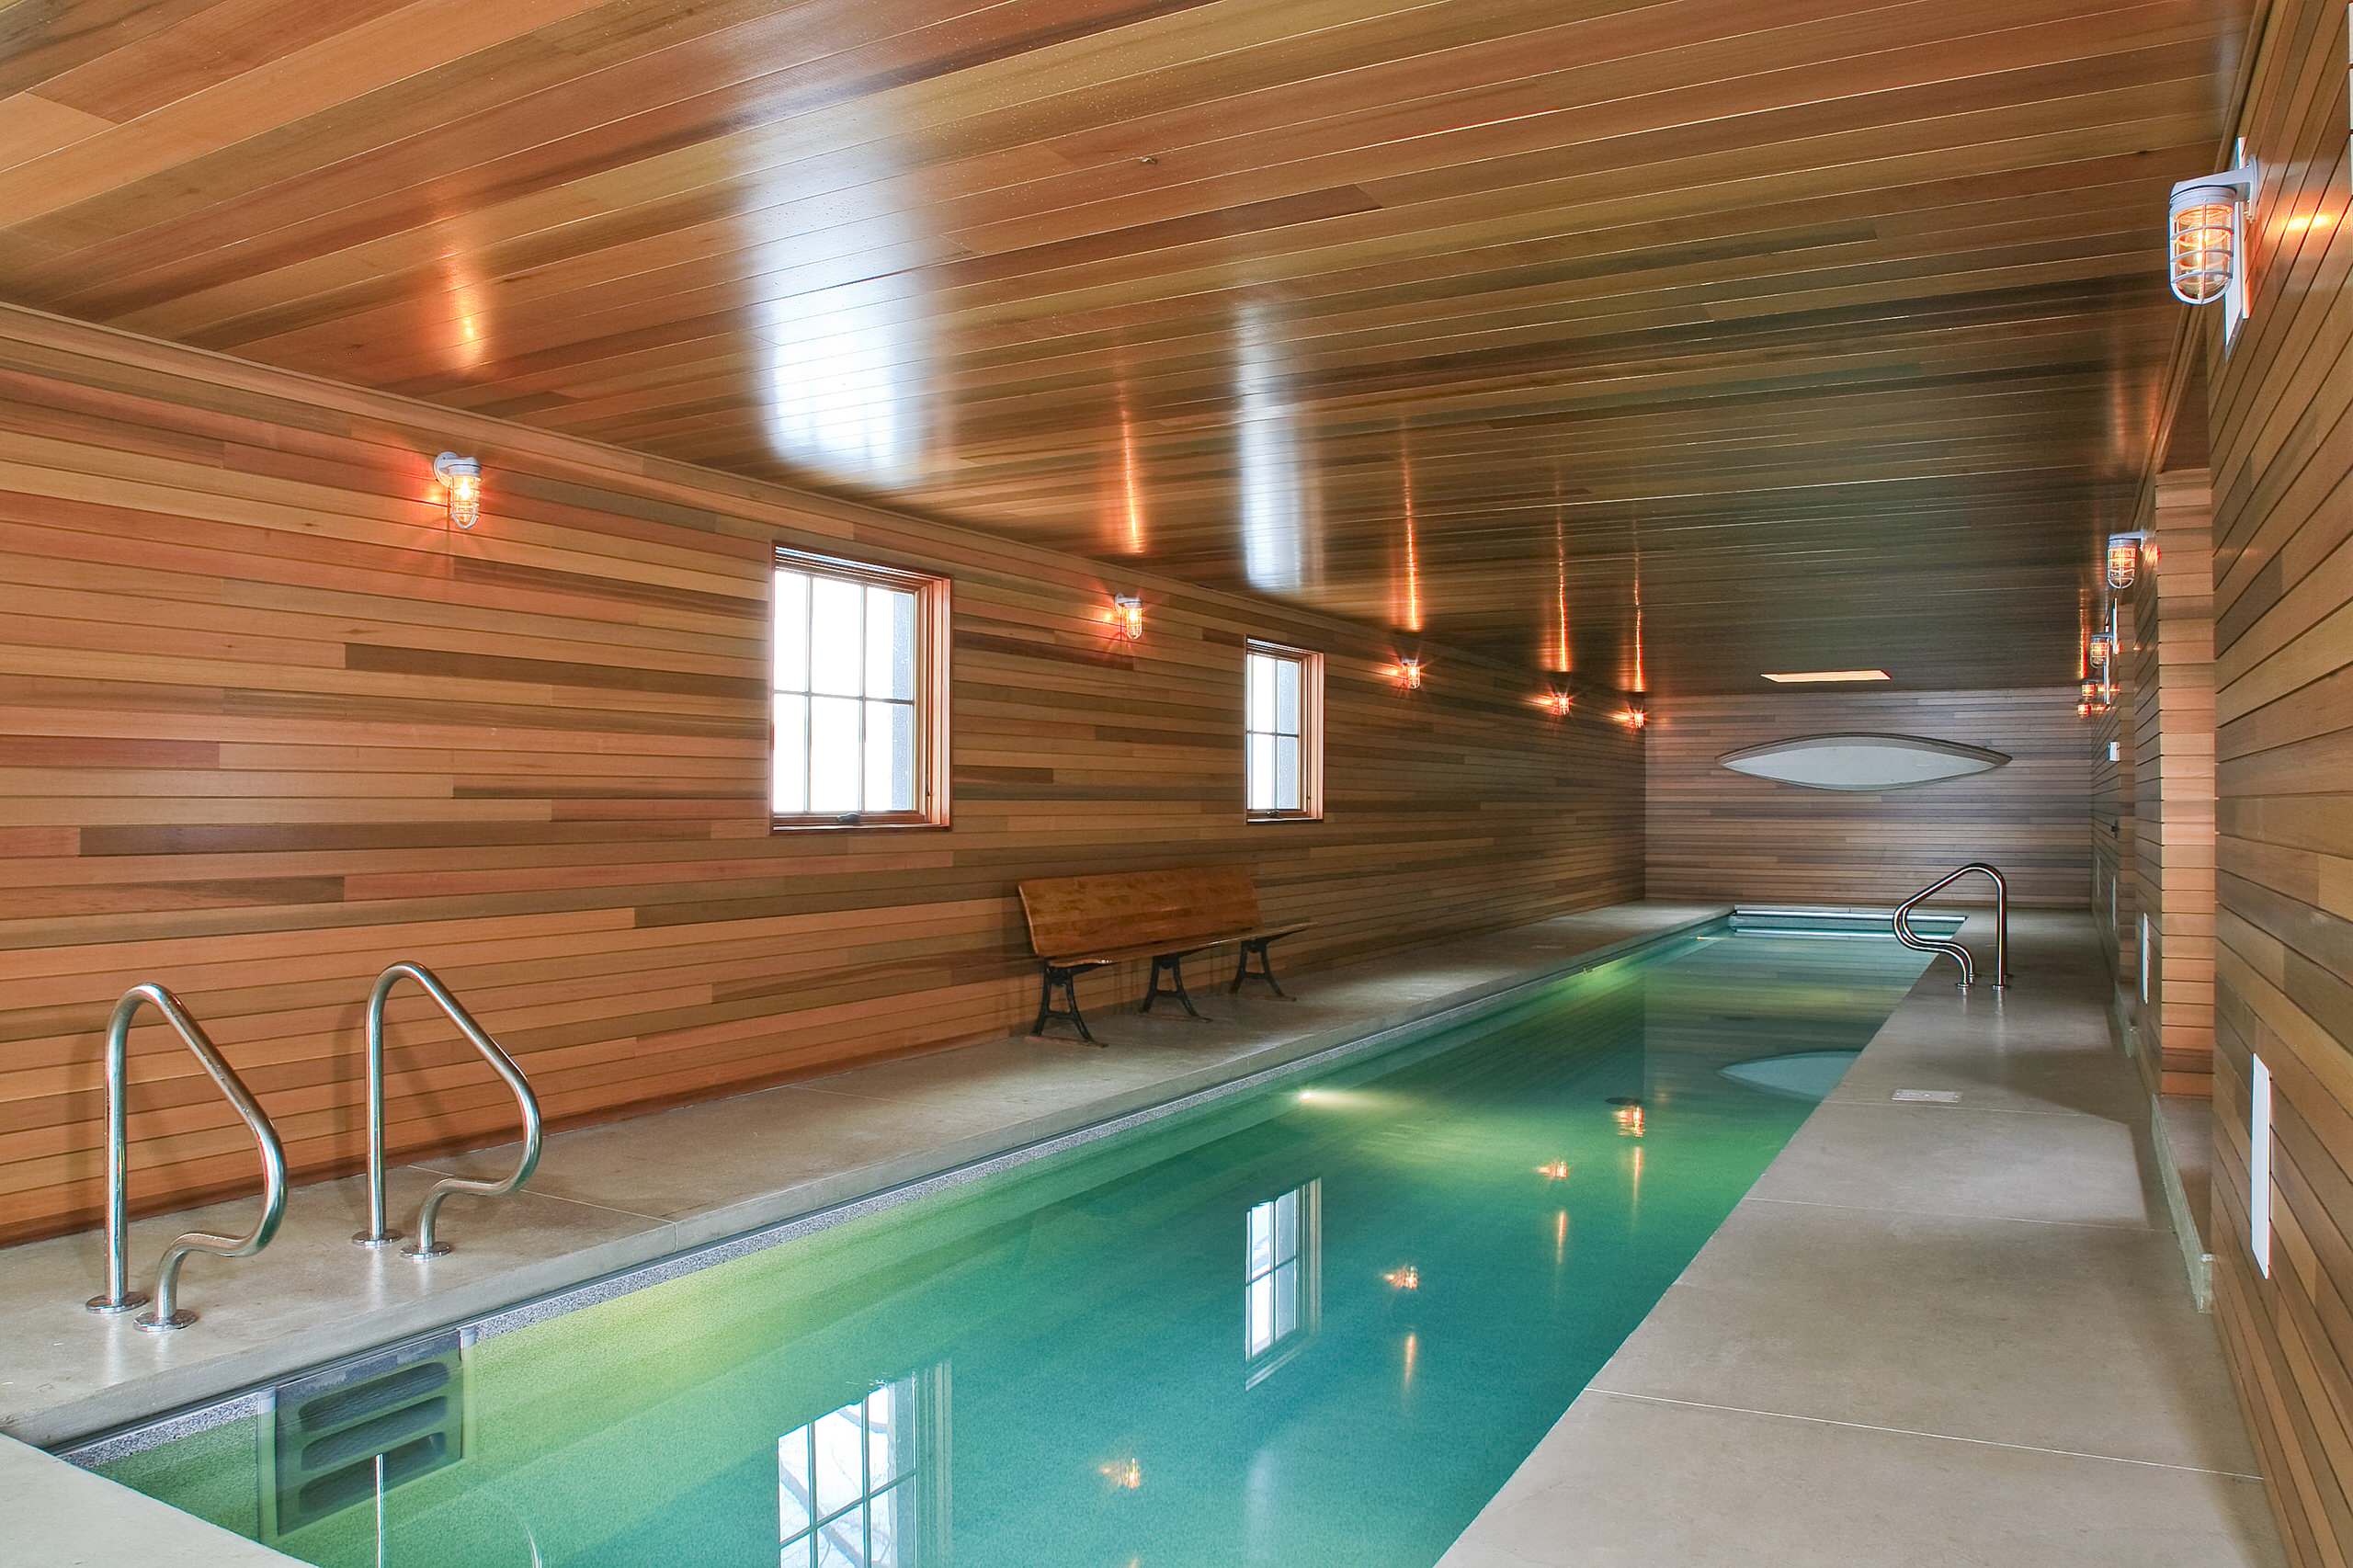
Last, but not least, is this lap pool in the lower-level basement, used by the owner every day. The pool area was created by completely rebuilding the foundation of the barn, which was no small feat.
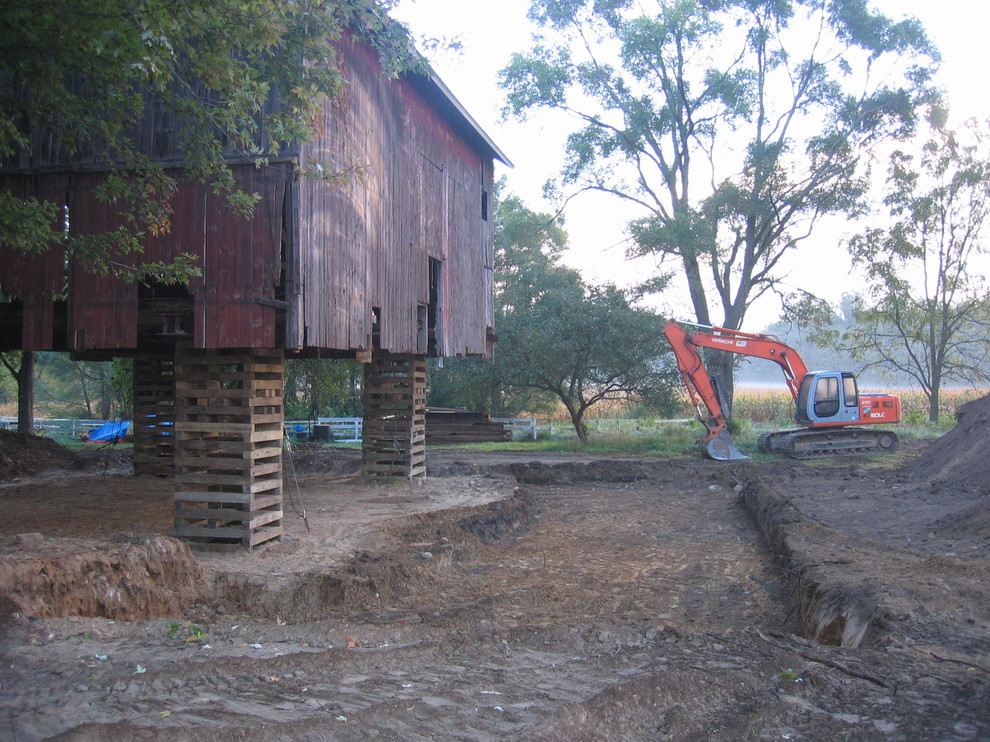
Glimpses of the Work in Progress
In fact, the barn had to be temporarily supported and raised to construct the new foundation and lower level. While this kind of effort put into saving an old building is common in Europe, it's really rare in the U.S. The architect, Austin DePree of Northworks Architects and Planners, says that keeping the structure intact while lifting it and building the new foundation was the most challenging part of the project.
In fact, the barn had to be temporarily supported and raised to construct the new foundation and lower level. While this kind of effort put into saving an old building is common in Europe, it's really rare in the U.S. The architect, Austin DePree of Northworks Architects and Planners, says that keeping the structure intact while lifting it and building the new foundation was the most challenging part of the project.

The new foundation walls are reinforced concrete covered in stone. With this new foundation in place, work on the actual wooden barn structure started. First the wood siding was removed and saved for reuse.
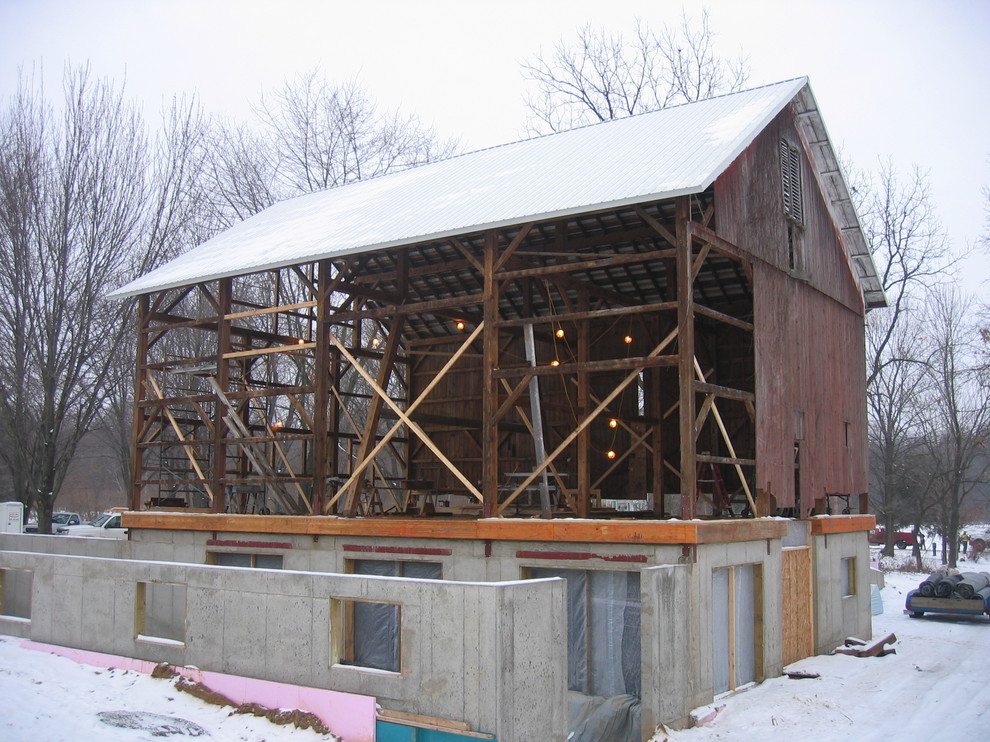
Removing the siding had to be done carefully to ensure that the barn didn't collapse. Temporary supports and bracing were installed to keep the structure from falling down into a pile of sticks.
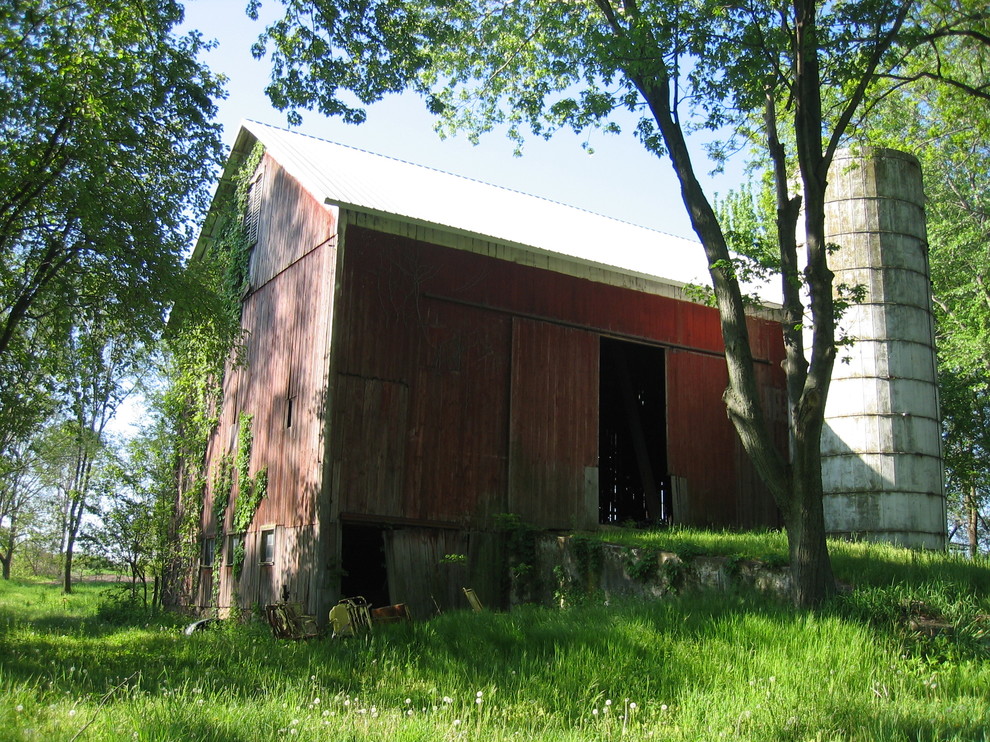
Here's what the barn looked like right before the renovations started. While there are many who would have thought the structure was beyond repair, thankfully the owner and her team weren't among them.

Working barns need large openings to get animals and equipment into the barn. For renovated barns the openings are how the interior stays light and bright. Sliding barn doors, iconic features of such a structure, increase the visual size of the opening to respond to the scale of the barn's broad side.
And what's a barn without its stone foundation and base? This permanent and massive stone base provides just the right counternote to the seemingly transient wood frame structure above it.