
Kitchen Design
The 10 Most Popular New Kitchens Right Now
Get style ideas galore in these most-saved new kitchens, including one by a designer found on Houzz

This Trending Now story features the most-saved kitchen photos uploaded to Houzz between March 15 and June 15, 2025
There’s no one-size-fits-all style when it comes to a popular kitchen, and this countdown of the most-saved new kitchens on Houzz proves it. From bold and colorful to light and airy, fun and whimsical to sleek and sophisticated, there’s a standout design here for every taste.
There’s no one-size-fits-all style when it comes to a popular kitchen, and this countdown of the most-saved new kitchens on Houzz proves it. From bold and colorful to light and airy, fun and whimsical to sleek and sophisticated, there’s a standout design here for every taste.
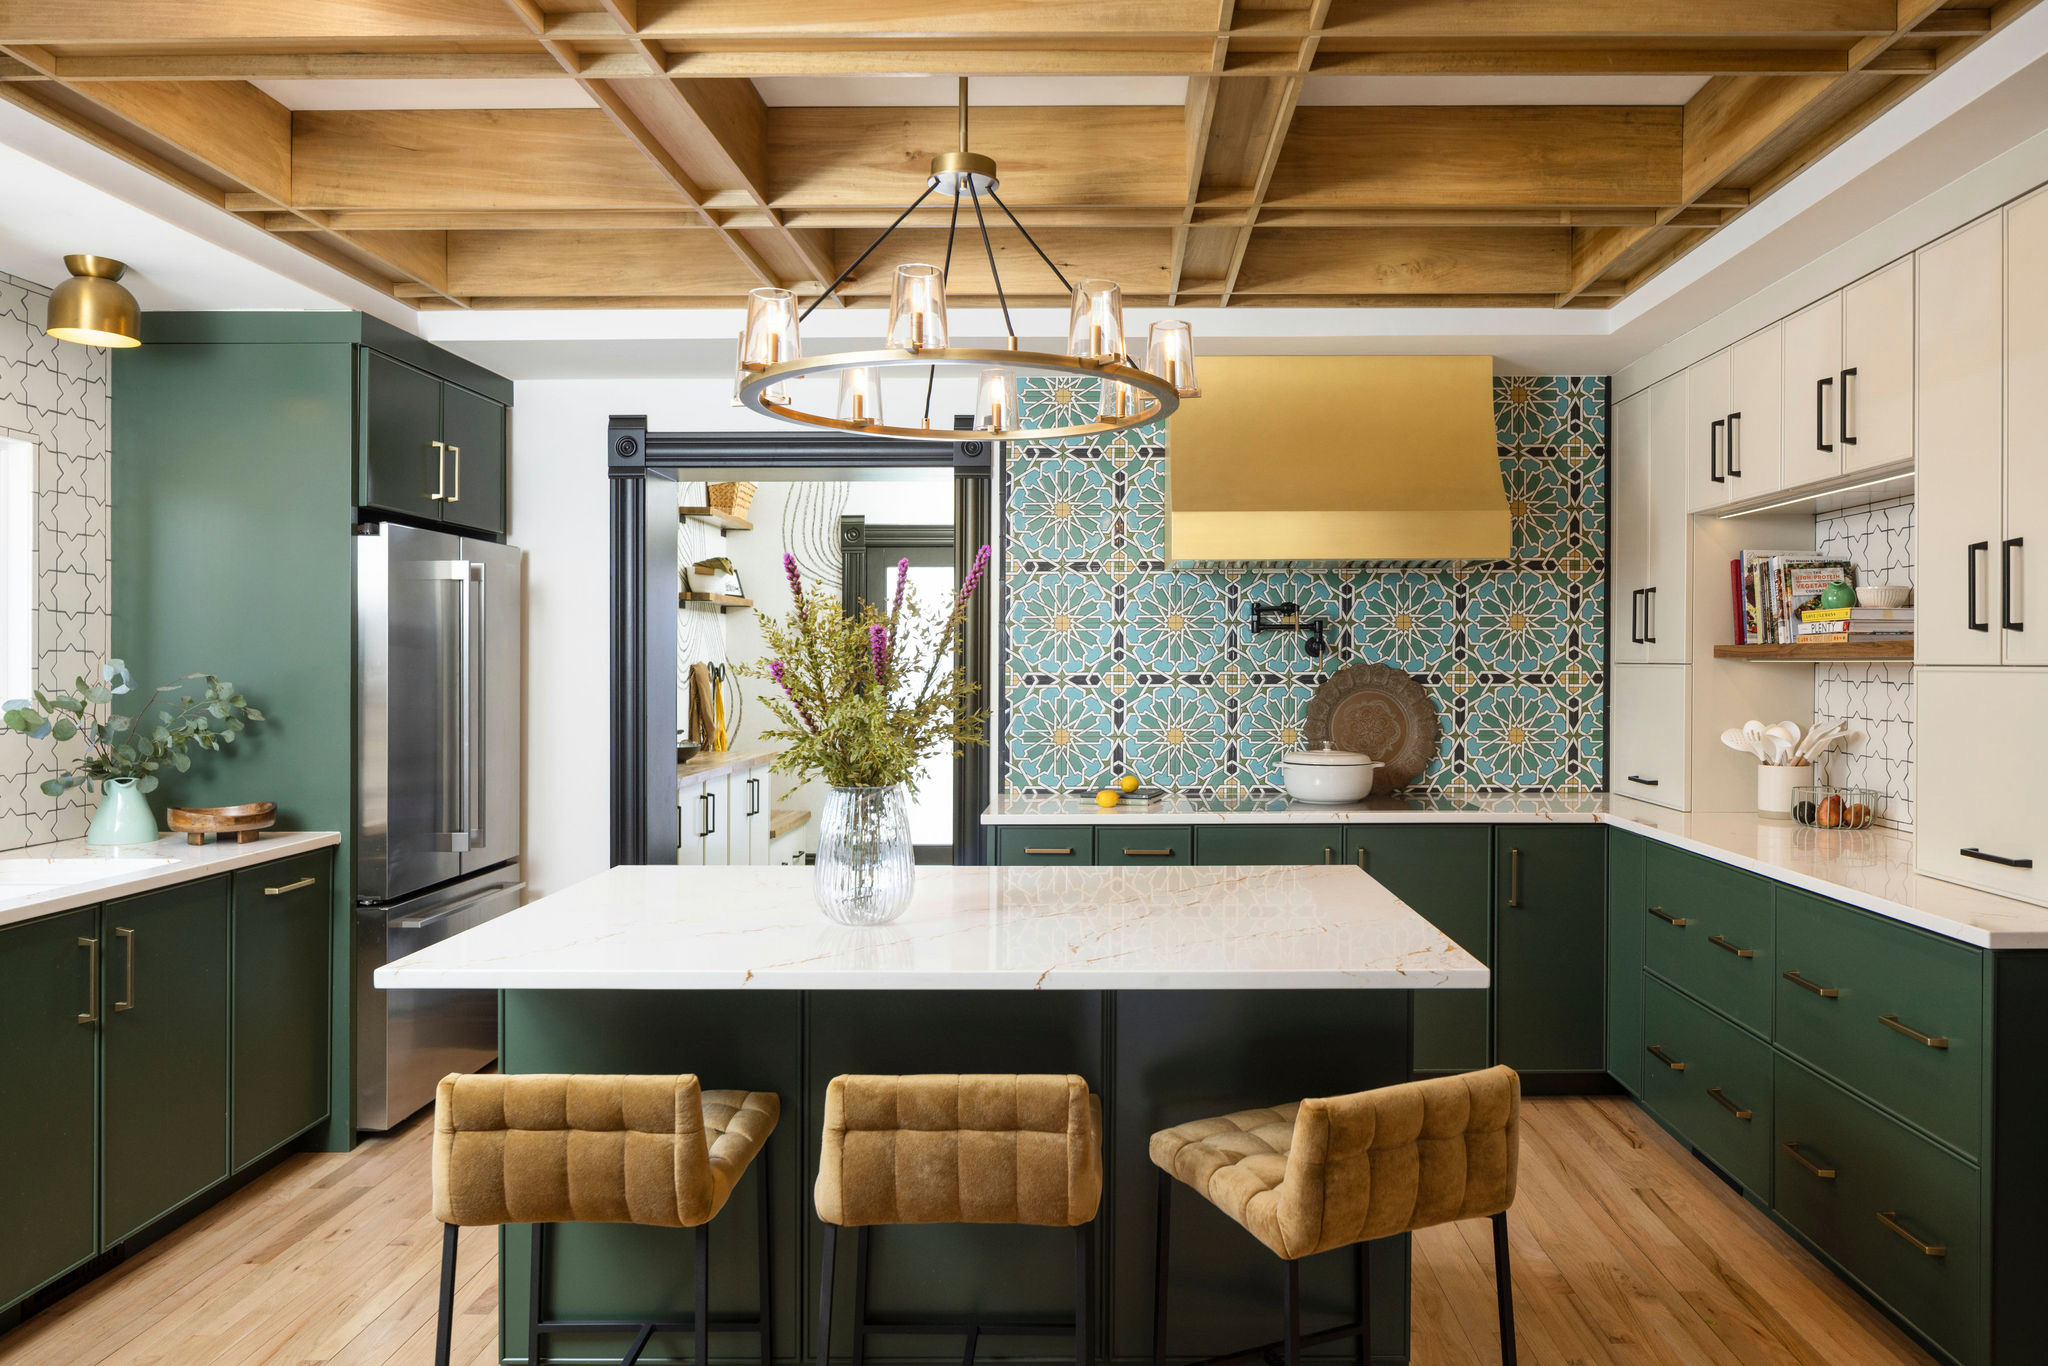
9. Color and Shimmer
This Denver kitchen remodeled by Lindy Design Build radiates energy thanks to its custom brass hood and colorful Moroccan tile range backsplash in a classic Persian star pattern. The rich green lower cabinets and large center island are topped by Cambria’s Inverness Gold quartz countertops, which have a subtle shimmer that ties in to the hood as well as the brass lighting. Overhead, a striking coffered ceiling echoes the warm wood floor and adds architectural drama.
Shop for your kitchen

8. Pops of Playfulness
A painted terra-cotta tile backsplash and a playful contemporary light fixture add panache to the white, black and wood color scheme of this La Jolla, California, kitchen by designer Allison Garrison of Allito Spaces. Garrison — who uses Houzz Pro software to manage her design business, including 2D and 3D features, proposals and invoicing — chose a medium-dark stain for the rift white oak cabinets to unify the kitchen with the rest of the Tuscan-style home. Ribbed glass inserts and creamy white lower cabinets balance the darkness of the wood, black granite countertops and range hood.
See why you should hire a professional who uses Houzz Pro software
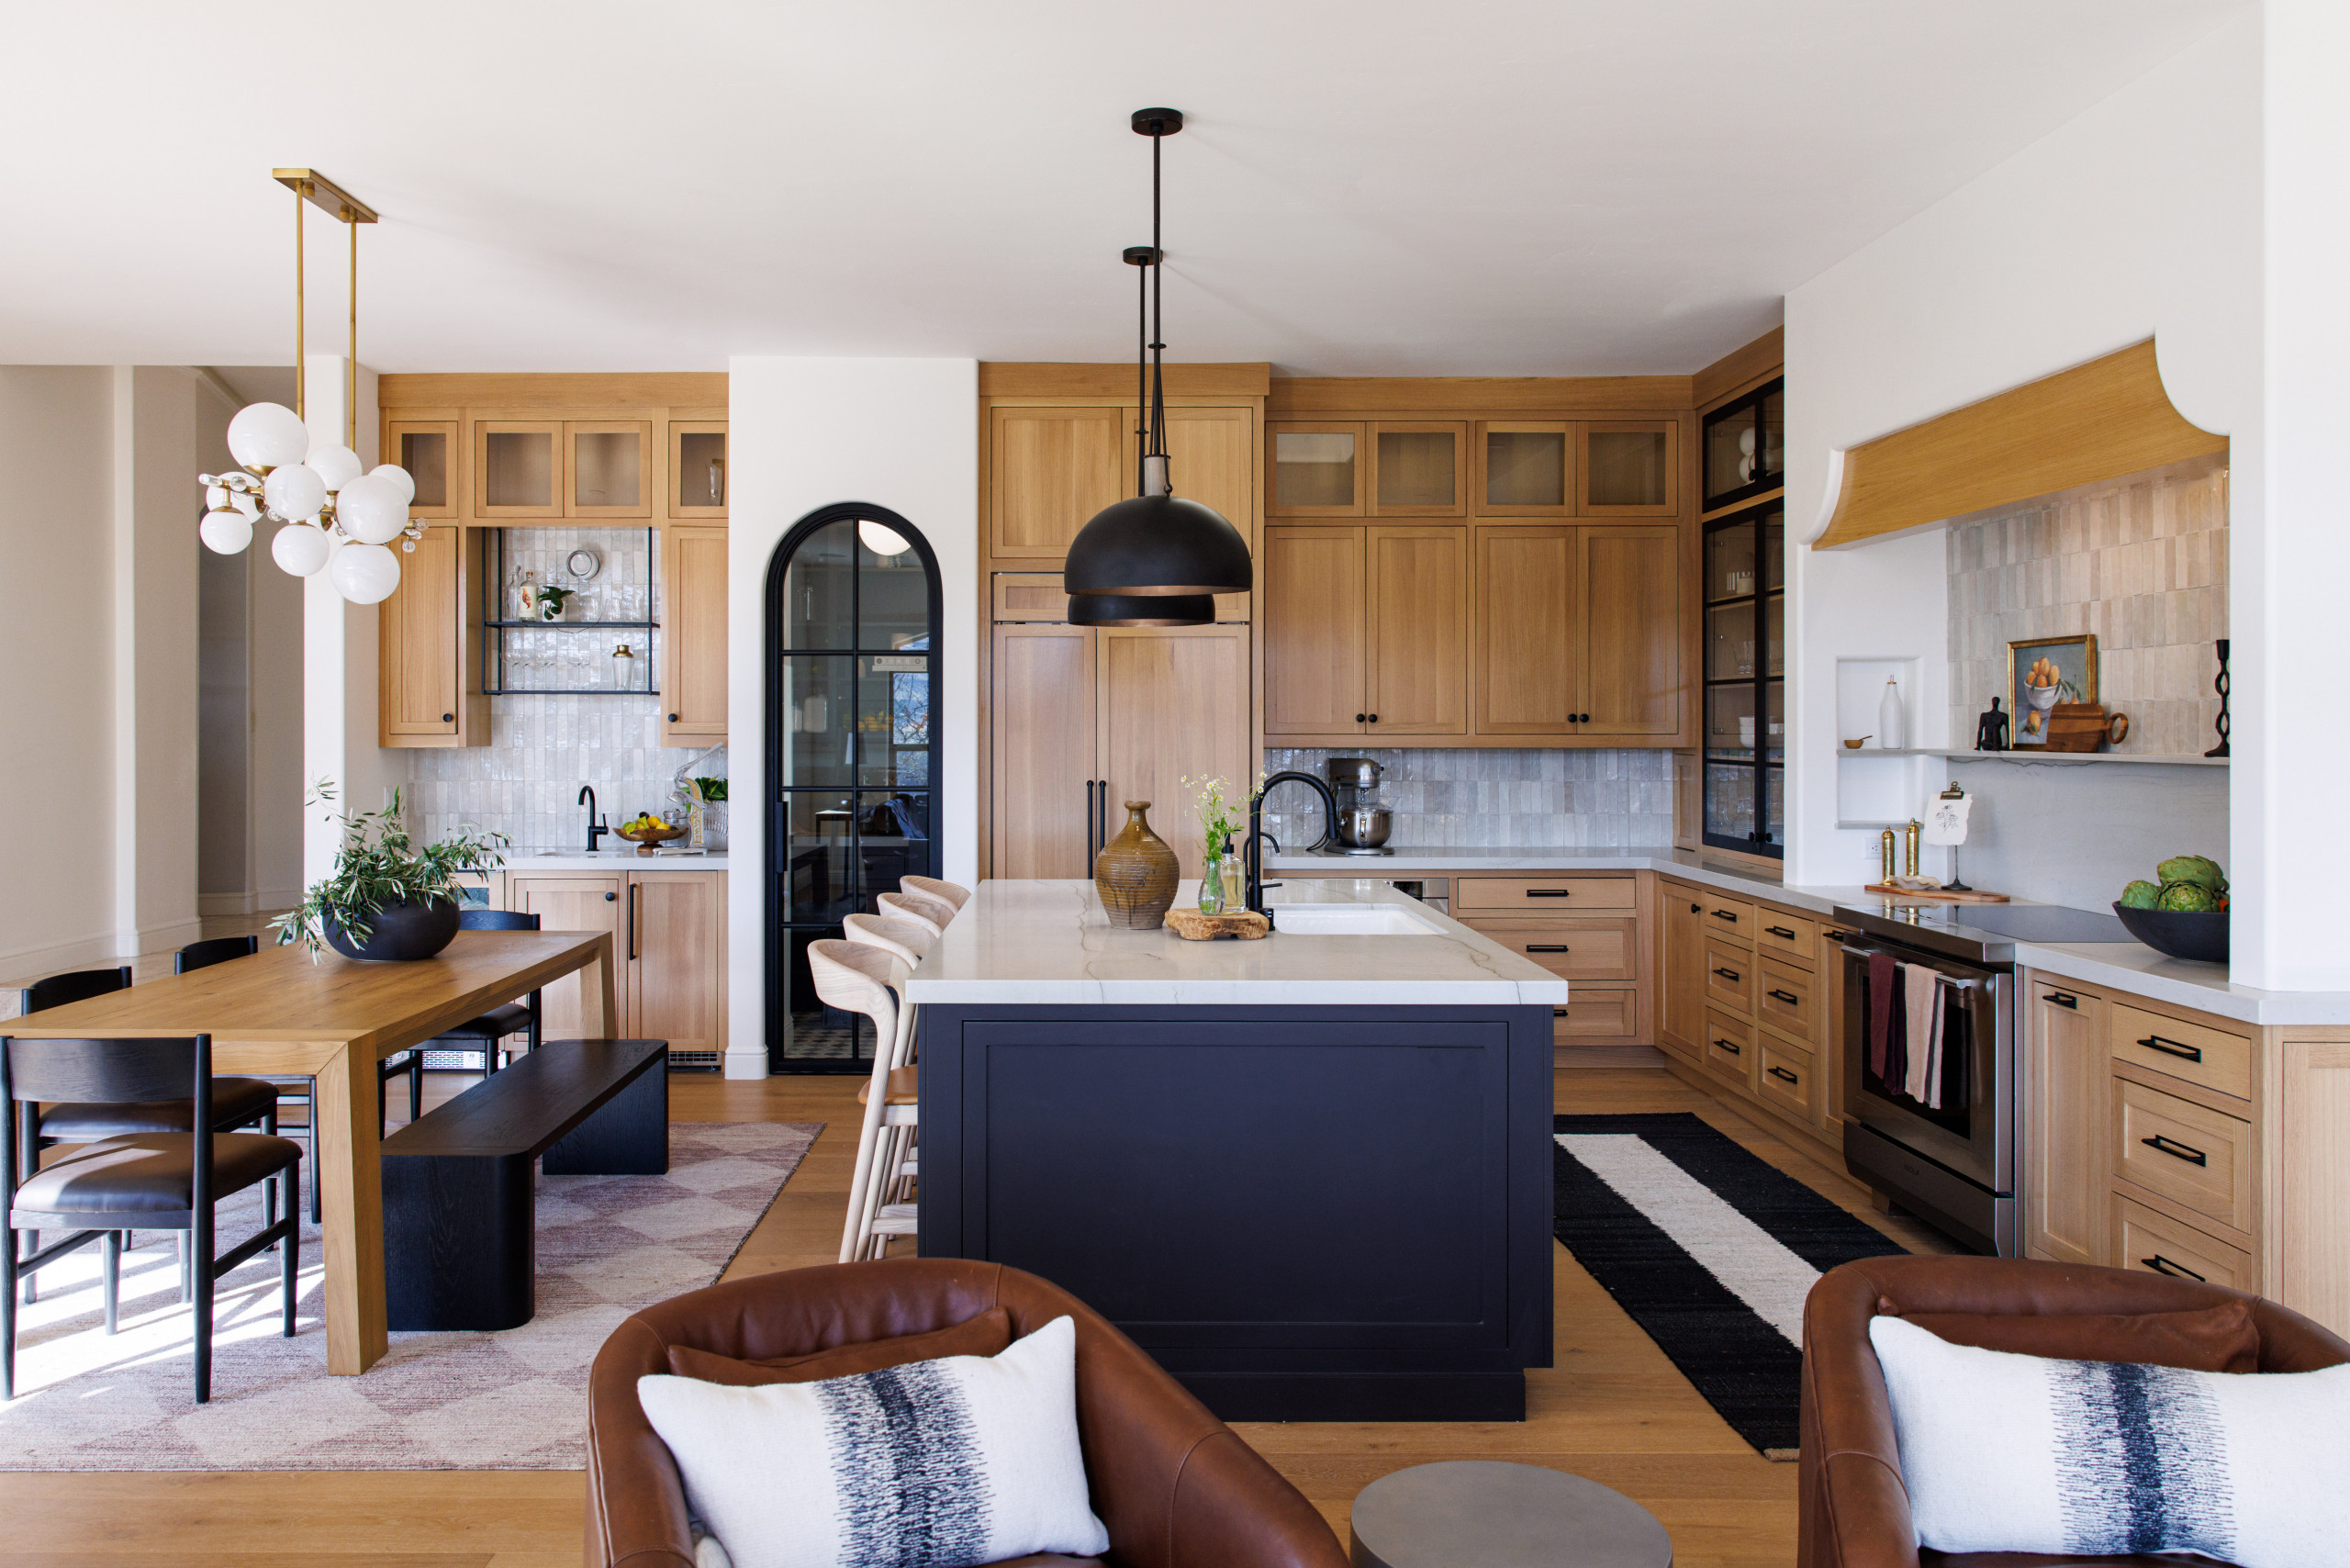
7. Contemporary Yet Cozy
Donna Rose Design and contractor Brian Airehart of Airehart Construction brought warmth and contrast to this Chico, California, open-plan kitchen with white oak cabinets, a navy blue island, black steel-and-glass cabinets and a smooth white plaster range with a white oak detail. The zellige tiles on the backsplash had extreme color variation, but the designer toned it down by using a thin grout line with a custom light gray grout that blends with the tiles — a tip the designer picked up from a Houzz article.
Donna Rose Design and contractor Brian Airehart of Airehart Construction brought warmth and contrast to this Chico, California, open-plan kitchen with white oak cabinets, a navy blue island, black steel-and-glass cabinets and a smooth white plaster range with a white oak detail. The zellige tiles on the backsplash had extreme color variation, but the designer toned it down by using a thin grout line with a custom light gray grout that blends with the tiles — a tip the designer picked up from a Houzz article.
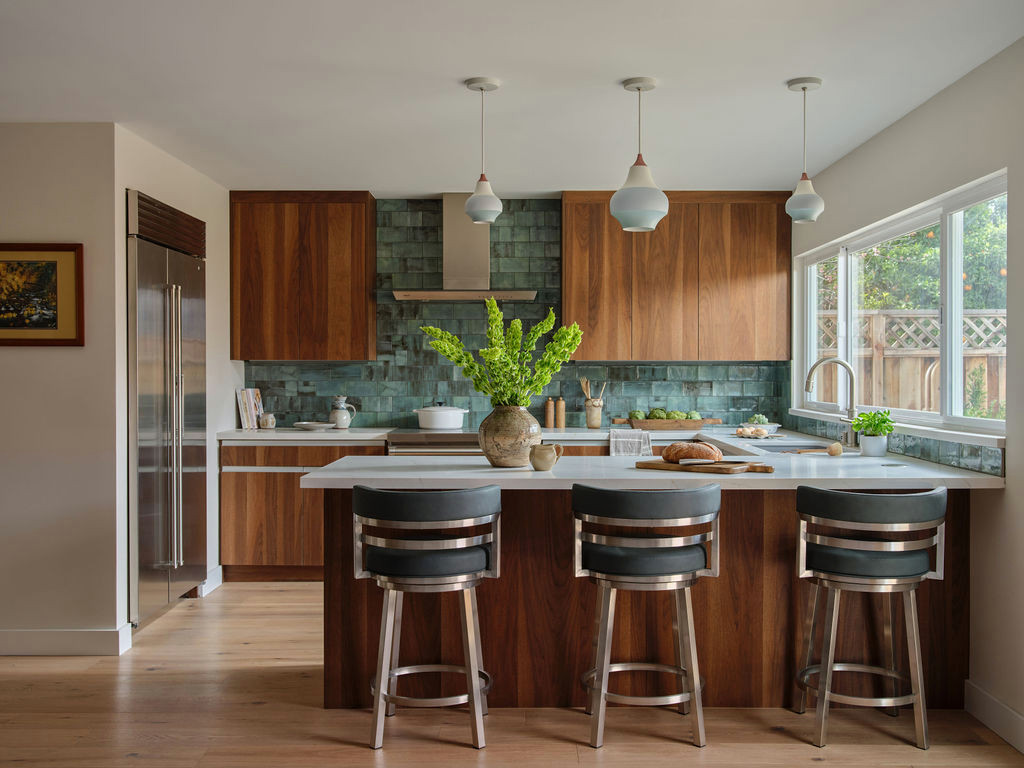
6. Forest Feel
In both color and texture, this Sunnyvale, California, kitchen — part of a complete home renovation and addition by Baron Construction and Remodeling — echoes the leafy view through the large window above the sink. Modern slab-front cabinetry in a warm, rich wood is a natural pairing with the variegated green backsplash tile. White walls, stainless steel accents and natural sunlight keep the sylvan space from feeling too dark.
New to home remodeling? Learn the basics
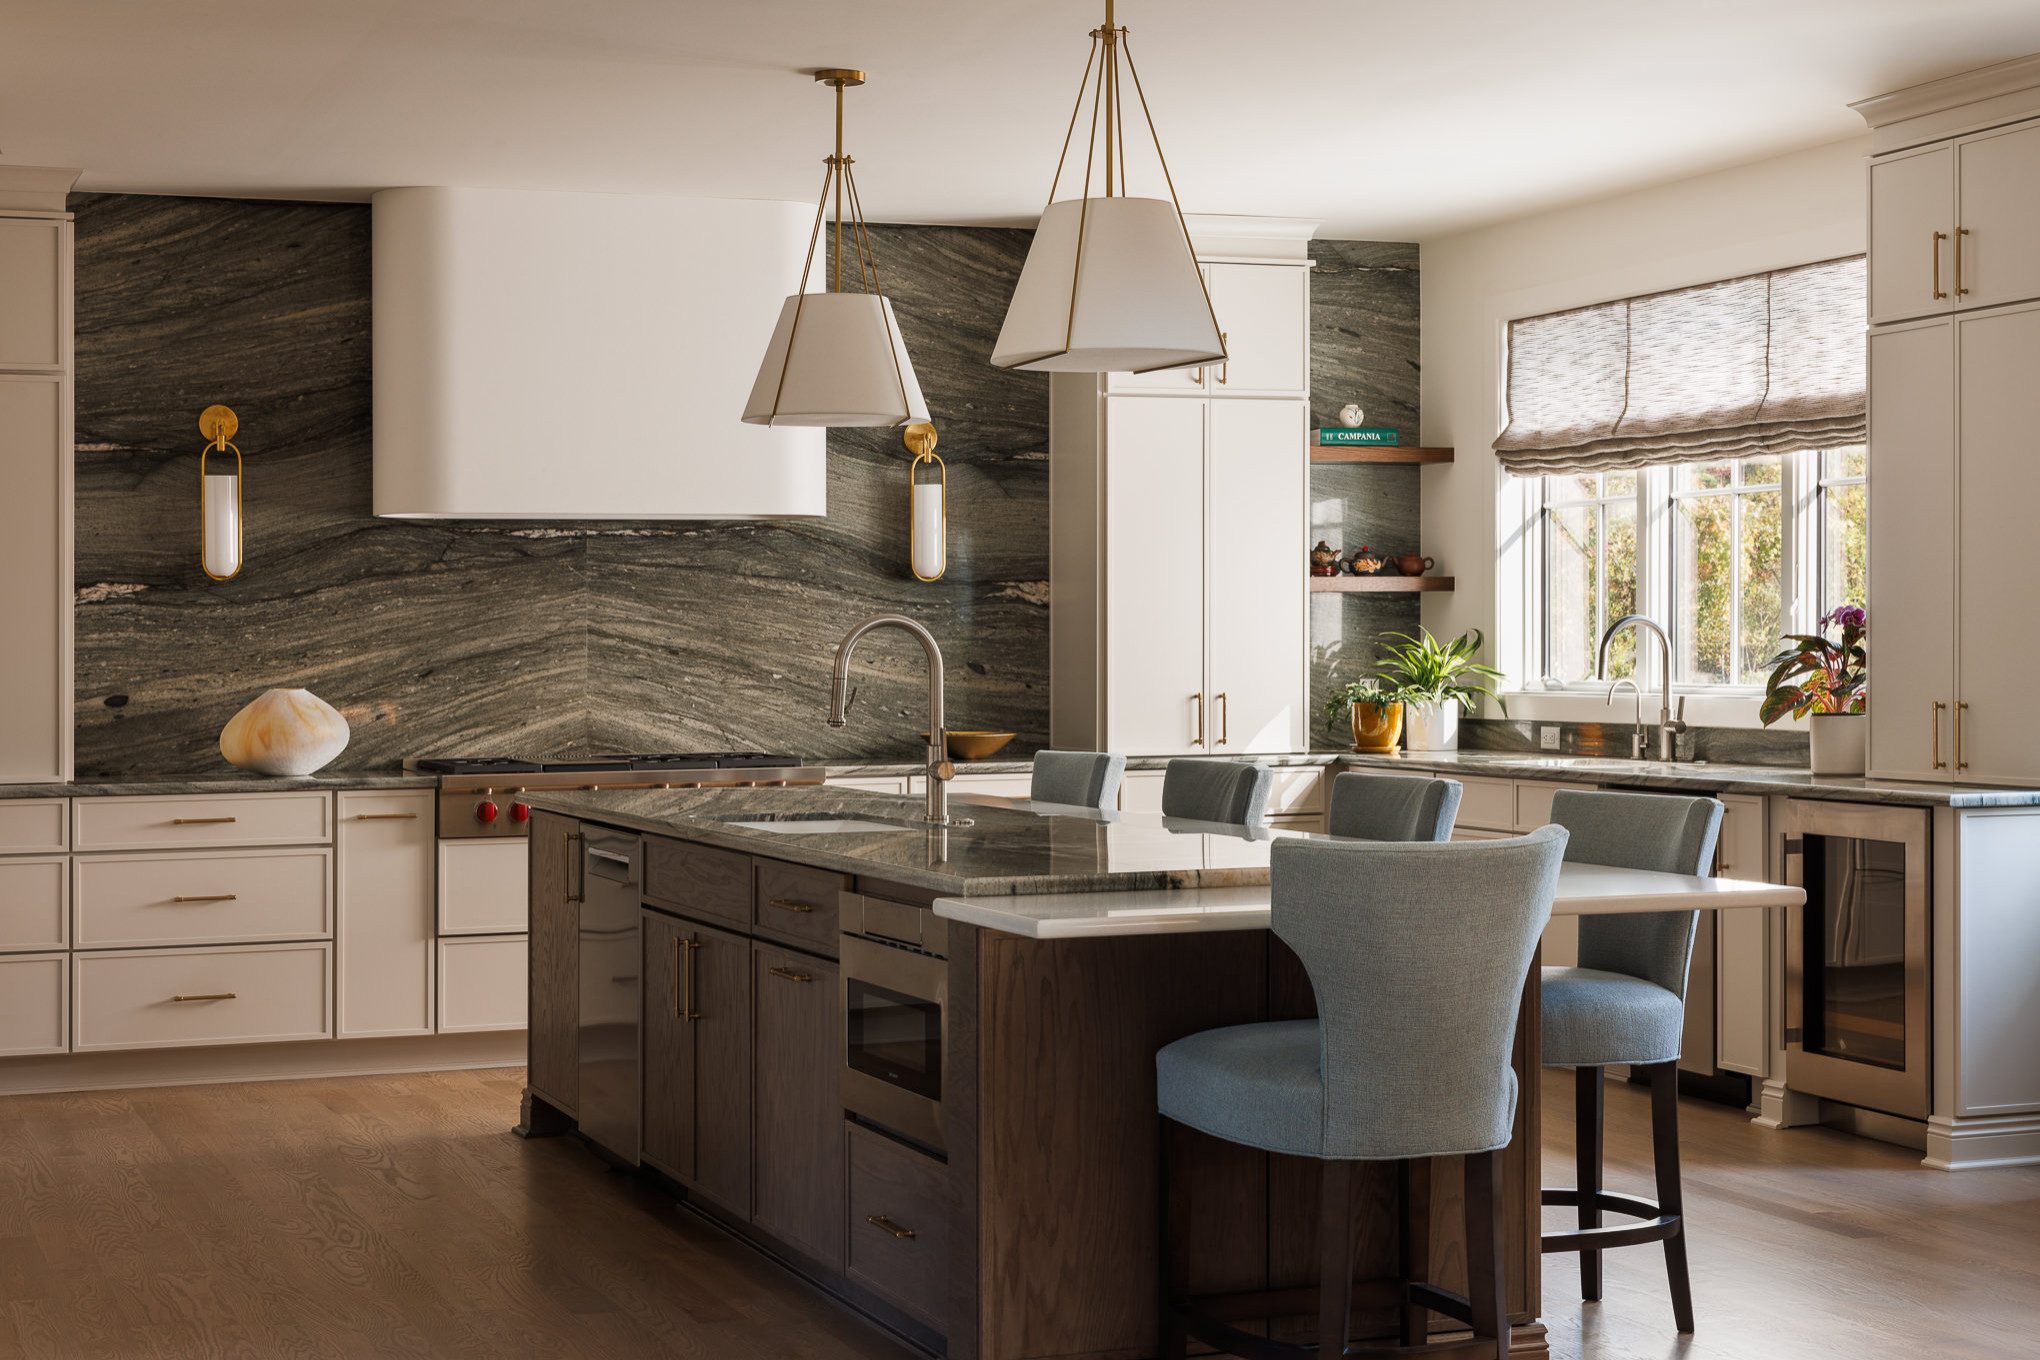
5. Dual Interest
Designer Anastasia Harrison of AHD & Co used Houzz Pro software to manage the complex renovation of this sophisticated Warren, New Jersey, kitchen while her clients lived overseas. At its center is a custom dual-height island, with a lower section designed for younger family members. The higher tier includes a sink and a striking Patagonia quartzite countertop, which is echoed in the dramatic stove backsplash. A second sink and prep zone sit beneath a large window dressed with a Roman shade.
Designer Anastasia Harrison of AHD & Co used Houzz Pro software to manage the complex renovation of this sophisticated Warren, New Jersey, kitchen while her clients lived overseas. At its center is a custom dual-height island, with a lower section designed for younger family members. The higher tier includes a sink and a striking Patagonia quartzite countertop, which is echoed in the dramatic stove backsplash. A second sink and prep zone sit beneath a large window dressed with a Roman shade.
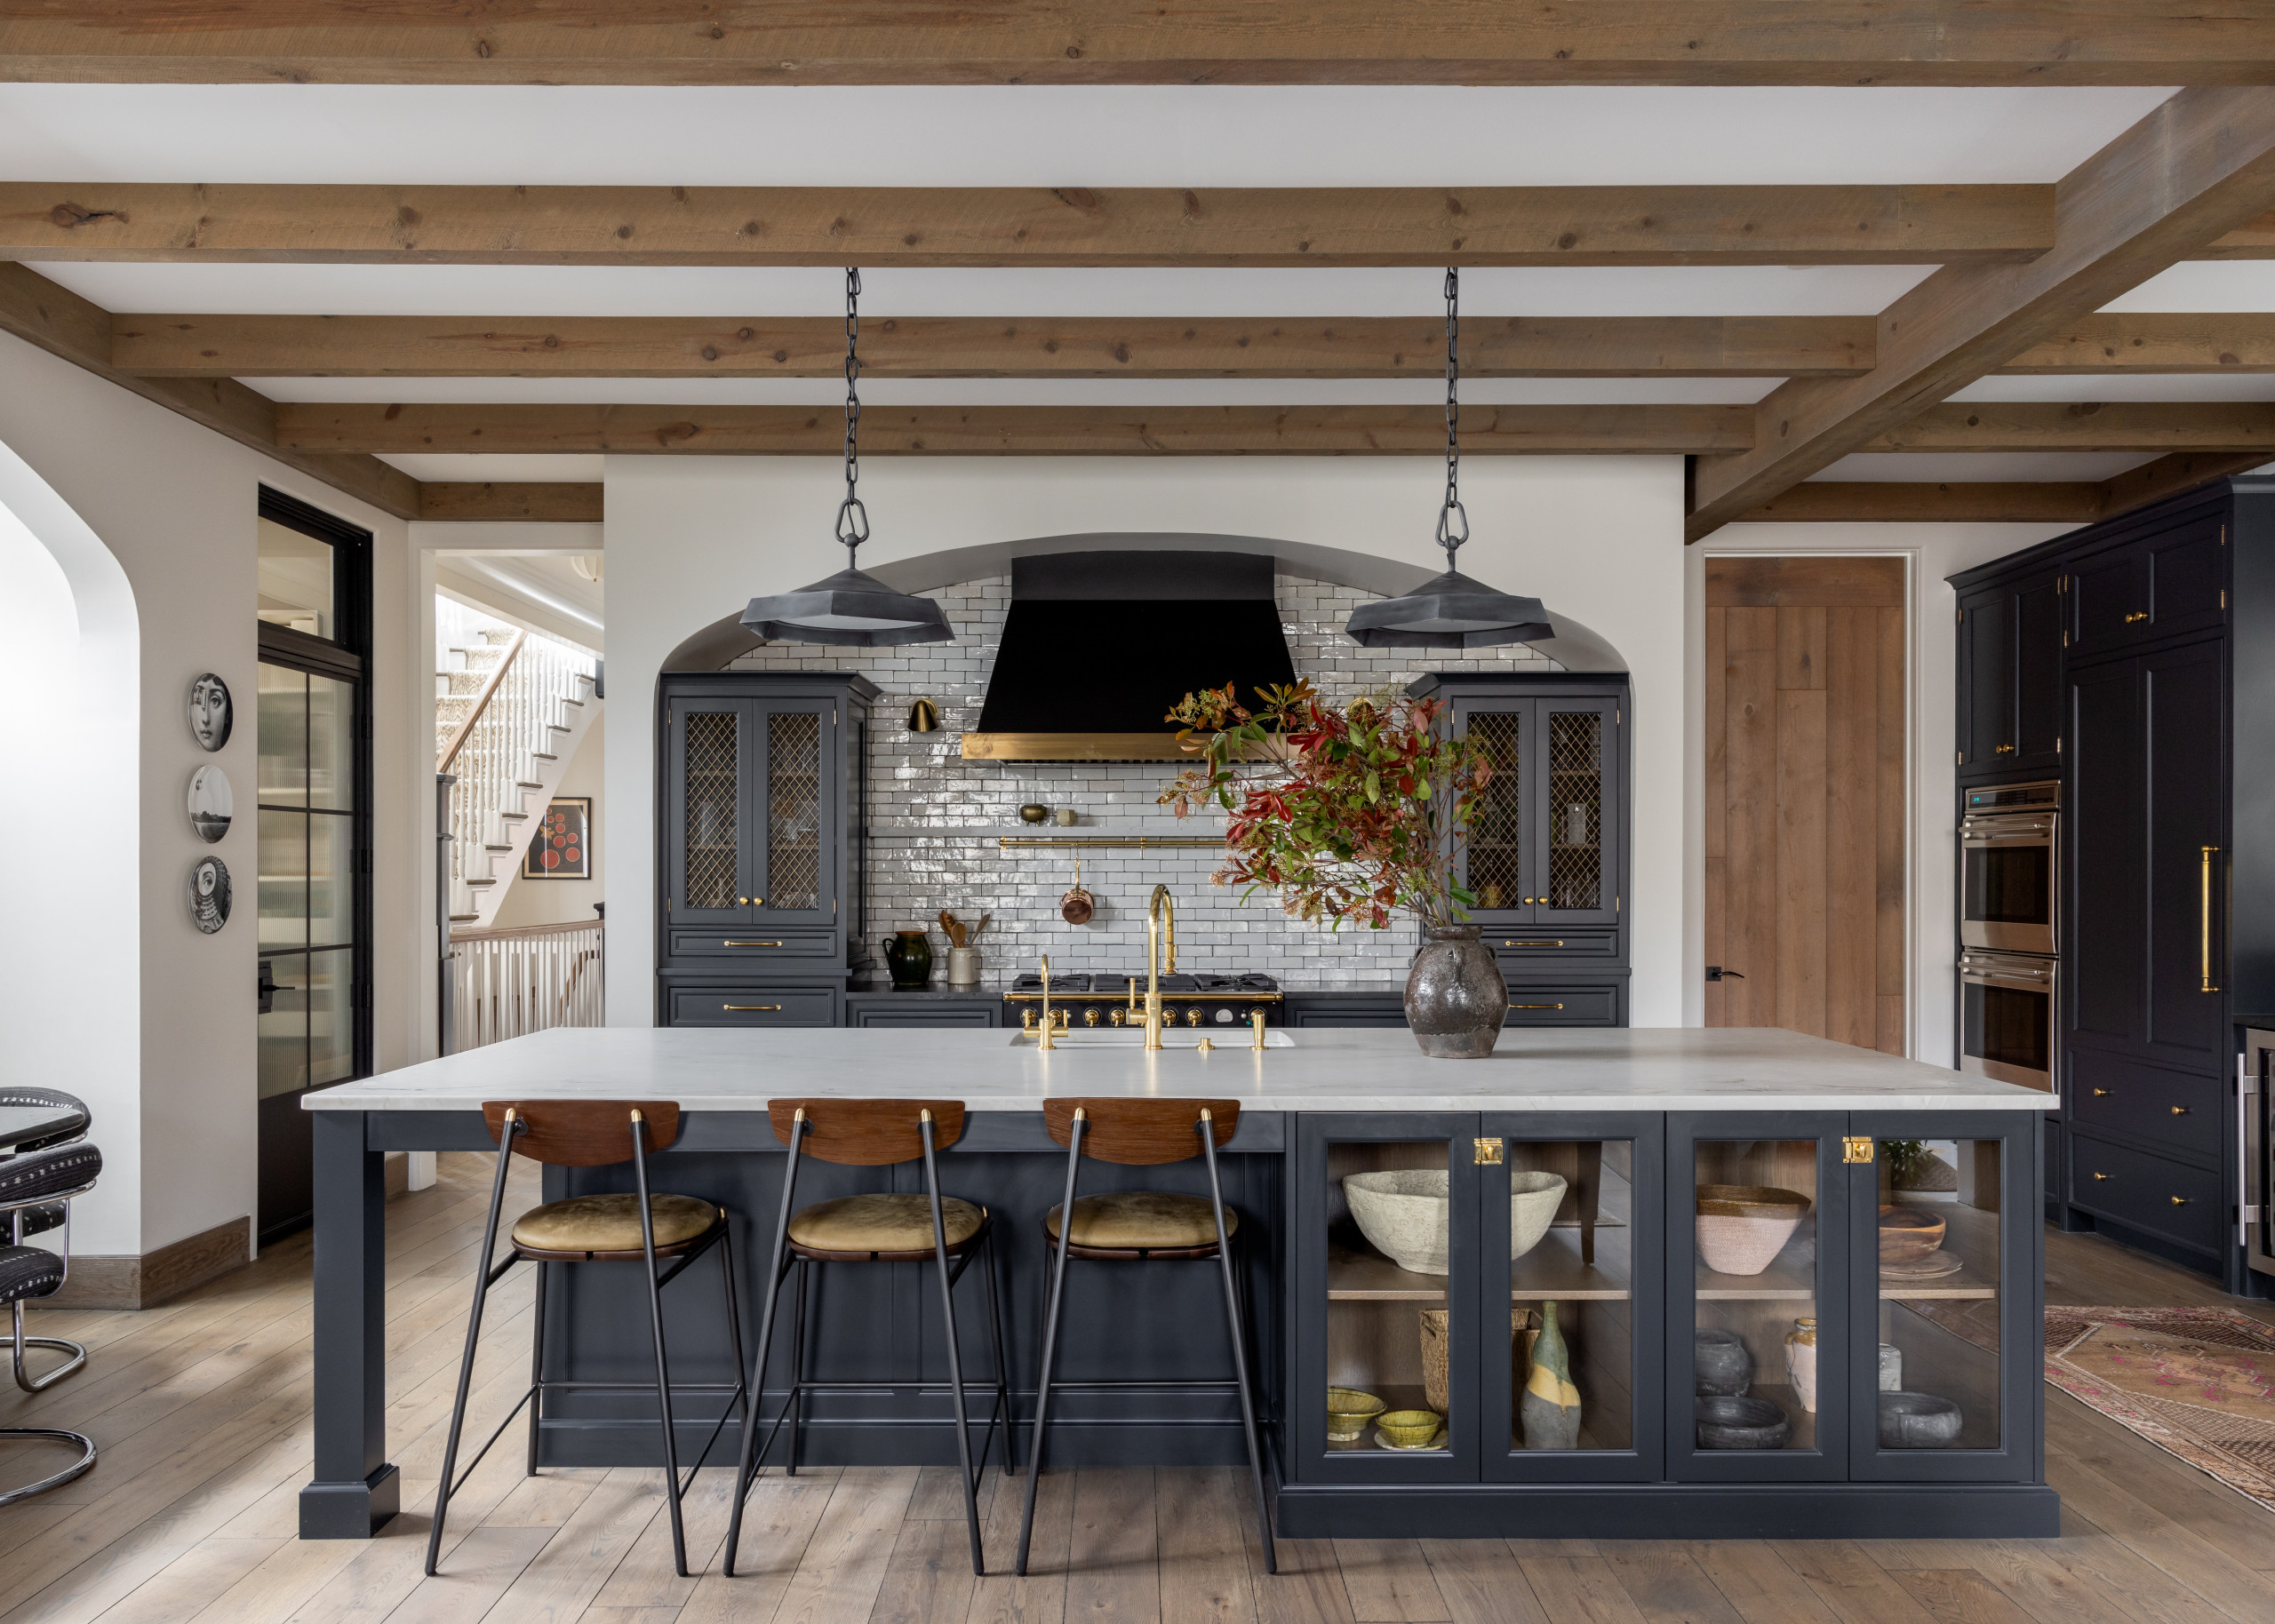
4. Nostalgic Yet New
Wood ceiling beams, unlacquered brass cabinet hardware and fixtures, and an alcove with a European-style stove and hood infuse vintage character into this Chicago kitchen by Rebekah Zaveloff of Imparfait Design Studio. Zaveloff, who uses Houzz Pro, chose dark gray paint (Down Pipe by Farrow & Ball) for the cabinetry and paired it with Nero Belleza quartzite for the perimeter countertops and Bianco Superiore quartzite for the island.
25 Genius Kitchen Storage Ideas
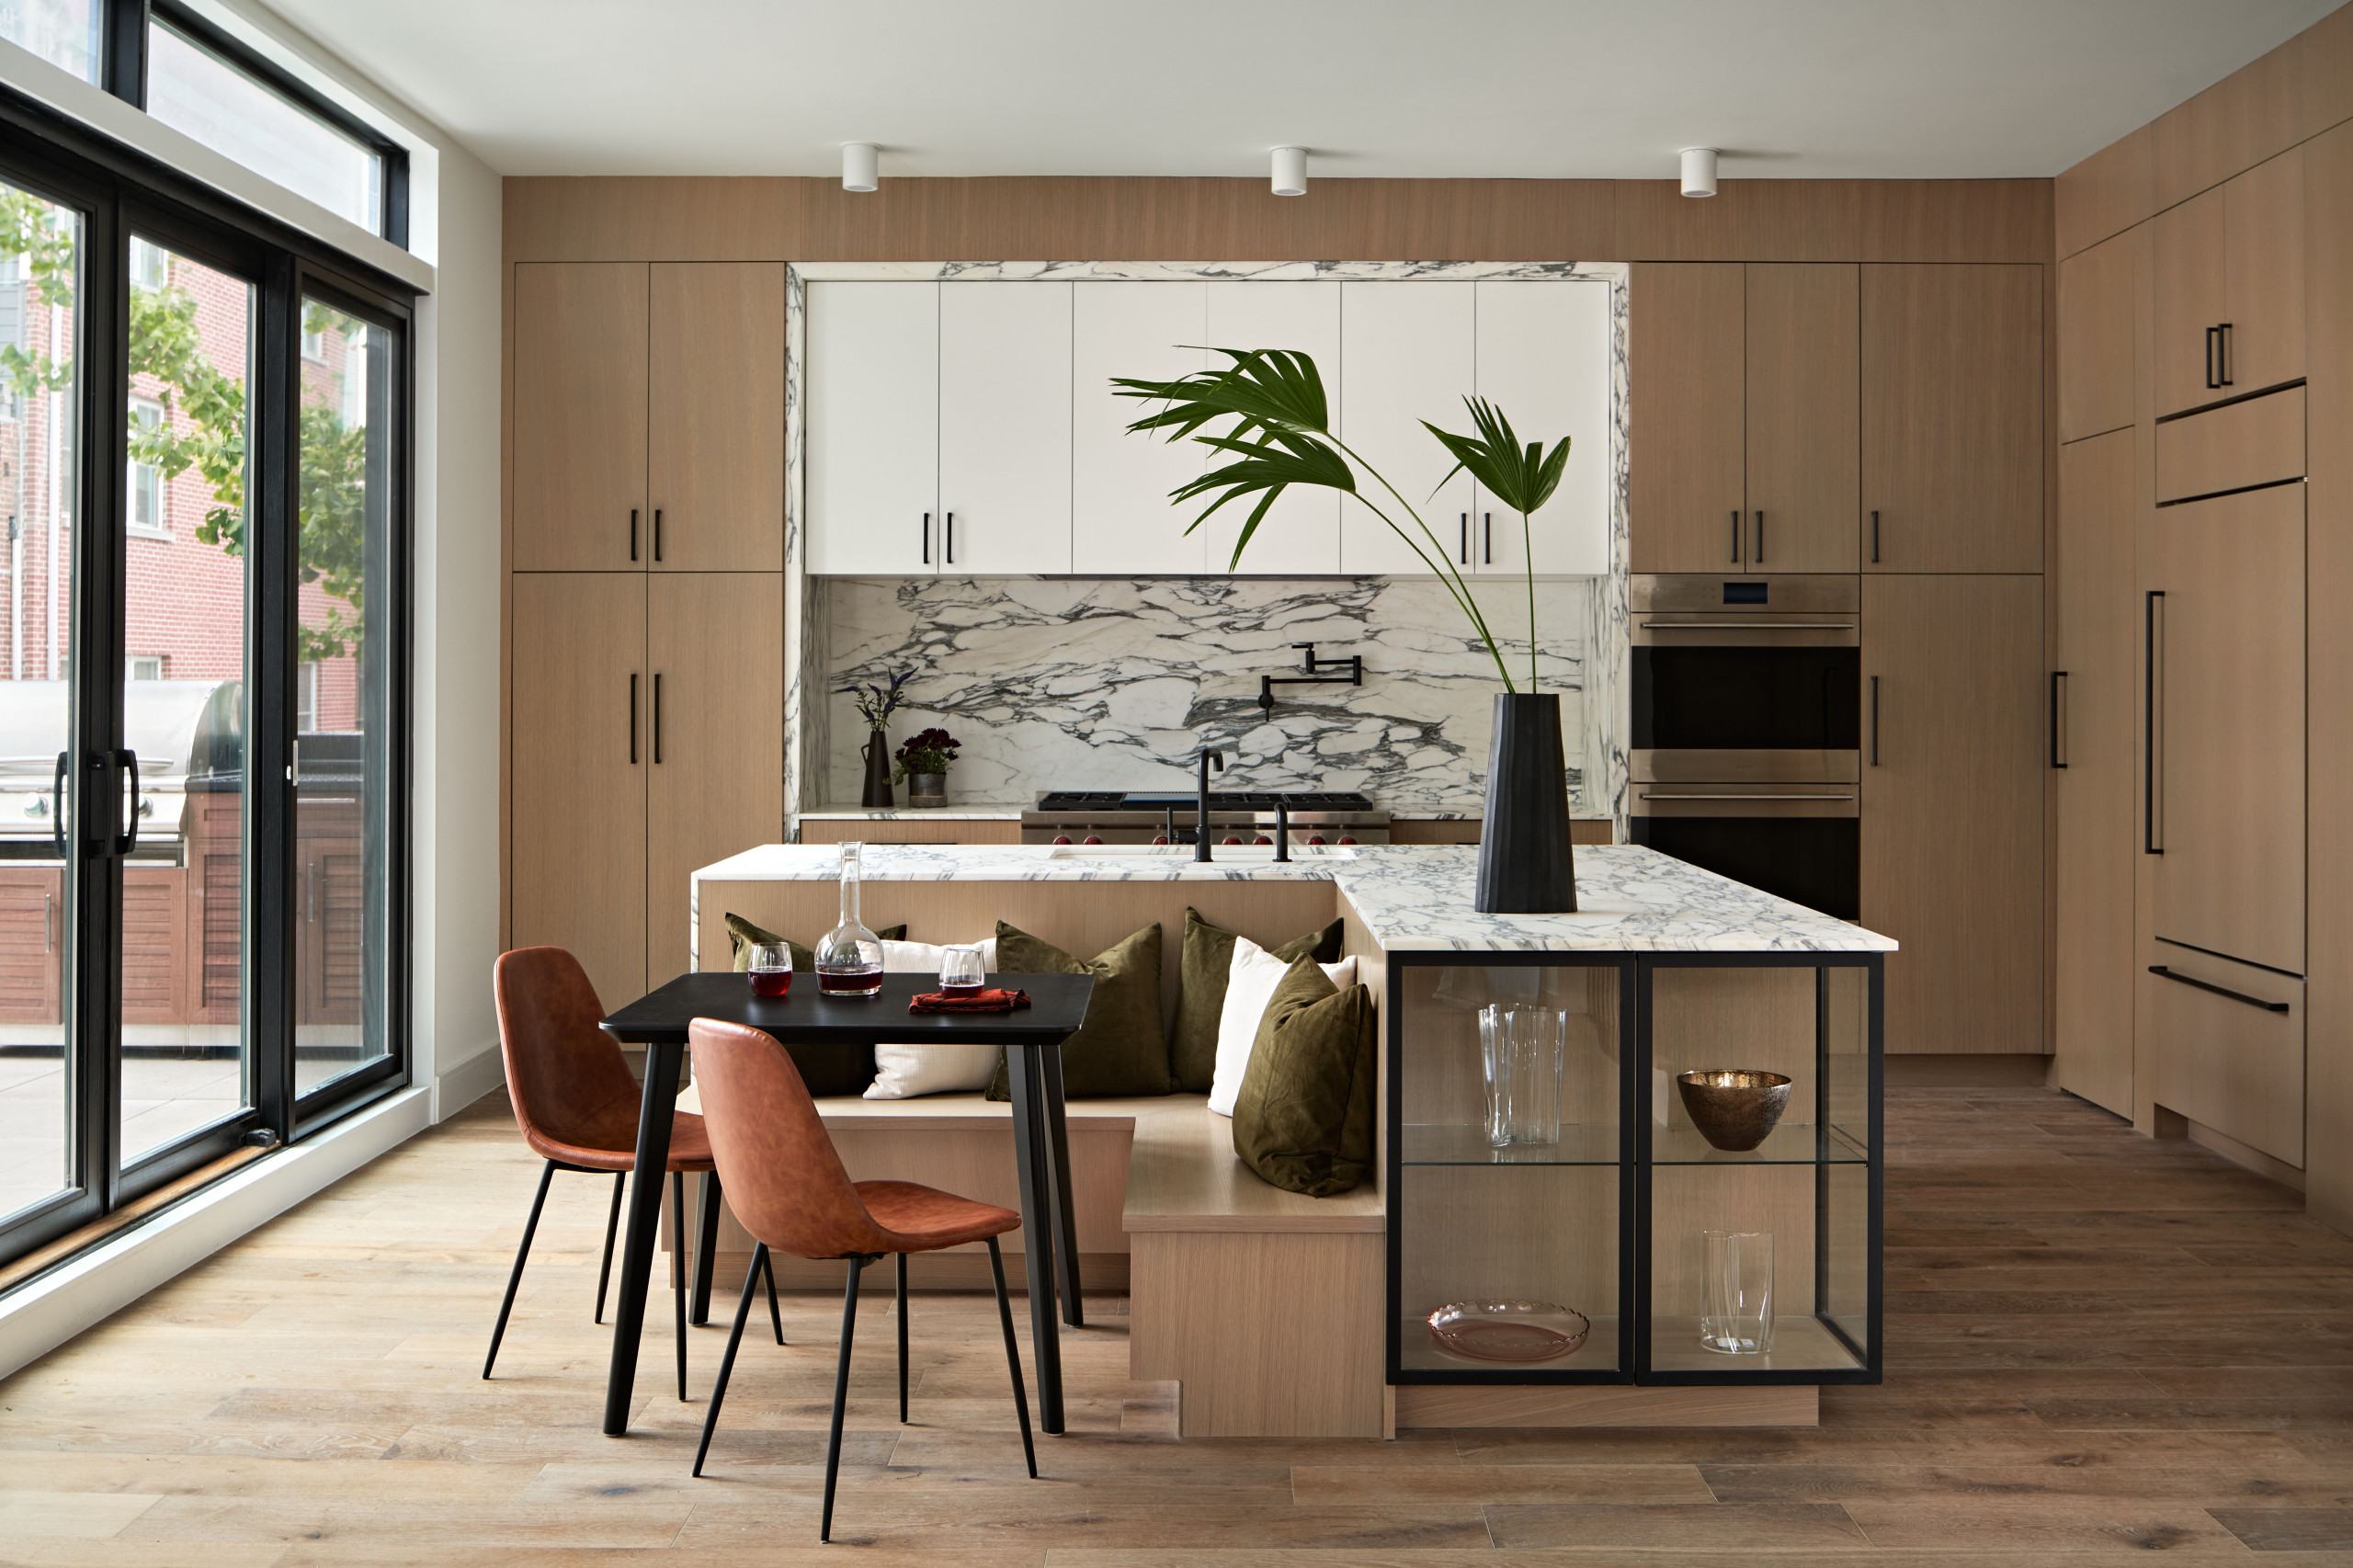
3. Inside Angle
In this Philadelphia kitchen by Lea Litvin of LO Design and Chris Greenawalt of Bunker Workshop, a banquette built into the inner corner of an L-shaped island provides cozy seating for casual meals. A glass cabinet at one end of the island adds storage and display for glassware and serving pieces. The heavily veined Calacatta Vagli marble countertops, backsplash and stove alcove frame contrast beautifully with the clean-lined white oak cabinets and flooring.
In this Philadelphia kitchen by Lea Litvin of LO Design and Chris Greenawalt of Bunker Workshop, a banquette built into the inner corner of an L-shaped island provides cozy seating for casual meals. A glass cabinet at one end of the island adds storage and display for glassware and serving pieces. The heavily veined Calacatta Vagli marble countertops, backsplash and stove alcove frame contrast beautifully with the clean-lined white oak cabinets and flooring.
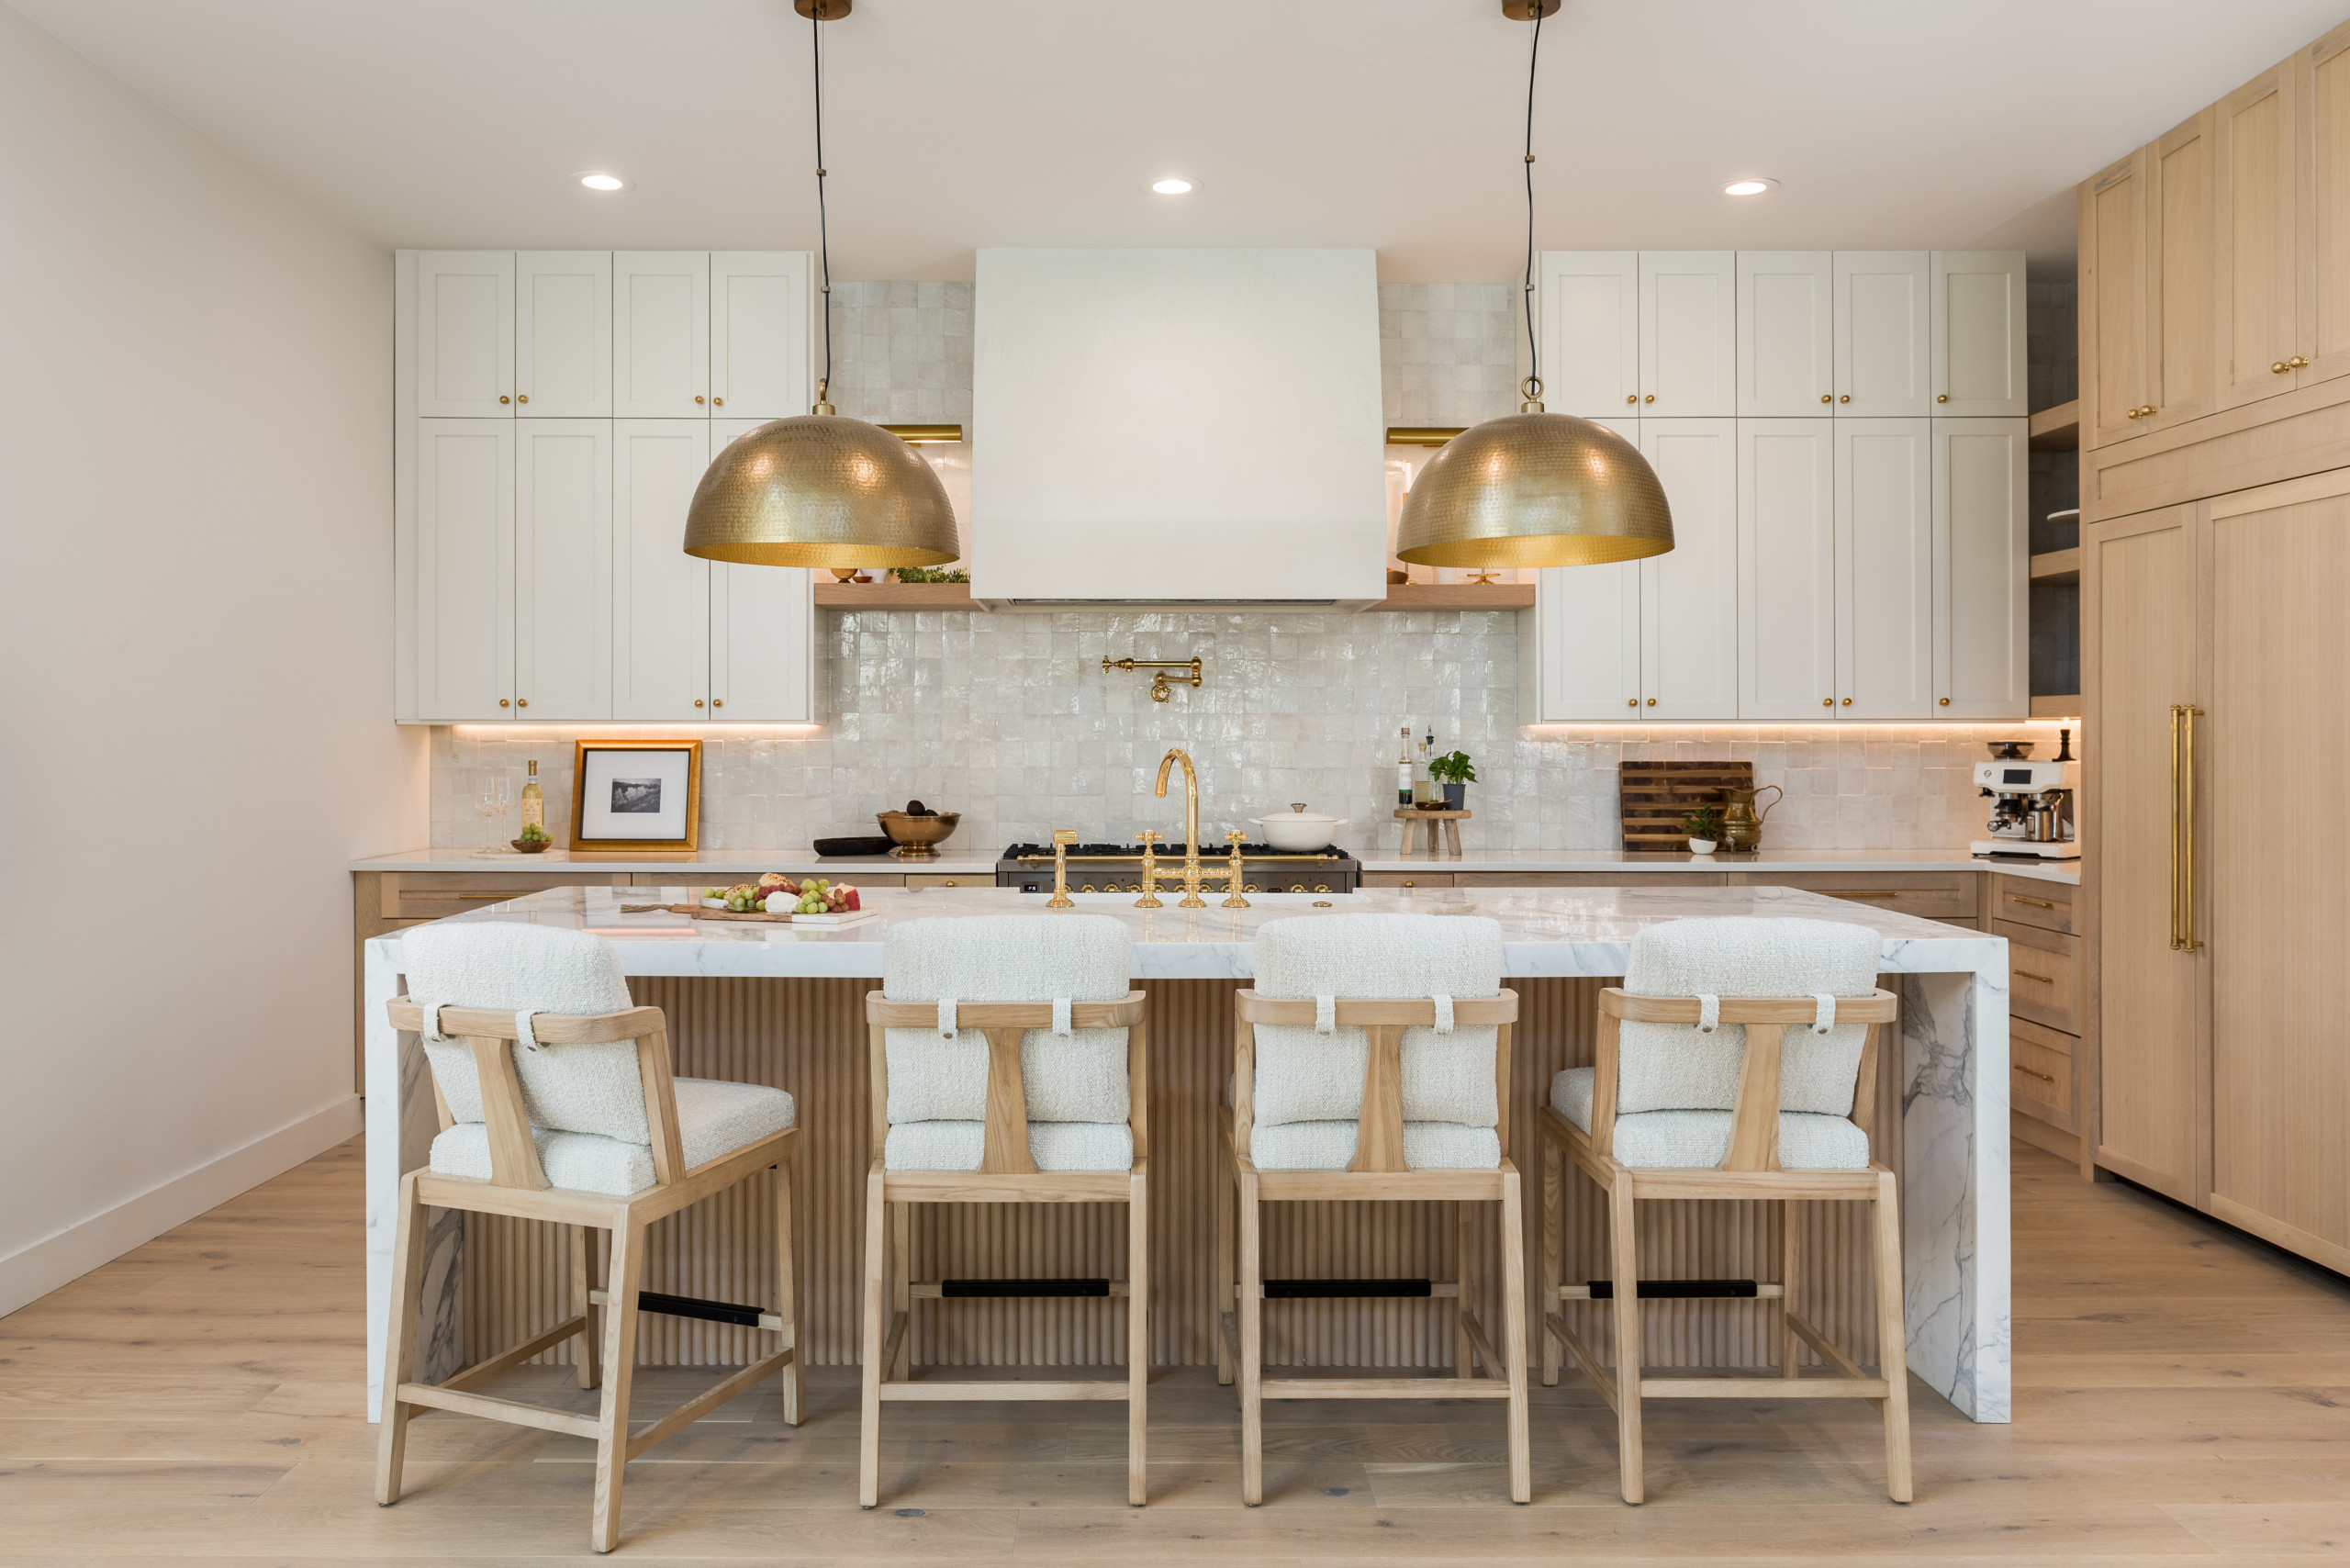
2. French Accent
Christina Cruz of Cruz Interiors blended French country charm and modern style in this Tampa, Florida, kitchen. The soft, warm and textural space features white and wood cabinetry, hand-glazed zellige tile, a Venetian plaster range hood, a reeded wood island detail and sleek marble countertops. Cruz, whose clients found her on Houzz, used Houzz Pro tools such as Mood Boards and project management features to stay organized and on schedule throughout the renovation.
Christina Cruz of Cruz Interiors blended French country charm and modern style in this Tampa, Florida, kitchen. The soft, warm and textural space features white and wood cabinetry, hand-glazed zellige tile, a Venetian plaster range hood, a reeded wood island detail and sleek marble countertops. Cruz, whose clients found her on Houzz, used Houzz Pro tools such as Mood Boards and project management features to stay organized and on schedule throughout the renovation.
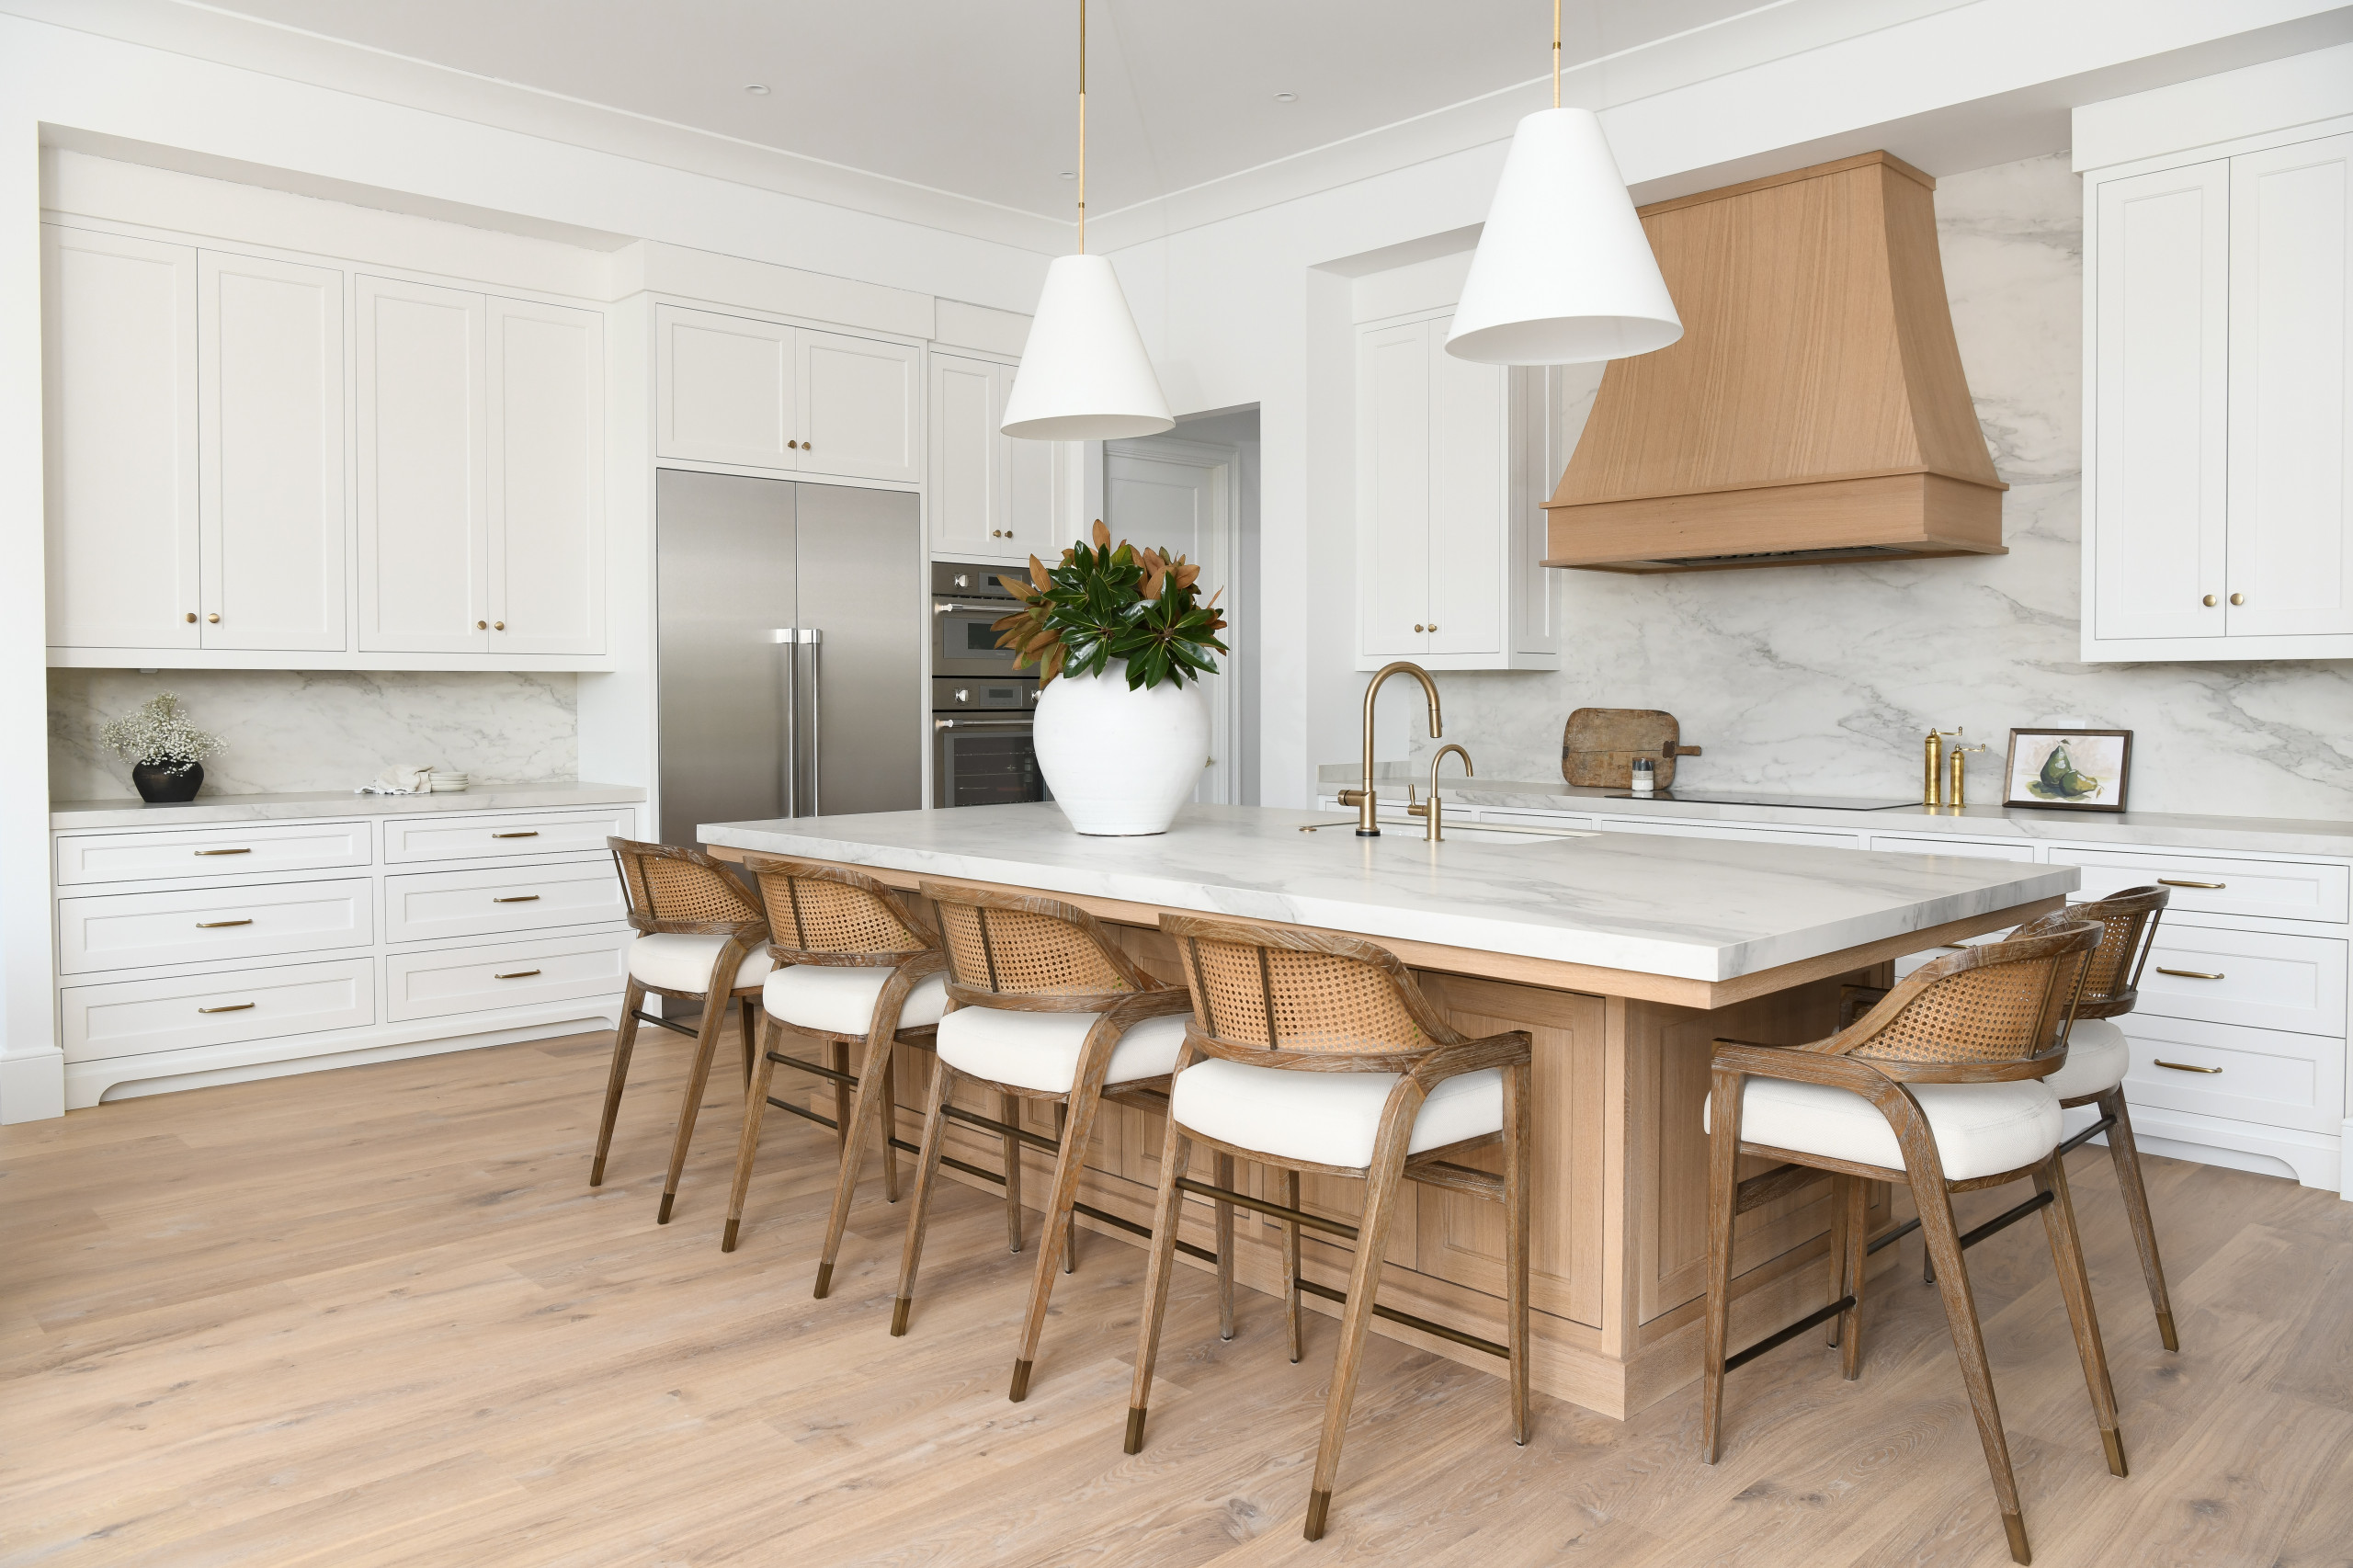
1. Winning Whites
In this Cornelius, North Carolina, kitchen, Karen Schmidt of Freshwater Design & Build combines white and white oak cabinetry with marble-look porcelain countertops and backsplashes for a crisp, modern coastal aesthetic. White walls (Pure White by Sherwin-Williams) and white oak floors keep the look light and airy. Six cane-back chairs provide both textural contrast and ample counter seating.
More on Houzz
Read more kitchen design stories
Browse kitchen photos
Find a kitchen remodeler
Shop for your kitchen

Sponsored
Sponsored

Virginia's Top Rated Kitchen & Bath Renovation Firm I Best of Houzz
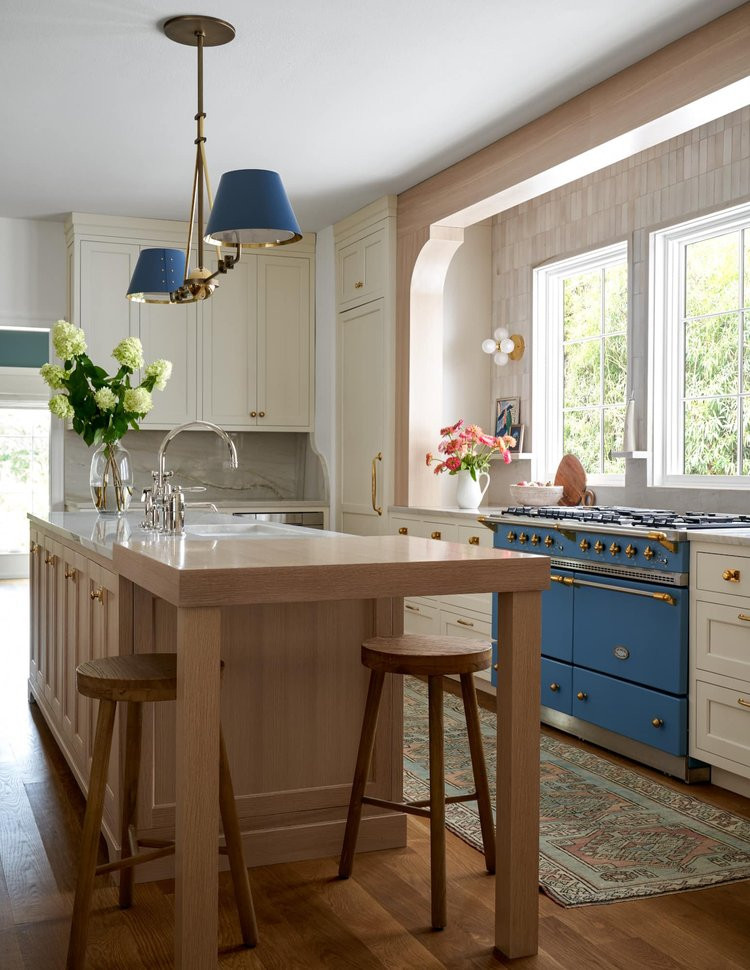
Janelle Patton of Lark Interiors anchored this Coppell, Texas, kitchen with a white oak island featuring tabletop-style bar seating that encourages conversation. Behind it, a beautiful blue French Lacanche range is flanked by greige custom cabinetry and framed by a white oak beam detail, while Le Blanc quartzite countertops complement the creamy white zellige tile backsplash. A discreet in-ceiling hood made room for windows above the range, bringing in additional natural light.
Find a kitchen designer near you