

1931 Paradise Valley Restoration/Renovation
Southwestern Exterior, Phoenix
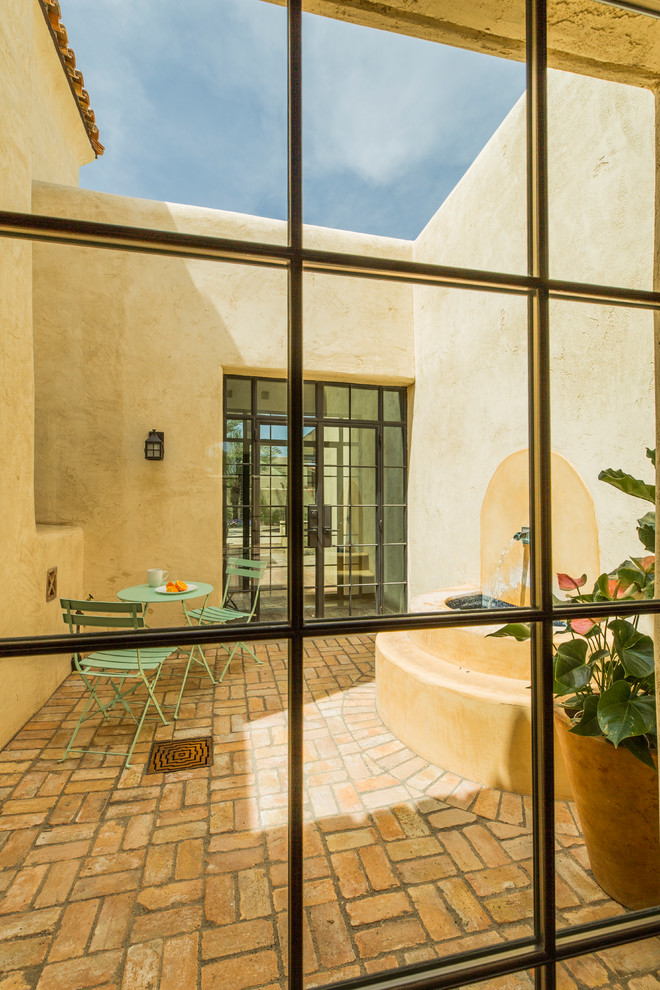
An atrium had been created with the addition of a hallway during an earlier remodling project, but had existed as mostly an afterthought after its initial construction.
New larger doors and windows added both physical and visual accessibility to the space, and the installation of a wall fountain and reclaimed brick pavers allow it to serve as a visual highlight when seen from the living room as shown here.
Architect: Gene Kniaz, Spiral Architects
General Contractor: Linthicum Custom Builders
Photo: Maureen Ryan Photography

Other Photos in 1931 Paradise Valley Adobe Restoration/Renovation


Do we want COURTYARD?