
Bedroom Ideas & Designs
Refine by:
Budget
Sort by:Popular Today
1901 - 1920 of 638,169 photos

 Custom Drapery Designs, LLC
Bedroom - mid-sized traditional guest carpeted and beige floor bedroom idea in Dallas with gray walls and no fireplace
 Concept Design, Inc.
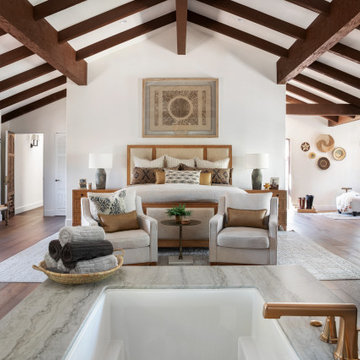
We opened walls and converted the casita to a Primary bedroom
Inspiration for a large mediterranean loft-style medium tone wood floor and exposed beam bedroom remodel in Orange County with white walls
Inspiration for a large mediterranean loft-style medium tone wood floor and exposed beam bedroom remodel in Orange County with white walls

 HomeClick
Donny Osmond Home Lanchester Eastern King Storage Bed with Solid Mahogany Wood and Acacia Veneer
Begin the day with elegance with the Lanchester panel bed. This bed is crafted of solid mahogany wood and acacia veneer in a multi-step wire brushed acacia cocoa finish.
Find the right local pro for your project

 Lawson Willard Architecture
Bedroom - large traditional master medium tone wood floor and brown floor bedroom idea in San Francisco with white walls

 TKP Architects
David Patterson Photography
Mid-sized arts and crafts master dark wood floor and brown floor bedroom photo in Denver with beige walls and no fireplace
Mid-sized arts and crafts master dark wood floor and brown floor bedroom photo in Denver with beige walls and no fireplace

 Mix & Match Design Company
Chaney Widmer
Example of a mid-sized cottage master carpeted bedroom design in Philadelphia with white walls
Example of a mid-sized cottage master carpeted bedroom design in Philadelphia with white walls
 Janiczek Homes
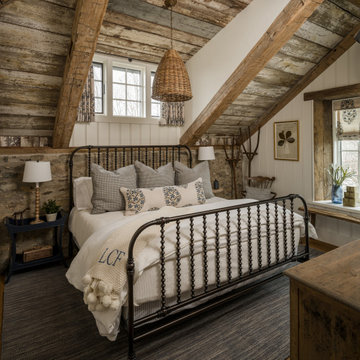
Located on a sprawling 50-acre equestrian estate in Bucks County, Pennsylvania, a historic barn ruin was meticulously transformed into a luxurious, one-of-a-kind residence. This exquisite home beautifully marries the rustic charm of traditional post-and-beam construction with the elegance of modern luxury.
Central to the design is a deep respect for the site’s heritage. The home incorporates reclaimed wood and stone salvaged from the property alongside new materials, carefully integrated into the architecture to preserve the narrative of a Pennsylvania bank barn. The thoughtful use of materials ensures the legacy of the barn is honored while elevating it to meet the standards of modern living.
Serving as a testament to timeless craftsmanship, the converted barn residence features post-and-beam construction. The home’s design offers a harmonious blend of intimate living spaces and expansive entertaining areas. Four comfortable bedrooms provide ample accommodation, while the open concept main level seamlessly connects to a lower level entertainment space.
The lower level opens to the courtyard and pool deck, creating a resort-like retreat within the estate’s pastoral landscape. Indoor-outdoor flow makes it an ideal setting for gatherings and large-scale entertaining, all set against the backdrop of rural Bucks County’s serene surroundings.

Sponsored
South Riding, VA

Interior Style, LLC
Northern Virginia Interior Designer - Best of Houzz 2013-2020!

 arQitecture
Todd Tully Danner, AIA
Inspiration for a large coastal guest carpeted and beige floor bedroom remodel in Philadelphia with gray walls and no fireplace
Inspiration for a large coastal guest carpeted and beige floor bedroom remodel in Philadelphia with gray walls and no fireplace

 Haley Custom Homes
Wonderfully executed Farm house modern Master Bedroom. T&G Ceiling, with custom wood beams. Steel surround fireplace and 8' hardwood floors imported from Europe

 Modernous
Bedroom - mid-century modern medium tone wood floor bedroom idea in Seattle with white walls

 Perceptions Interiors
Perceptions designer Andrea Mason creates a cool space for a very cool kid. Using a sophisticated palette of deep gray on the walls and floor support punched up accents in vibrant orange and chartreuse. This smart design will evolve with ease as the little occupant transitions from tween to teen. A simple swap of the trucks with books and the colorful art with posters and this will become the perfect hangout for a brooding teenage boy!


Sponsored
Landsdown, VA

SK Interiors
Loudoun County's Top Kitchen & Bath Designer I Best of Houzz 2014-2026

 GAVIN GREEN HOME DESIGN LLC
Custom-made mid-century design platform bed with recessed lighting and green wall print onto the pine wood panel wall decor. Porcelain bathtub installed next to white subway tile shower wall in the master bedroom.


 Grounded Homes
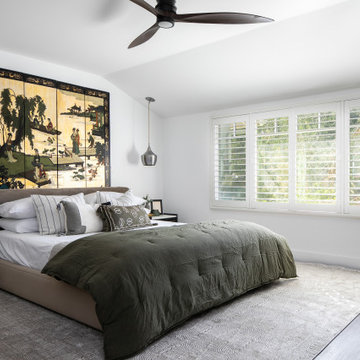
Contemporary Craftsman designed by Kennedy Cole Interior Design.
build: Luxe Remodeling
Bedroom - mid-sized contemporary master vinyl floor and brown floor bedroom idea in Orange County with white walls, a standard fireplace and a tile fireplace
Bedroom - mid-sized contemporary master vinyl floor and brown floor bedroom idea in Orange County with white walls, a standard fireplace and a tile fireplace

 Montana Expressions
Lark Gilmer-Smothermon
Trendy guest bedroom photo with gray walls and no fireplace
Trendy guest bedroom photo with gray walls and no fireplace

Sponsored
Ashburn, VA
Virtual Meetings Available!

Van Metre Homes
Loudoun County's Leading Home Builder | 5x Best of Houzz

Example of a small 1950s master medium tone wood floor bedroom design in New York with gray walls and no fireplace

 Corinthian Fine Homes
This home had a generous master suite prior to the renovation; however, it was located close to the rest of the bedrooms and baths on the floor. They desired their own separate oasis with more privacy and asked us to design and add a 2nd story addition over the existing 1st floor family room, that would include a master suite with a laundry/gift wrapping room.
We added a 2nd story addition without adding to the existing footprint of the home. The addition is entered through a private hallway with a separate spacious laundry room, complete with custom storage cabinetry, sink area, and countertops for folding or wrapping gifts. The bedroom is brimming with details such as custom built-in storage cabinetry with fine trim mouldings, window seats, and a fireplace with fine trim details. The master bathroom was designed with comfort in mind. A custom double vanity and linen tower with mirrored front, quartz countertops and champagne bronze plumbing and lighting fixtures make this room elegant. Water jet cut Calcatta marble tile and glass tile make this walk-in shower with glass window panels a true work of art. And to complete this addition we added a large walk-in closet with separate his and her areas, including built-in dresser storage, a window seat, and a storage island. The finished renovation is their private spa-like place to escape the busyness of life in style and comfort. These delightful homeowners are already talking phase two of renovations with us and we look forward to a longstanding relationship with them.
 H2D Architecture + Design
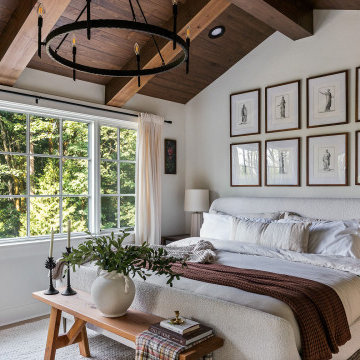
The primary bedroom, in this custom home by H2D Architecture + Design, is a serene retreat defined by architectural character and a strong connection to nature. A vaulted ceiling with exposed wood beams creates a sense of volume and warmth, blending rustic texture with refined detailing. Large windows frame peaceful views of the private wooded yard, filling the room with soft, natural light throughout the day. A French door opens directly to a covered deck overlooking the woods, offering a quiet outdoor escape and extending the suite’s sense of calm beyond the interior walls.
+ Architecture: H2D Architecture + Design
+ Interior Design: H2D Architecture + Design
www.h2darchitects.com
+ Built by: Rainier Custom Homes
+ Photography: Anastasiya Homes
96