
Brick Porch Ideas
Refine by:
Budget
Sort by:Popular Today
1 - 20 of 2,051 photos

 New Beginnings Landscape Inc.
This is an example of a mid-sized traditional brick front porch design.

 Iron Point Construction
This is an example of a mid-sized farmhouse brick front porch design in Jackson with a roof extension.
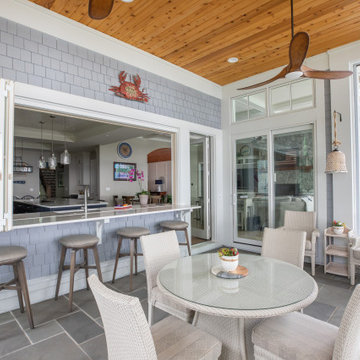
 Geneva Cabinet
www.genevacabinet.com, Geneva Cabinet Company, Lake Geneva, WI., Lakehouse with kitchen open to screened in porch overlooking lake.
Large beach style brick mixed material railing back porch photo in Milwaukee with a roof extension
Large beach style brick mixed material railing back porch photo in Milwaukee with a roof extension


 Summer Thornton Design, Inc
Lanai and outdoor kitchen with blue and white tile backsplash and wicker furniture for outdoor dining and lounge space overlooking the pool. Project featured in House Beautiful & Florida Design.
Interiors & Styling by Summer Thornton.
Photos by Brantley Photography

 David Clark Construction, LLC
Troy Glasgow
Inspiration for a mid-sized timeless brick front porch remodel in Nashville with a roof extension
Inspiration for a mid-sized timeless brick front porch remodel in Nashville with a roof extension


 Eklektik Interiors
Inspiration for a mediterranean brick porch remodel in Houston with a fire pit and a roof extension

 User
George Ingram
Inspiration for a mid-sized country brick front porch remodel in Jacksonville with a roof extension
Inspiration for a mid-sized country brick front porch remodel in Jacksonville with a roof extension

 Good Charlotte Cedar
Custom-Built Front Awning by Robert MacNab of Good Charlotte Cedar.
Inspiration for a small craftsman brick front porch remodel in Charlotte
Inspiration for a small craftsman brick front porch remodel in Charlotte

 Georgia Front Porch
Curved front stairs to front porch. Designed and built by Georgia Front Porch. © 2012 Jan Stittleburg, jsphotofx.com for Georgia Front Porch.
Inspiration for a large timeless brick front porch remodel in Atlanta with a roof extension
Inspiration for a large timeless brick front porch remodel in Atlanta with a roof extension
 David Clark Construction, LLC
Troy Glasgow
Inspiration for a mid-sized timeless brick front porch remodel in Nashville with a roof extension
Inspiration for a mid-sized timeless brick front porch remodel in Nashville with a roof extension

 Stone Acorn Builders
Inspiration for a large country brick back porch remodel in Austin with a roof extension

 The Tuckerman Home Group
Large farmhouse brick screened-in back porch idea in Columbus
Large farmhouse brick screened-in back porch idea in Columbus

 Nautilus Homes
Siesta Key Low Country covered, screened-in porch with fireplace and dining area overlooking the backyard and waterfront.
This is a very well detailed custom home on a smaller scale, measuring only 3,000 sf under a/c. Every element of the home was designed by some of Sarasota's top architects, landscape architects and interior designers. One of the highlighted features are the true cypress timber beams that span the great room. These are not faux box beams but true timbers. Another awesome design feature is the outdoor living room boasting 20' pitched ceilings and a 37' tall chimney made of true boulders stacked over the course of 1 month.
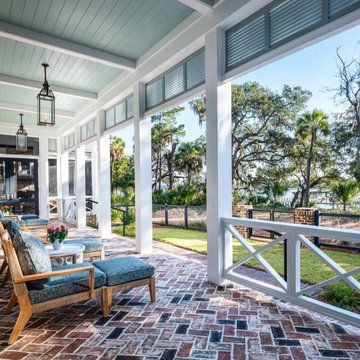
 CS Thomas Construction
Bevelo copper gas lanterns, herringbone brick floor, and "Haint blue" tongue and groove ceiling.
Inspiration for a farmhouse brick back porch remodel with a roof extension
Inspiration for a farmhouse brick back porch remodel with a roof extension

 Heritage Iron and Decor
Inspiration for a timeless brick front porch remodel in Nashville with a roof extension

 Shannon Lazic
Photography by Shannon Lazic Photography
This is an example of a mid-sized traditional brick front porch design in Orlando with a roof extension.
This is an example of a mid-sized traditional brick front porch design in Orlando with a roof extension.
 Georgia Front Porch
Traditional 2 column shed roof portico with curved railing.
Designed and built by Georgia Front Porch.
Mid-sized classic brick front porch idea in Atlanta with a roof extension
Mid-sized classic brick front porch idea in Atlanta with a roof extension

Brick Porch Ideas
1