
Concrete Floor Powder Room Ideas
Refine by:
Budget
Sort by:Popular Today
1 - 20 of 396 photos
Item 1 of 2

 Allen Construction
Architect: Becker Henson Niksto
General Contractor: Allen Construction
Photographer: Jim Bartsch Photography
Example of a trendy 3/4 concrete floor and gray floor powder room design in Santa Barbara with open cabinets, a one-piece toilet, gray walls, a vessel sink, solid surface countertops and gray countertops
Example of a trendy 3/4 concrete floor and gray floor powder room design in Santa Barbara with open cabinets, a one-piece toilet, gray walls, a vessel sink, solid surface countertops and gray countertops

 Dick Clark + Associates
Photography by Paul Bardagjy
Inspiration for a small contemporary concrete floor powder room remodel in Austin with a wall-mount sink, a one-piece toilet and multicolored walls
Inspiration for a small contemporary concrete floor powder room remodel in Austin with a wall-mount sink, a one-piece toilet and multicolored walls

 Mark Nichols Modern Interiors
Photography by David Glomb
Example of a trendy beige tile and stone tile concrete floor powder room design in Los Angeles with white walls, a vessel sink, wood countertops and brown countertops
Example of a trendy beige tile and stone tile concrete floor powder room design in Los Angeles with white walls, a vessel sink, wood countertops and brown countertops

 Crosby Creations Home Designs
Powder room - small eclectic multicolored tile and cement tile concrete floor and brown floor powder room idea in Charleston with a two-piece toilet, multicolored walls and a wall-mount sink
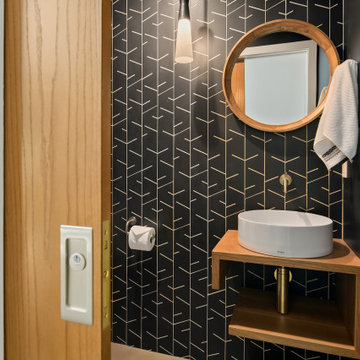
 Lucy Johnson Interior Design
A NKBA award winner for best Powder Room. The main objective was to provide an aesthetically stunning, yet practical Powder room for their guests. In order for this tiny space to meet code clearance, I placed the vanity perpendicular to the toilet. I designed a tiny open vanity with a vessel sink and wall mounted plumbing to keep the space feeling as large as possible. The dark colors recede and provide drama and the warm wood, grout color and gold tone fixtures bring warmth to this cool palette. The tile pattern suggests trees bringing nature into the space.

 Neal Huston & Associates
Steve Tague
Powder room - mid-sized contemporary concrete floor powder room idea with a vessel sink, wood countertops, multicolored walls and brown countertops
Powder room - mid-sized contemporary concrete floor powder room idea with a vessel sink, wood countertops, multicolored walls and brown countertops

 SYLVIA BEEZ - M.A.P. INTERIORS
Asian powder room with Hakatai mosaic glass tile wall as backdrop, Asian vanity with Koi vessel sink, modern faucet in bamboo shape and dramatic golden mirror.

 Moore Design Group
A bespoke residence, designed to suit its owner in every way. The result of a collaborative vision comprising the collective passion, taste, energy, and experience of our client, the architect, the builder, the utilities contractors, and ourselves, this home was planned to combine the best elements in the best ways, to complement a thoughtful, healthy, and green lifestyle not simply for today, but for years to come. Photo Credit: Jay Graham, Graham Photography

 Fratelli Designs
Inspiration for a small contemporary concrete floor and gray floor powder room remodel in Houston with open cabinets, gray cabinets, a one-piece toilet, gray walls, a vessel sink, quartz countertops, gray countertops and a floating vanity

 Edwards Interiors and Design, LLC
Photos by: Tiffany Edwards
Small elegant white tile concrete floor powder room photo in Houston with an undermount sink, furniture-like cabinets, white cabinets, marble countertops, multicolored walls and white countertops
Small elegant white tile concrete floor powder room photo in Houston with an undermount sink, furniture-like cabinets, white cabinets, marble countertops, multicolored walls and white countertops

 Isla Homes
Ryan Gamma Photography
Mid-sized minimalist multicolored tile and glass tile concrete floor powder room photo in Tampa with solid surface countertops, a two-piece toilet, white walls and an undermount sink
Mid-sized minimalist multicolored tile and glass tile concrete floor powder room photo in Tampa with solid surface countertops, a two-piece toilet, white walls and an undermount sink

 VFLA Architecture + Interiors
Inspiration for a small industrial 3/4 white tile and porcelain tile concrete floor and gray floor powder room remodel in Denver with flat-panel cabinets, medium tone wood cabinets, a one-piece toilet, white walls, a vessel sink, wood countertops and brown countertops
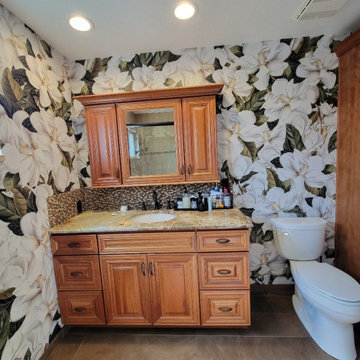
 Wallpaper Artistry
wallpaper installation, wallpaper installer, wallpaper hanger, wallpapering, wallpaper install, wallcovering, wallpaper repair, wallpaper removal, peel and stick wallpaper, wallpaper accent wall, commercial wallpaper installation, professional wallpapering, custom wallpaper, vinyl wallpaper, mural wallpaper
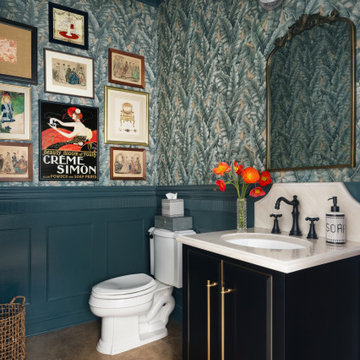
 House of Shima
A richly layered, jewel-box powder room that celebrates bold color, pattern, and collected character. Botanical wallpaper creates an enveloping backdrop for deep teal paneled wainscoting, while an eclectic gallery wall of vintage artwork brings personality and history to the space. A dramatic fringed ceiling fixture, ornate antique-inspired mirror, and black vanity with warm brass detailing complete the design. Unexpected pops of red introduce a playful contrast, creating a powder room that feels sophisticated, intimate, and distinctly personal.
Interior Design: House of Shima
Photography: Stylish Productions

 Parker Homes
Mid-sized country concrete floor and beige floor powder room photo in Austin with furniture-like cabinets, medium tone wood cabinets, a two-piece toilet, white walls, an undermount sink, soapstone countertops and black countertops

 Istoria Interior Design
Example of a minimalist concrete floor and gray floor powder room design in Denver with multicolored walls, a console sink and white countertops
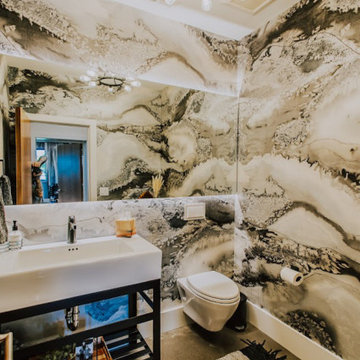
 4D Design + Consulting
Inspiration for a mid-sized modern concrete floor, gray floor and wallpaper powder room remodel with open cabinets, black cabinets, a wall-mount toilet, gray walls, an integrated sink, solid surface countertops, white countertops and a freestanding vanity

 Adeeni Design Group
Architecture: Sutro Architects
Landscape Architecture: Arterra Landscape Architects
Builder: Upscale Construction
Photography: Christopher Stark
Powder room - eclectic concrete floor and gray floor powder room idea in San Francisco with brown walls and a vessel sink
Powder room - eclectic concrete floor and gray floor powder room idea in San Francisco with brown walls and a vessel sink

 User
Chang Kyun Kim
Inspiration for a small 1950s multicolored tile and mosaic tile concrete floor and beige floor powder room remodel in Los Angeles with flat-panel cabinets, medium tone wood cabinets, a two-piece toilet and an undermount sink
Inspiration for a small 1950s multicolored tile and mosaic tile concrete floor and beige floor powder room remodel in Los Angeles with flat-panel cabinets, medium tone wood cabinets, a two-piece toilet and an undermount sink
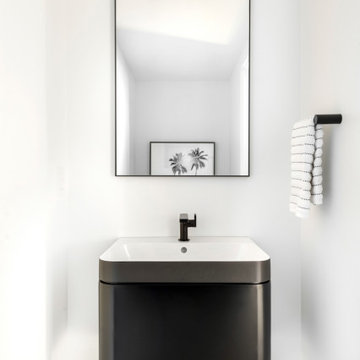
 Strand Design
A white powder room with a black vanity, backlit mirror and black fixtures. Residential design by Strand Design, Minneapolis.
Minimalist concrete floor and gray floor powder room photo in Minneapolis with flat-panel cabinets, black cabinets, white walls, an integrated sink, white countertops and a floating vanity
Minimalist concrete floor and gray floor powder room photo in Minneapolis with flat-panel cabinets, black cabinets, white walls, an integrated sink, white countertops and a floating vanity
Concrete Floor Powder Room Ideas
1