
French Country Exterior Home Ideas
Refine by:
Budget
Sort by:Popular Today
61 - 80 of 3,502 photos
Item 1 of 2
 yardscapes Inc.
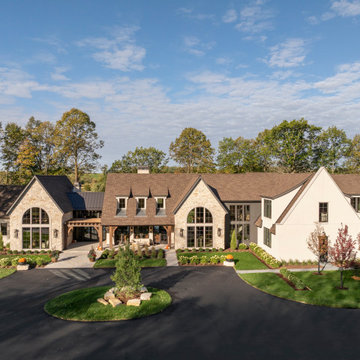
Aerial photograph of the front yard and entrance. Asphalt circular driveway and paver walkway and paver patio. Blue chip walkway from front entrance to garage. Structured and minimal plantings with arborvitaes, karl forester grasses, evergreen trees, and flower crab trees.

 KCB Architecture
Inspiration for a large french country two-story stone house exterior remodel in New York

Find the right local pro for your project
 Oakman Building Company
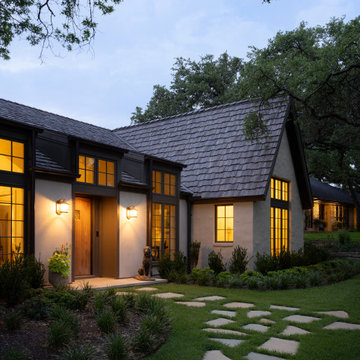
A front entry with a wood door, stucco exterior, and architectural lighting. Irregular pavers cut through clean landscaping.
French country light wood floor, beige floor and multicolored one-story stucco gable roof photo in Austin with white walls, a medium wood front door, a shingle roof and a brown roof
French country light wood floor, beige floor and multicolored one-story stucco gable roof photo in Austin with white walls, a medium wood front door, a shingle roof and a brown roof

 JTID Inc.
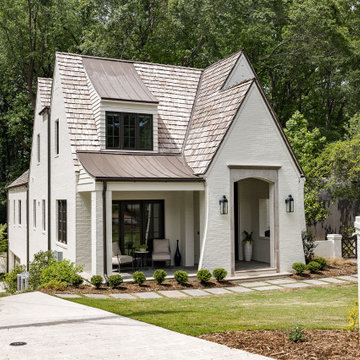
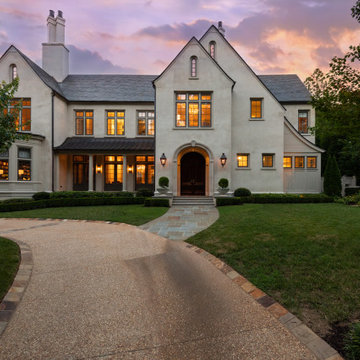
The remodeled house features many of the classical elements of French Country architecture: balance and symmetry, of course; a combination of mansard and gable roofs; elegant windows and an imposing front door. The motor court was resurfaced. A newly designed cement and gravel pedestrian walkway elegantly connects the curb and the house.

 Fergus Garber Architects
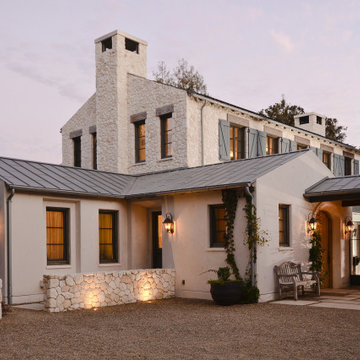
French country white two-story stucco gable roof idea in San Francisco with a metal roof

 Jonathan Miller Architects
Bryan Allen
Inspiration for a french country beige two-story stone exterior home remodel
Inspiration for a french country beige two-story stone exterior home remodel
 Charles Vincent George Architects, Inc.
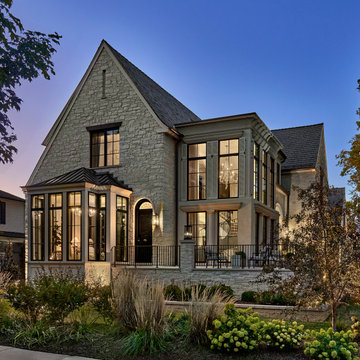
This 5,523-square-foot French Country residence offers a modern twist on classic European elegance. Located on a prominent corner lot near downtown Naperville, this home blends timeless style with contemporary living. The open-concept main floor flows seamlessly, highlighted by a stunning glass stair tower showcasing the custom curved staircase. A spacious, wrap-around patio provides ample seating to enjoy the vibrant pedestrian traffic of the nearby downtown area. Interior details include groin vaulted hallways on both levels, creating a sense of character and warmth throughout the home. The south-facing Orangerie, bathed in natural light from floor-to-ceiling windows, evokes the charm of a Parisian salon with its classic checkerboard floor and comfortable lounge furniture. The great room, anchored by a transitional fireplace with a black onyx full-height mantel, connects effortlessly to the kitchen and its expansive window-lined back counter and island, creating a generous and inviting living space. The property also includes an attached two-car garage and a detached one-car garage.


 Younger Homes
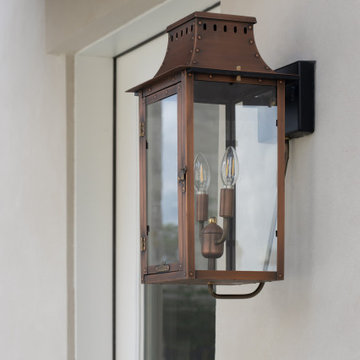
Example of a huge french country white one-story stucco house exterior design in Austin with a mixed material roof



 KGA Studio Architects, PC
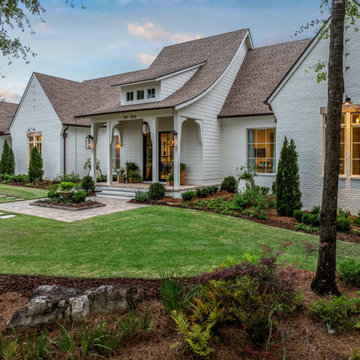
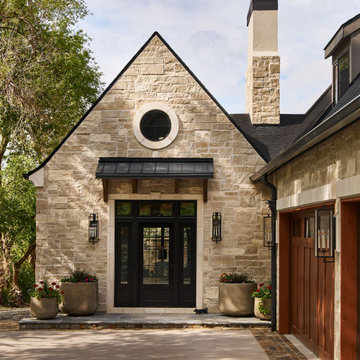
Inspiration for a large french country white split-level stone gable roof remodel in Denver

 Scott Lewis Homes
Beautiful French Country custom home featuring custom wood door, copper roofing, and Marvin windows.
Inspiration for a large french country beige two-story mixed siding house exterior remodel in Chicago with a hip roof and a shingle roof
Inspiration for a large french country beige two-story mixed siding house exterior remodel in Chicago with a hip roof and a shingle roof

 JAUREGUI Architecture Interiors Construction
Photography: Piston Design
Example of a huge french country stone exterior home design in Austin
Example of a huge french country stone exterior home design in Austin

 Colonial Homecrafters, Ltd.
Example of a huge french country beige three-story stone exterior home design in Richmond
 My Home Floor Plans
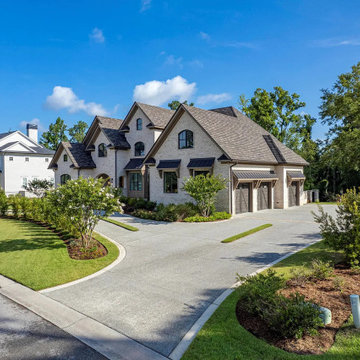
This refined 2-story traditional home design features 4,609 sq. ft. of heated living space, vaulted ceilings, a gourmet kitchen with a walk-in pantry, and a first-floor Owner Suite. Outdoor living shines with a spacious covered porch and built-in grill station—perfect for entertaining. With CAD blueprints, open layouts, and timeless architectural styling, this plan combines sophistication, comfort, and modern flow for today’s homeowners.


 Jones & Boer Architects, Inc.
Bob Narod photographer
Inspiration for a french country three-story stucco exterior home remodel in DC Metro
Inspiration for a french country three-story stucco exterior home remodel in DC Metro
4