

HGCO 2025 Designer Showhouse
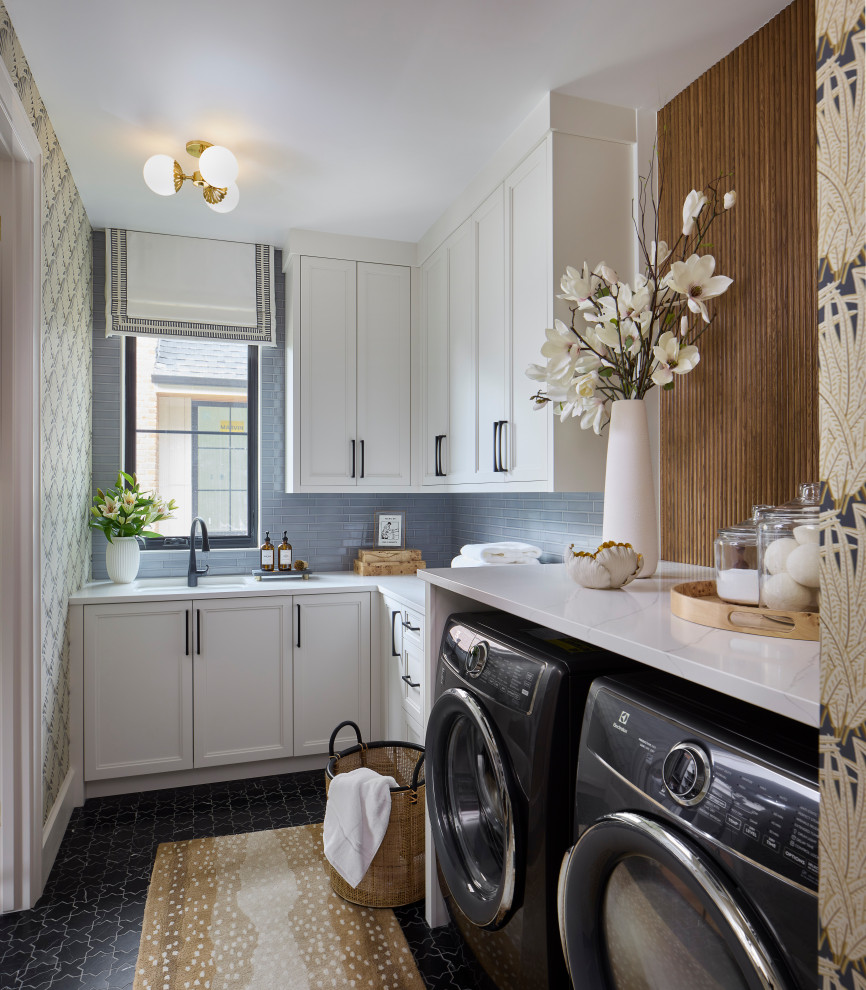
Transitional Laundry Room, Denver
A sophisticated laundry room where function meets fabulous. This design combines custom cabinetry, dramatic wallpaper, reeded wood accents, artisan tile, tailored window treatments, and statement finishes to create a hardworking space with a luxurious, boutique-inspired feel.

Other Photos in HGCO 2025 Designer Showhouse


What Houzzers are commenting on

HU-293800039 added this to My ideaslast Wednesday
Reno Potential Laundry Sink

5. Showhouse SophisticationThis Denver showhouse laundry room by E+E Design Consulting mirrors the home’s elevated...