
Industrial Patio Ideas
Refine by:
Budget
Sort by:Popular Today
1 - 20 of 1,114 photos


 CONTENT Architecture
This project encompasses the renovation of two aging metal warehouses located on an acre just North of the 610 loop. The larger warehouse, previously an auto body shop, measures 6000 square feet and will contain a residence, art studio, and garage. A light well puncturing the middle of the main residence brightens the core of the deep building. The over-sized roof opening washes light down three masonry walls that define the light well and divide the public and private realms of the residence. The interior of the light well is conceived as a serene place of reflection while providing ample natural light into the Master Bedroom. Large windows infill the previous garage door openings and are shaded by a generous steel canopy as well as a new evergreen tree court to the west. Adjacent, a 1200 sf building is reconfigured for a guest or visiting artist residence and studio with a shared outdoor patio for entertaining. Photo by Peter Molick, Art by Karin Broker

Find the right local pro for your project
 NEFERTARY
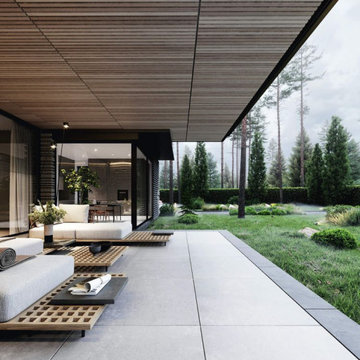
Example of an urban backyard concrete paver patio design in Denver with a fireplace and a roof extension

 Domiteaux Garza Architecture
Photo: Charles Davis Smith, AIA
Small urban backyard concrete paver patio photo in Dallas with a roof extension
Small urban backyard concrete paver patio photo in Dallas with a roof extension


 Greey Pickett
Inspiration for a mid-sized industrial backyard patio container garden remodel in Phoenix with a roof extension
 The Outdoor GreatRoom Company
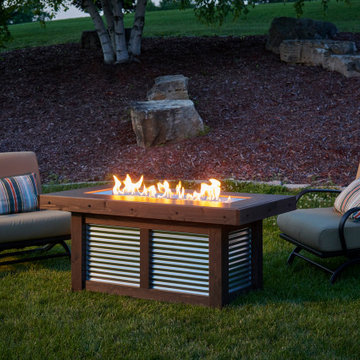
The Denali Brew Gas Fire Pit Table is the ultimate cozy focal point for making memories. The Everblend top complements the unique corrugated galvanized metal base. Mocha-stained wood frames the fire pit table for a complete wow factor. The Everblend top is unique to each fire table – variations may occur. The 12”X42” Crystal Fire® Plus Burner is UL Listed for safety and quality. Burner cover storage clips on base. Bottle opener on base.
 CONTENT Architecture
This project encompasses the renovation of two aging metal warehouses located on an acre just North of the 610 loop. The larger warehouse, previously an auto body shop, measures 6000 square feet and will contain a residence, art studio, and garage. A light well puncturing the middle of the main residence brightens the core of the deep building. The over-sized roof opening washes light down three masonry walls that define the light well and divide the public and private realms of the residence. The interior of the light well is conceived as a serene place of reflection while providing ample natural light into the Master Bedroom. Large windows infill the previous garage door openings and are shaded by a generous steel canopy as well as a new evergreen tree court to the west. Adjacent, a 1200 sf building is reconfigured for a guest or visiting artist residence and studio with a shared outdoor patio for entertaining. Photo by Peter Molick, Art by Karin Broker

 Emerick Architects
Setting the penthouse 12 feet away from the property lines allowed for outdoor rooms. as well as another opportunity for an environmental feature: storm water management. With tall light embracing windows and bifold doors the indoors feels a part of the outdoors and vice versa.
Photo by Lincoln Barber


 Alpha Wellness Sensations
 is a global leader in sauna manufacturing, indoor and outdoor design for traditional saunas, infrared cabins, steam baths, salt caves and tanning beds. Our company runs its own research offices and production plant in order to provide a wide range of innovative and individually designed wellness solutions.

 User
Black Venetian Plaster With Custom Metal Brise Soleil and Ipe Planters. ©Arko Photo.
Example of an urban patio design in New York
Example of an urban patio design in New York


 Juan Felipe Goldstein Design Co Inc.
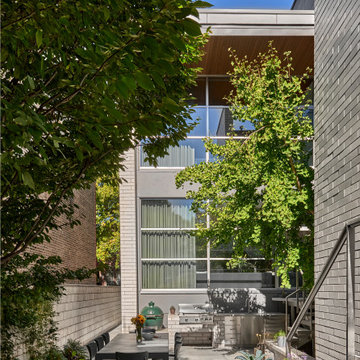
Mid-sized urban side yard patio photo in Orange County with decking and a roof extension


 Sherie Giles
Outdoor fire pit with black lava rock and turquoise glass.
Rick Brazile Photographer
Example of an urban patio design in Phoenix
Example of an urban patio design in Phoenix

 Fratantoni Design / Residential Architects
World Renowned Architecture Firm Fratantoni Design created this beautiful home! They design home plans for families all over the world in any size and style. They also have in-house Interior Designer Firm Fratantoni Interior Designers and world class Luxury Home Building Firm Fratantoni Luxury Estates! Hire one or all three companies to design and build and or remodel your home!
Industrial Patio Ideas


1