
Laundry Room Ideas & Designs
Refine by:
Budget
Sort by:Popular Today
2061 - 2080 of 104,307 photos
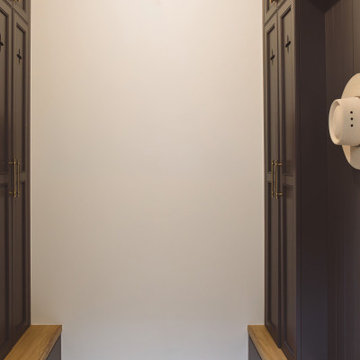

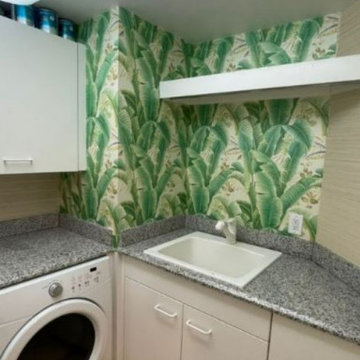
 Professional Wallpaper Installer
Portfolio Description:
"Expert Laundry Room Wallpaper Installation in Marysville – Transform your utility space with durable, stylish wallpaper designed to withstand humidity and daily wear. As a professional wallpaper installer and wallpaper hanger, I specialize in:
✔ Moisture-Resistant Wallcoverings – Vinyl, peel-and-stick wallpaper, and washable finishes
✔ Seamless Pattern Matching – Precision wallpapering for tight, high-traffic spaces
✔ Wallpaper Repair & Removal – Fixing peeling edges or outdated designs
✔ Bold & Functional Designs – Wallpaper accent walls, textured finishes, or mural wallpaper for visual interest
✔ Commercial & Residential Installations – Flawless wallpaper installs for homes and businesses
Why Choose Us?
✅ Durable, Easy-Clean Materials – Perfect for laundry room splashes and steam
✅ Quick, Efficient Service – Minimal disruption to your routine
✅ Free Design Consultations – Custom wallpaper solutions tailored to your space
✅ Eco-Friendly Adhesives – Safe for homes with kids and pets
Popular Laundry Room Styles:
• Modern Farmhouse – Subway tile prints & neutral textures
• Vibrant & Playful – Bold patterns for a cheerful workspace
• Industrial Chic – Concrete-look or metallic finishes
• Minimalist Utility – Clean lines & easy-maintenance vinyl
Serving Marysville homes & businesses—upgrade your laundry room with a professional wallpapering solution today!"

 Northland Design & Build
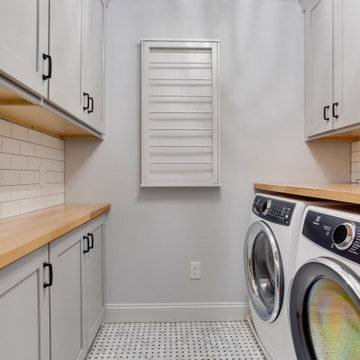
Inspiration for a small contemporary galley porcelain tile and gray floor dedicated laundry room remodel in Portland with shaker cabinets, blue cabinets, solid surface countertops, white walls, a side-by-side washer/dryer and white countertops
Find the right local pro for your project
 Tate Enterprises
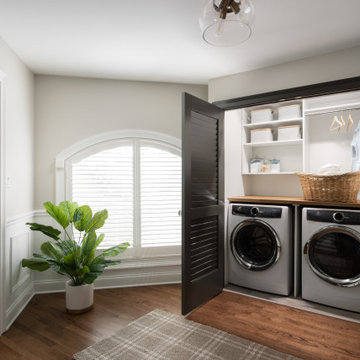
Example of a small classic medium tone wood floor laundry closet design in Chicago with wood countertops and a side-by-side washer/dryer
 Catherine Renae Thomas Design Co.
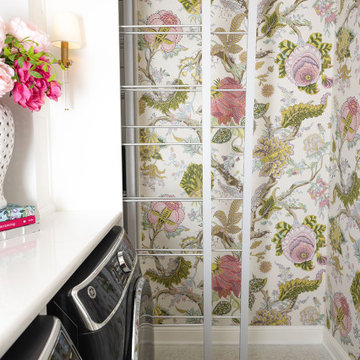
Dedicated laundry room - mid-sized traditional single-wall wallpaper dedicated laundry room idea with an undermount sink, white cabinets, solid surface countertops, white backsplash, multicolored walls, a side-by-side washer/dryer and white countertops



 Urbanology Designs
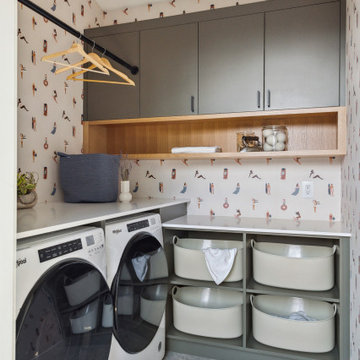
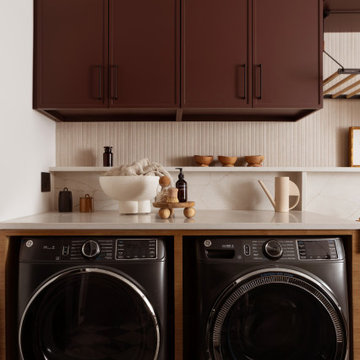
This redesign of a cherished family home blends Asian heritage with modern functionality. Custom storage solutions and smart home features enhance convenience and style, creating vibrant, functional living spaces.
The laundry and genkan (shoe room) boast innovative designs with ample storage. Custom-made elements enhance the space, showcasing the home's unique narrative and making daily chores efficient and visually pleasing.
 Deidre Interiors
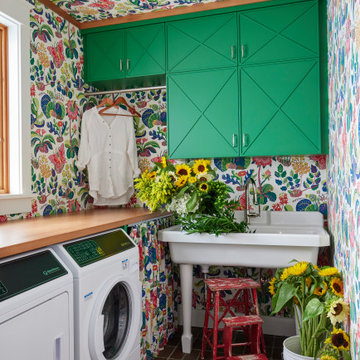
Playful and fun laundry room with floral wallpaper on all walls and ceiling. Drapery below the counter hides rolling laundry bins and blends with the wall seamlessly!

Dedicated laundry room - mid-sized transitional galley vinyl floor and brown floor dedicated laundry room idea in New Orleans with shaker cabinets, white cabinets, granite countertops, gray walls, a side-by-side washer/dryer and gray countertops
 General Property Solutions
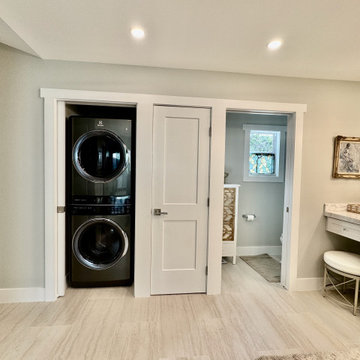
Utility wall in Primary bathroom houses, stackable washer/dryer, utility closet and toilet room.
Example of a large eclectic l-shaped porcelain tile and beige floor laundry closet design in Miami with an undermount sink, shaker cabinets, white cabinets, quartzite countertops, gray walls, a stacked washer/dryer and beige countertops
Example of a large eclectic l-shaped porcelain tile and beige floor laundry closet design in Miami with an undermount sink, shaker cabinets, white cabinets, quartzite countertops, gray walls, a stacked washer/dryer and beige countertops

 Closet Factory
Revamping the laundry room brings a blend of functionality and style to an often-overlooked space. Upgrading appliances to energy-efficient models enhances efficiency while minimizing environmental impact.
Custom cabinetry and shelving solutions maximize storage for detergents, cleaning supplies, and laundry essentials, promoting an organized and clutter-free environment. Consideration of ergonomic design, such as a folding counter or ironing station, streamlines tasks and adds a touch of convenience.
Thoughtful lighting choices, perhaps with LED fixtures or natural light sources, contribute to a bright and inviting atmosphere. Flooring upgrades for durability, such as water-resistant tiles or easy-to-clean materials, can withstand the demands of laundry tasks.
Ultimately, a remodeled laundry room not only elevates its practical functionality but also transforms it into a well-designed, efficient space that makes the often-dreaded chore of laundry a more pleasant experience.

 Innovative Design Build
A new porch/overhang for this side entryway into the new laundry/mudroom space.
Example of a small classic single-wall utility room design in Atlanta with a single-bowl sink, shaker cabinets, white cabinets and gray walls
Example of a small classic single-wall utility room design in Atlanta with a single-bowl sink, shaker cabinets, white cabinets and gray walls
 Reico Kitchen & Bath
Designed by Katherine Dashiell of Reico Kitchen & Bath in Annapolis, MD in collaboration with Emory Construction, this coastal transitional inspired project features cabinet designs for the kitchen, bar, powder room, primary bathroom and laundry room.
The kitchen design features Merillat Classic Tolani in a Cotton finish on the perimeter kitchen cabinets. For the kitchen island, the cabinets are Merillat Masterpiece Montresano Rustic Alder in a Husk Suede finish. The design also includes a Kohler Whitehaven sink.
The bar design features Green Forest Cabinetry in the Park Place door style with a White finish.
The powder room bathroom design features Merillat Classic in the Tolani door style in a Nightfall finish.
The primary bathroom design features Merillat Masterpiece cabinets in the Turner door style in Rustic Alder with a Husk Suede finish.
The laundry room features Green Forest Cabinetry in the Park Place door style with a Spéciale Grey finish.
“This was our second project working with Reico. The overall process is overwhelming given the infinite layout options and design combinations so having the experienced team at Reico listen to our vision and put it on paper was invaluable,” said the client. “They considered our budget and thoughtfully allocated the dollars.”
“The team at Reico never balked if we requested a quote in a different product line or a tweak to the layout. The communication was prompt, professional and easy to understand. And of course, the finished product came together beautifully – better than we could have ever imagined! Katherine and Angel at the Annapolis location were our primary contacts and we can’t thank them enough for all of their hard work and care they put into our project.”
Photos courtesy of BTW Images LLC.


 Feri Design LLC
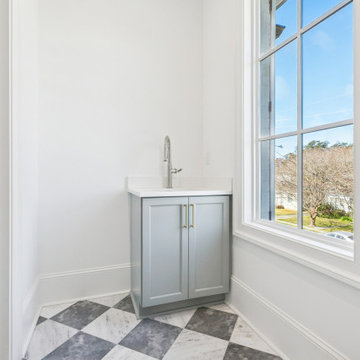
The wash room is always a great place to wash and clean our most loyal friends. If your dog is larger, keeping your wash station on the floor is a smarter idea. You can create more floor space by taking advantage of height by using stack washer/dryer units instead of having side by side machines. Then you’ll have more room to lay out a shower pan that fits your available space and your dog. If you have a small friend, we recommend you to keep the washing station high for your comfort so you will not have lean down. We designed a project for our great friends. You can find practical solutions for your homes with us.
 Patrick A. Finn, Ltd
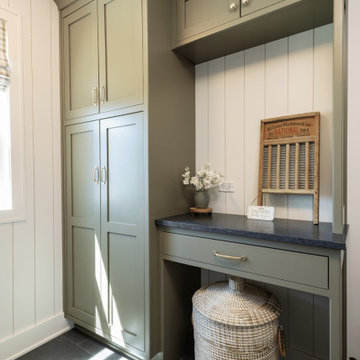
Elevated from a purely functional space into one that feels intentional and beautiful, this laundry room features custom sage green shaker cabinetry, dark soapstone countertops, and white shiplap walls. Built with generous storage, a dedicated folding area with a storage drawer, and space for a utility sink, the room combines thoughtful utility with style. A woven laundry hamper fits neatly into the kneehole below the counter, while dark slate floor tile and bright natural window light complete the space.

 Marty Rhein, CKD, CBD - BAC Design Group
Inspiration for a large timeless single-wall gray floor dedicated laundry room remodel with an undermount sink, shaker cabinets, blue cabinets, gray walls, a side-by-side washer/dryer and gray countertops
 SmartDesign
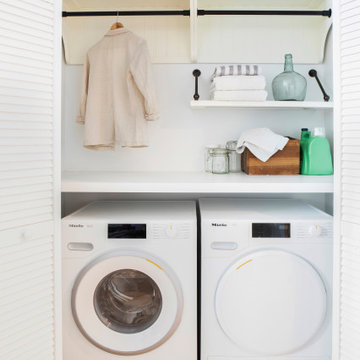
Laundry closet - small contemporary single-wall medium tone wood floor and brown floor laundry closet idea in New York with open cabinets, white cabinets, solid surface countertops, white walls, a side-by-side washer/dryer and white countertops


104