
Laundry Room with Pink Walls Ideas
Refine by:
Budget
Sort by:Popular Today
1 - 20 of 96 photos
Item 1 of 2
 Cathie Hong Interiors
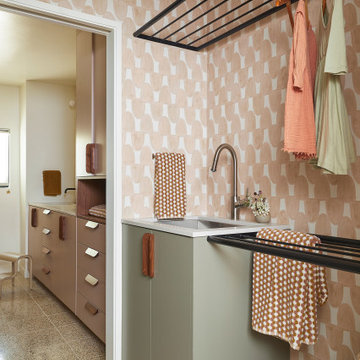
This 1960s home was in original condition and badly in need of some functional and cosmetic updates. We opened up the great room into an open concept space, converted the half bathroom downstairs into a full bath, and updated finishes all throughout with finishes that felt period-appropriate and reflective of the owner's Asian heritage.

 Gale Rew Construction, Inc.
Photos by Becky Pospical
Mudroom-Laundry room combo
Inspiration for a small country u-shaped ceramic tile and black floor utility room remodel in Seattle with a farmhouse sink, pink walls and a side-by-side washer/dryer
Inspiration for a small country u-shaped ceramic tile and black floor utility room remodel in Seattle with a farmhouse sink, pink walls and a side-by-side washer/dryer

 Quartersawn Design Build
Farm Kid Studios
Example of a classic dedicated laundry room design in Minneapolis with an undermount sink, recessed-panel cabinets, pink walls, a side-by-side washer/dryer and white cabinets
Example of a classic dedicated laundry room design in Minneapolis with an undermount sink, recessed-panel cabinets, pink walls, a side-by-side washer/dryer and white cabinets
 Gardner/Fox Associates, Inc
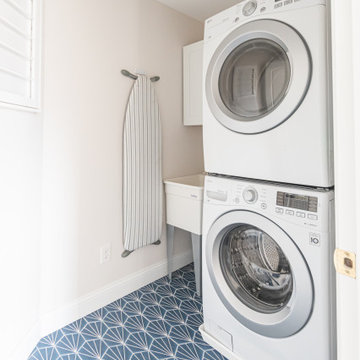
Small transitional single-wall porcelain tile and blue floor dedicated laundry room photo in Philadelphia with an utility sink, flat-panel cabinets, white cabinets, pink walls and a stacked washer/dryer

 J Korsbon Designs
BRANDON STENGEL
Example of a large classic u-shaped ceramic tile utility room design in Minneapolis with an undermount sink, beaded inset cabinets, white cabinets, solid surface countertops, pink walls and a side-by-side washer/dryer
Example of a large classic u-shaped ceramic tile utility room design in Minneapolis with an undermount sink, beaded inset cabinets, white cabinets, solid surface countertops, pink walls and a side-by-side washer/dryer
 Cathie Hong Interiors
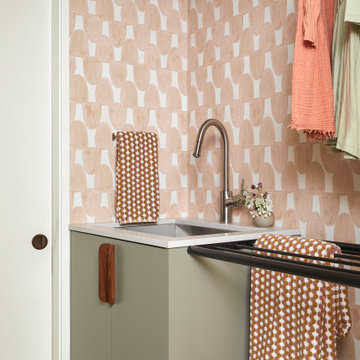
This 1960s home was in original condition and badly in need of some functional and cosmetic updates. We opened up the great room into an open concept space, converted the half bathroom downstairs into a full bath, and updated finishes all throughout with finishes that felt period-appropriate and reflective of the owner's Asian heritage.
 Reyner Construction, LLC
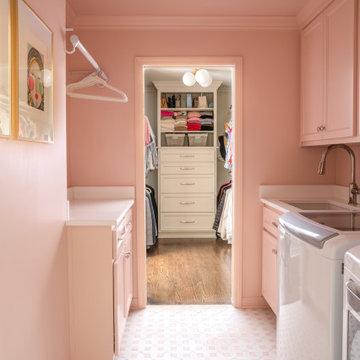
Luxury blush pink laundry room featuring custom cabinetry, patterned tile flooring, and seamless access to a walk-in closet with built-in storage. A refined, functional space designed and built as part of a high-end residential renovation.

 Robin's Nest Interiors
Photography by Steven Long
Inspiration for a mid-sized transitional l-shaped utility room remodel in Nashville with a farmhouse sink, recessed-panel cabinets, white cabinets, granite countertops, pink walls and a side-by-side washer/dryer
Inspiration for a mid-sized transitional l-shaped utility room remodel in Nashville with a farmhouse sink, recessed-panel cabinets, white cabinets, granite countertops, pink walls and a side-by-side washer/dryer
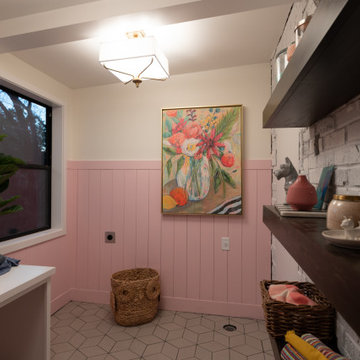
 Tamara Day Design
Porcelain tile, white floor and wall paneling laundry room photo in Kansas City with white cabinets, white backsplash, brick backsplash and pink walls
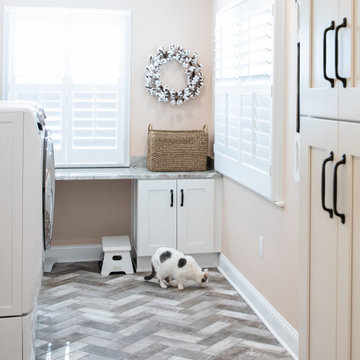
 Build Design Center Kitchen & Bath Georgetown
Mid-sized minimalist u-shaped light wood floor and multicolored floor utility room photo in DC Metro with beaded inset cabinets, white cabinets, marble countertops, pink walls, a stacked washer/dryer and beige countertops

 Bailey's Cabinets
Cabinet Brand: BaileyTown USA
Wood Species: Maple
Cabinet Finish: White
Door Style: Chesapeake
Counter top: Laminate counter top, Modern edge detail, Coved back splash, Geriba Gray color

 Bella Vista Company
Inspiration for a mid-sized shabby-chic style galley light wood floor dedicated laundry room remodel in Dallas with shaker cabinets, white cabinets, wood countertops, pink walls and a side-by-side washer/dryer

 Coyle Carpet One Floor & Home
If you'd like to know the brand/color/style of a Floor & Home product used in this project, submit a product inquiry request here: bit.ly/_ProductInquiry

 Lenton Company, Inc.
Full laundry room remodel included removing a wall, moving heater into the attic, rerouting duct work, and a tankless water heater. Drawers under the washer/dryer provide extra storage. Undermount stainless steel sink with commercial faucet. Quartz countertops, white glass subway tile backsplash, and modern drawer pulls complete the look.
- Brian Covington Photographer

 Airy Kitchens
Inspiration for a mid-sized modern u-shaped limestone floor and beige floor dedicated laundry room remodel in Philadelphia with an utility sink, raised-panel cabinets, gray cabinets, quartz countertops, pink walls, a side-by-side washer/dryer and white countertops

 Charleston Building and Development
Small elegant l-shaped ceramic tile and black floor dedicated laundry room photo in Chicago with an undermount sink, beaded inset cabinets, blue cabinets, quartz countertops, pink walls, a side-by-side washer/dryer and white countertops
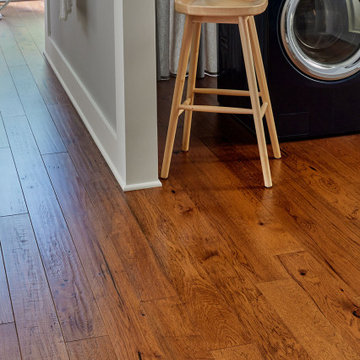
 Forest Accents Flooring
Inspiration for a farmhouse medium tone wood floor and brown floor laundry room remodel in Raleigh with pink walls
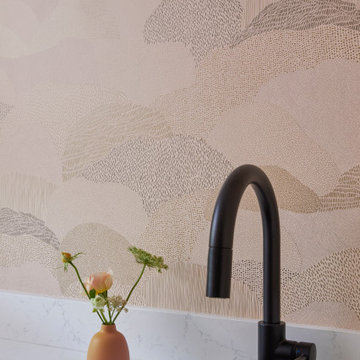 Cathie Hong Interiors
Inspiration for a mid-sized scandinavian single-wall porcelain tile and gray floor dedicated laundry room remodel in San Francisco with an undermount sink, shaker cabinets, white cabinets, quartz countertops, white backsplash, quartz backsplash, pink walls, a side-by-side washer/dryer and white countertops

 R-Value Homes
Inspiration for a huge 1950s u-shaped concrete floor and multicolored floor utility room remodel in Grand Rapids with a drop-in sink, flat-panel cabinets, gray cabinets, laminate countertops, pink walls, a side-by-side washer/dryer and multicolored countertops
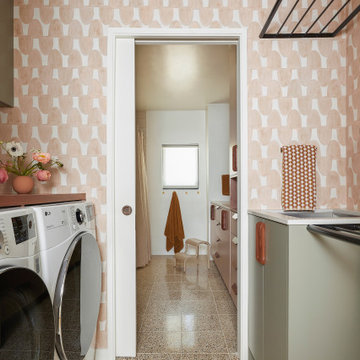 Cathie Hong Interiors
This 1960s home was in original condition and badly in need of some functional and cosmetic updates. We opened up the great room into an open concept space, converted the half bathroom downstairs into a full bath, and updated finishes all throughout with finishes that felt period-appropriate and reflective of the owner's Asian heritage.
Laundry Room with Pink Walls Ideas
1