
Pink Tile Bathroom Ideas
Refine by:
Budget
Sort by:Popular Today
1 - 20 of 898 photos
Item 1 of 2

 Jimmy Bryan Construction
Urban Lens
Mid-sized tuscan beige tile, pink tile and ceramic tile travertine floor drop-in bathtub photo with raised-panel cabinets, light wood cabinets, a two-piece toilet, beige walls, an undermount sink and marble countertops
Mid-sized tuscan beige tile, pink tile and ceramic tile travertine floor drop-in bathtub photo with raised-panel cabinets, light wood cabinets, a two-piece toilet, beige walls, an undermount sink and marble countertops
 Catalyst Construction, Inc
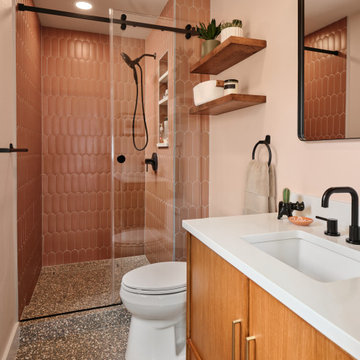
This modern bathroom makes a bold statement with blush-toned scalloped shower tile paired with terrazzo flooring for texture and interest. A sleek wood vanity with a white quartz countertop anchors the space, complemented by matte black fixtures and a frameless glass shower door. Floating wood shelves add both warmth and functionality, while the overall palette balances playful color with timeless midcentury-inspired design.
 Imparfait Design Studio
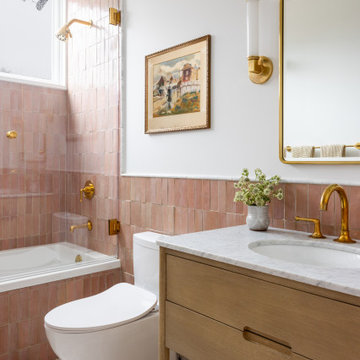
1960s pink tile terrazzo floor, multicolored floor and single-sink alcove bathtub photo in Chicago with flat-panel cabinets, light wood cabinets, white walls, an undermount sink, white countertops and a freestanding vanity

 LETTER FOUR, INC.
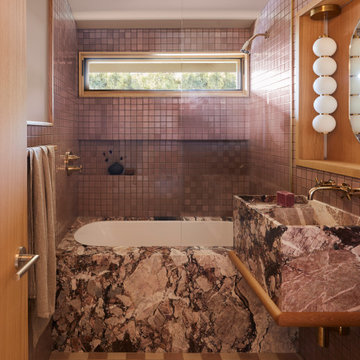
Example of a large minimalist master pink tile and ceramic tile double-sink, terrazzo floor, gray floor and wood ceiling freestanding bathtub design in Los Angeles with light wood cabinets, a floating vanity, flat-panel cabinets, white walls, a vessel sink, marble countertops, gray countertops and a niche
 Linette Dai Design
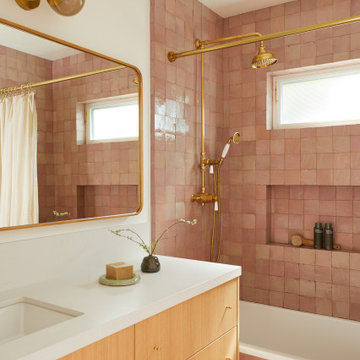
Example of a 1950s pink tile multicolored floor and single-sink tub/shower combo design in Los Angeles with an undermount tub, a vessel sink and a floating vanity
 Cathie Hong Interiors
This traditional Spanish style home in Willow Glen was updated and transformed into a blend of Spanish and Japandi style, to honor both the architectural style of the home, as well as the owners' personal and cultural aesthetic. This was designed in collaboration with architect Story Build Design.
 Mavis Design LLC
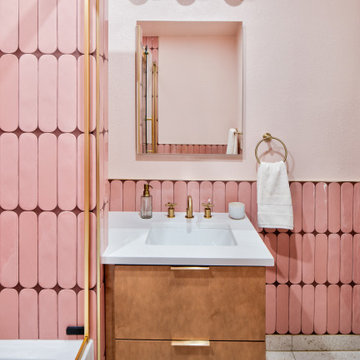
Example of a mid-sized mid-century modern master pink tile and ceramic tile terrazzo floor, beige floor and single-sink alcove bathtub design in Denver with flat-panel cabinets, medium tone wood cabinets, a two-piece toilet, pink walls, an undermount sink, quartz countertops, white countertops and a floating vanity

 Lesley Glotzl
Todd Wright
Small eclectic pink tile and ceramic tile ceramic tile alcove bathtub photo with an undermount sink, gray cabinets, granite countertops and gray walls
Small eclectic pink tile and ceramic tile ceramic tile alcove bathtub photo with an undermount sink, gray cabinets, granite countertops and gray walls

 Builtworks Inc.
Victor Boghossian Photography
www.victorboghossian.com
818-634-3133
Example of a small trendy pink tile and porcelain tile ceramic tile tub/shower combo design in Los Angeles with a one-piece toilet and white walls
Example of a small trendy pink tile and porcelain tile ceramic tile tub/shower combo design in Los Angeles with a one-piece toilet and white walls
 Fireclay Tile
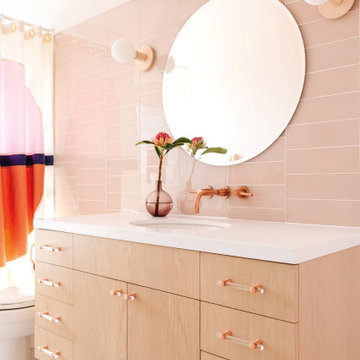
Showcasing our muted pink glass tile this eclectic bathroom is soaked in style.
DESIGN
Project M plus, Oh Joy
PHOTOS
Bethany Nauert
LOCATION
Los Angeles, CA
Tile Shown: 4x12 in Rosy Finch Gloss; 4x4 & 4x12 in Carolina Wren Gloss

 The Legacy Building Co Inc
Full tile shower with glass door. Modern, artsy interpretation of retro pink tile bathroom by The Legacy Building Company of Minnetonka, MN
Inspiration for an eclectic master pink tile and ceramic tile porcelain tile alcove shower remodel in Minneapolis with gray walls
Inspiration for an eclectic master pink tile and ceramic tile porcelain tile alcove shower remodel in Minneapolis with gray walls

 Finstad's Carpet One
This vintage, yet traditional bathroom, with the 2017 trending pink and brass, shows off the vintage square subway tiles and allows the contemporary white sink to shine! All tile available at Finstad's Carpet One in Helena, MT. *All colors and styles may not always be available.
 kimberly peck architect
For this project, we transformed the top floor of a Park Slope brownstone into a modern, lightfilled
home tailored to the needs of a busy couple. The original space was outdated and lacked
cohesion, so our design focused on creating a harmonious and functional layout that reflects the
clients’ lifestyle while introducing moments of drama and creativity.
At the heart of the penthouse is an open-concept dining room, living room, and kitchen. The
living room accommodates multiple areas, including a cozy seating nook illuminated by
multicolored glass pendant lights. A dramatic custom-built feature spans the entire length of the
living room, integrating storage, display areas, and a unique guardwall that separates the
staircase to the couple's rooftop garden from the living space. This built-in showcases a dynamic
geometric design, with select sections backed in soft mauve for depth and visual interest. Along
the front of the space, a bespoke oak window seat with modern slatted wood fronts conceals the
AC and radiators while providing ample storage. The main seating area centers around a creamy
marble fireplace surround, a refined focal point in the living area. Wide-plank oak flooring
extends throughout the apartment and up the staircase, where a minimal aesthetic enhances the
clean, modern feel.
The kitchen continues the theme of modern sophistication with a palette of soft white lacquered
lower cabinets and oak upper cabinetry. The countertops and backsplash are crafted from a
striking quartzite in cream, peach, and mauve tones, adding a subtle vibrancy to the space. A
cream-enameled range takes center stage, complemented by a hidden coffee station and a
dedicated cabinet for AV supplies, ensuring a clutter-free aesthetic.
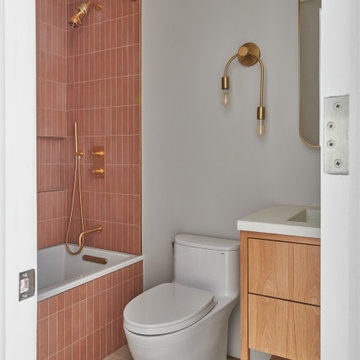
The hall guest bathroom is a playful yet refined mix of materials and textures. Peach-toned
concrete tiles cover the walls, while the floor features cream zellige tiles. Brass fixtures, a brass
mirror, and a brass wall sconce lend a touch of warmth and luxury, harmonizing with the custom
pecan-veneered vanity and custom concrete sink,
The primary bedroom suite is a serene retreat, painted in a rich, deep blue that sets a calming
tone. Accessed through a bespoke millwork closet, the ensuite bathroom is a small yet striking
space, showcasing impeccable craftsmanship. The rear wall of the shower is clad in floor-toceiling
slabs of light blue quartzite, creating a dramatic focal point visible from the bedroom.
This quartzite extends seamlessly to form a sculptural bench within the shower, which transitions
outward into a custom sink. Beneath the sink, two wood drawers provide discreet storage. The
remaining walls are finished in soft beige Moroccan tadelakt plaster, adding a warm contrast to
the cool tones of the quartzite.
This Park Slope penthouse is a carefully curated blend of modern elegance and thoughtful
functionality, with bespoke details and rich materiality that celebrate both the character of the
space and the needs of its owners.
 Moontower
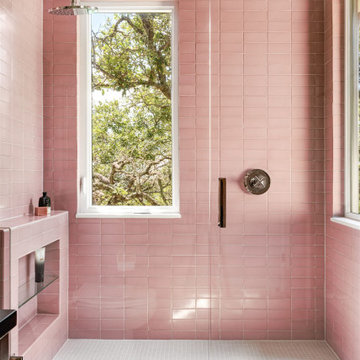
Pink tile guest bathroom.
Alcove shower - mid-sized transitional pink tile and ceramic tile white floor alcove shower idea in Austin with pink walls, a hinged shower door and a niche
Alcove shower - mid-sized transitional pink tile and ceramic tile white floor alcove shower idea in Austin with pink walls, a hinged shower door and a niche
 Catalyst Construction, Inc
A vintage-inspired bathroom with a midcentury double vanity, quartz countertop, and soft pink tile wainscoting. Green patterned wallpaper, open wood shelving, and matte black fixtures create a playful yet sophisticated mix of modern and retro style.
 The Legacy Building Co Inc
Modern, artsy interpretation of retro pink tile bathroom by The Legacy Building Company of Minnetonka, MN
Example of an eclectic pink tile porcelain tile alcove bathtub design in Minneapolis with flat-panel cabinets, light wood cabinets, a two-piece toilet, gray walls, an integrated sink and tile countertops
Example of an eclectic pink tile porcelain tile alcove bathtub design in Minneapolis with flat-panel cabinets, light wood cabinets, a two-piece toilet, gray walls, an integrated sink and tile countertops
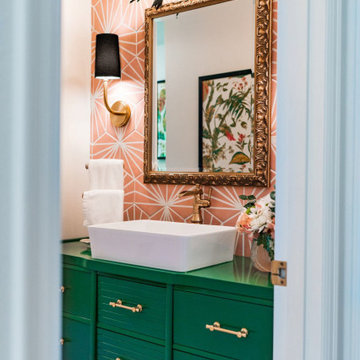
 User
We transformed a nondescript bathroom from the 1980s, with linoleum and a soffit over the dated vanity into a retro-eclectic oasis for the family and their guests.
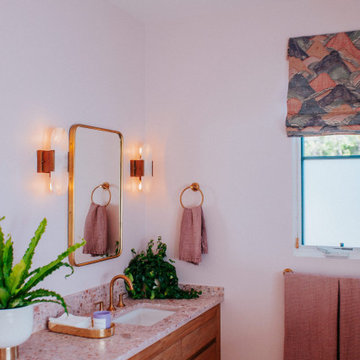
 Emily Pertzborn Interiors
Example of a 1950s master pink tile and ceramic tile terrazzo floor, pink floor and double-sink freestanding bathtub design in Los Angeles with flat-panel cabinets, medium tone wood cabinets, pink walls, a drop-in sink, terrazzo countertops, a hinged shower door, pink countertops and a built-in vanity
 User
The perfect bathroom for a pink loving client!
Walk-in shower - small contemporary 3/4 pink tile and porcelain tile porcelain tile and beige floor walk-in shower idea in Miami with flat-panel cabinets, medium tone wood cabinets, a two-piece toilet, pink walls, an undermount sink, marble countertops and white countertops
Walk-in shower - small contemporary 3/4 pink tile and porcelain tile porcelain tile and beige floor walk-in shower idea in Miami with flat-panel cabinets, medium tone wood cabinets, a two-piece toilet, pink walls, an undermount sink, marble countertops and white countertops
 Cathie Hong Interiors
This traditional Spanish style home in Willow Glen was updated and transformed into a blend of Spanish and Japandi style, to honor both the architectural style of the home, as well as the owners' personal and cultural aesthetic. This was designed in collaboration with architect Story Build Design.
Pink Tile Bathroom Ideas
1