
Powder Room with a Freestanding Vanity Ideas
Refine by:
Budget
Sort by:Popular Today
1 - 20 of 4,095 photos
Item 1 of 2
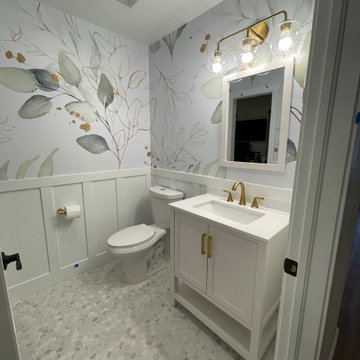
 UpLiving Design
Example of a small but roomy powder room with marble hexagon ceramic mosaic tile, wainscoting, wallpaper from wallmur.com, free standing vanity, light fixture from West Elm and two piece toilet. Remodel in Erie, Colorado.
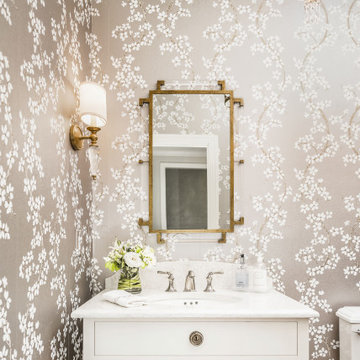
 Design Intuitions
The small antique chandelier was the inspiration for this powder room, while the acrylic in the wall sconce and mirror add a touch of updated transitional style. The metallic grey wallpaper contrasts beautifully with the white vanity cabinet. The quartz counter top has subtle grey veining with a shaped backsplash and ogee edge and offers a nice backdrop for the polished nickel faucet. Brass on the mirror and sconce tie in nicely with the chinoiserie corner shelf, while framed fern art fill the need for just one piece of art. The powder room offers a space of elegance, if only for a moment!
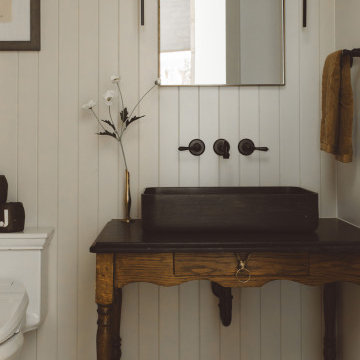
 J Reiko Design + Co.
Powder room - country brick floor, gray floor and shiplap wall powder room idea in Denver with dark wood cabinets, white walls, a vessel sink, black countertops and a freestanding vanity
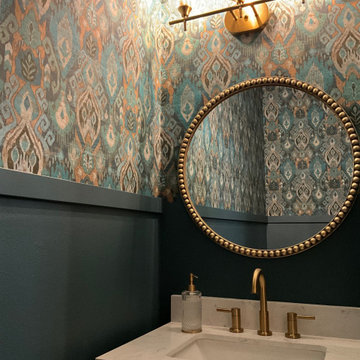
 CSG Interior Design
For a budget minded client, we were abled to create a very uniquely custom boutique looking Powder room.
Example of a small trendy laminate floor, gray floor and wallpaper powder room design in Seattle with furniture-like cabinets, beige cabinets, a two-piece toilet, green walls, an undermount sink, quartzite countertops, white countertops and a freestanding vanity
Example of a small trendy laminate floor, gray floor and wallpaper powder room design in Seattle with furniture-like cabinets, beige cabinets, a two-piece toilet, green walls, an undermount sink, quartzite countertops, white countertops and a freestanding vanity
 TVL Creative Ltd.
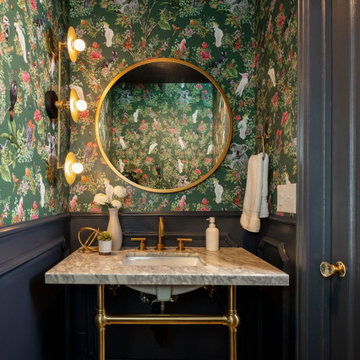
This project was not only full of many bathrooms but also many different aesthetics. The goals were fourfold, create a new master suite, update the basement bath, add a new powder bath and my favorite, make them all completely different aesthetics.
Primary Bath-This was originally a small 60SF full bath sandwiched in between closets and walls of built-in cabinetry that blossomed into a 130SF, five-piece primary suite. This room was to be focused on a transitional aesthetic that would be adorned with Calcutta gold marble, gold fixtures and matte black geometric tile arrangements.
Powder Bath-A new addition to the home leans more on the traditional side of the transitional movement using moody blues and greens accented with brass. A fun play was the asymmetry of the 3-light sconce brings the aesthetic more to the modern side of transitional. My favorite element in the space, however, is the green, pink black and white deco tile on the floor whose colors are reflected in the details of the Australian wallpaper.
Hall Bath-Looking to touch on the home's 70's roots, we went for a mid-mod fresh update. Black Calcutta floors, linear-stacked porcelain tile, mixed woods and strong black and white accents. The green tile may be the star but the matte white ribbed tiles in the shower and behind the vanity are the true unsung heroes.
 Esslinger Design Company
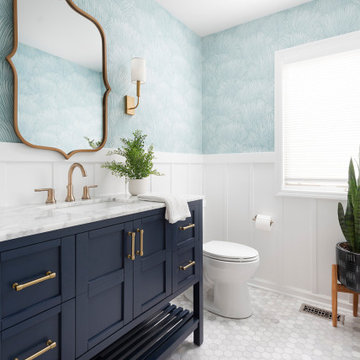
Example of a mid-sized transitional marble floor, gray floor and wallpaper powder room design in Chicago with shaker cabinets, blue cabinets, blue walls, an undermount sink, marble countertops, white countertops and a freestanding vanity
 Arise Constructions & Remodels
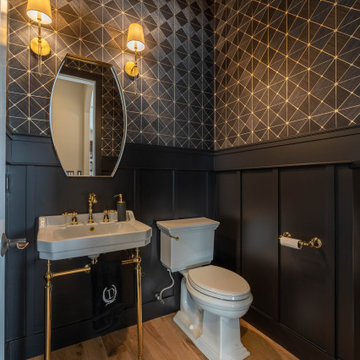
Complete powder room remodel
Inspiration for a small light wood floor, wallpaper ceiling and wainscoting powder room remodel in Denver with white cabinets, a one-piece toilet, black walls, an integrated sink and a freestanding vanity
Inspiration for a small light wood floor, wallpaper ceiling and wainscoting powder room remodel in Denver with white cabinets, a one-piece toilet, black walls, an integrated sink and a freestanding vanity
 Bryan Design Group
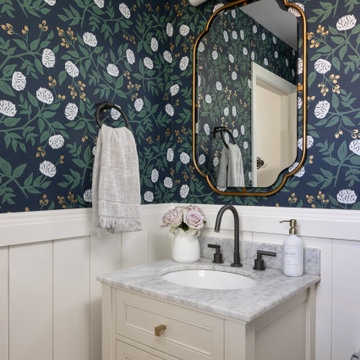
Powder Bathroom Design
Traditional Wainscot and Statement Wallcovering
Inspiration for a coastal wainscoting and wallpaper powder room remodel with recessed-panel cabinets, white cabinets, an undermount sink, gray countertops and a freestanding vanity
Inspiration for a coastal wainscoting and wallpaper powder room remodel with recessed-panel cabinets, white cabinets, an undermount sink, gray countertops and a freestanding vanity
 Plain & Posh
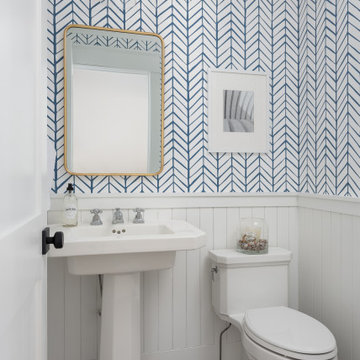
The homeowners wanted to improve the layout and function of their tired 1980’s bathrooms. The master bath had a huge sunken tub that took up half the floor space and the shower was tiny and in small room with the toilet. We created a new toilet room and moved the shower to allow it to grow in size. This new space is far more in tune with the client’s needs. The kid’s bath was a large space. It only needed to be updated to today’s look and to flow with the rest of the house. The powder room was small, adding the pedestal sink opened it up and the wallpaper and ship lap added the character that it needed

 Kate Savitch Design
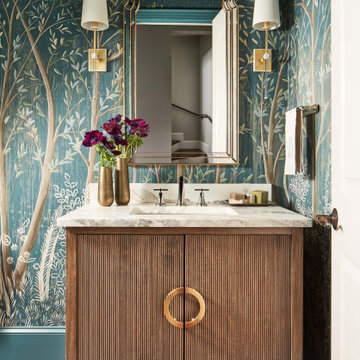
Our bespoke powder room marries elegant chateau inspired details such as distressed antique brass hardware and alabaster pendants with new and modern conveniences. Bold wallpaper and green vanity bring color to a previously dark and neutral space.
 Anne Buresh Interior Design
Powder room - transitional dark wood floor, brown floor and wallpaper powder room idea in Charlotte with flat-panel cabinets, dark wood cabinets, multicolored walls, an undermount sink, beige countertops and a freestanding vanity
 Alina Druga Interiors
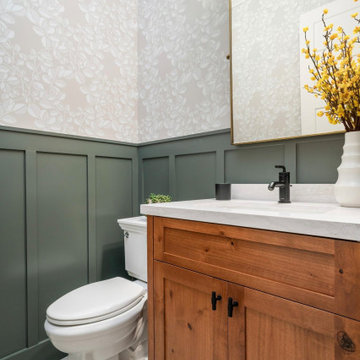
Craftsman style powder room with pewter green painted wainscoting and wallpaper.
Inspiration for a craftsman porcelain tile and wainscoting powder room remodel in San Francisco with shaker cabinets, medium tone wood cabinets, a one-piece toilet, an undermount sink, quartz countertops, white countertops and a freestanding vanity
Inspiration for a craftsman porcelain tile and wainscoting powder room remodel in San Francisco with shaker cabinets, medium tone wood cabinets, a one-piece toilet, an undermount sink, quartz countertops, white countertops and a freestanding vanity
 Board & Vellum
Photography by Kara Mercer.
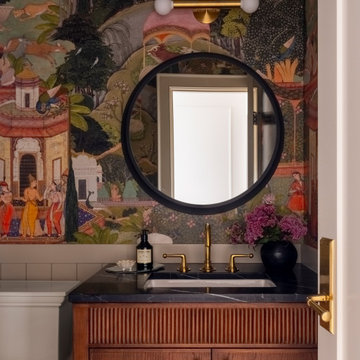
Example of a small classic wallpaper powder room design in Seattle with flat-panel cabinets, a two-piece toilet, multicolored walls, an undermount sink, quartzite countertops, black countertops, a freestanding vanity and medium tone wood cabinets
Example of a small classic wallpaper powder room design in Seattle with flat-panel cabinets, a two-piece toilet, multicolored walls, an undermount sink, quartzite countertops, black countertops, a freestanding vanity and medium tone wood cabinets
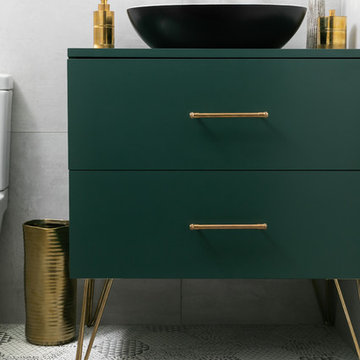
 Joshua Alan Interiors
Powder room with a twist. This cozy powder room was completely transformed form top to bottom. Introducing playful patterns with tile and wallpaper. This picture shows the green vanity, circular mirror, pendant lighting, tile flooring, along with brass accents and hardware. Boston, MA.
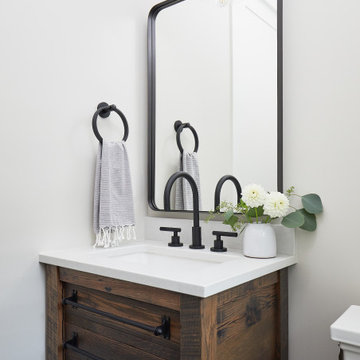
 Visbeen Architects
Example of a small cottage 3/4 medium tone wood floor and single-sink powder room design in Grand Rapids with furniture-like cabinets, dark wood cabinets, white walls, quartz countertops, white countertops and a freestanding vanity
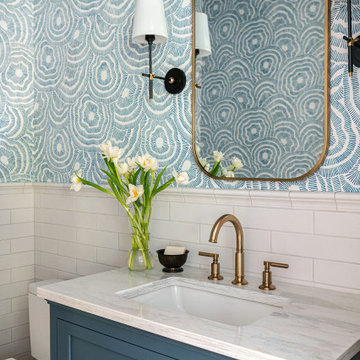
 Beth Howley Creative LLC
Powder room - small coastal white tile and subway tile wallpaper powder room idea in Grand Rapids with shaker cabinets, blue cabinets, a two-piece toilet, blue walls, an undermount sink, marble countertops, white countertops and a freestanding vanity
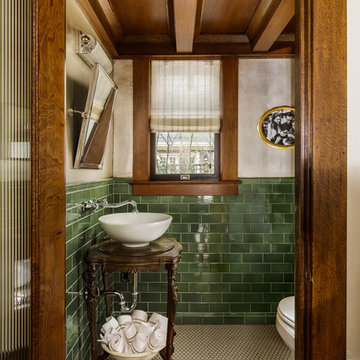
 Vicki Simon Interior Design
When the house was purchased, someone had lowered the ceiling with gyp board. We re-designed it with a coffer that looked original to the house. The antique stand for the vessel sink was sourced from an antique store in Berkeley CA. The flooring was replaced with traditional 1" hex tile.
 Nsight Kitchen & Bath Designs
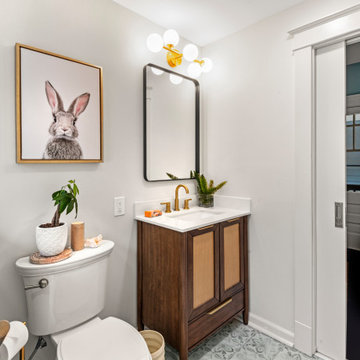
Example of a small blue tile and ceramic tile ceramic tile and blue floor powder room design in New Orleans with recessed-panel cabinets, brown cabinets, a two-piece toilet, white walls, an undermount sink, quartzite countertops, white countertops and a freestanding vanity
 Kimberlee Marie Interiors
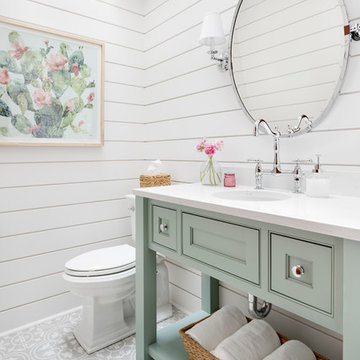
It’s always a blessing when your clients become friends - and that’s exactly what blossomed out of this two-phase remodel (along with three transformed spaces!). These clients were such a joy to work with and made what, at times, was a challenging job feel seamless. This project consisted of two phases, the first being a reconfiguration and update of their master bathroom, guest bathroom, and hallway closets, and the second a kitchen remodel.
In keeping with the style of the home, we decided to run with what we called “traditional with farmhouse charm” – warm wood tones, cement tile, traditional patterns, and you can’t forget the pops of color! The master bathroom airs on the masculine side with a mostly black, white, and wood color palette, while the powder room is very feminine with pastel colors.
When the bathroom projects were wrapped, it didn’t take long before we moved on to the kitchen. The kitchen already had a nice flow, so we didn’t need to move any plumbing or appliances. Instead, we just gave it the facelift it deserved! We wanted to continue the farmhouse charm and landed on a gorgeous terracotta and ceramic hand-painted tile for the backsplash, concrete look-alike quartz countertops, and two-toned cabinets while keeping the existing hardwood floors. We also removed some upper cabinets that blocked the view from the kitchen into the dining and living room area, resulting in a coveted open concept floor plan.
Our clients have always loved to entertain, but now with the remodel complete, they are hosting more than ever, enjoying every second they have in their home.
 By Design Interiors Inc
The dining room share an open floor plan with the Kitchen and Great Room. It is a perfect juxtaposition of old vs. new. The space pairs antiqued French Country pieces, modern lighting, and pops of prints with a softer, muted color palette.
Powder Room with a Freestanding Vanity Ideas
1