
Search results for "Minimalist entertainment center" in Home Design Ideas

 John Bost
Custom built-in entertainment center consisting of three base cabinets with soft-close doors, adjustable shelves, and custom-made ducting to re-route the HVAC air flow from a floor vent out through the toe kick panel; side and overhead book/display cases, extendable TV wall bracket, and in-wall wiring for electrical and HDMI connections. The last photo shows the space before the installation.

 Countdown Carpentry
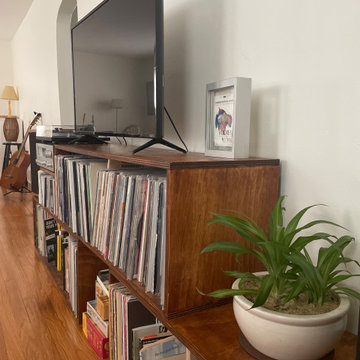
Minimalist, modular entertainment center / TV stand / record shelf
Example of a trendy family room design in Boston
Example of a trendy family room design in Boston
 Countdown Carpentry
Minimalist, modular entertainment center / TV stand / record shelf
Inspiration for a contemporary family room remodel in Boston with a tv stand
Inspiration for a contemporary family room remodel in Boston with a tv stand
Find the right local pro for your project

 Custom Home Finish
Finish Carpentry & Cabinetry on this project provided by Custom Home Finish. Contact Us Today! 774 280 6273 , kevin@customhomefinish.com , www.customhomefinish.com
 Closet Factory
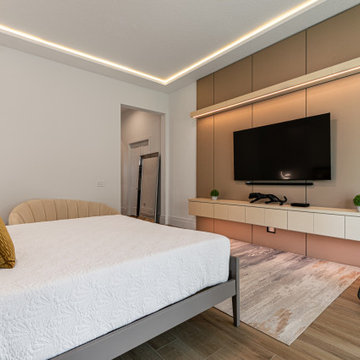
Custom designed, built, and installed bedroom wall unit entertainment center. Featuring smooth minimalist design, floating shelves, matching backing, and integrated lighting.
 Closet Factory
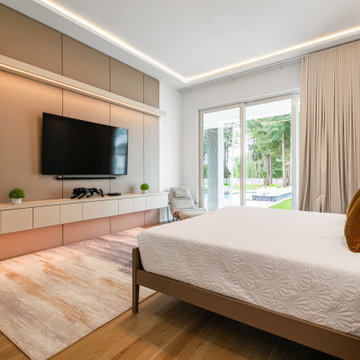
Custom designed, built, and installed bedroom wall unit entertainment center. Featuring smooth minimalist design, floating shelves, matching backing, and integrated lighting.
 Closet Factory
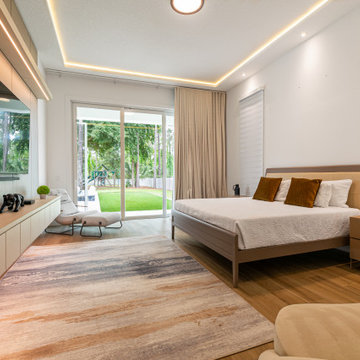
Custom designed, built, and installed bedroom wall unit entertainment center. Featuring smooth minimalist design, floating shelves, matching backing, and integrated lighting.
Sponsored
Sterling, VA

SURROUNDS Landscape Architecture + Construction
DC Area's High-End Custom Landscape Design Build Firm
 Closet Factory
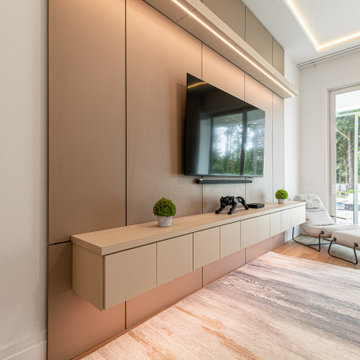
Custom designed, built, and installed bedroom wall unit entertainment center. Featuring smooth minimalist design, floating shelves, matching backing, and integrated lighting.

 Elevation Design & Construction Co.
Example of a mid-sized transitional open concept medium tone wood floor family room design in Orange County with beige walls and a media wall

Inspiration for a mid-sized modern open concept medium tone wood floor living room remodel in Los Angeles with brown walls, no fireplace and a wall-mounted tv

 The Tailored Closet of Indy
Basement media center in white finish
Example of a mid-sized transitional underground carpeted and beige floor basement design in Indianapolis with gray walls and no fireplace
Example of a mid-sized transitional underground carpeted and beige floor basement design in Indianapolis with gray walls and no fireplace

Living room - mid-sized modern open concept light wood floor living room idea in Los Angeles with green walls, a wall-mounted tv and no fireplace
 Chicagoland Home Products
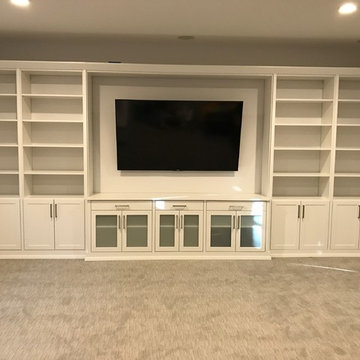
 makes entertaining easier for this Chicagoland homeowner. Friends and family applaud this full wall built-in custom entertainment center. You will be able to take a few bows when you look beyond the local furniture store, collaborate with CHP and build exactly the custom storage solution you need to fit your space, instead of searching for something that never quite works with the area you have. CHP will incorporate your ideas, with their expertise, to deliver a custom built-in design that will debut on schedule and on budget. The star of this entertainment area is the large screen TV, recessed between nearly two dozen shelves and supported by a cast of drawers and doored cabinets. White, with shaker fronts, provides continuity for the face of this project. Large, square, brushed chrome handles keep everything clean across the entire wall. Crown and base moldings provide the bling for show time. Drawers are handy just below the monitor. Frosted glass inserts, below the recessed area, provide cool class to the whole design. Behind the scenes of this entertainment center are options for A/V equipment, receivers and accessories.
Sponsored
Winchester, VA

Stoneridge Decks & Outdoor Living
Virginia's Preferred Sunrooms, Decks, & Home Improvement Specialists
 Intune Home Theater, LLC
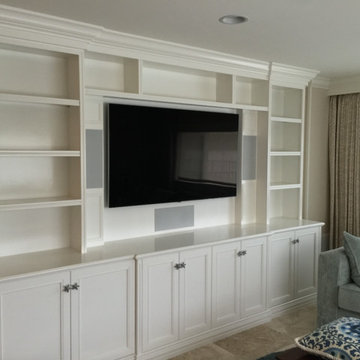
Mid-sized beach style open concept ceramic tile home design photo in Miami with beige walls and a media wall
 Elevation Design & Construction Co.
Inspiration for a mid-sized transitional open concept family room remodel in Orange County with beige walls and a media wall

 Da-Vinci Designs Cabinetry
Contemporary TV Wall Unit, Media Center, Entertainment Center. High gloss finish with filing floating shelves handmade by Da-Vinci Designs Cabinetry.
 Elevation Design & Construction Co.
Inspiration for a mid-sized transitional open concept family room remodel in Orange County with beige walls and a media wall

Sponsored
Bealeton, VA

Iris Design Associates
Northern Virginia Landscape Architect - 13x Best of Houzz Winner!

 Red Oak Remodeling
Dimiti Ganas
Mid-sized elegant underground carpeted basement photo in Philadelphia with gray walls and no fireplace
Mid-sized elegant underground carpeted basement photo in Philadelphia with gray walls and no fireplace
 Intune Home Theater, LLC
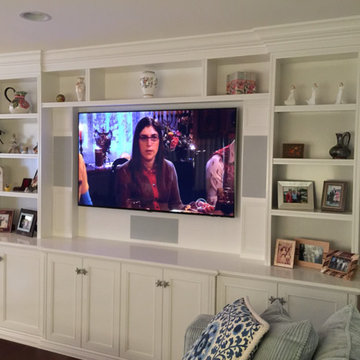
Home design - mid-sized coastal open concept ceramic tile home design idea in Miami with beige walls and a media wall
 Custom Home Finish
Finish Carpentry & Cabinetry on this project provided by Custom Home Finish. Contact Us Today! 774 280 6273 , kevin@customhomefinish.com , www.customhomefinish.com
1