
Rustic Garage Ideas
Refine by:
Budget
Sort by:Popular Today
1 - 20 of 2,493 photos


 PPG PROLUXE Wood Finishes
Beautiful dark wood garage door perfected with PPG® PROLUXE™ Rubbol® Solid wood stain in a deep luxe Oxford Brown stain color.
Garage - rustic garage idea
Garage - rustic garage idea
Find the right local pro for your project

 Lands End Development - Designers & Builders
Example of a mid-sized mountain style detached two-car garage design in Minneapolis

 Talie Jane Interiors & Construction
Brad Scott Photography
Example of a large mountain style attached three-car garage design
Example of a large mountain style attached three-car garage design

 Evolve Design Group
Photographs by Jim Fuhrmann, Built by Blansfield Builders
Example of a large mountain style detached three-car garage design in New York
Example of a large mountain style detached three-car garage design in New York

 The Dock Doctors
Boathouse with pile dock foundation on Lake George New York
Example of a mountain style detached one-car boathouse design
Example of a mountain style detached one-car boathouse design

 TR2 Architecture
Sited on a forested hillside overlooking the city and Lake, this Northwest style craftsman mountain home has a matching detached Garage with apartment above. Natural landscaping and stamped concrete patios provide nice outdoor living spaces. Cedar siding is complemented by rusted corrugated wainscot and roofing , which help protect the exterior from harsh North Idaho winters. Native materials, timber accents and exposed rafters add to the rustic charm and curb appeal.

 MossCreek
Custom designed by MossCreek, this four-seasons resort home in a New England vacation destination showcases natural stone, square timbers, vertical and horizontal wood siding, cedar shingles, and beautiful hardwood floors.
MossCreek's design staff worked closely with the owners to create spaces that brought the outside in, while at the same time providing for cozy evenings during the ski season. MossCreek also made sure to design lots of nooks and niches to accommodate the homeowners' eclectic collection of sports and skiing memorabilia.
The end result is a custom-designed home that reflects both it's New England surroundings and the owner's style.
MossCreek.net

 Fuller Company Design & Construction LLC
Large mountain style detached garage workshop photo in Atlanta
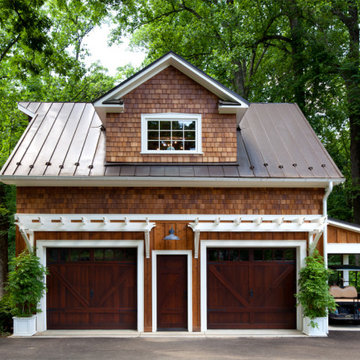
 Delbert Adams Construction Group
Straight on exterior view of rustic garage showing dark wood garage door and entry door, medium wood board-and-batten siding and random width cedar shake siding, painted white PVC trellis, and dormer window on gabled roof.

 Yellowstone Traditions
MillerRoodell Architects // Benjamin Benschneider Photography
Garage - rustic attached two-car garage idea
Garage - rustic attached two-car garage idea

 J Truex Architecture
RV garage. Very challenging to make an enormous garage look small. The goal was to add detail which would help the scale not feel so large. It is difficult to see here but the building is well "tucked into" the site.


 Rocky Mountain Homes/Rocky Mountain Log Homes
Mid-sized mountain style detached three-car garage photo

 TASOS KOKORIS AIA, LEED AP
Carriage House pass-through to Motor Court - Photo: Tim Lee Photography
Inspiration for a large rustic detached porte cochere remodel in New York
Inspiration for a large rustic detached porte cochere remodel in New York

 DWR Construction (Doing What's Right Construction)
Covered carport leading into two car garage
Carport - large rustic attached two-car carport idea in New York
Carport - large rustic attached two-car carport idea in New York
 Lands End Development - Designers & Builders
Garage - large rustic detached two-car garage idea in Minneapolis

 Genesis Pro Painting & Restoration Inc.
Example of a large mountain style attached three-car garage design in New York
Rustic Garage Ideas

 Liberty Hill Construction
Example of a mid-sized mountain style detached three-car carport design in Manchester
1